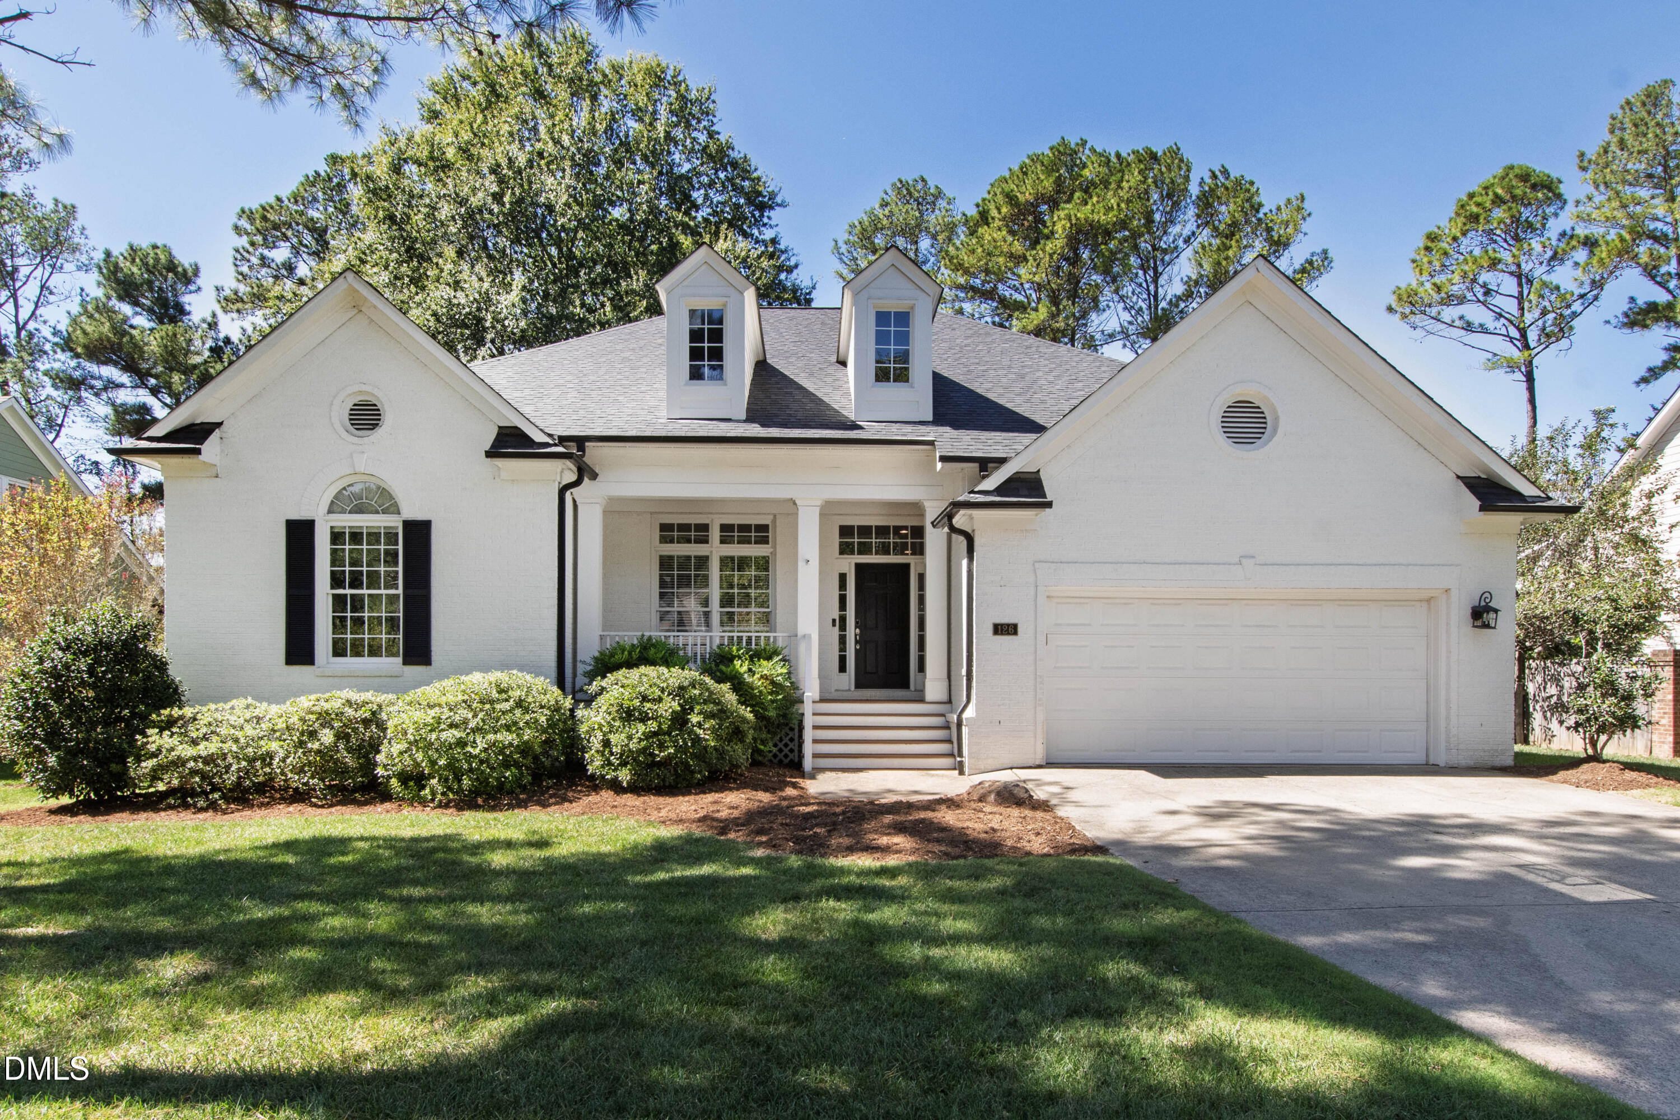
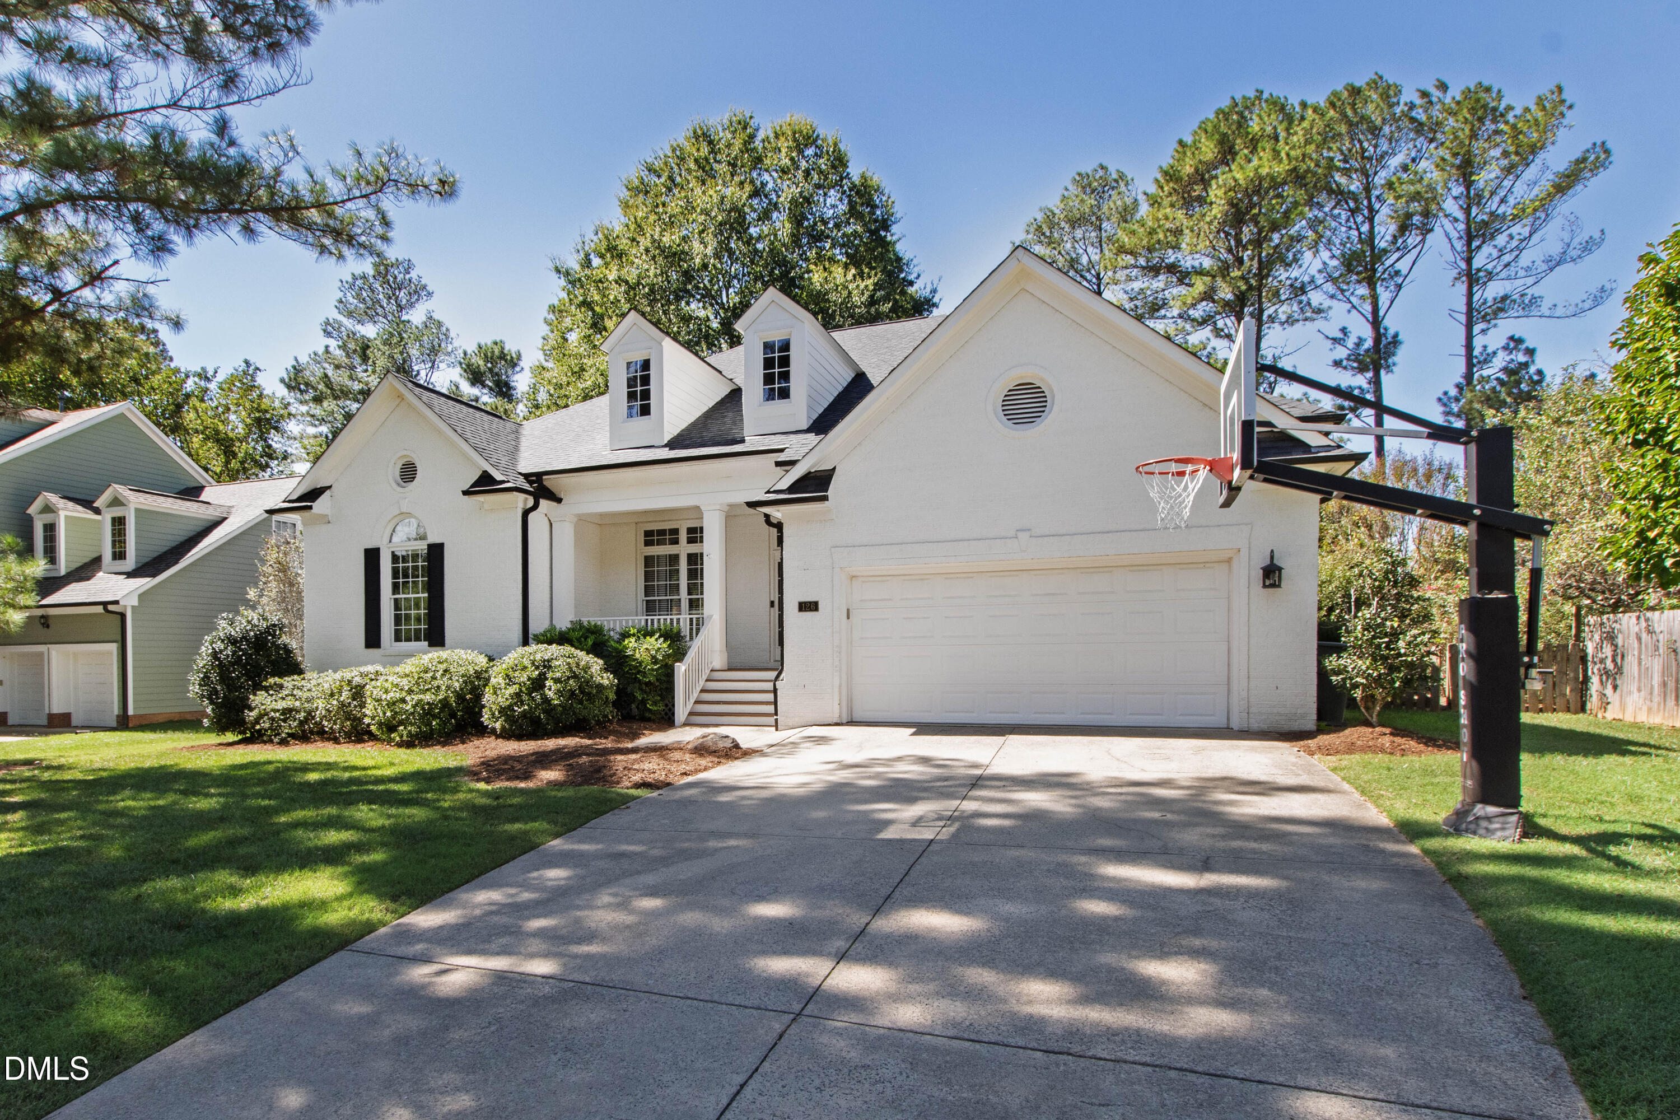

White brick home with twin dormers, black shutters, a covered entry, and an attached two-car garage.
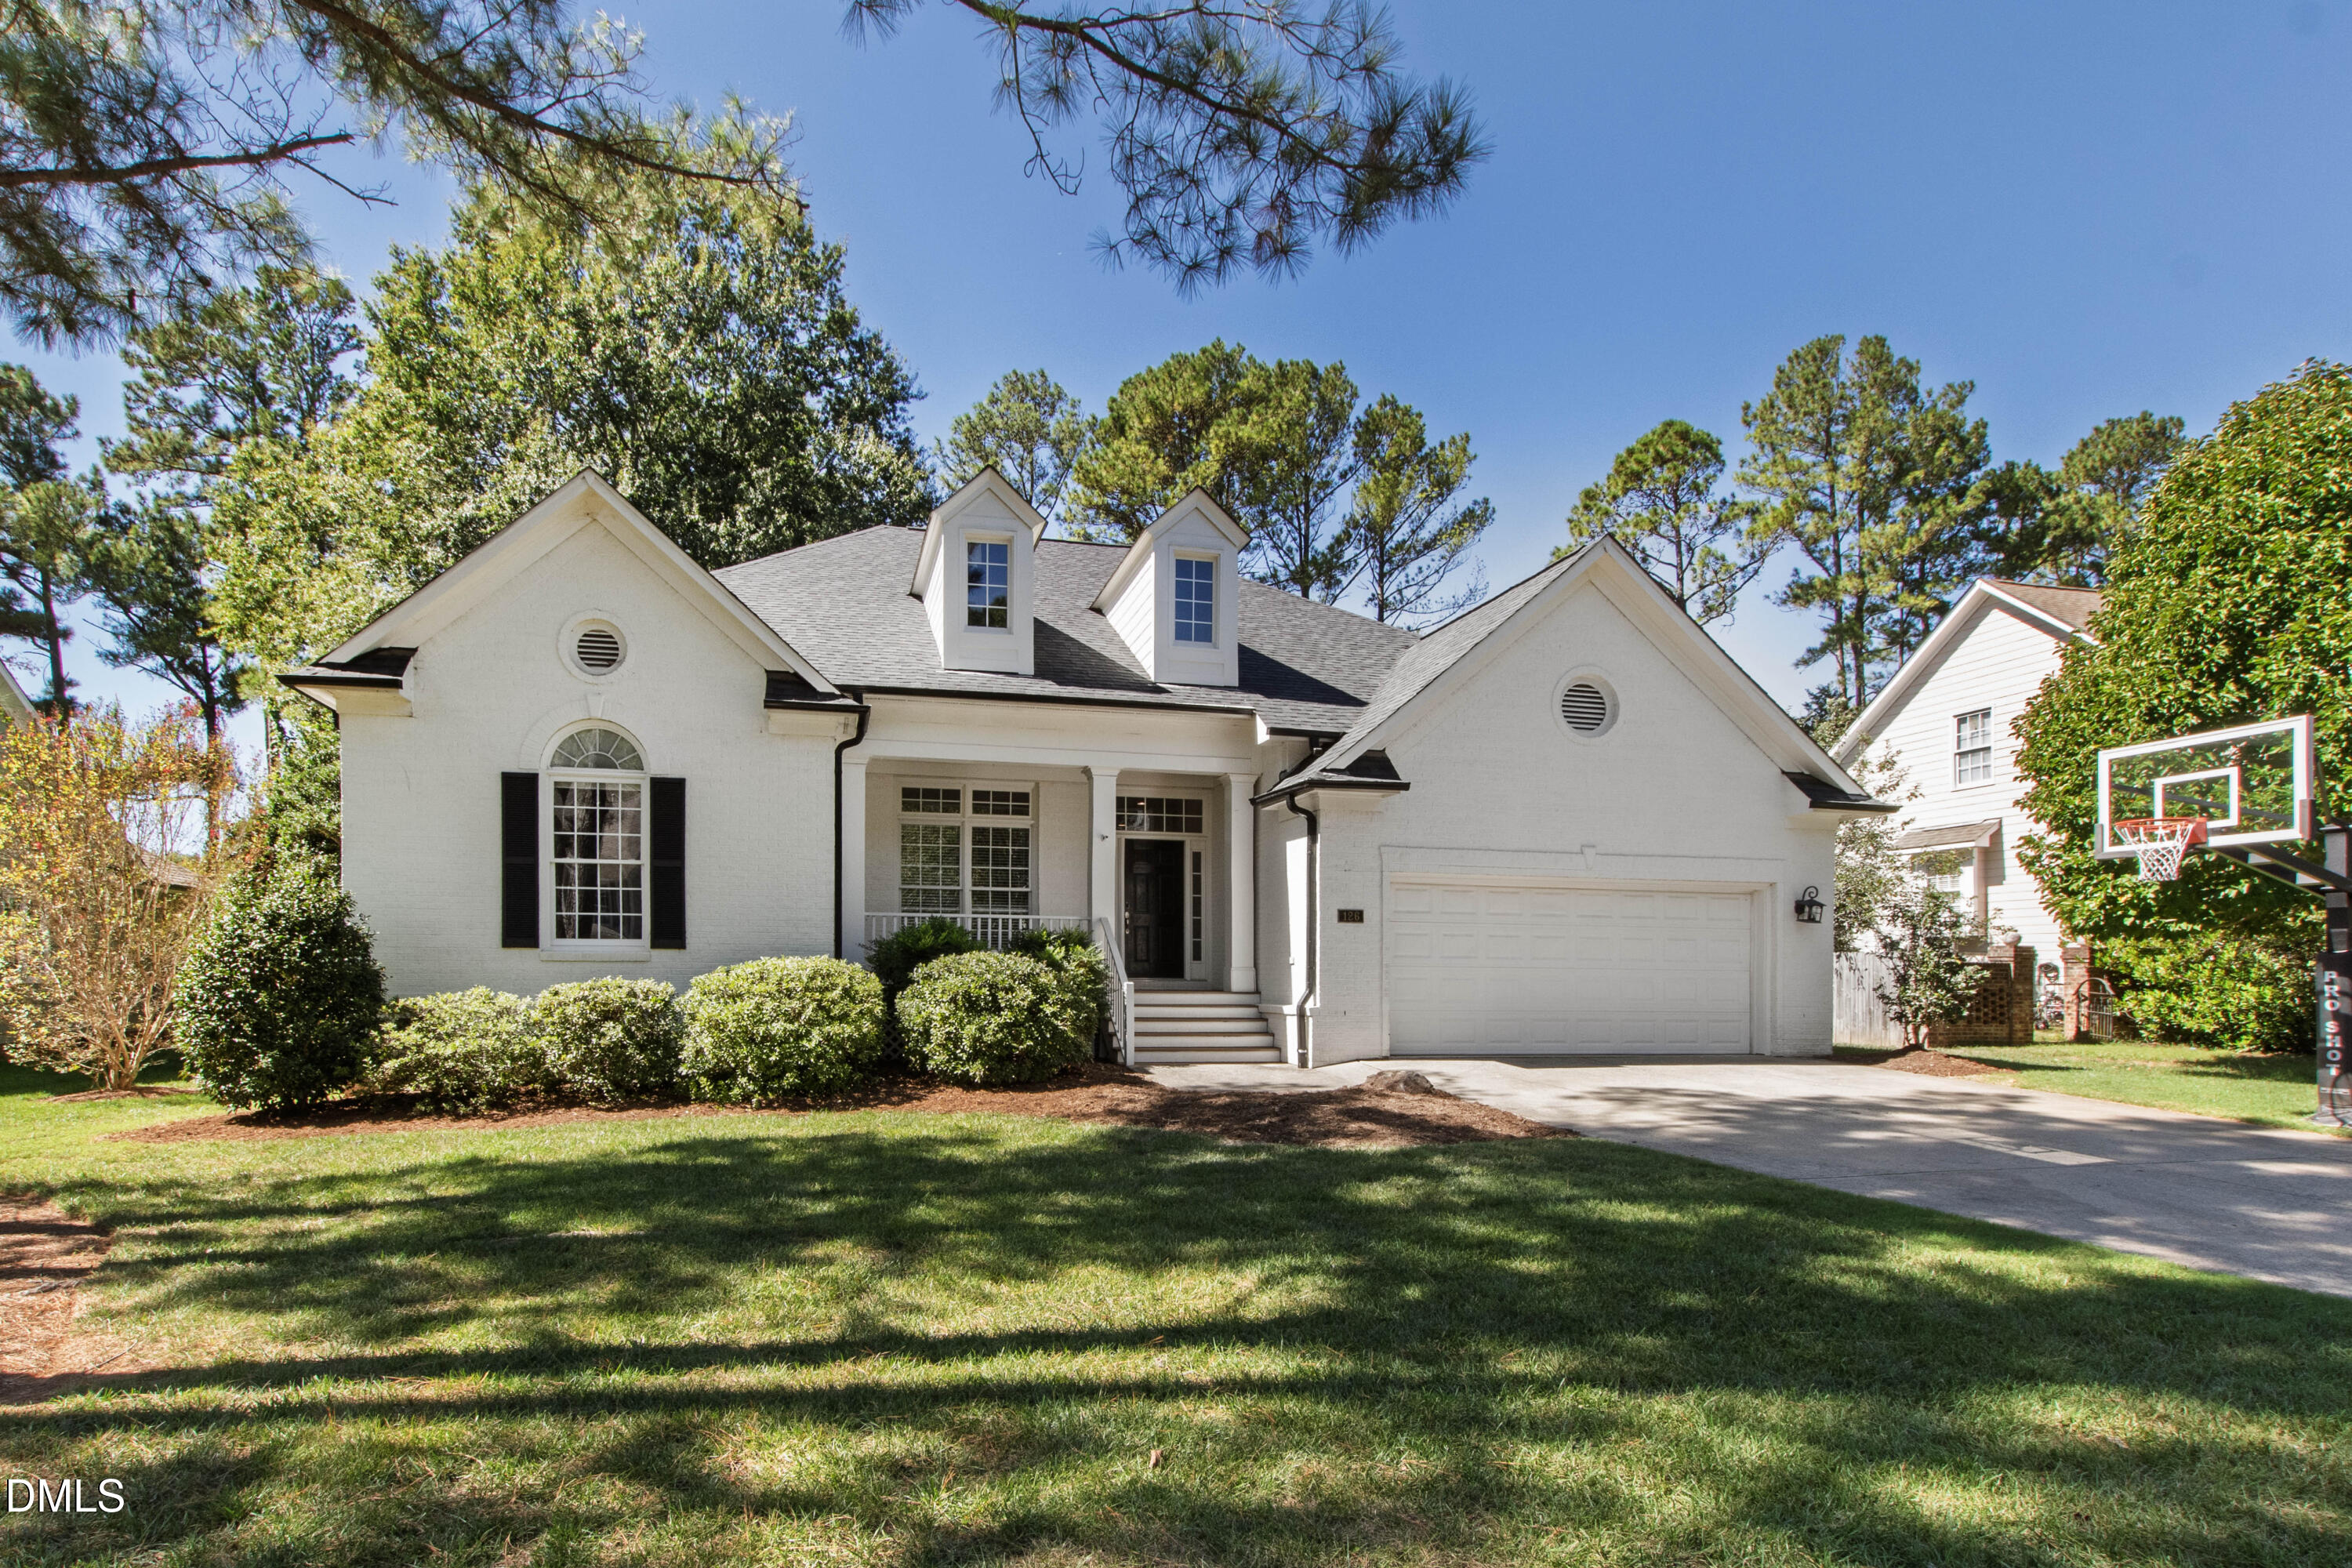
White brick house with dormer windows, front porch, attached garage, and basketball hoop.
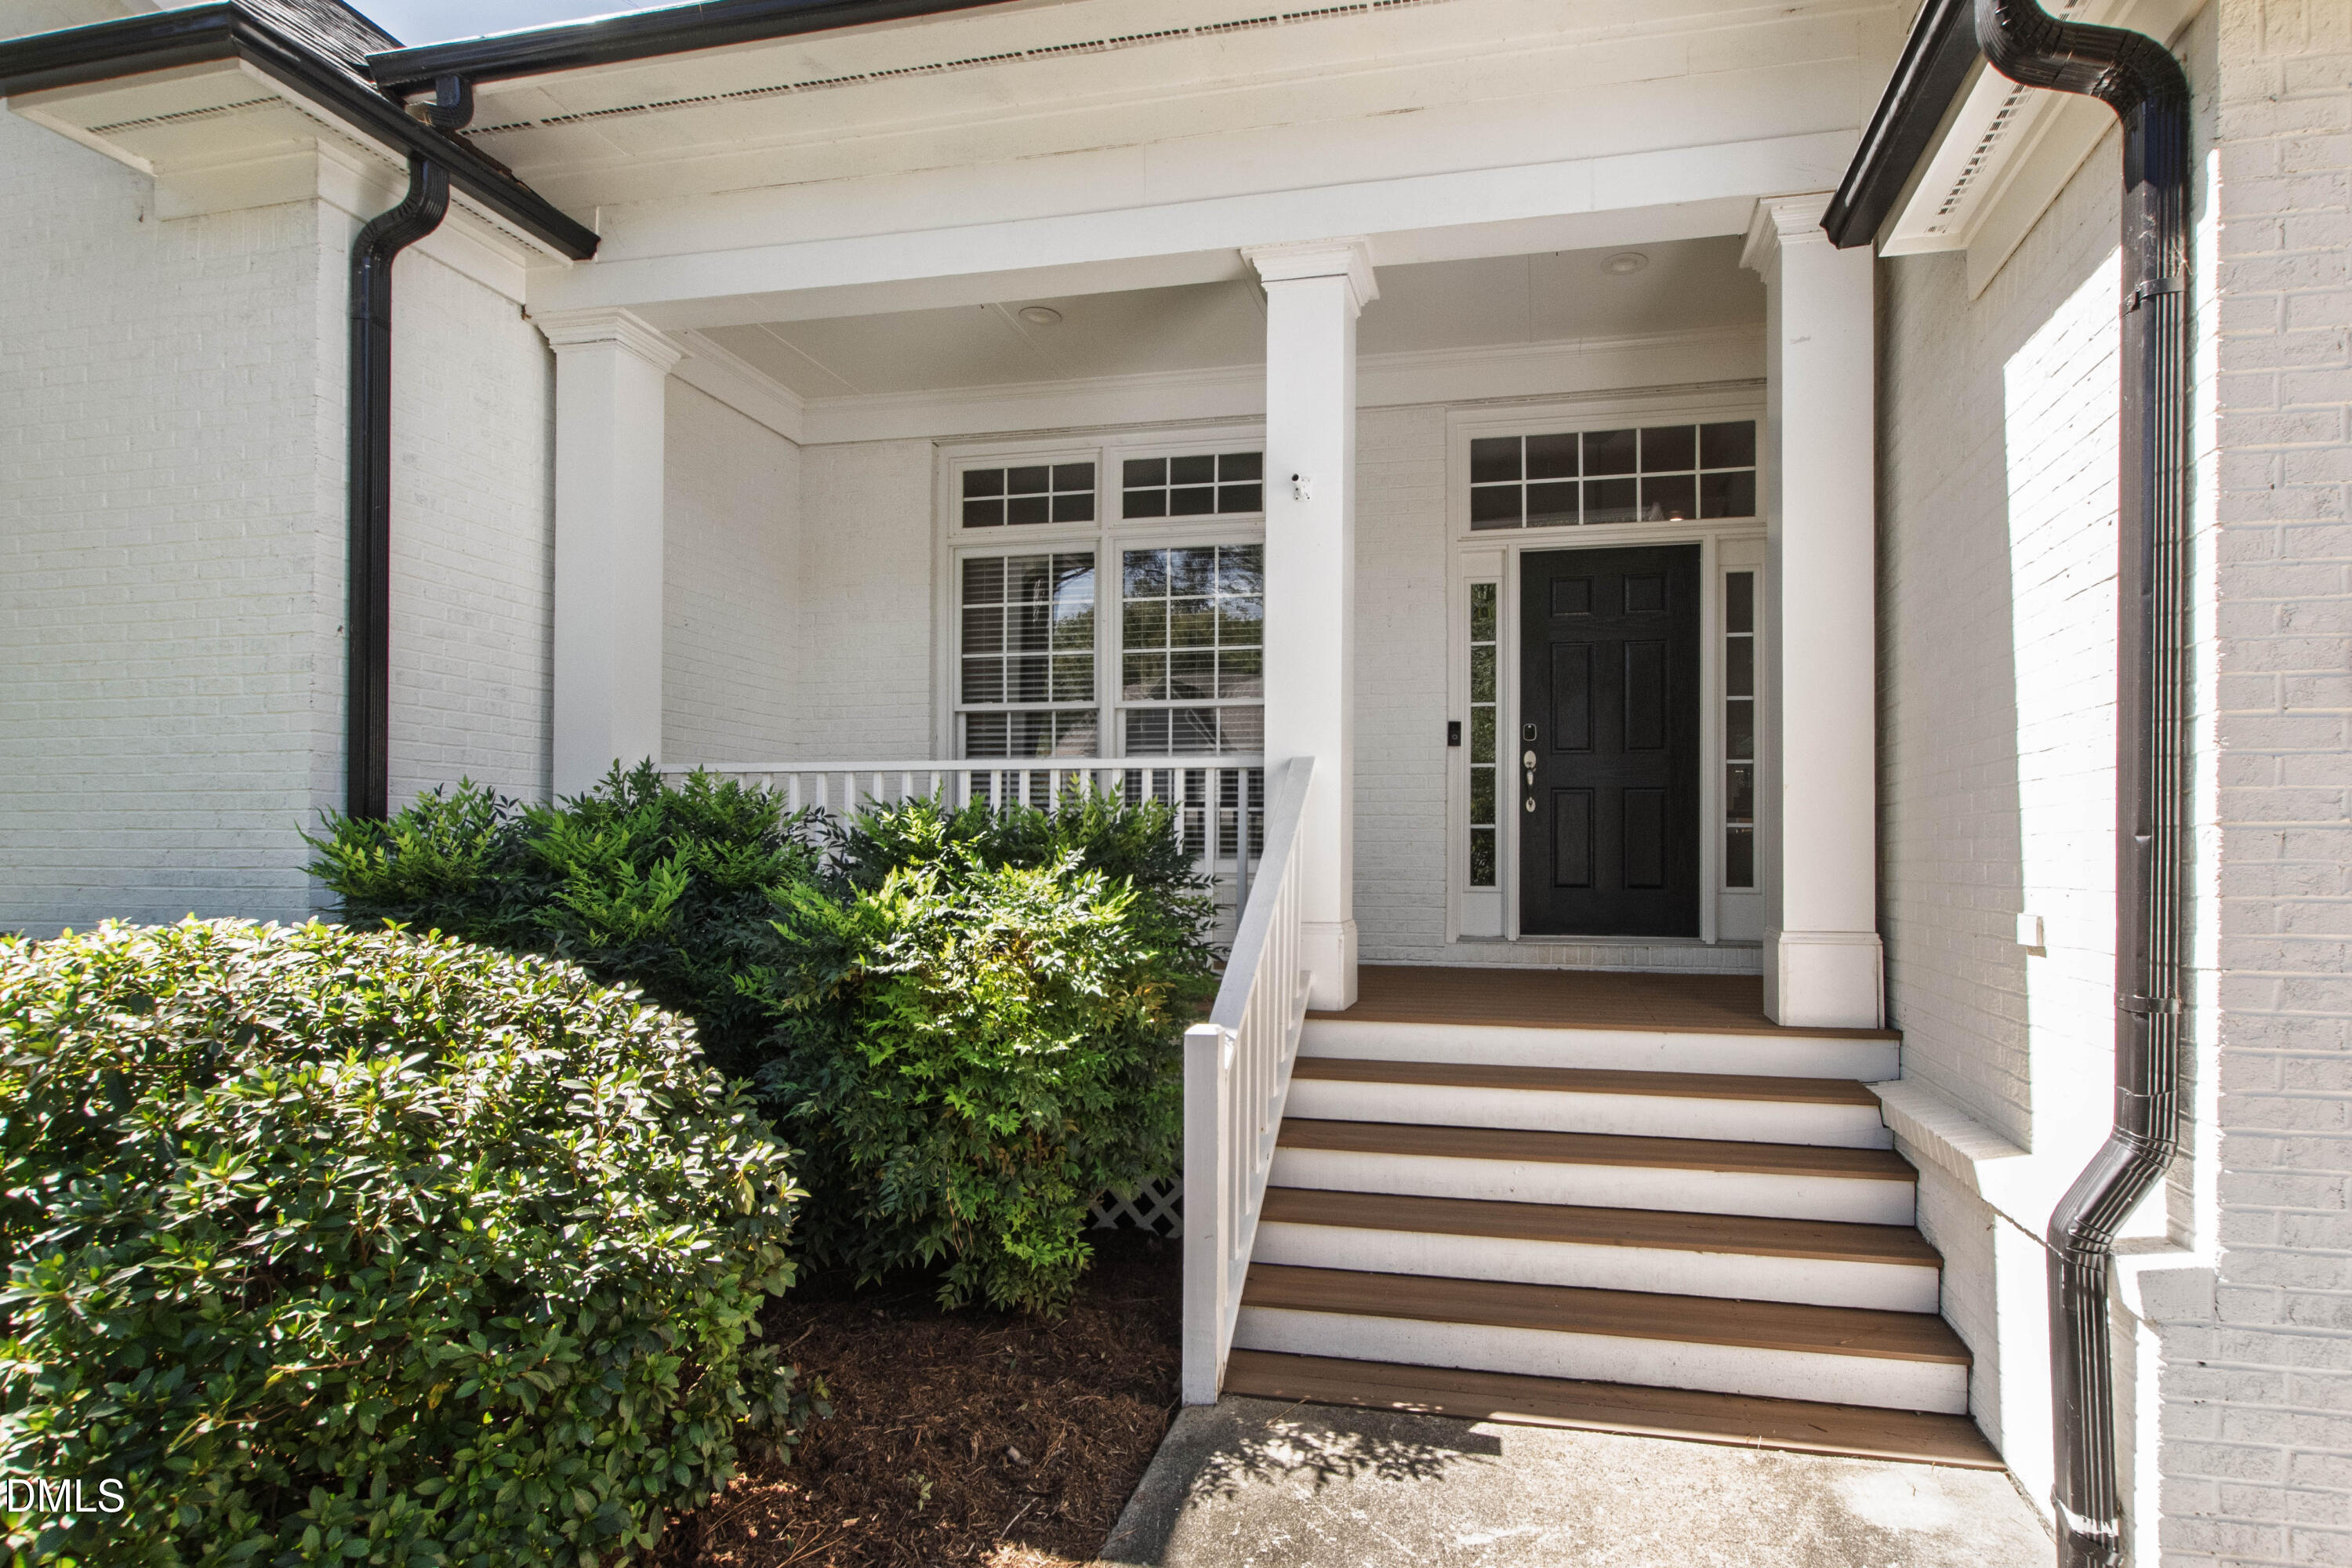
White-brick home entrance with a covered porch, black front door, steps, and shrubs.
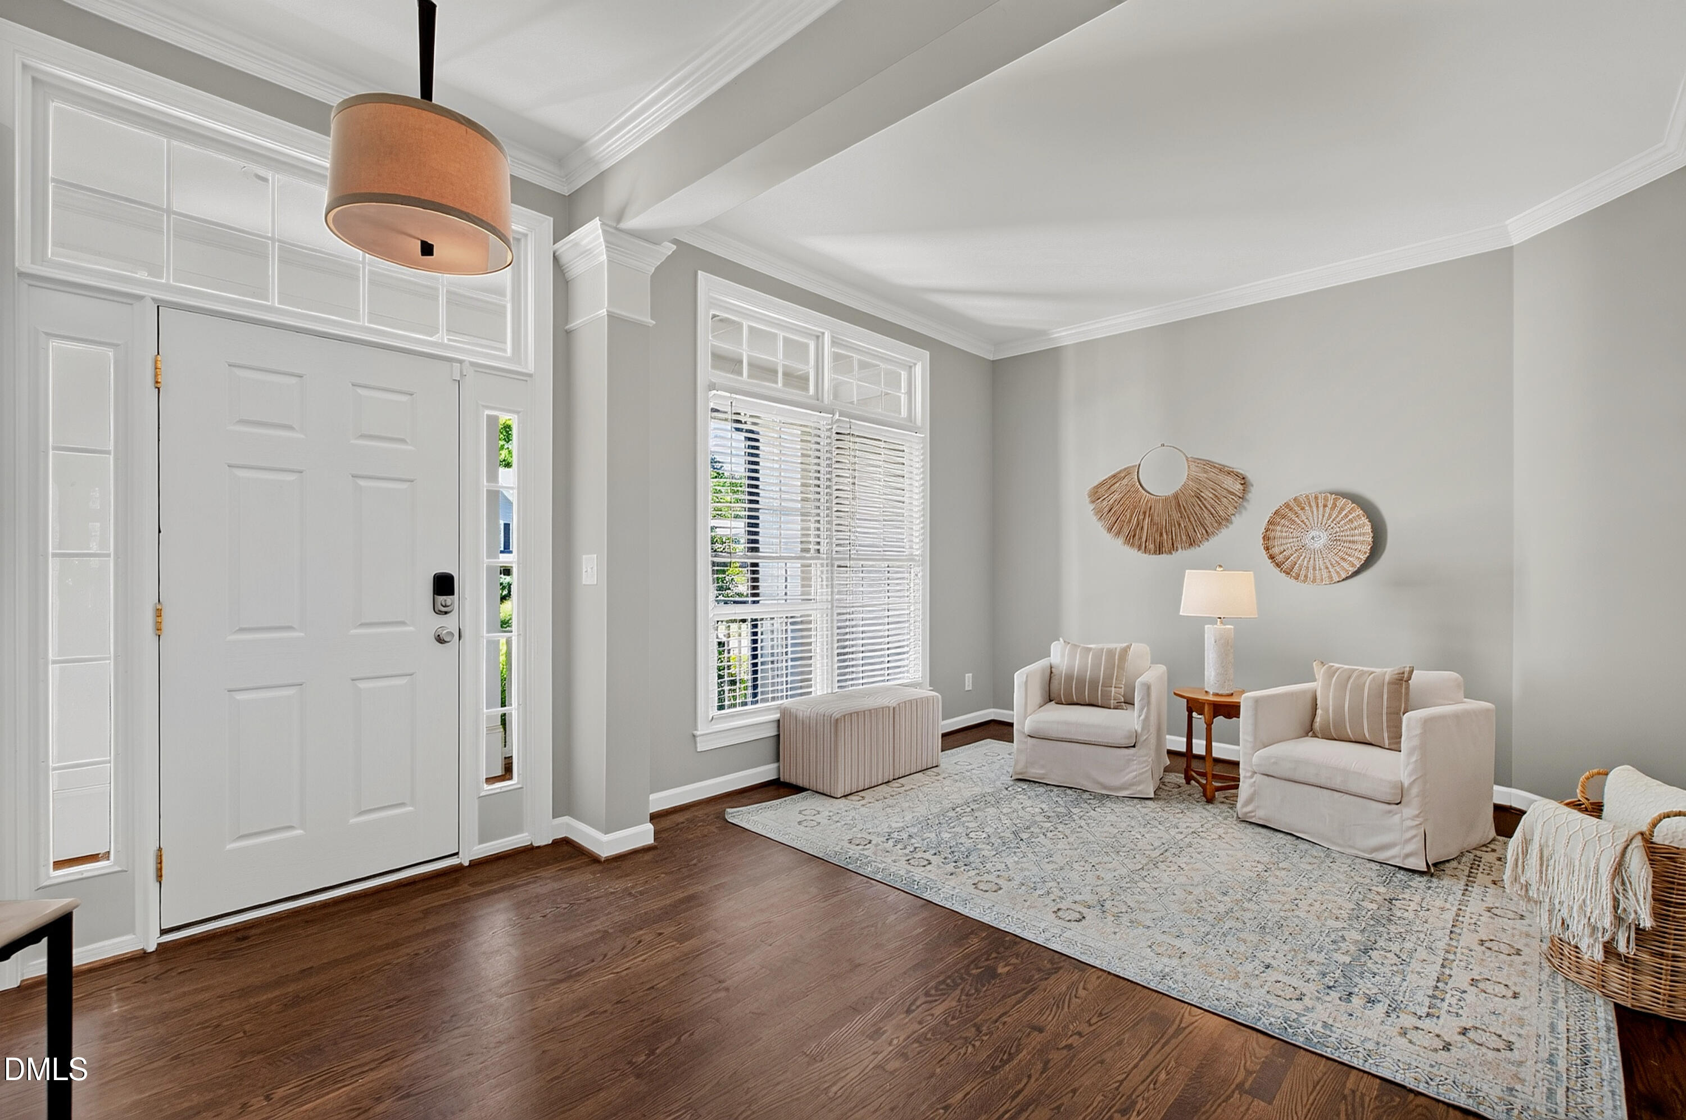
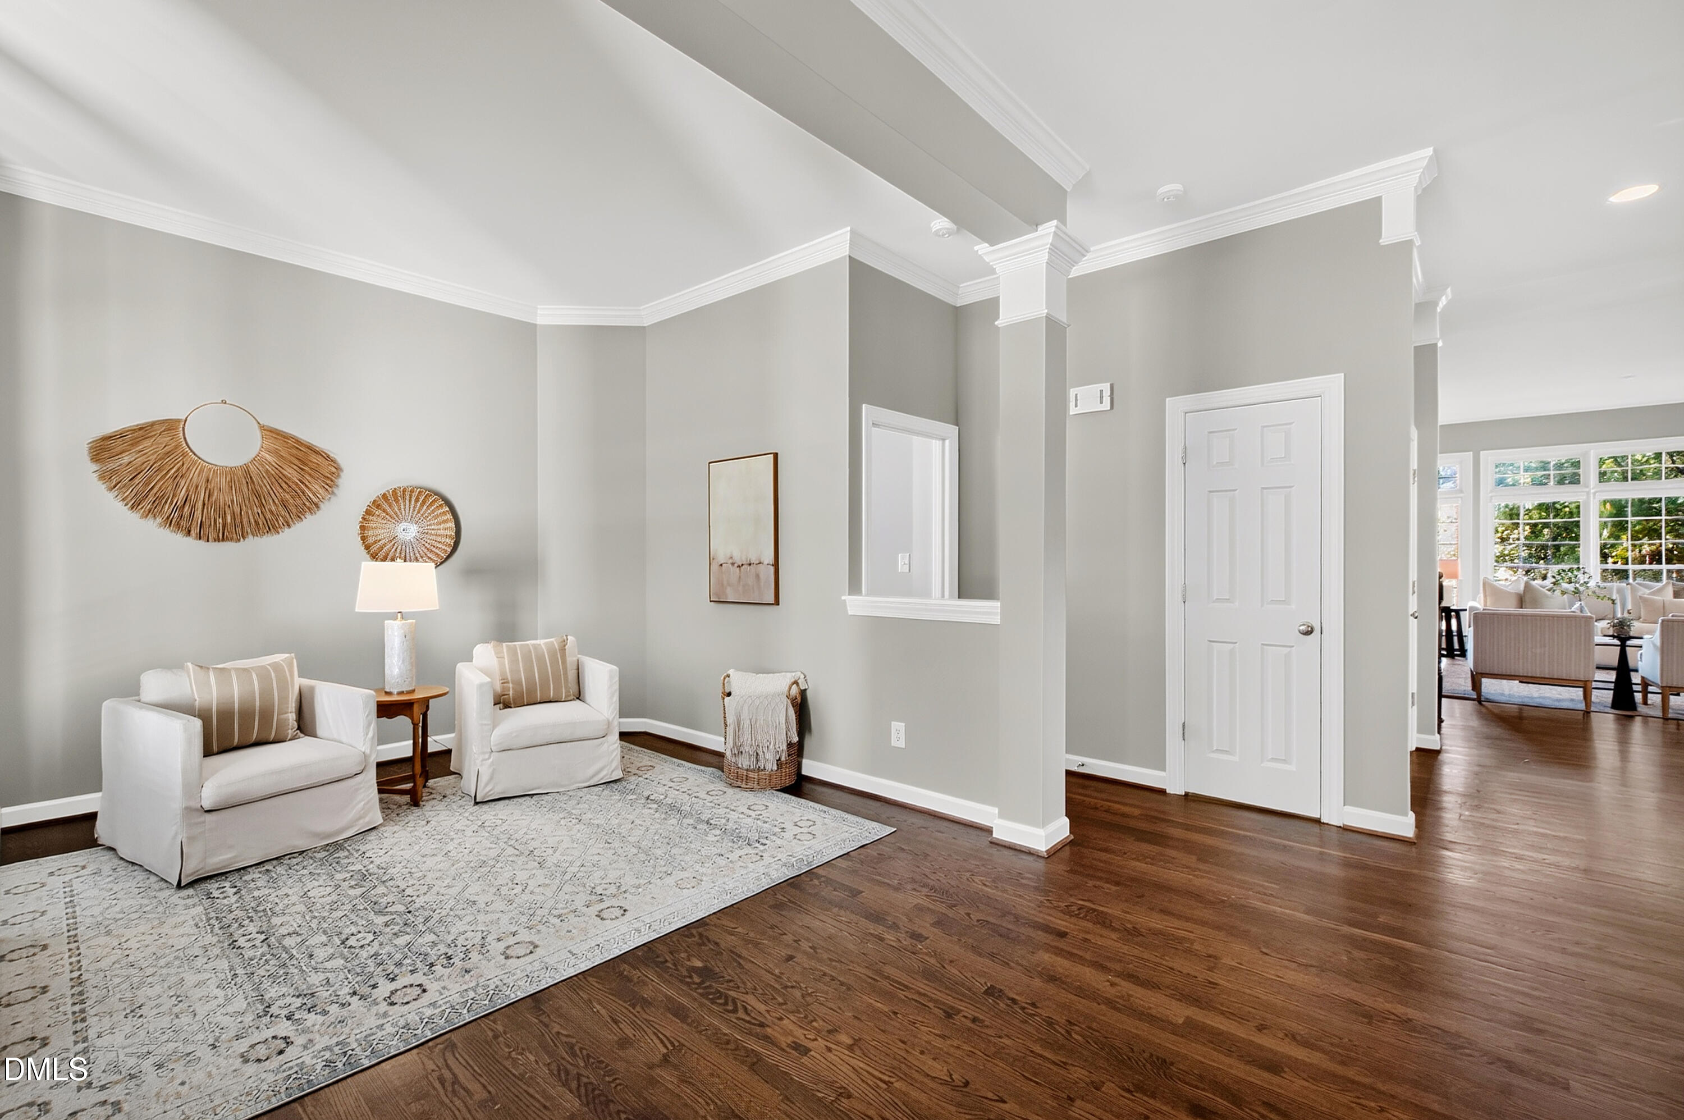
Bright staged entry sitting area with a white paneled door, two armchairs, and hardwood floors.
Staged entry hall with two white chairs, a patterned rug, and a view into a bright sunroom.
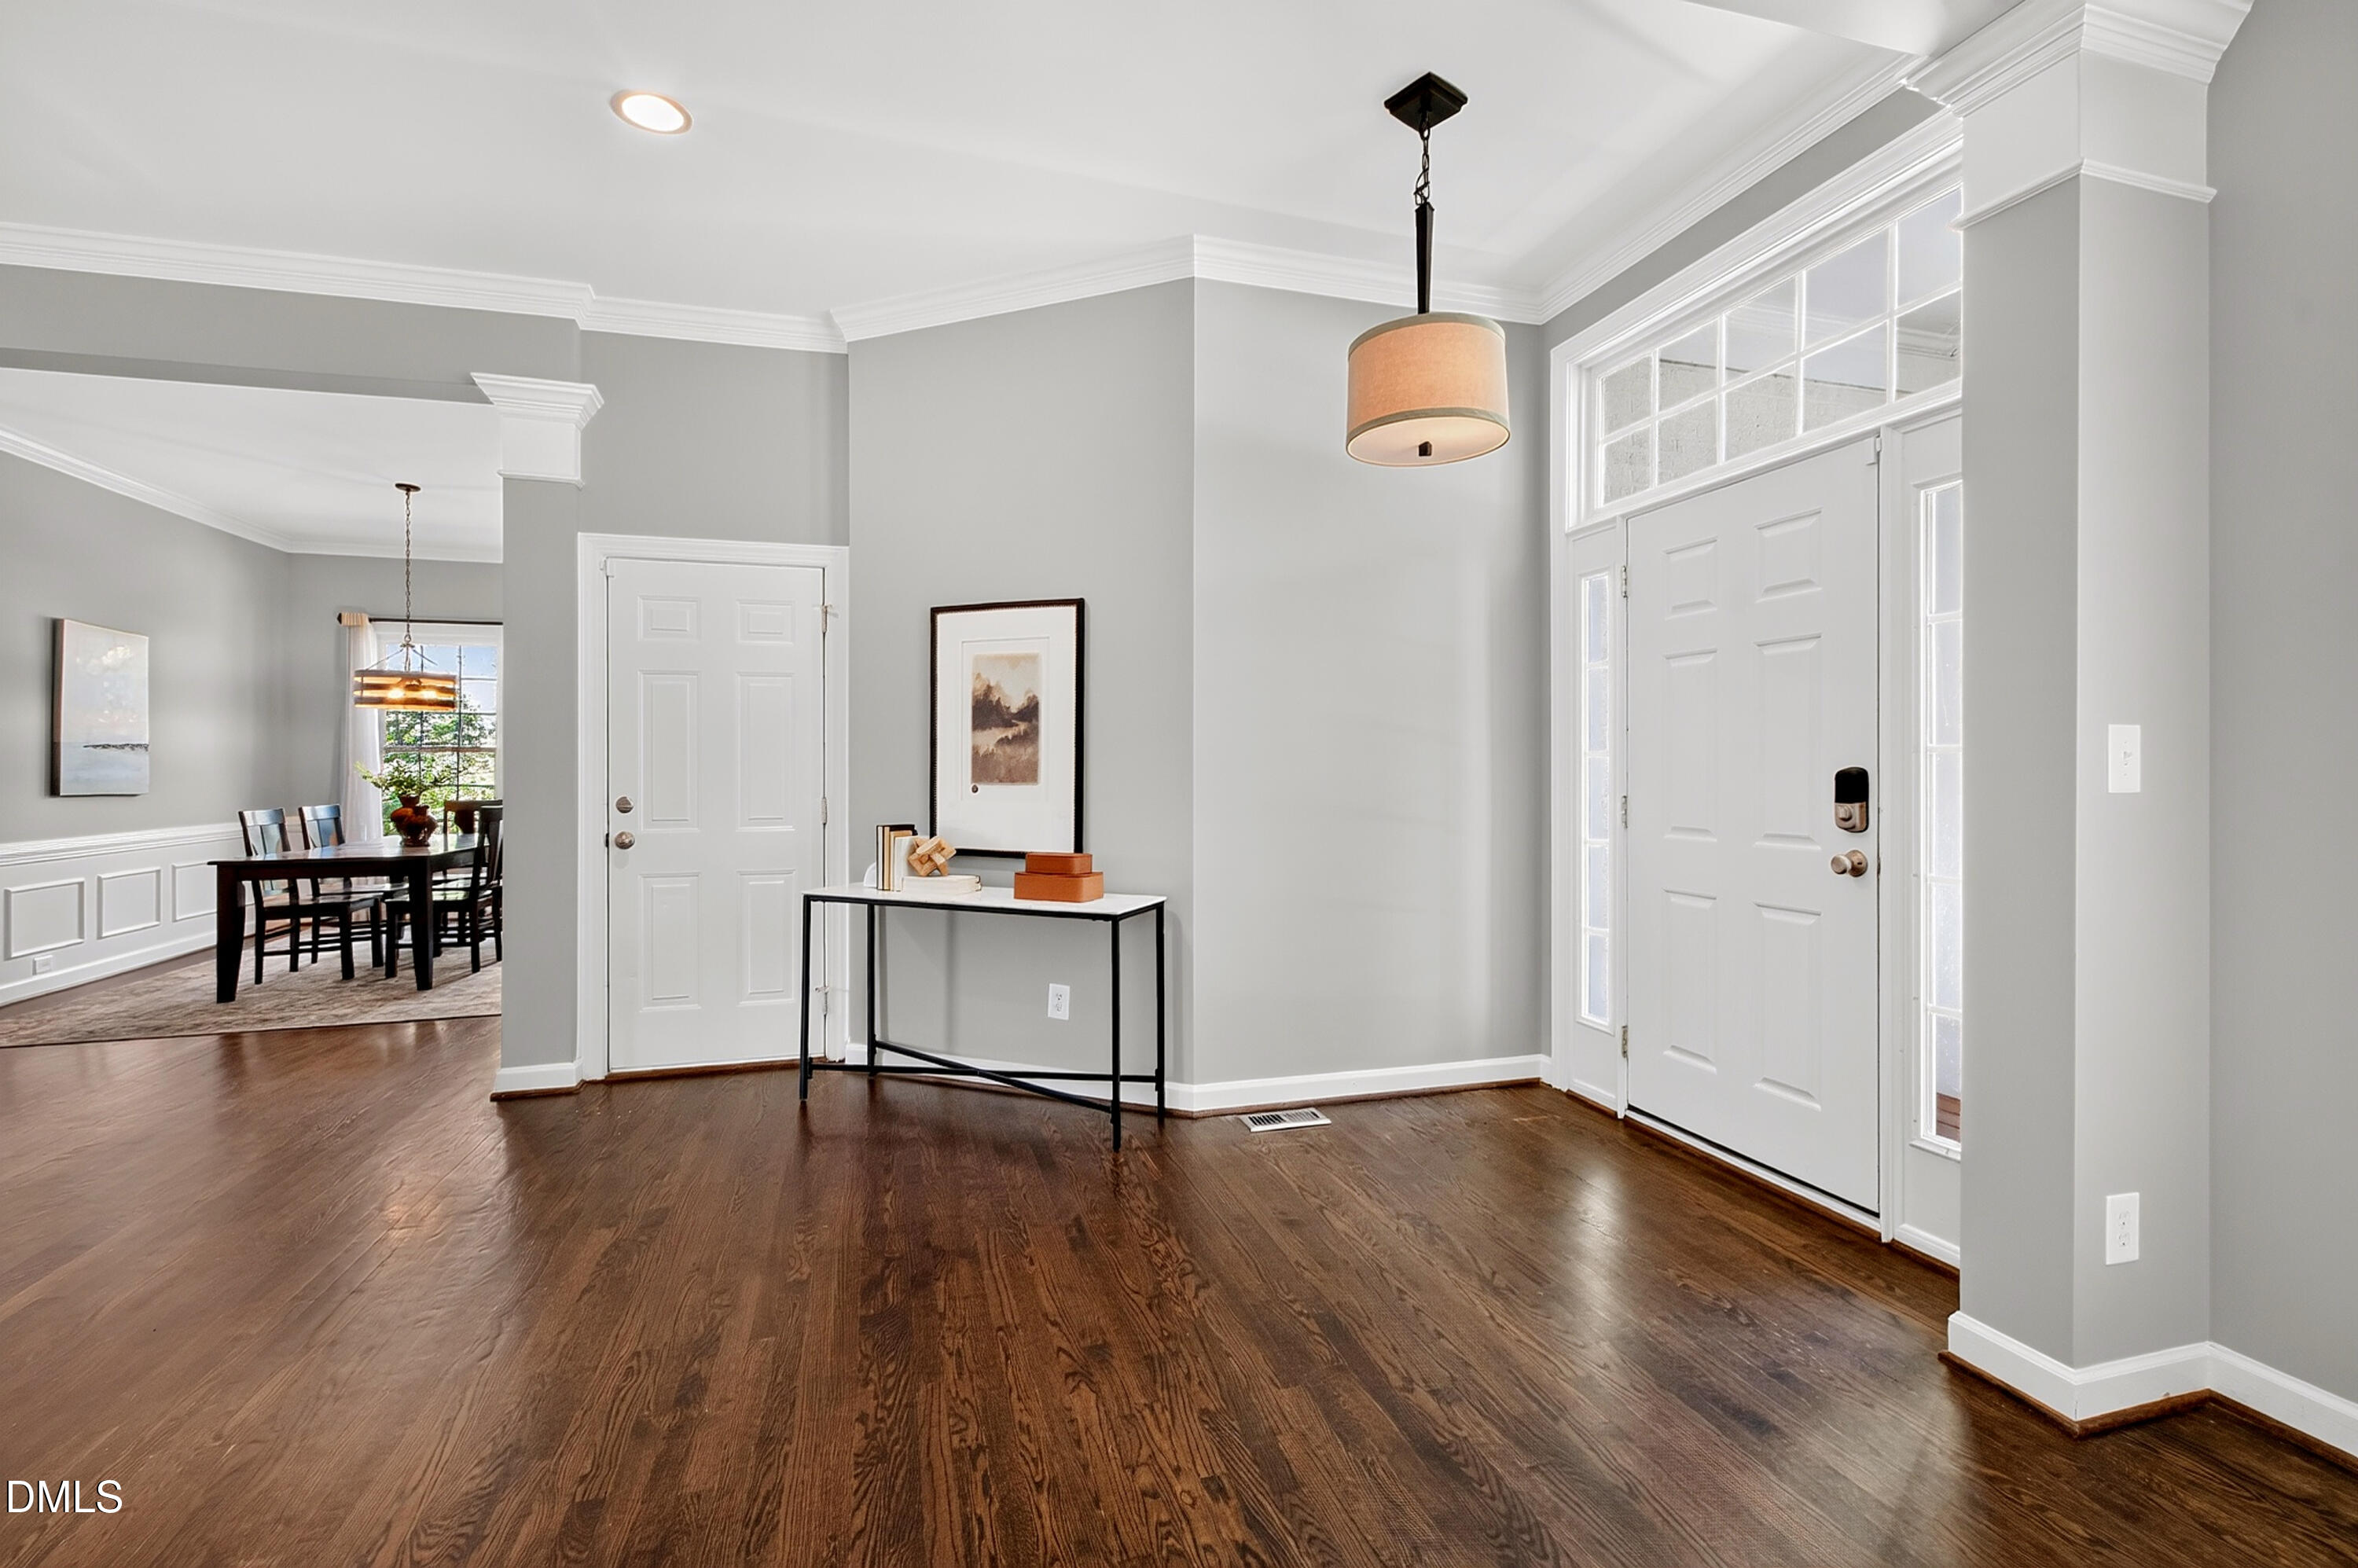
Foyer with dark hardwood floors, tall front-door windows, and an adjoining dining area.
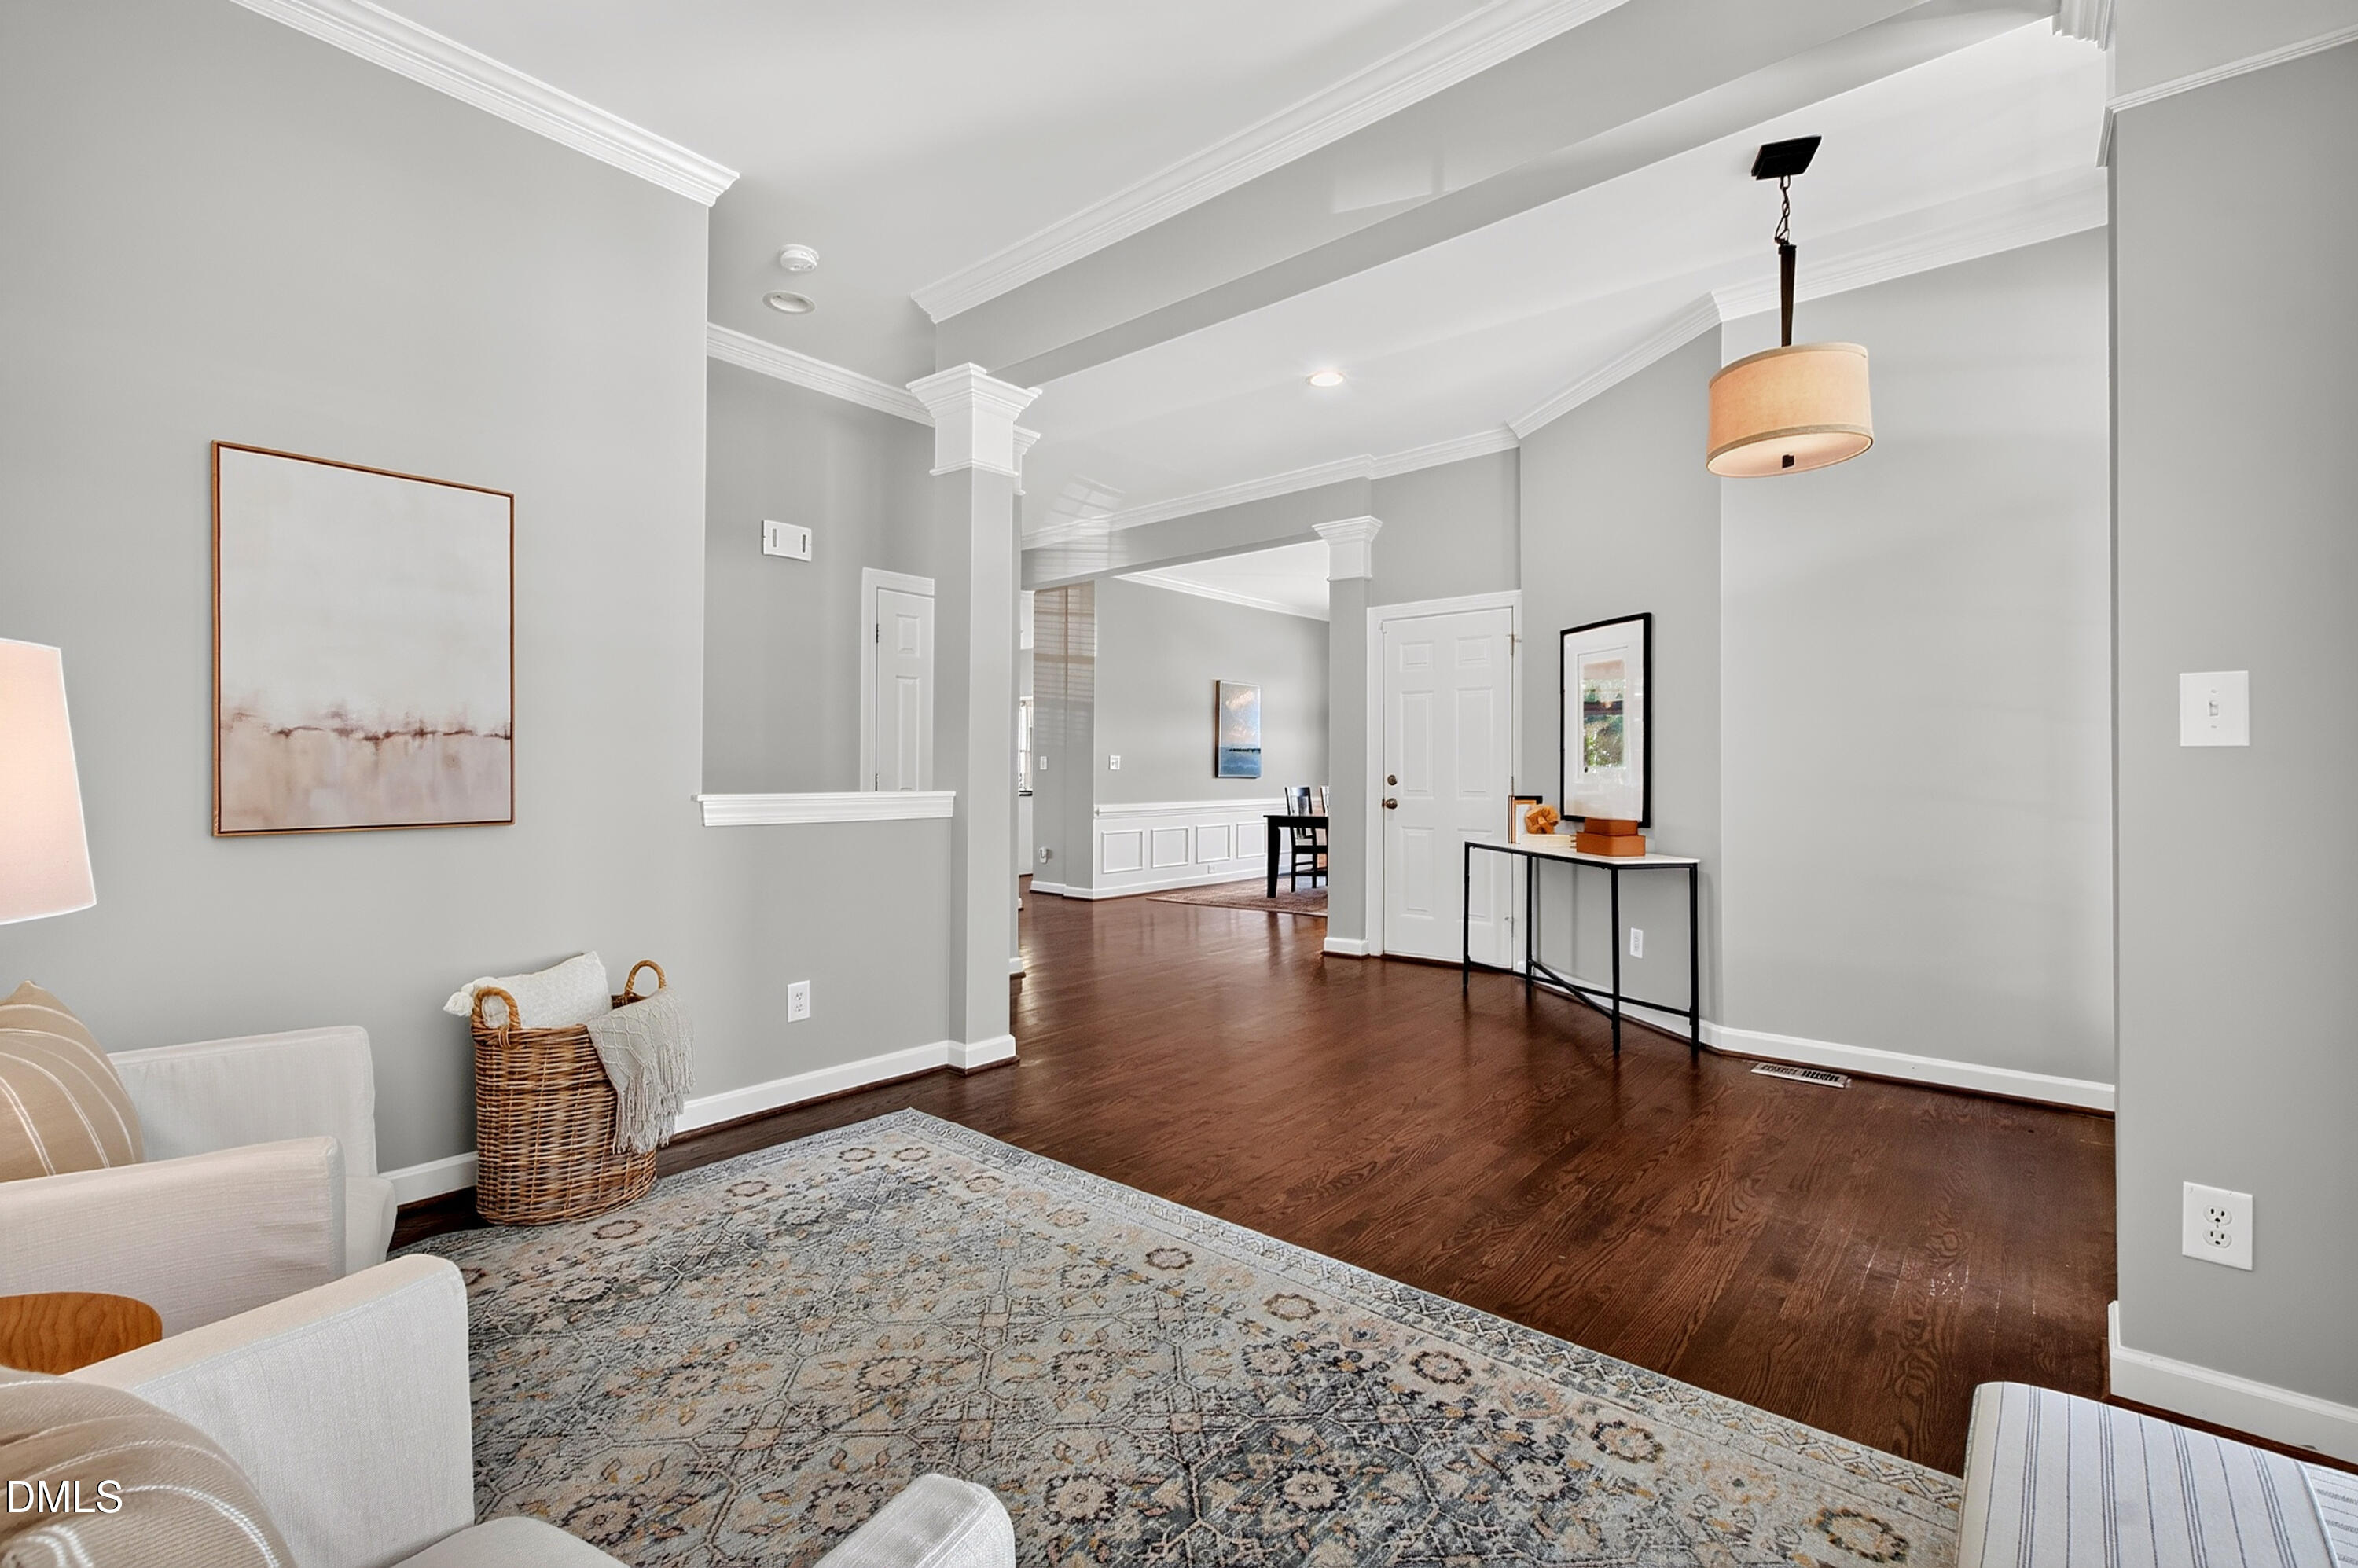
Living room with dark wood floors, a patterned rug, and a view into the dining area.
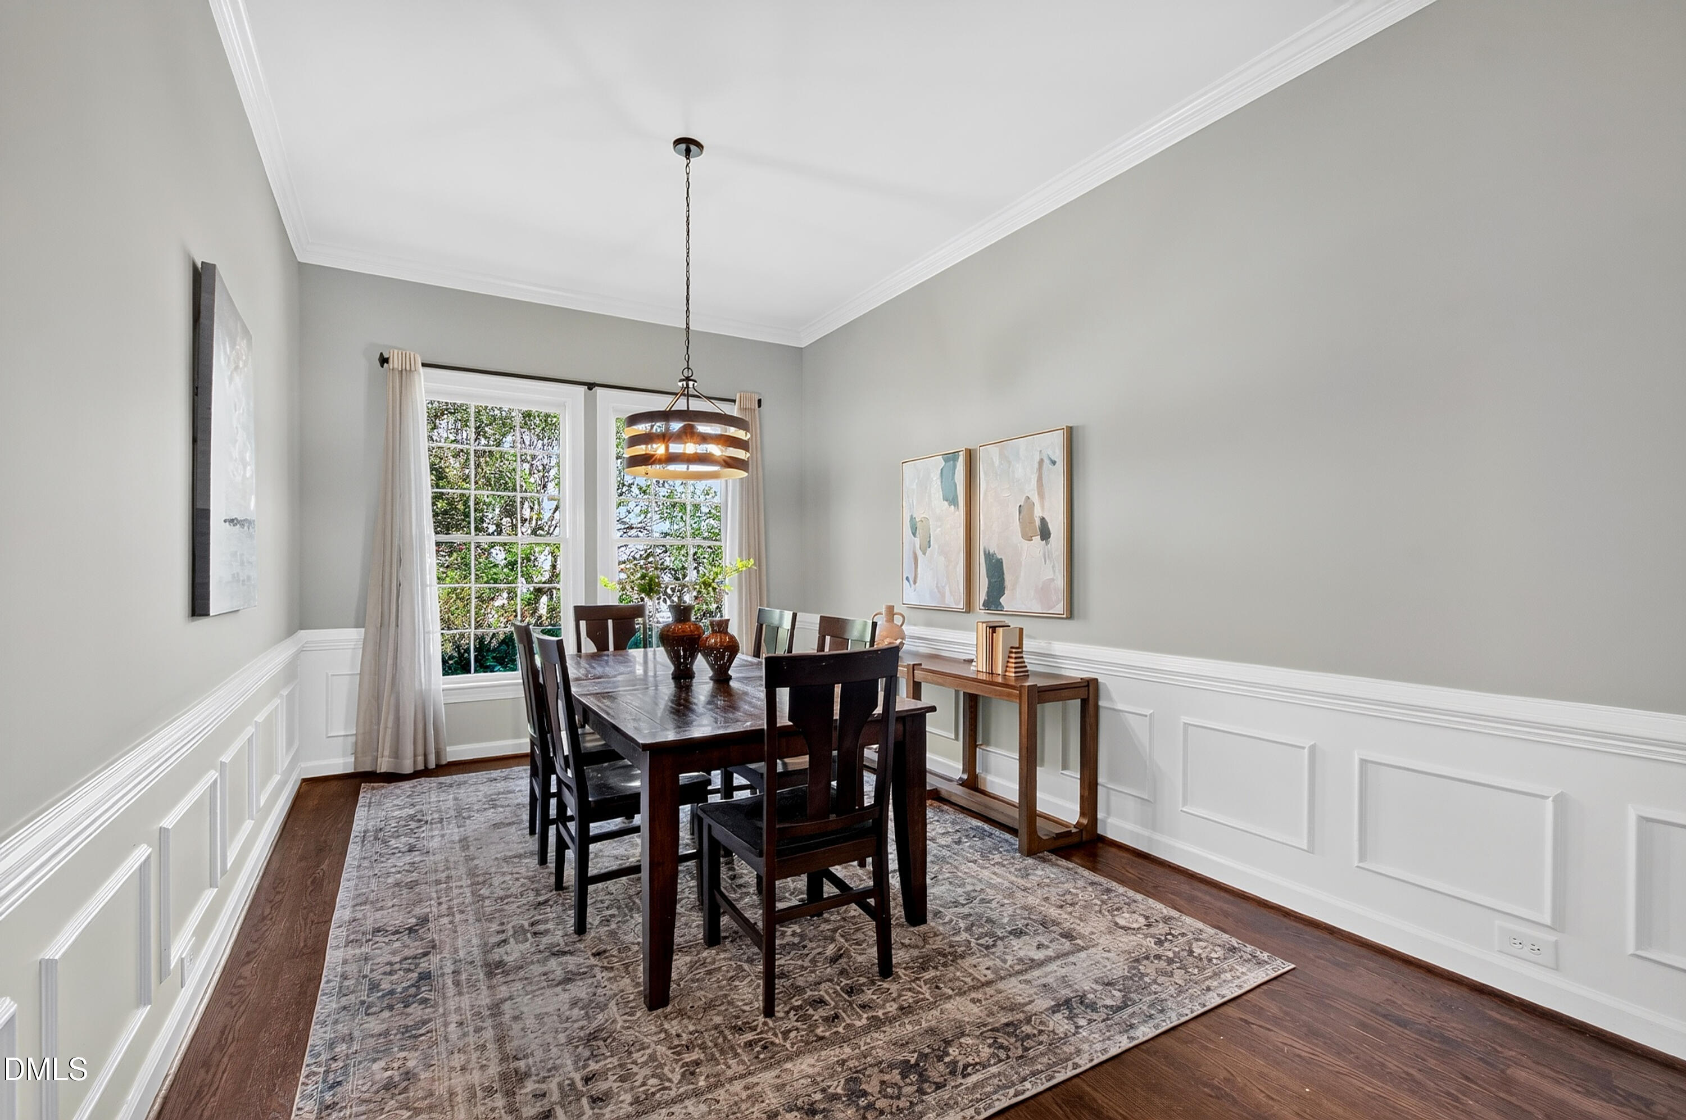
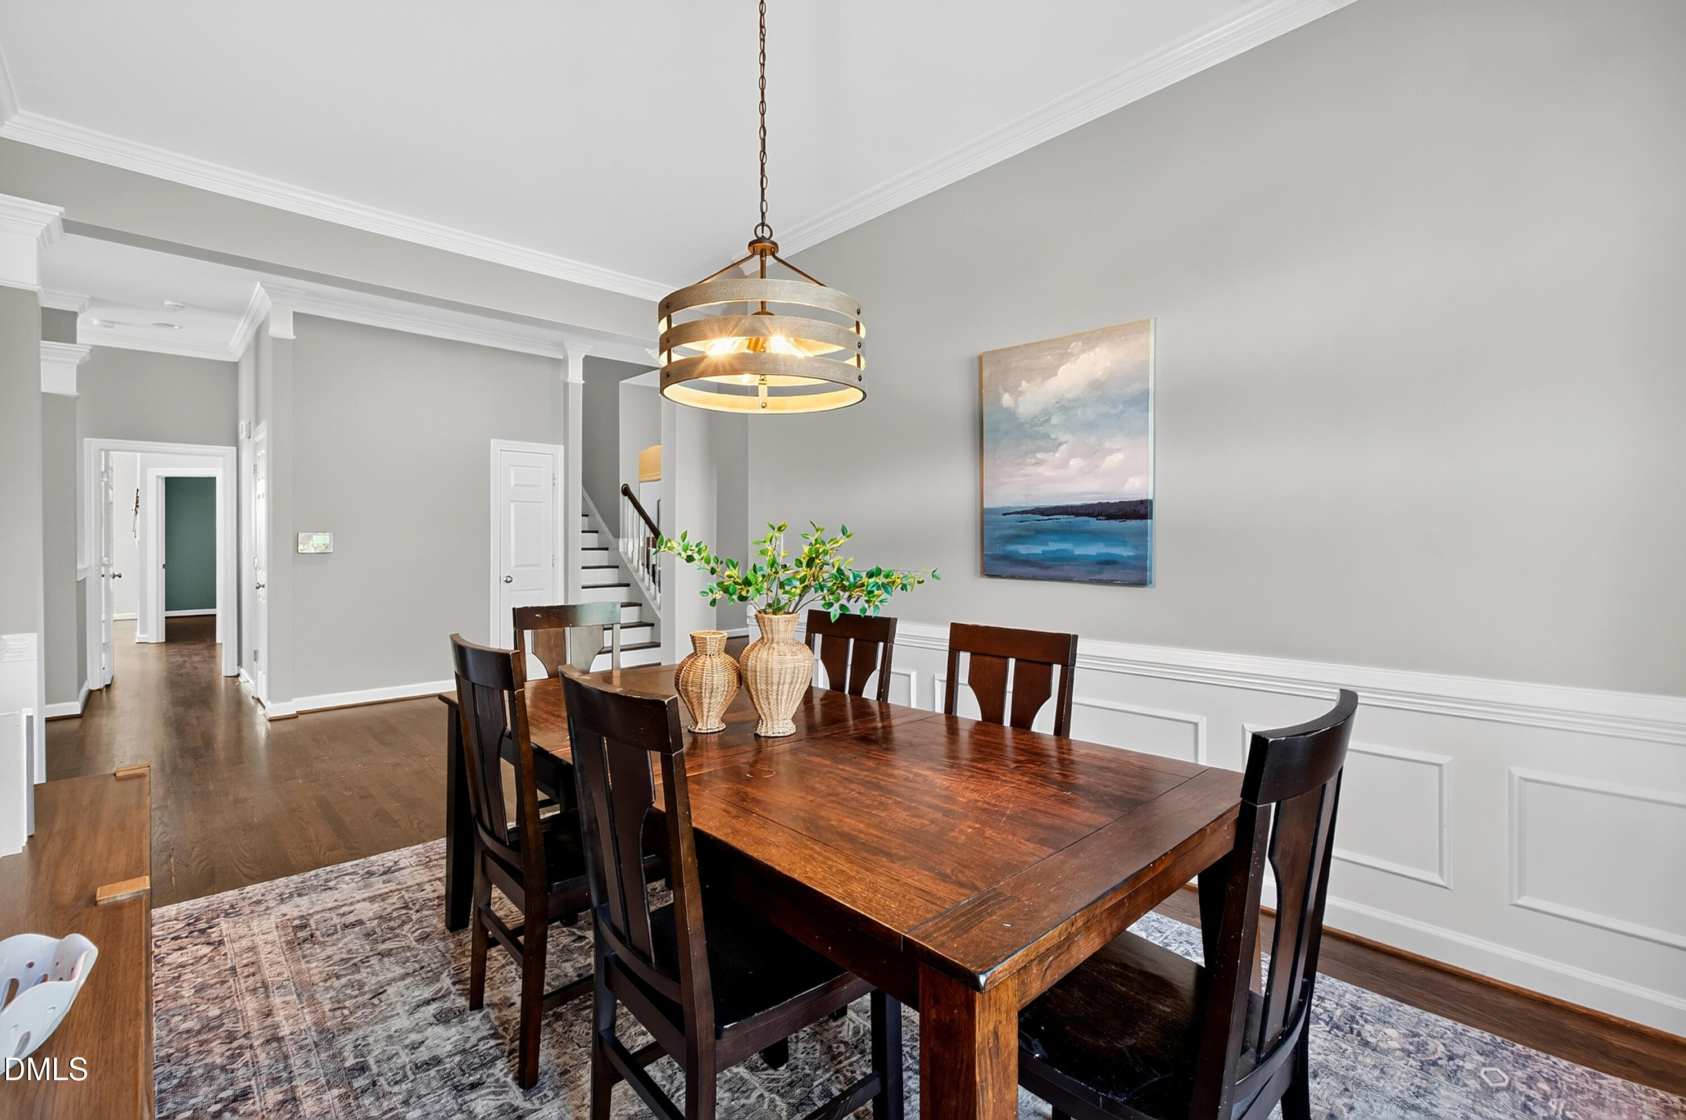
Dining room with a dark wood table, patterned rug, and tall windows.
Dining room with a dark wood table, upholstered rug, paneled walls, and a hanging drum chandelier.
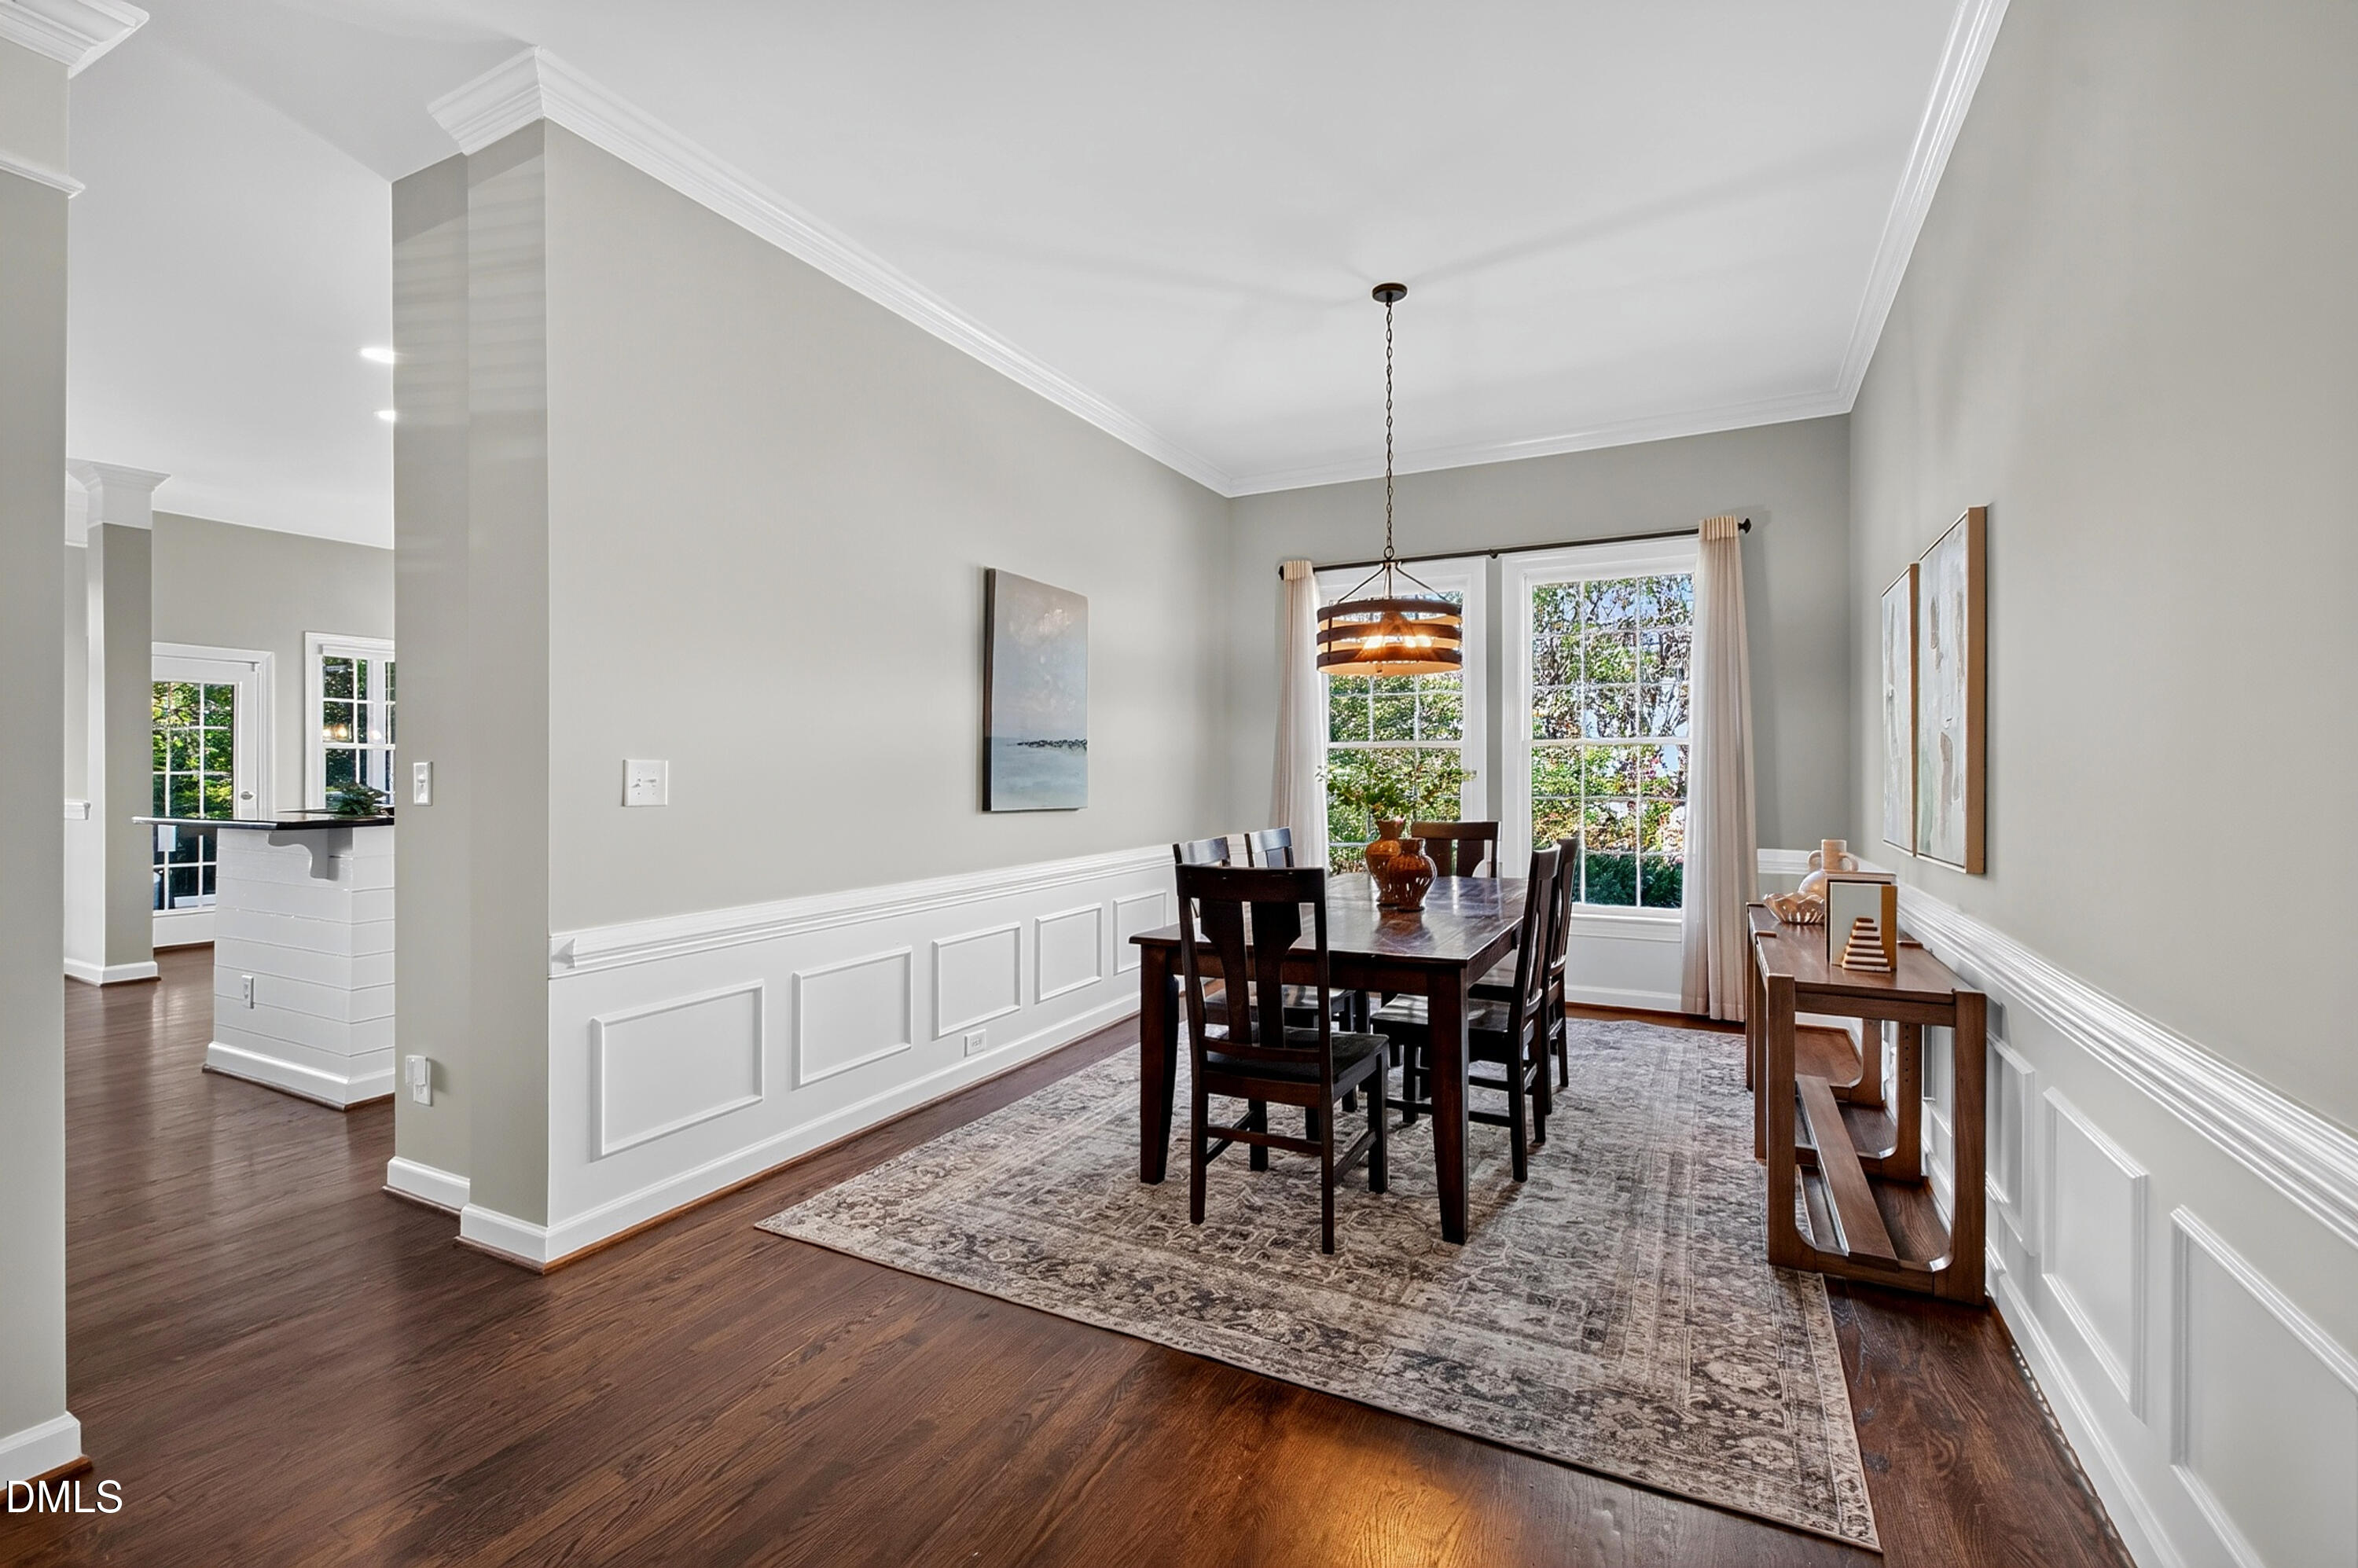
Dining room with dark wood table, paneled wainscoting, and tall windows overlooking trees.
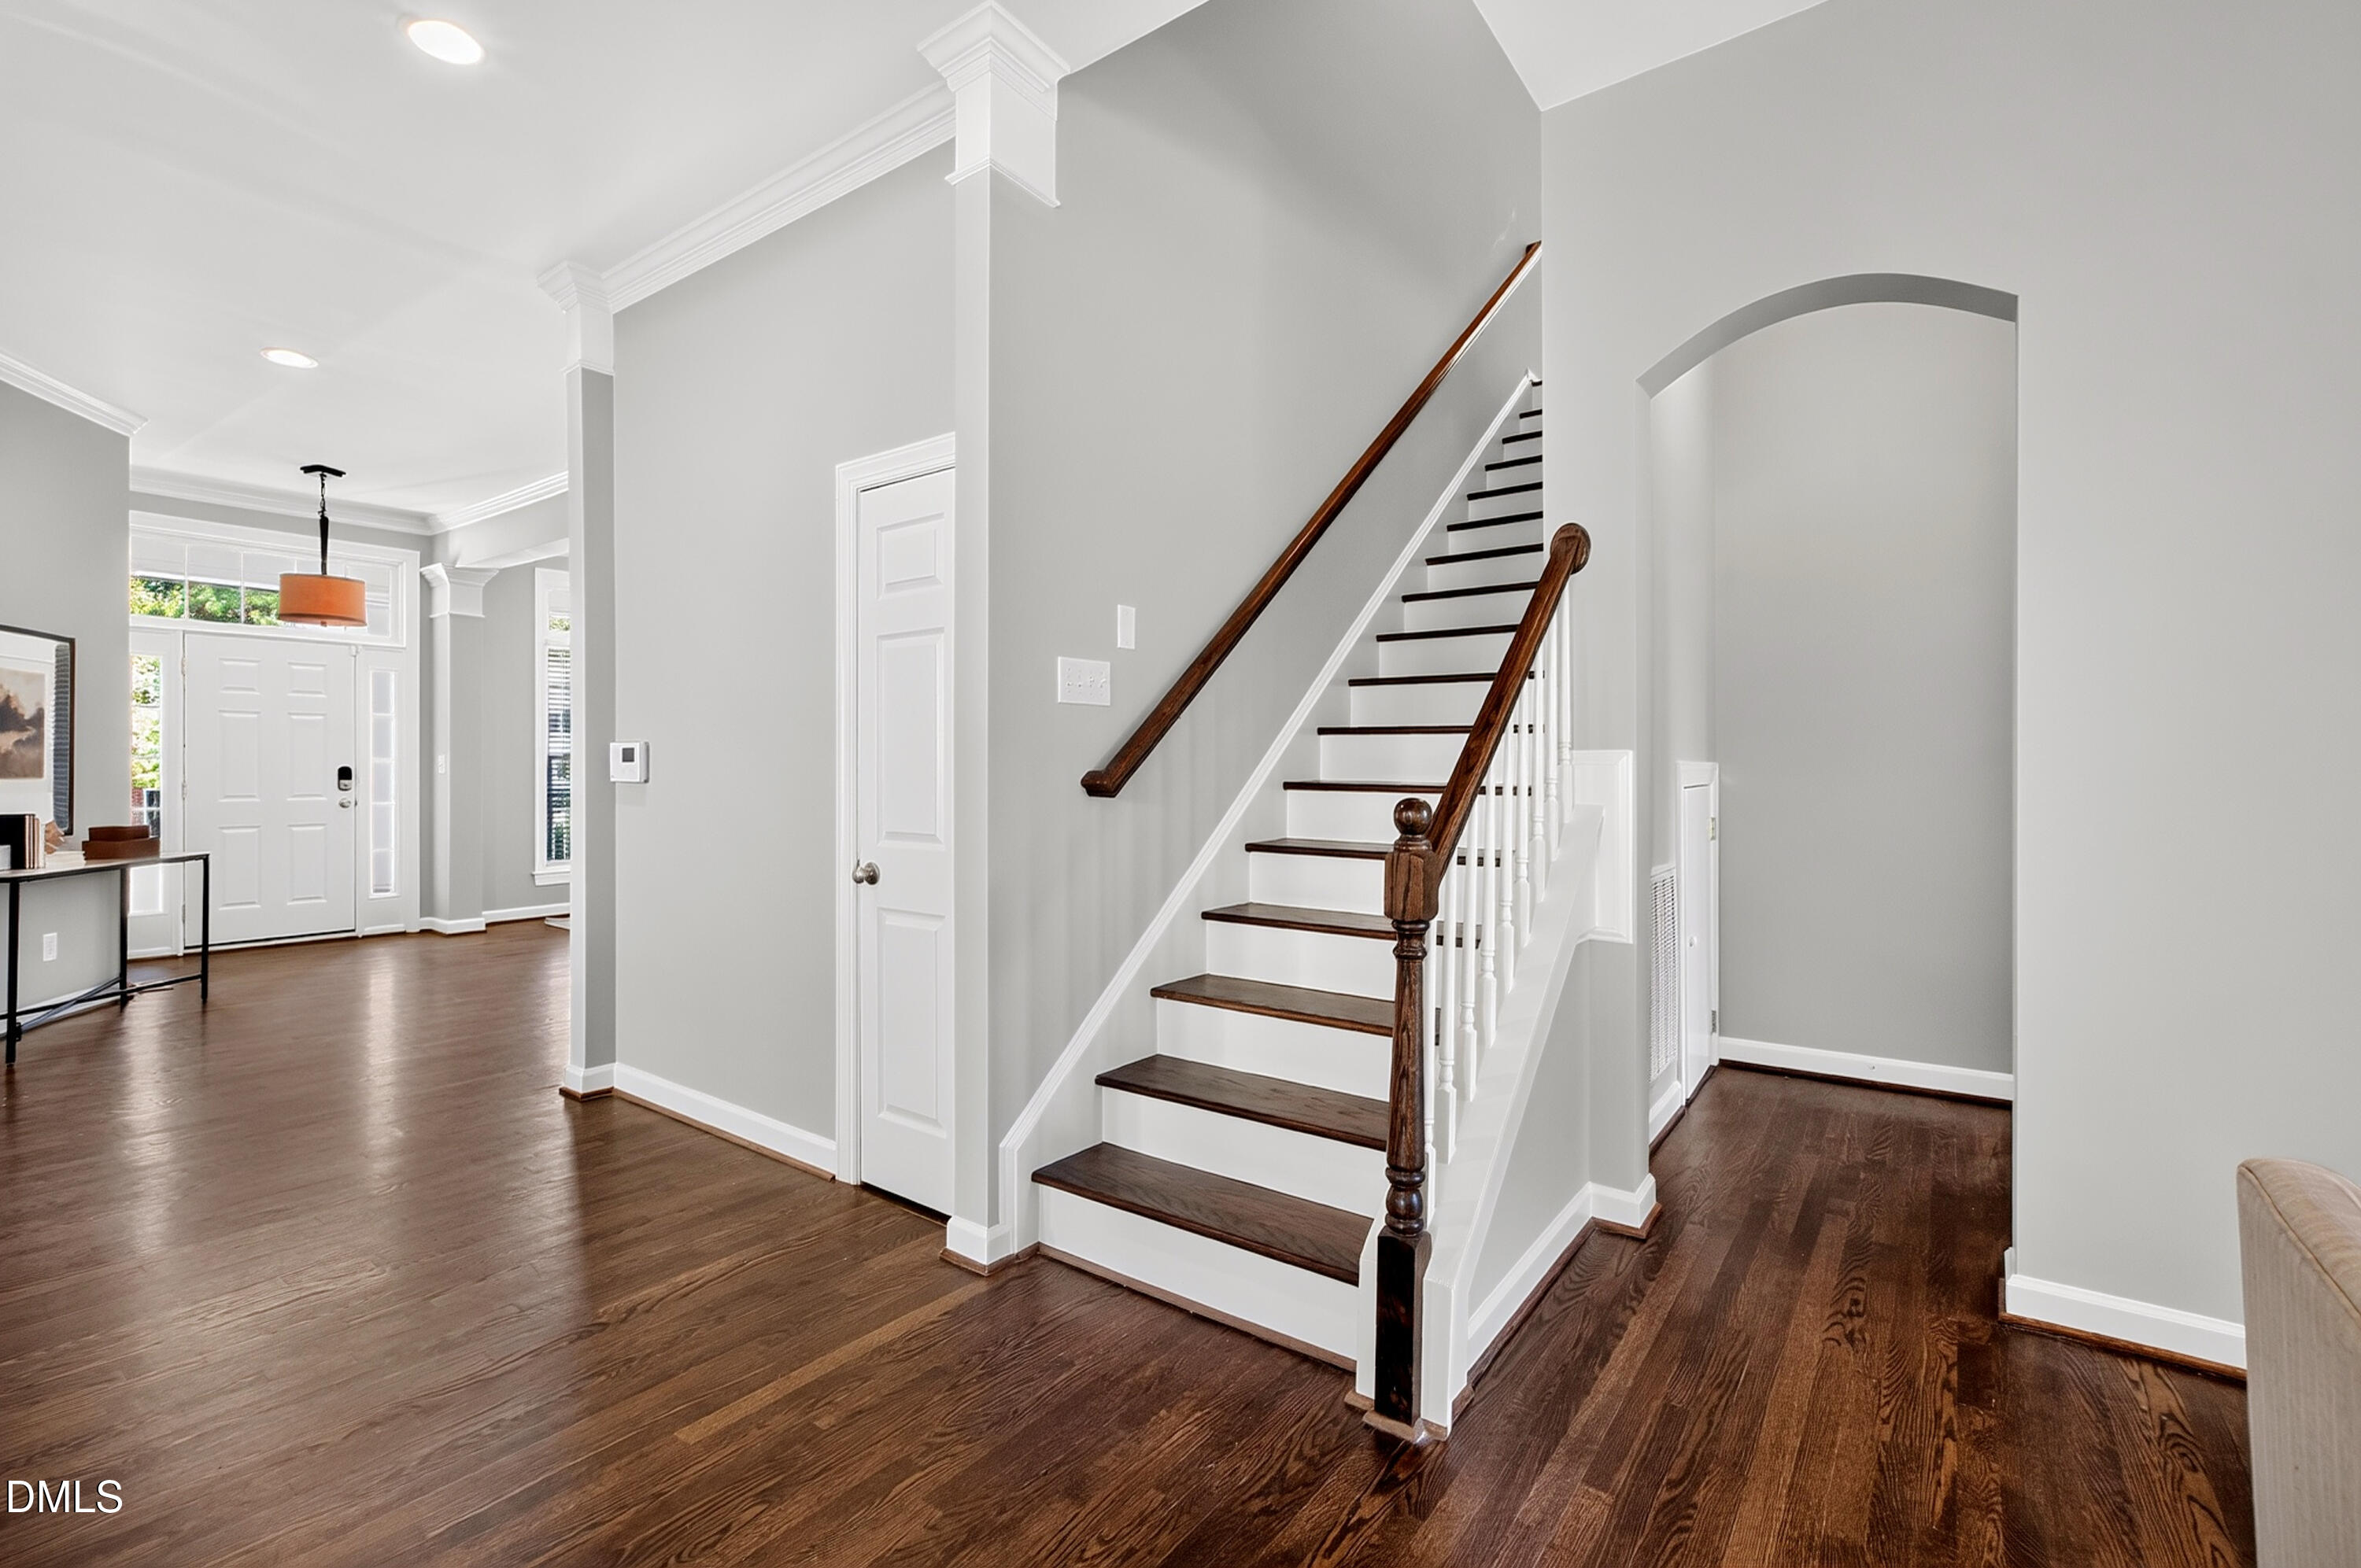
Entry foyer with dark hardwood floors, white front door, and staircase with dark wood treads and handrails
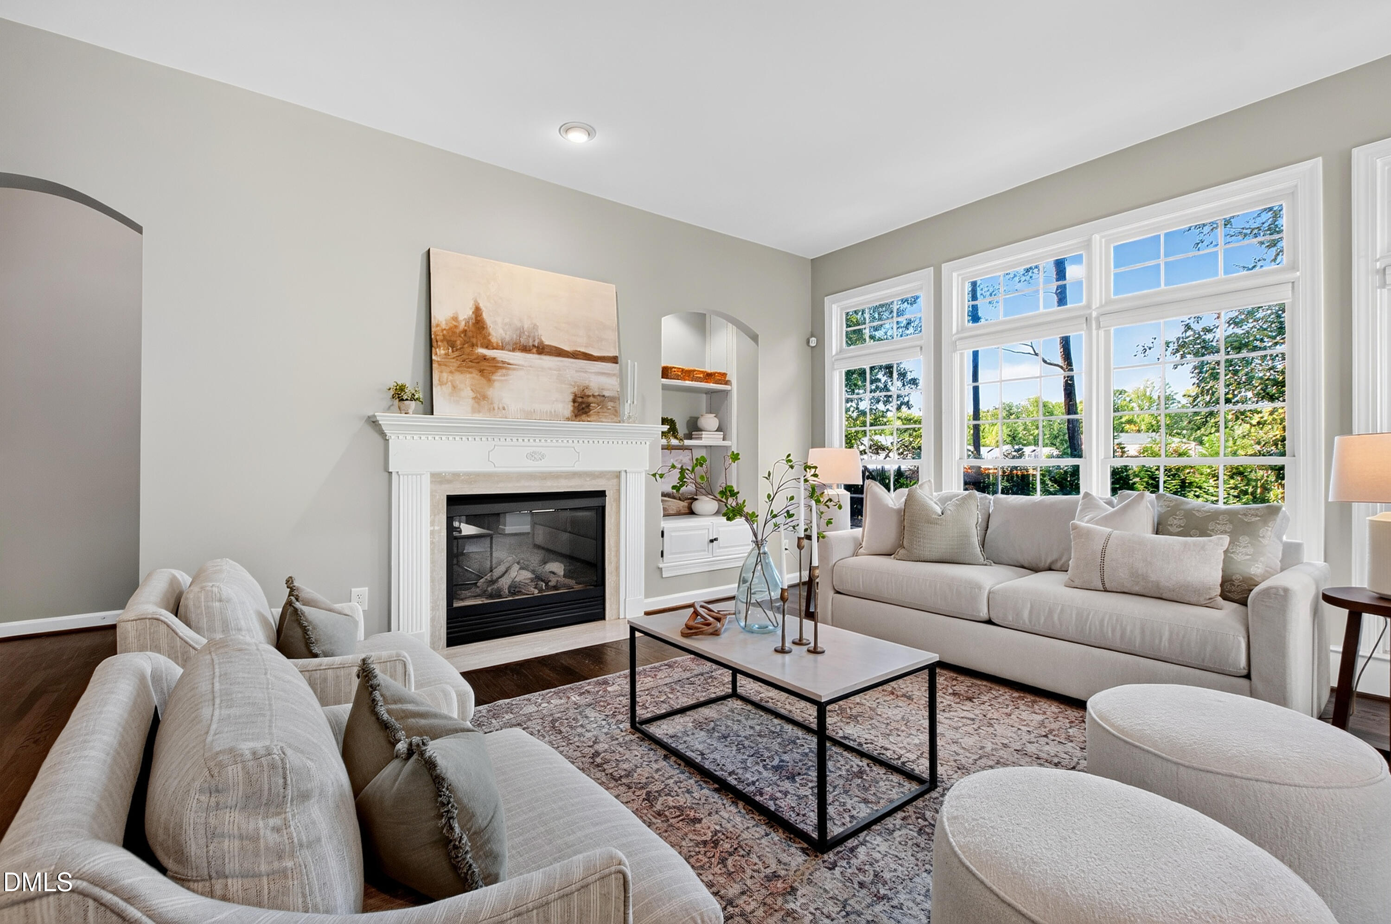
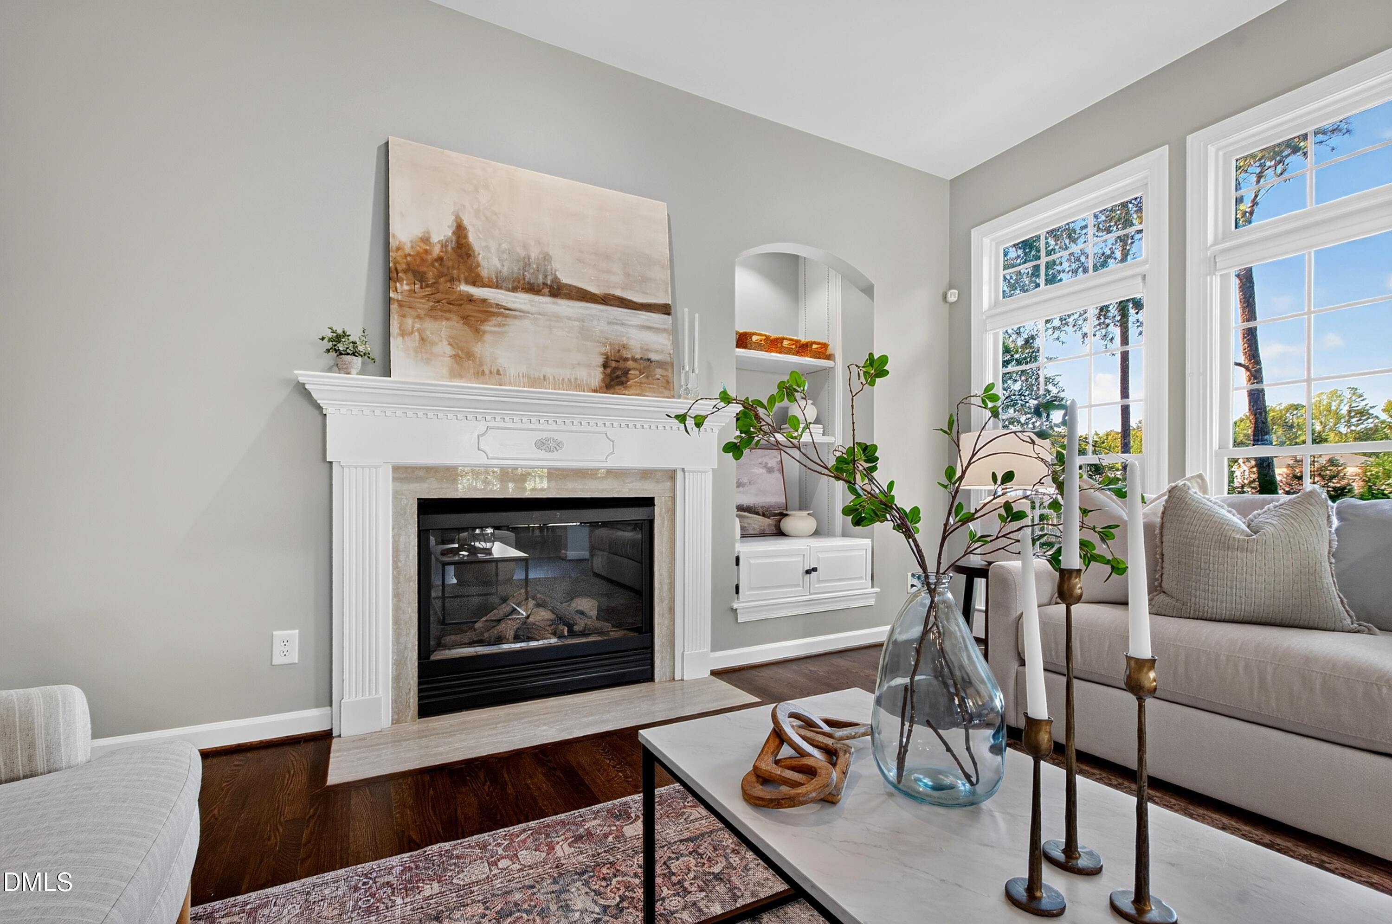
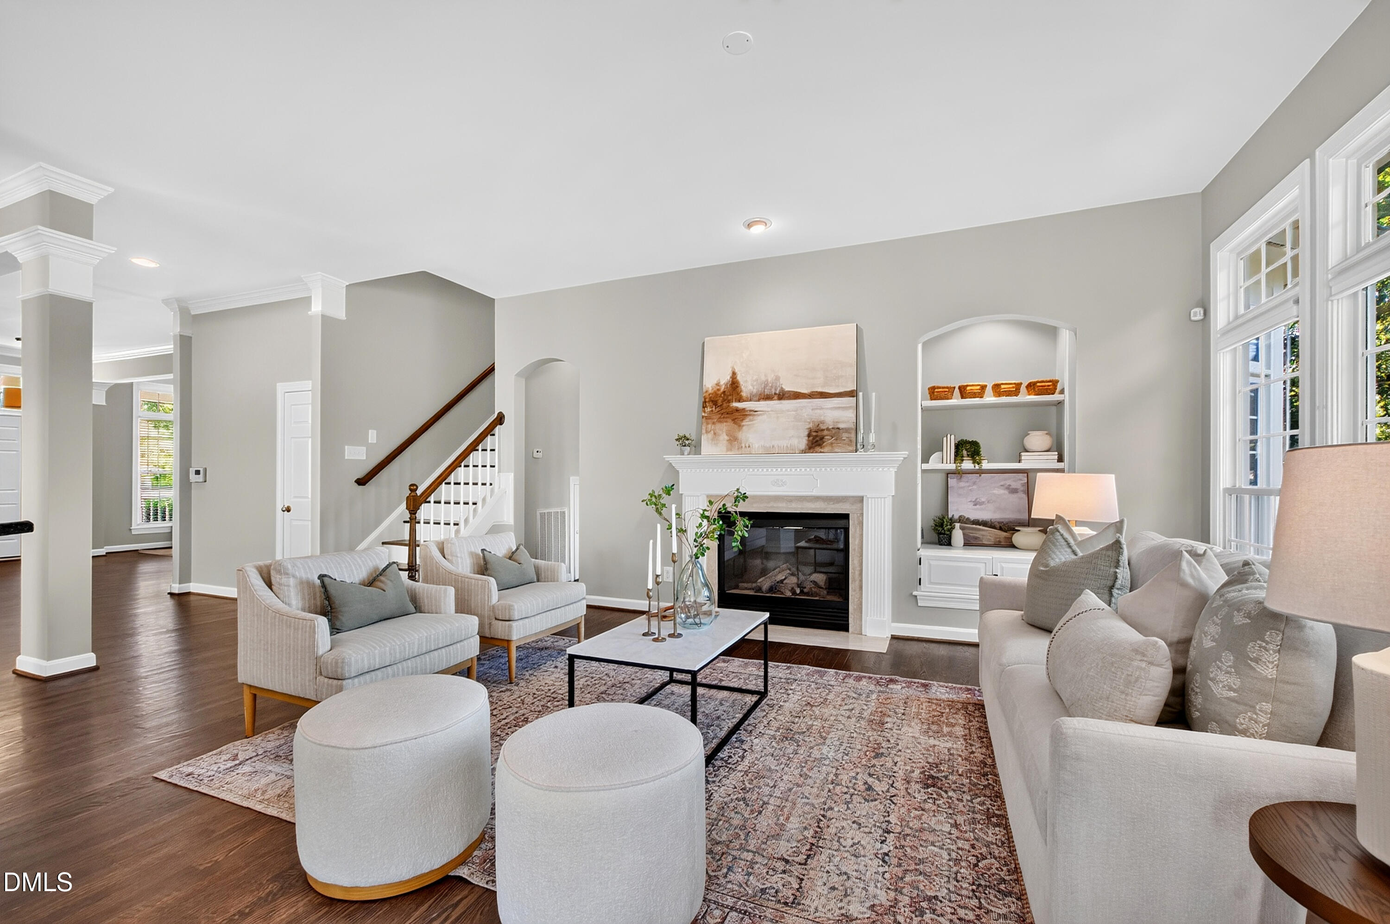
Living room with a white fireplace, pale sofas, patterned rug, and large sunlit windows.
Staged living room with a white fireplace, built-in shelves, and tall windows.
Staged living room with a white fireplace, built-in shelves, and large windows.
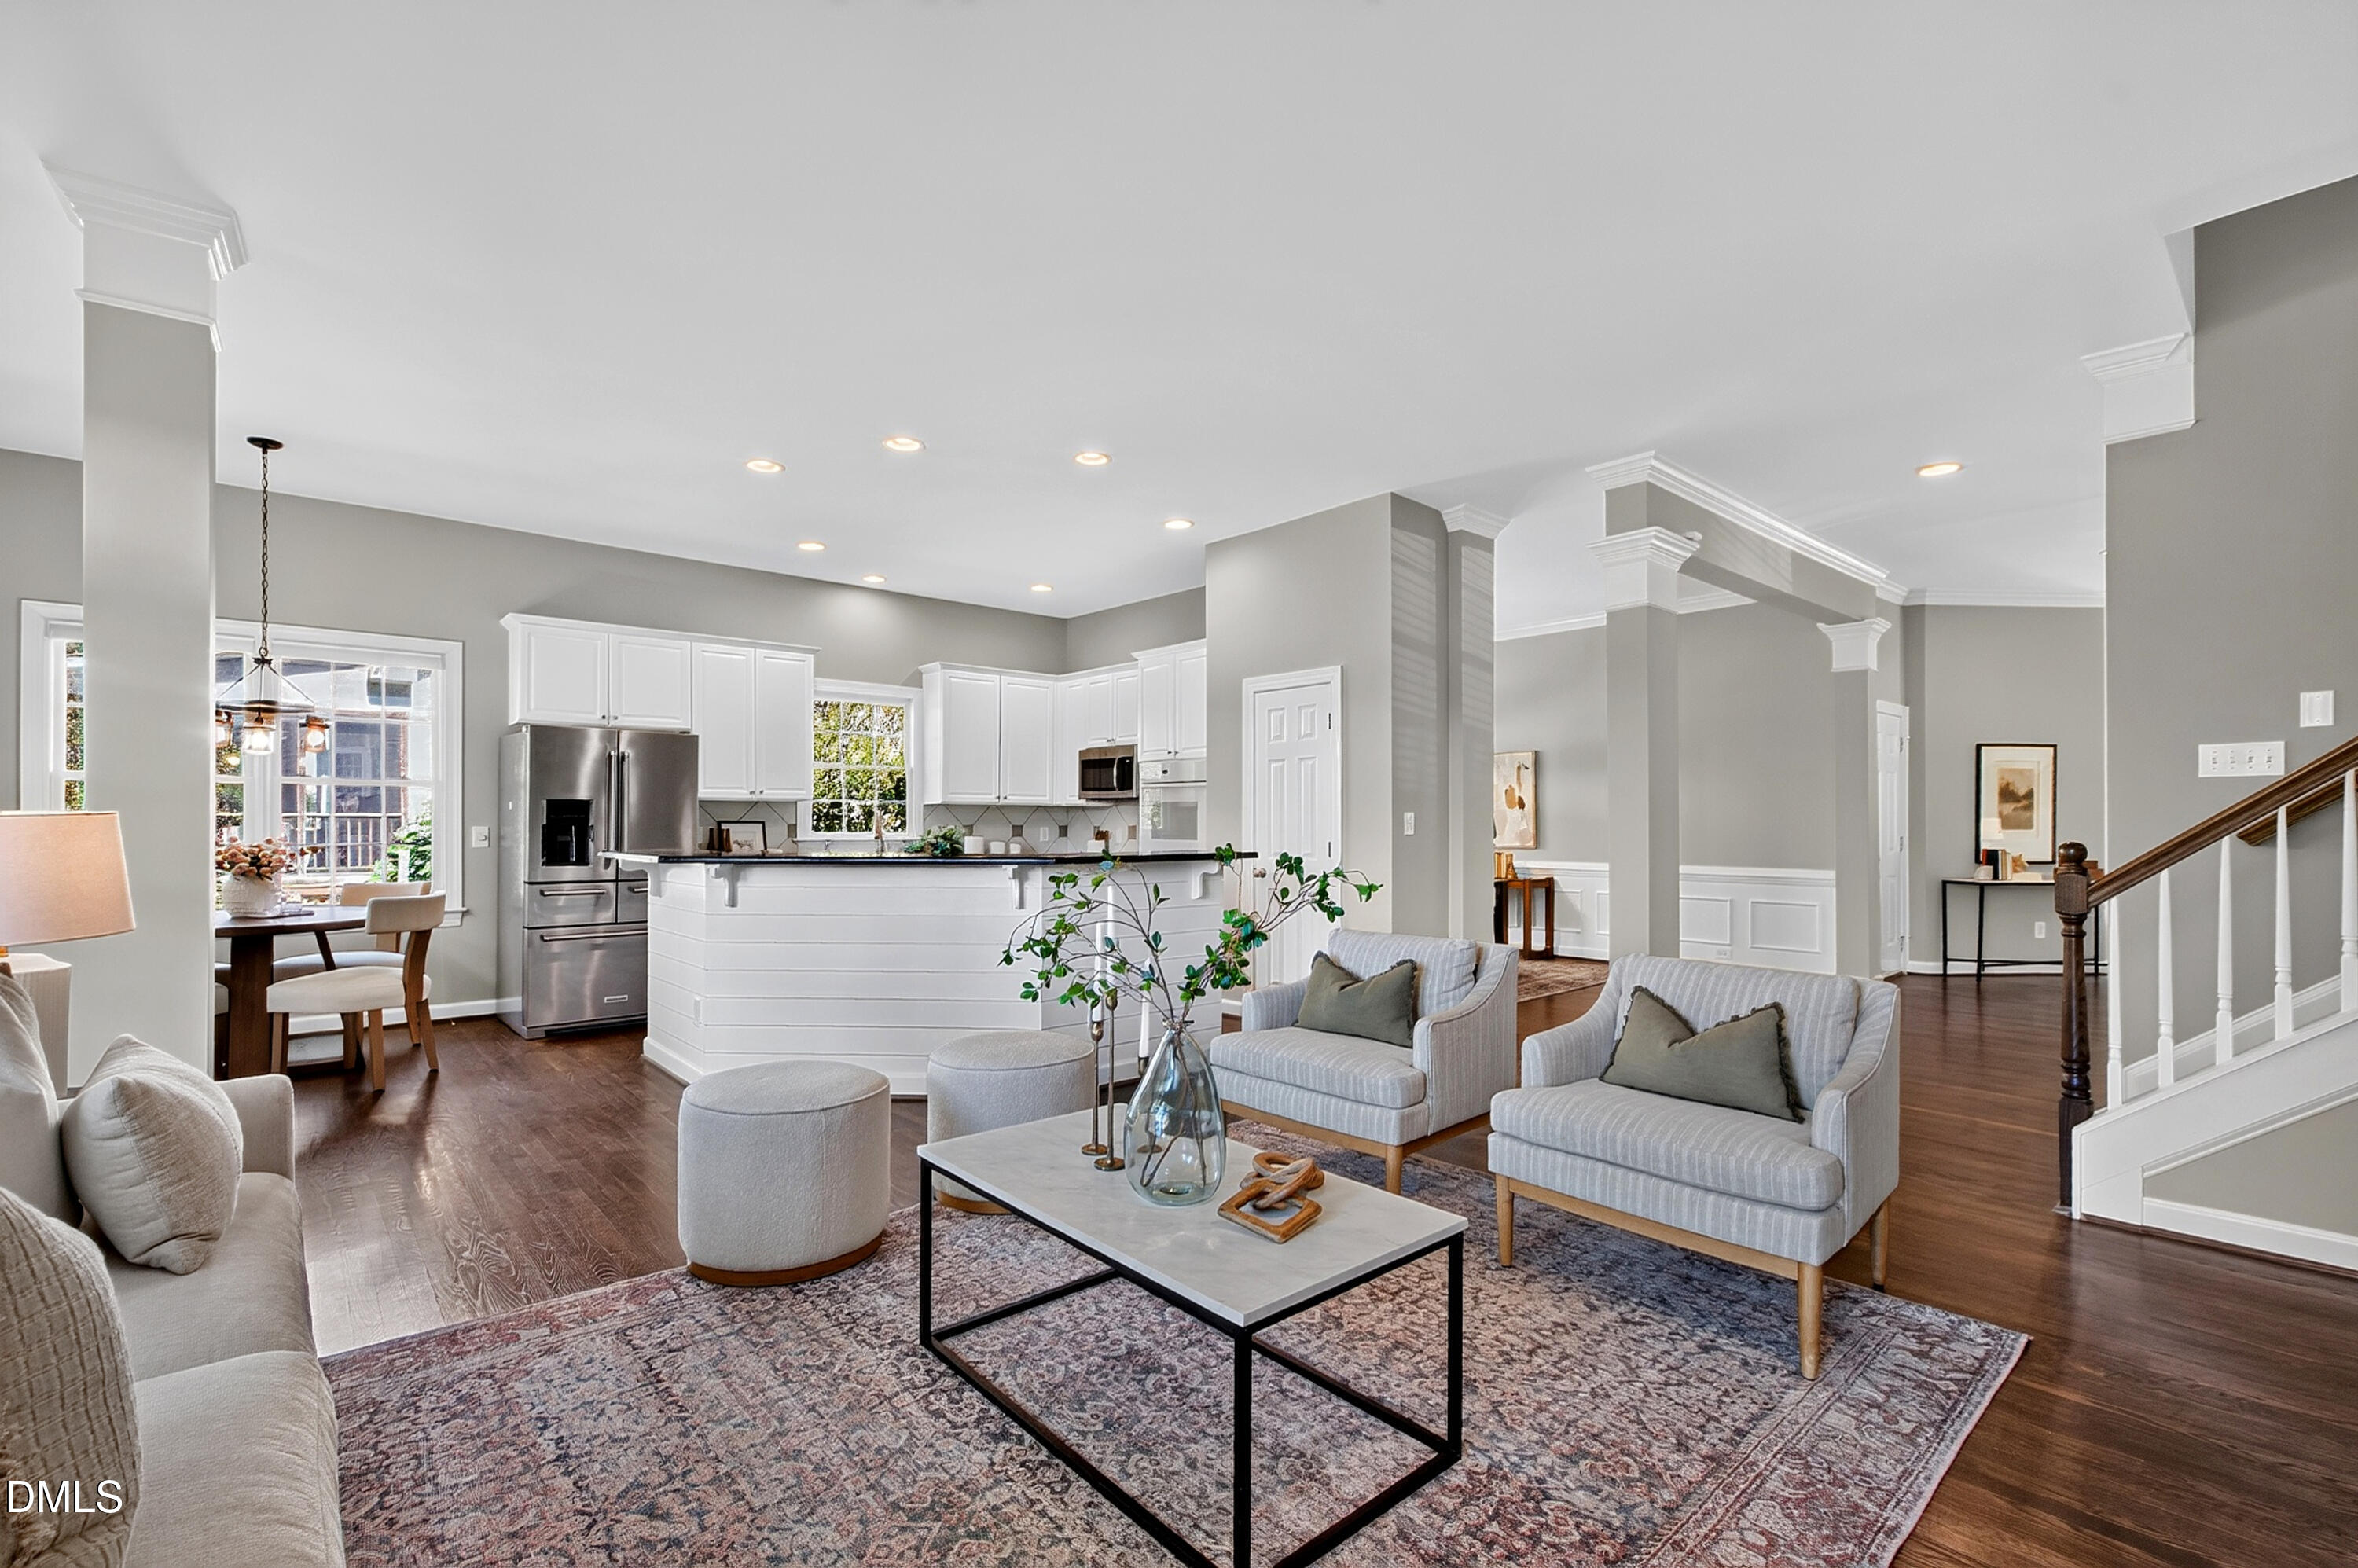
Open-plan living room and kitchen with gray seating, white cabinetry, and a large island.
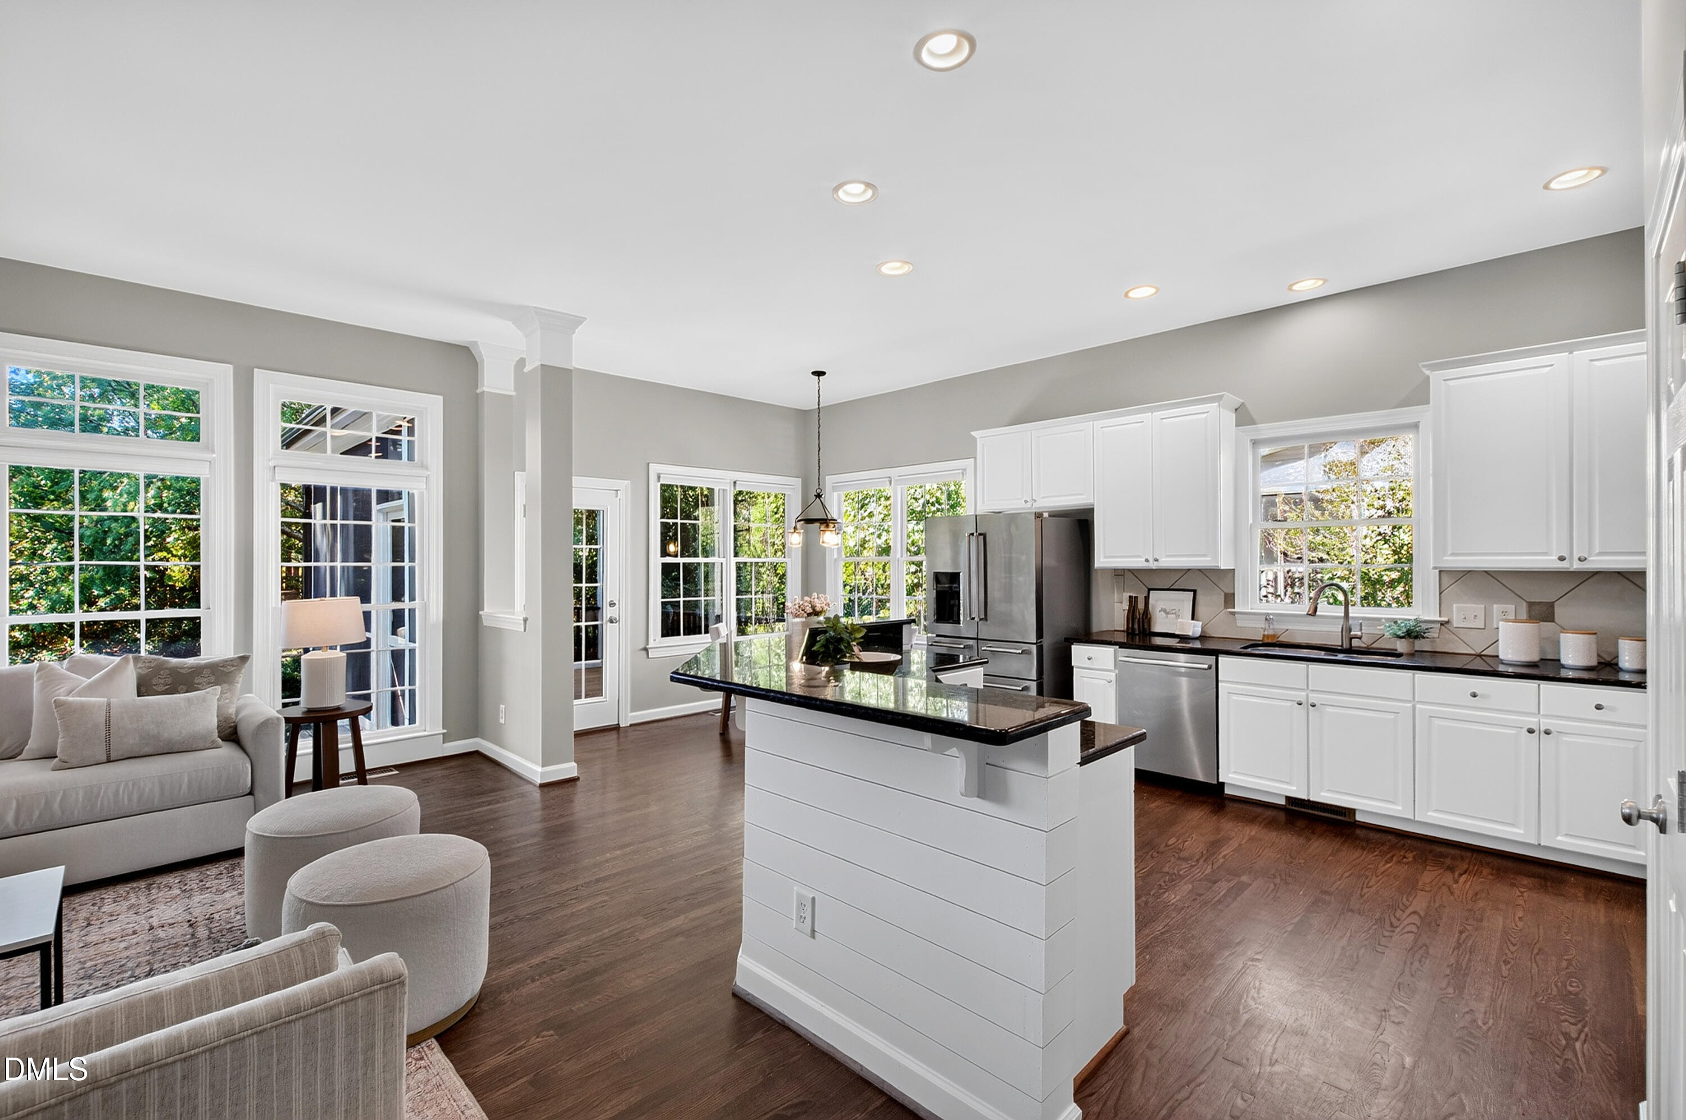
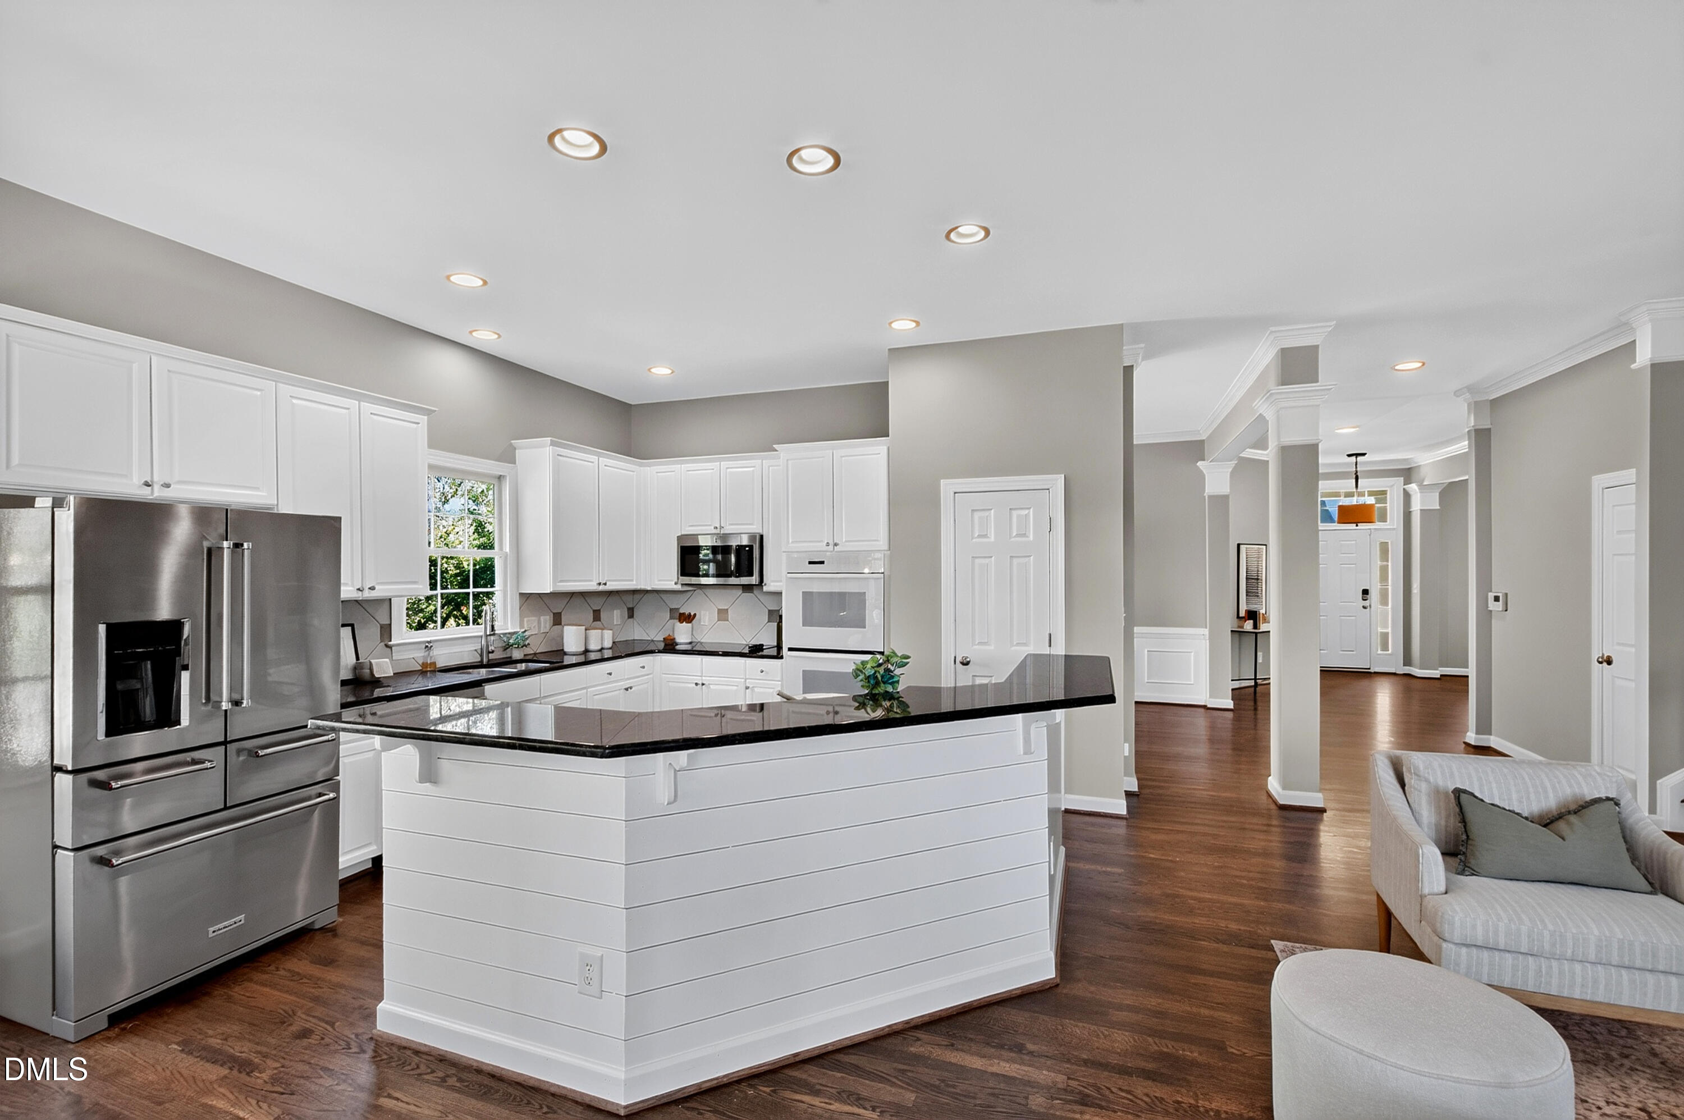
Bright kitchen with a large island, white cabinetry, stainless steel appliances, and adjoining furnished living area.
Kitchen with white cabinets, a large black-countertop island, and stainless steel appliances opening to the living area.
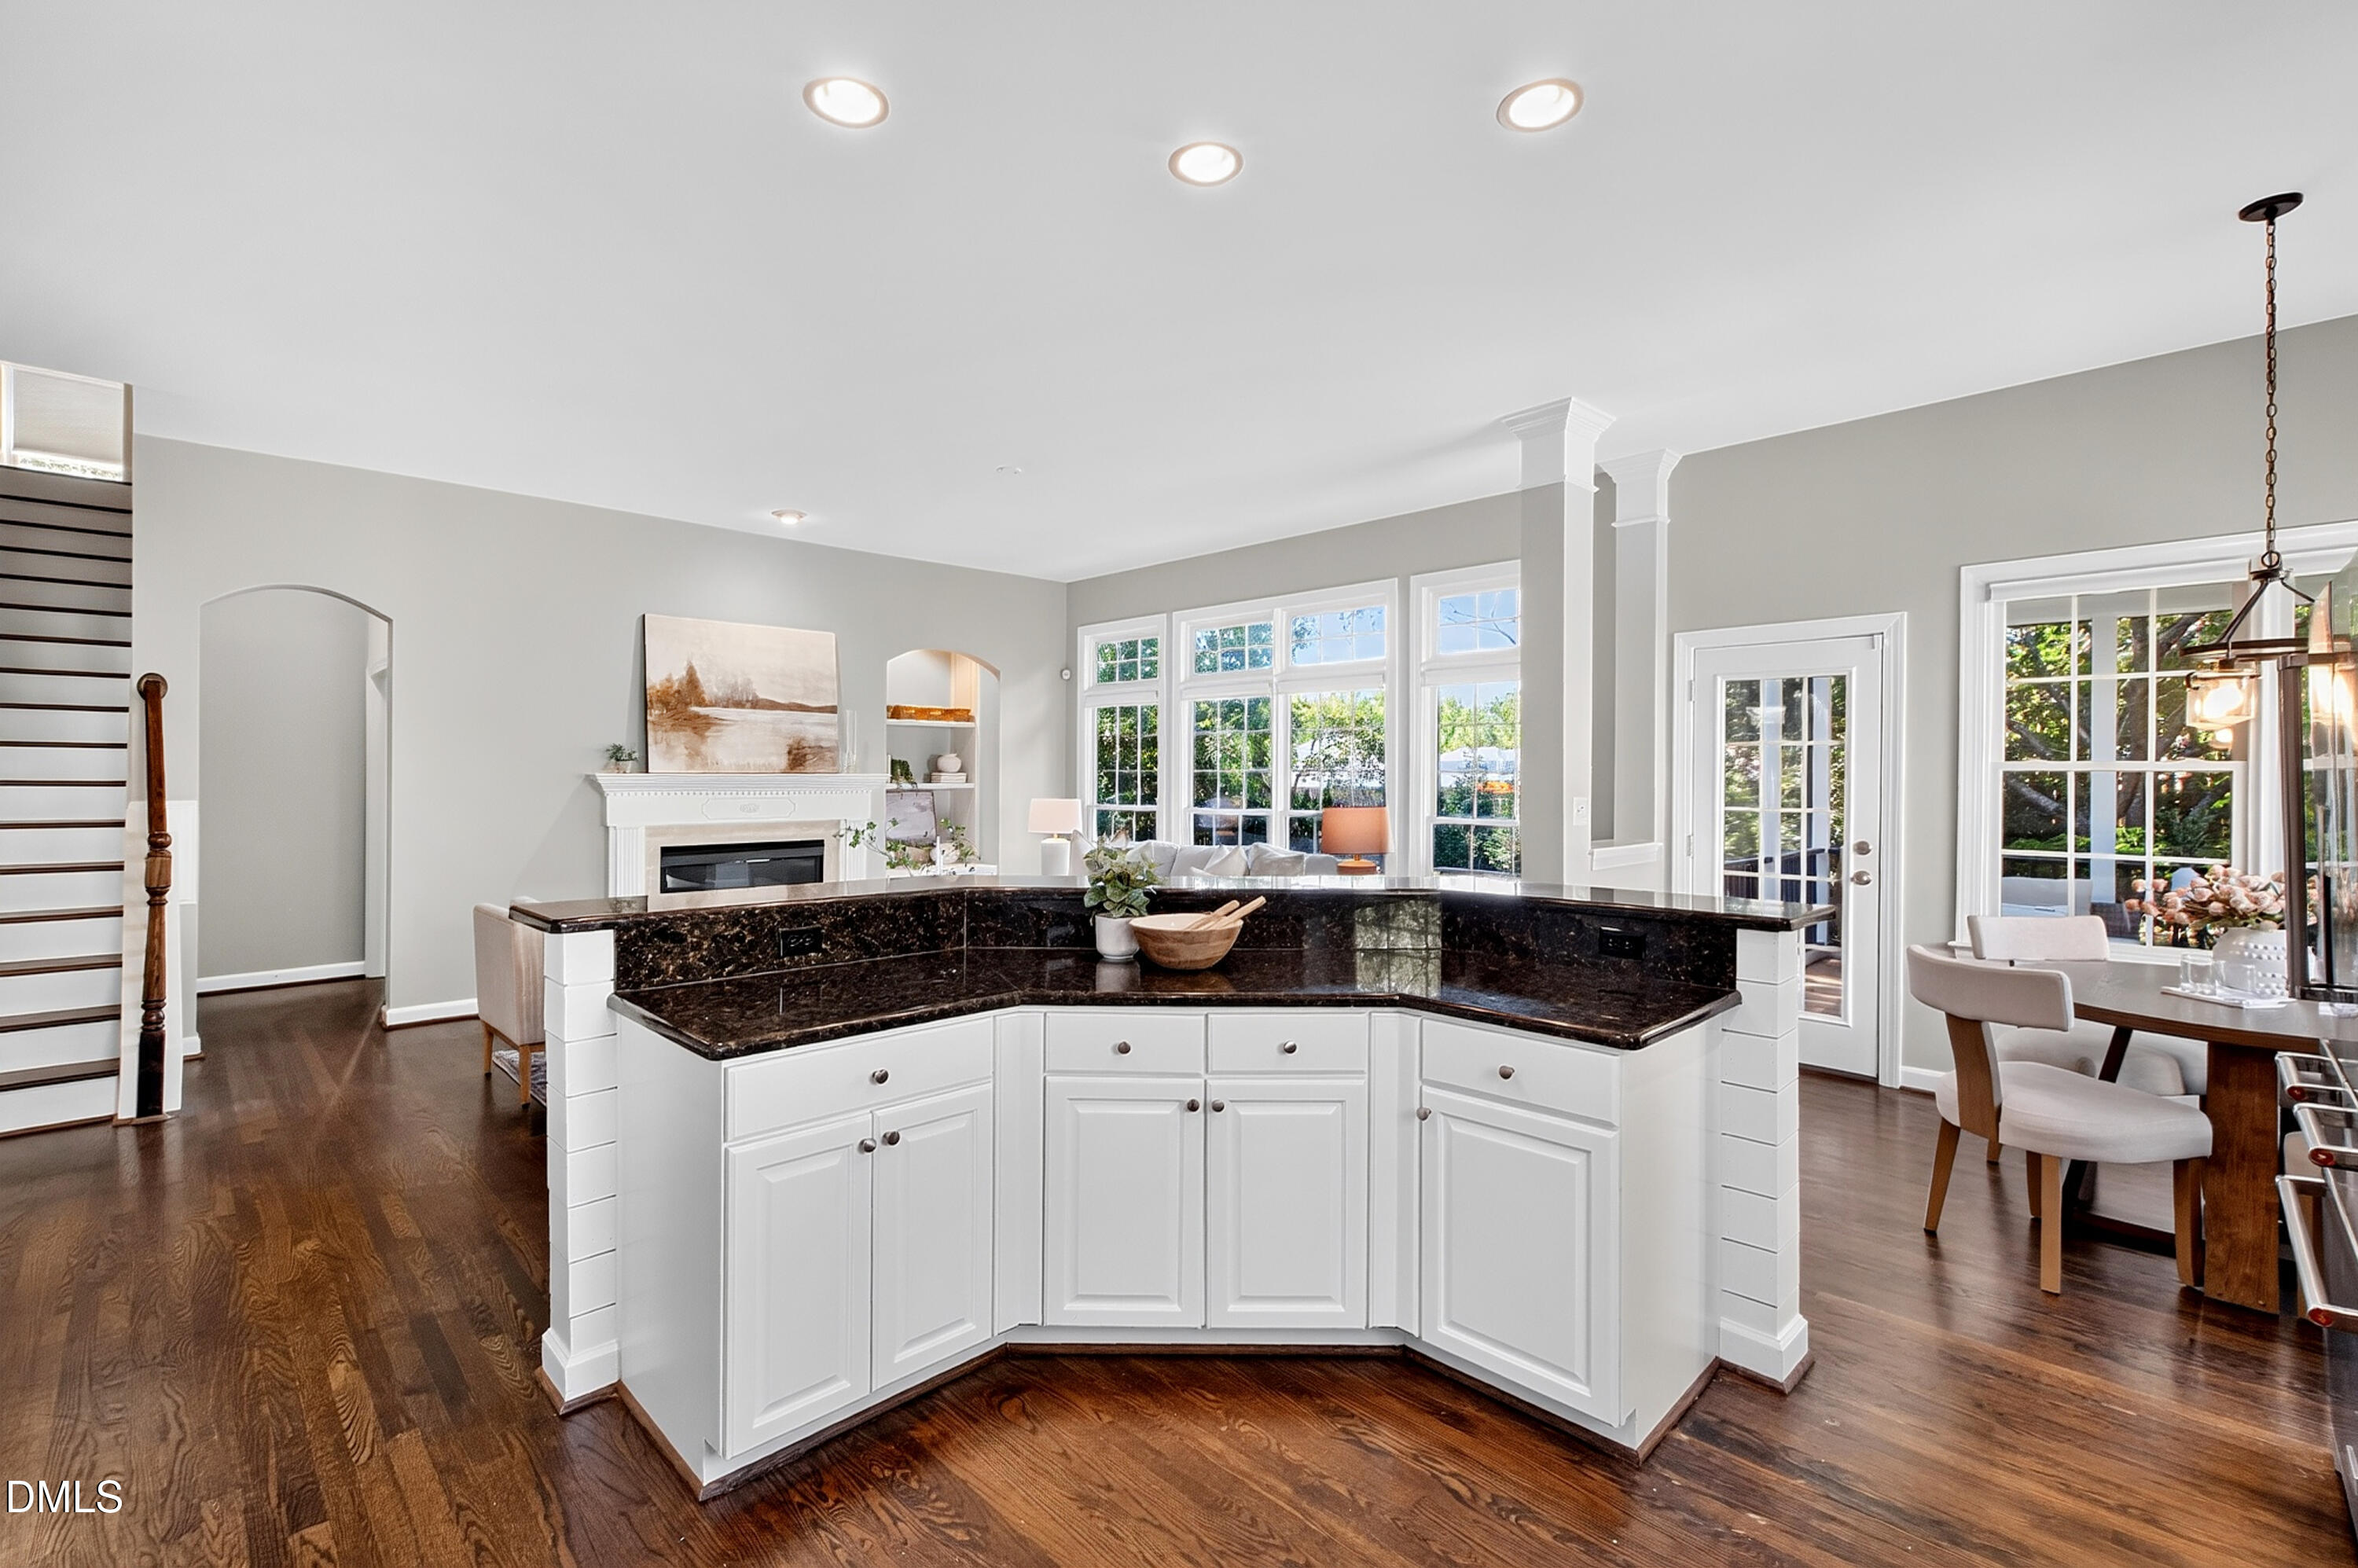
Open kitchen with a dark granite island, fireplace, and windows overlooking the backyard.
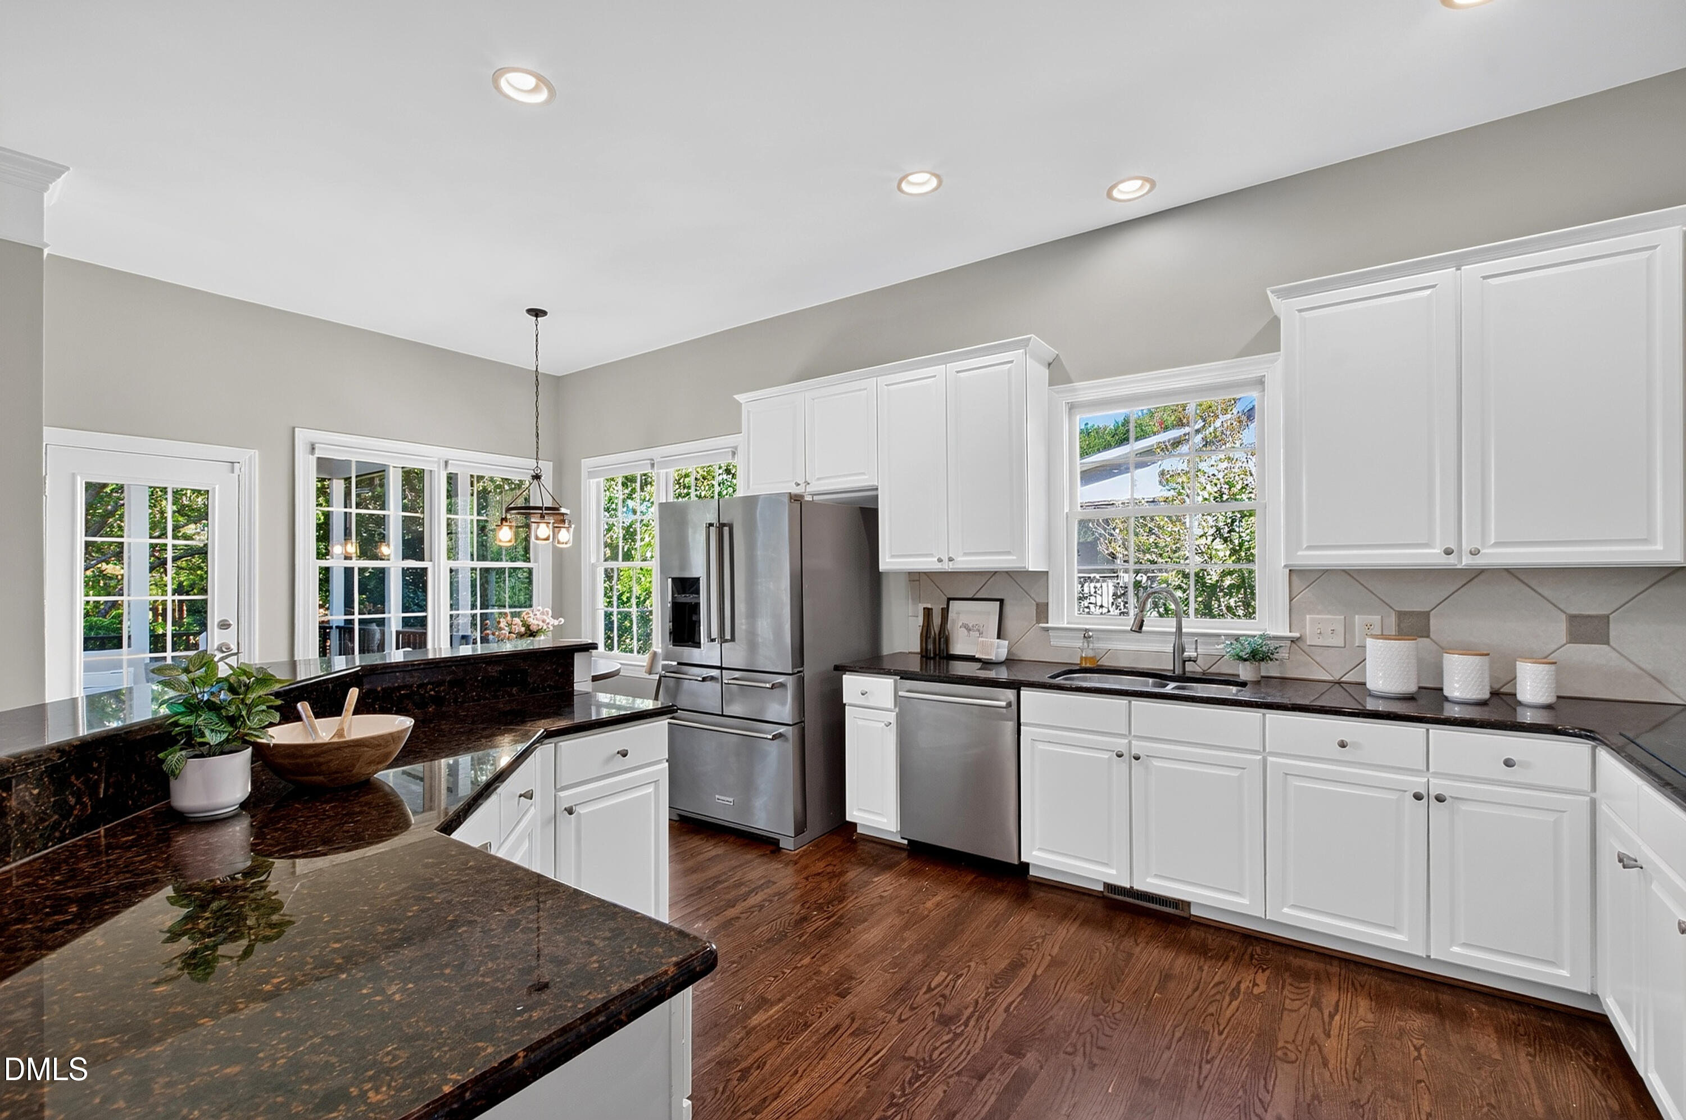
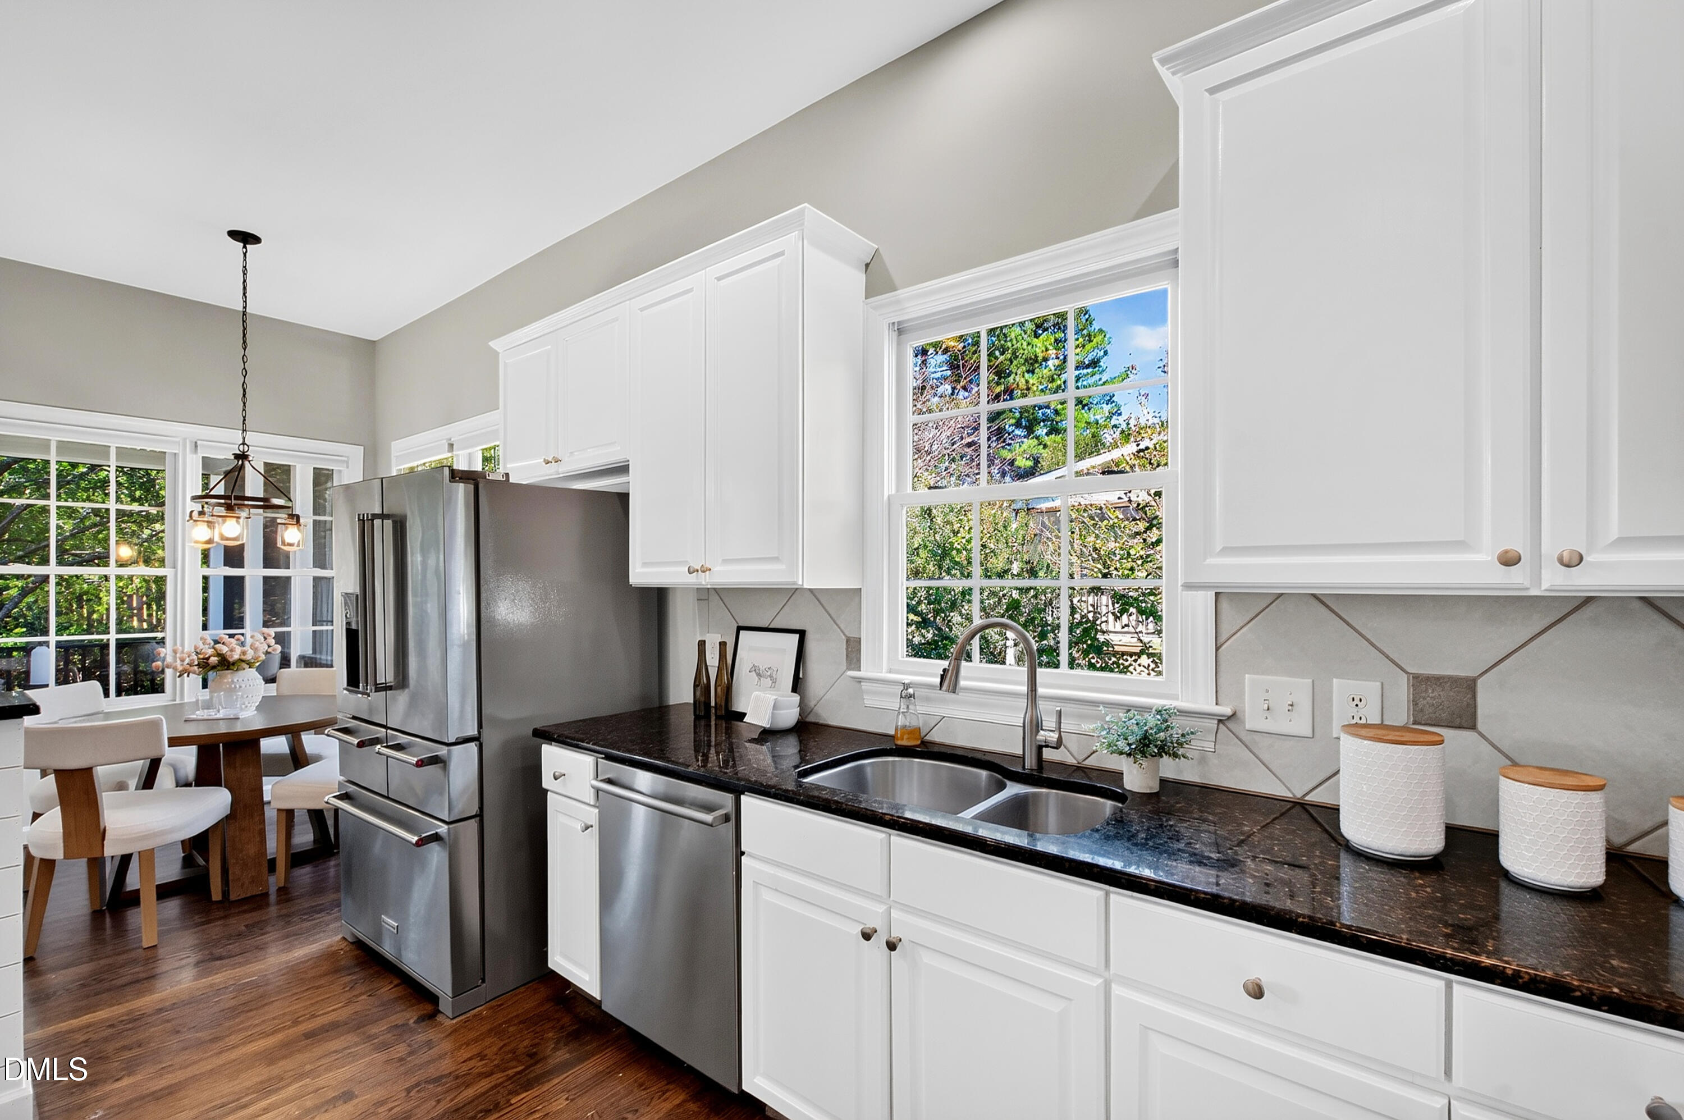
Bright kitchen with white cabinetry, dark stone counters, stainless steel appliances, and hardwood floors.
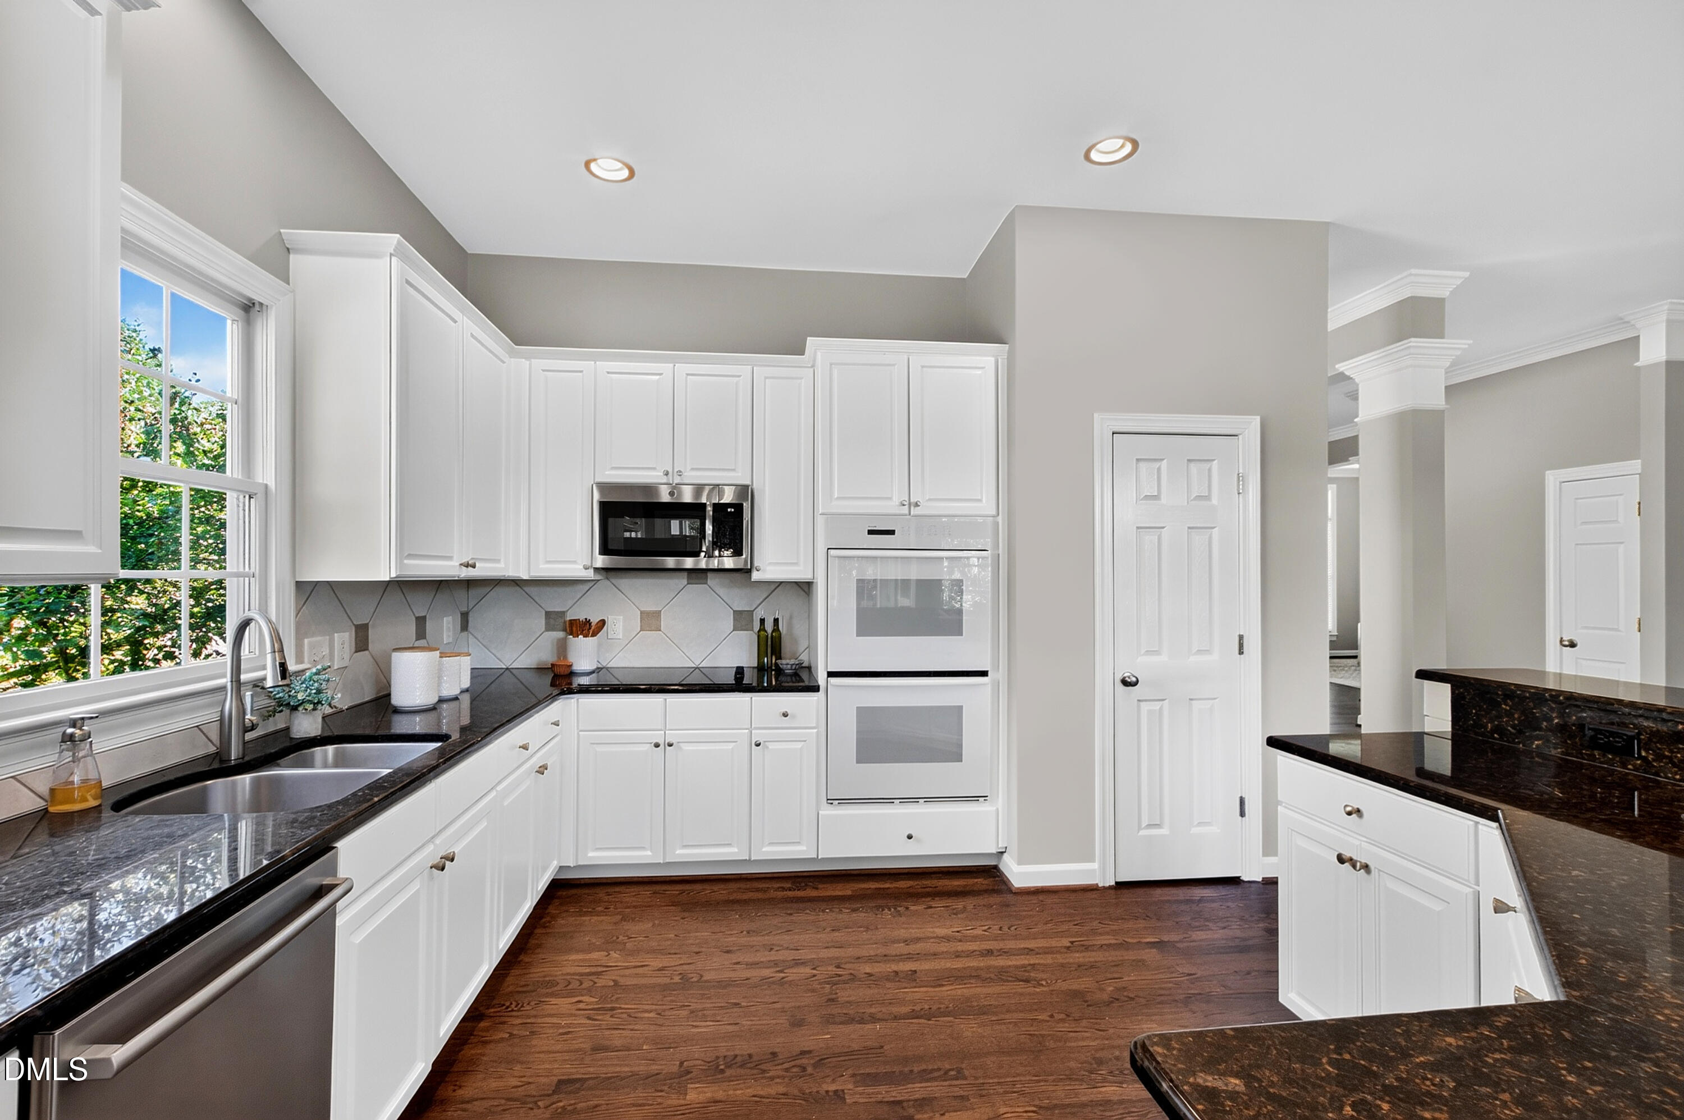
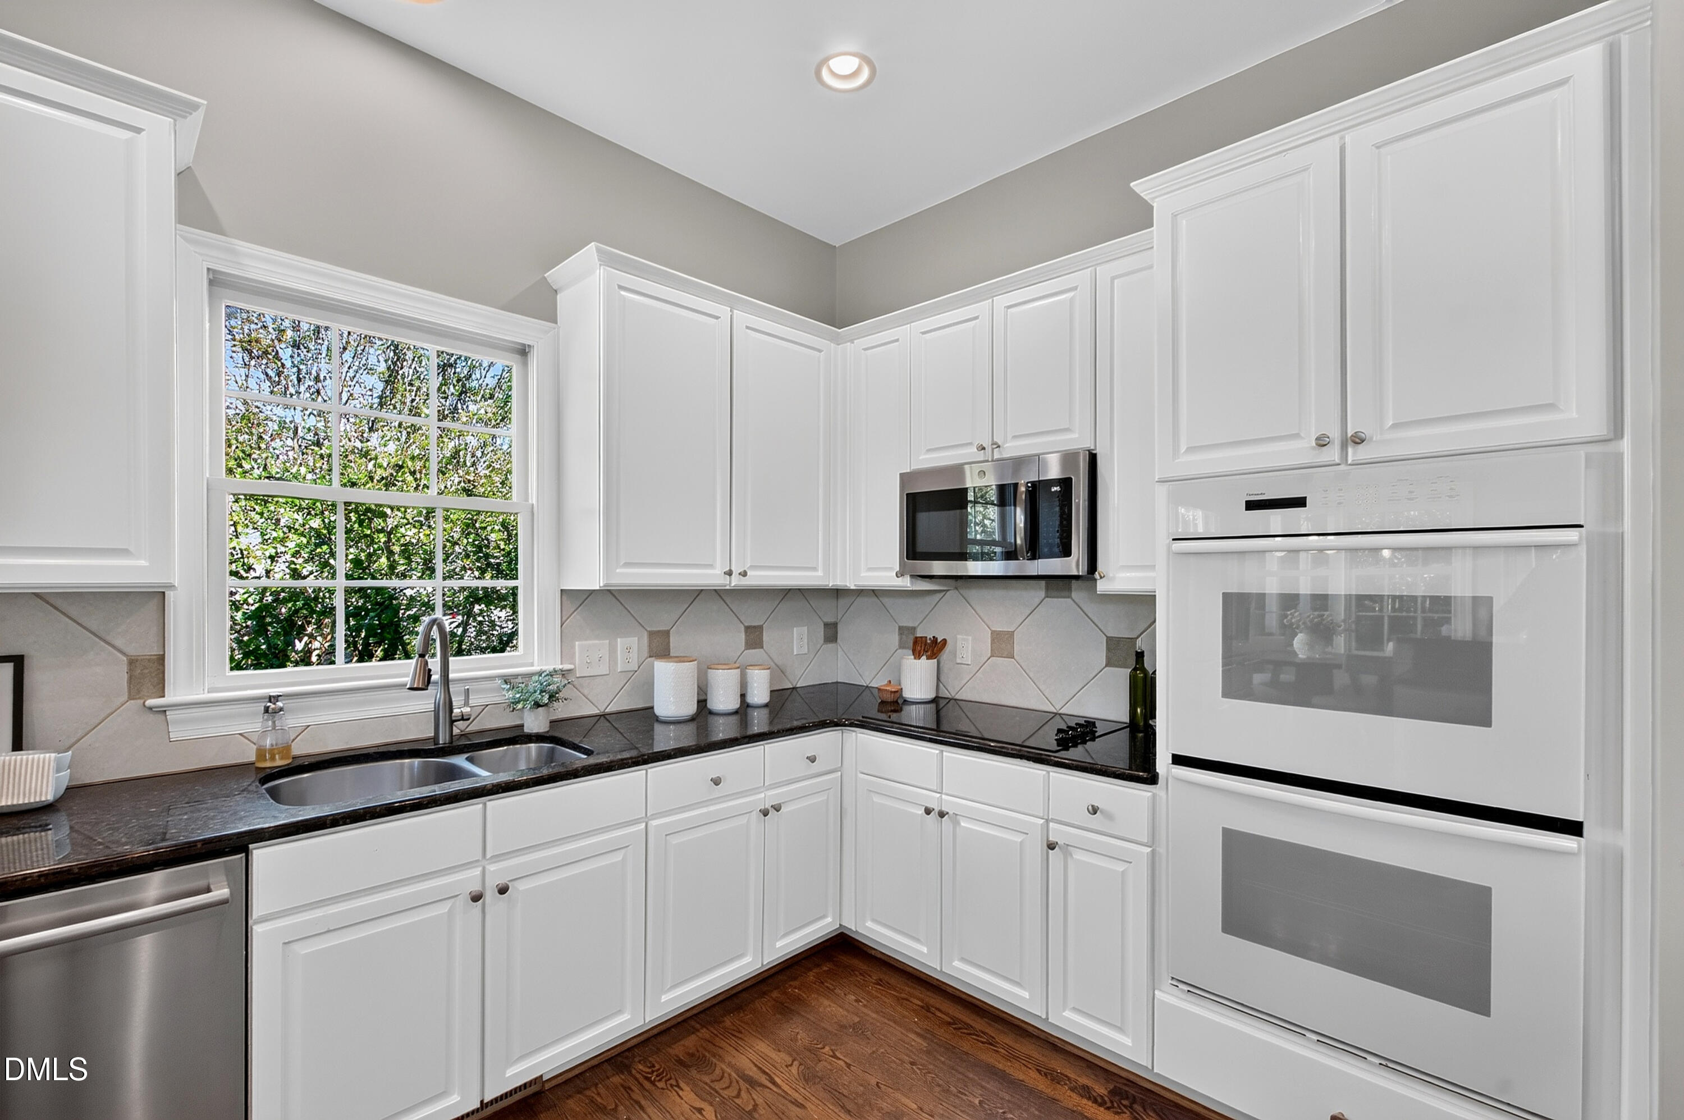
Bright kitchen with white cabinetry, dark granite counters, double ovens, and a large window.
Bright kitchen with white cabinets, dark counters, stainless appliances, and a window over a double sink.
Bright kitchen with white cabinets, dark counters, a large window, and built-in double ovens.
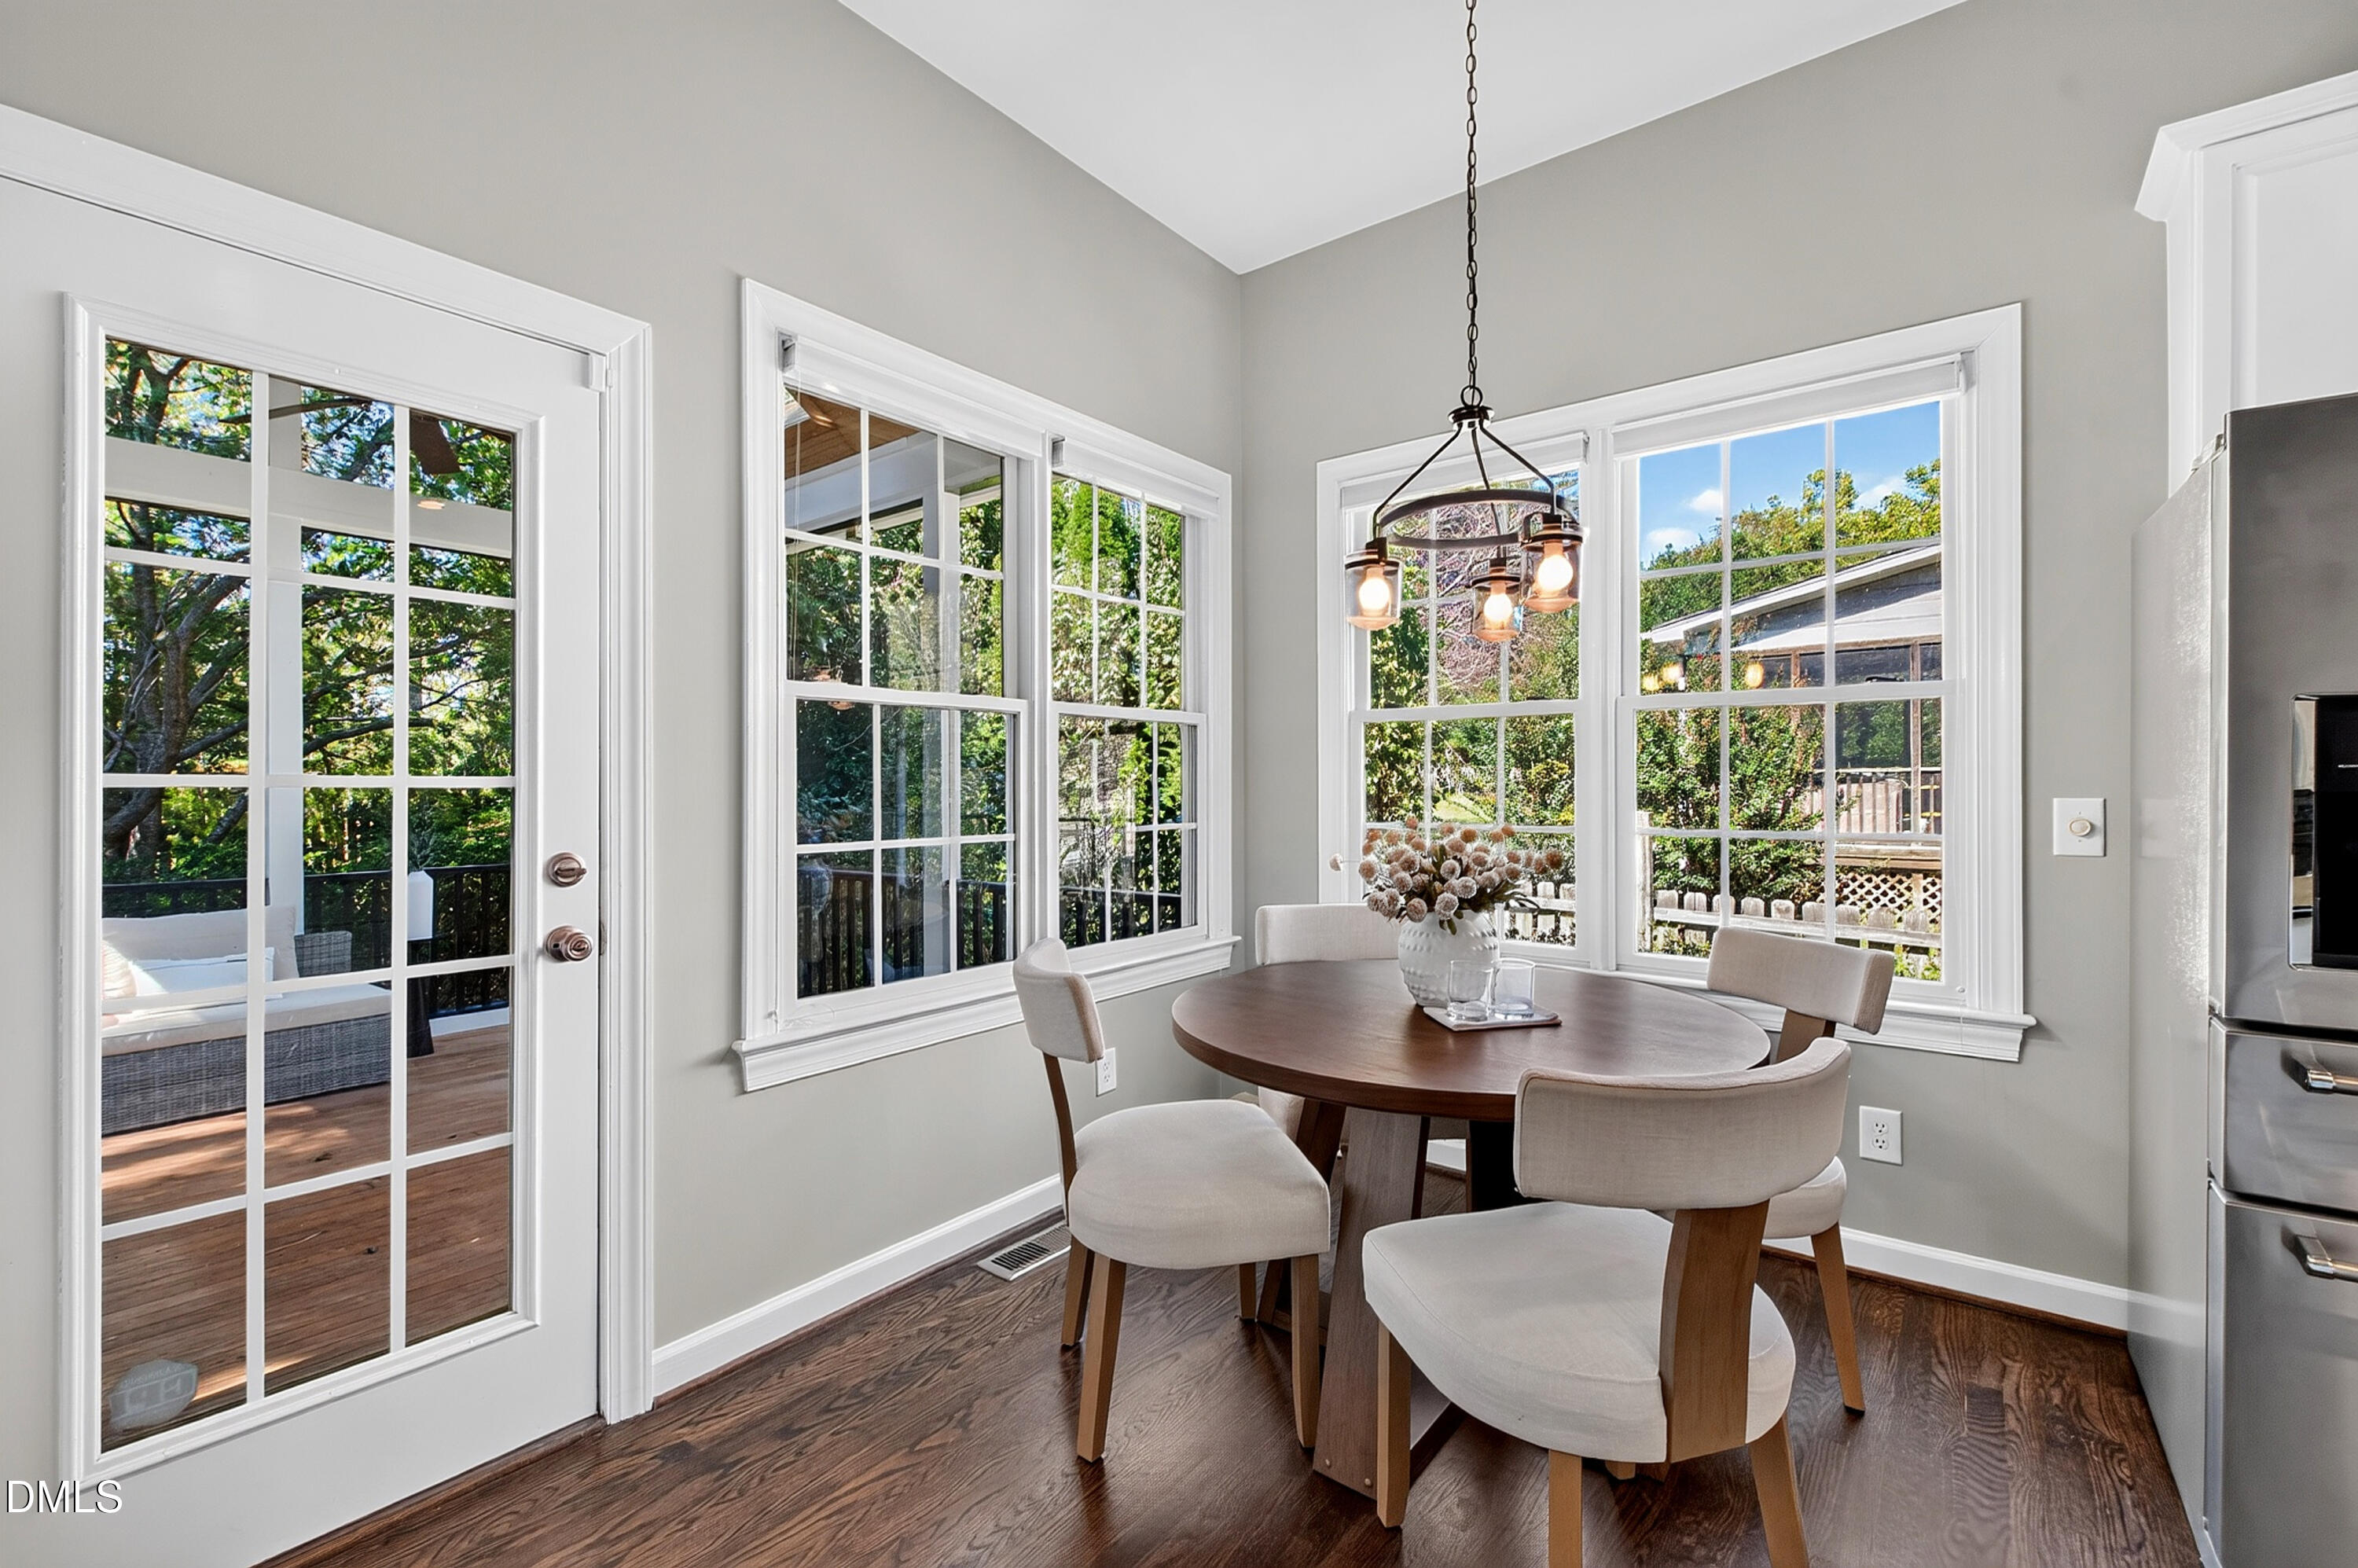
Dining nook with a round table and large windows overlooking leafy trees and a deck.
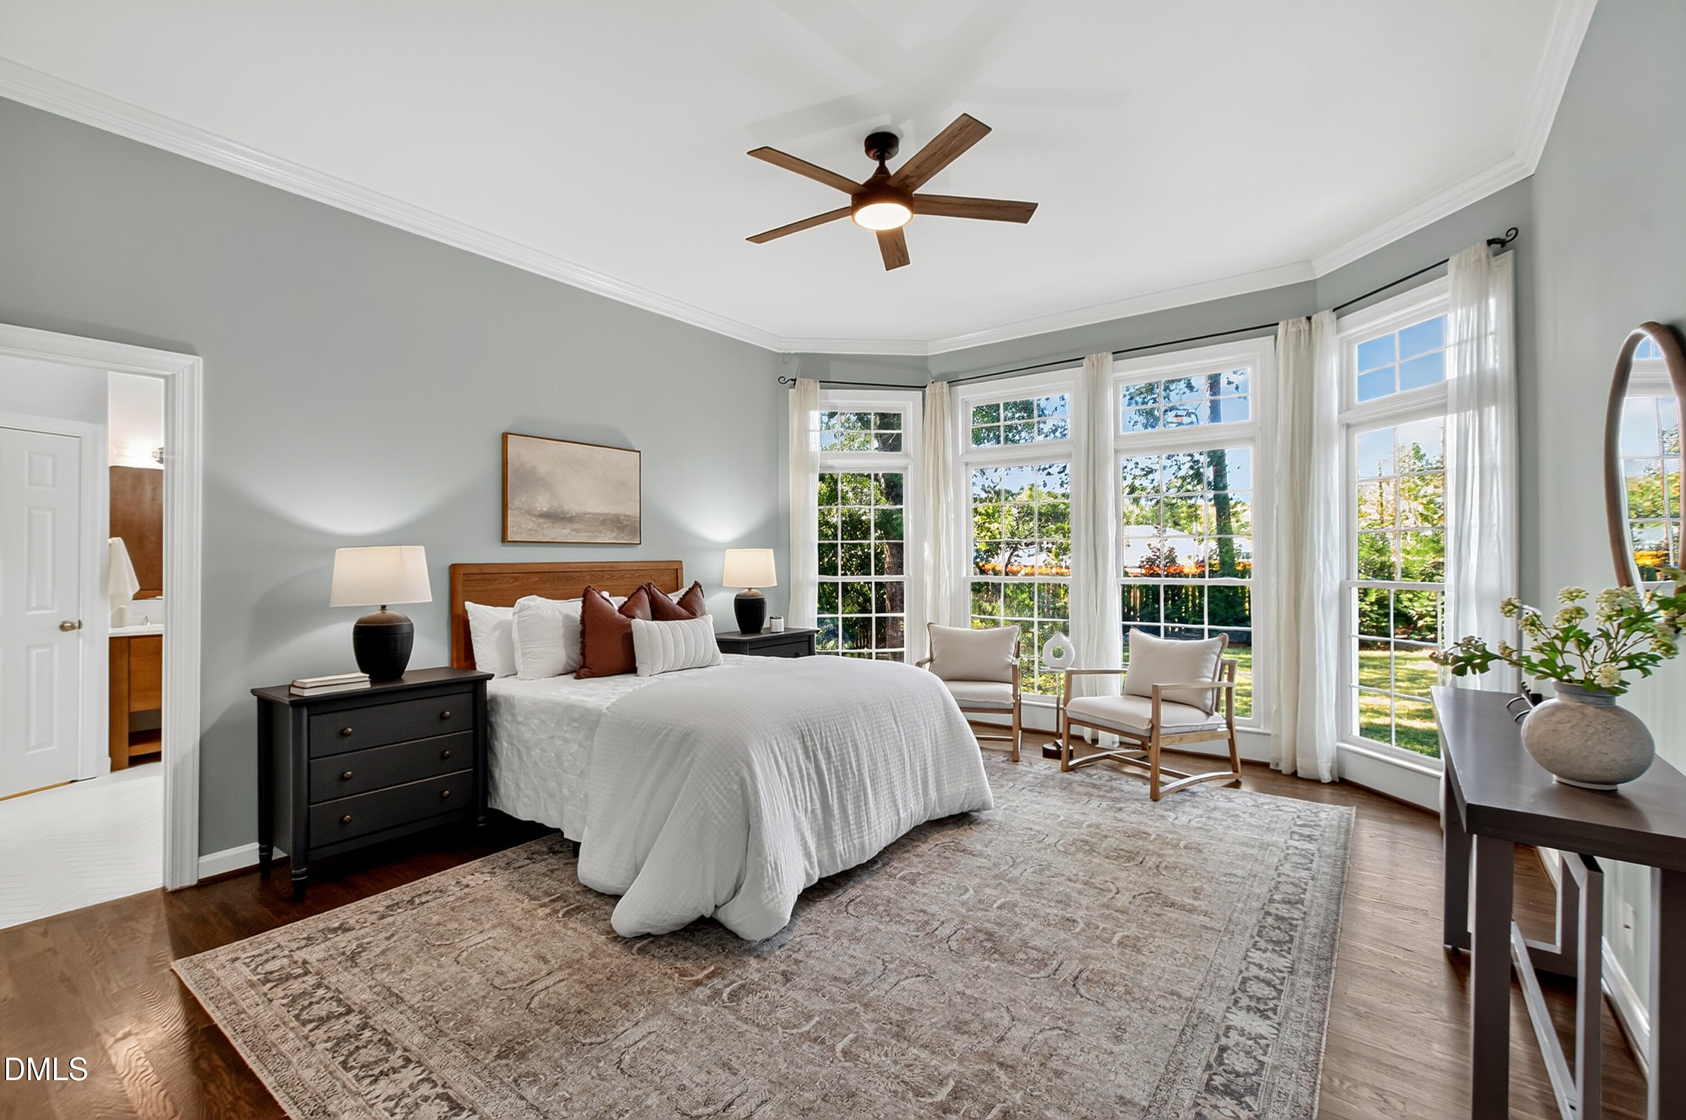
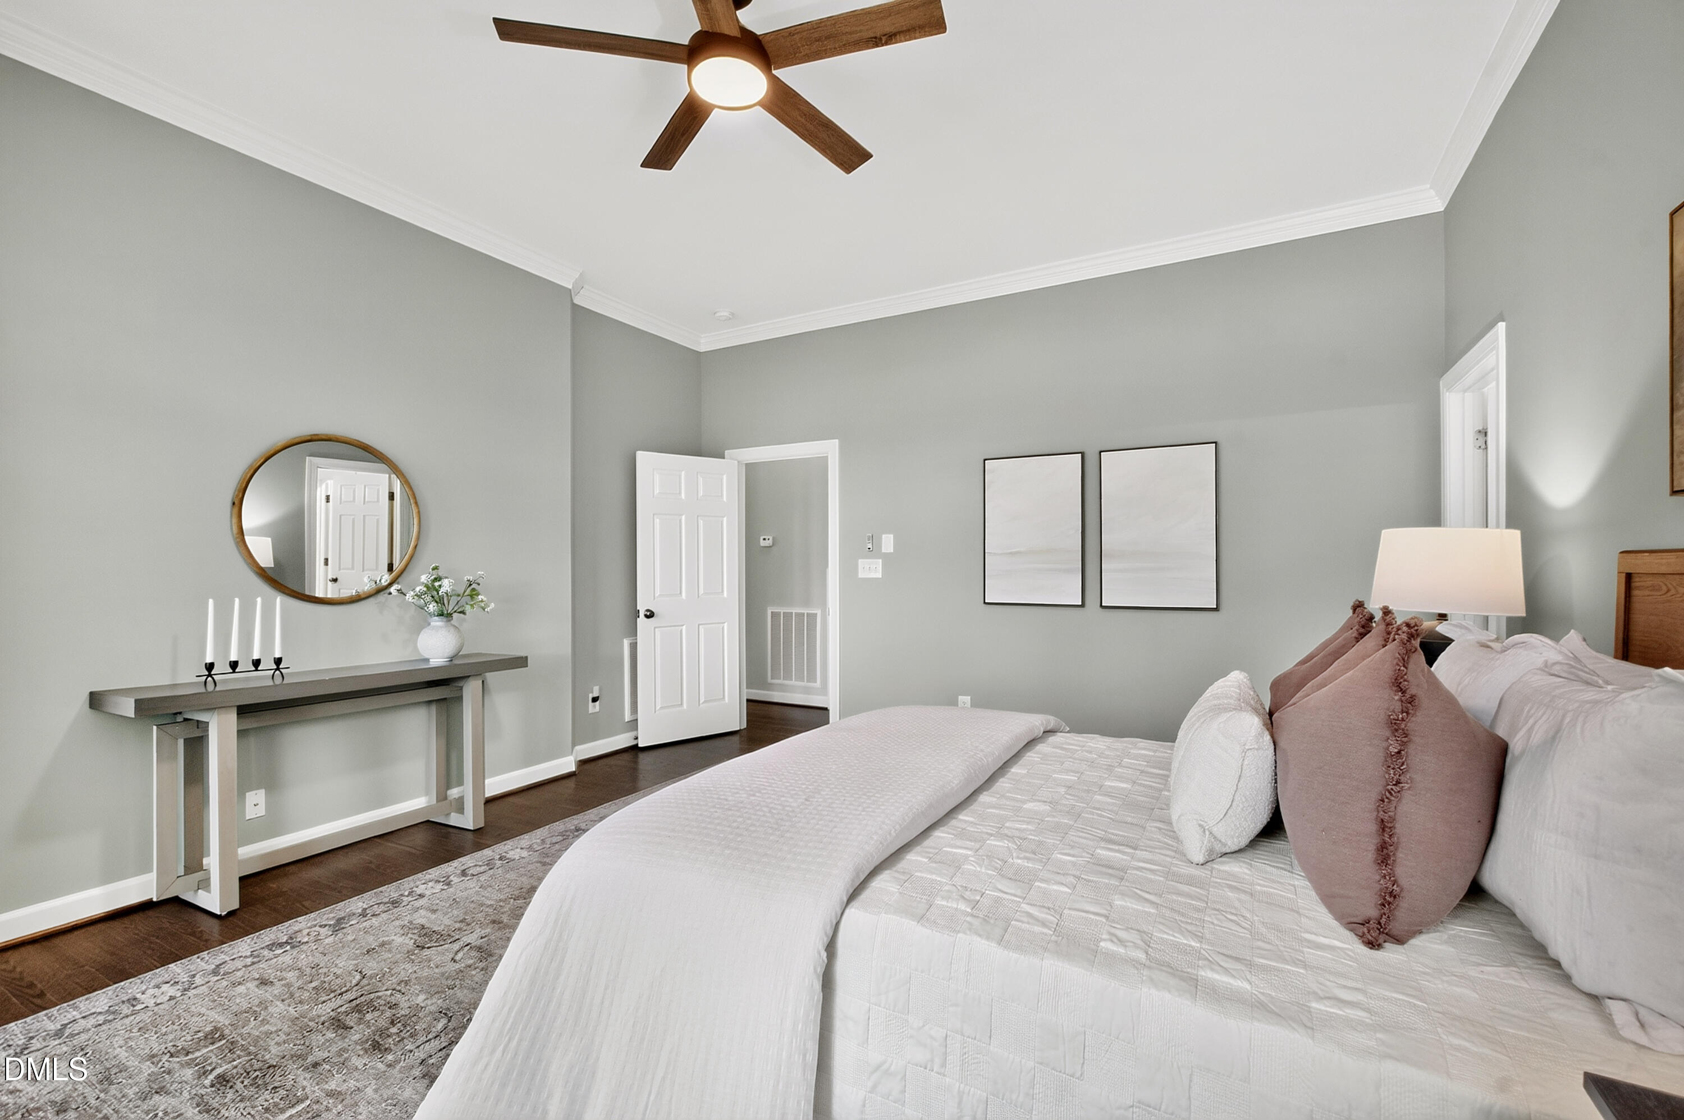
Staged primary bedroom with a white bed, wood ceiling fan, and tall windows overlooking greenery.
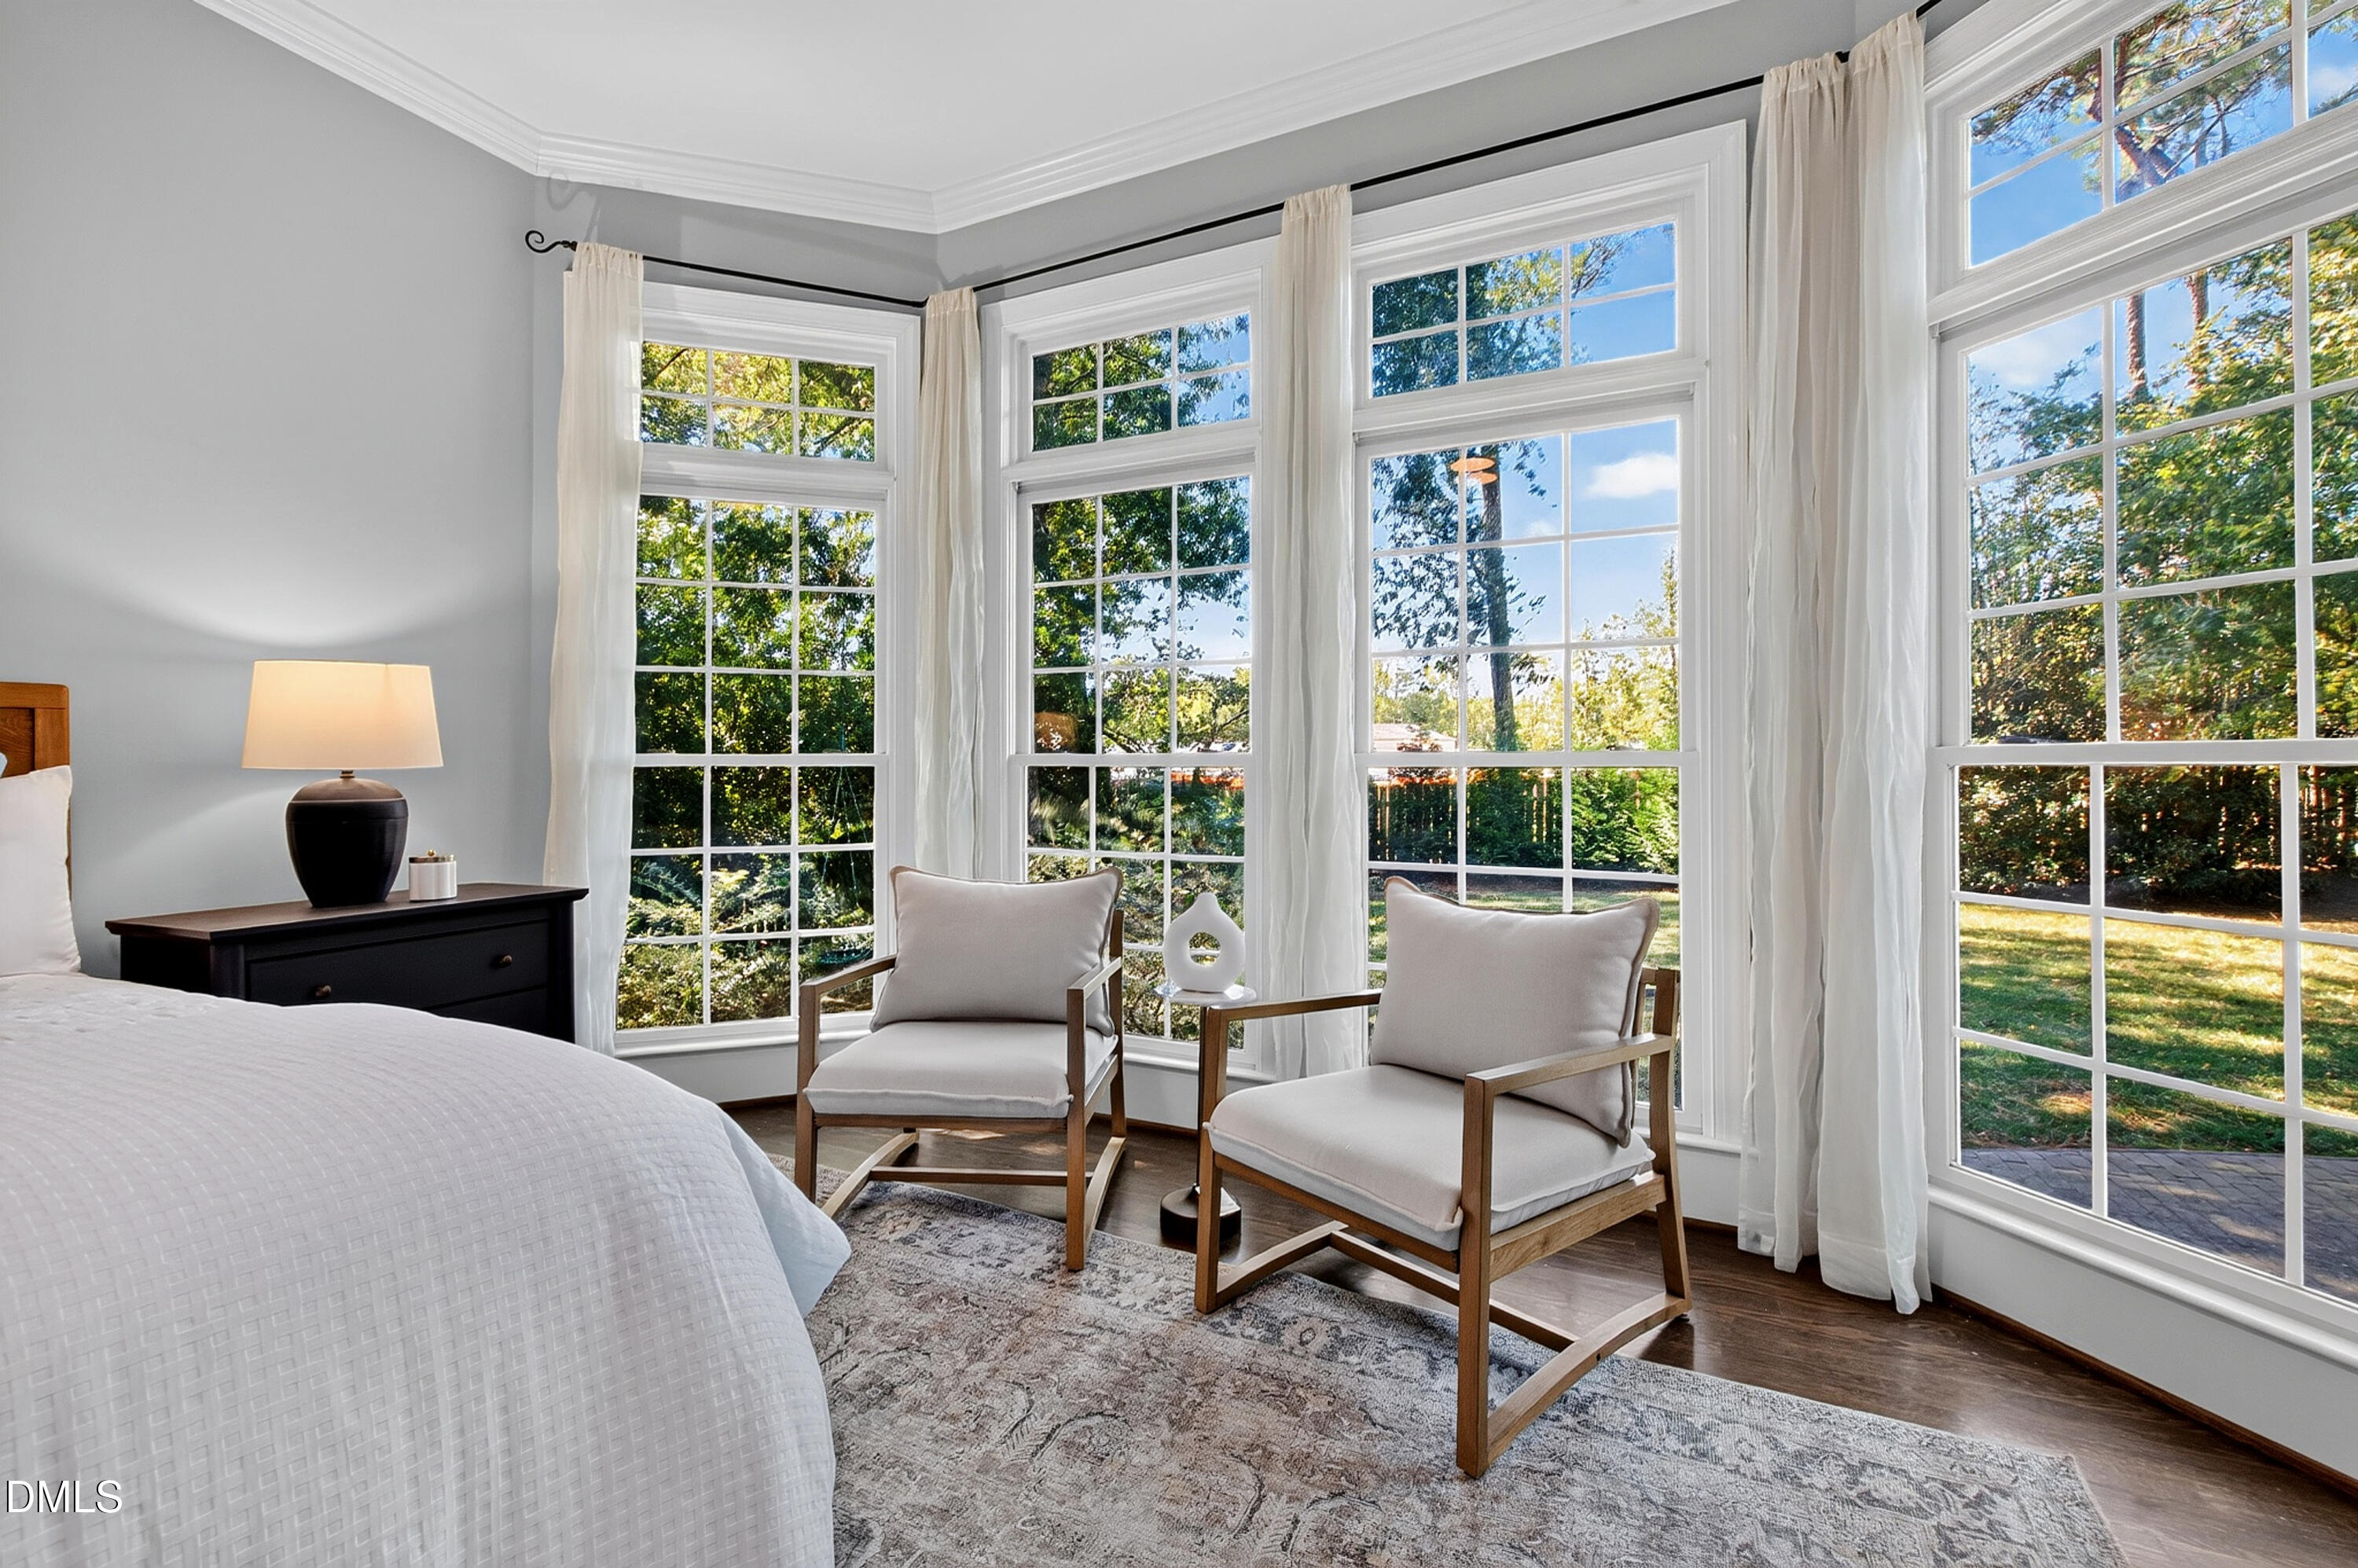
Bedroom with a bed and two armchairs beside tall windows overlooking a green yard.
Staged bedroom with a white quilted bed, dusty rose pillows, and a wood-blade ceiling fan.
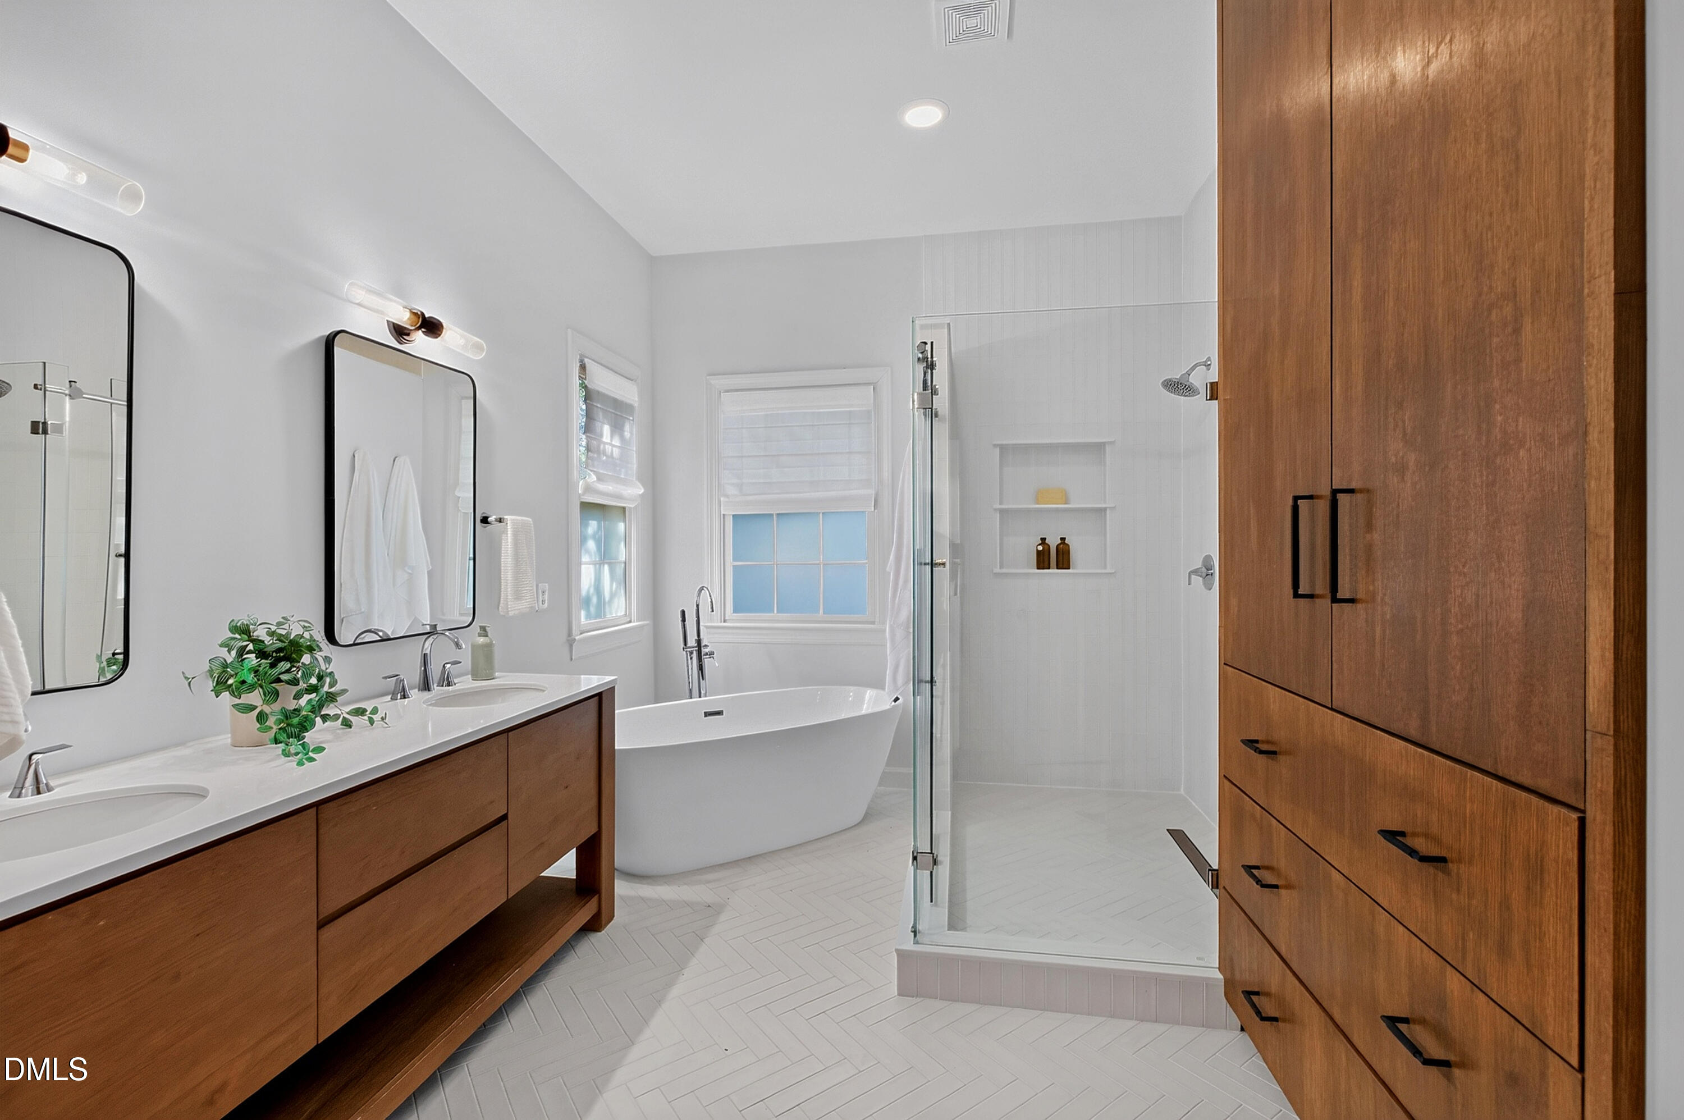
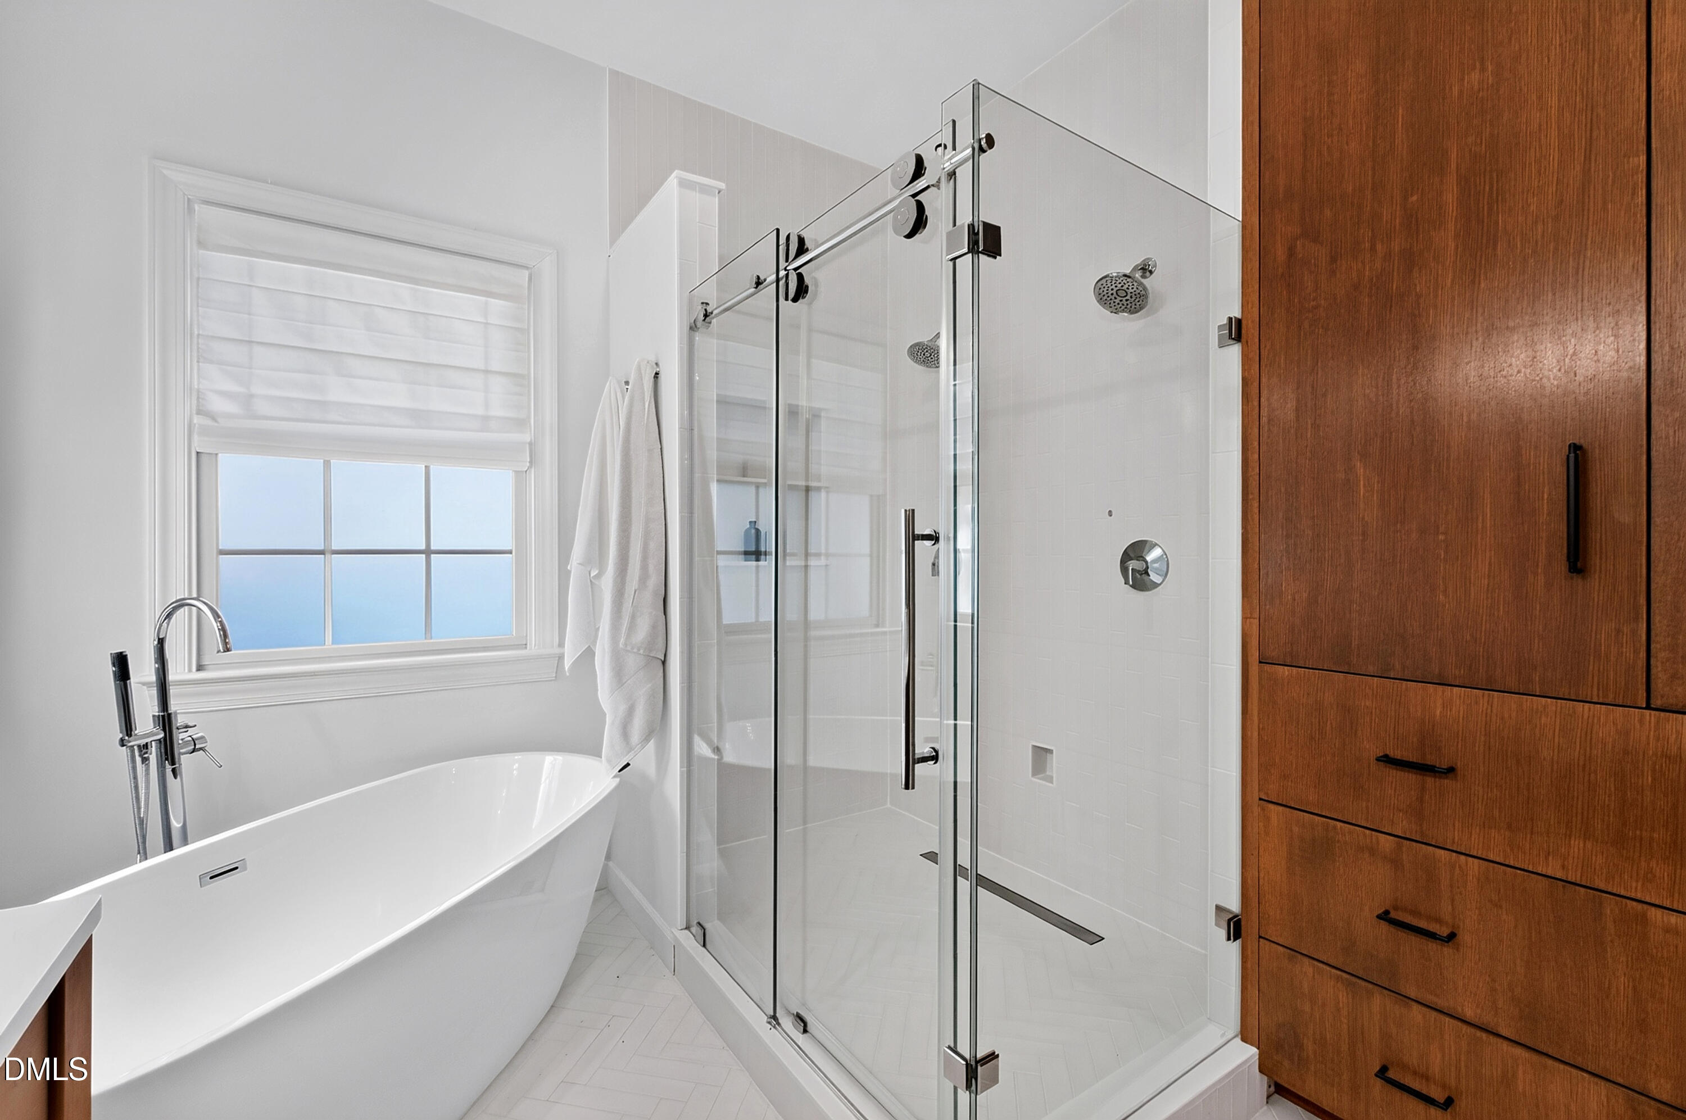
Bright bathroom with a freestanding tub, glass shower, and walnut cabinetry.
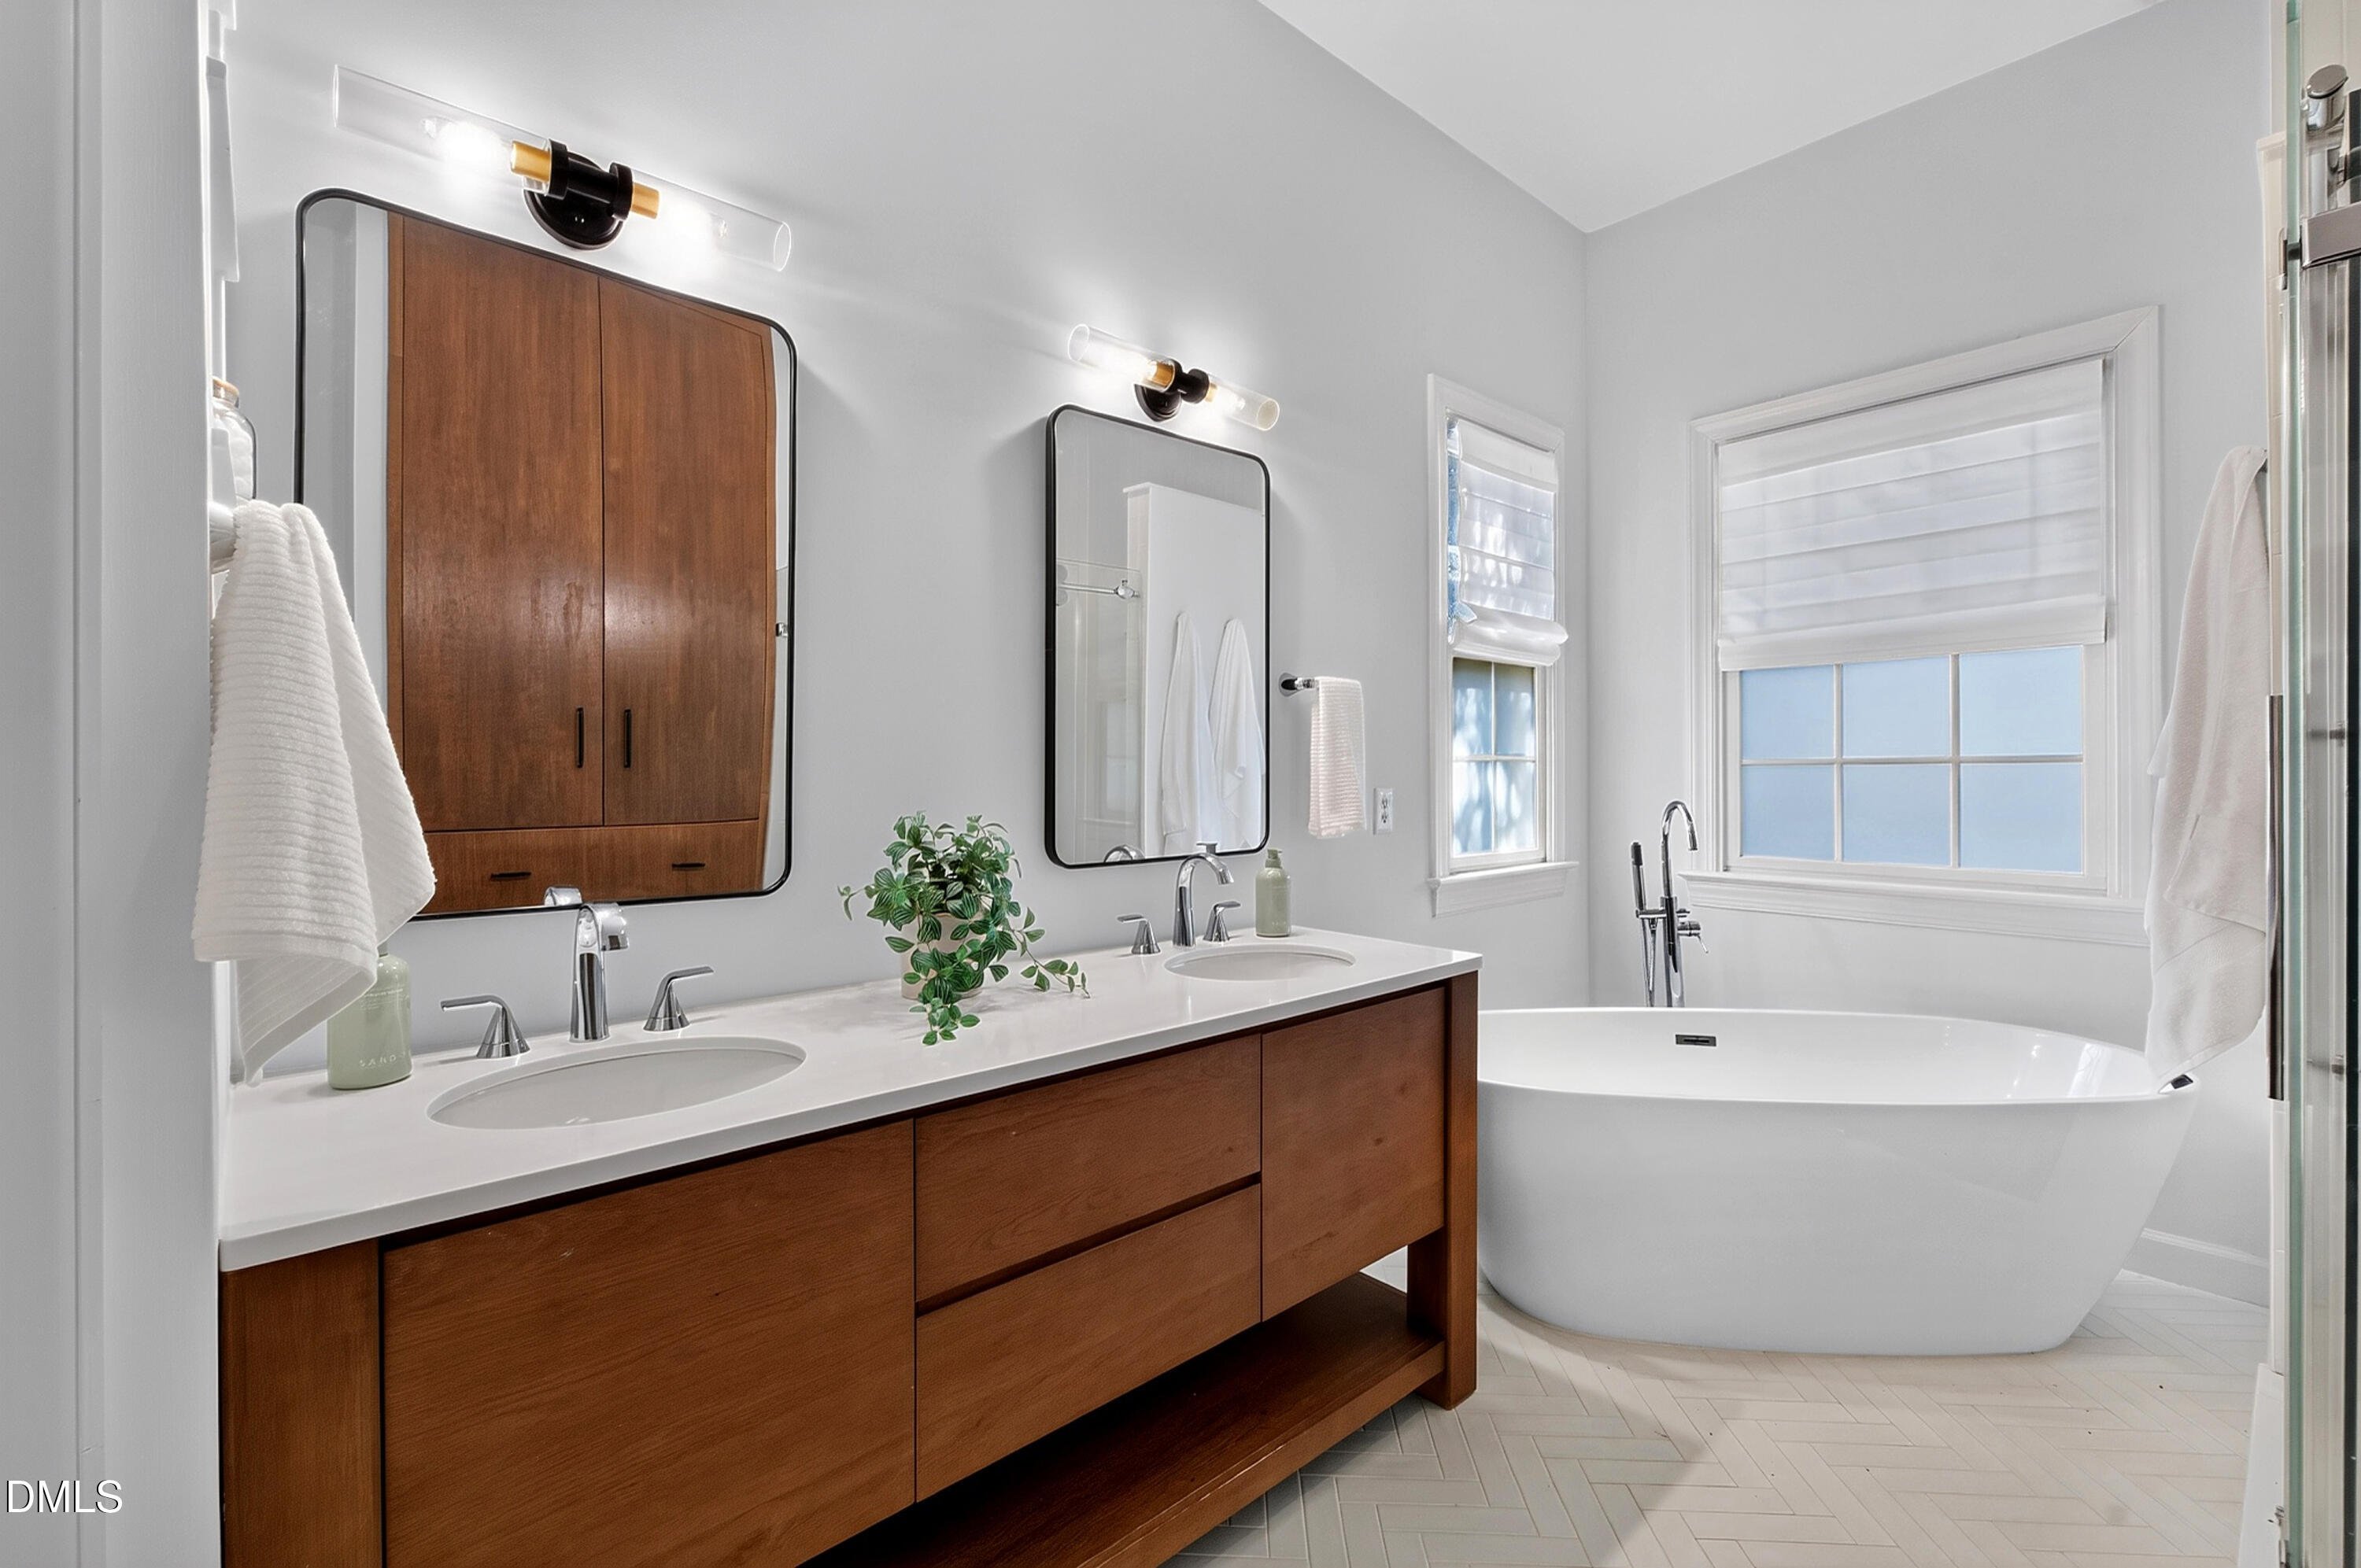
Bathroom with a wood double vanity, two sinks, and a freestanding tub beneath wide windows.
Bright bathroom with a freestanding tub, glass-enclosed shower, and wood cabinetry.
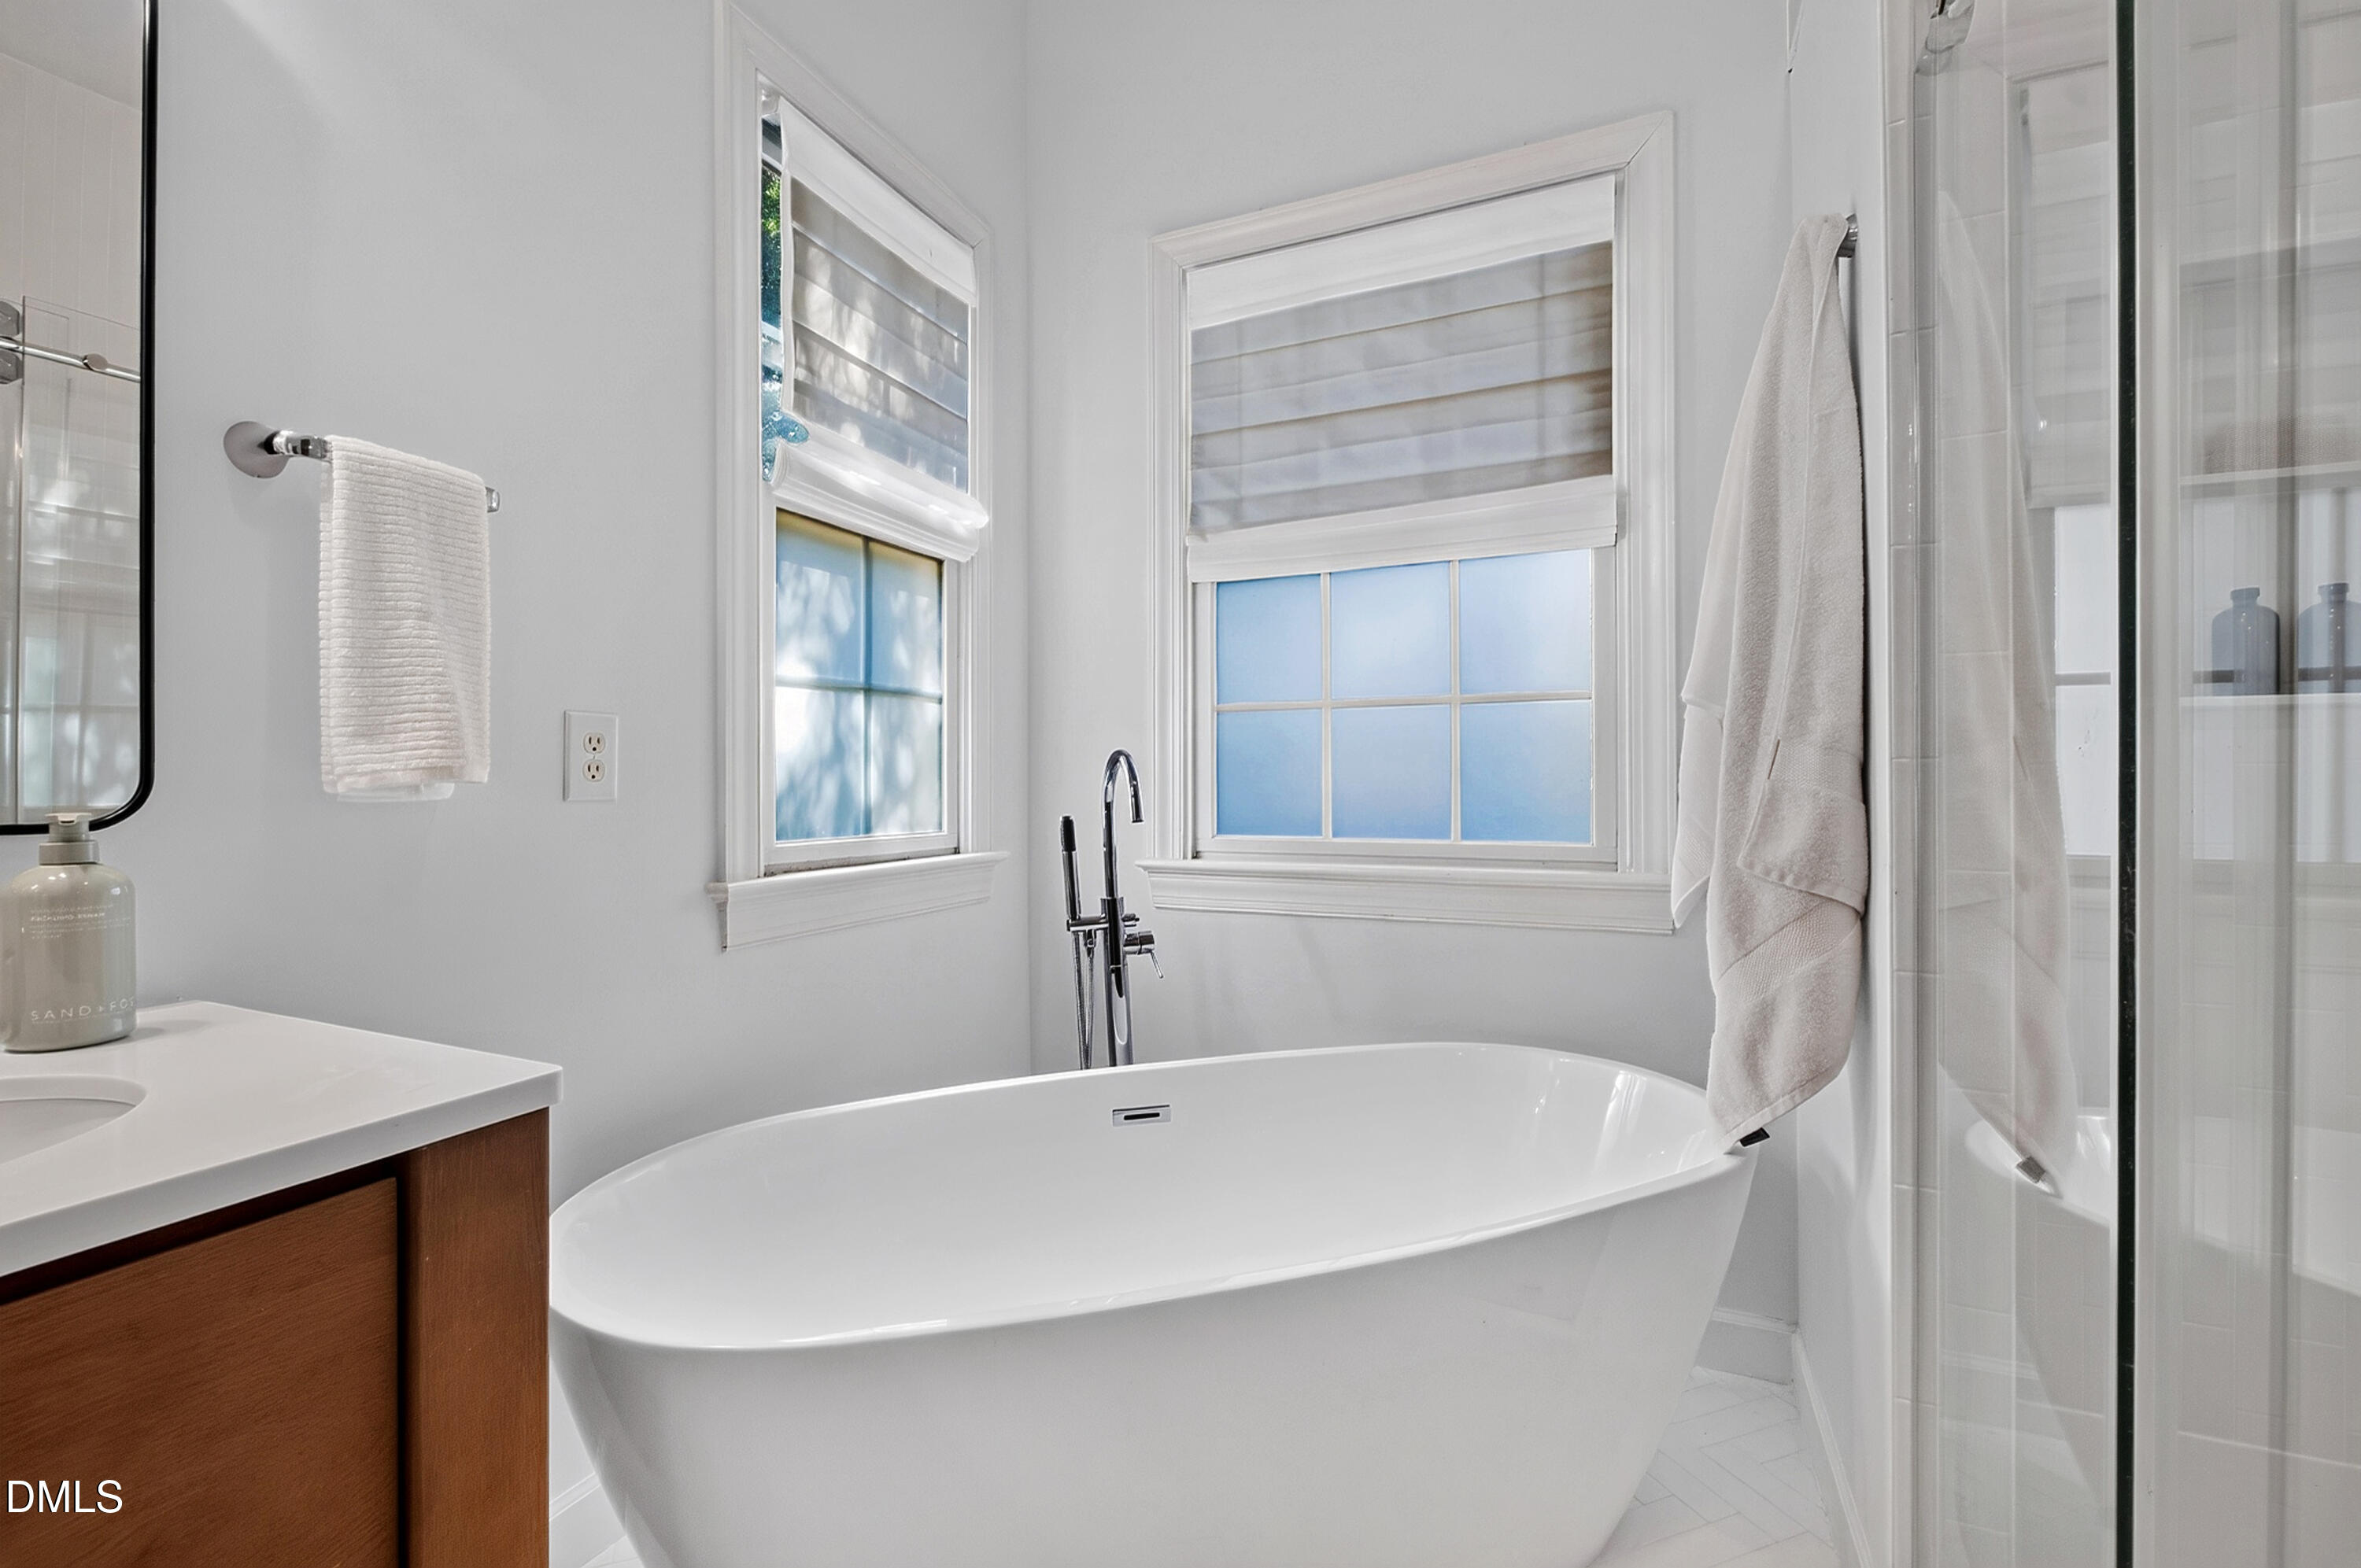
Freestanding bathtub beneath two windows beside a glass-enclosed shower.
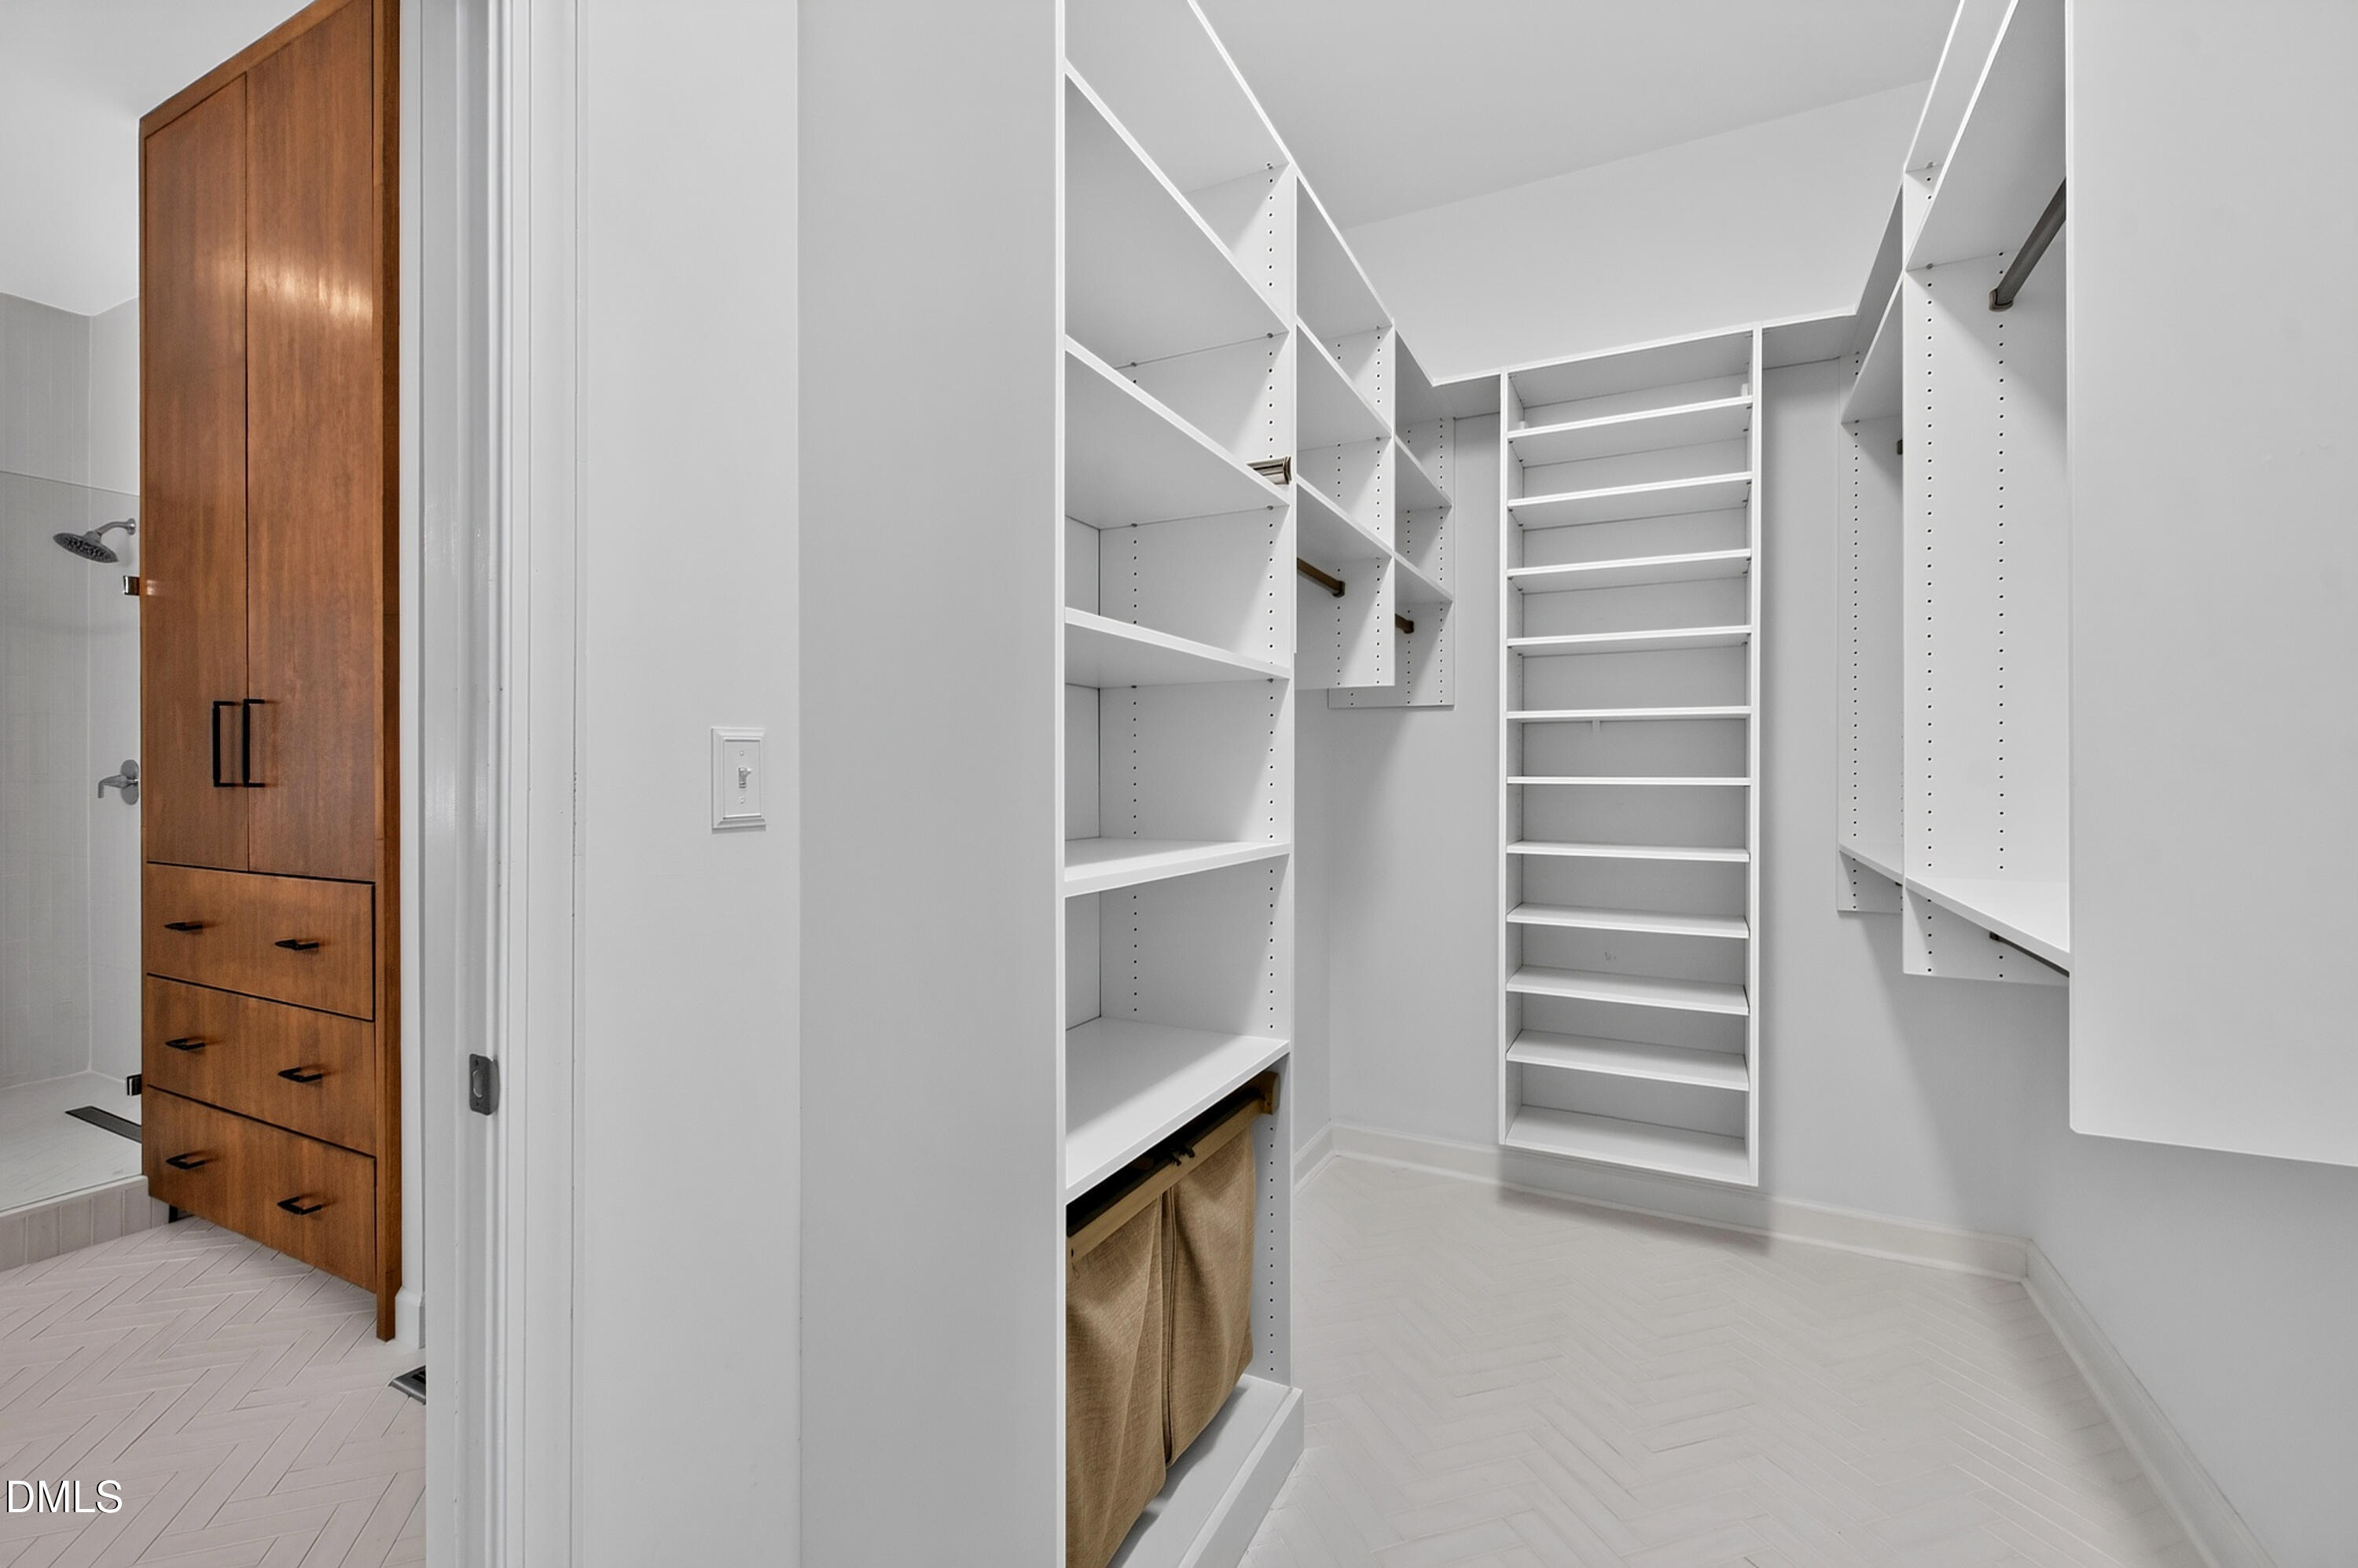
Walk-in closet with white built-in shelving and a wood cabinet beside the tiled shower.
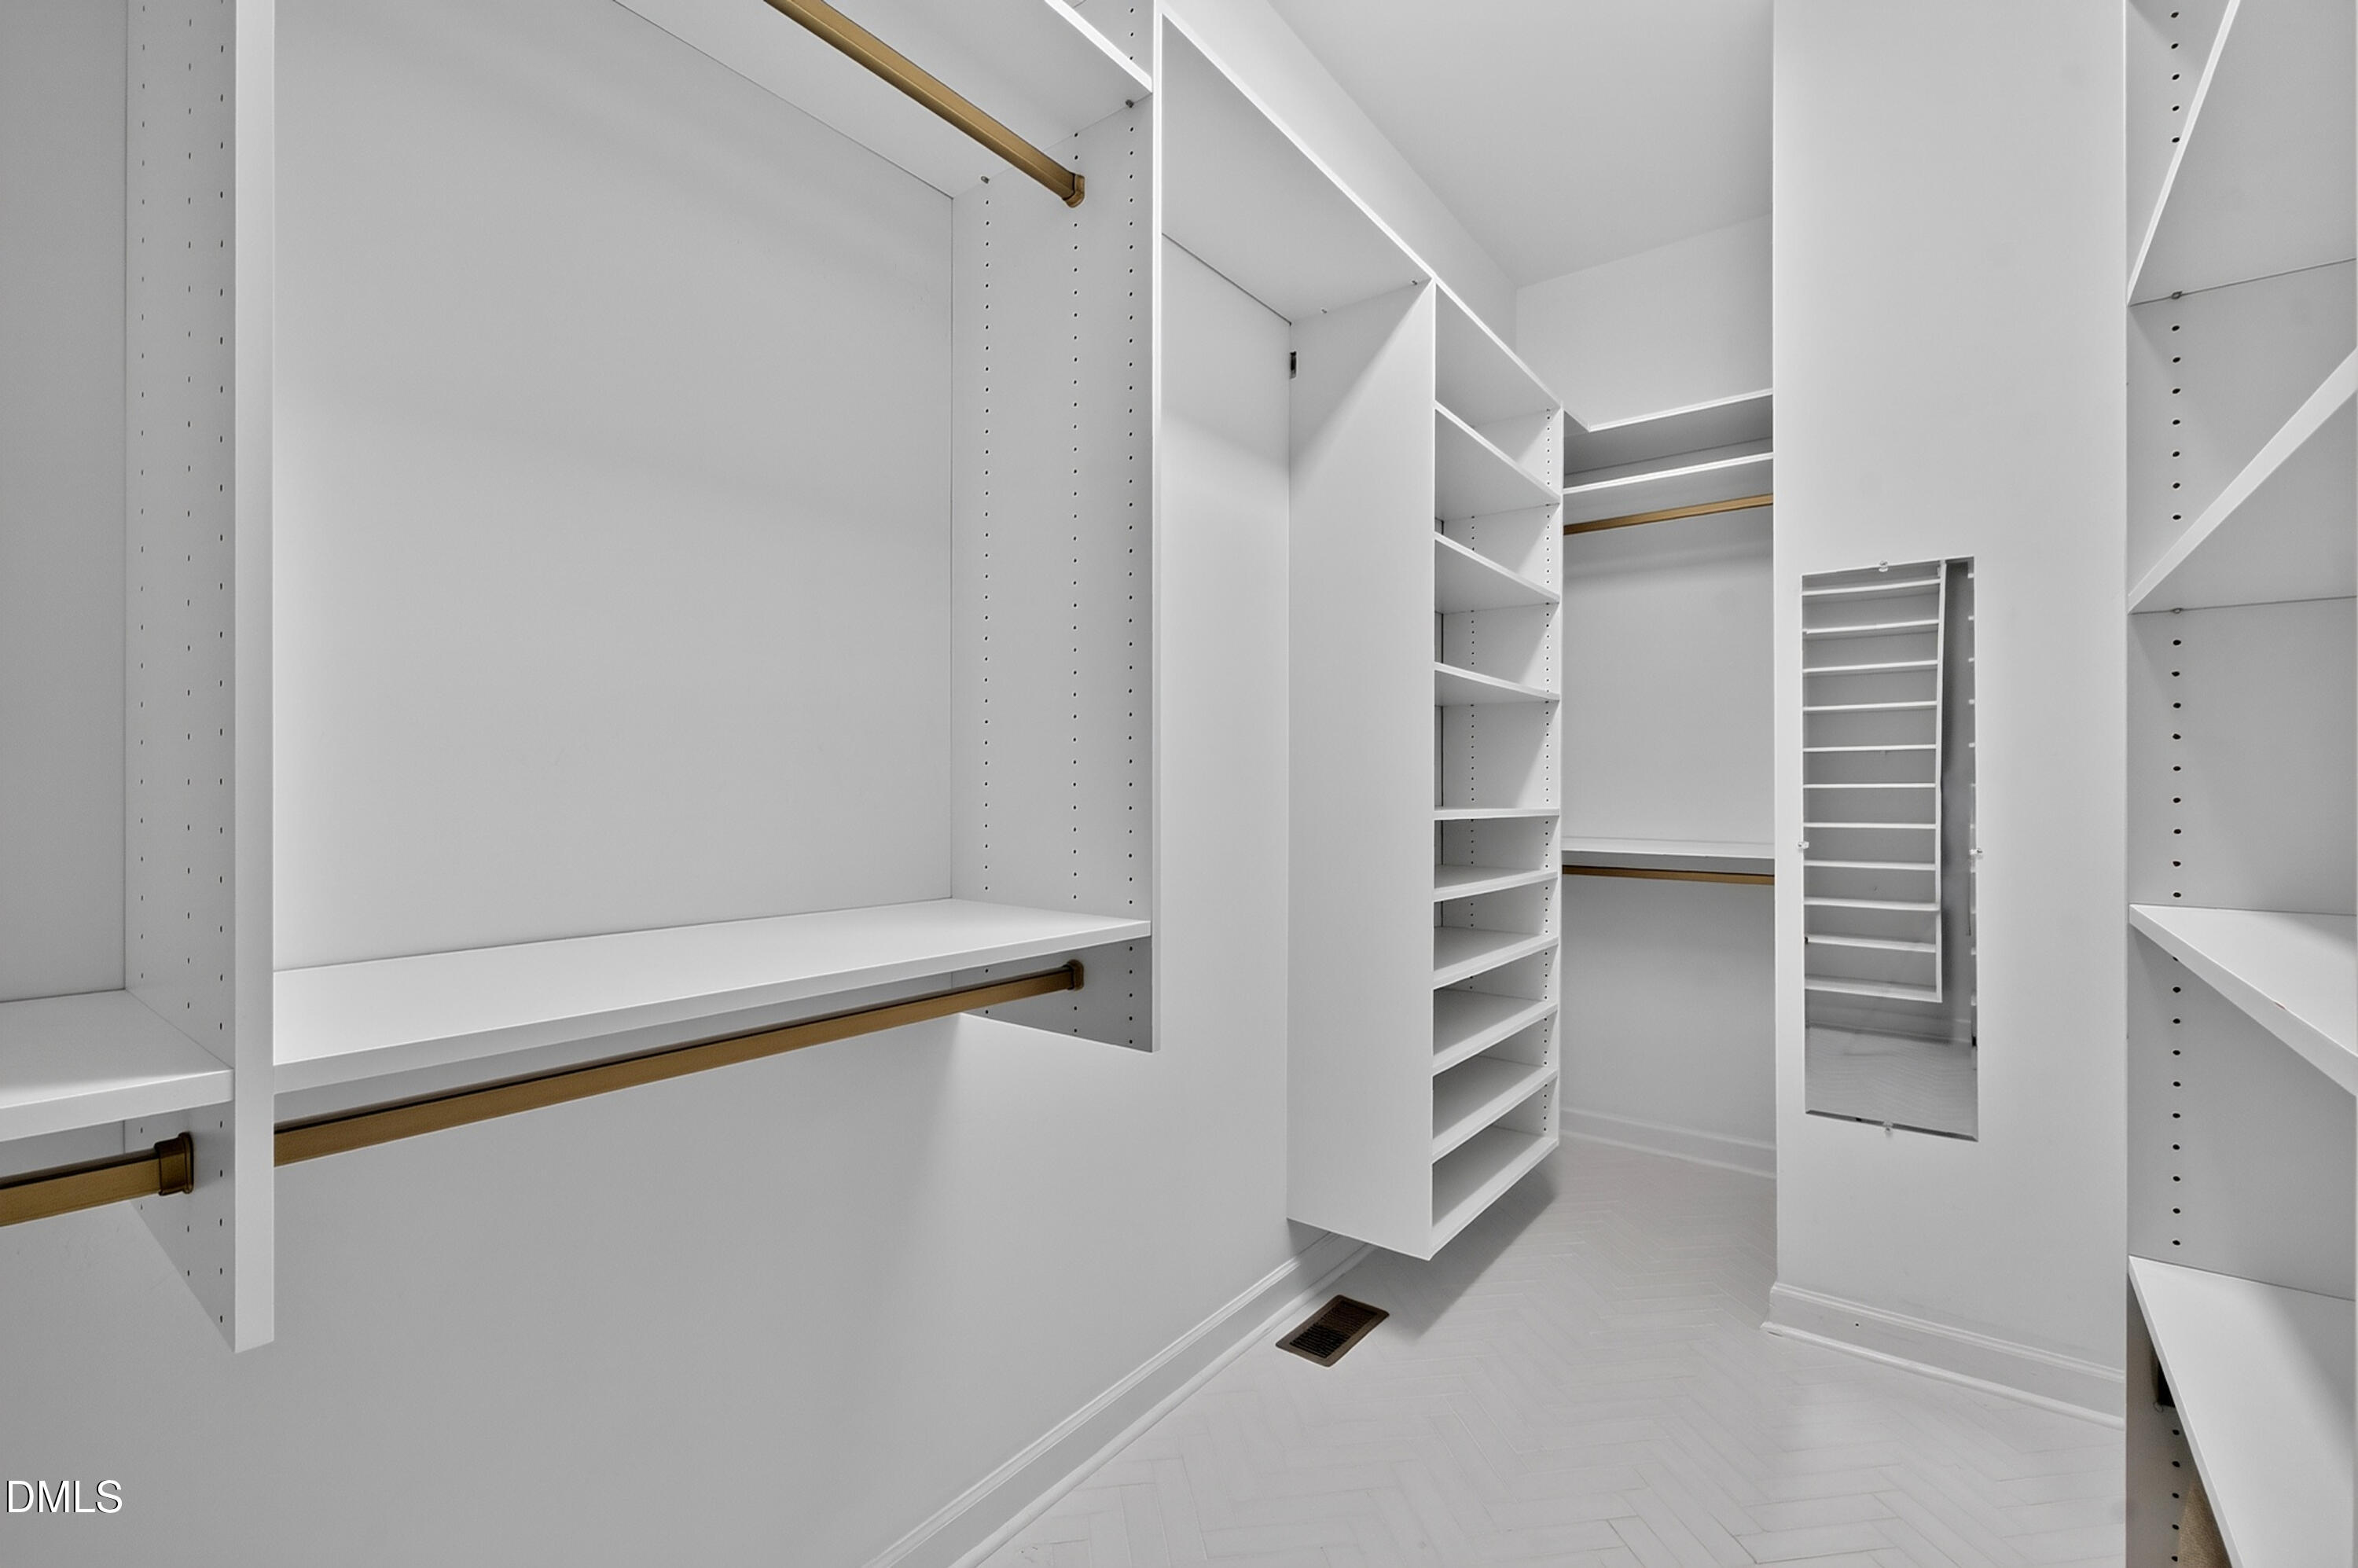
Walk-in closet with white built-in shelving, brass hanging rods, and a mirrored cabinet.
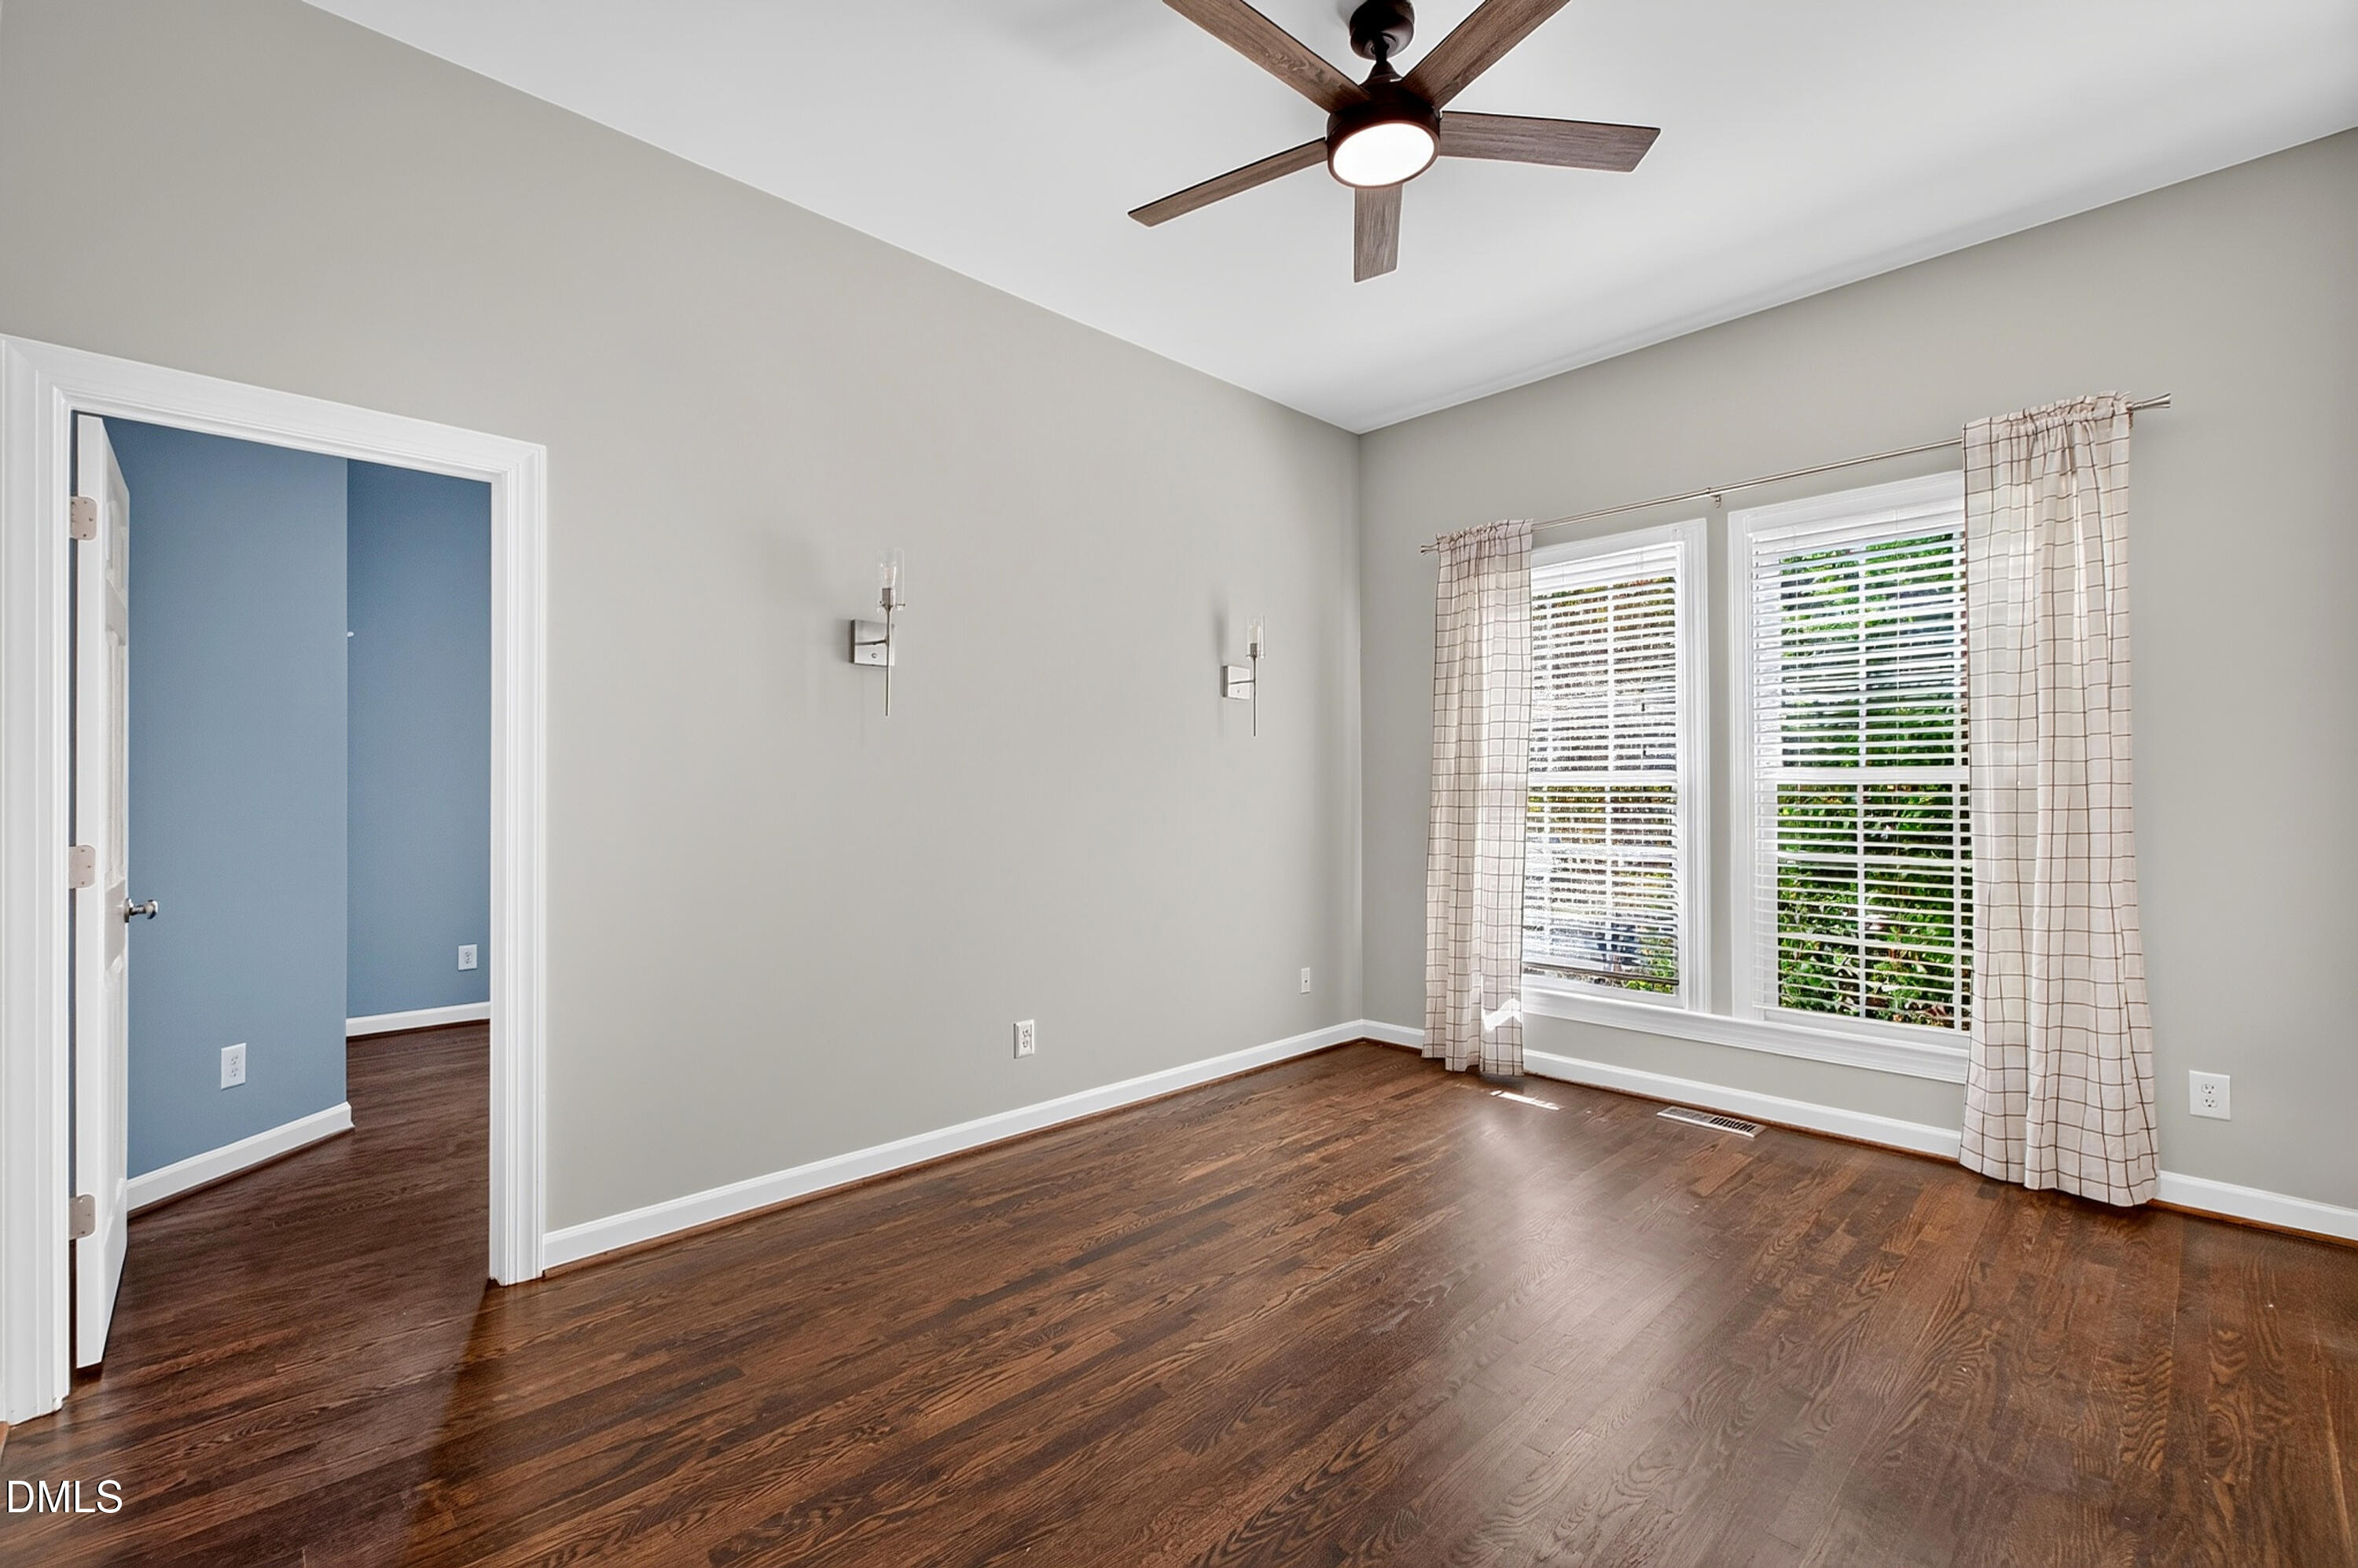
Empty room with hardwood floors, a ceiling fan, and two curtained windows.
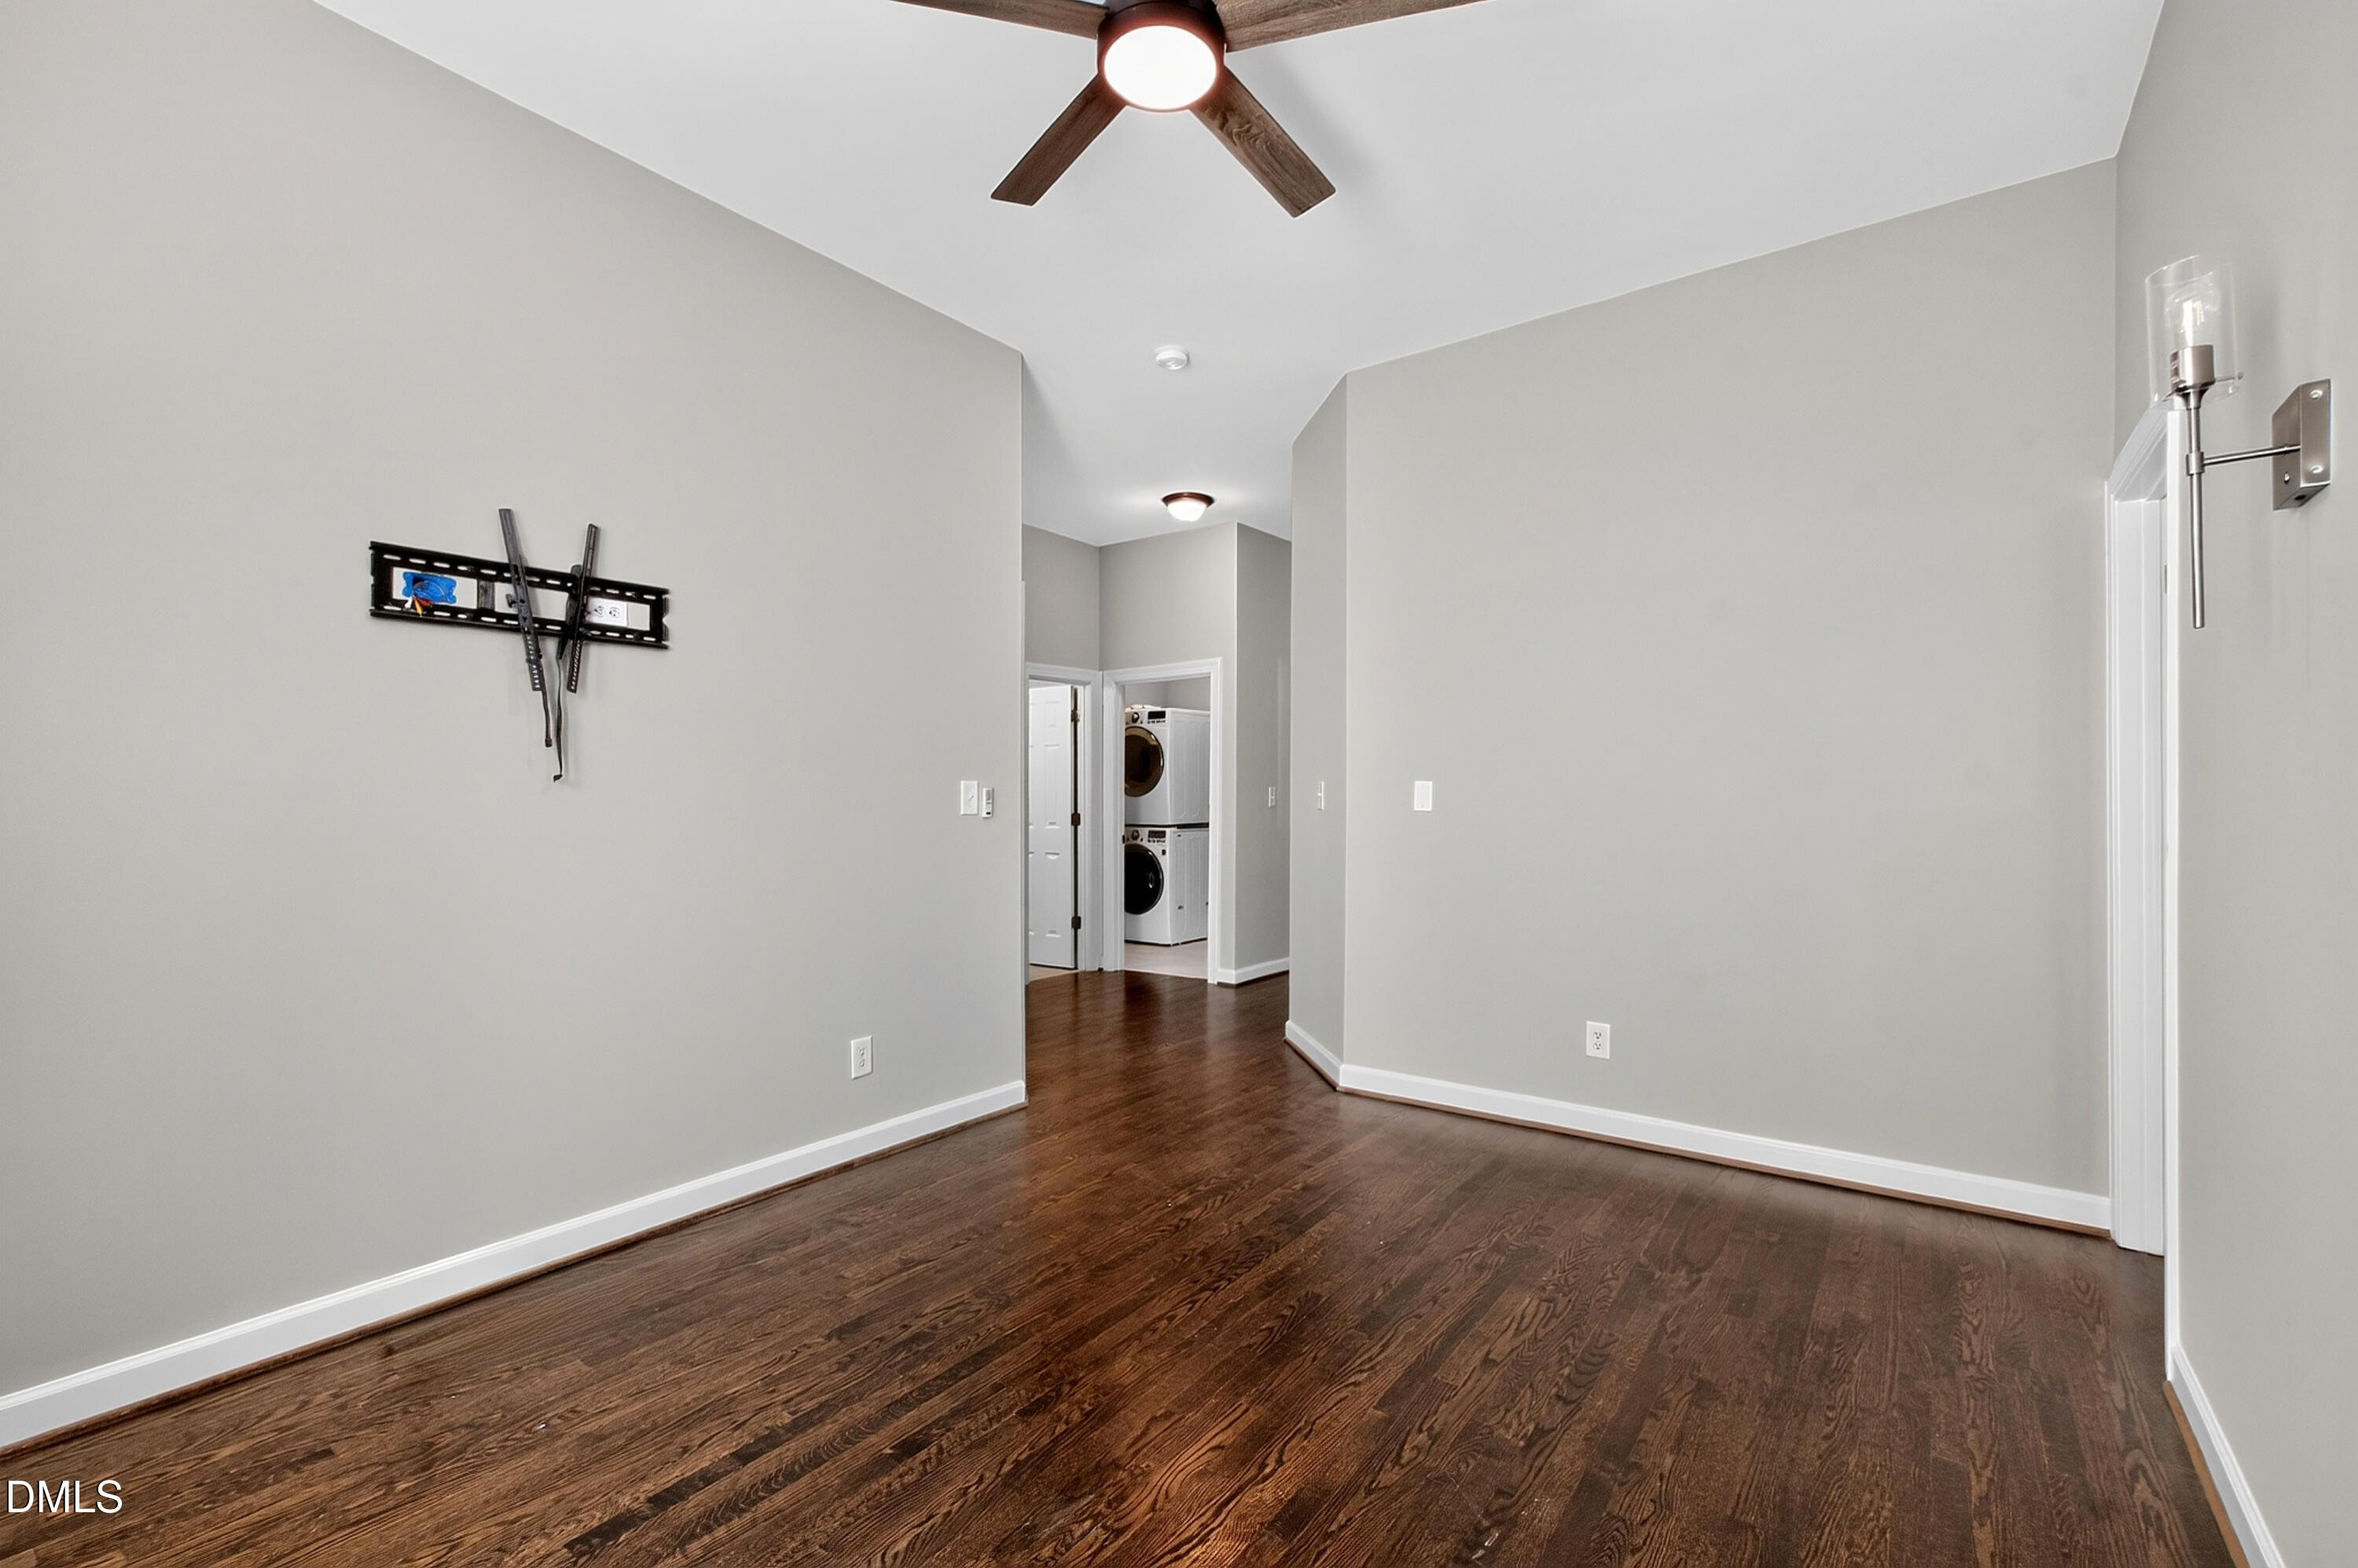
Empty room with dark hardwood floors, ceiling fan, and laundry area visible through doorway.
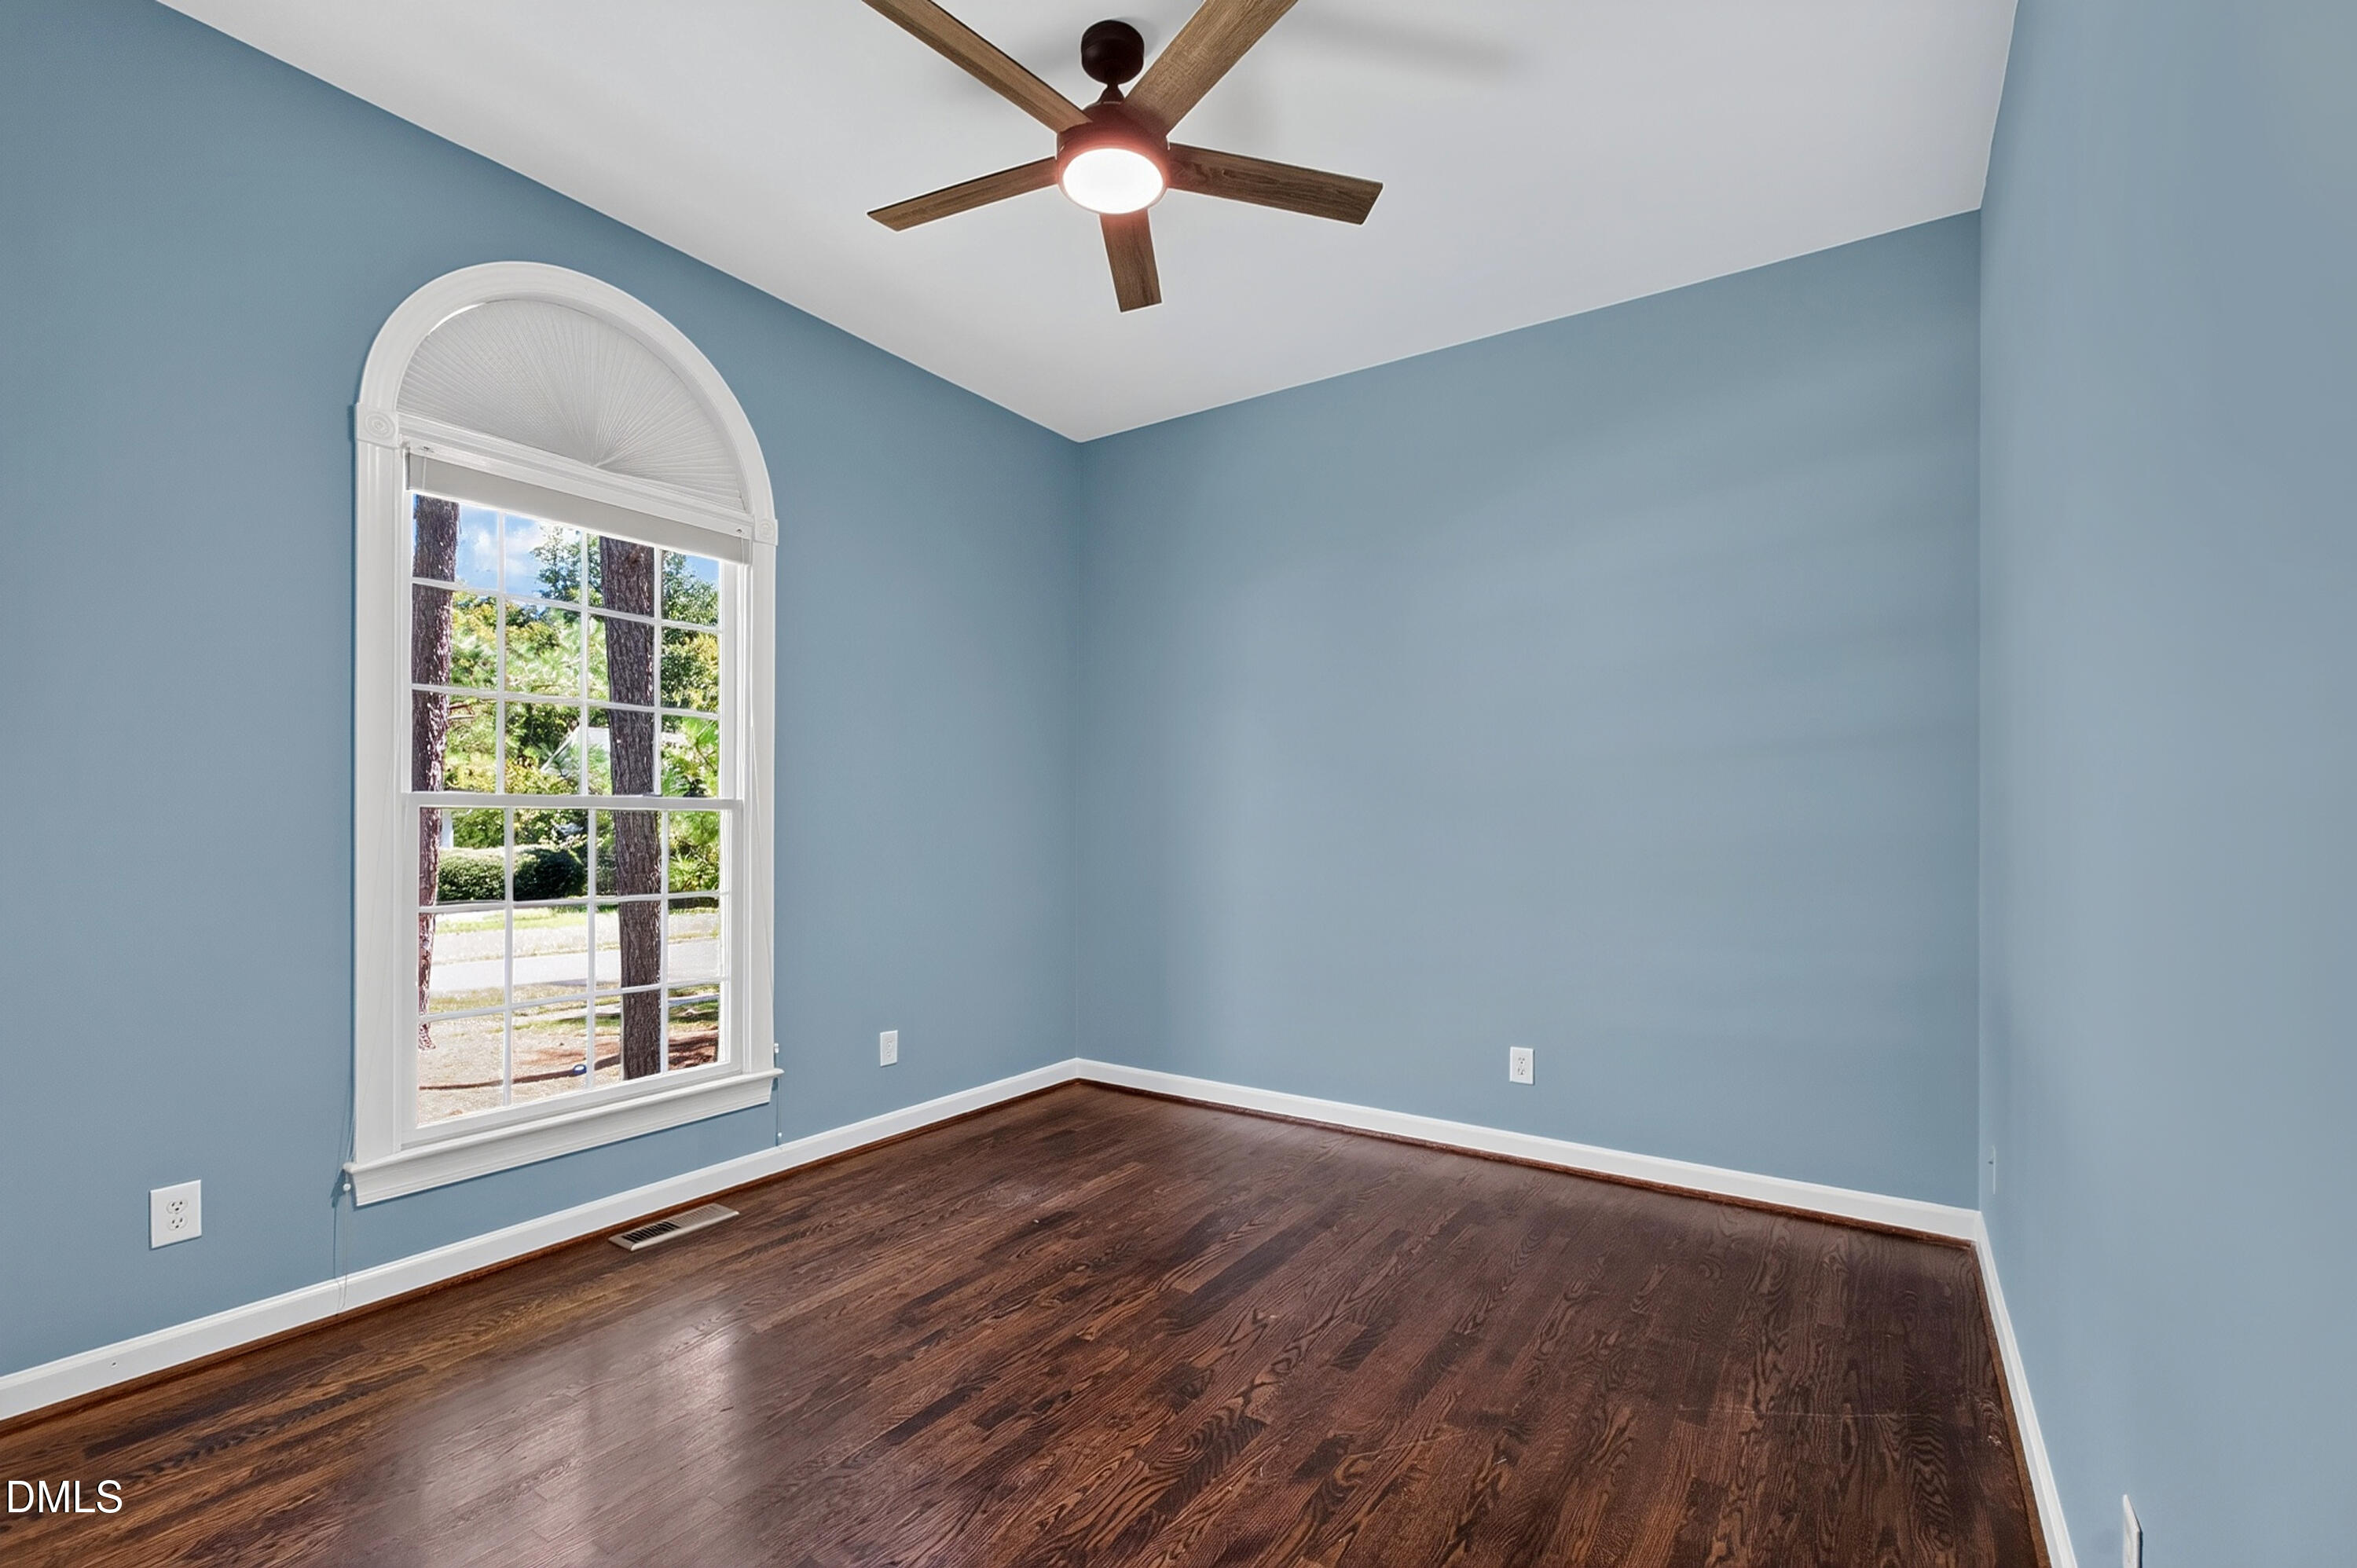
Empty room with blue walls, dark hardwood floors, and a large arched window.
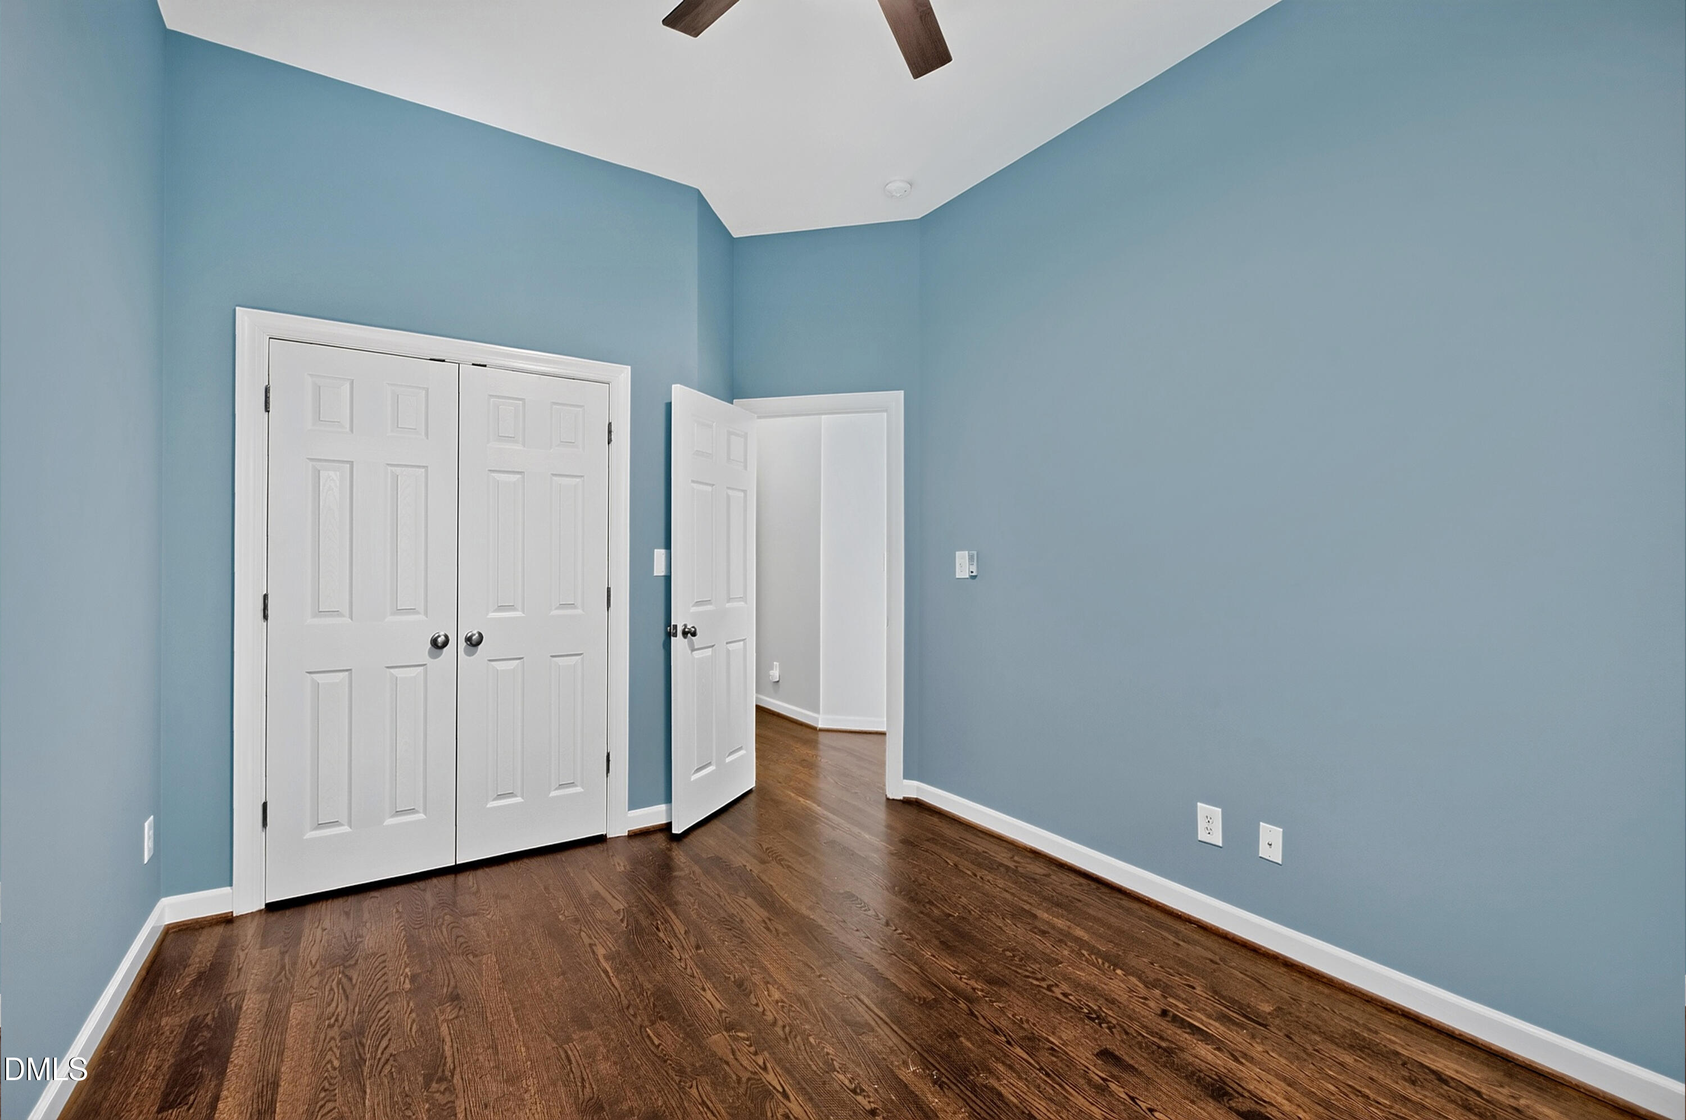
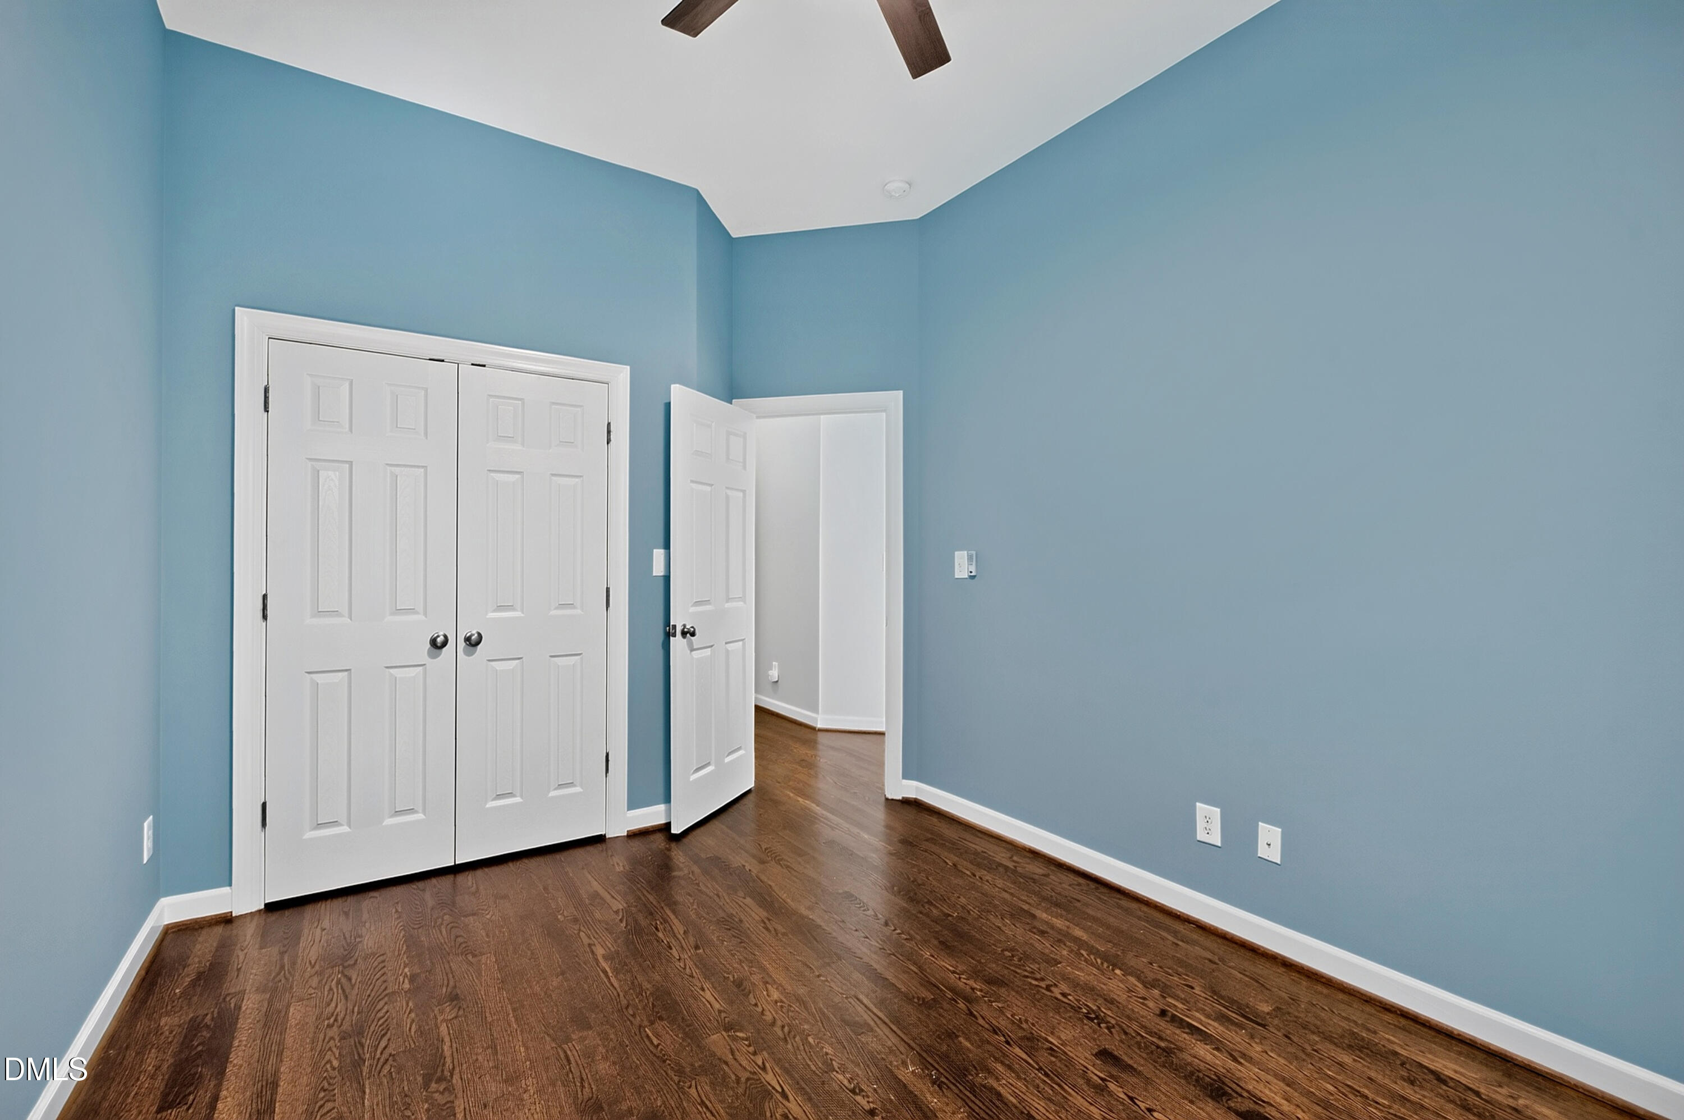
Empty blue bedroom with dark hardwood floors, white double closet doors, and an open doorway.
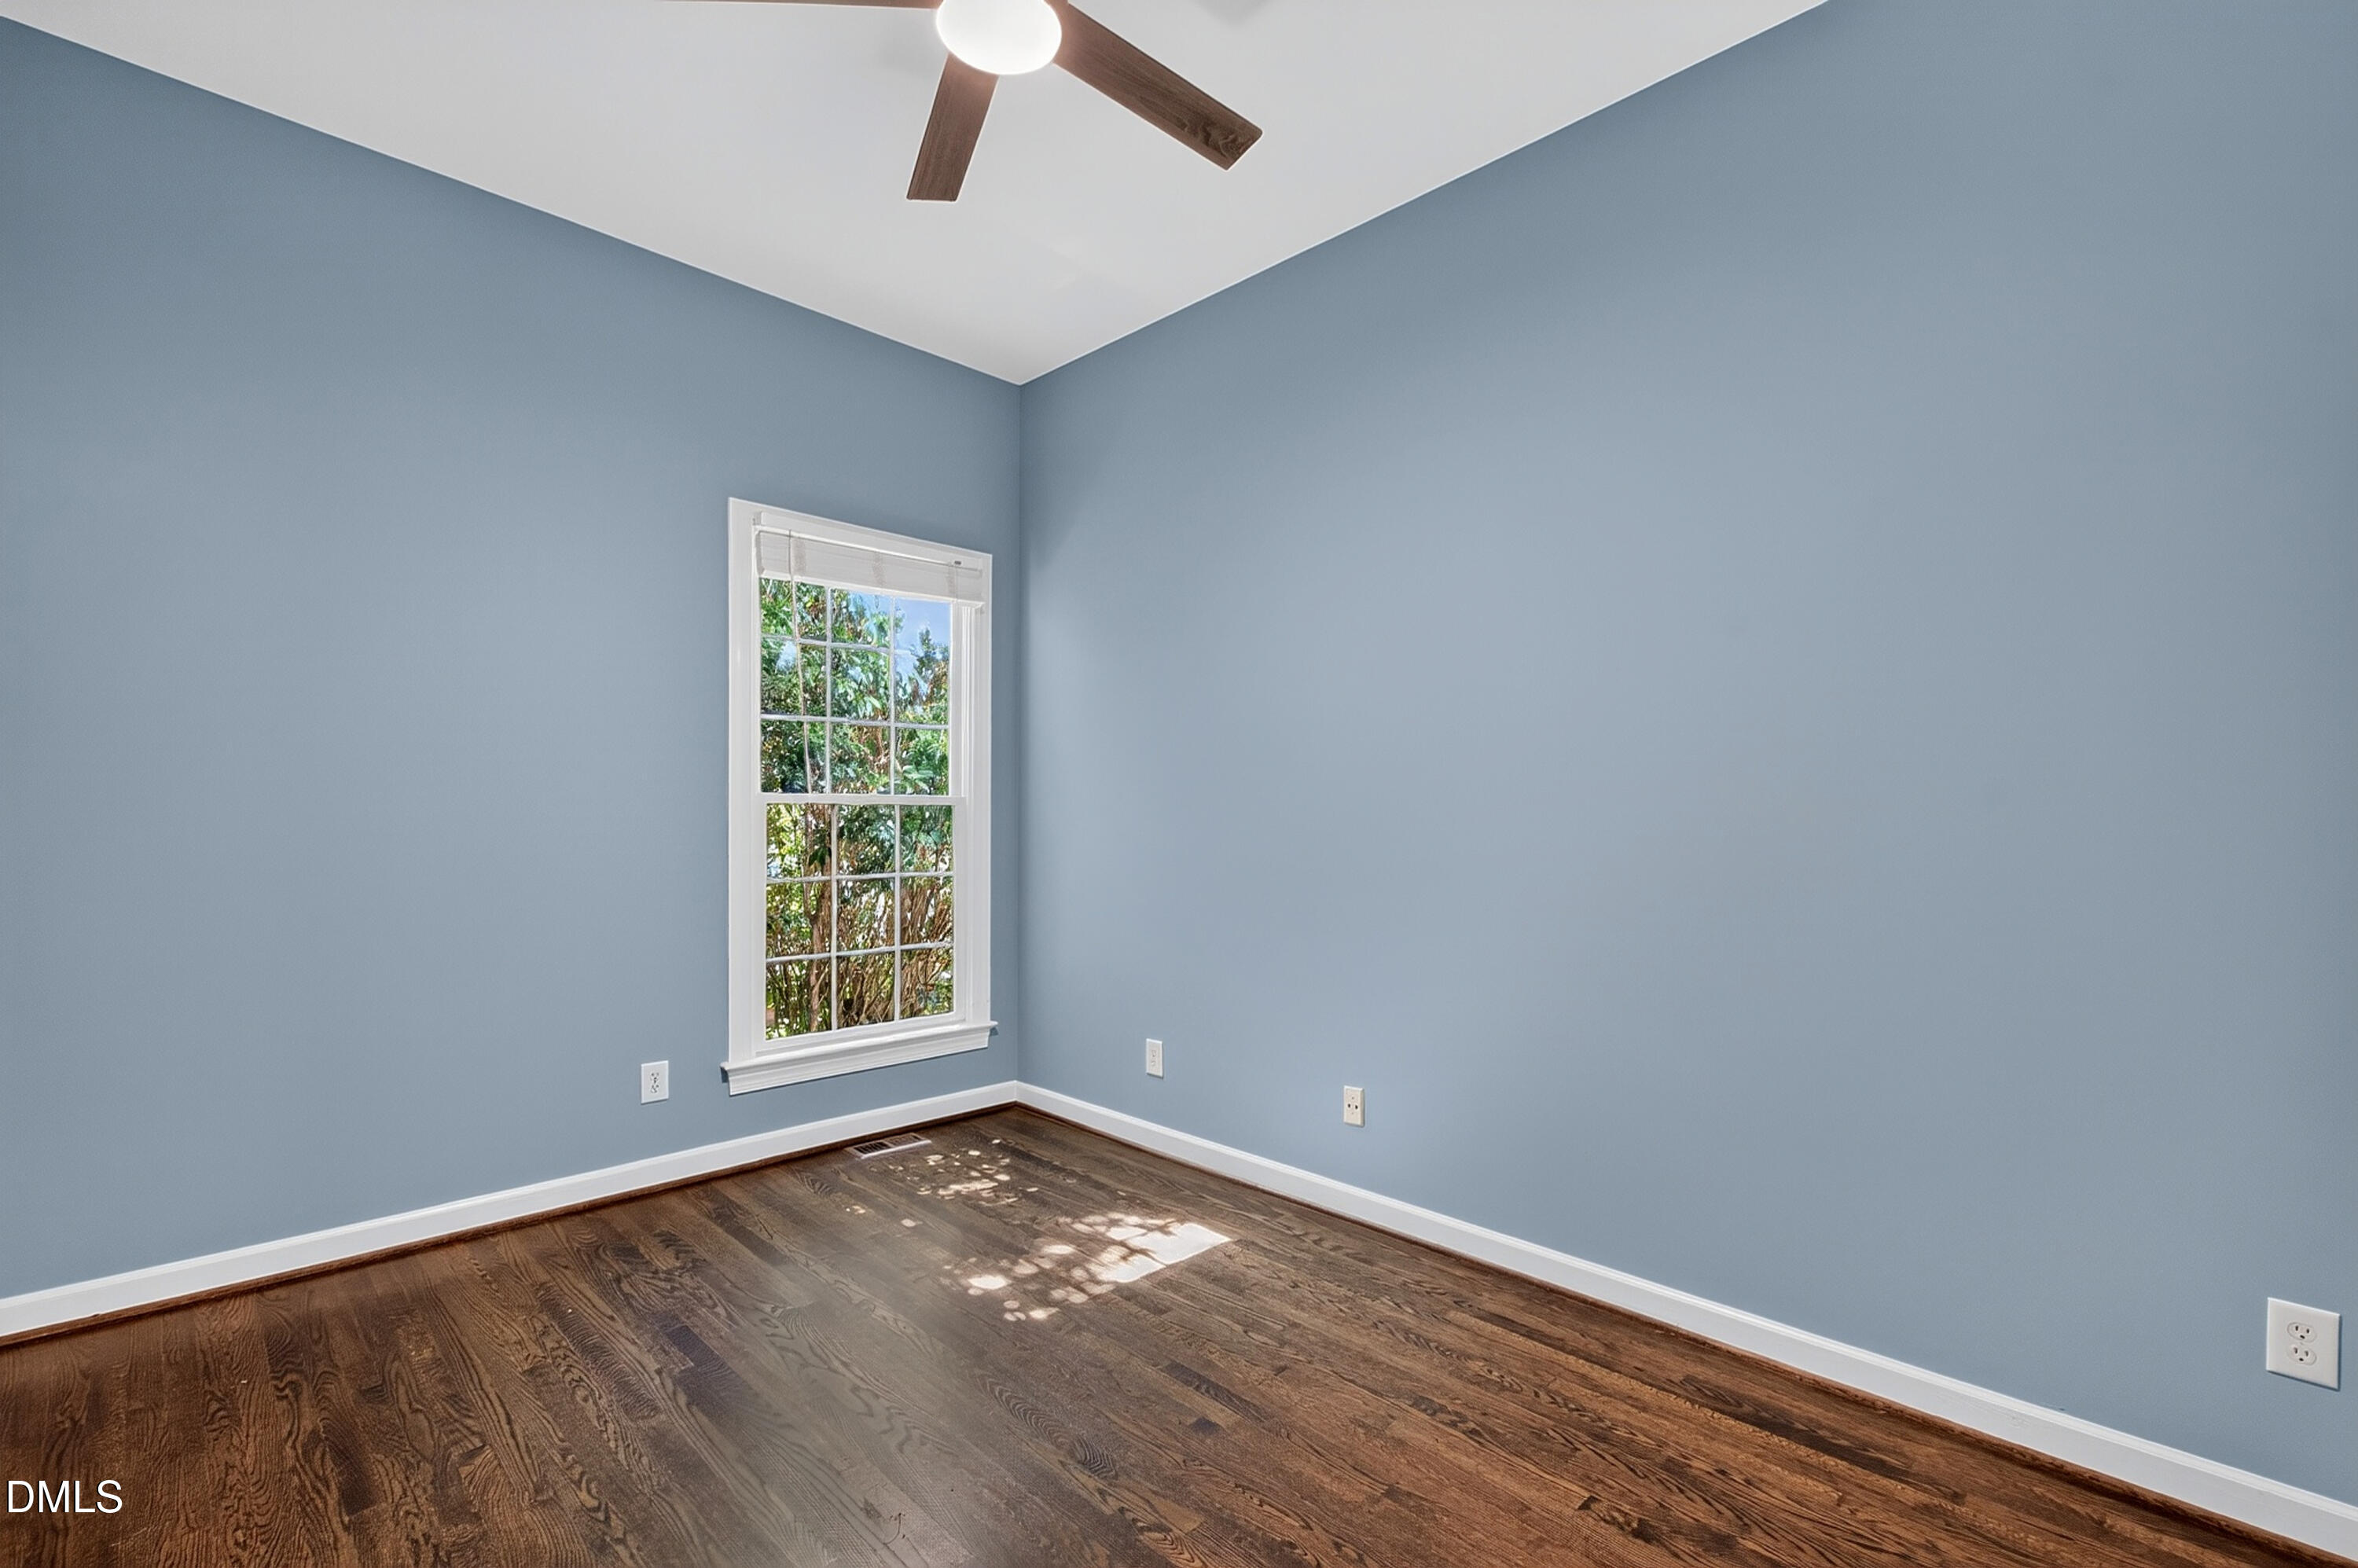
Empty blue room with dark hardwood floors, a sunlit window, and a ceiling fan.
Empty blue-walled room with hardwood floors, a ceiling fan, and white closet doors.
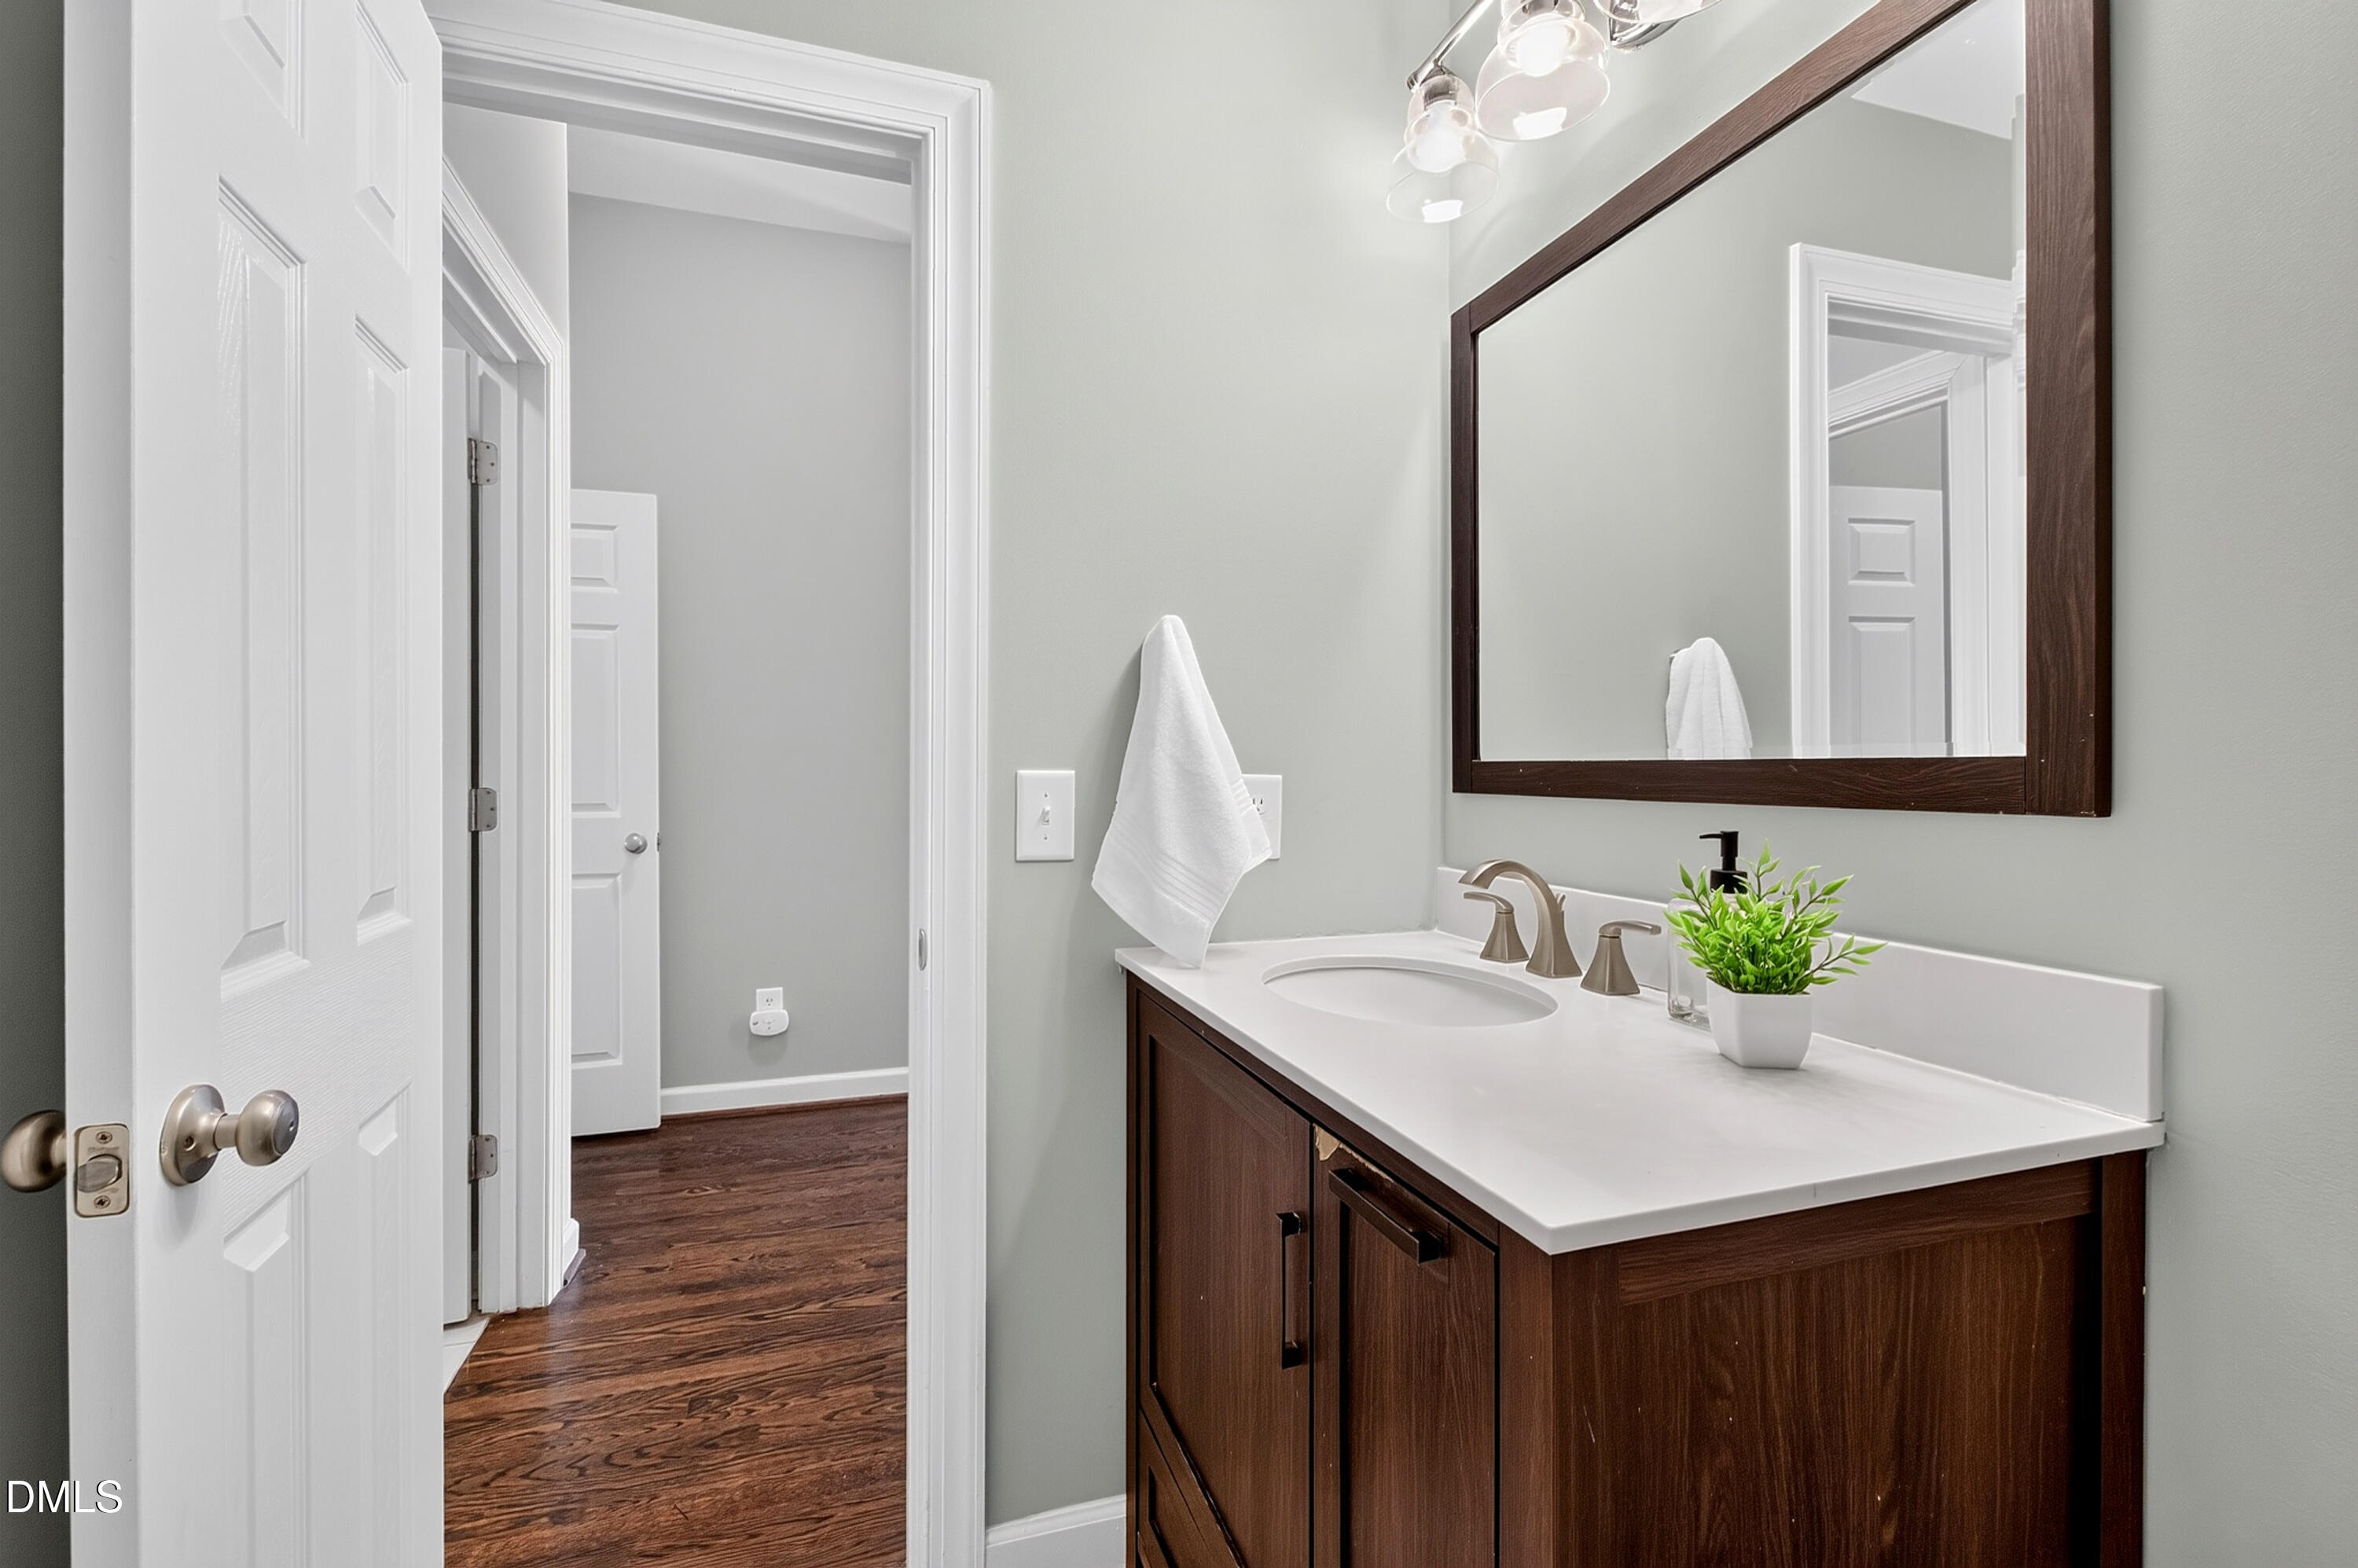
Bathroom vanity with a dark wood cabinet, white countertop, large framed mirror, and potted plant.
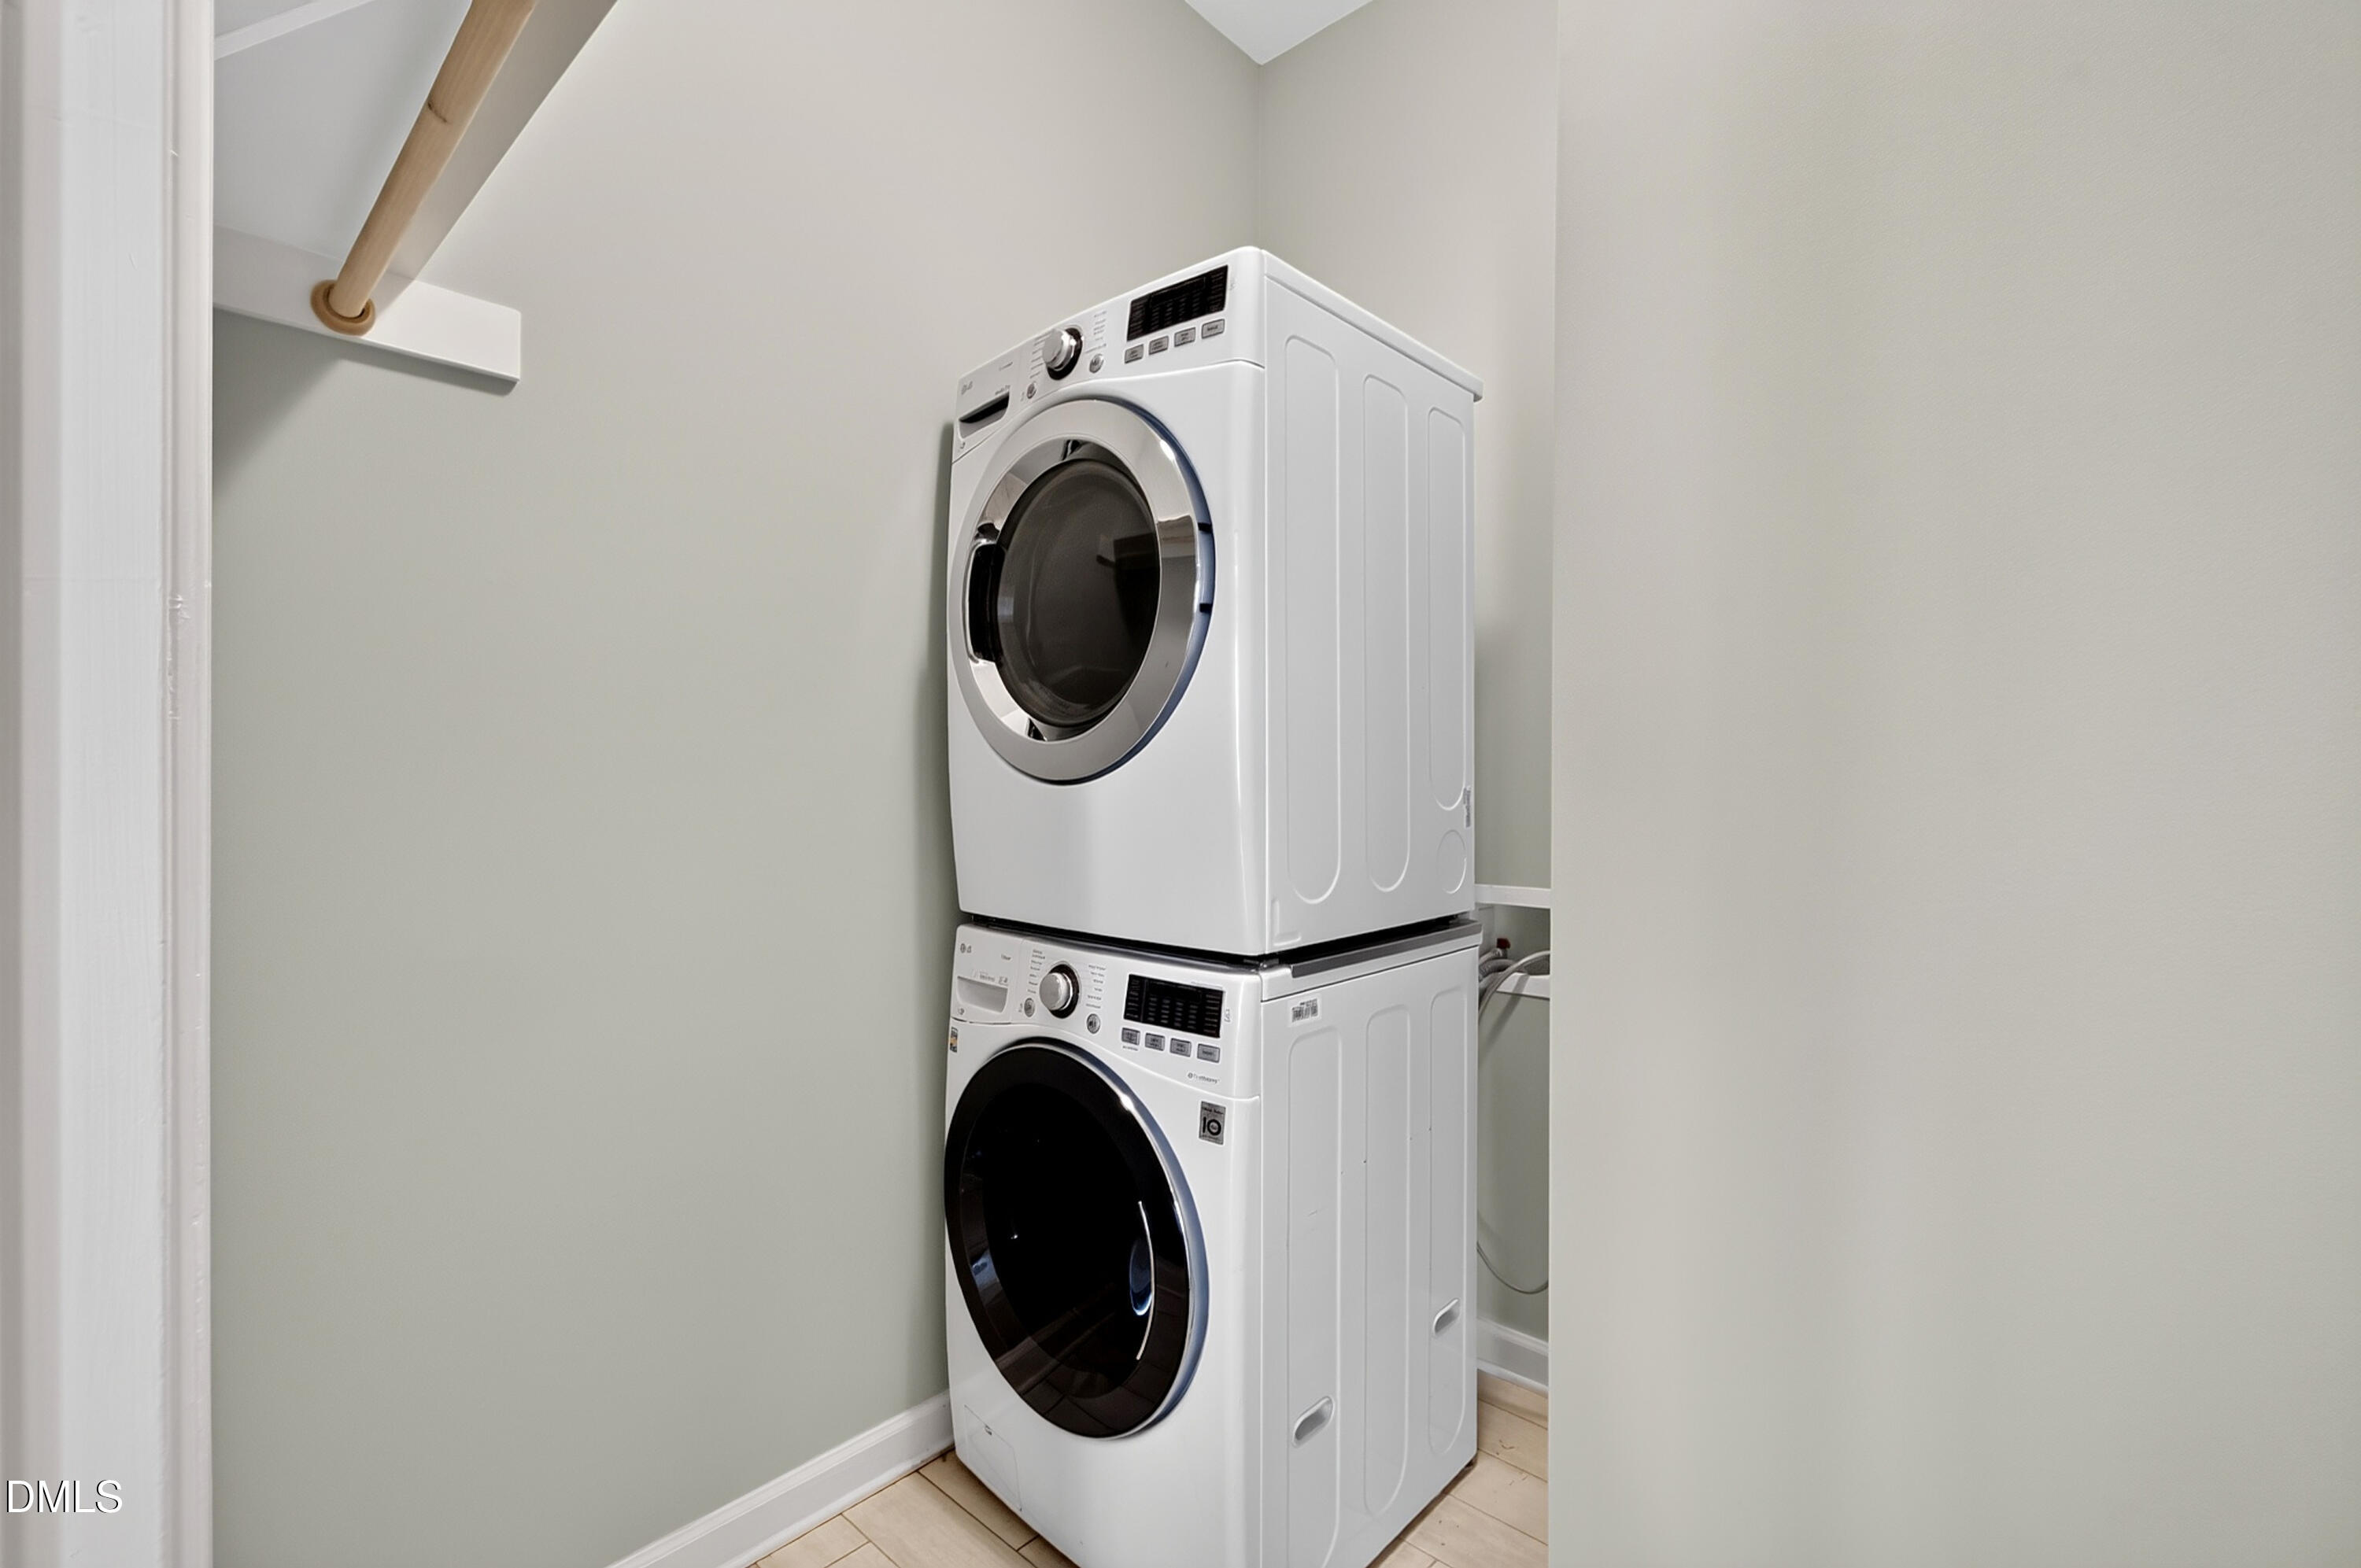
Laundry room with stacked white front-loading washer and dryer beside a wooden hanging rod.
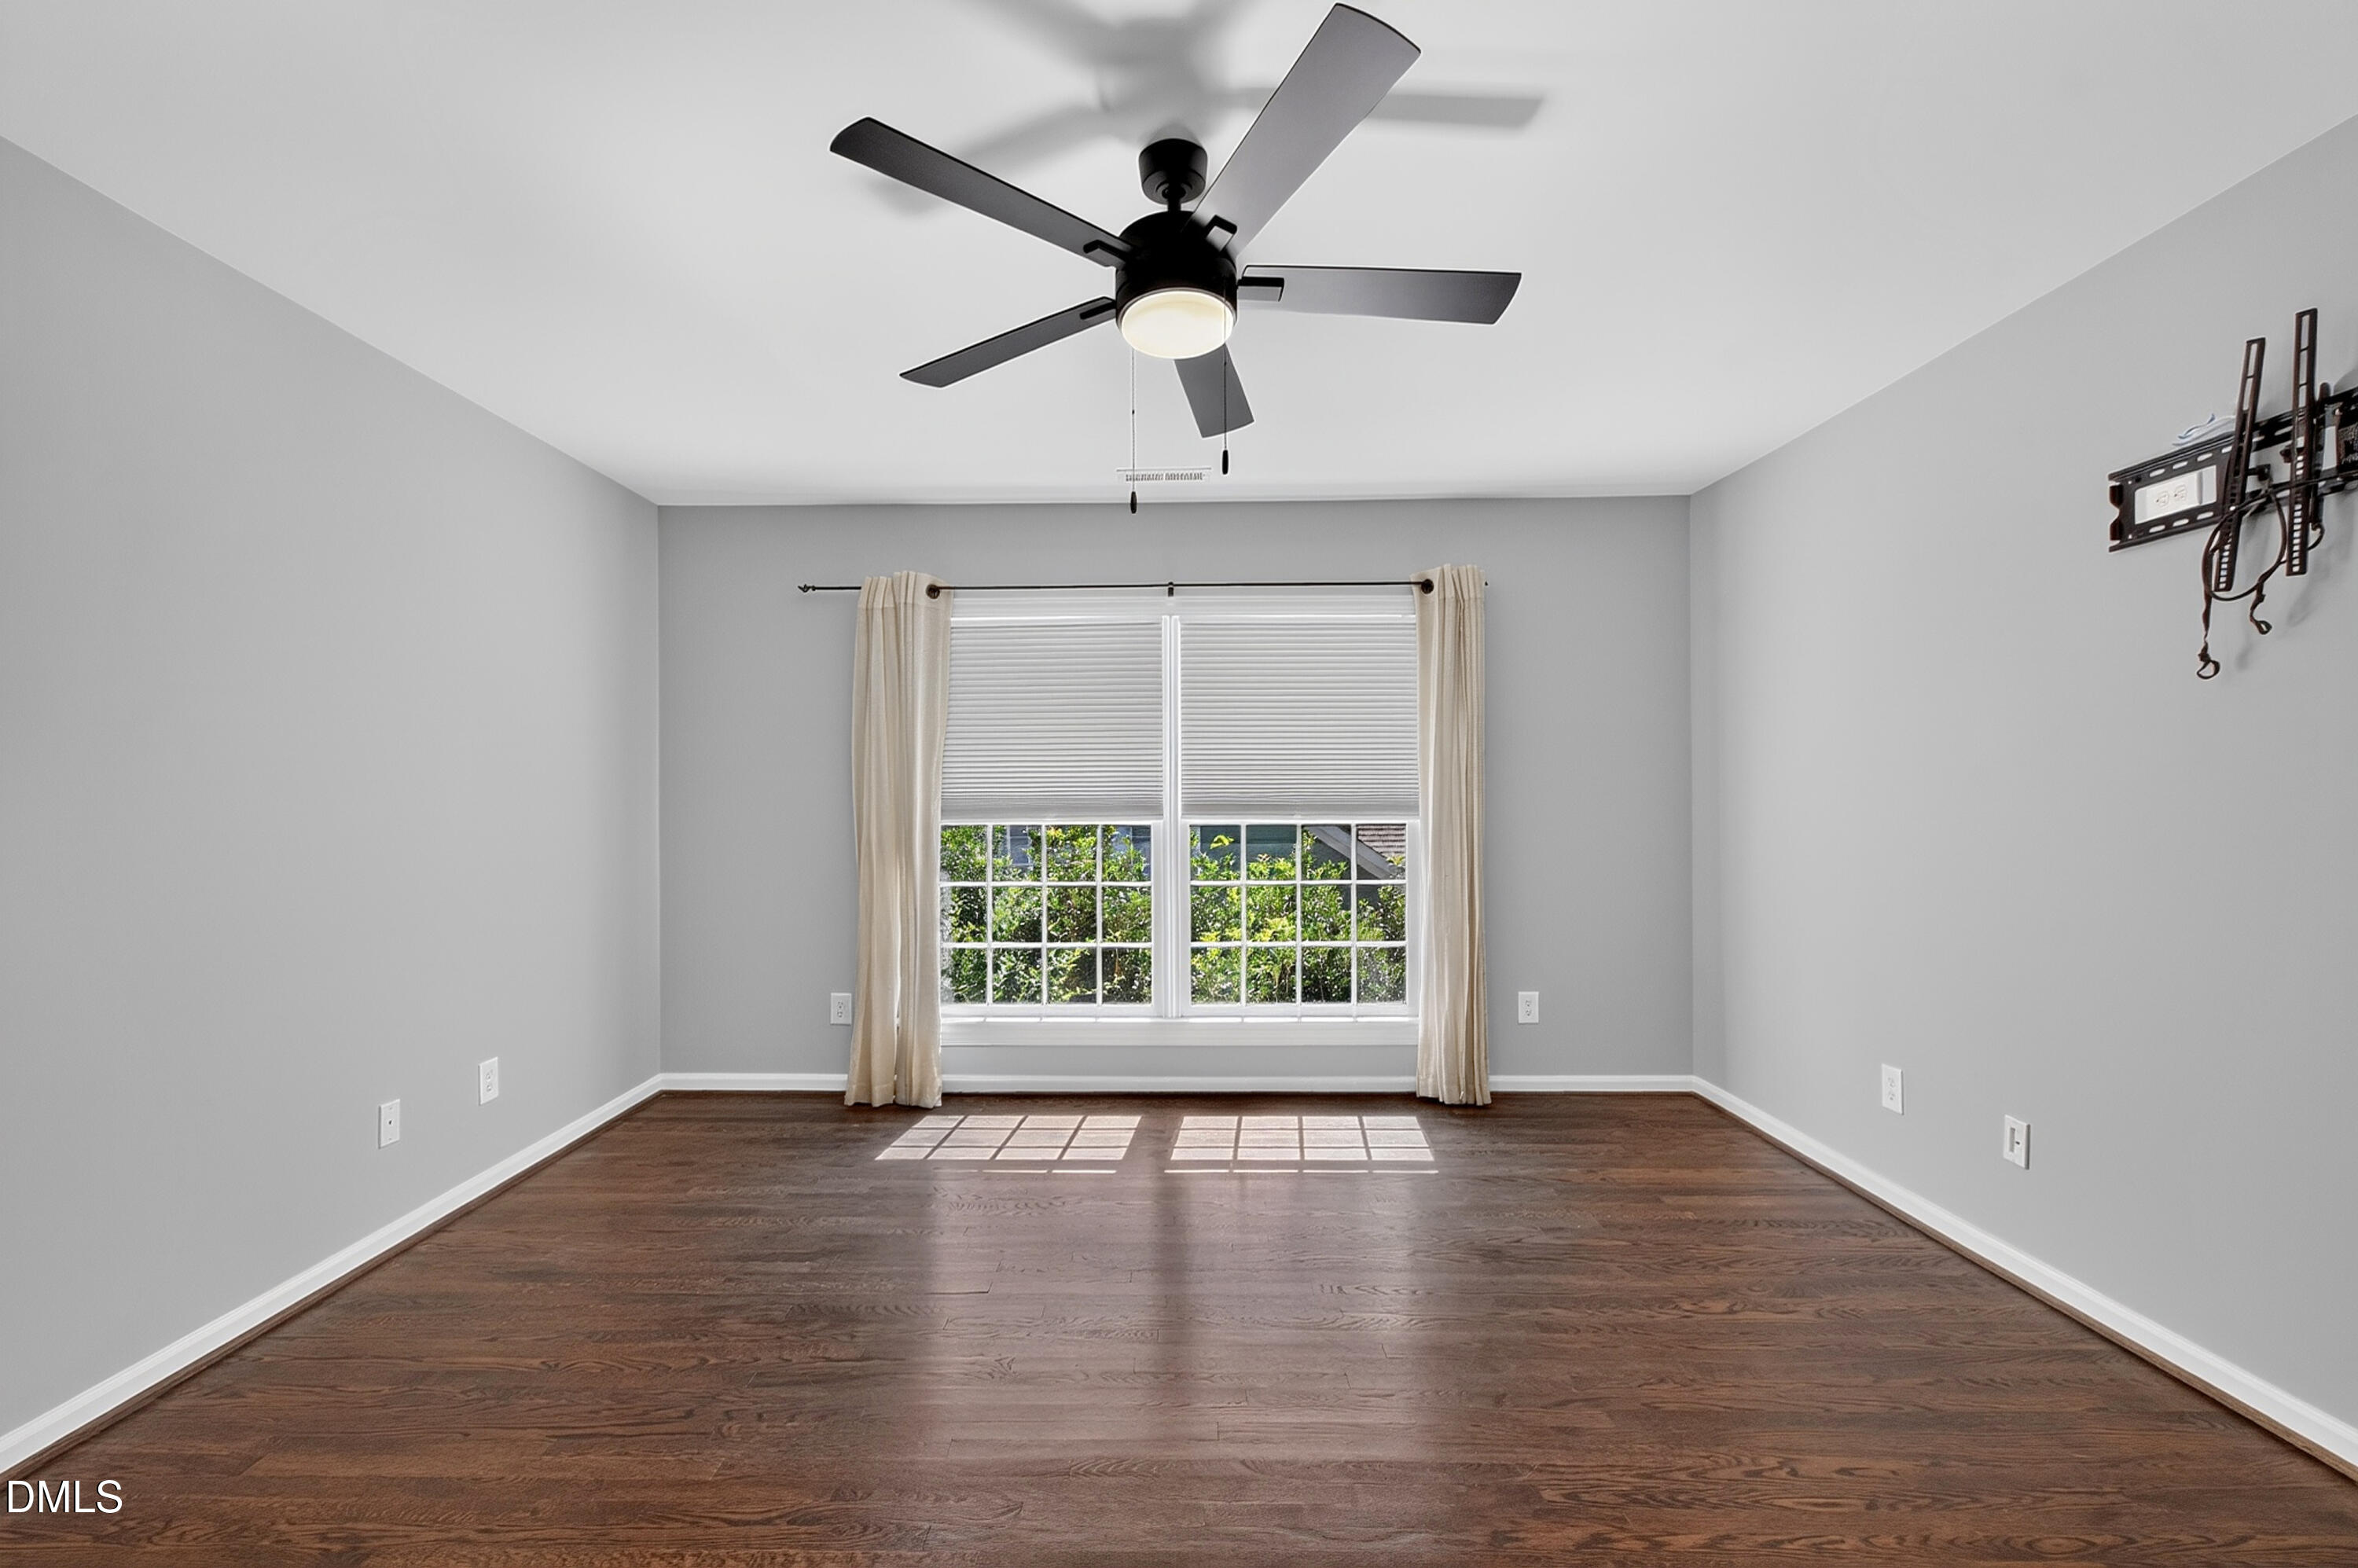
Vacant bedroom with dark hardwood floors, a ceiling fan, and a large curtained window.
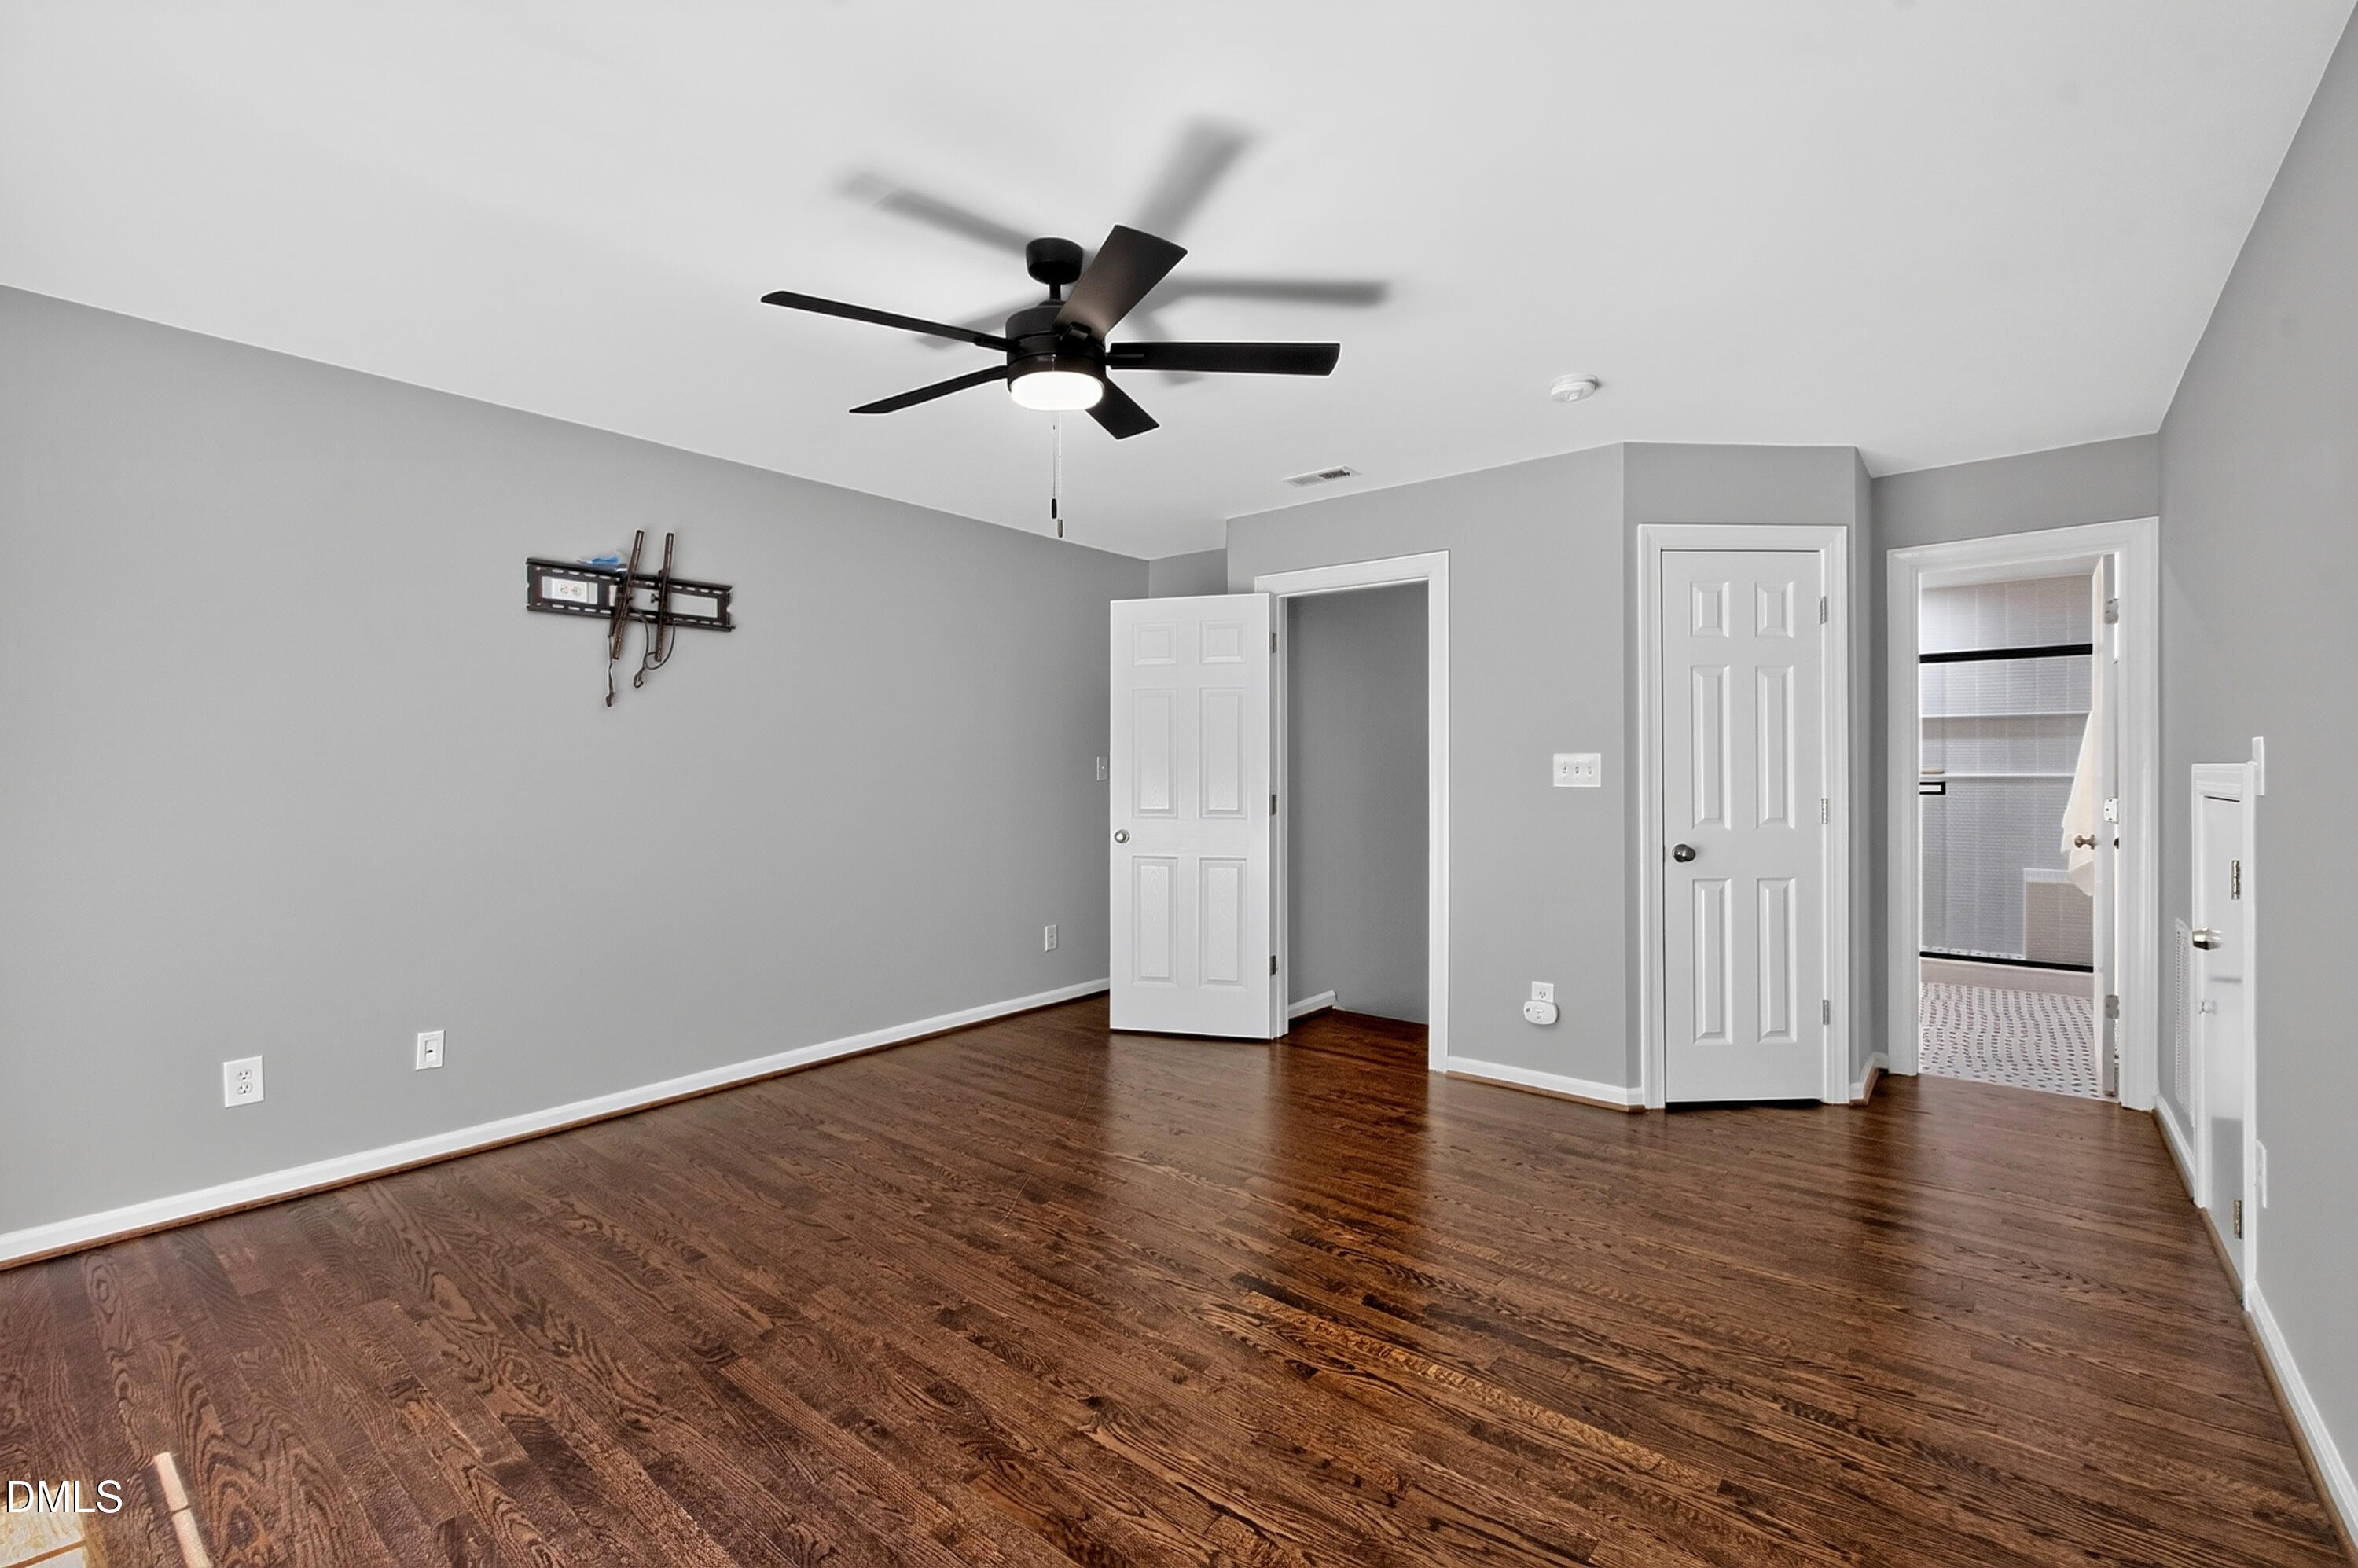
Empty bedroom with dark hardwood floors, gray walls, and a ceiling fan.
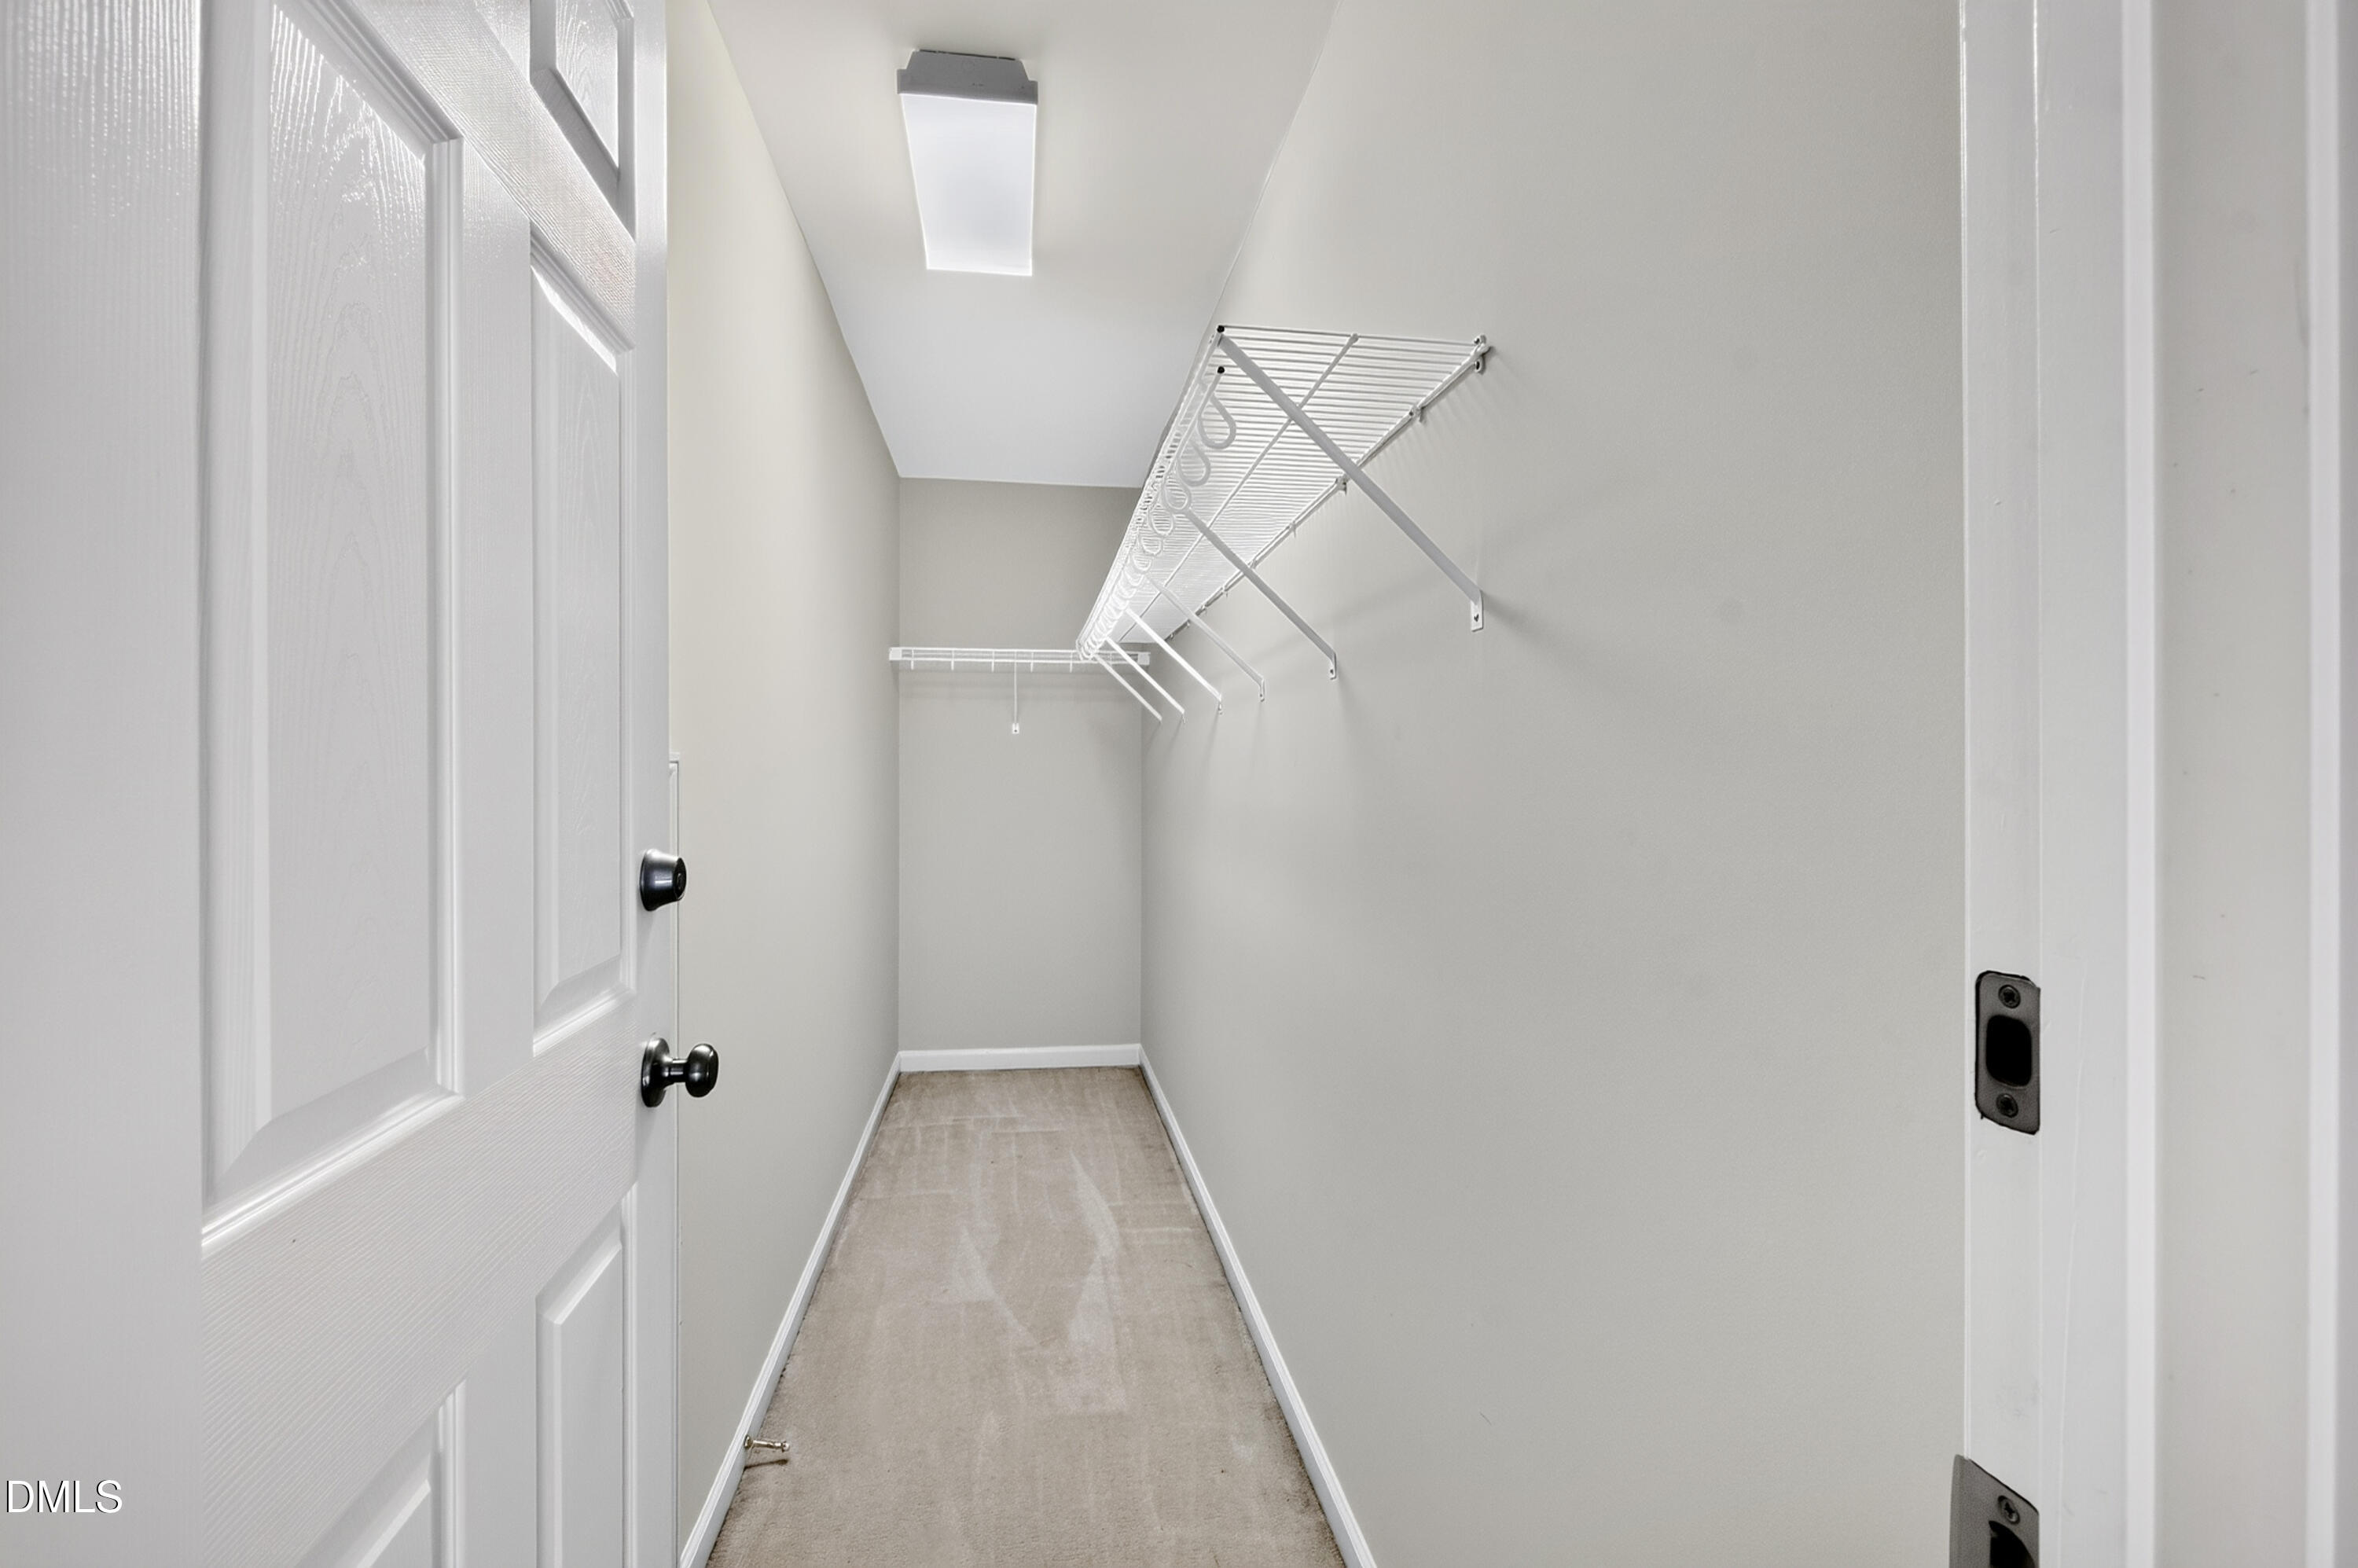
Walk-in closet with white wire shelving, carpeted floor, and a ceiling light.
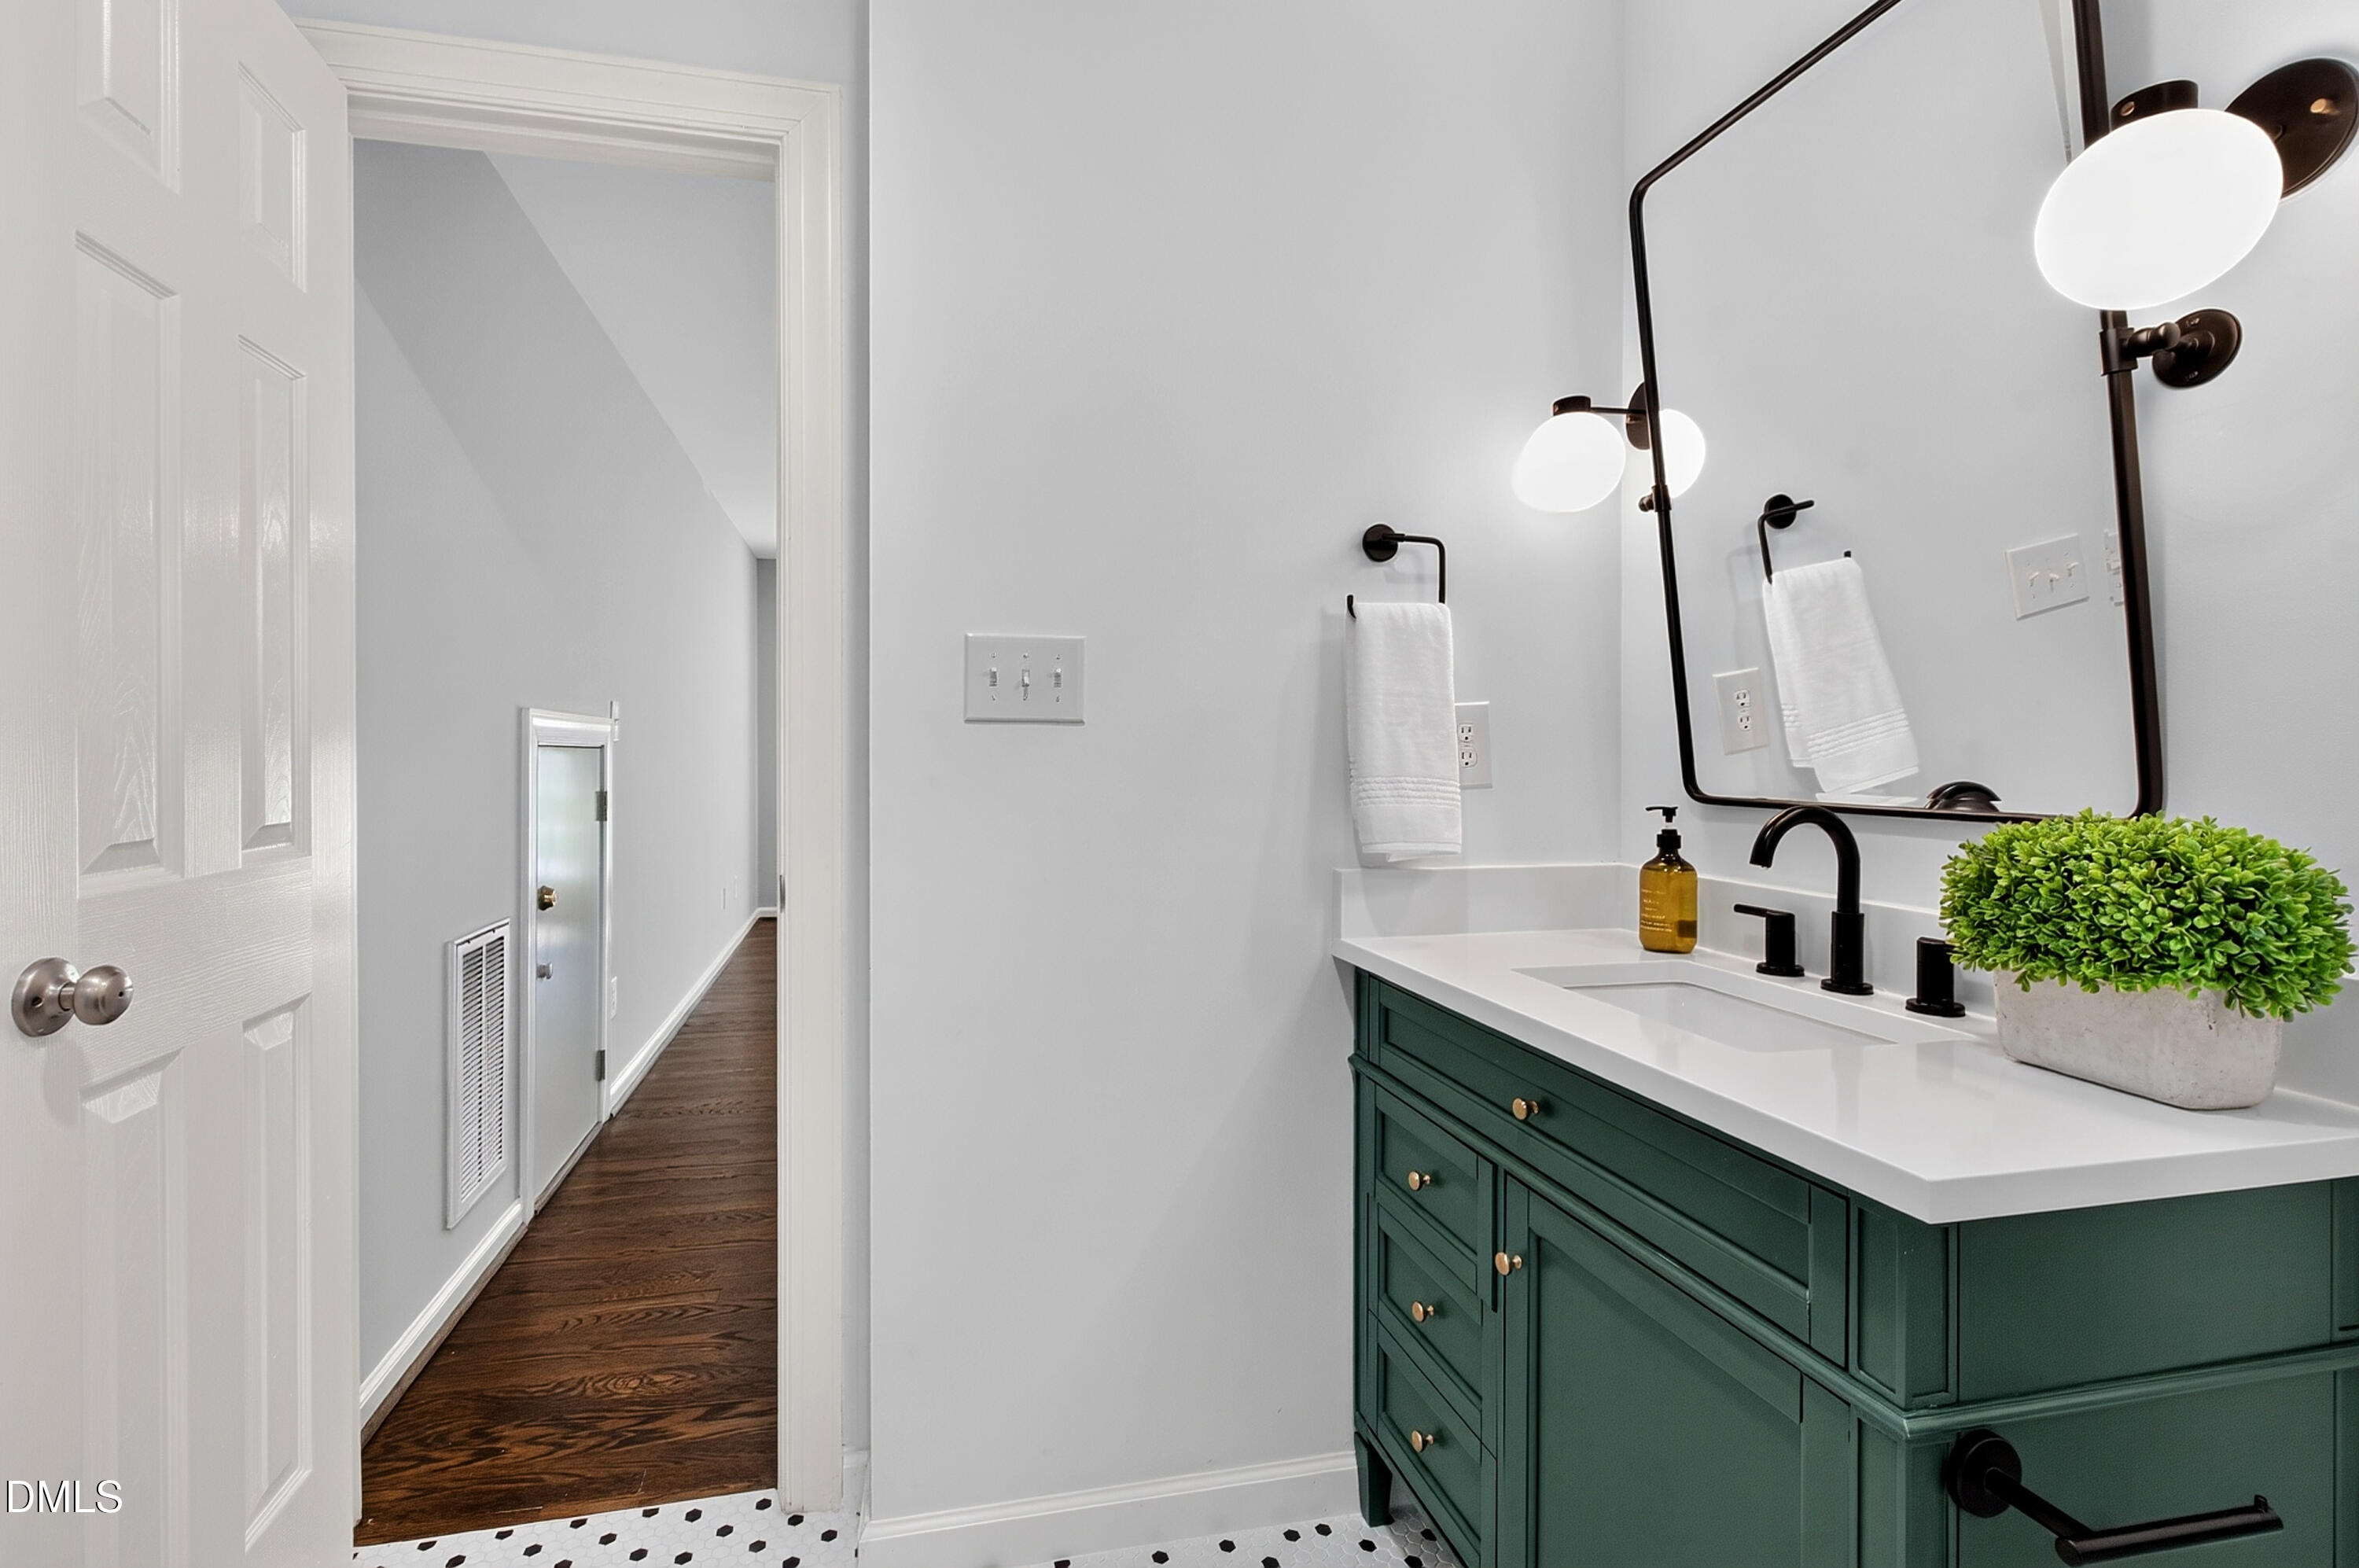
Bathroom vanity with dark green cabinetry, white countertop, black fixtures, and a large mirror.
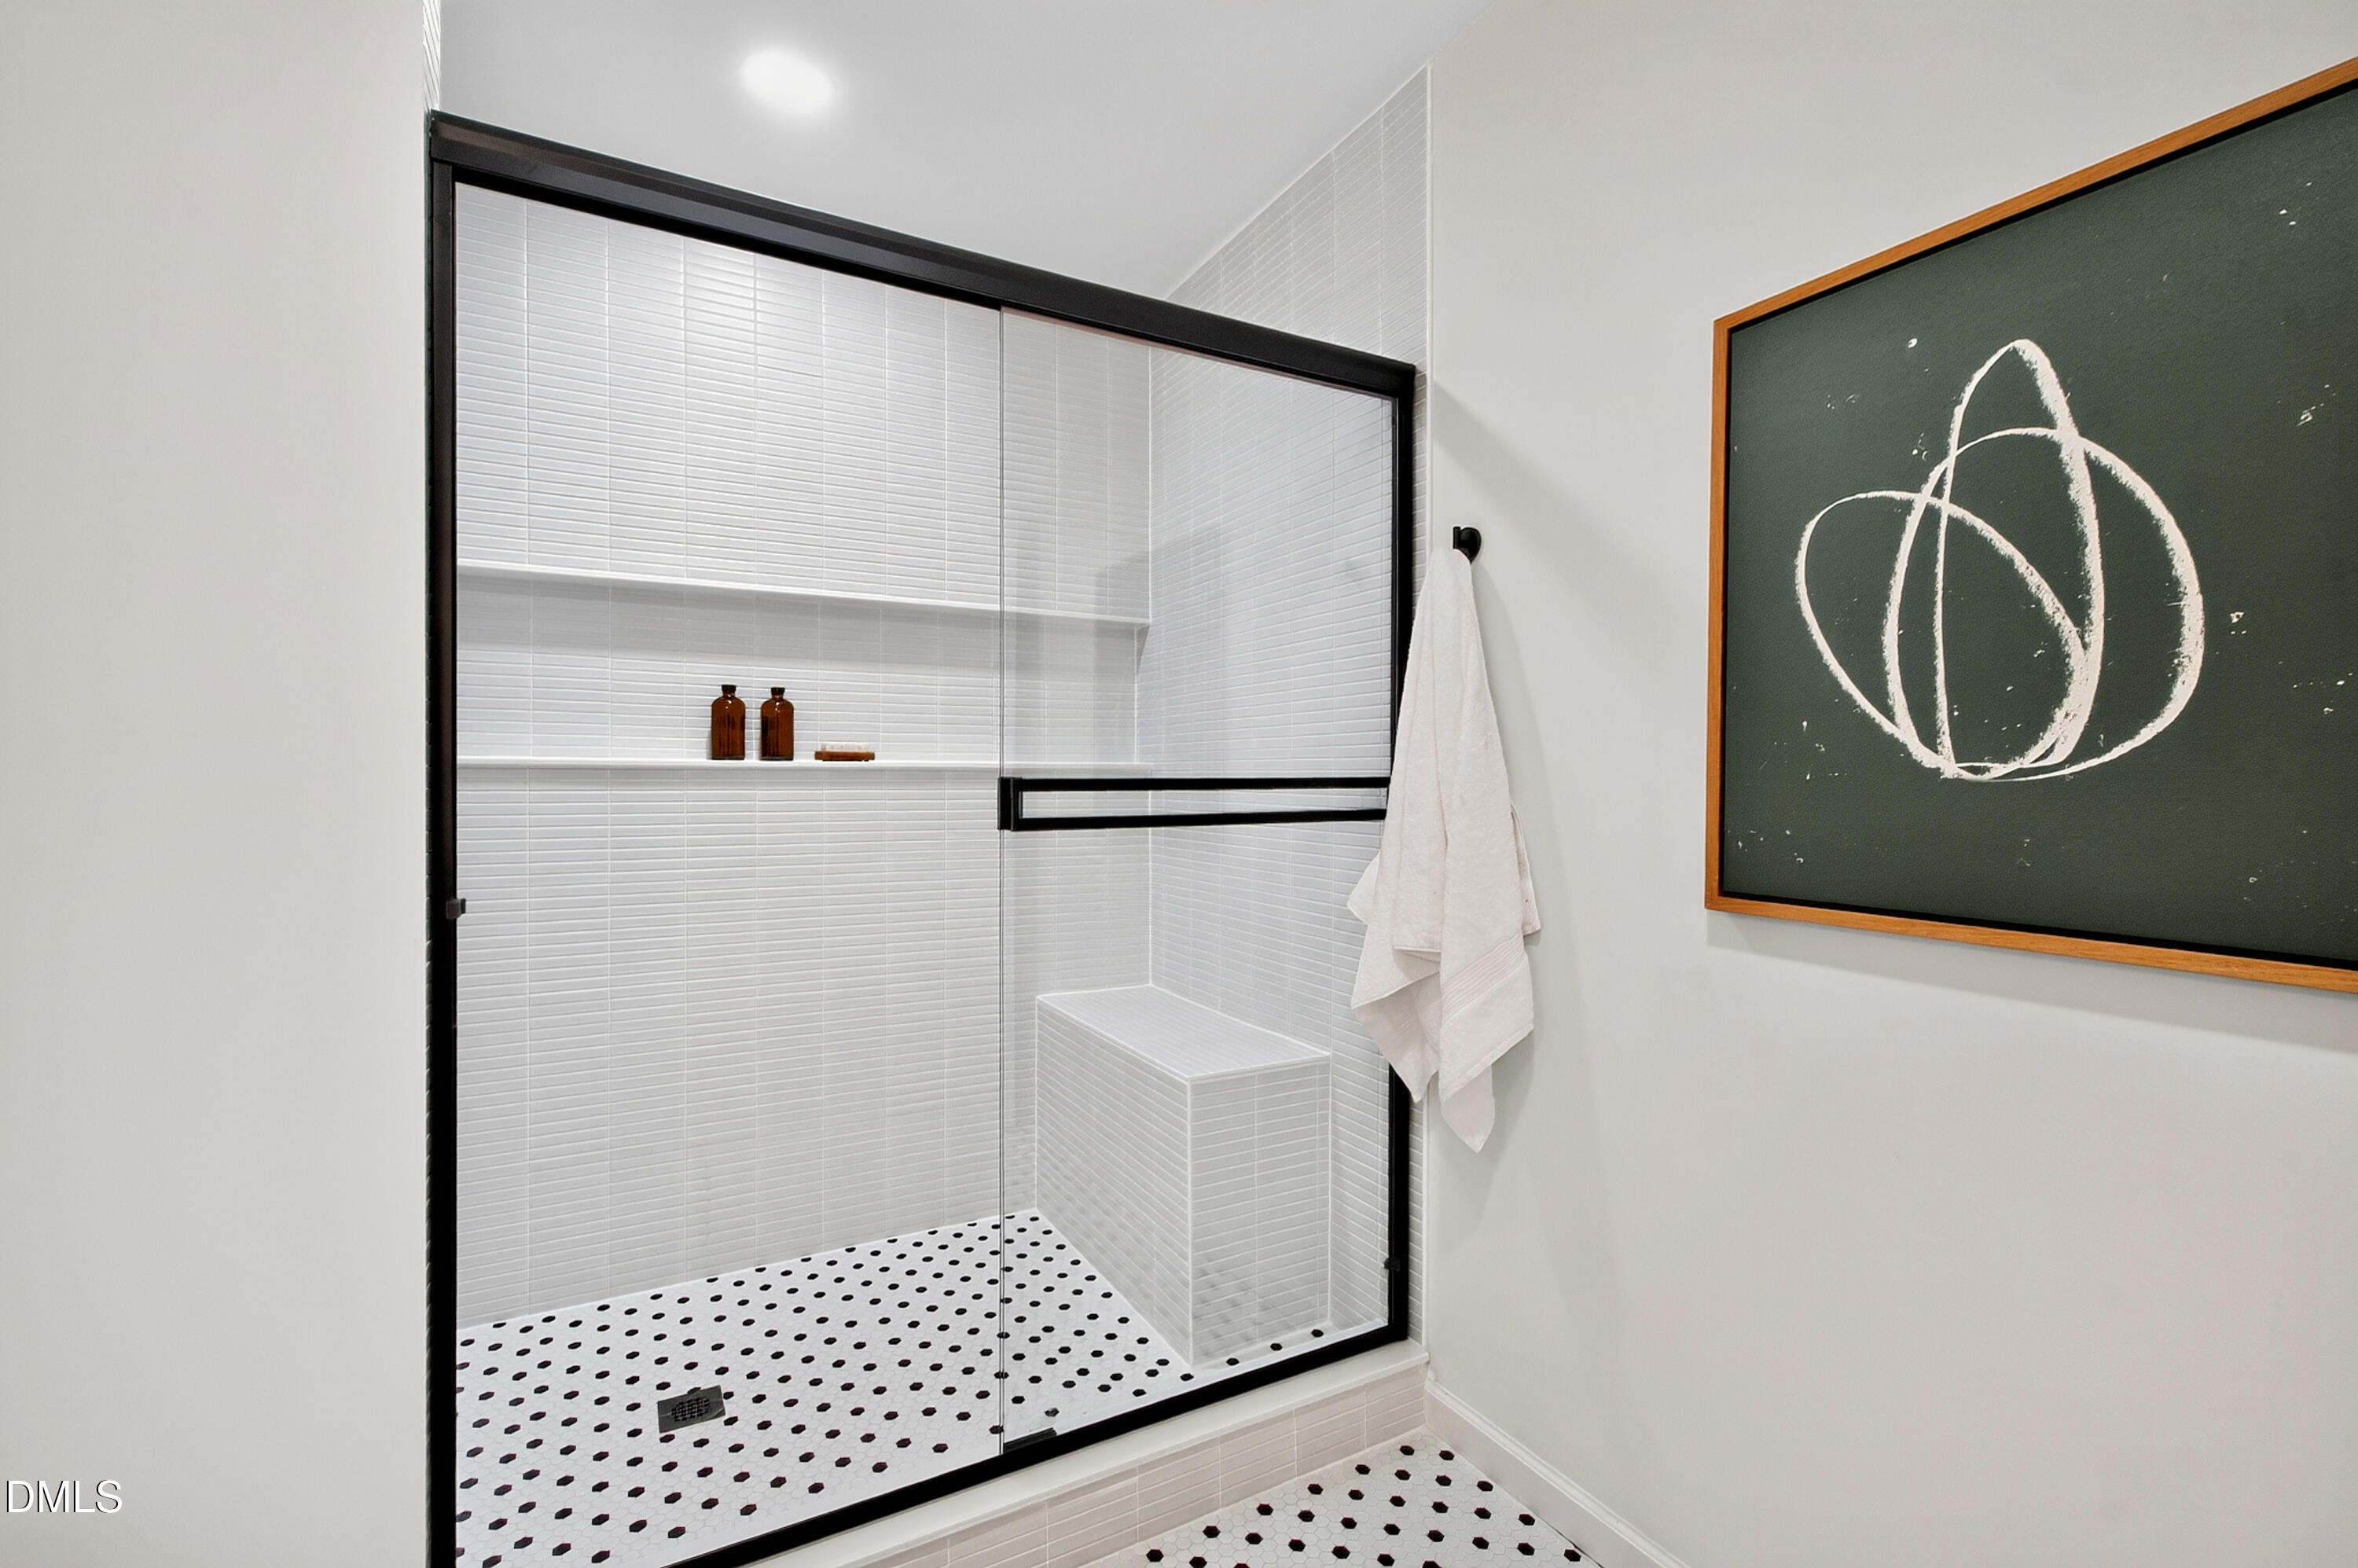
Bathroom with a black-framed glass shower, built-in bench, and black-and-white tile.
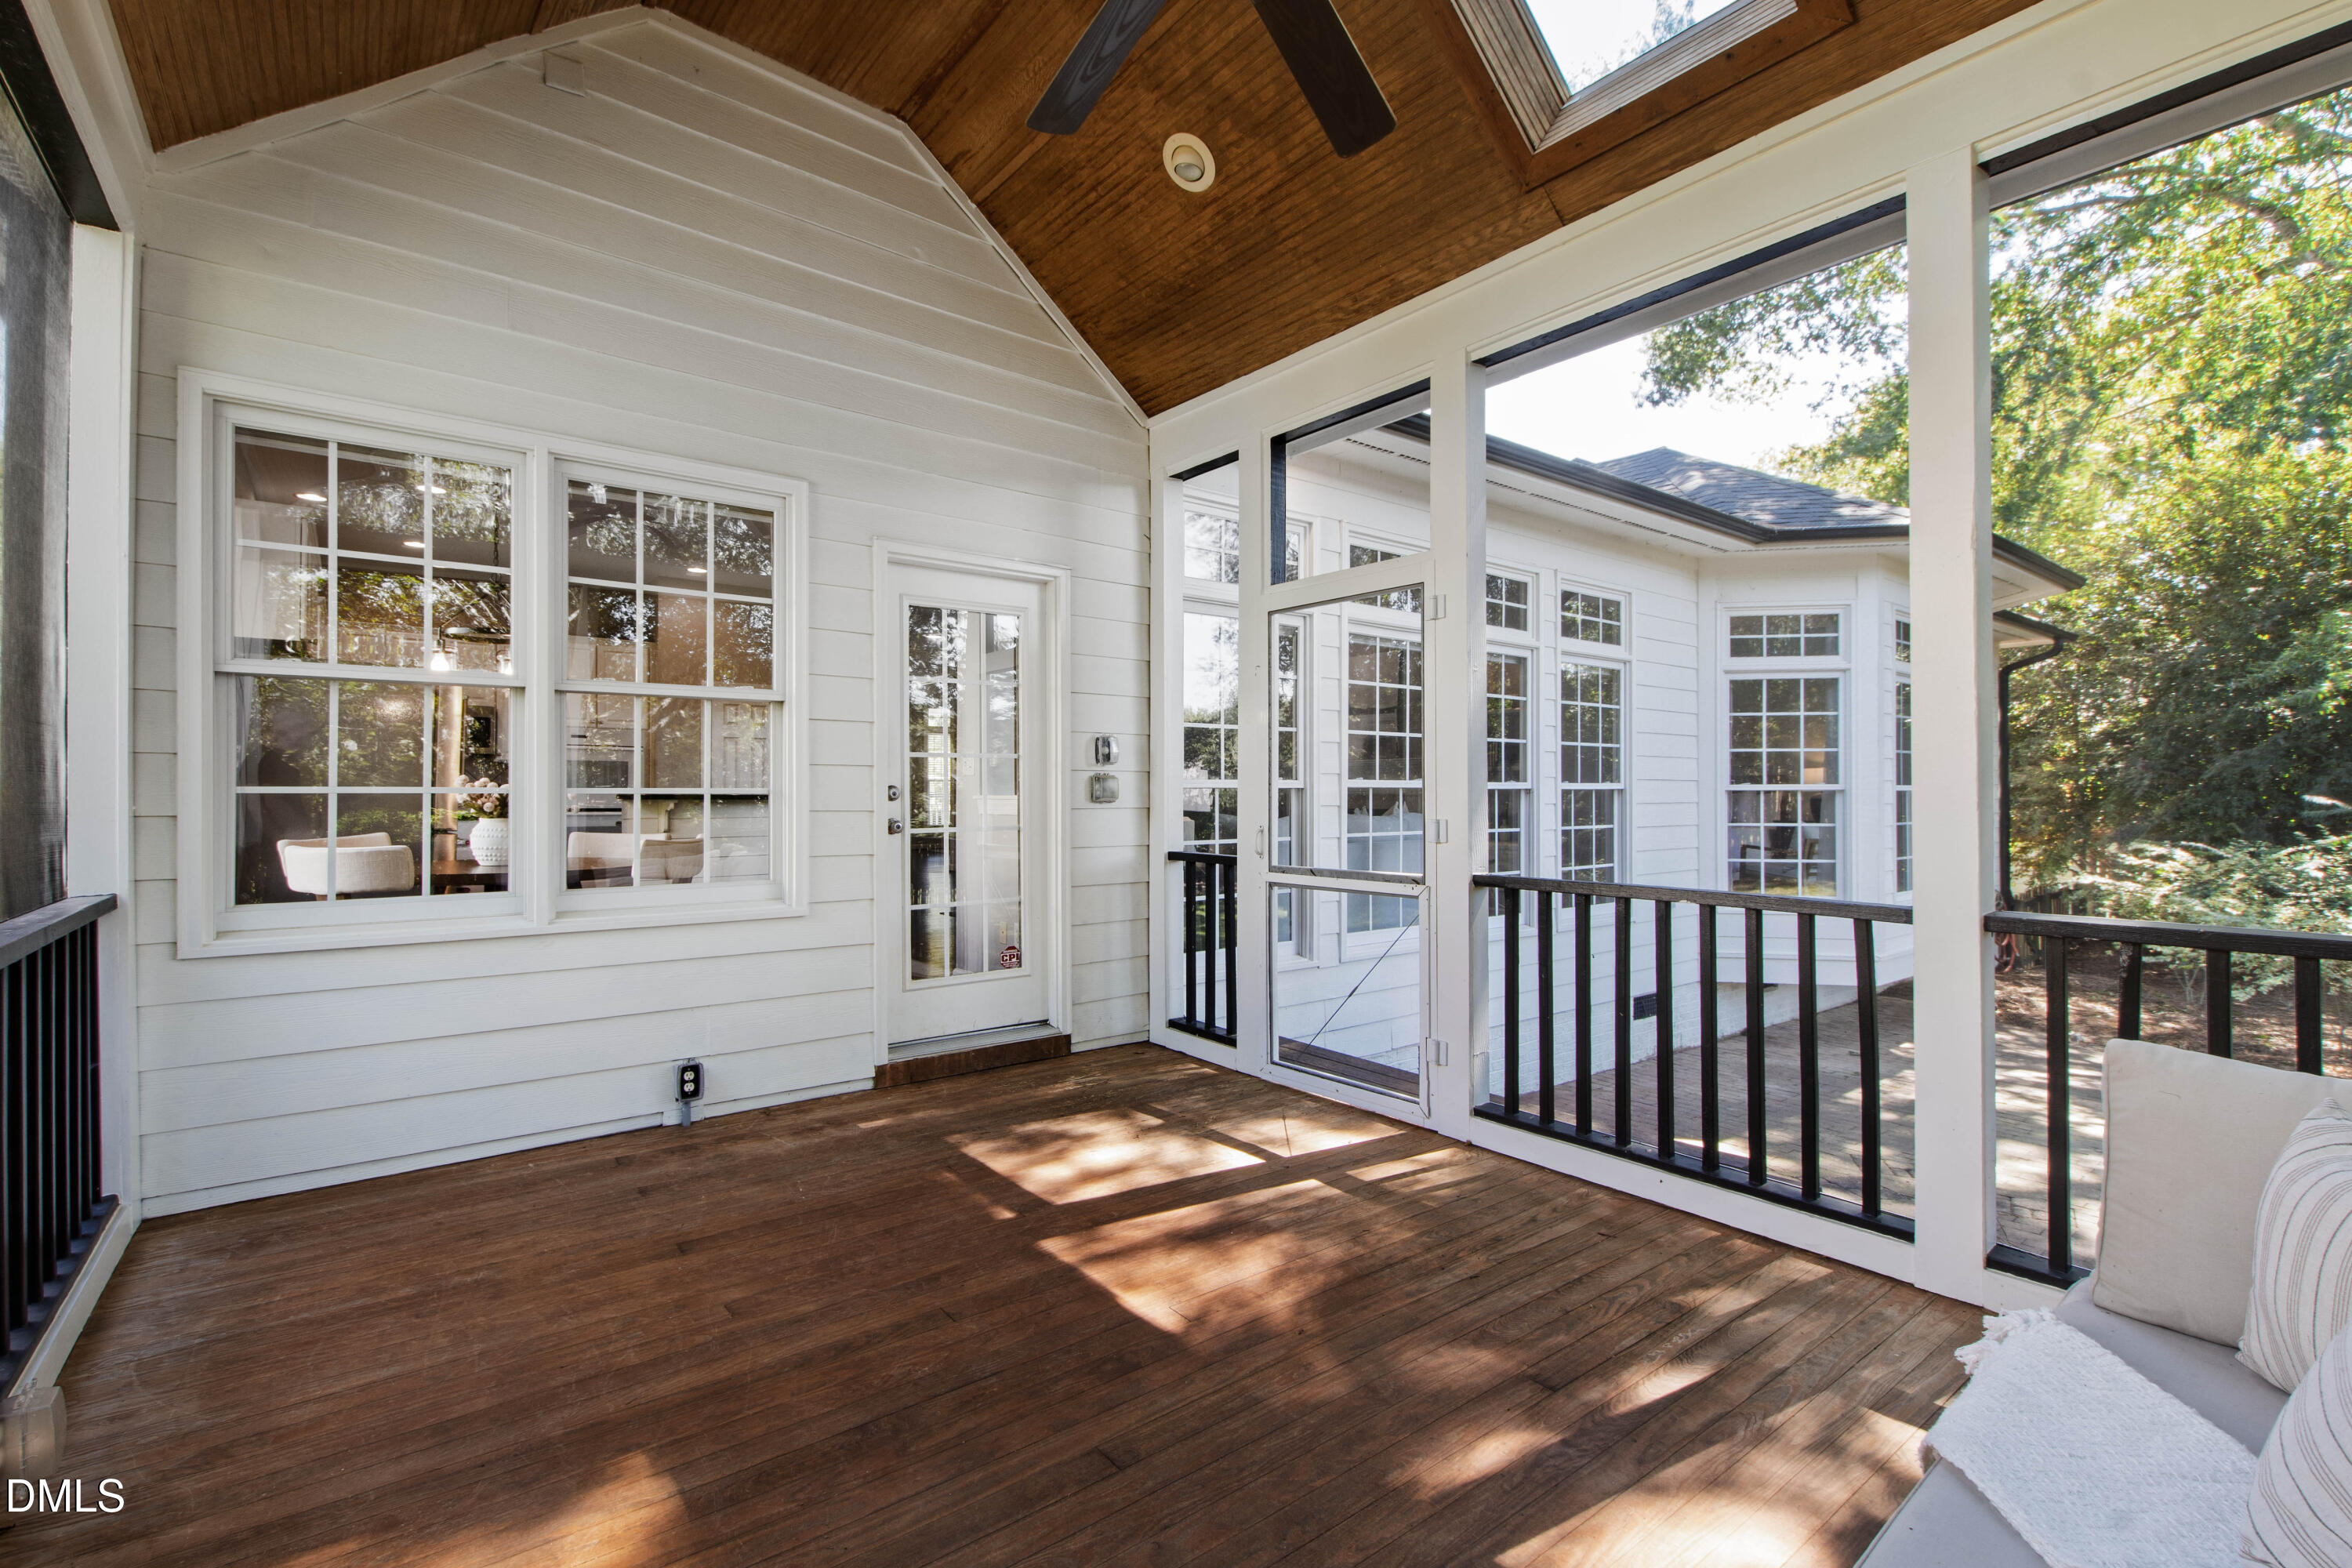
Screened porch with a vaulted wood ceiling, skylight, and broad plank flooring.
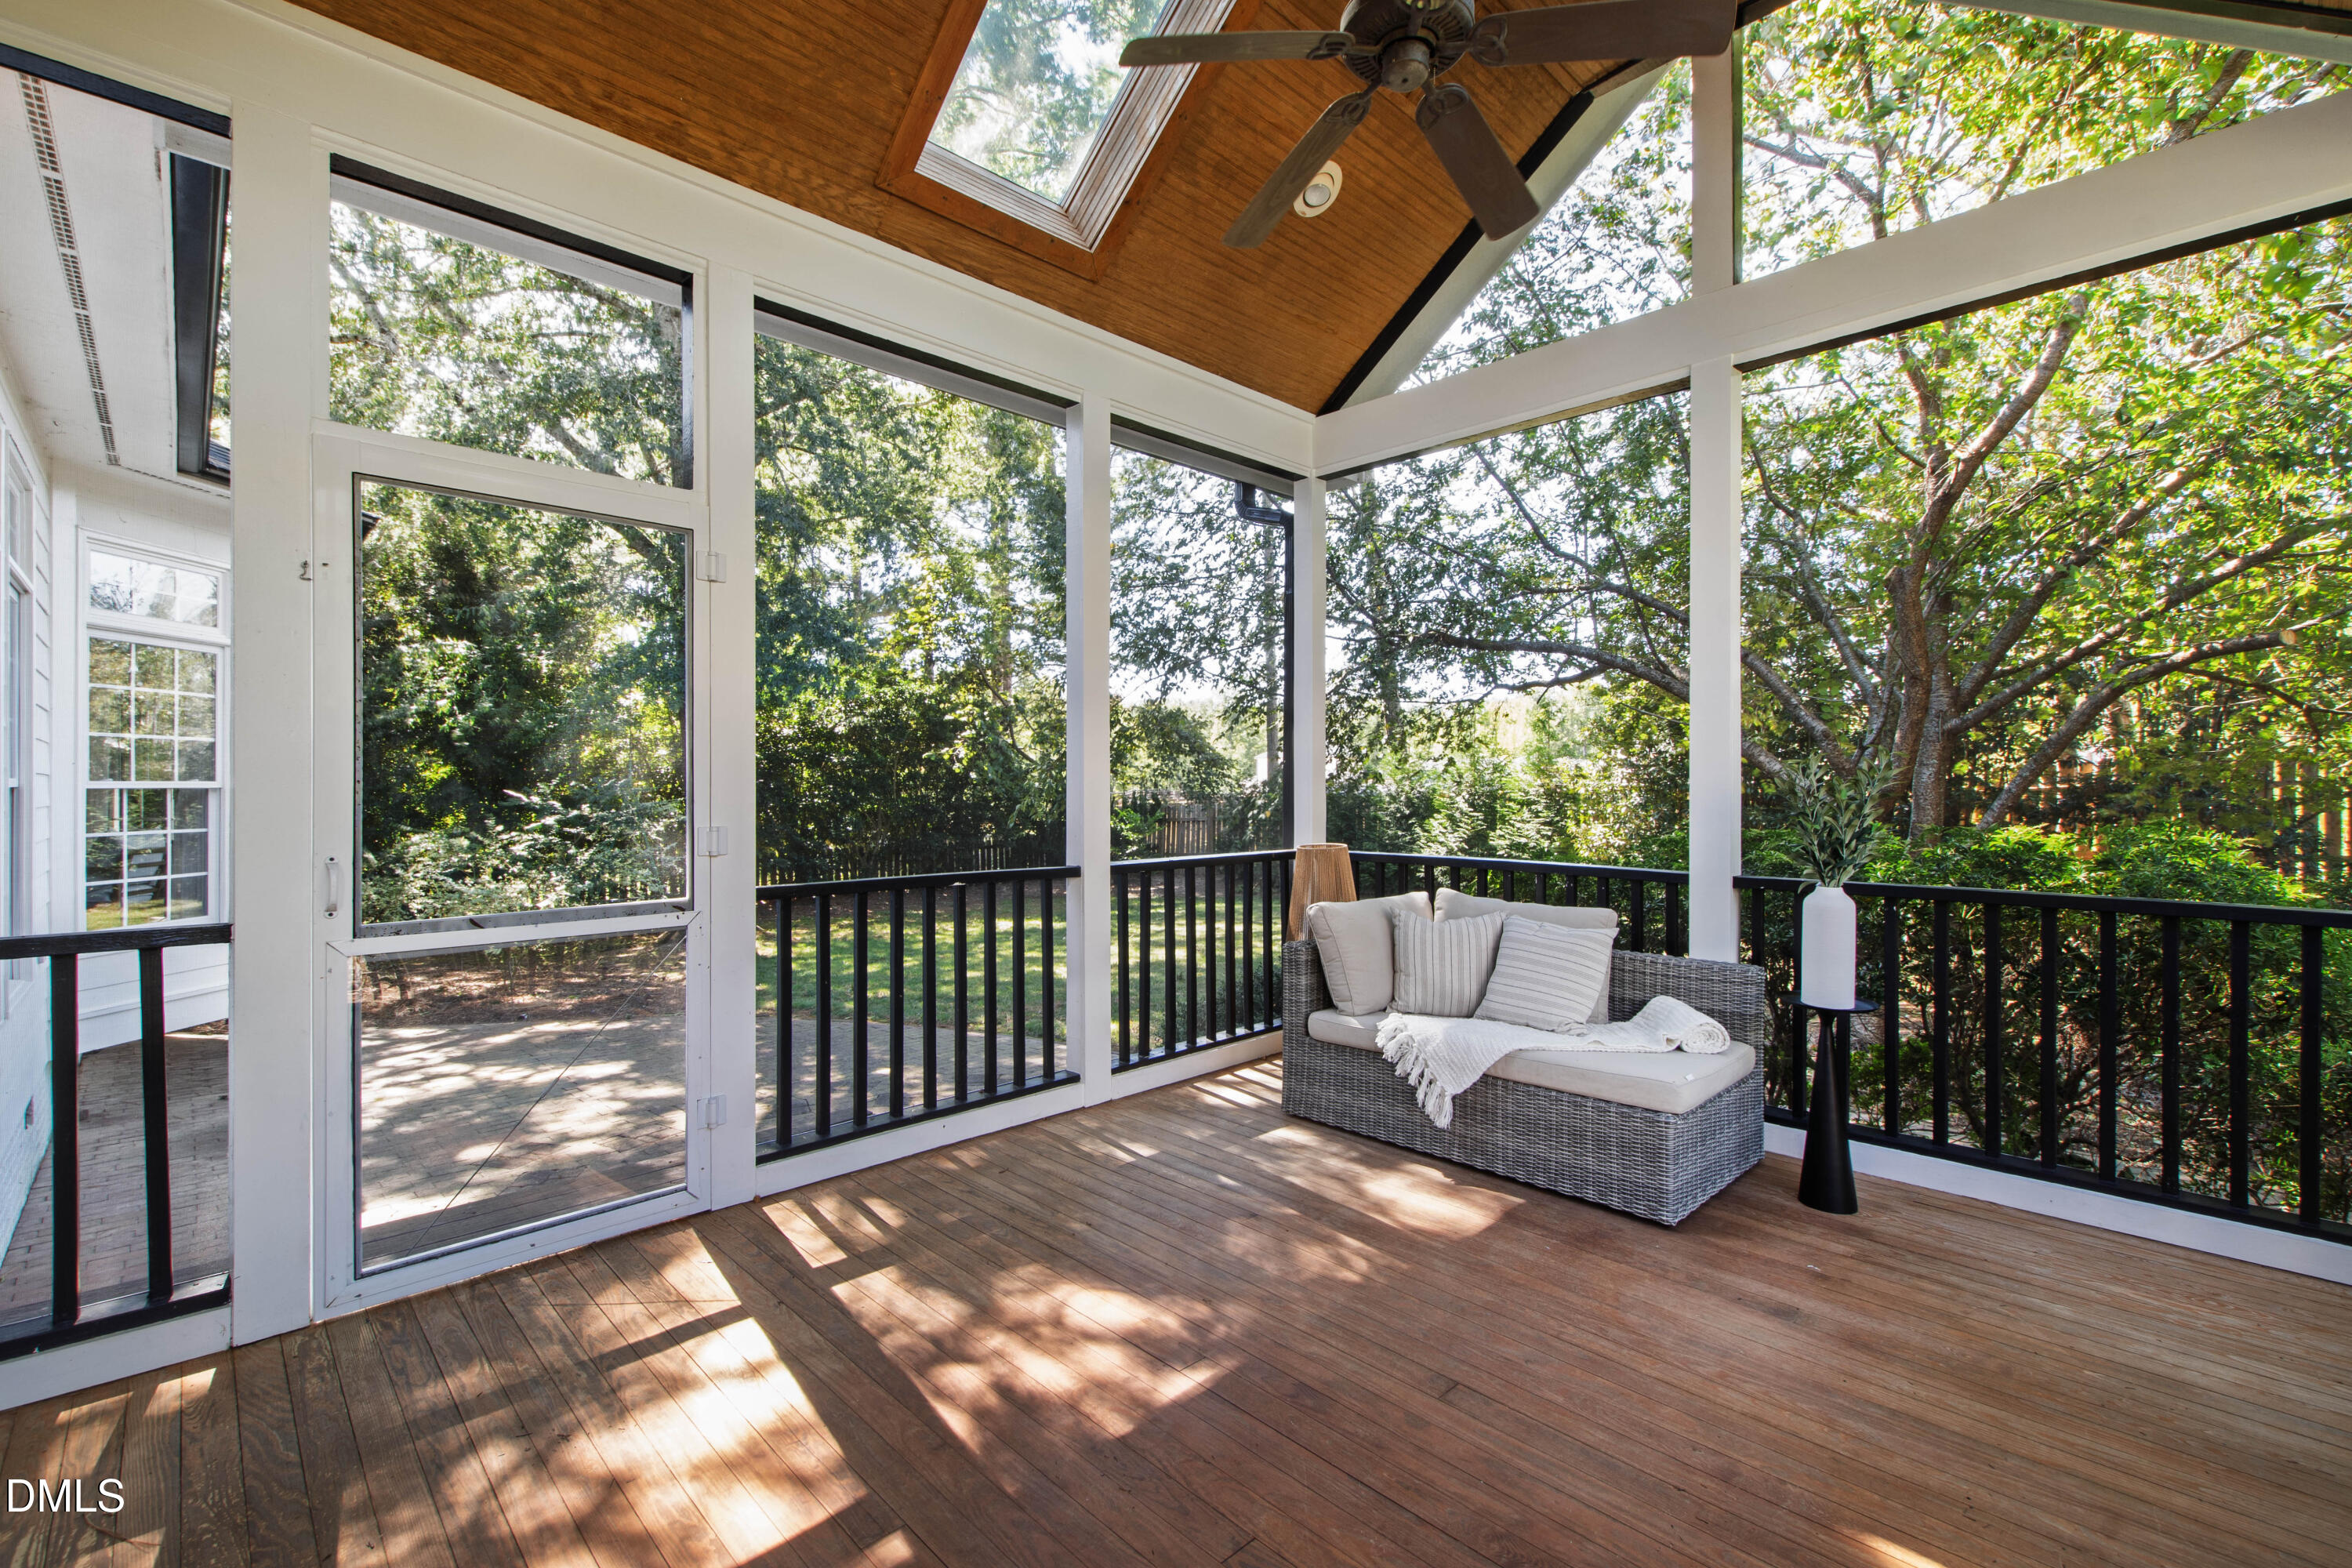
Screened porch with a vaulted wood ceiling, ceiling fan, and wicker seating overlooking trees.
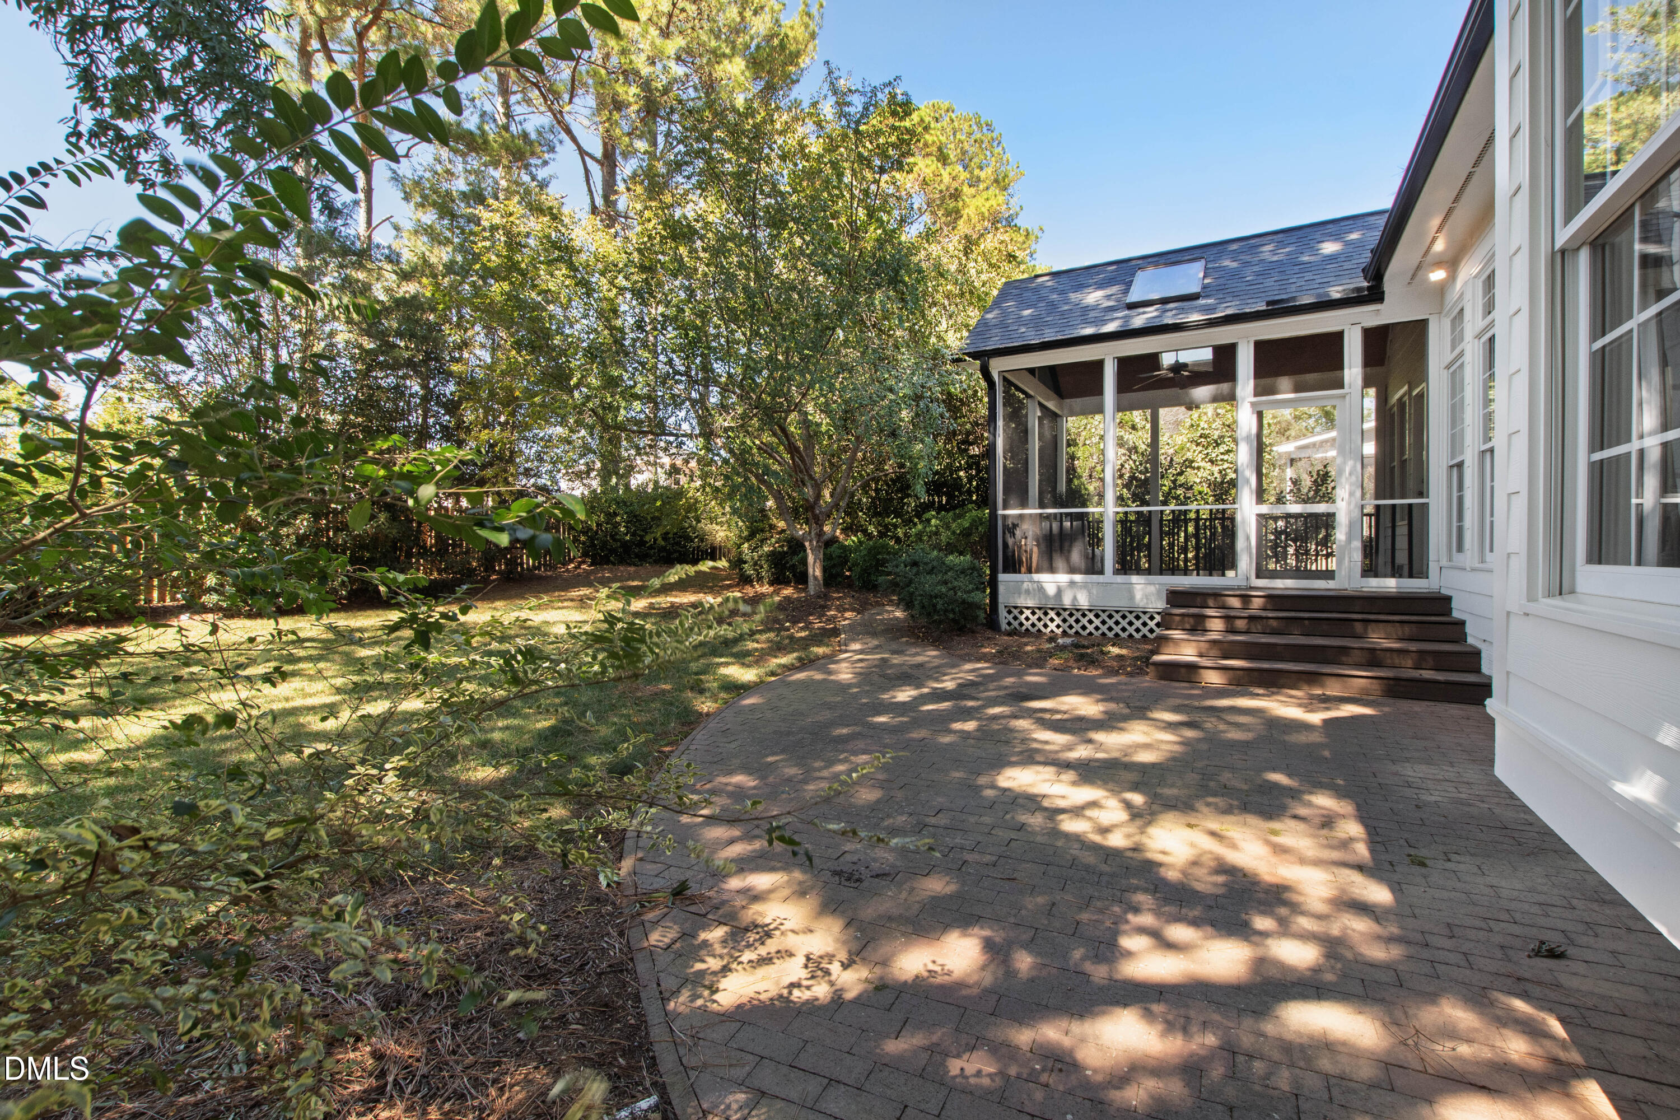
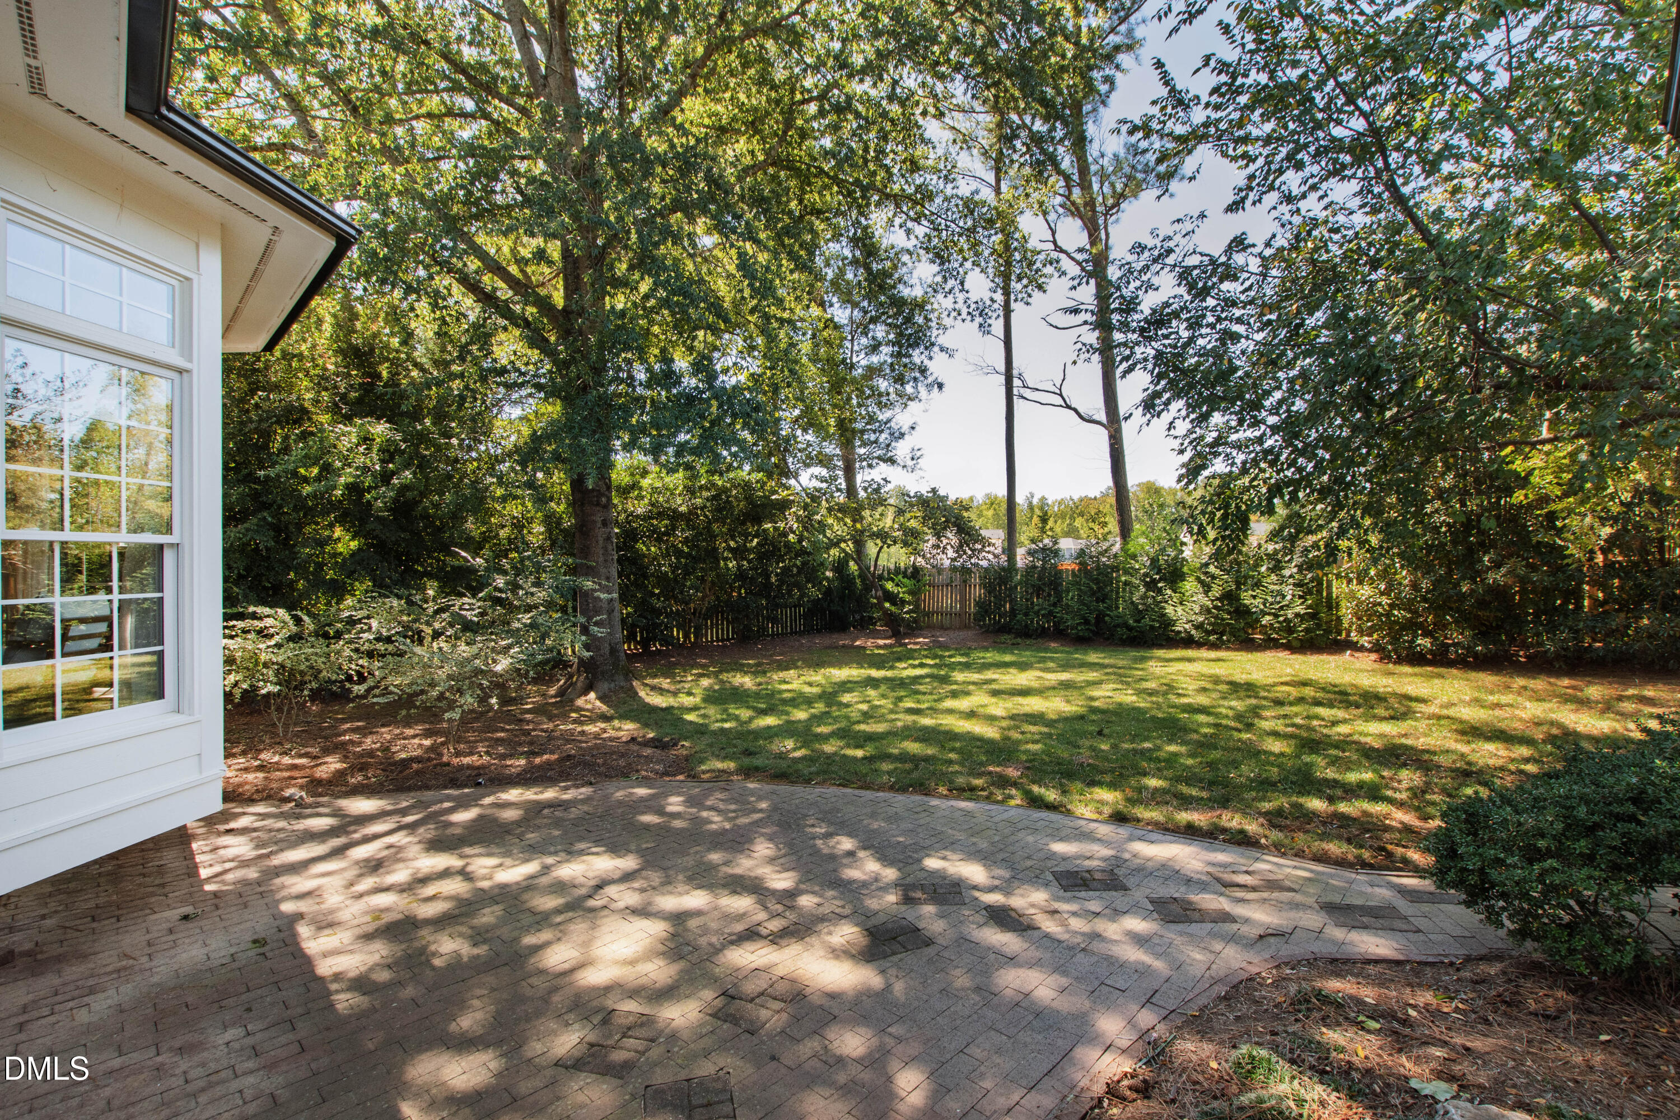
Paved backyard patio beside a screened porch, shaded by mature trees and dense greenery.
Backyard with a brick patio, lawn, mature trees, and wood privacy fence.
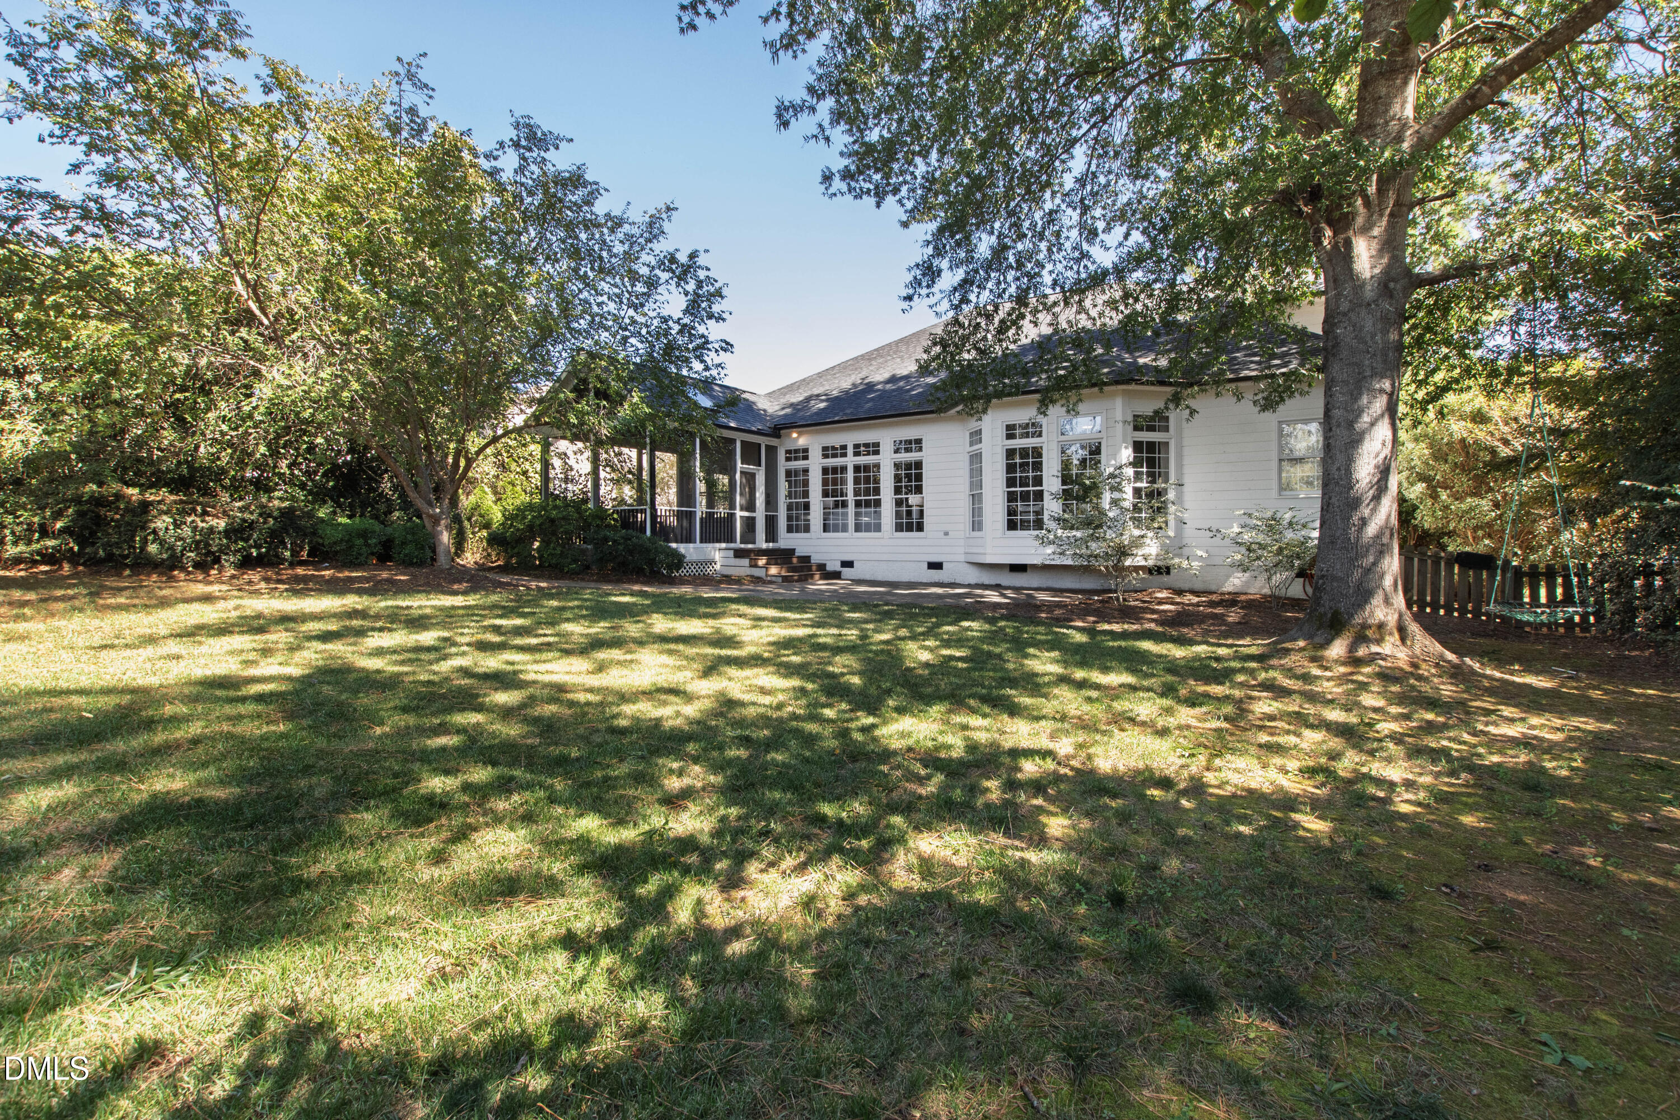
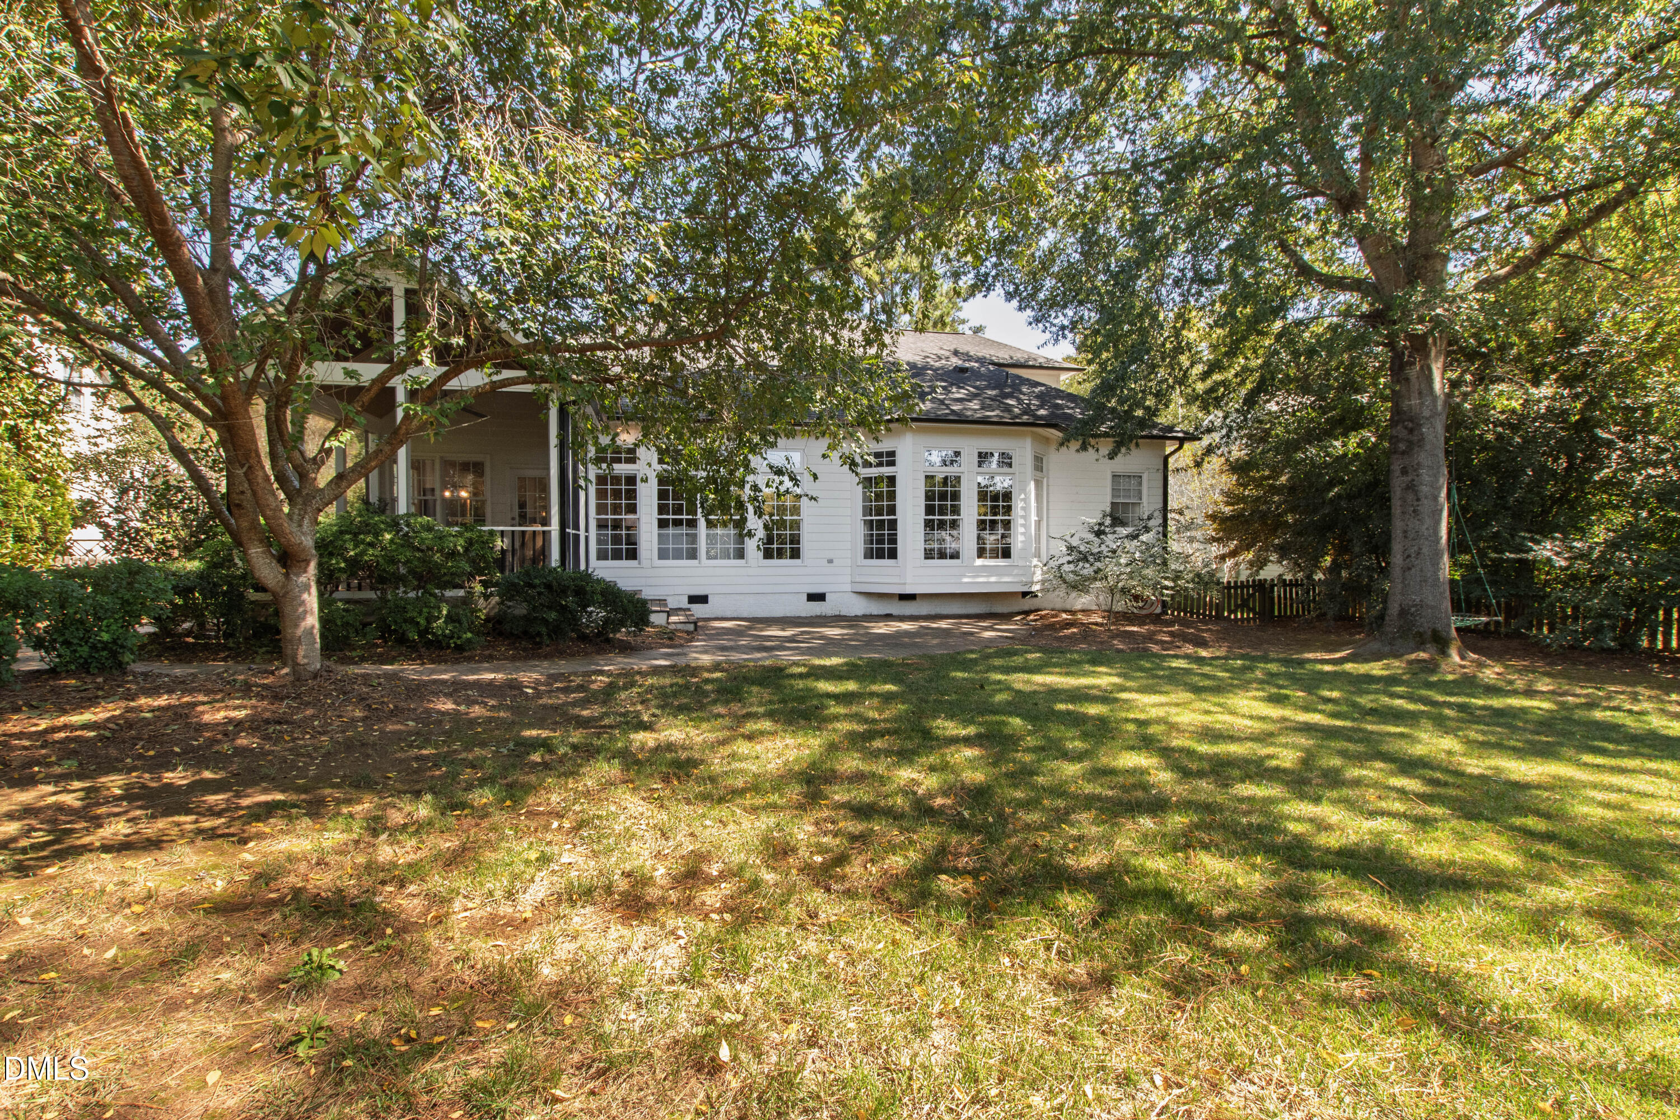
Rear exterior of a white house with a screened porch, broad lawn, and mature shade trees.
Rear exterior of a white house with a covered porch, large windows, and a shaded lawn.
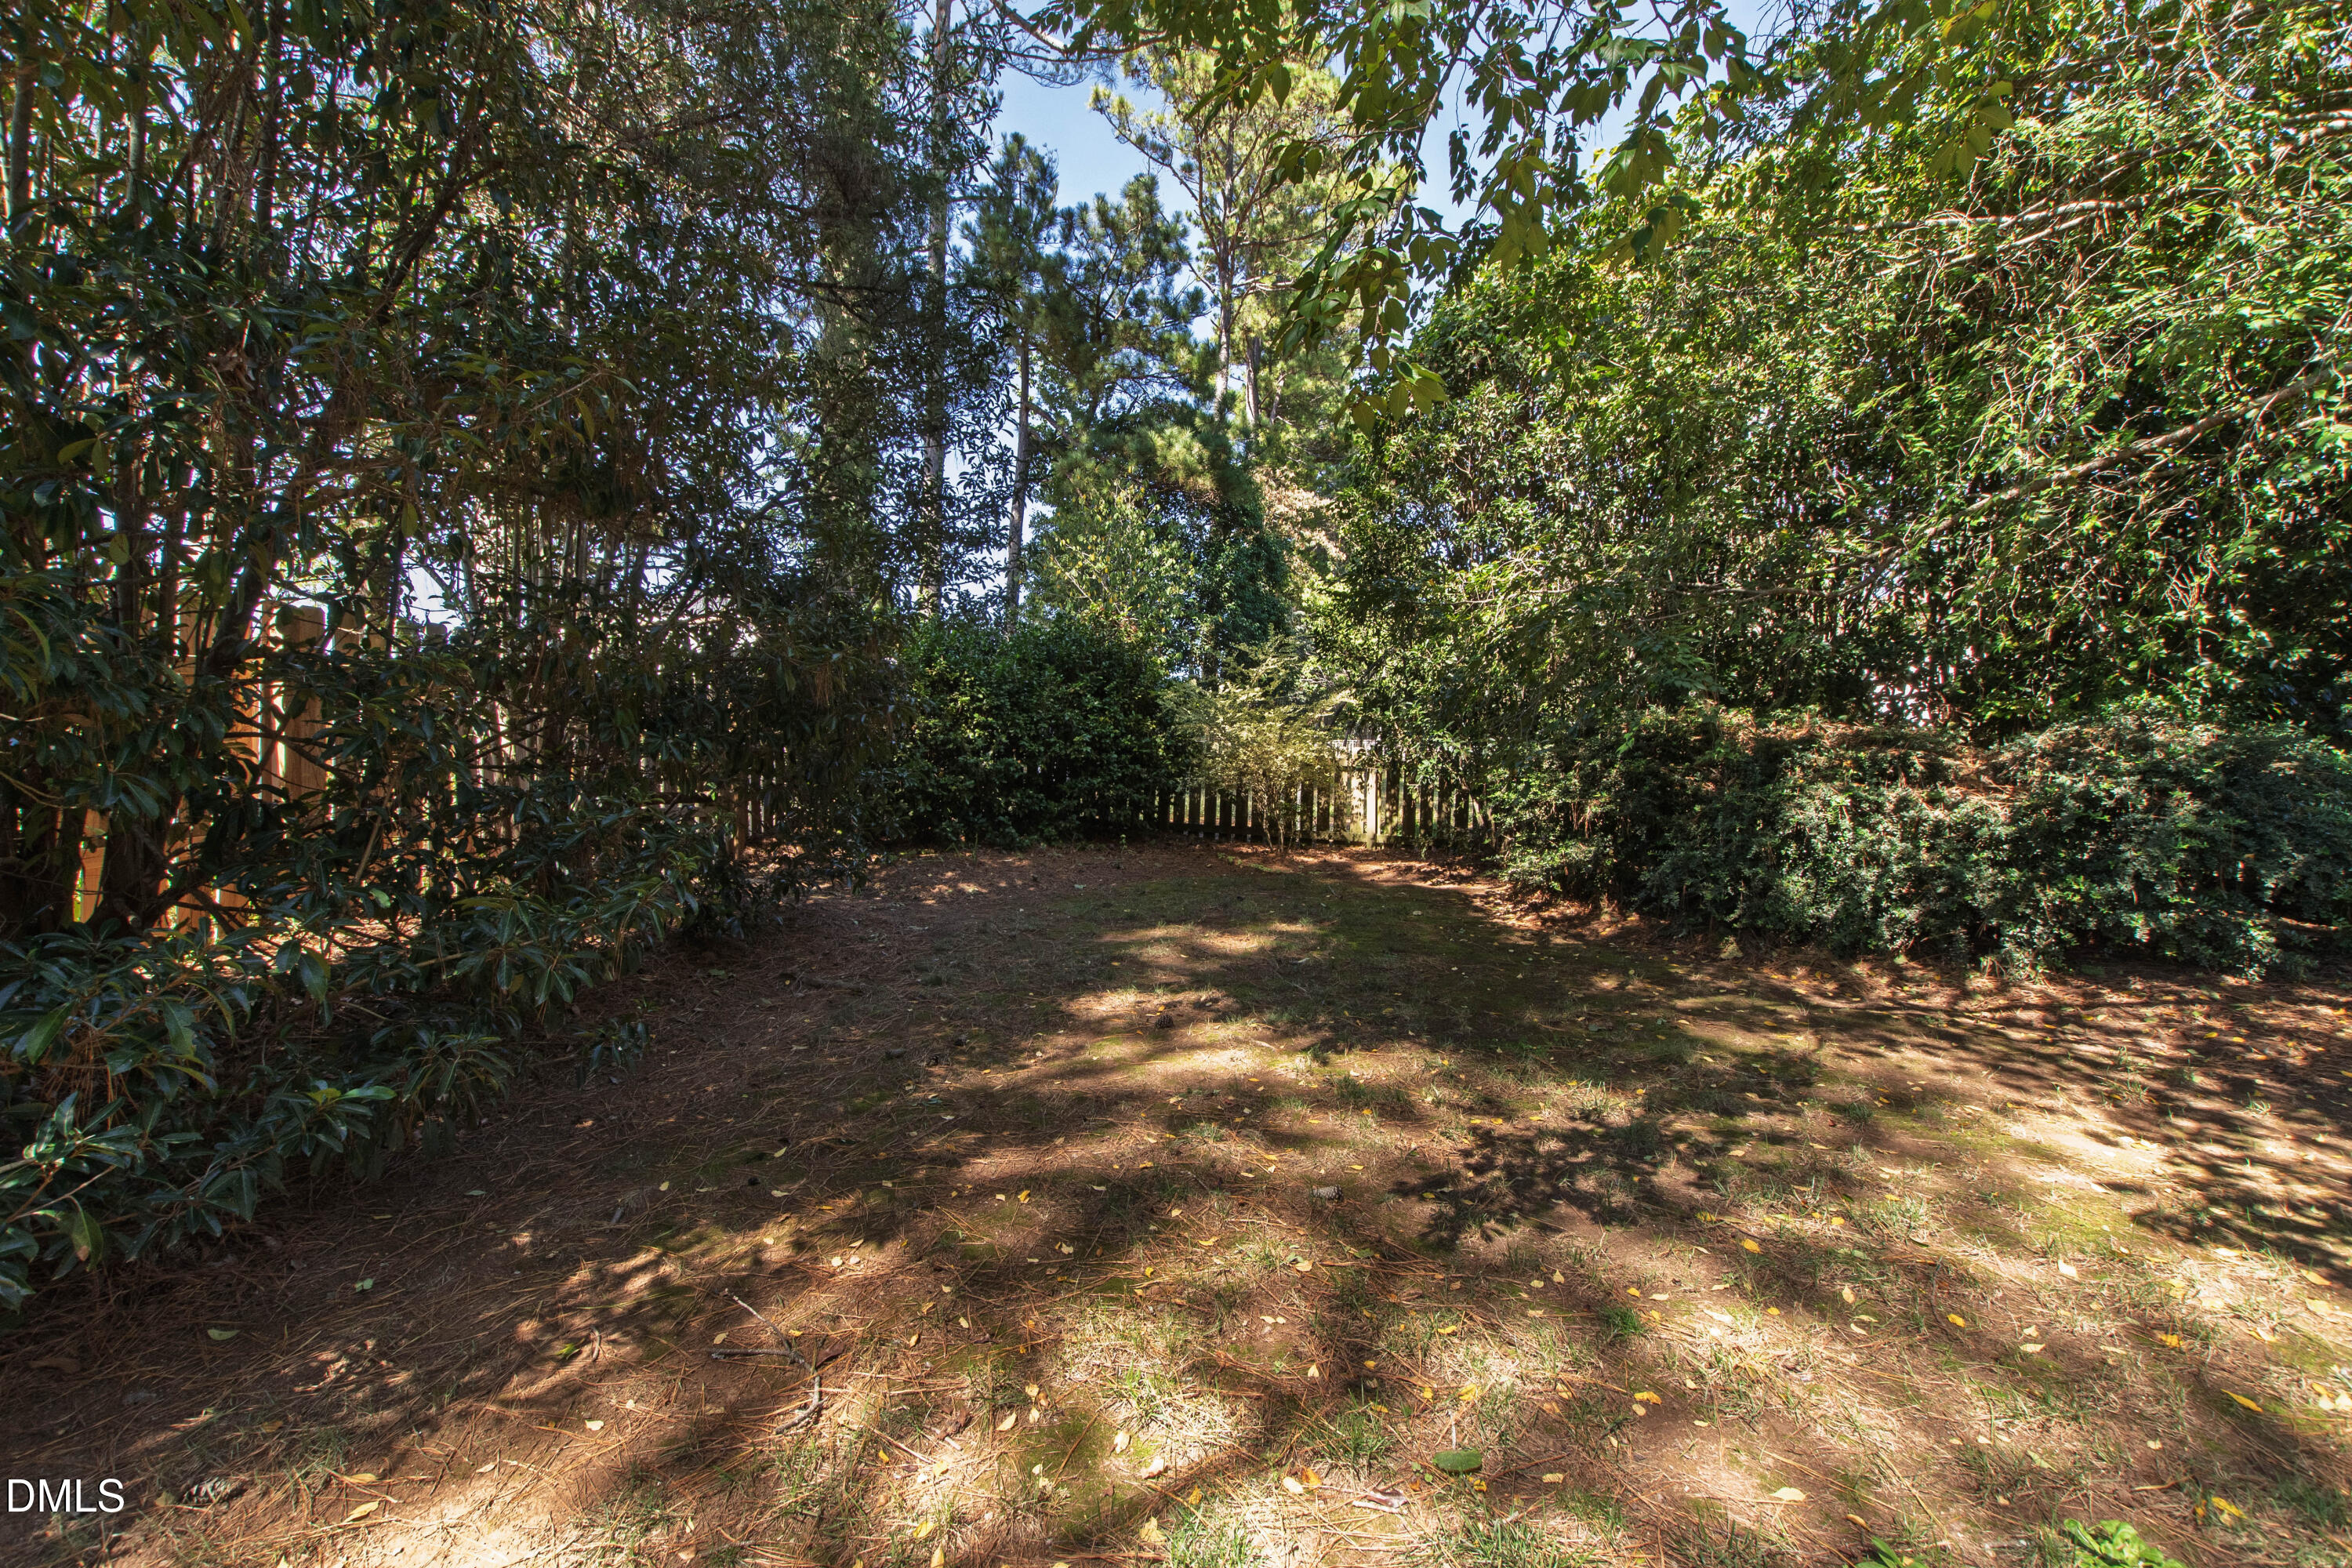
Shaded backyard clearing bordered by dense trees, shrubs, and a wooden fence.
White two-story house with a front porch, attached garage, and basketball hoop beside the driveway.
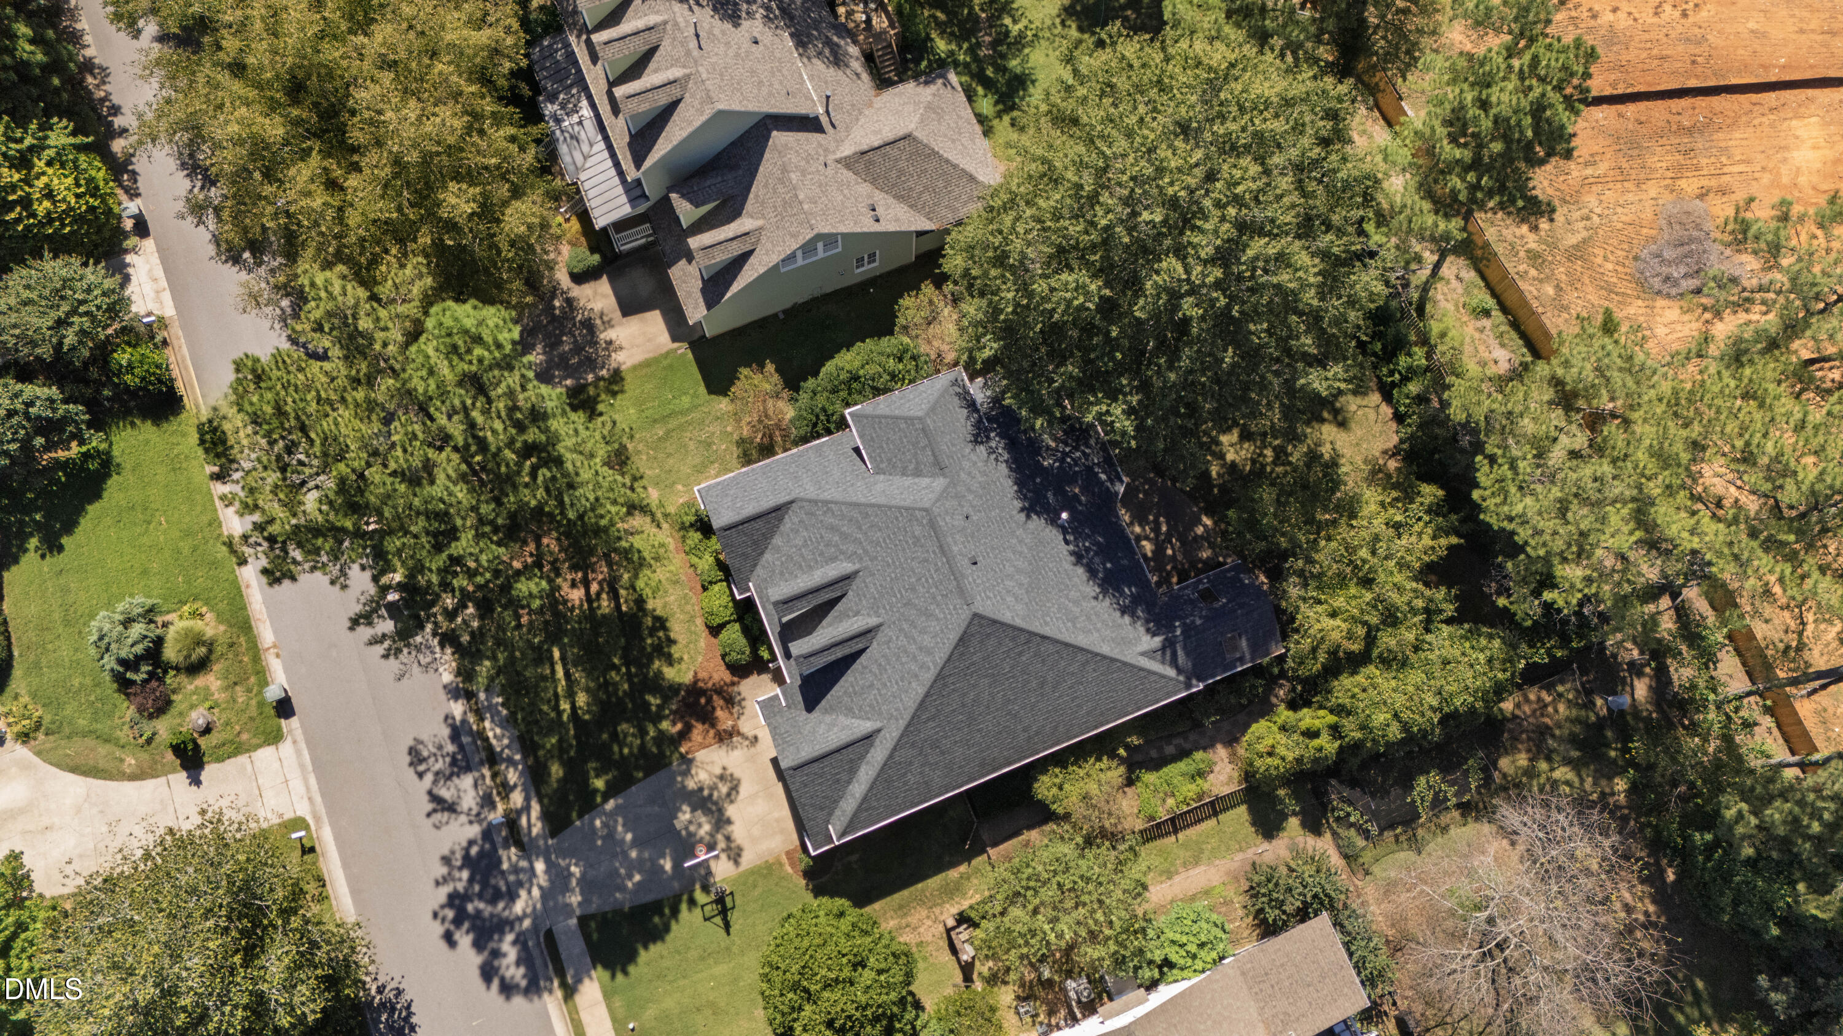
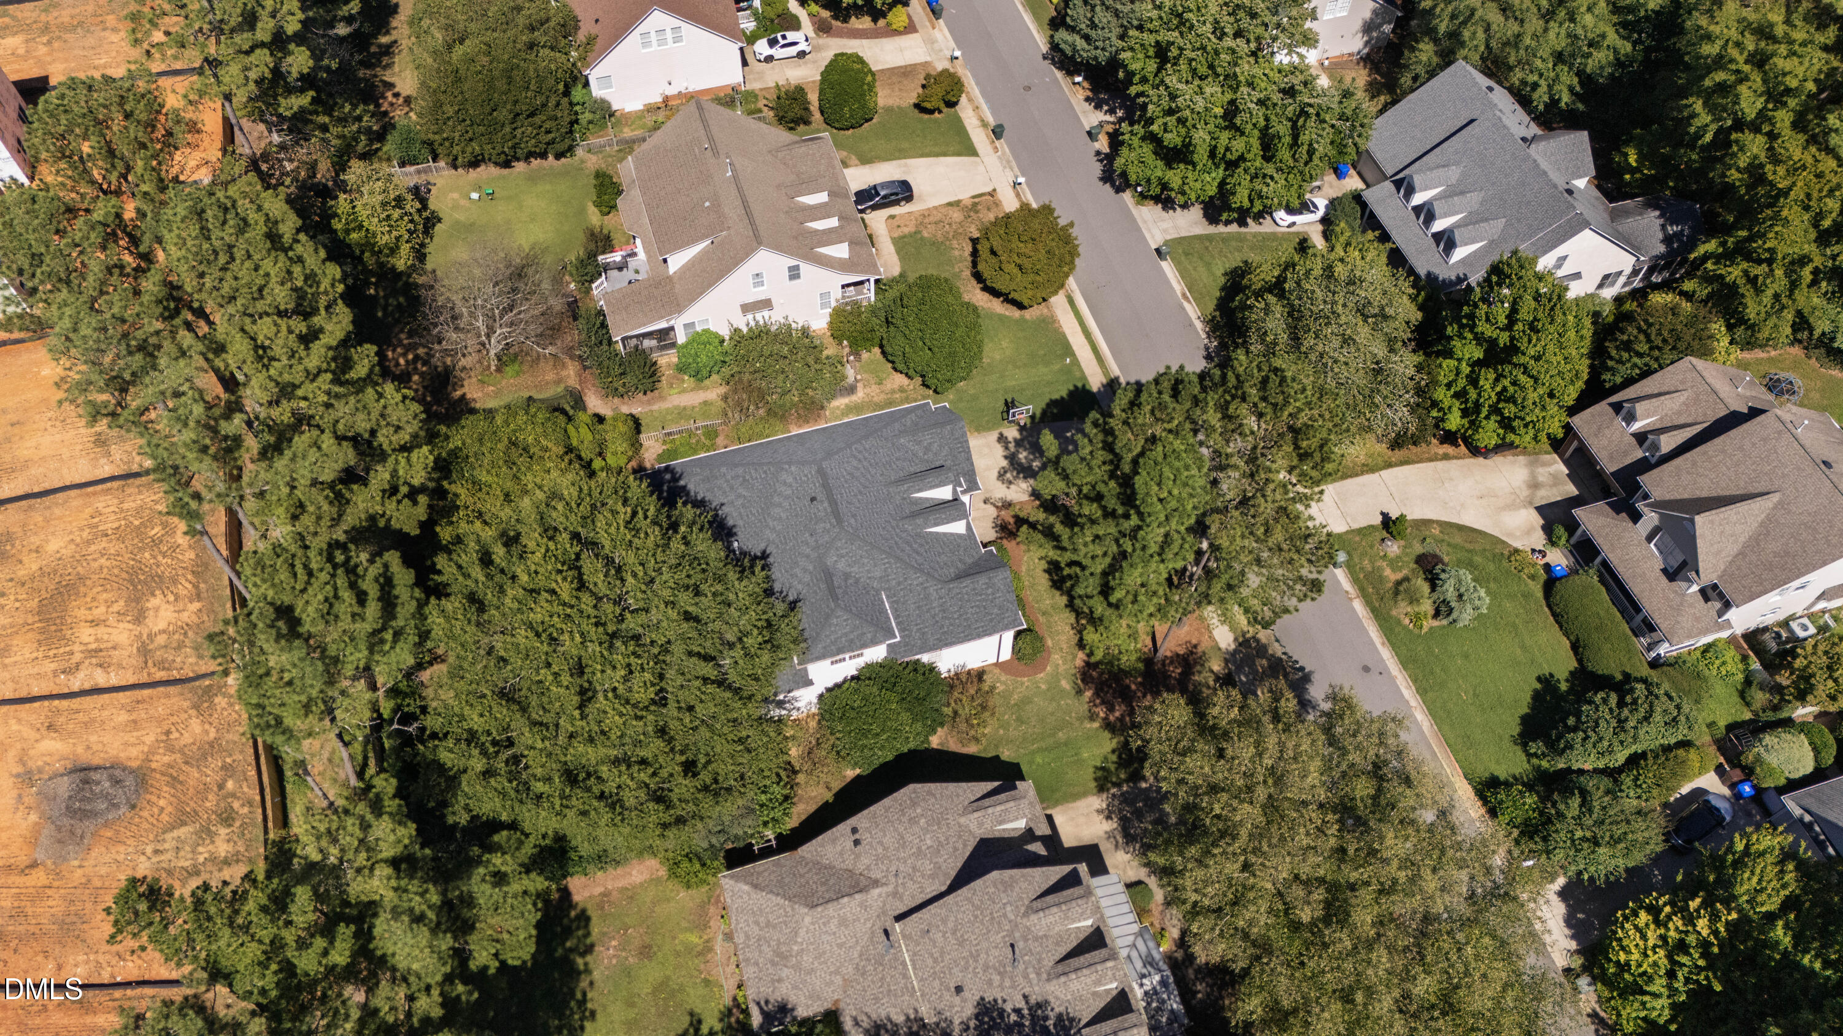
Aerial view of a gray-roofed home surrounded by mature trees, neighboring houses, and a residential street.
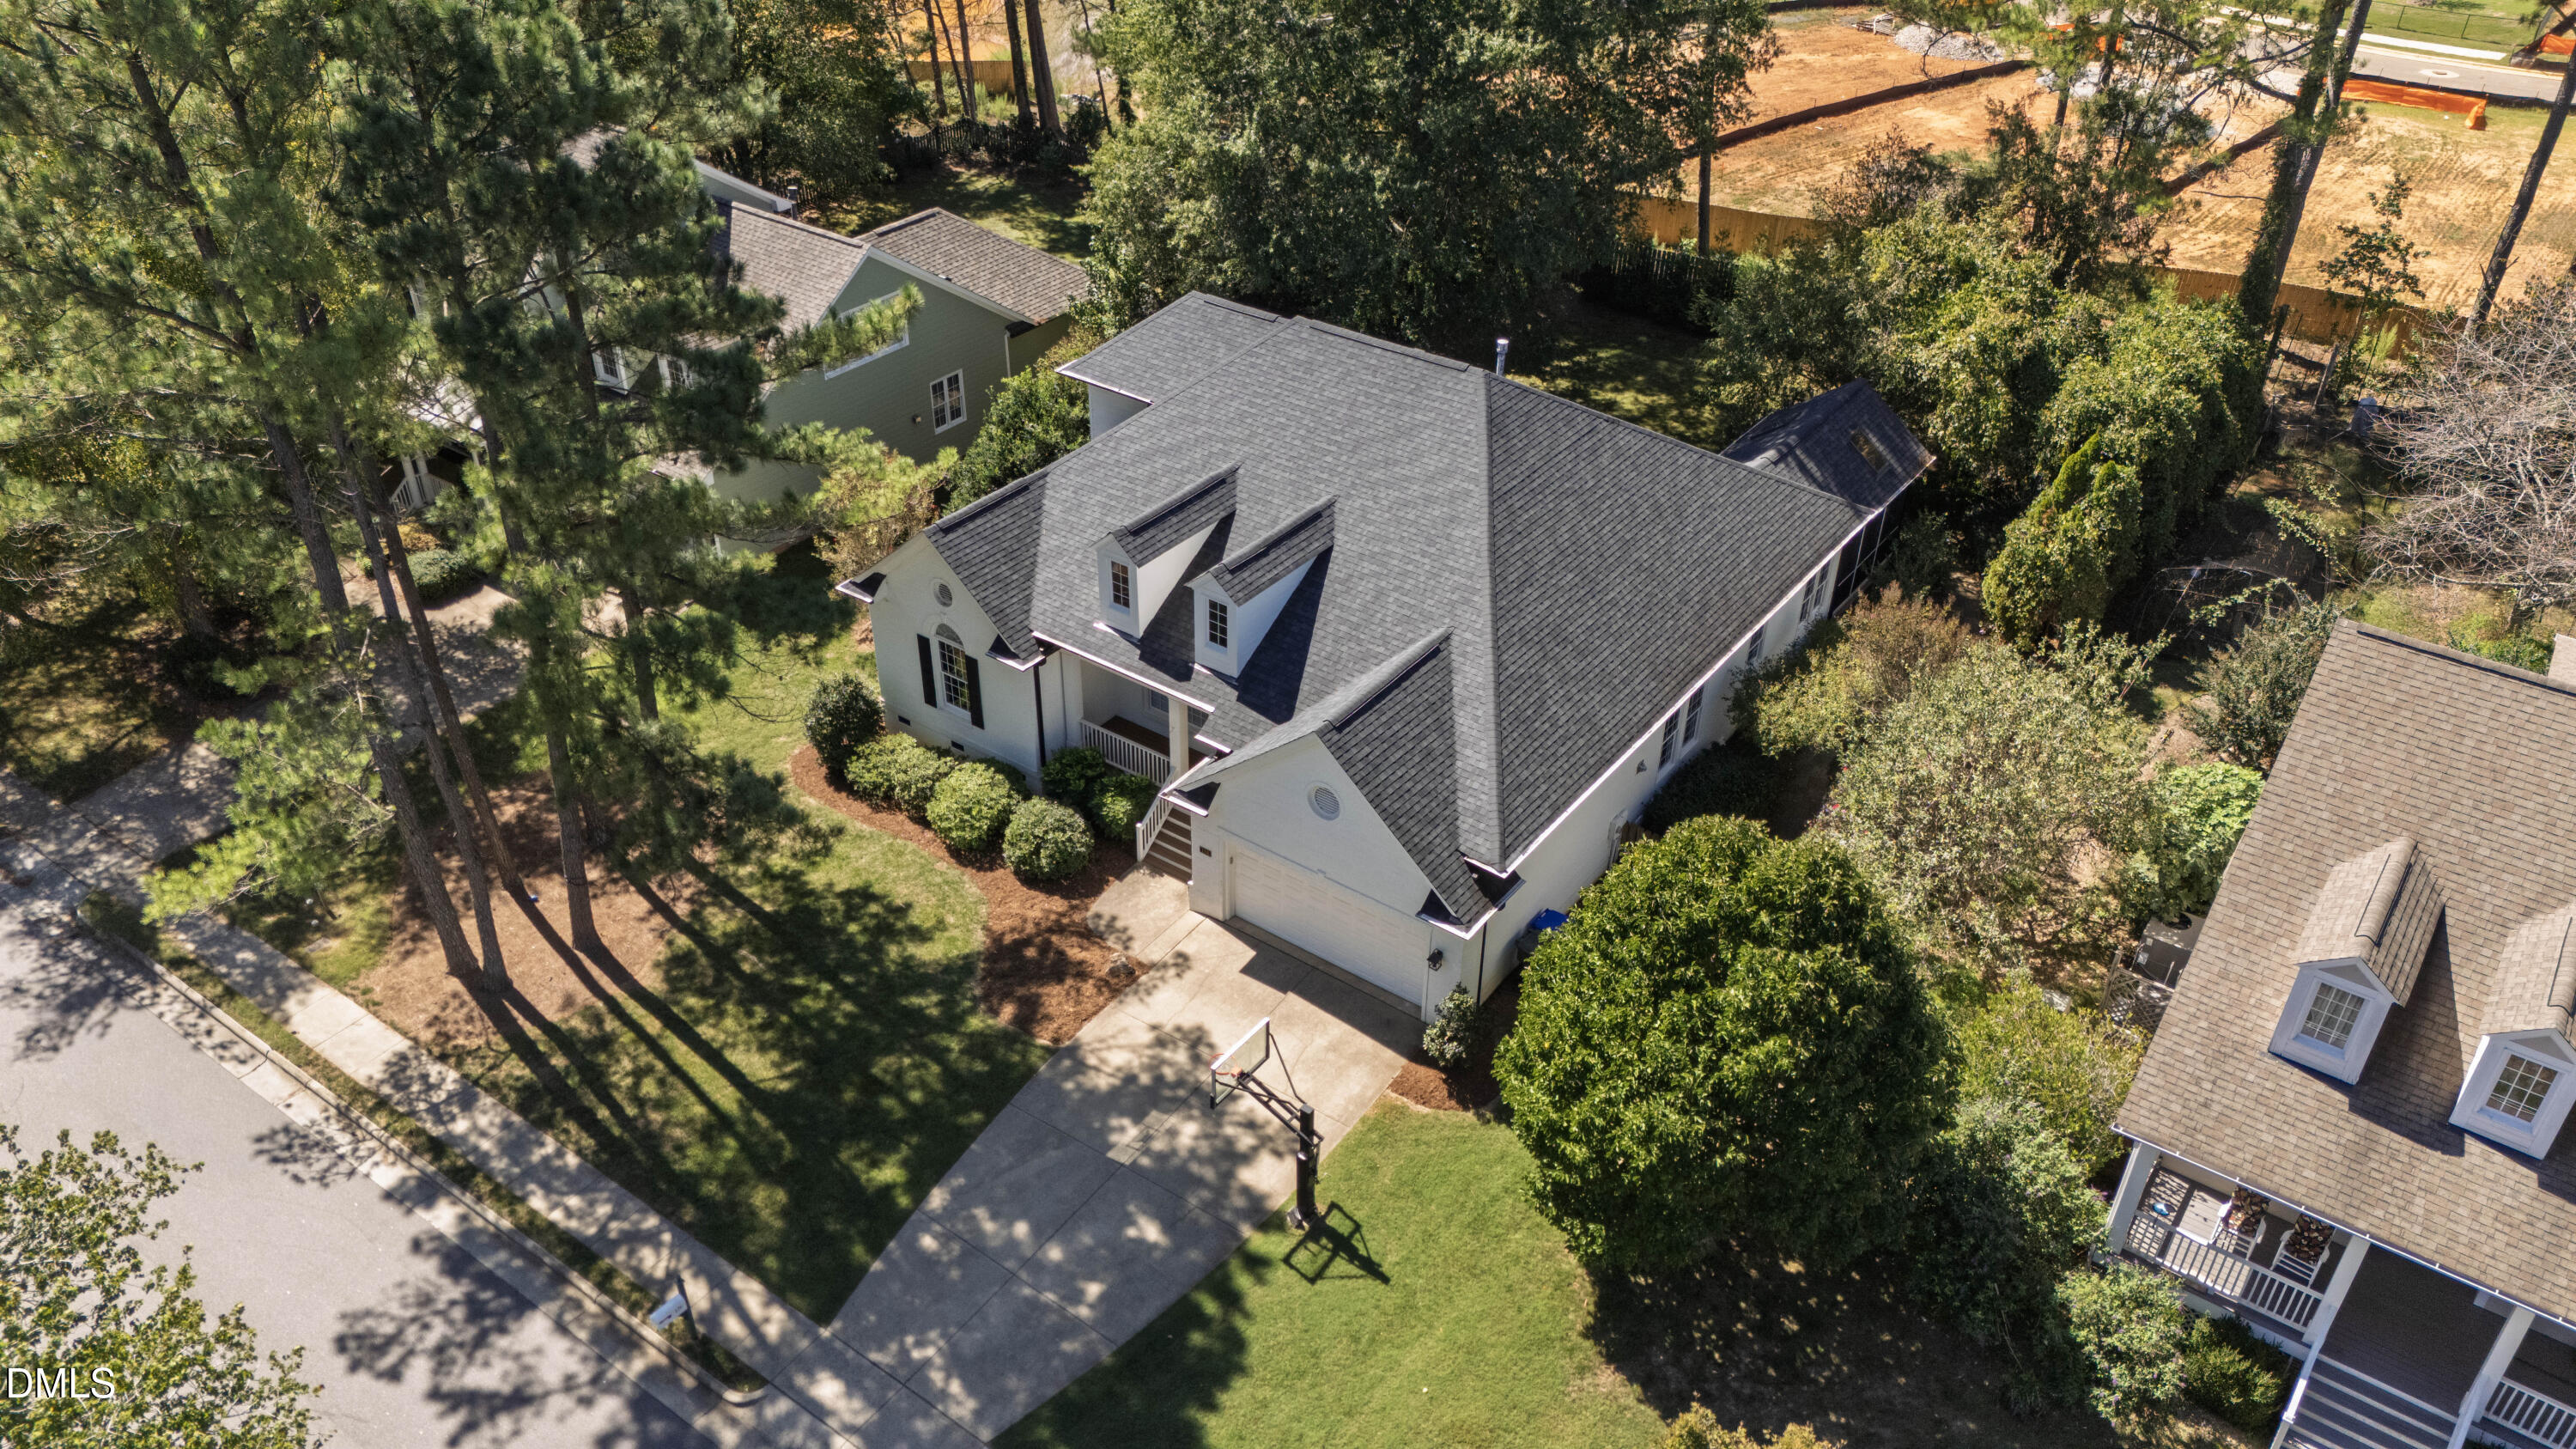
Aerial view of a white home with a gray roof, surrounded by mature trees and neighboring houses.
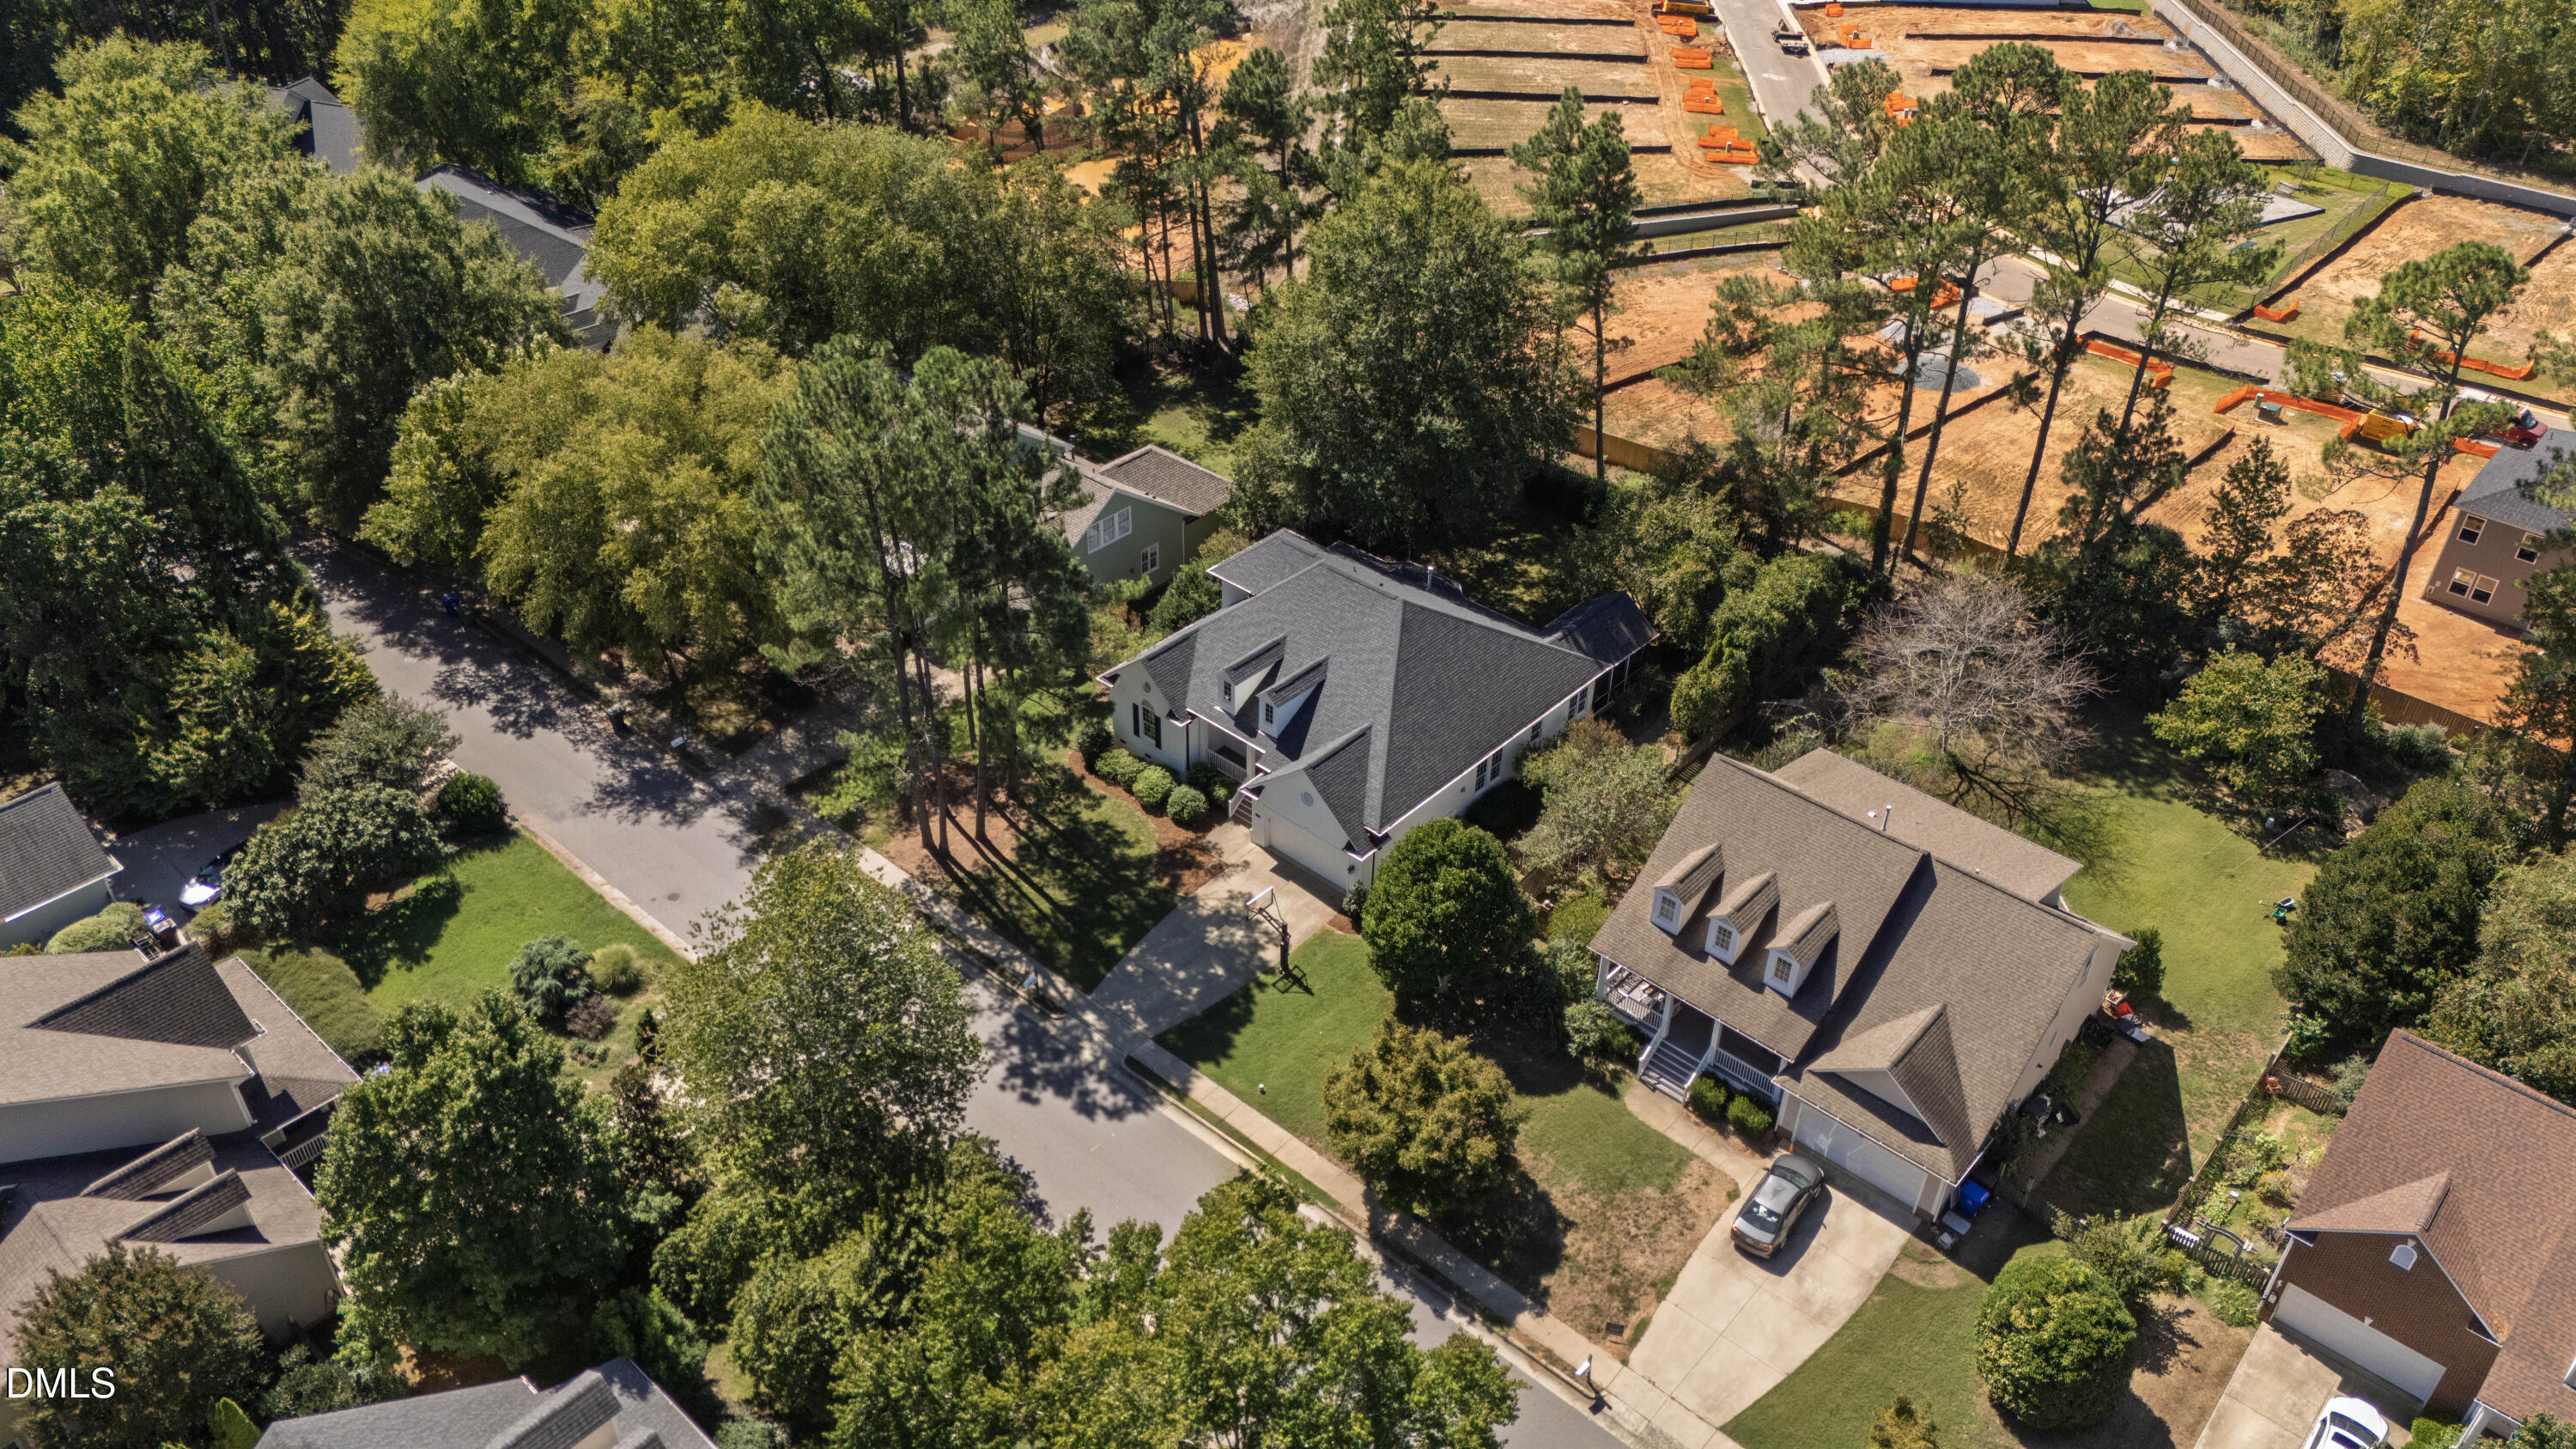
Aerial view of a gray-roofed home on a leafy street beside a new construction site.
Aerial view of a tree-lined residential street and homes beside a cleared lot.
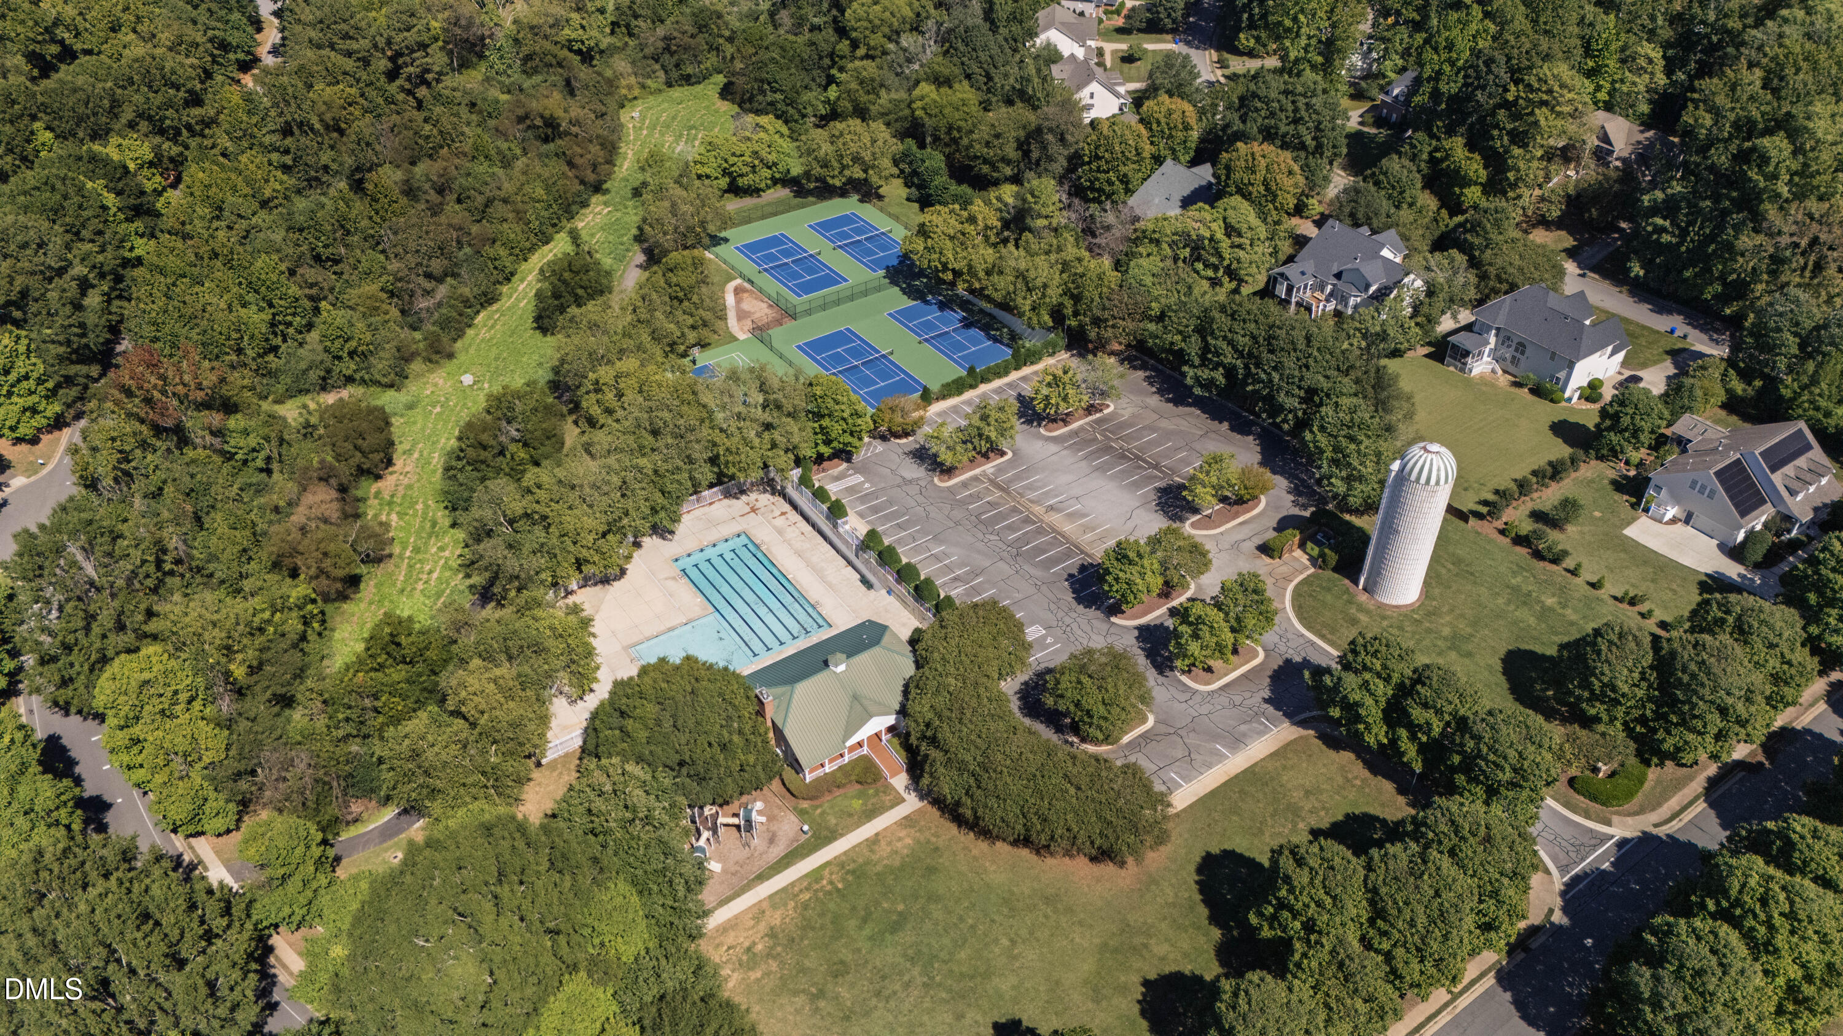
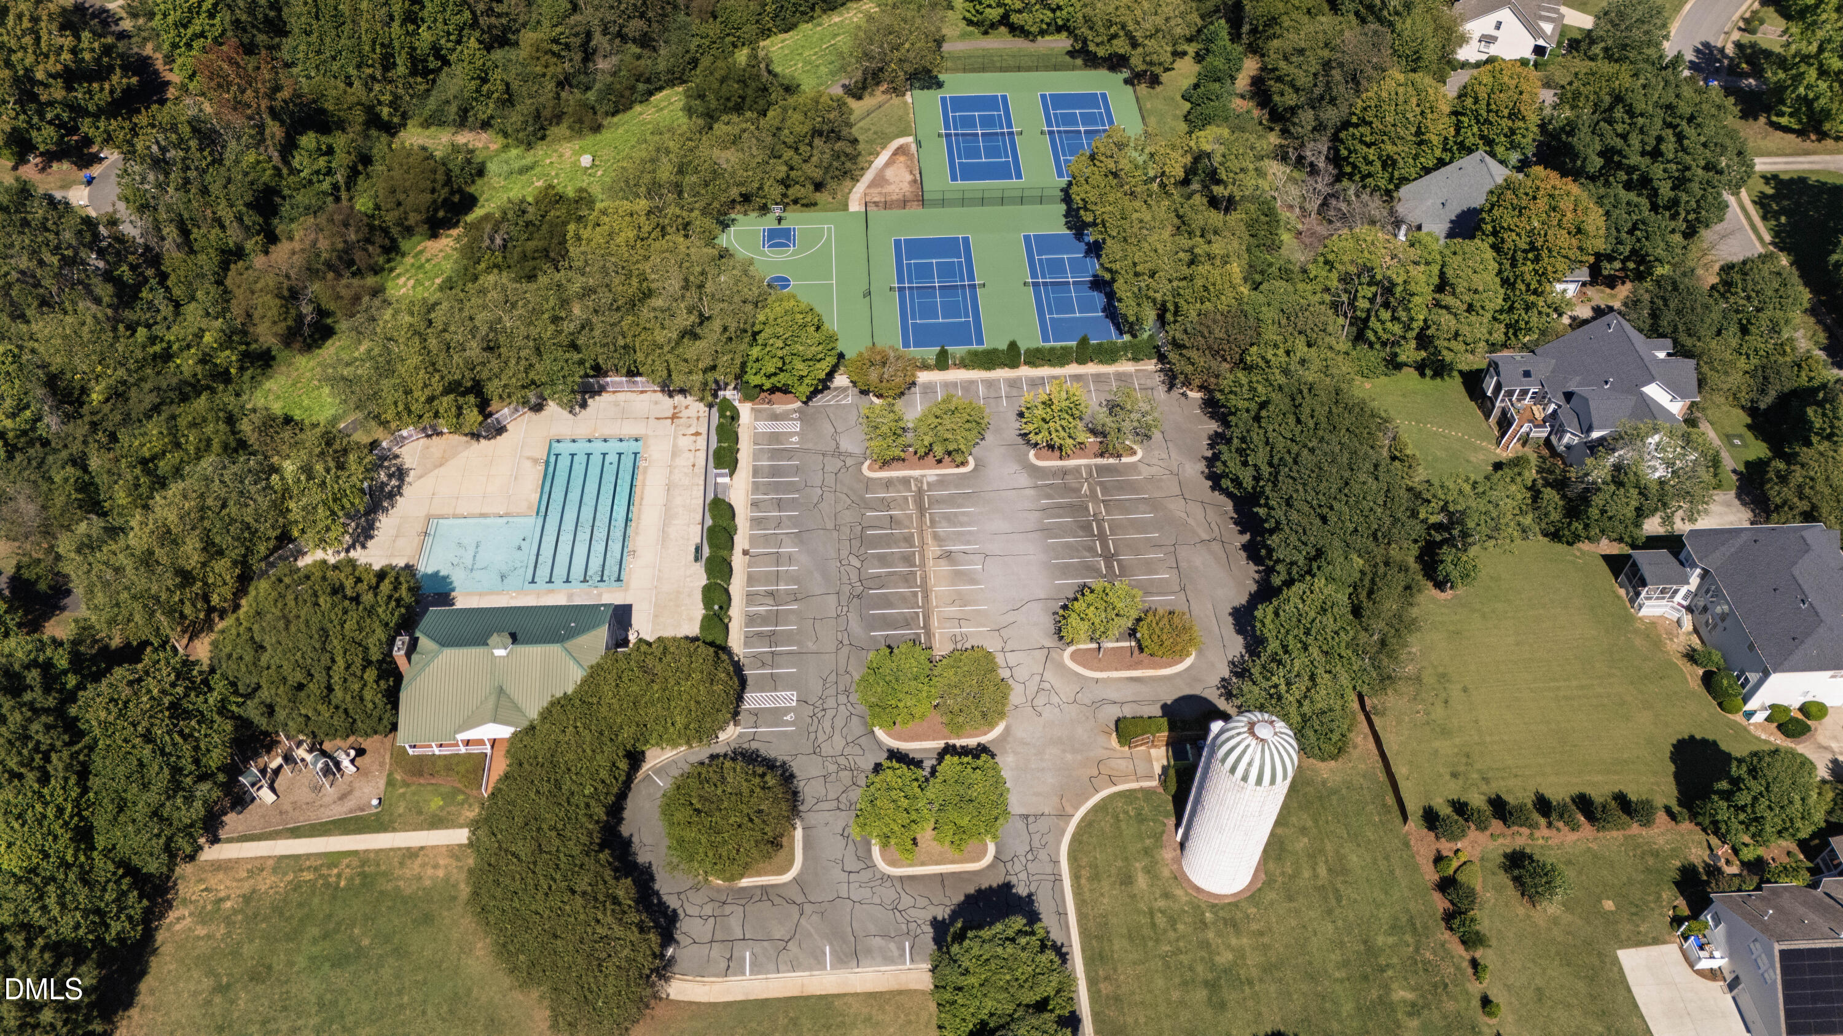
Aerial view of community amenities with a swimming pool, tennis courts, and a tree-lined parking area.
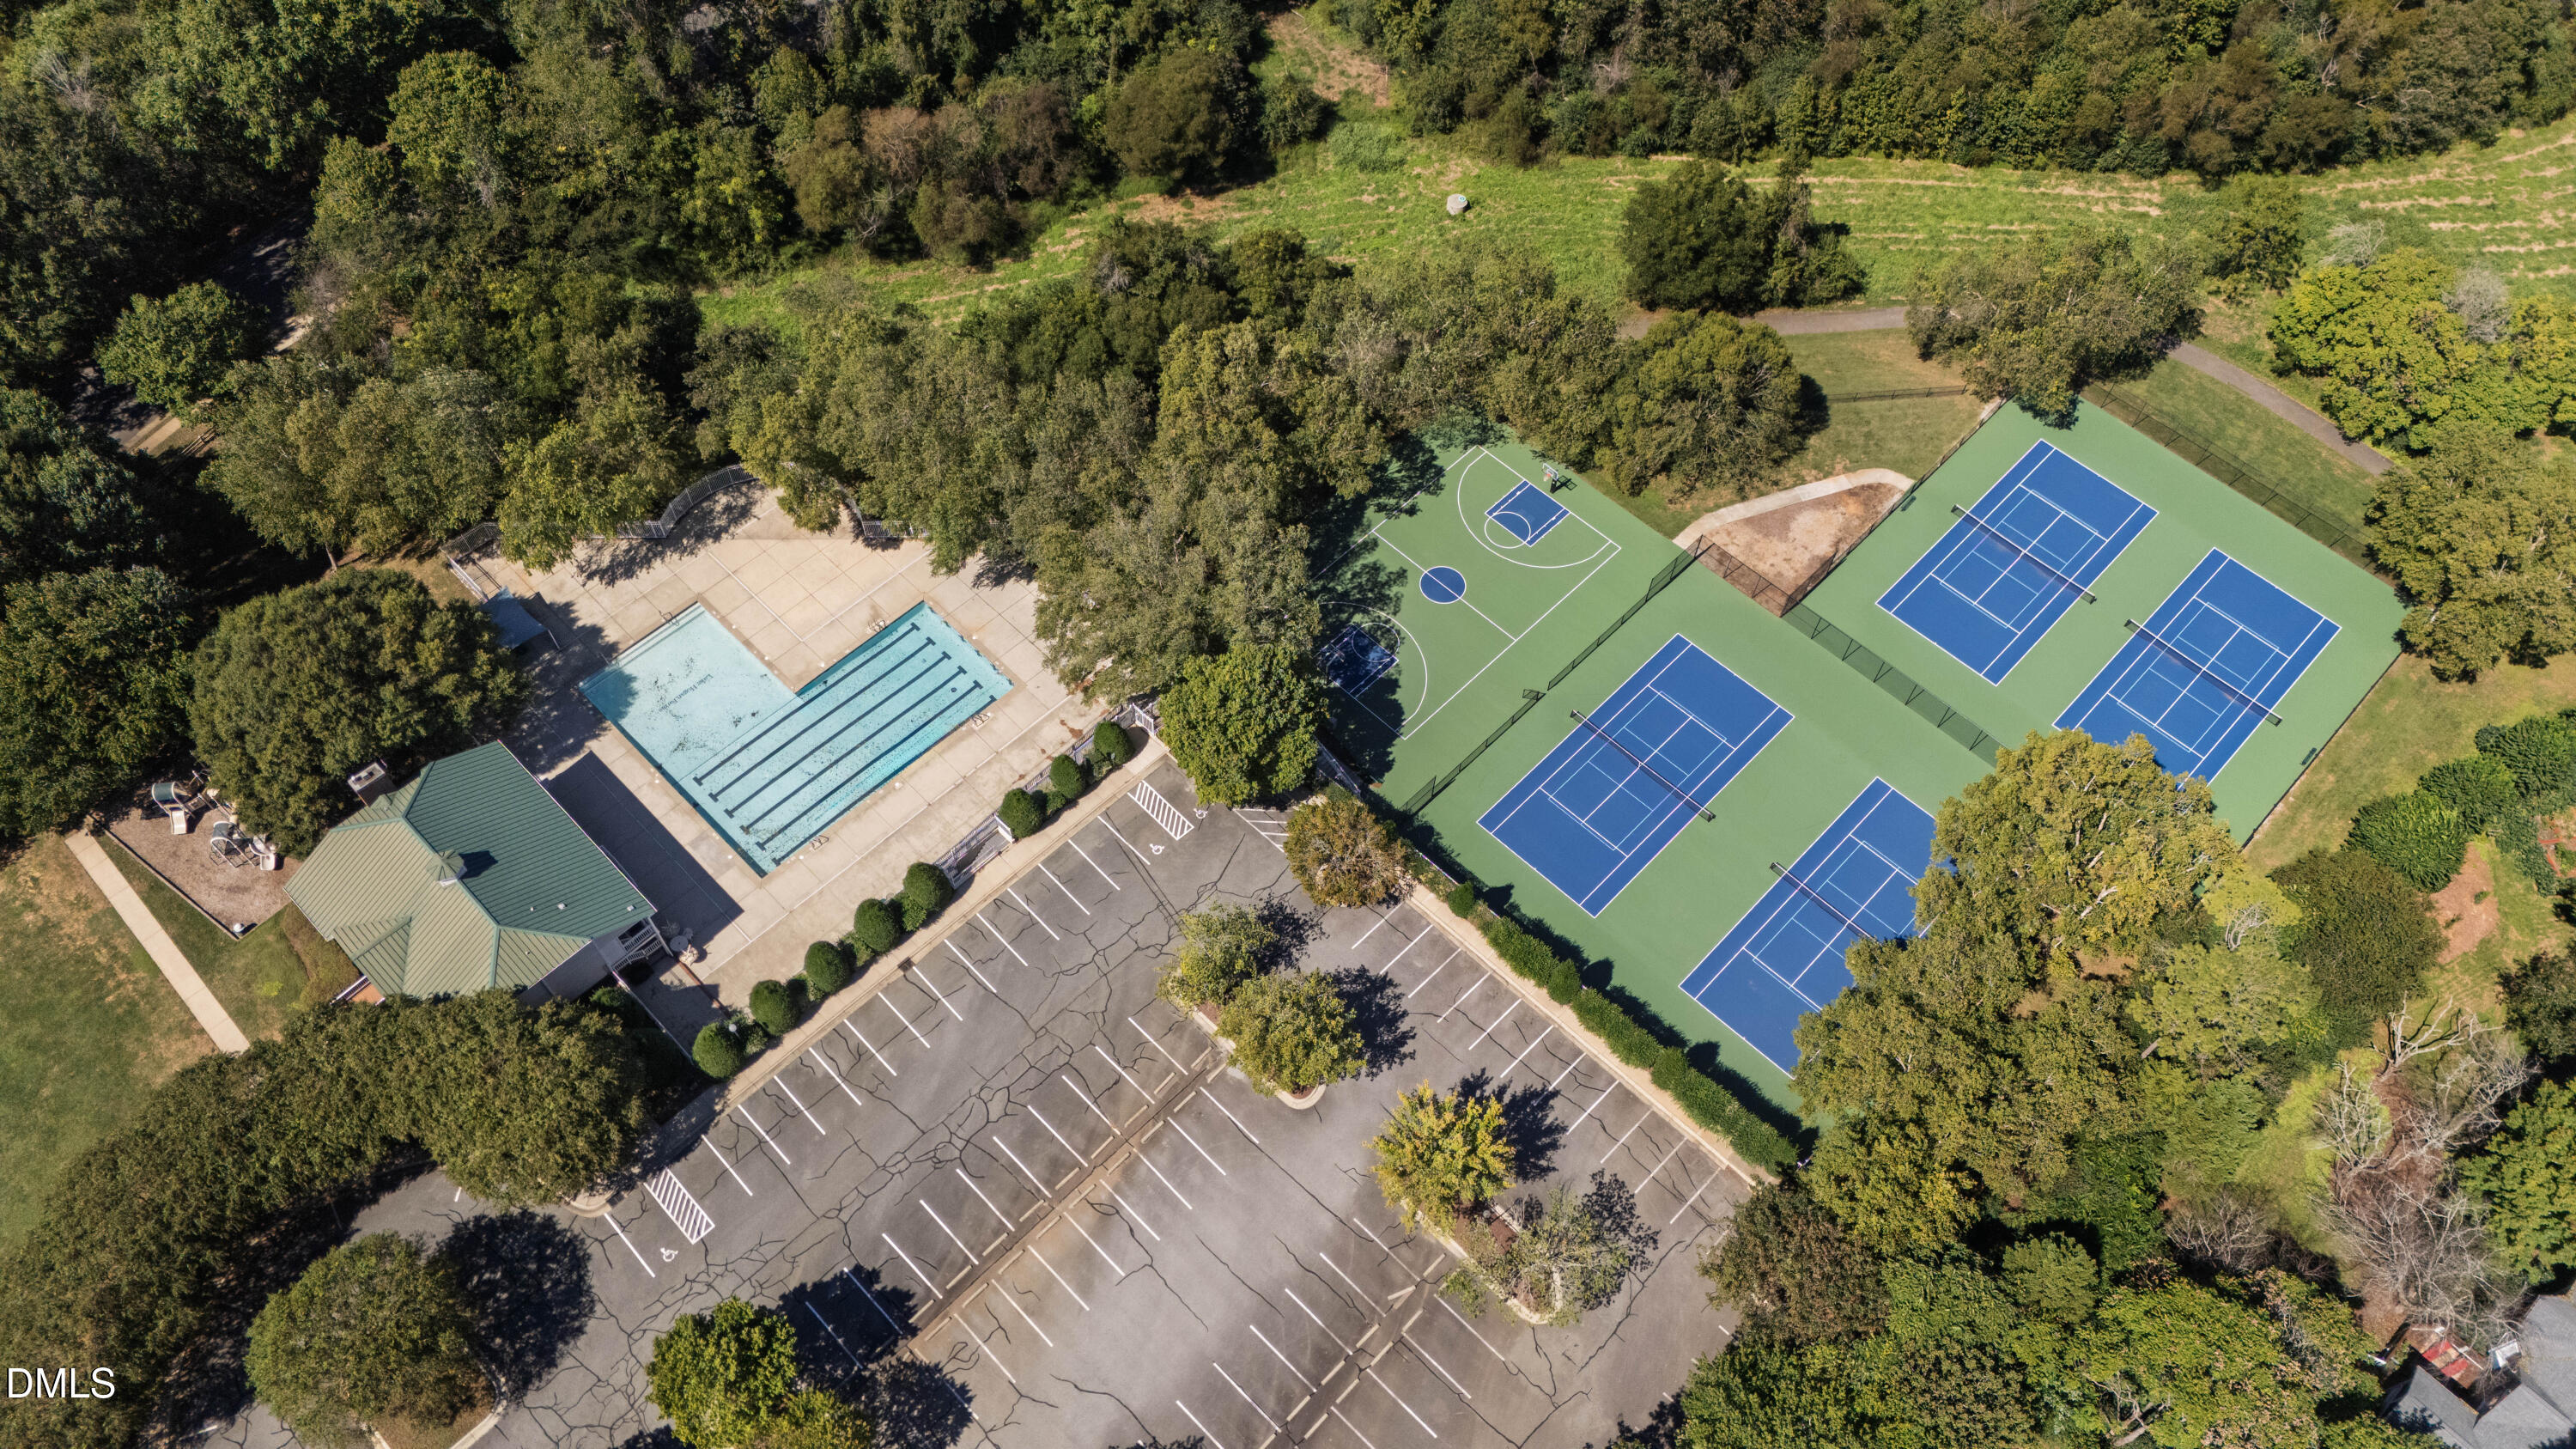
Aerial view of community pool, basketball court, tennis courts, and parking area.
Aerial view of community amenities with a swimming pool, tennis courts, and basketball court.
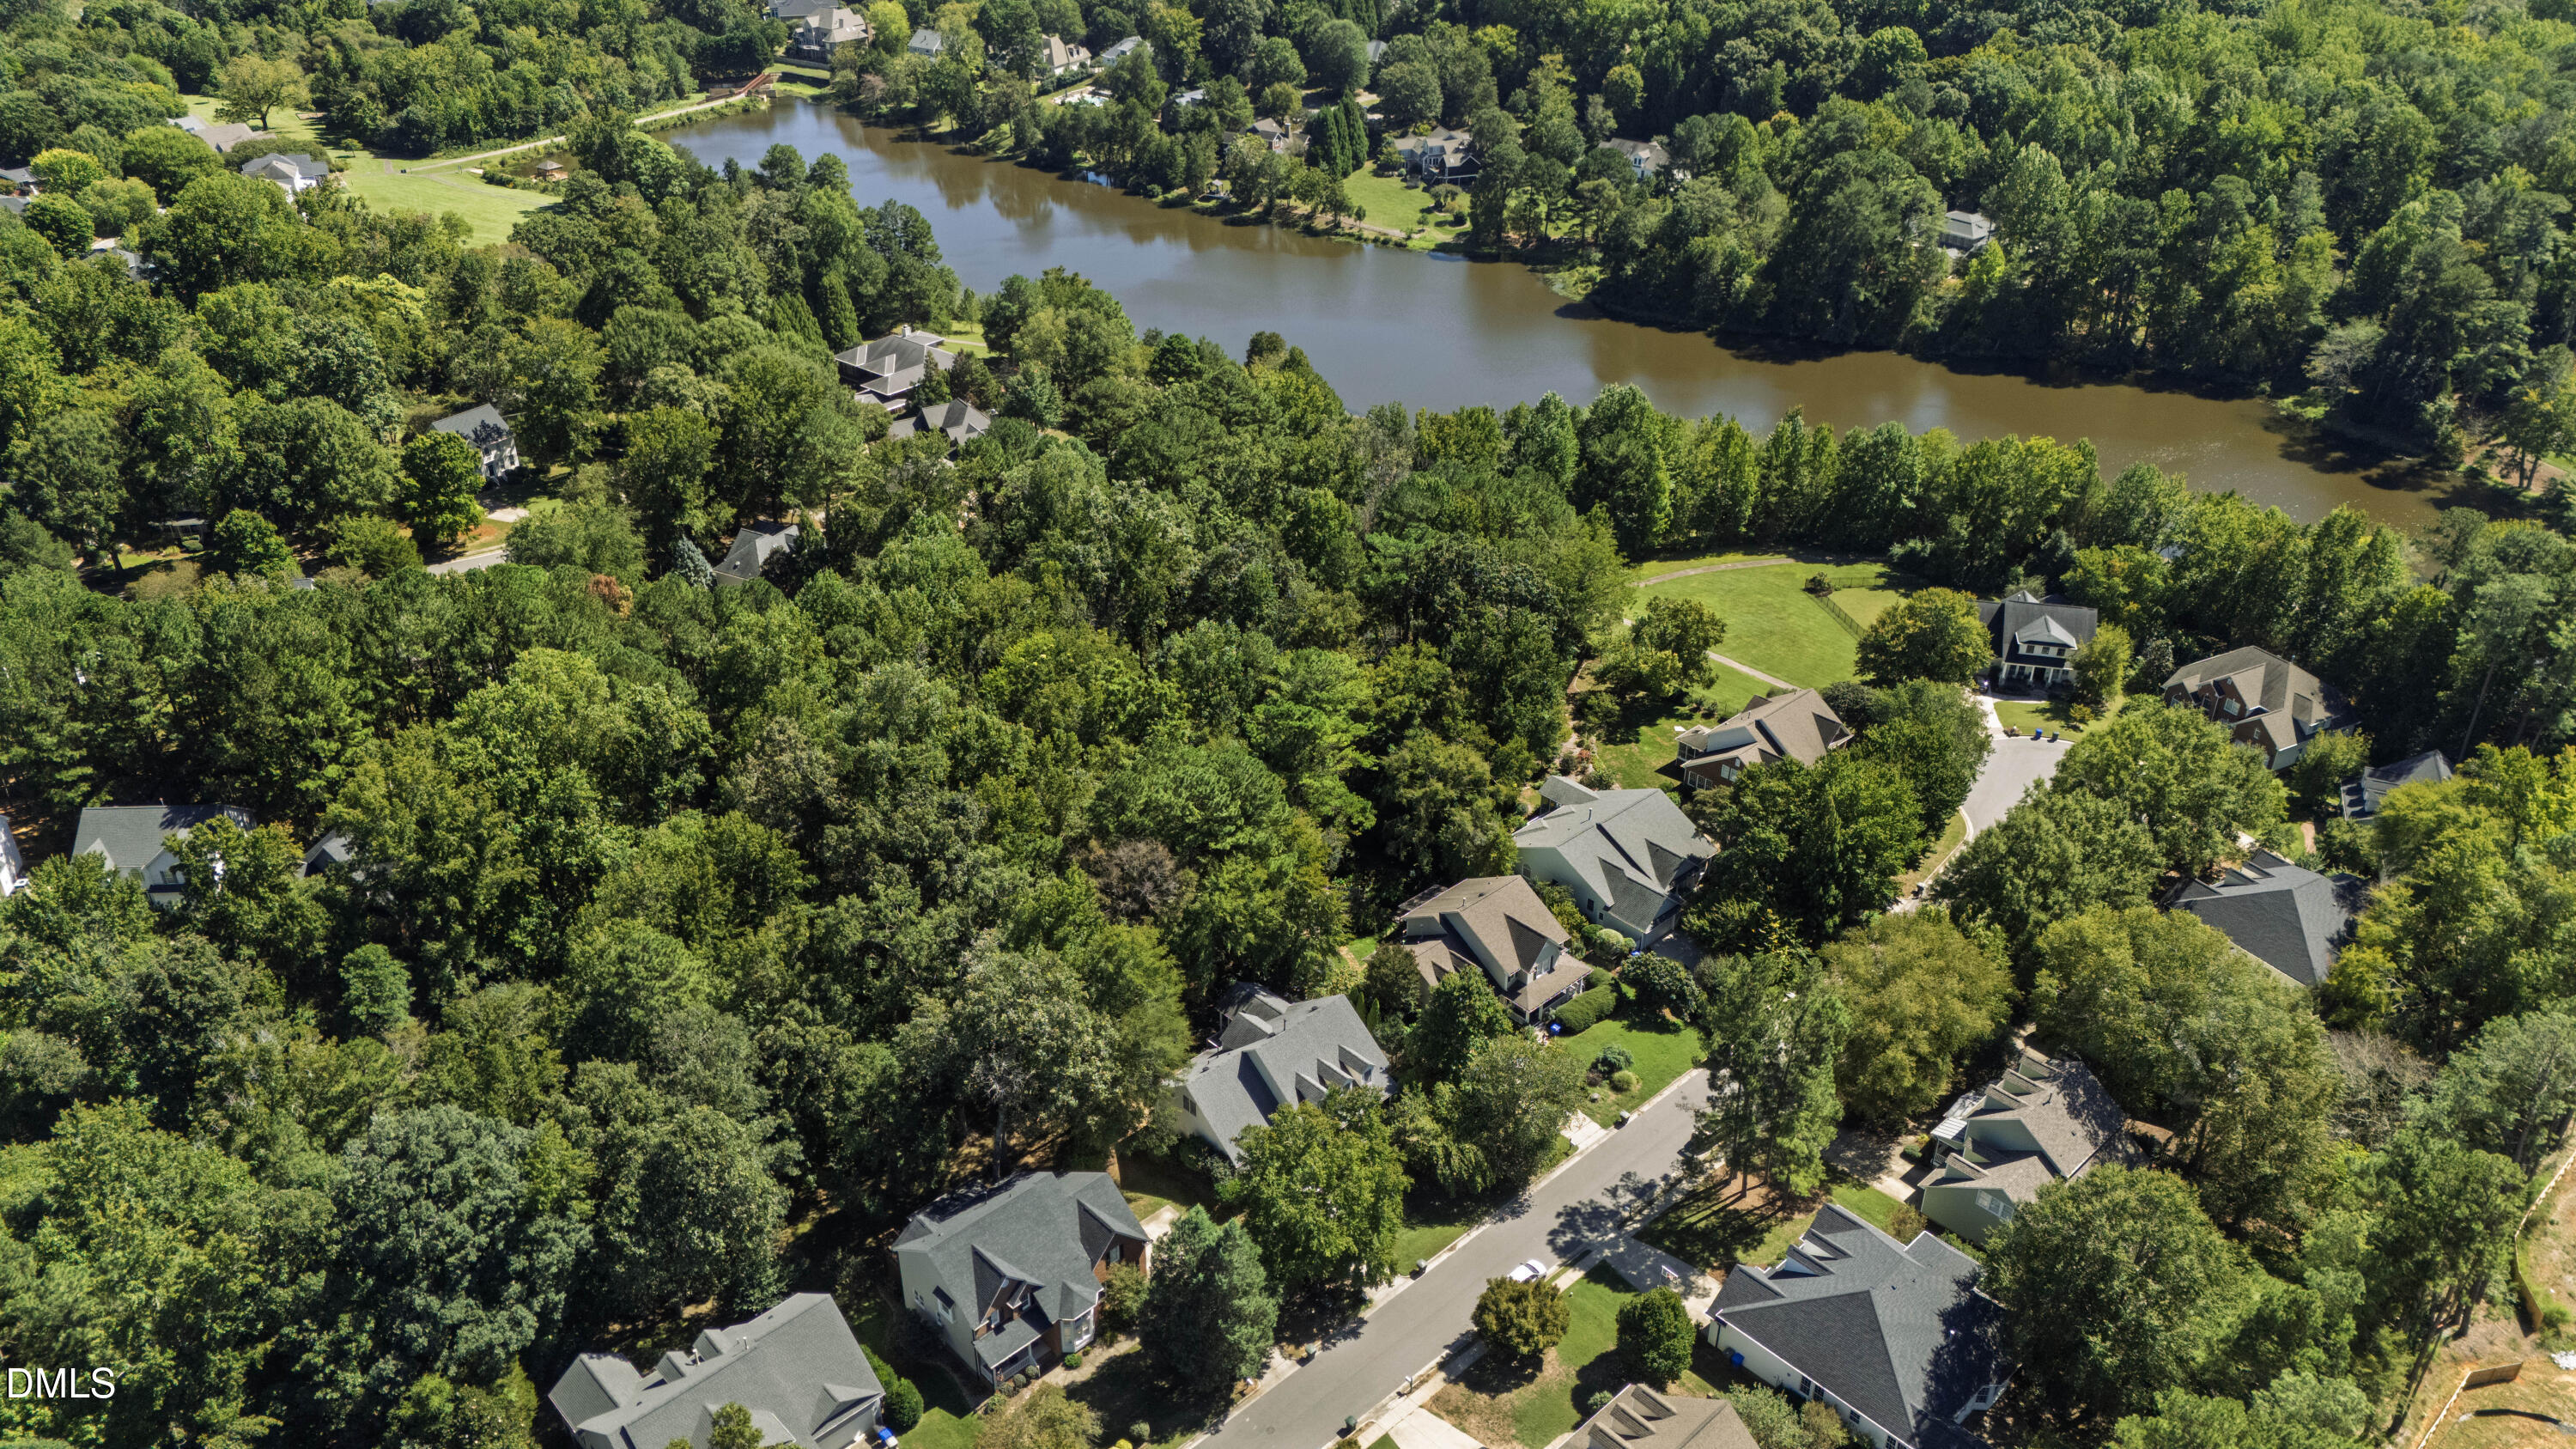
Aerial view of wooded homes beside a broad pond in a residential neighborhood.
Aerial view of a wooded neighborhood lake with shoreline homes, walking paths, and docks.
SEE ALL PHOTOS
White brick home with twin dormers, black shutters, a covered entry, and an attached two-car garage.
White brick house with dormer windows, front porch, attached garage, and basketball hoop.
White-brick home entrance with a covered porch, black front door, steps, and shrubs.
Bright staged entry sitting area with a white paneled door, two armchairs, and hardwood floors.
Staged entry hall with two white chairs, a patterned rug, and a view into a bright sunroom.
Foyer with dark hardwood floors, tall front-door windows, and an adjoining dining area.
Living room with dark wood floors, a patterned rug, and a view into the dining area.
Dining room with a dark wood table, patterned rug, and tall windows.
Dining room with a dark wood table, upholstered rug, paneled walls, and a hanging drum chandelier.
Dining room with dark wood table, paneled wainscoting, and tall windows overlooking trees.
Entry foyer with dark hardwood floors, white front door, and staircase with dark wood treads and handrails
Living room with a white fireplace, pale sofas, patterned rug, and large sunlit windows.
Staged living room with a white fireplace, built-in shelves, and tall windows.
Staged living room with a white fireplace, built-in shelves, and large windows.
Open-plan living room and kitchen with gray seating, white cabinetry, and a large island.
Bright kitchen with a large island, white cabinetry, stainless steel appliances, and adjoining furnished living area.
Kitchen with white cabinets, a large black-countertop island, and stainless steel appliances opening to the living area.
Open kitchen with a dark granite island, fireplace, and windows overlooking the backyard.
Bright kitchen with white cabinetry, dark stone counters, stainless steel appliances, and hardwood floors.
Bright kitchen with white cabinetry, dark granite counters, double ovens, and a large window.
Bright kitchen with white cabinets, dark counters, stainless appliances, and a window over a double sink.
Bright kitchen with white cabinets, dark counters, a large window, and built-in double ovens.
Dining nook with a round table and large windows overlooking leafy trees and a deck.
Staged primary bedroom with a white bed, wood ceiling fan, and tall windows overlooking greenery.
Bedroom with a bed and two armchairs beside tall windows overlooking a green yard.
Staged bedroom with a white quilted bed, dusty rose pillows, and a wood-blade ceiling fan.
Bright bathroom with a freestanding tub, glass shower, and walnut cabinetry.
Bathroom with a wood double vanity, two sinks, and a freestanding tub beneath wide windows.
Bright bathroom with a freestanding tub, glass-enclosed shower, and wood cabinetry.
Freestanding bathtub beneath two windows beside a glass-enclosed shower.
Walk-in closet with white built-in shelving and a wood cabinet beside the tiled shower.
Walk-in closet with white built-in shelving, brass hanging rods, and a mirrored cabinet.
Empty room with hardwood floors, a ceiling fan, and two curtained windows.
Empty room with dark hardwood floors, ceiling fan, and laundry area visible through doorway.
Empty room with blue walls, dark hardwood floors, and a large arched window.
Empty blue bedroom with dark hardwood floors, white double closet doors, and an open doorway.
Empty blue room with dark hardwood floors, a sunlit window, and a ceiling fan.
Empty blue-walled room with hardwood floors, a ceiling fan, and white closet doors.
Bathroom vanity with a dark wood cabinet, white countertop, large framed mirror, and potted plant.
Laundry room with stacked white front-loading washer and dryer beside a wooden hanging rod.
Vacant bedroom with dark hardwood floors, a ceiling fan, and a large curtained window.
Empty bedroom with dark hardwood floors, gray walls, and a ceiling fan.
Walk-in closet with white wire shelving, carpeted floor, and a ceiling light.
Bathroom vanity with dark green cabinetry, white countertop, black fixtures, and a large mirror.
Bathroom with a black-framed glass shower, built-in bench, and black-and-white tile.
Screened porch with a vaulted wood ceiling, skylight, and broad plank flooring.
Screened porch with a vaulted wood ceiling, ceiling fan, and wicker seating overlooking trees.
Paved backyard patio beside a screened porch, shaded by mature trees and dense greenery.
Backyard with a brick patio, lawn, mature trees, and wood privacy fence.
Rear exterior of a white house with a screened porch, broad lawn, and mature shade trees.
Rear exterior of a white house with a covered porch, large windows, and a shaded lawn.
Shaded backyard clearing bordered by dense trees, shrubs, and a wooden fence.
White two-story house with a front porch, attached garage, and basketball hoop beside the driveway.
Aerial view of a gray-roofed home surrounded by mature trees, neighboring houses, and a residential street.
Aerial view of a white home with a gray roof, surrounded by mature trees and neighboring houses.
Aerial view of a gray-roofed home on a leafy street beside a new construction site.
Aerial view of a tree-lined residential street and homes beside a cleared lot.
Aerial view of community amenities with a swimming pool, tennis courts, and a tree-lined parking area.
Aerial view of community pool, basketball court, tennis courts, and parking area.
Aerial view of community amenities with a swimming pool, tennis courts, and basketball court.
Aerial view of wooded homes beside a broad pond in a residential neighborhood.
Aerial view of a wooded neighborhood lake with shoreline homes, walking paths, and docks.
Listing courtesy of Hodge&KittrellSothebysIntlRlty
Pending

126 Shadow Ridge Place

126 Shadow Ridge Place, Chapel Hill, NC 27516

$995,000
Set along one of the most desirable streets within coveted Lake Hogan Farms, 126 Shadow Ridge Place offers a compelling blend of timeless architecture, sophisticated interiors, and an exceptional sense of place. Beautifully established and ideally positioned near the heart of the community, this stunning home enjoys remarkable proximity to the neighborhood pool, amenity center, picturesque trail system, and Lake Hogan itself, while Morris Grove Elementary and McDougle Middle School are just moments away. An inviting front porch creates an elegant introduction to a home designed with warmth, character, and an effortless sense of refinement. Step inside and there is an immediate feeling of home. Natural light, thoughtful architectural details, and an easy, flowing floor plan create spaces that feel beautifully connected yet wonderfully intimate. Designed with the ease of primarily one-level living in mind, the home features three bedrooms on the main floor, including the private primary suite, complemented by a spacious guest suite on the second level. Offering exceptional flexibility, this upper-level retreat could just as easily serve as a private home office, fitness studio, bonus room, or beautifully appointed space for visiting family and friends. The main level unfolds with an open and inviting living area balanced by a separate dining room and additional gathering spaces, creating a home equally suited to relaxed everyday living and gracious entertaining. Thoughtfully placed rooms and quiet nooks provide a welcome sense of privacy without compromising the openness and connection at the heart of the home. The beautifully appointed kitchen sits naturally at the center of the living spaces, thoughtfully designed for both everyday life and entertaining. Its seamless connection to the surrounding rooms allows conversation to flow effortlessly, creating a welcoming gathering place for family and friends. Privately positioned on the main level, the primary suite is a serene retreat framed by elegant bay windows. The newly updated bath evokes a spa-like sensibility with a freestanding soaking tub, generous walk-in shower, and dual vanities. Outdoor living is equally inviting. A custom screened porch opens to the fenced rear garden, creating an idyllic setting for morning coffee, leisurely dinners, family gatherings, or simply enjoying a quiet evening at home. With Lake Hogan and the community's scenic trails only a short stroll away, the property enjoys a wonderful connection to the natural beauty that defines the neighborhood. Lake Hogan Farms remains one of the Chapel Hill area's most sought-after communities, celebrated for its picturesque surroundings, extensive trail network, neighborhood amenities, and enduring sense of community. From this exceptional Shadow Ridge Place address, Chapel Hill and Carrboro are within easy reach, along with UNC-Chapel Hill, downtown Carrboro, acclaimed dining and shopping, and everyday conveniences. Duke University, Research Triangle Park, and RDU International Airport are also readily accessible. 126 Shadow Ridge Place offers the very best of Lake Hogan Farms, gracious living, exceptional versatility. A home of warmth, elegance, and enduring appeal, ready for its next chapter.

4
beds

4
baths

2,997 Sq.Ft. LIVING AREA

0.31 Acres lot

Claire Pope

Claire Pope

Features & Amenities

Interior

  • total bedrooms4
  • Total bathrooms4
  • full bathrooms3
  • half bathroom1
  • Laundry room Inside, Laundry Room, Main Level
  • Flooring Hardwood, Tile
  • Fireplace Family Room, Gas Log
  • APPLIANCES Built-In Electric Oven, Dryer, Disposal, Double Oven, Dishwasher, Electric Cooktop, Exhaust Fan, Electric Oven, Electric Range, Free-Standing Refrigerator, Freezer, Ice Maker, Microwave, Refrigerator, Range Hood, Self Cleaning Oven, Stainless Steel Appliance(s), Washer, Wall Oven
  • other interior Features Breakfast Bar, Bookcases, Ceiling Fan(s), Double Vanity, Entrance Foyer, Eat-in Kitchen, Granite Counters, High Ceilings, Kitchen Island, Open Floorplan, Pantry, Primary Downstairs, Recessed Lighting, Walk-in Closet(s), Separate Shower, Walk-in Shower, Bathtub Only, Smooth Ceilings

Area & Lot

  • Status Pending
  • Living Area2,997 Sq.Ft.
  • Total Area2,997 Sq.Ft.
  • Lot Area0.31 Acres
  • MLS® ID10195902
  • TypeResidential
  • YEAR BUILT2001
  • NeighborhoodCarrboro
  • Architecture StylesCape Cod, Transitional
  • View DescriptionNeighborhood
  • Elementary SchoolChapel Hill Carrboro - Morris Grove Elementary School
  • Middle SchoolChapel Hill Carrboro - Charles and Lucile McDougle Middle School
  • High SchoolChapel Hill Carrboro - Chapel Hill High School

Exterior

  • STORIES1
  • Garage Space2.0
  • water SourcePublic
  • utilitiesCable Connected, Electricity Connected, Natural Gas Connected, Water Connected
  • roofShingle
  • lot featuresBack Yard, Cleared, Front Yard, Garden
  • parkingAttached, Driveway, Garage Faces Front, Garage, Inside Entrance, Kitchen Level
  • HEAT TYPEForced Air, Natural Gas
  • AIR CONDITIONINGCentral Air, Ceiling Fan(s)
  • sewerPublic Sewer
  • SubstructureCrawlspace
  • Disability FeaturesNo
  • HOA AmenitiesClubhouse, Jogging Path, Picnic Area, Playground, Pool, Tennis Court(s), Trail(s)
  • other exterior FeaturesGarden, Private Yard

Financial

  • Sales Price$995,000
  • HOA $102/mo
  • Zoning R20
View Virtual Tour
White brick house with dormer windows, front porch, attached garage, and basketball hoop.

Schedule a Showing

I would love to show you this beautiful property. Please select your preferred date and time below. I will be in touch shortly to confirm your appointment.

Schedule a Showing

I would love to show you this beautiful property. Please select your preferred date and time below. I will be in touch shortly to confirm your appointment.

Thank you for your interest in 126 Shadow Ridge Place, Chapel Hill, NC 27516. We are reviewing your request and will be in touch shortly!

Mortgage Calculator

Estimate your monthly mortgage payment, including the principal and interest, property taxes, and HOA. Adjust the values to generate a more accurate rate.

All estimates are provided for informational purposes only. Actual amounts may vary.
$0,000 Your Payment 20 15 65
$0,000 Your Payment

Carrboro

Explore

Work With Claire

Are you looking for your dream home and lifestyle here in North Carolina? You’re absolutely in the right place. You can contact me via phone, email, or by filling out the form here. I’ll get back to you as soon as possible.

Follow Me on Instagram