Leave a Message

Thank you for your message. We will be in touch with you shortly.

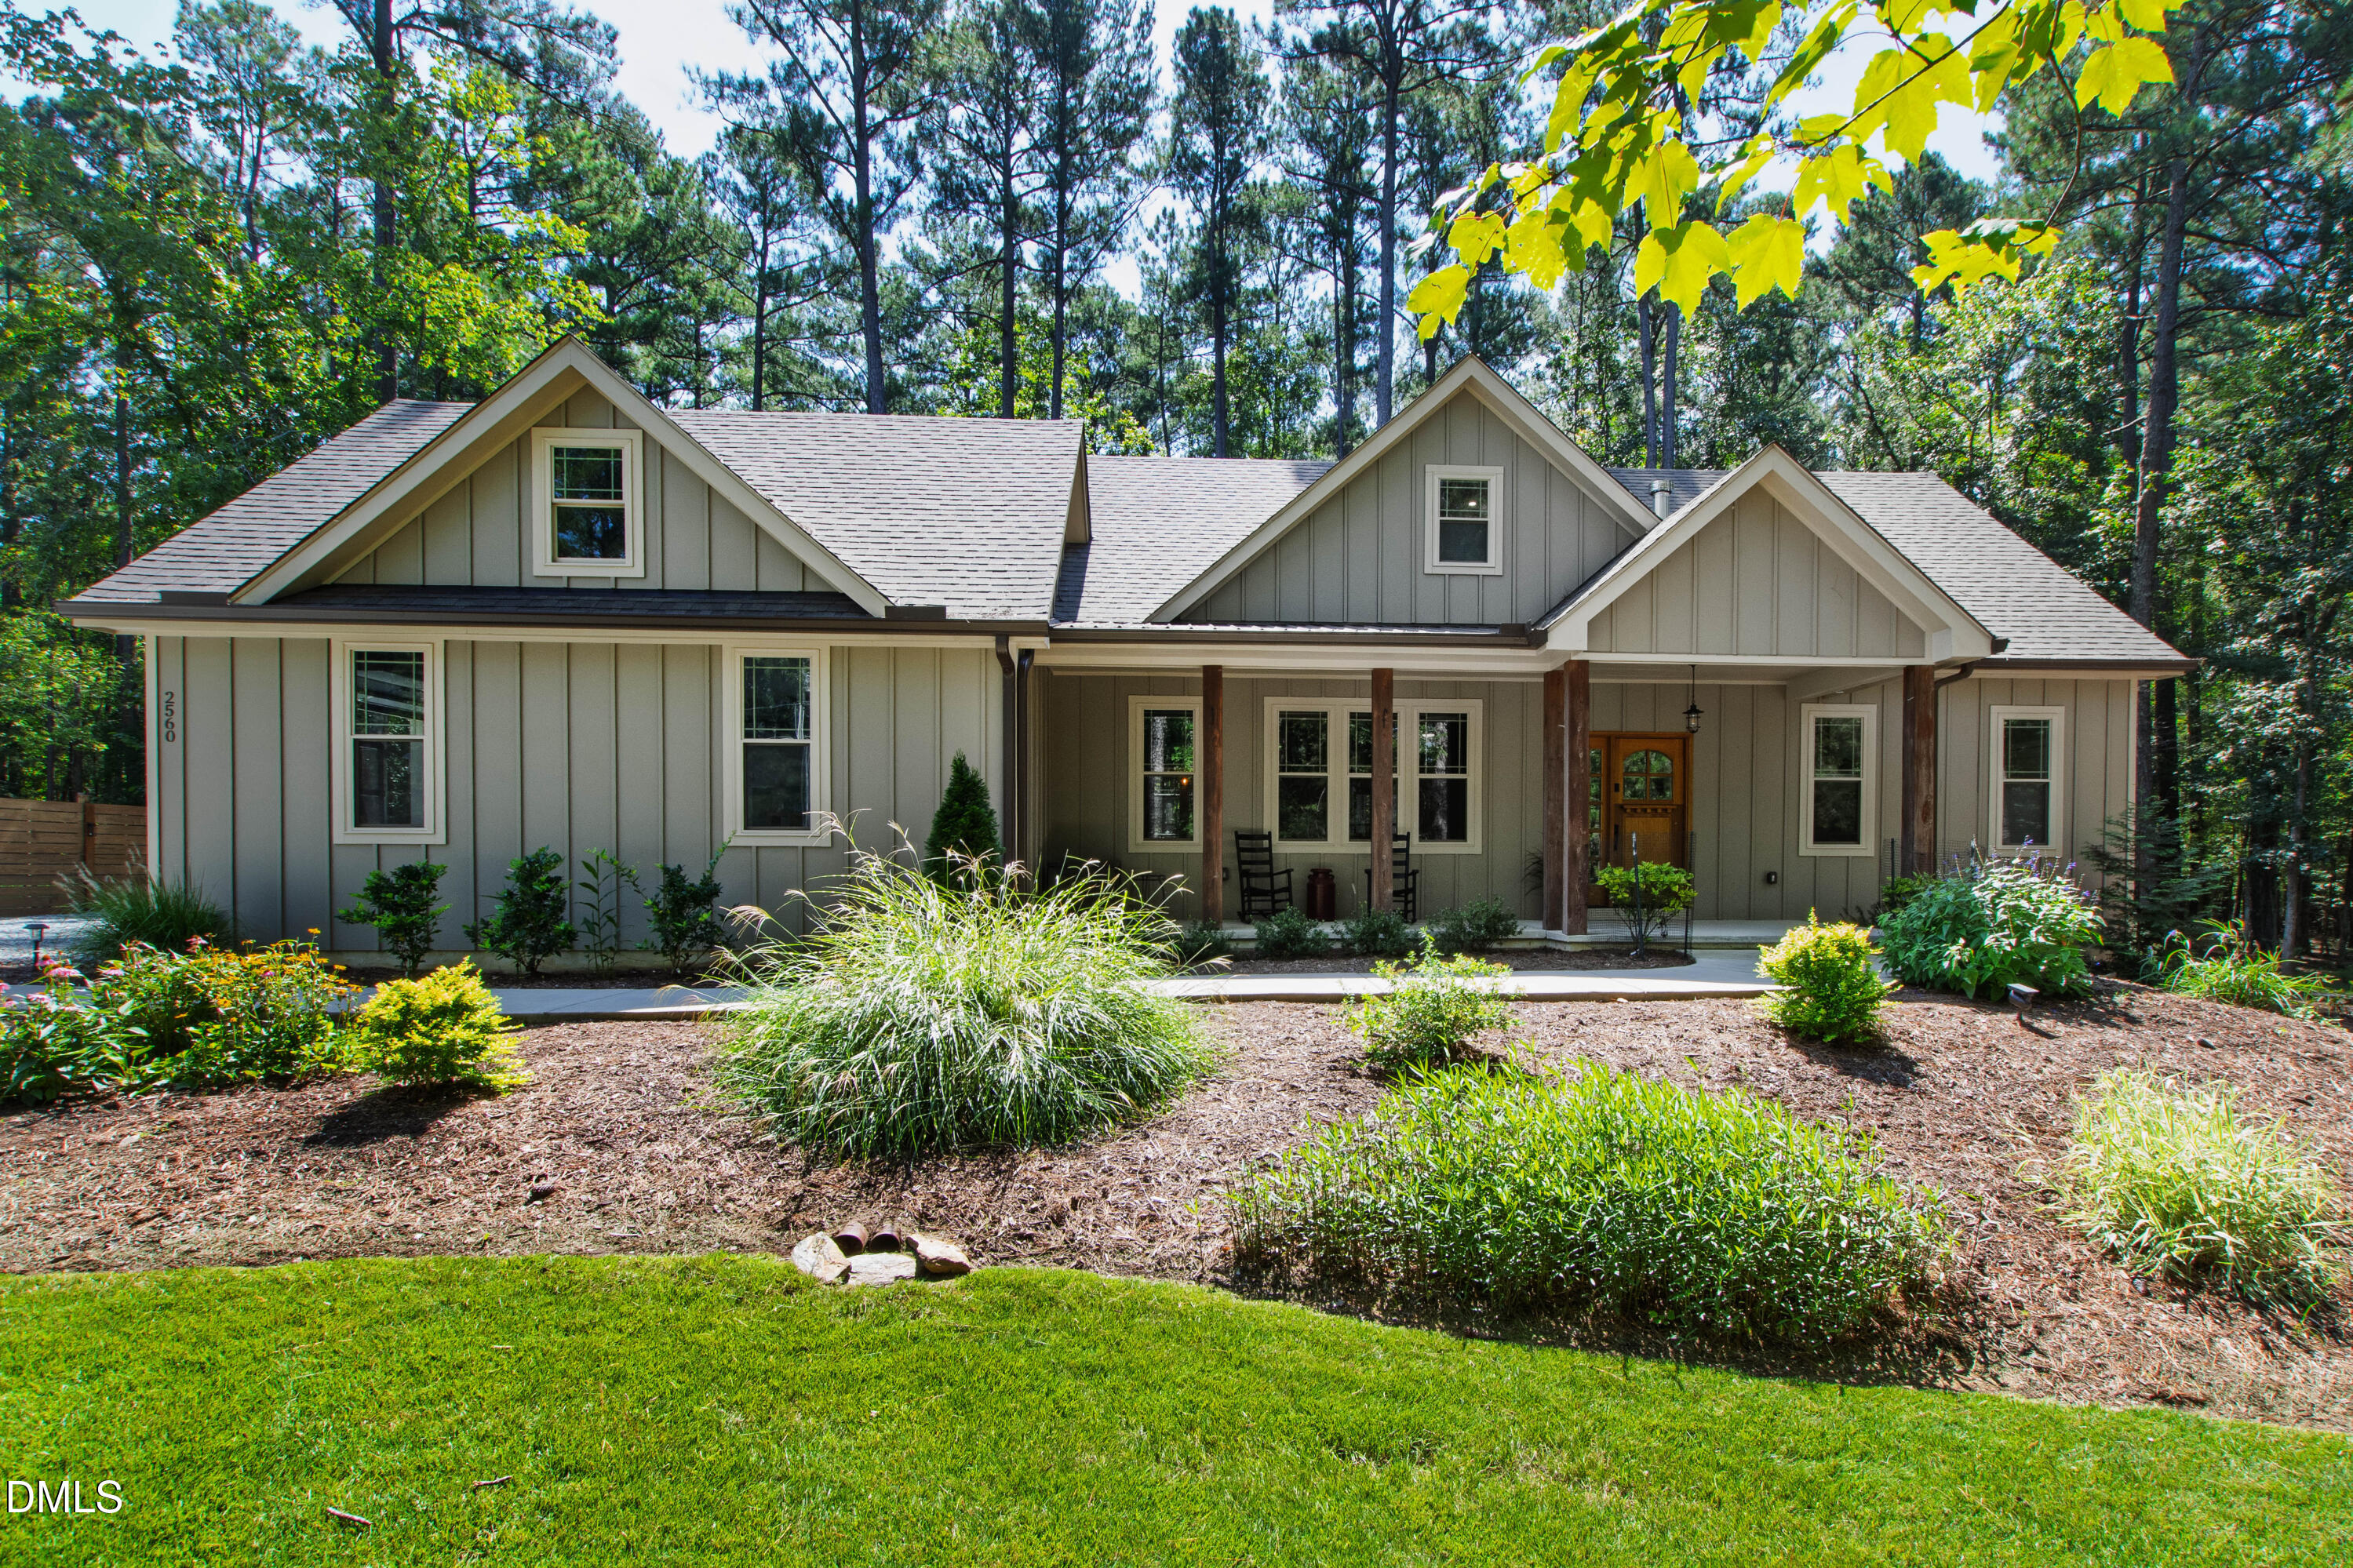
Gray house with a covered timber-post porch, landscaped garden beds, and mature trees.
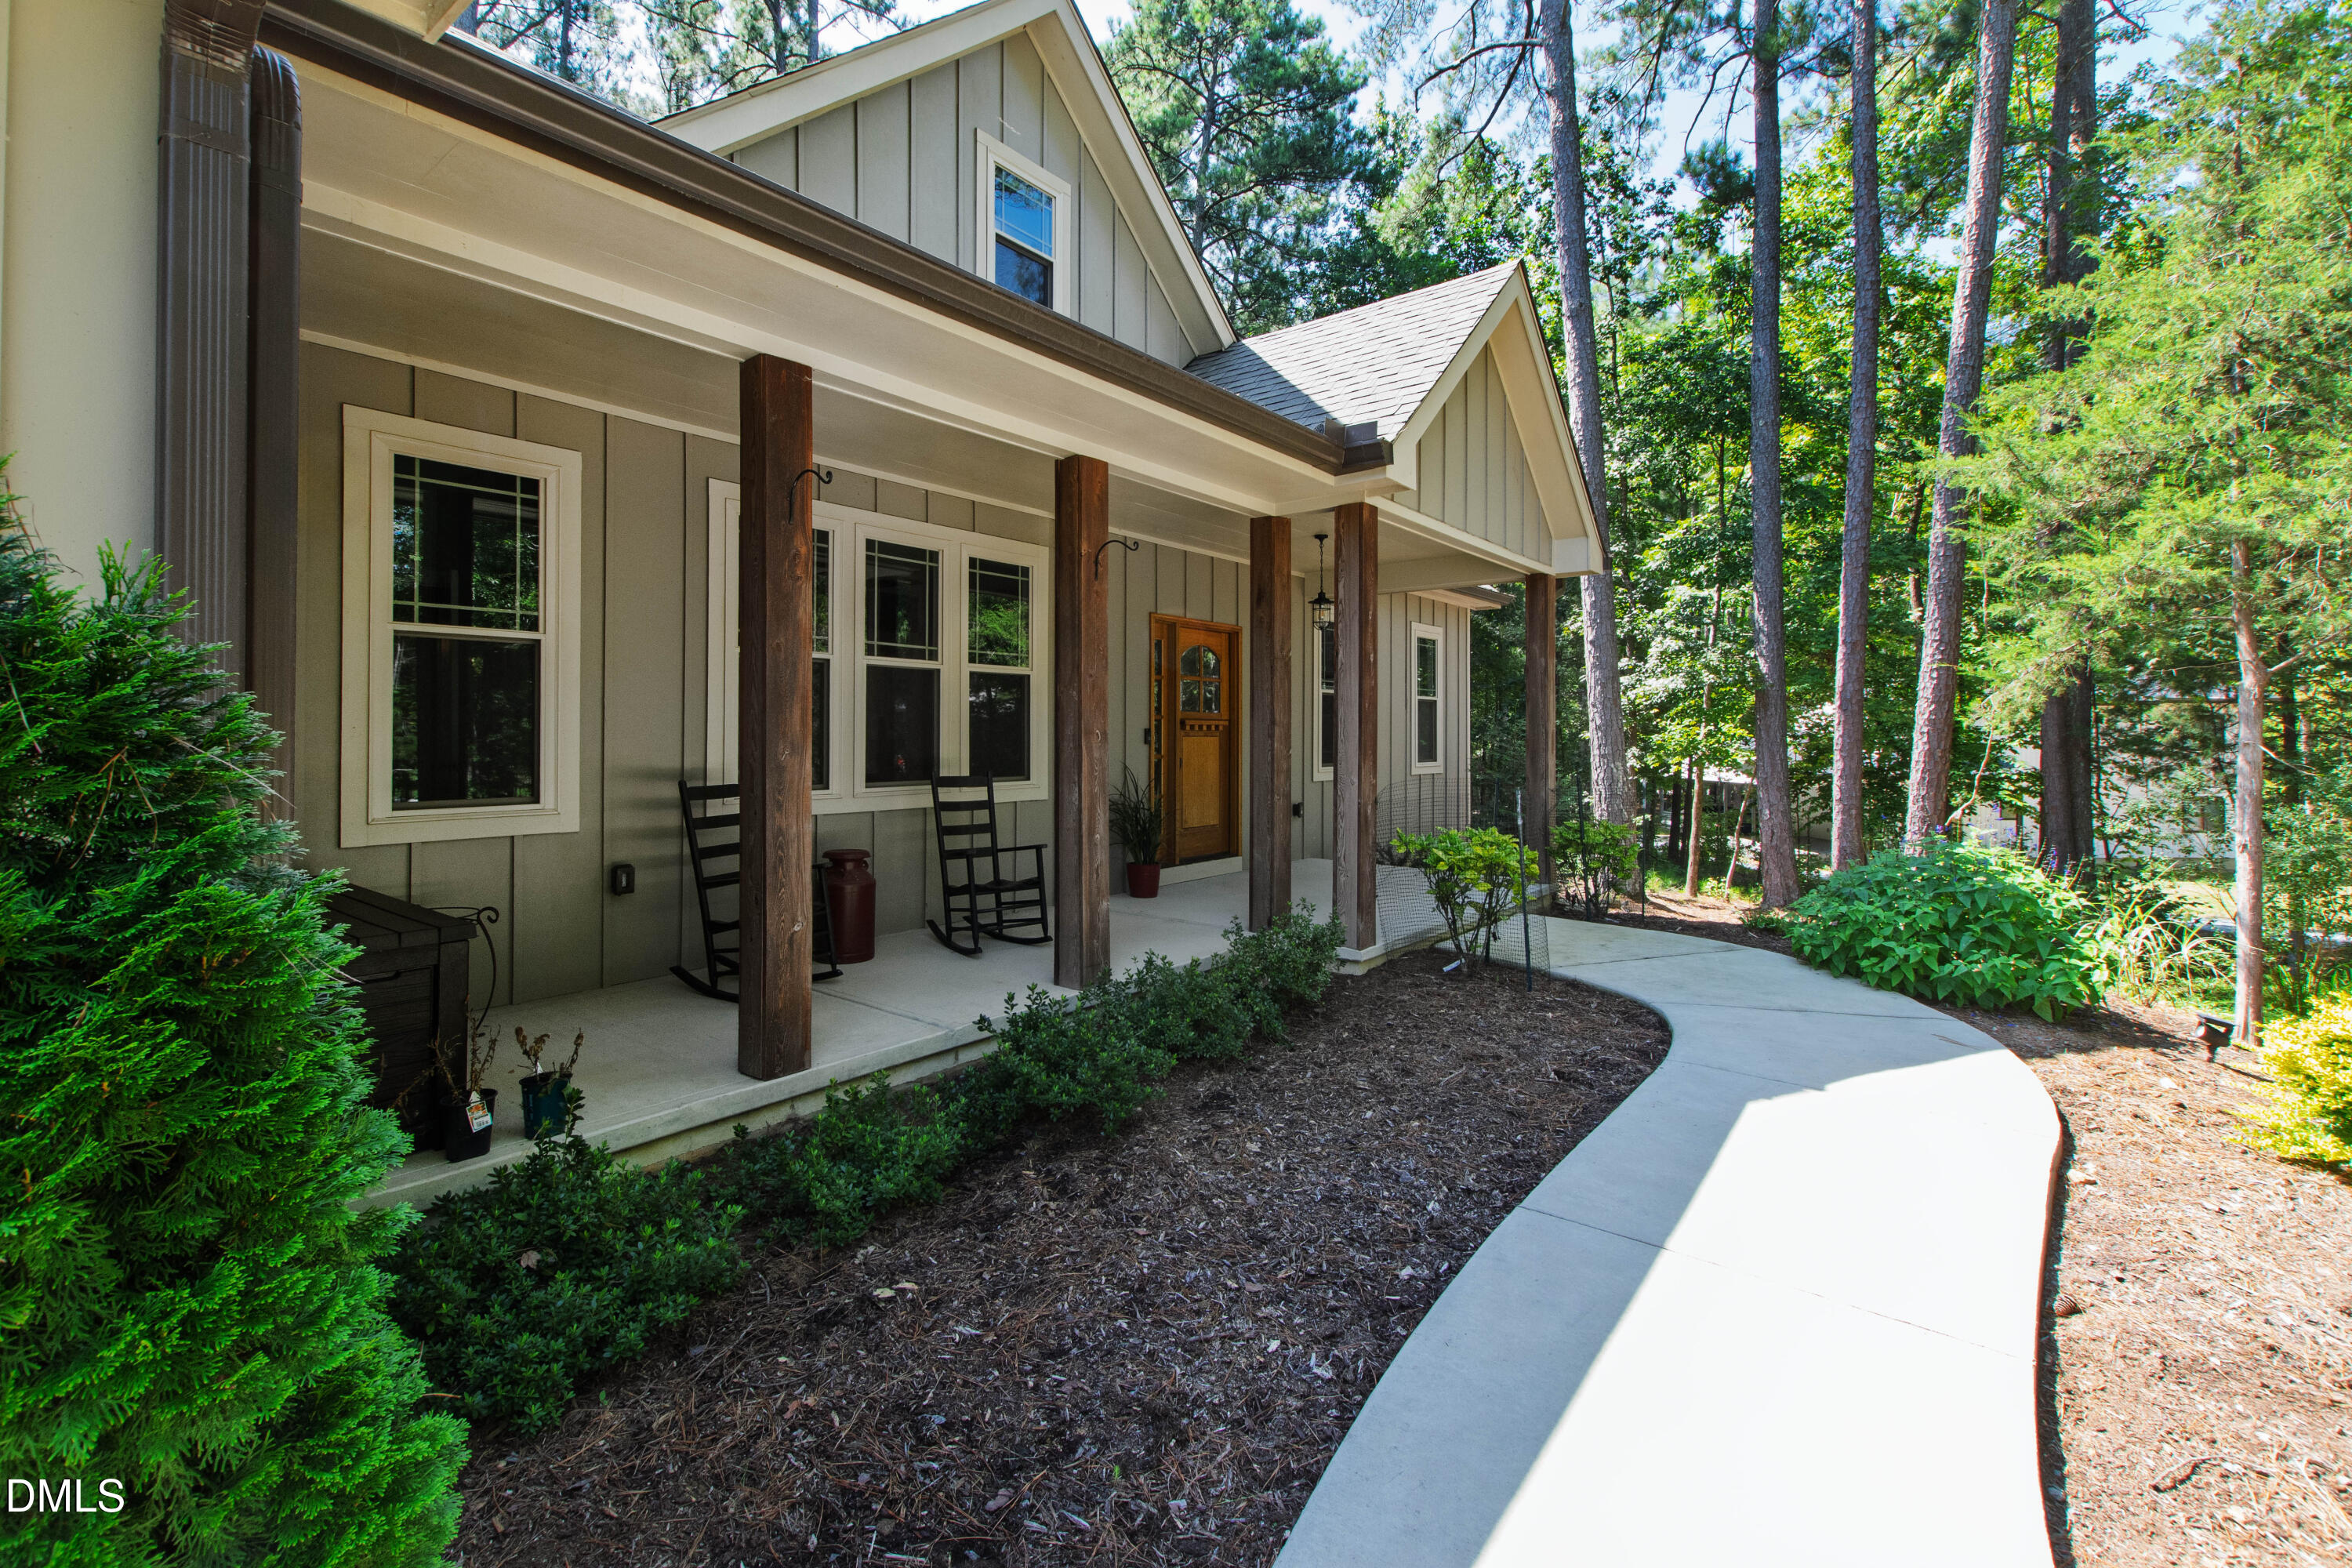
Two-story home with a timber-post covered porch, rocking chairs, and a curved walkway among tall pines.
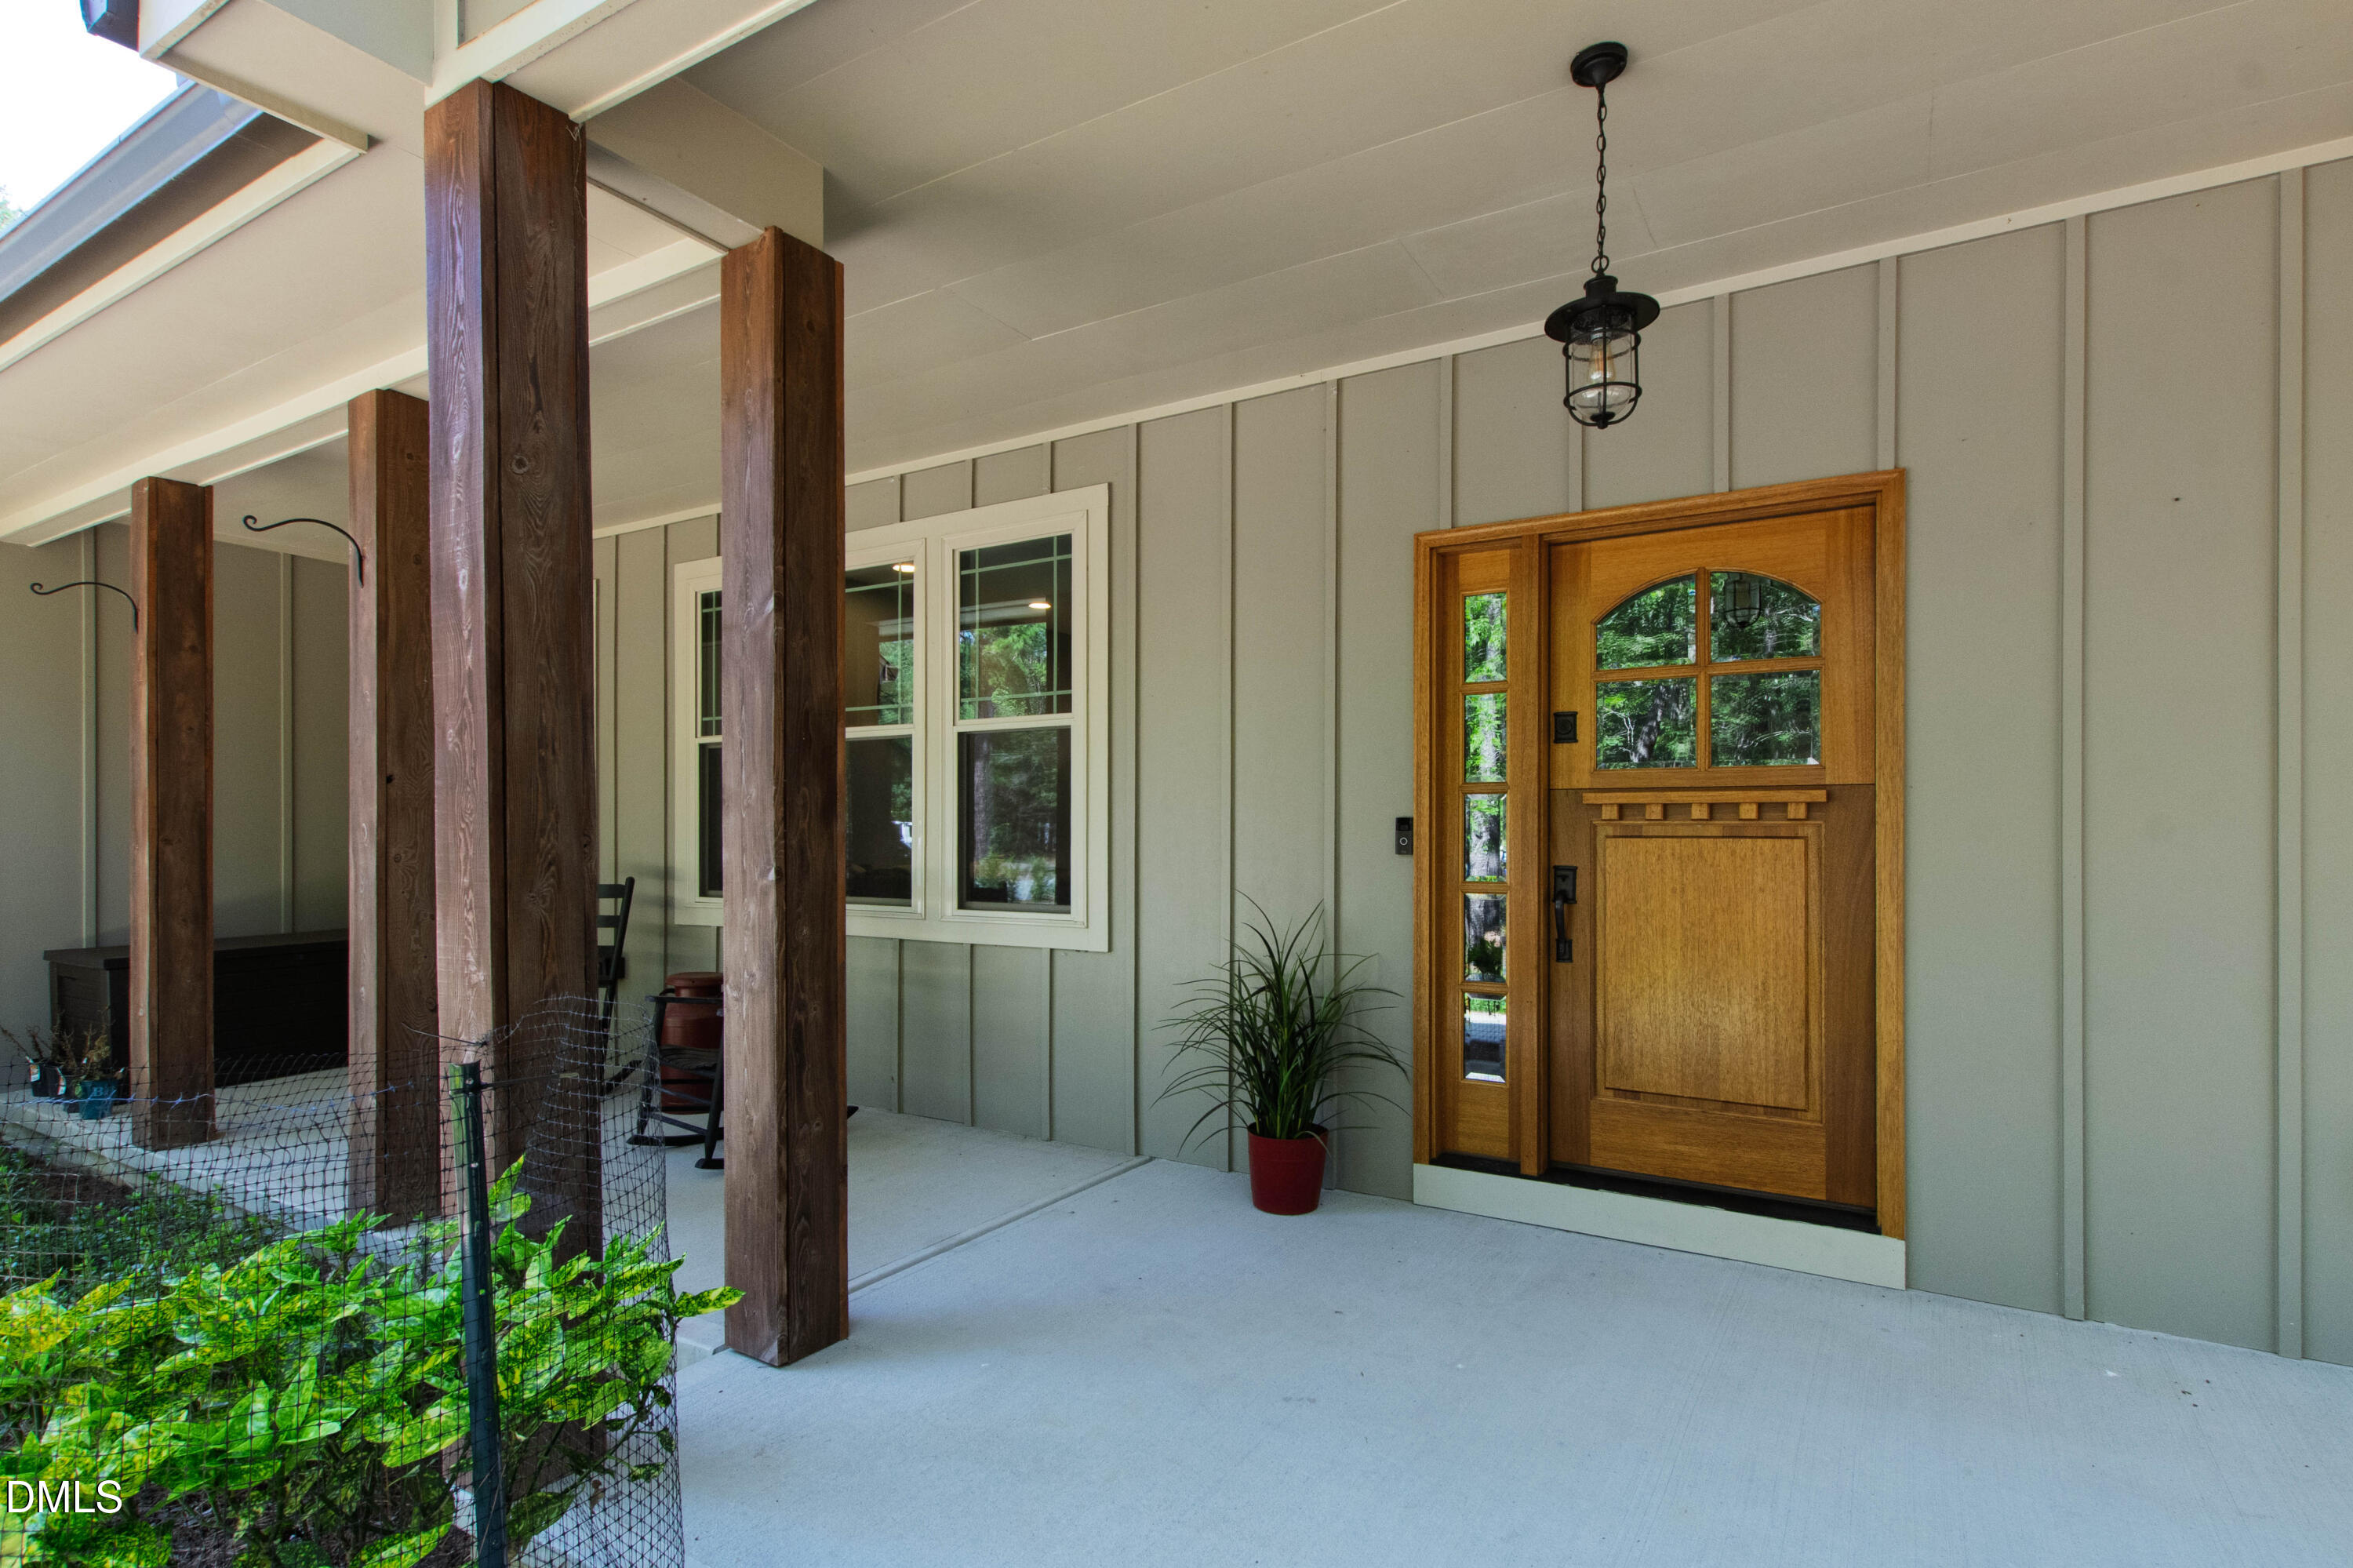
Covered front porch with a wood entry door, glass sidelights, and exposed timber posts.
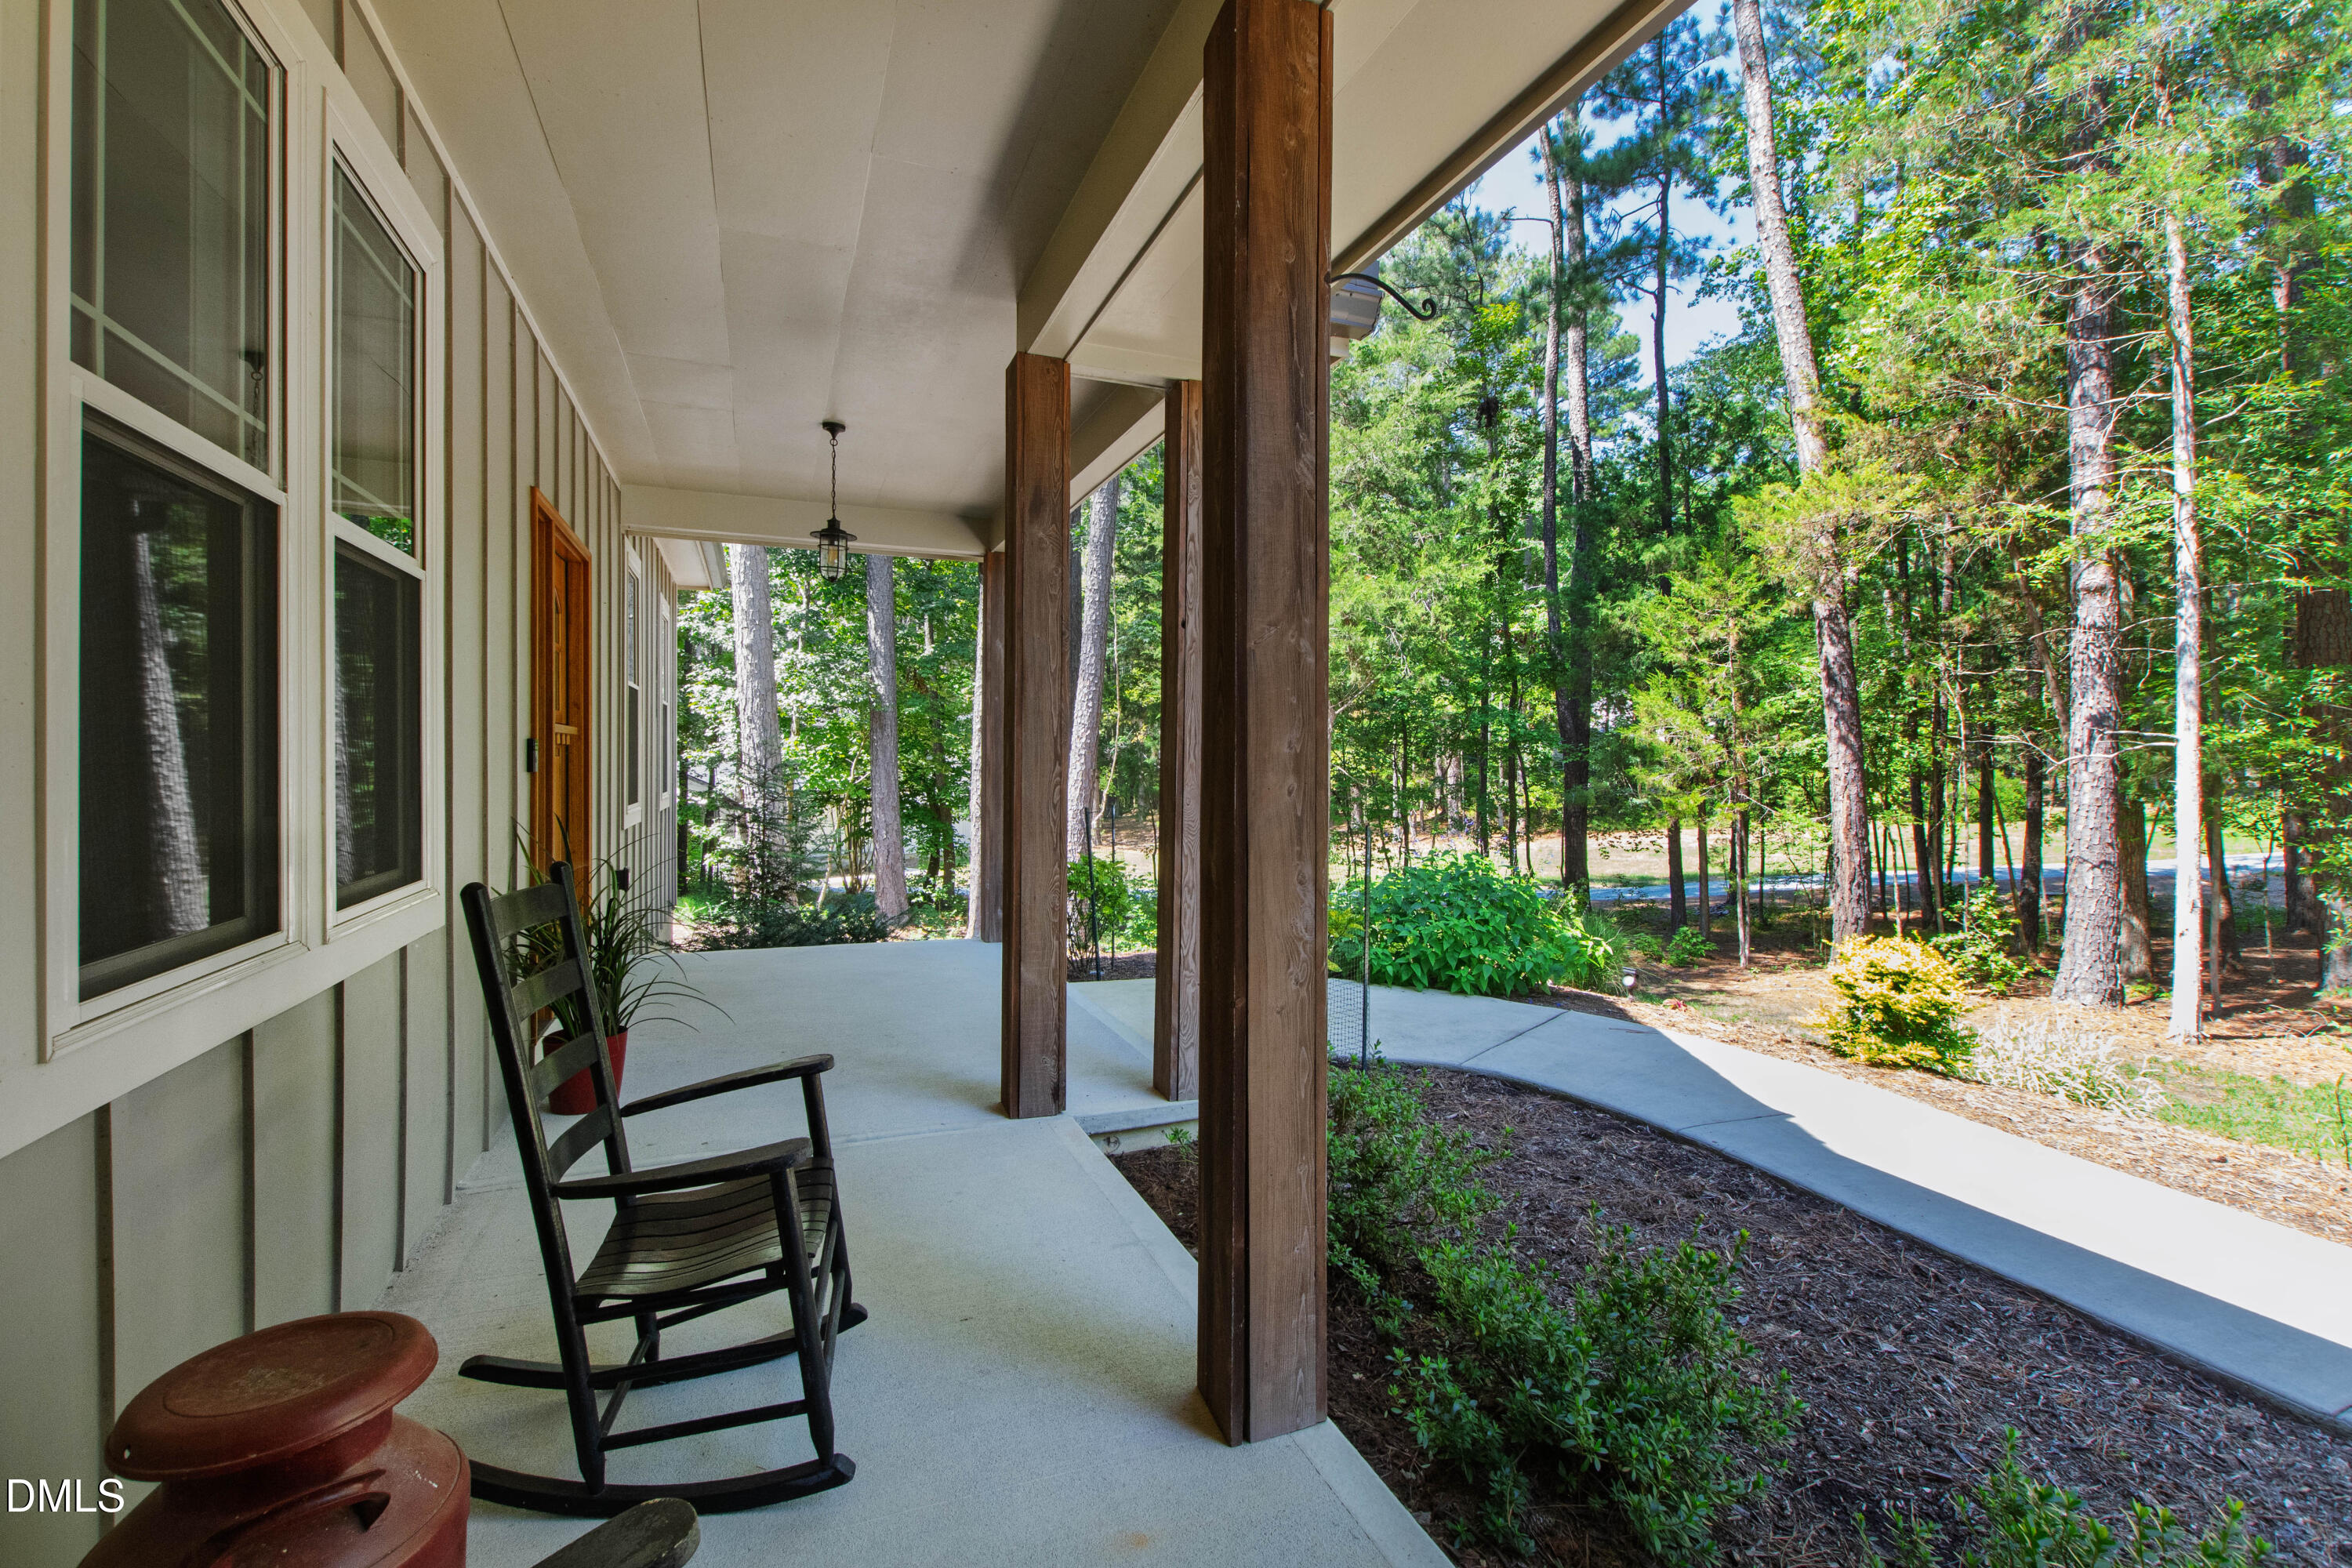
Covered porch with a wooden rocking chair and a walkway through a wooded yard.
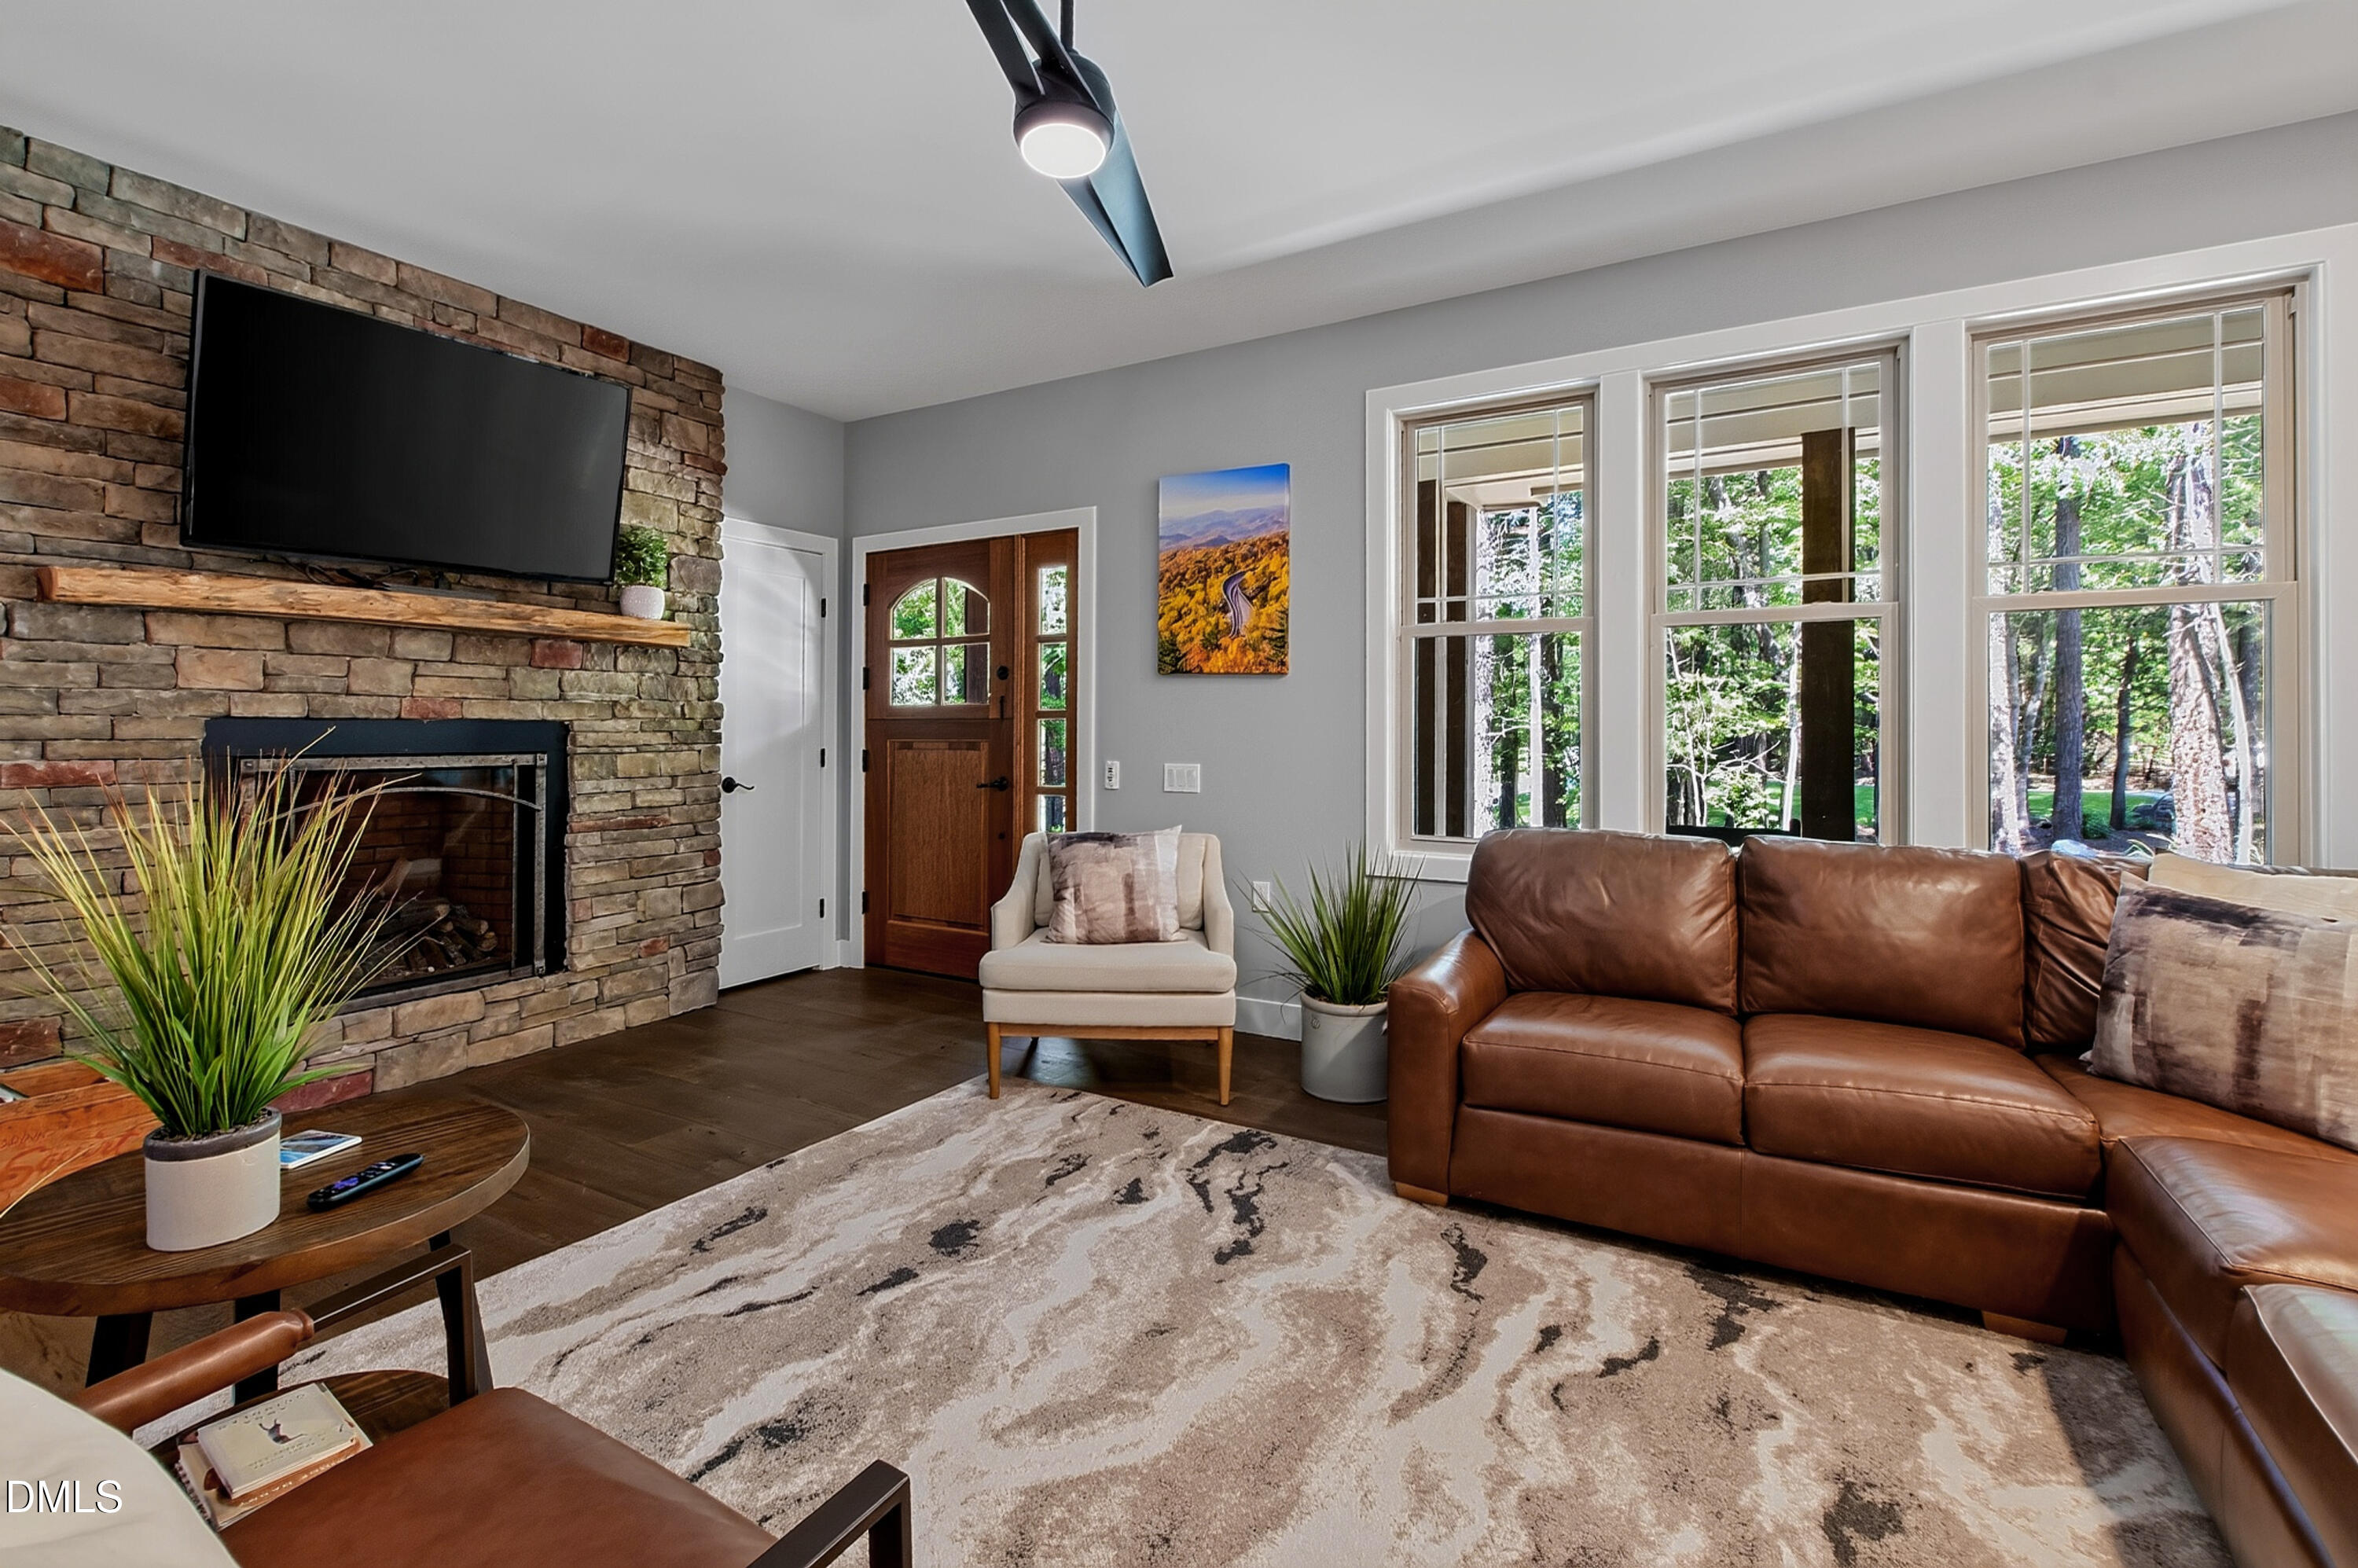
Living room with a stone fireplace, brown leather sectional, and large windows overlooking trees.
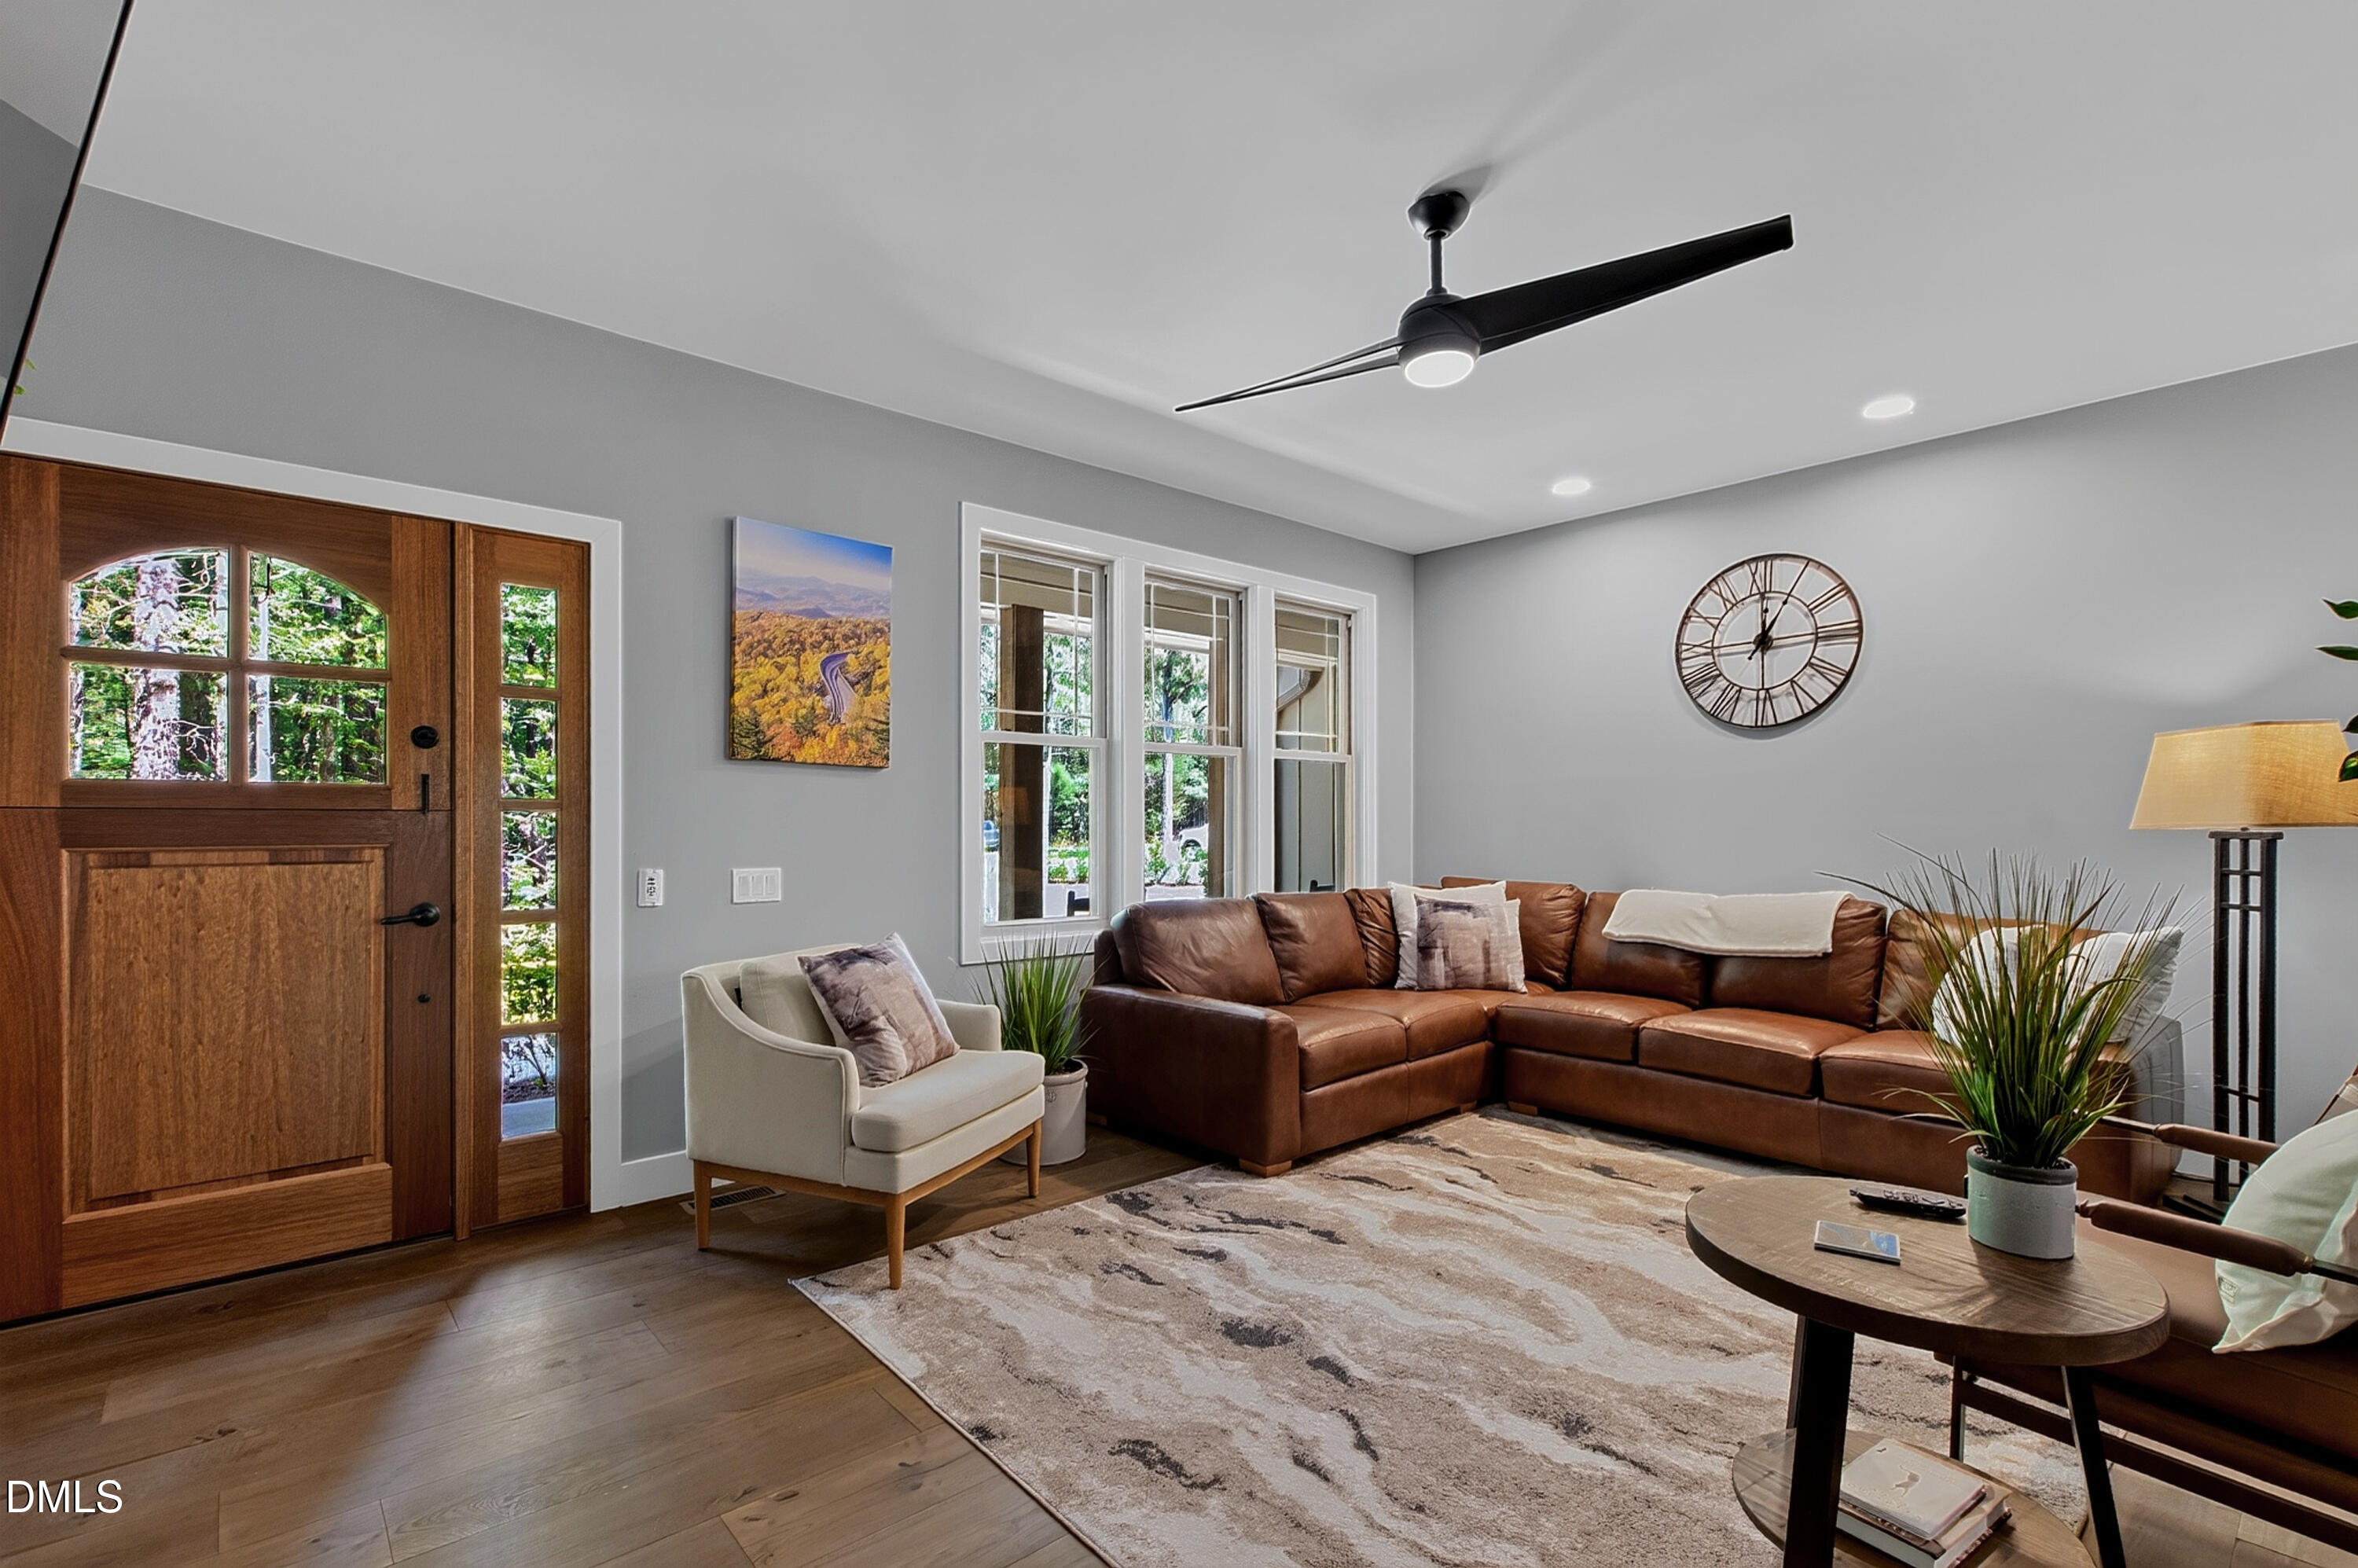
Living room with a brown leather sectional, wood-and-glass front door, and tall windows.
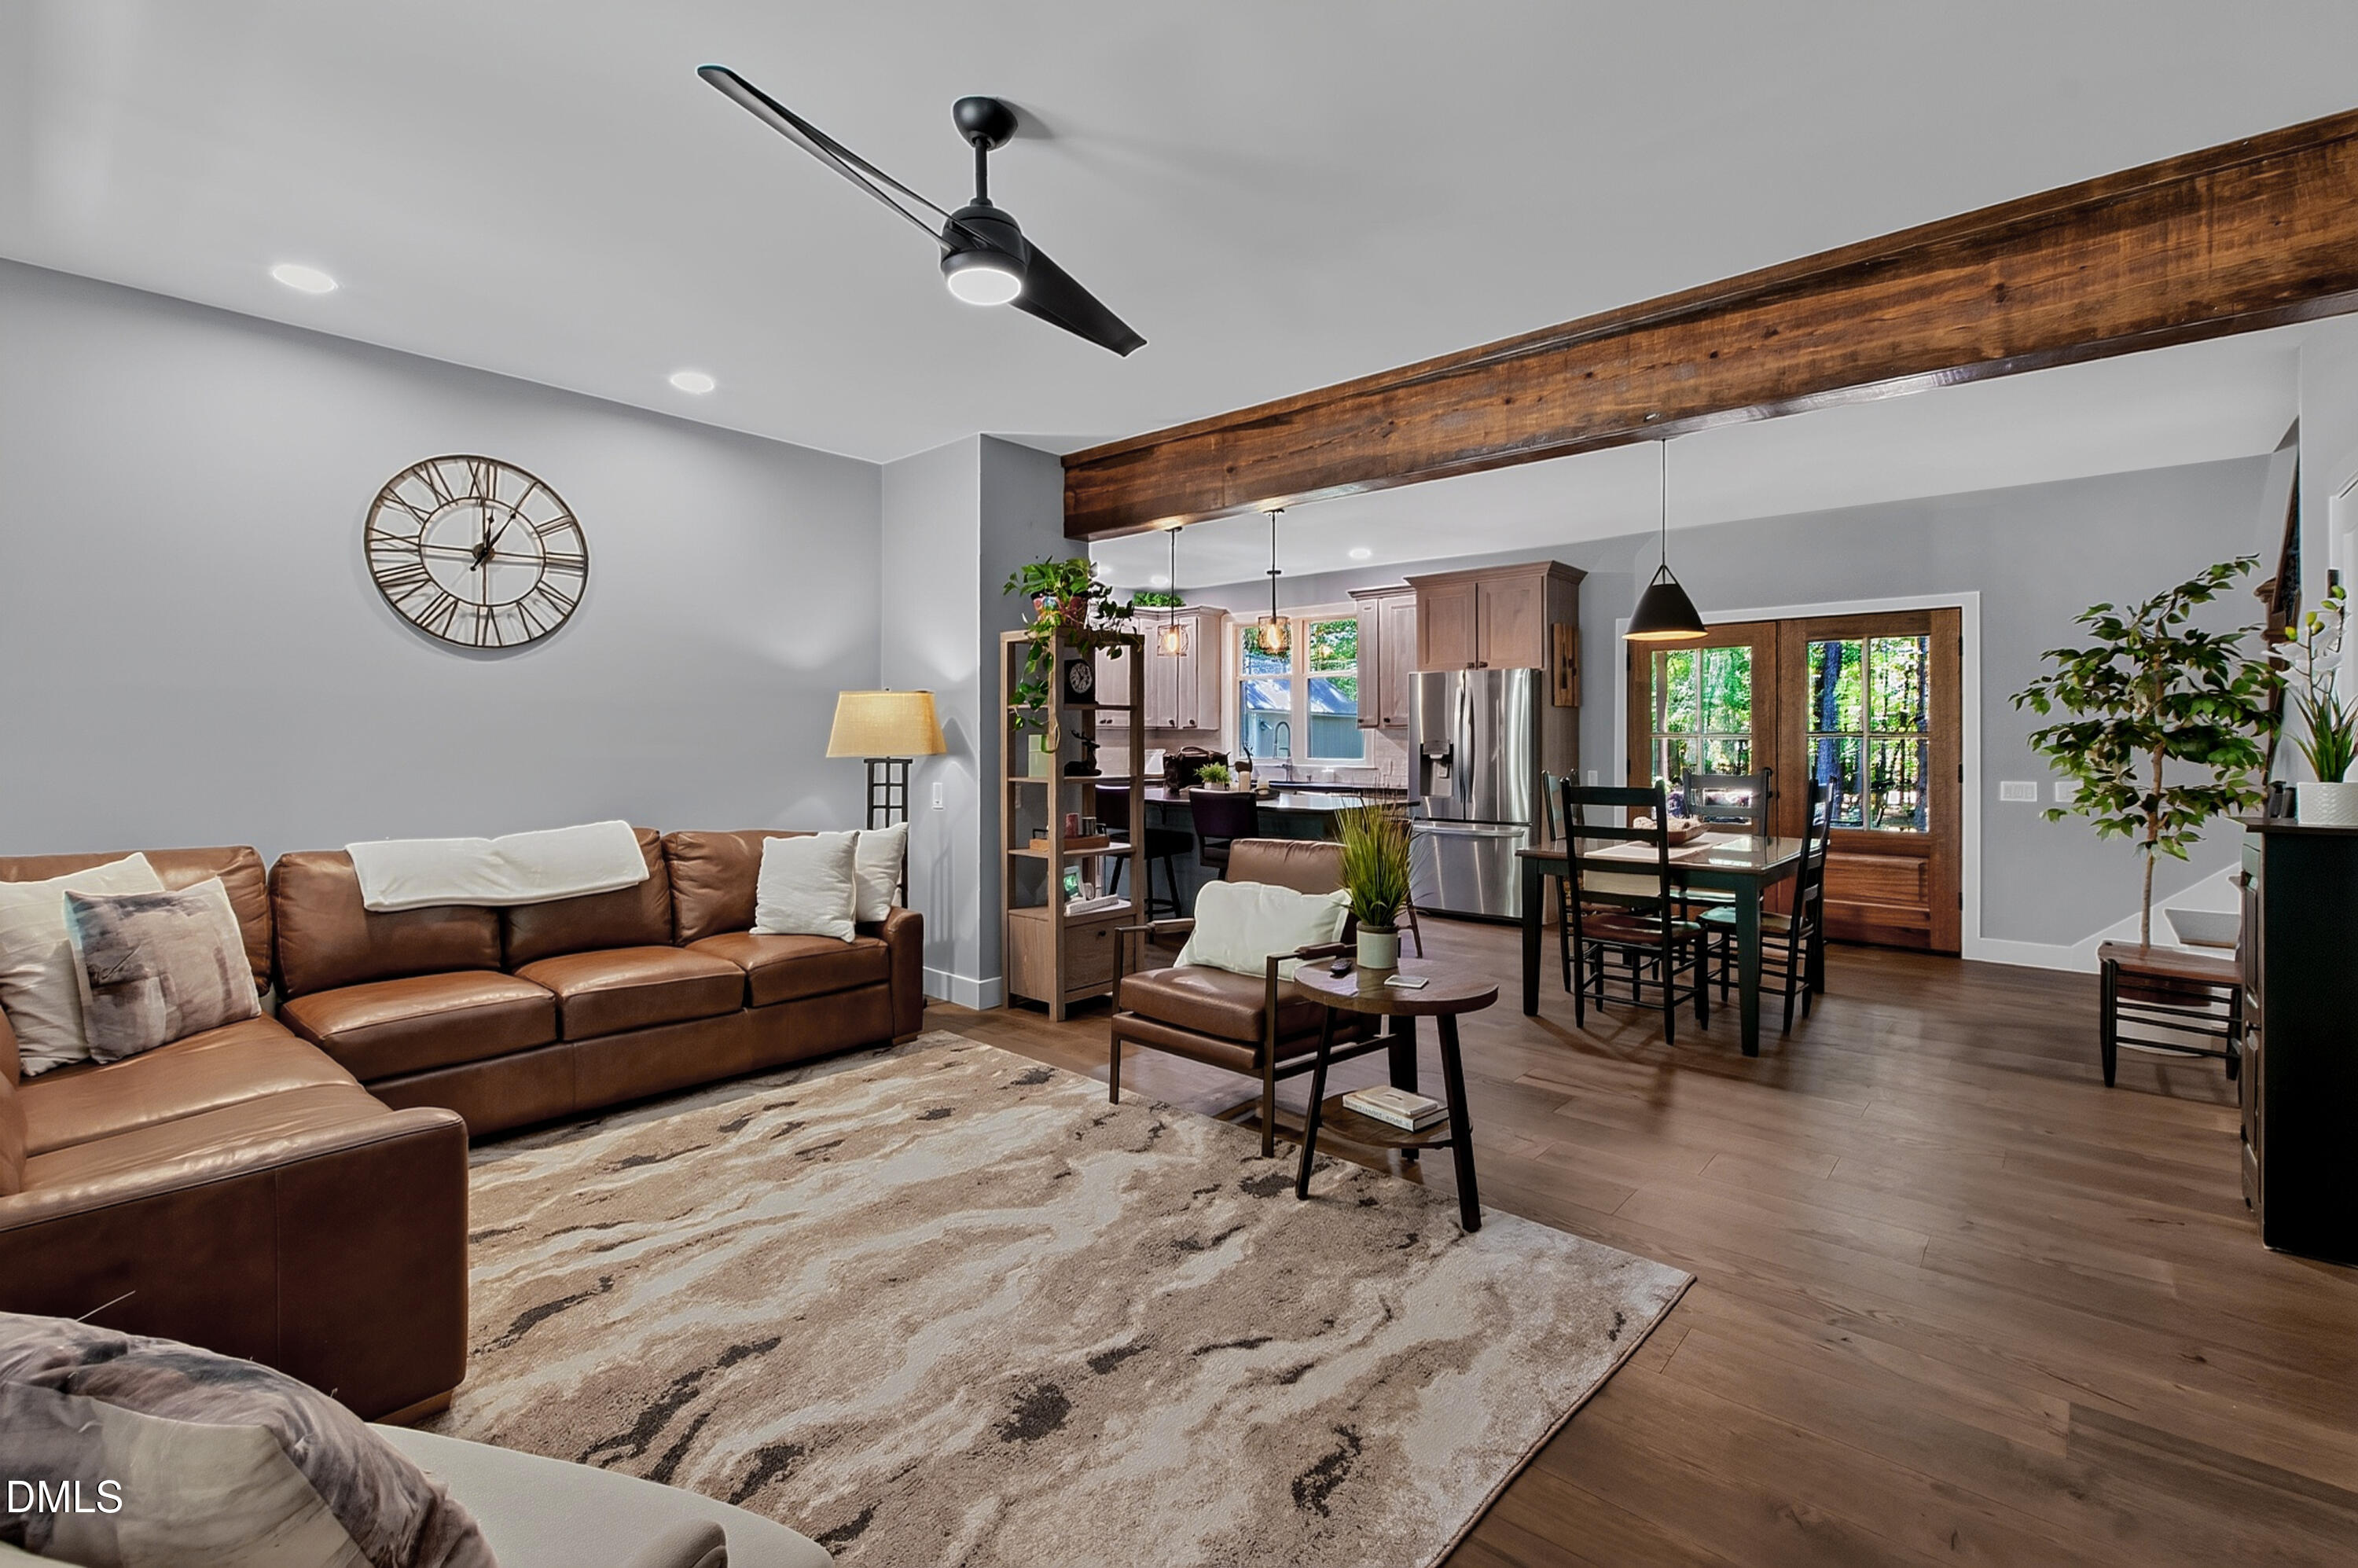
Open-plan living room with leather sectional, exposed timber beam, dining area, and kitchen.
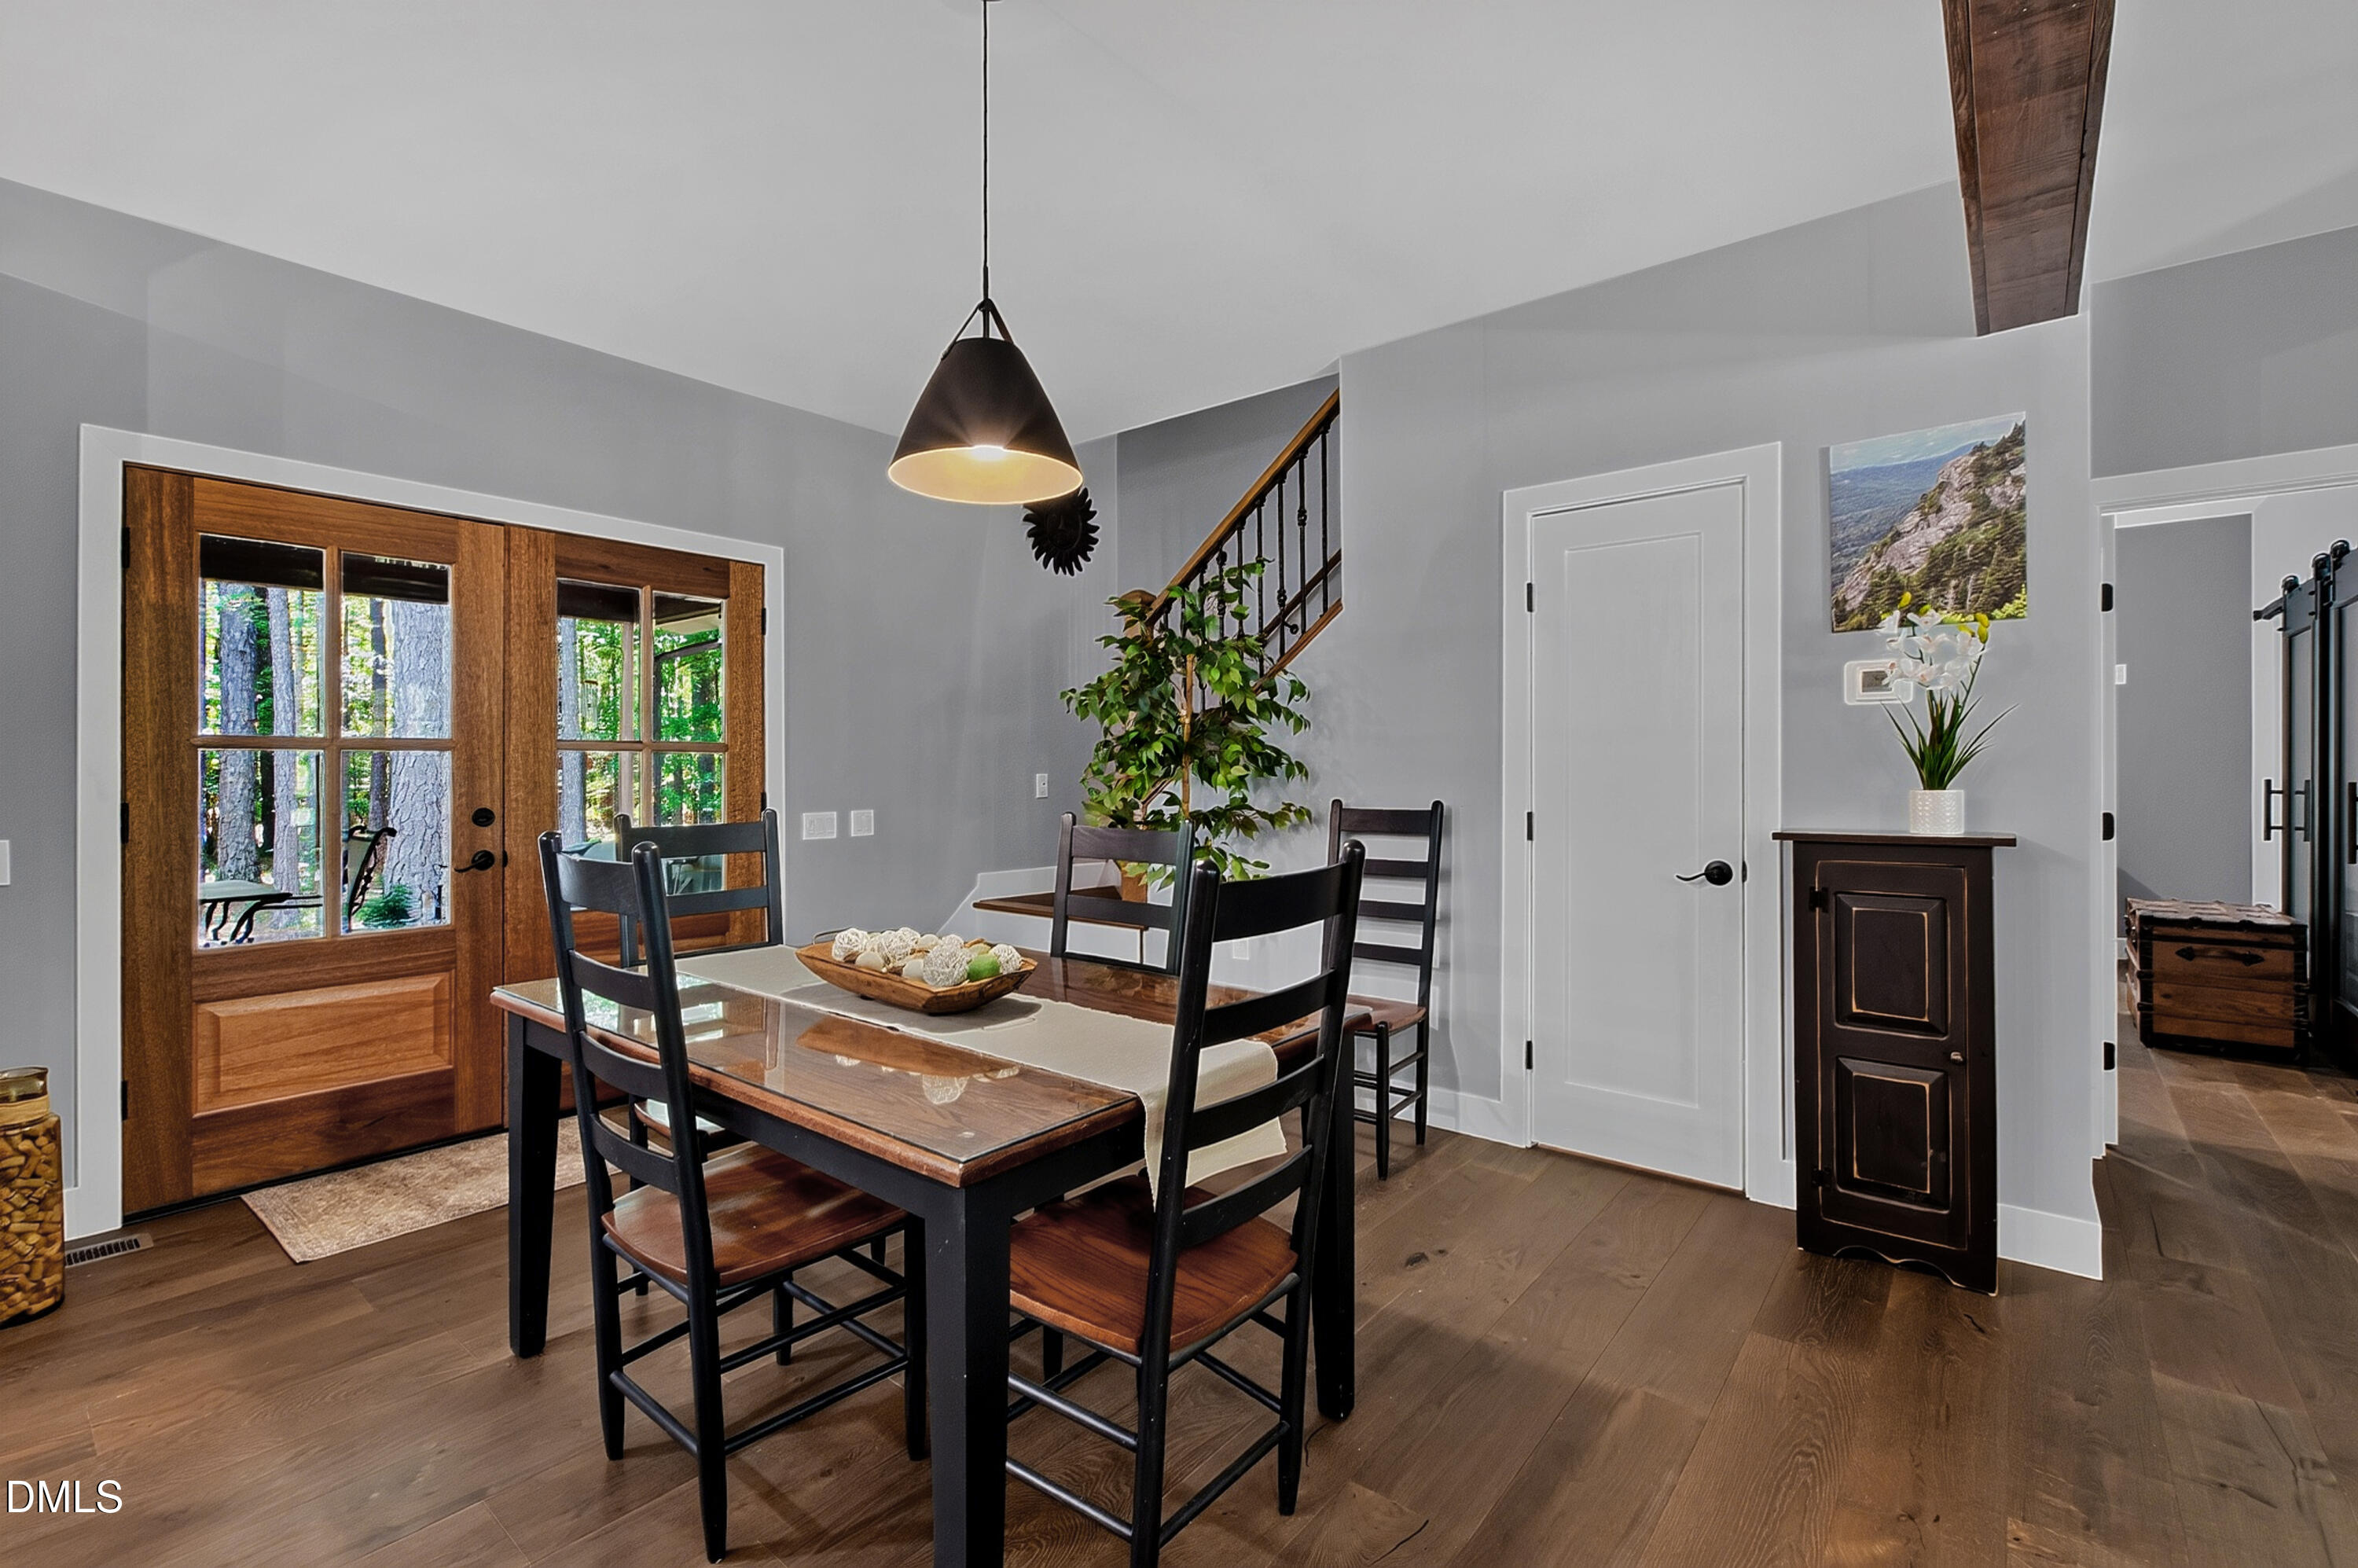
Dining room with a glass-top table, wood-framed doors overlooking trees, and a staircase.
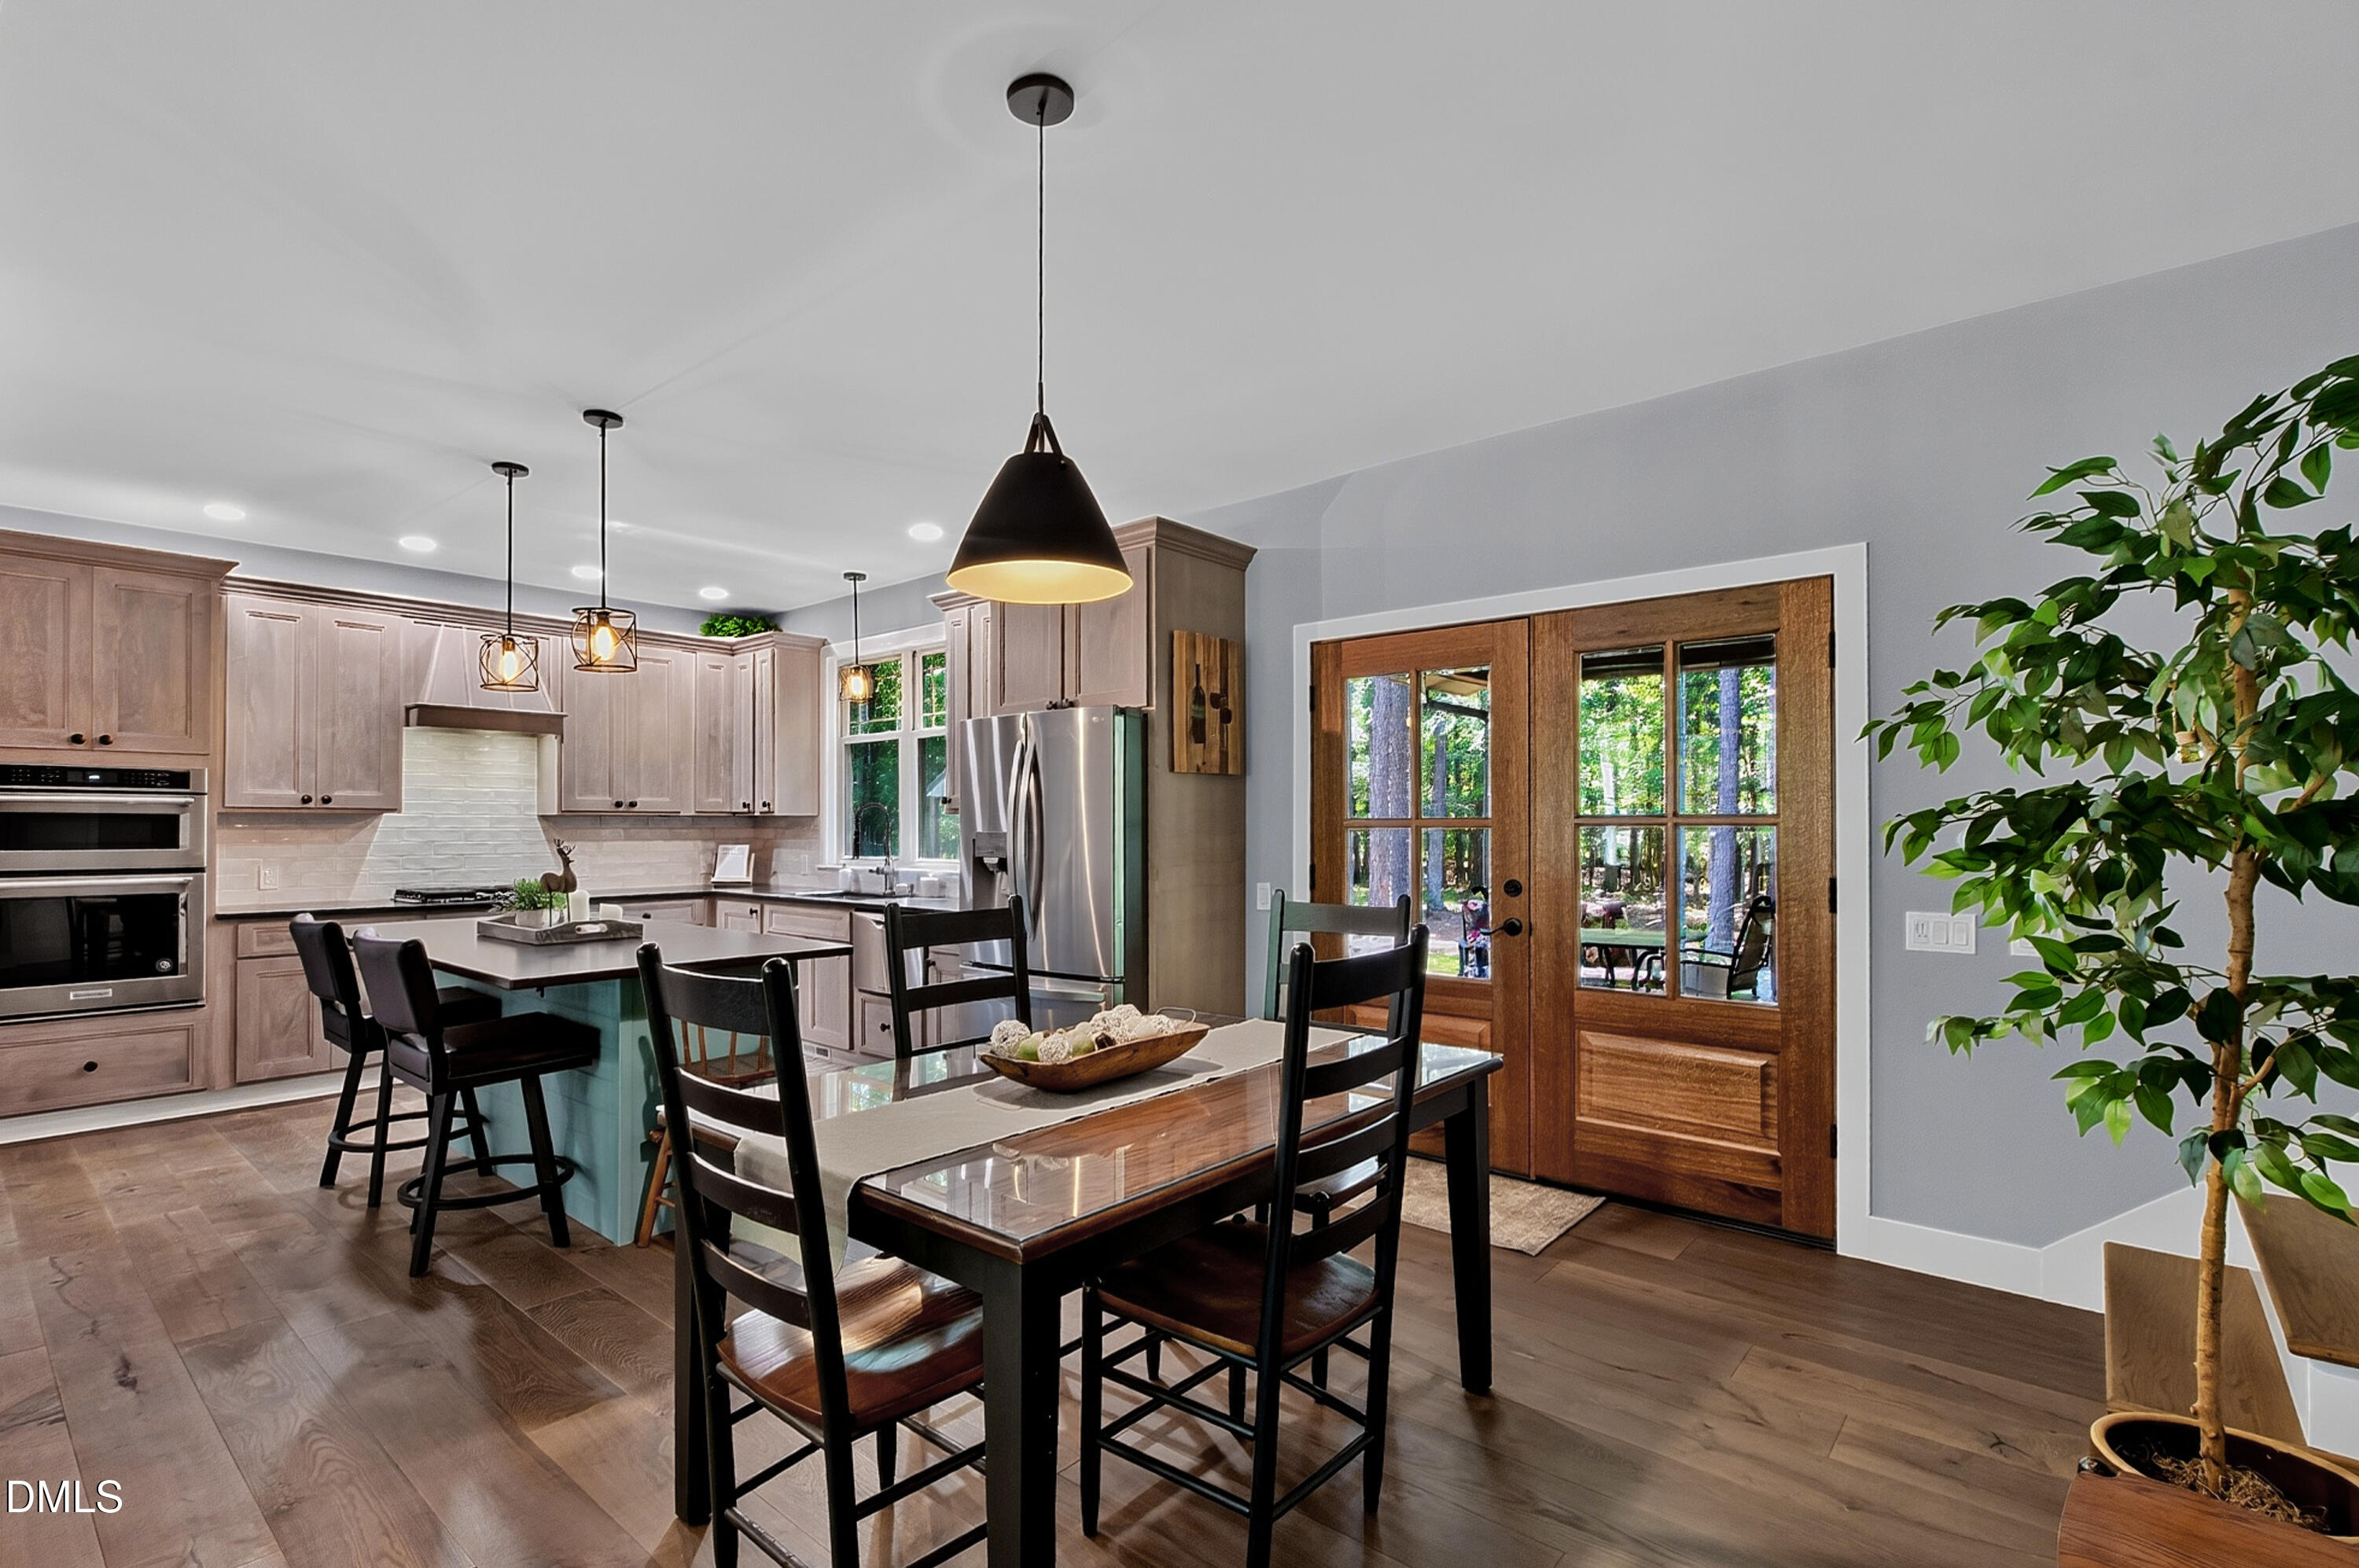
Kitchen and dining area with a turquoise island and wood-framed doors overlooking trees.
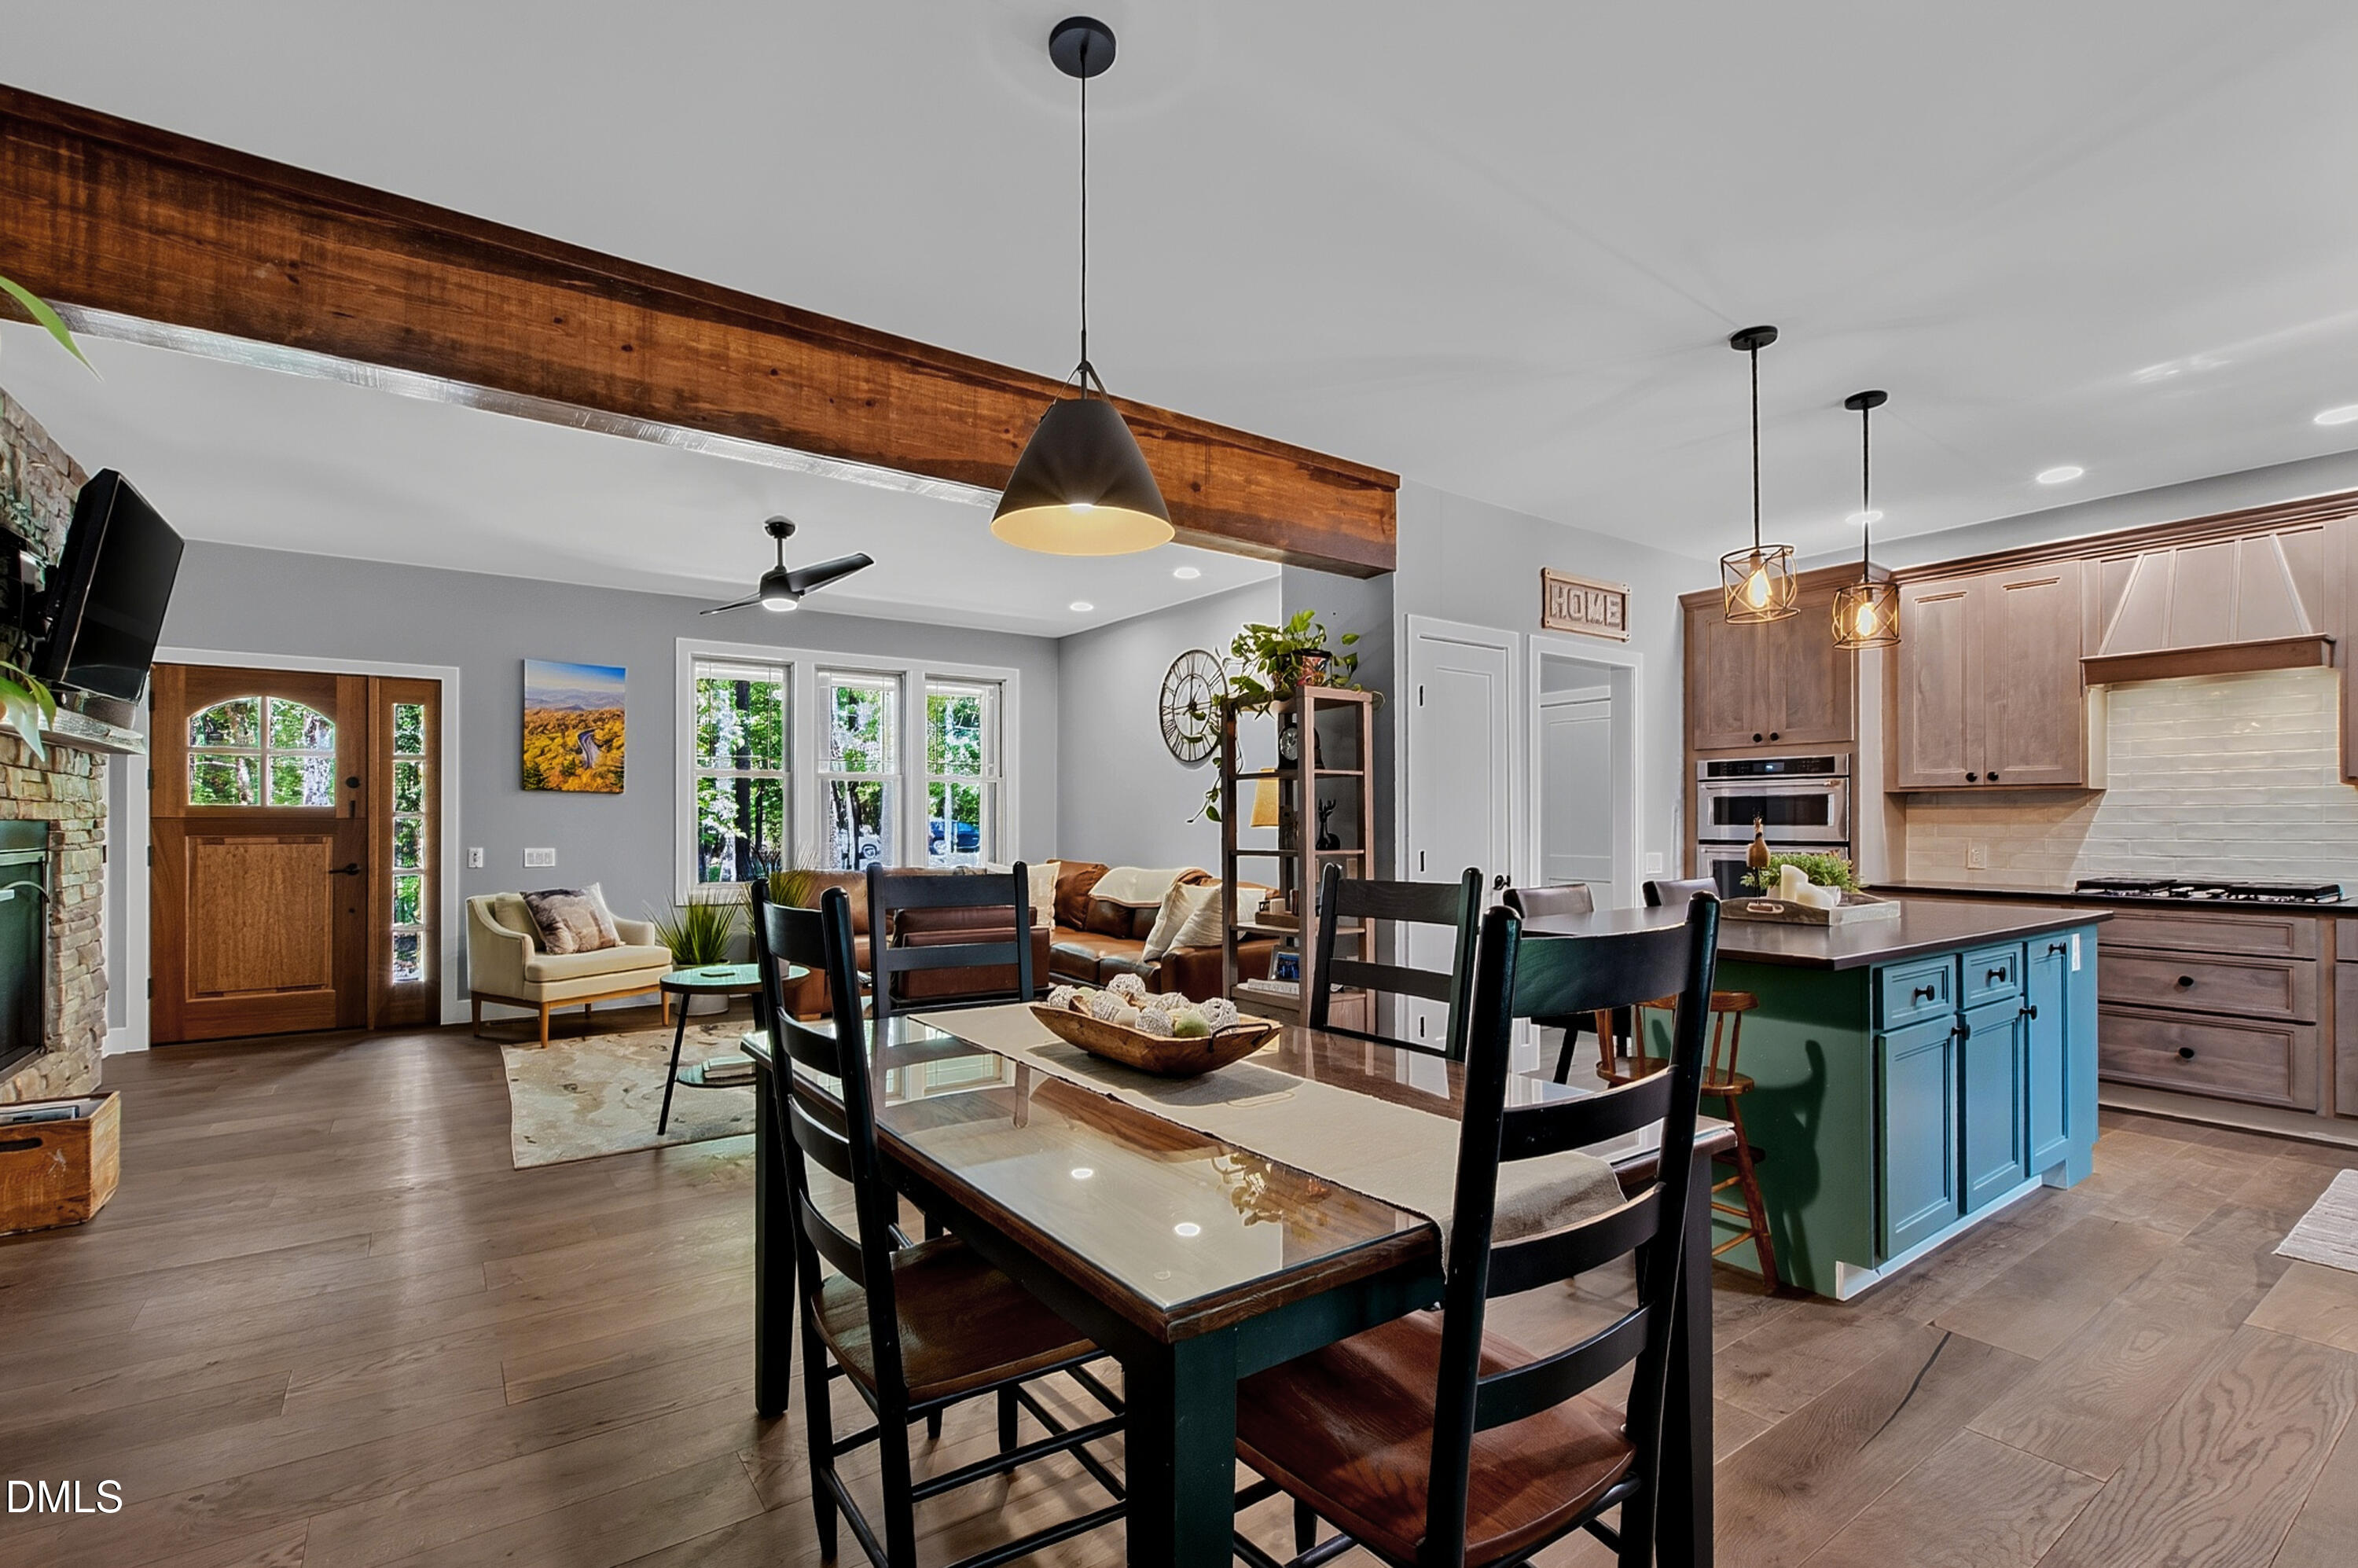
Open-plan kitchen and dining area with a blue island, wood cabinetry, and a prominent exposed beam.
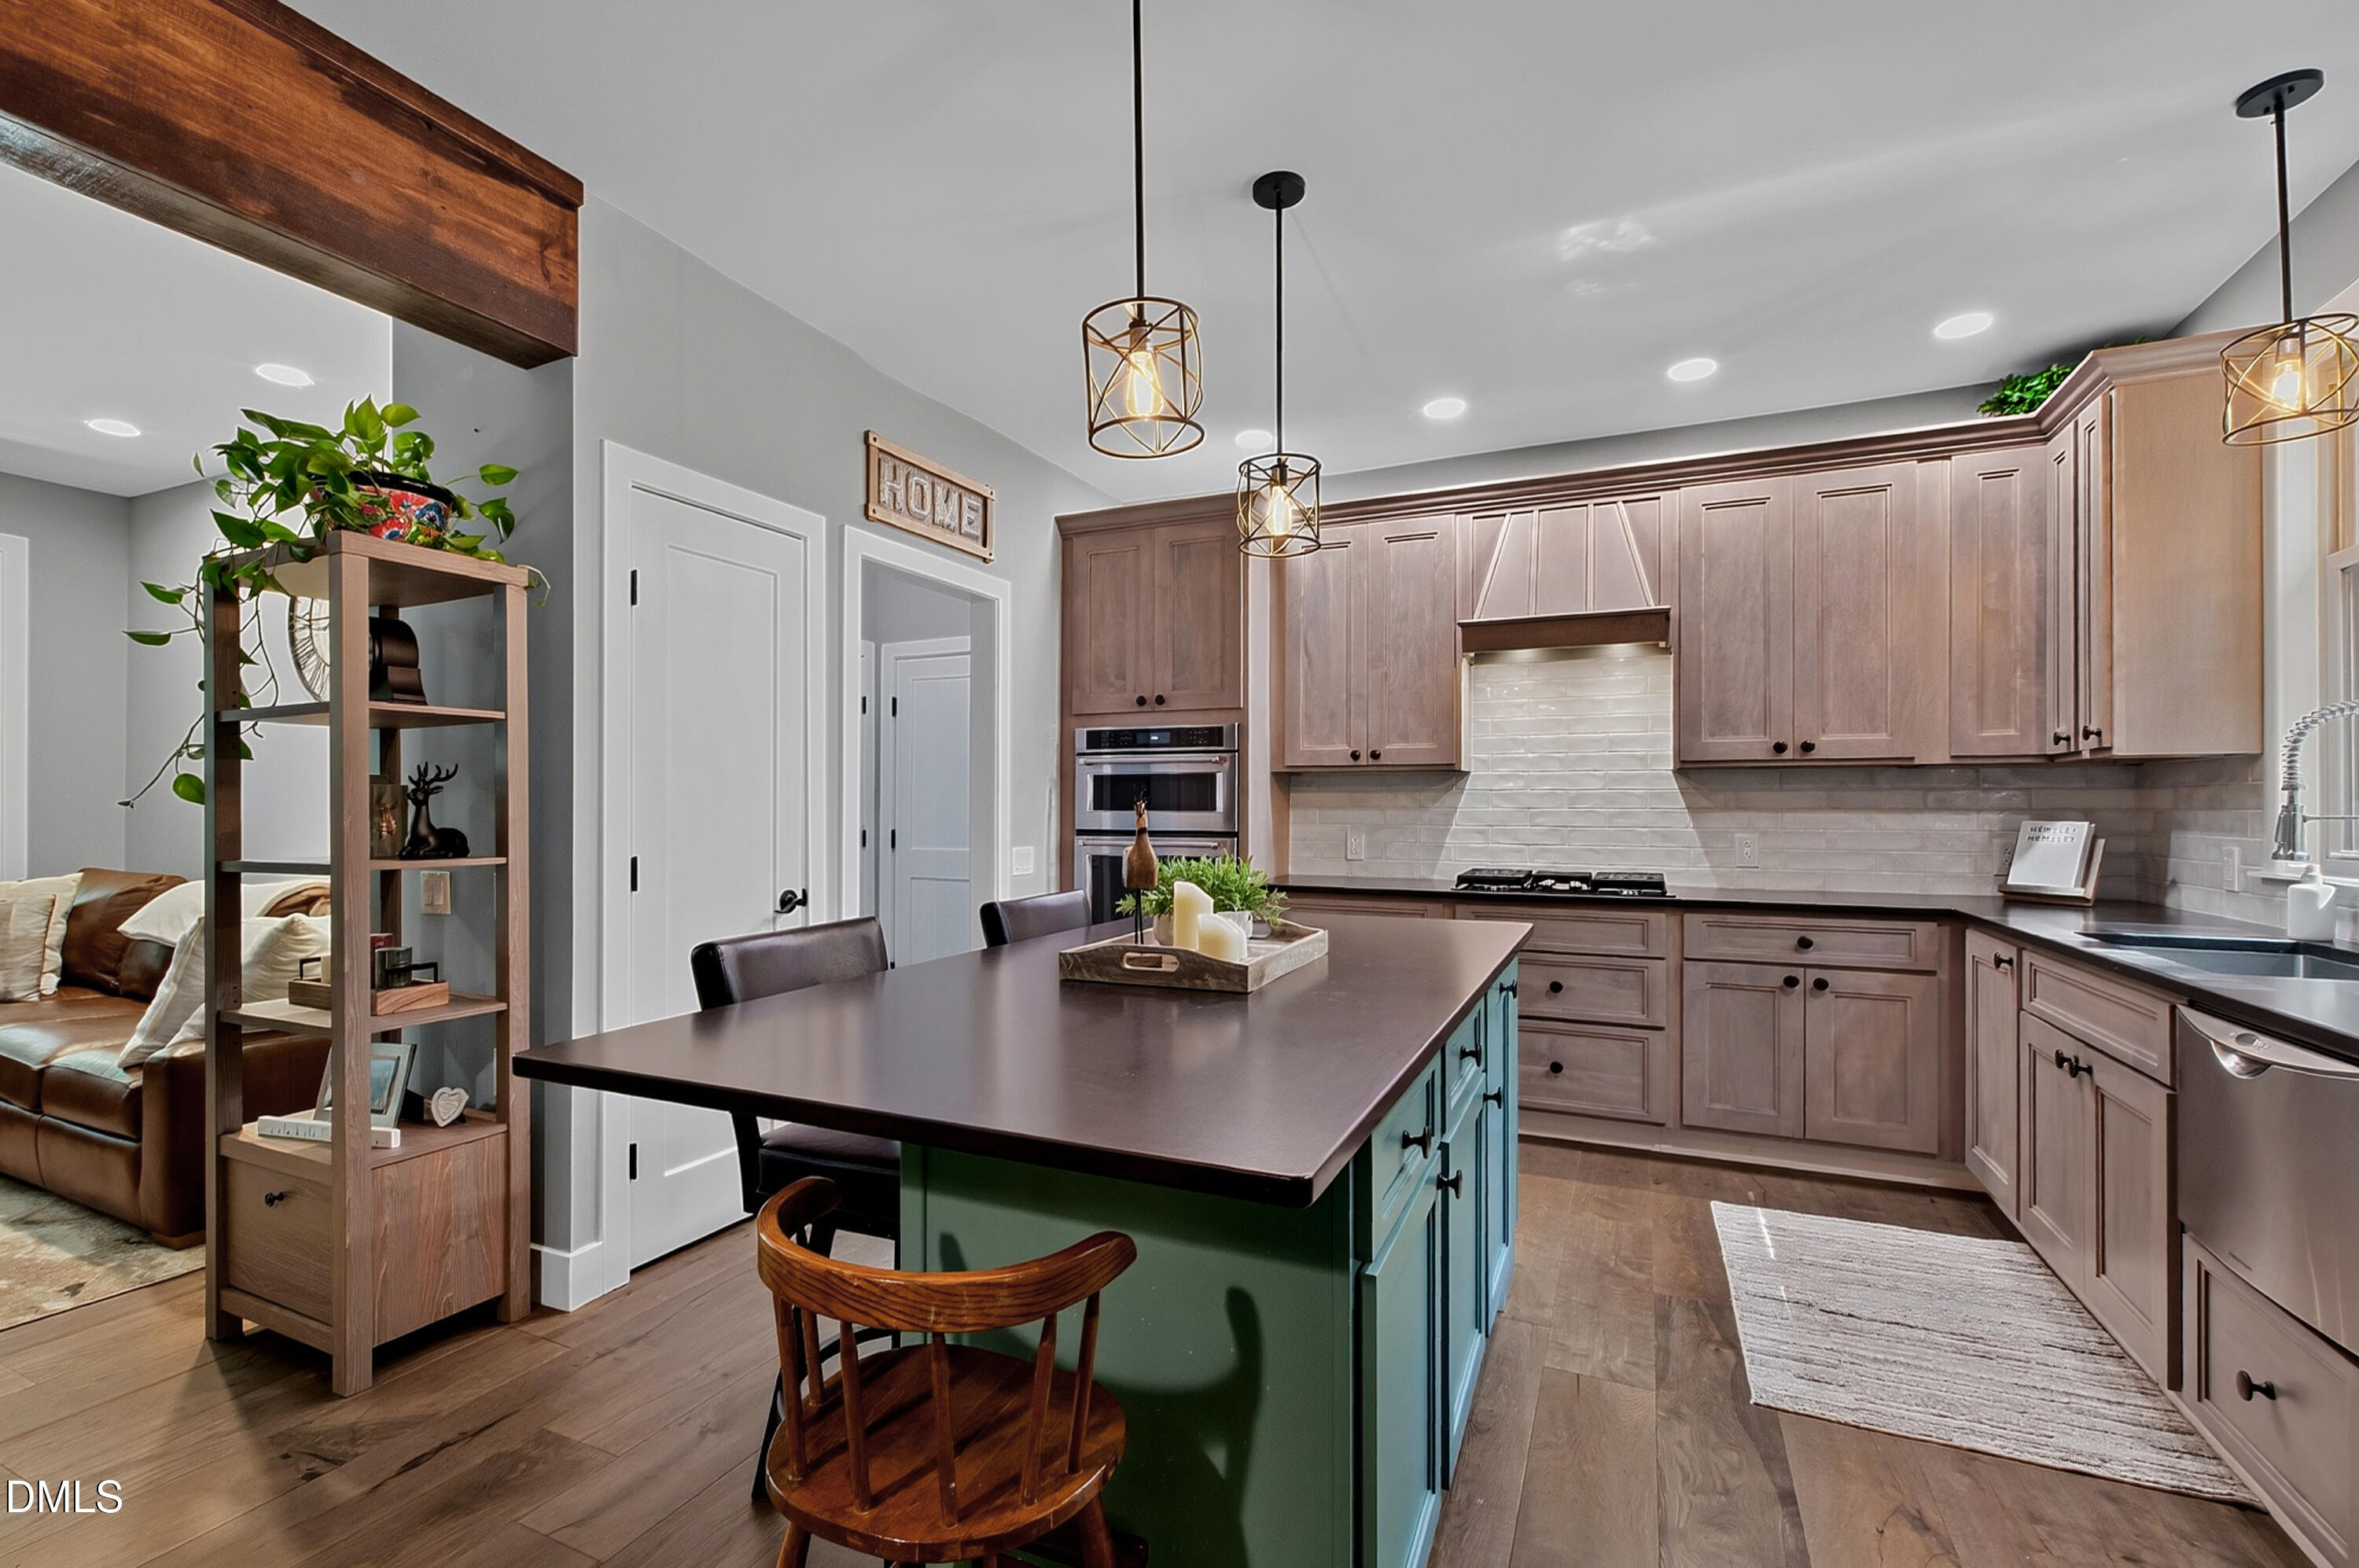
Kitchen with a green island, mauve-toned cabinets, white tile backsplash, and three geometric pendant lights.
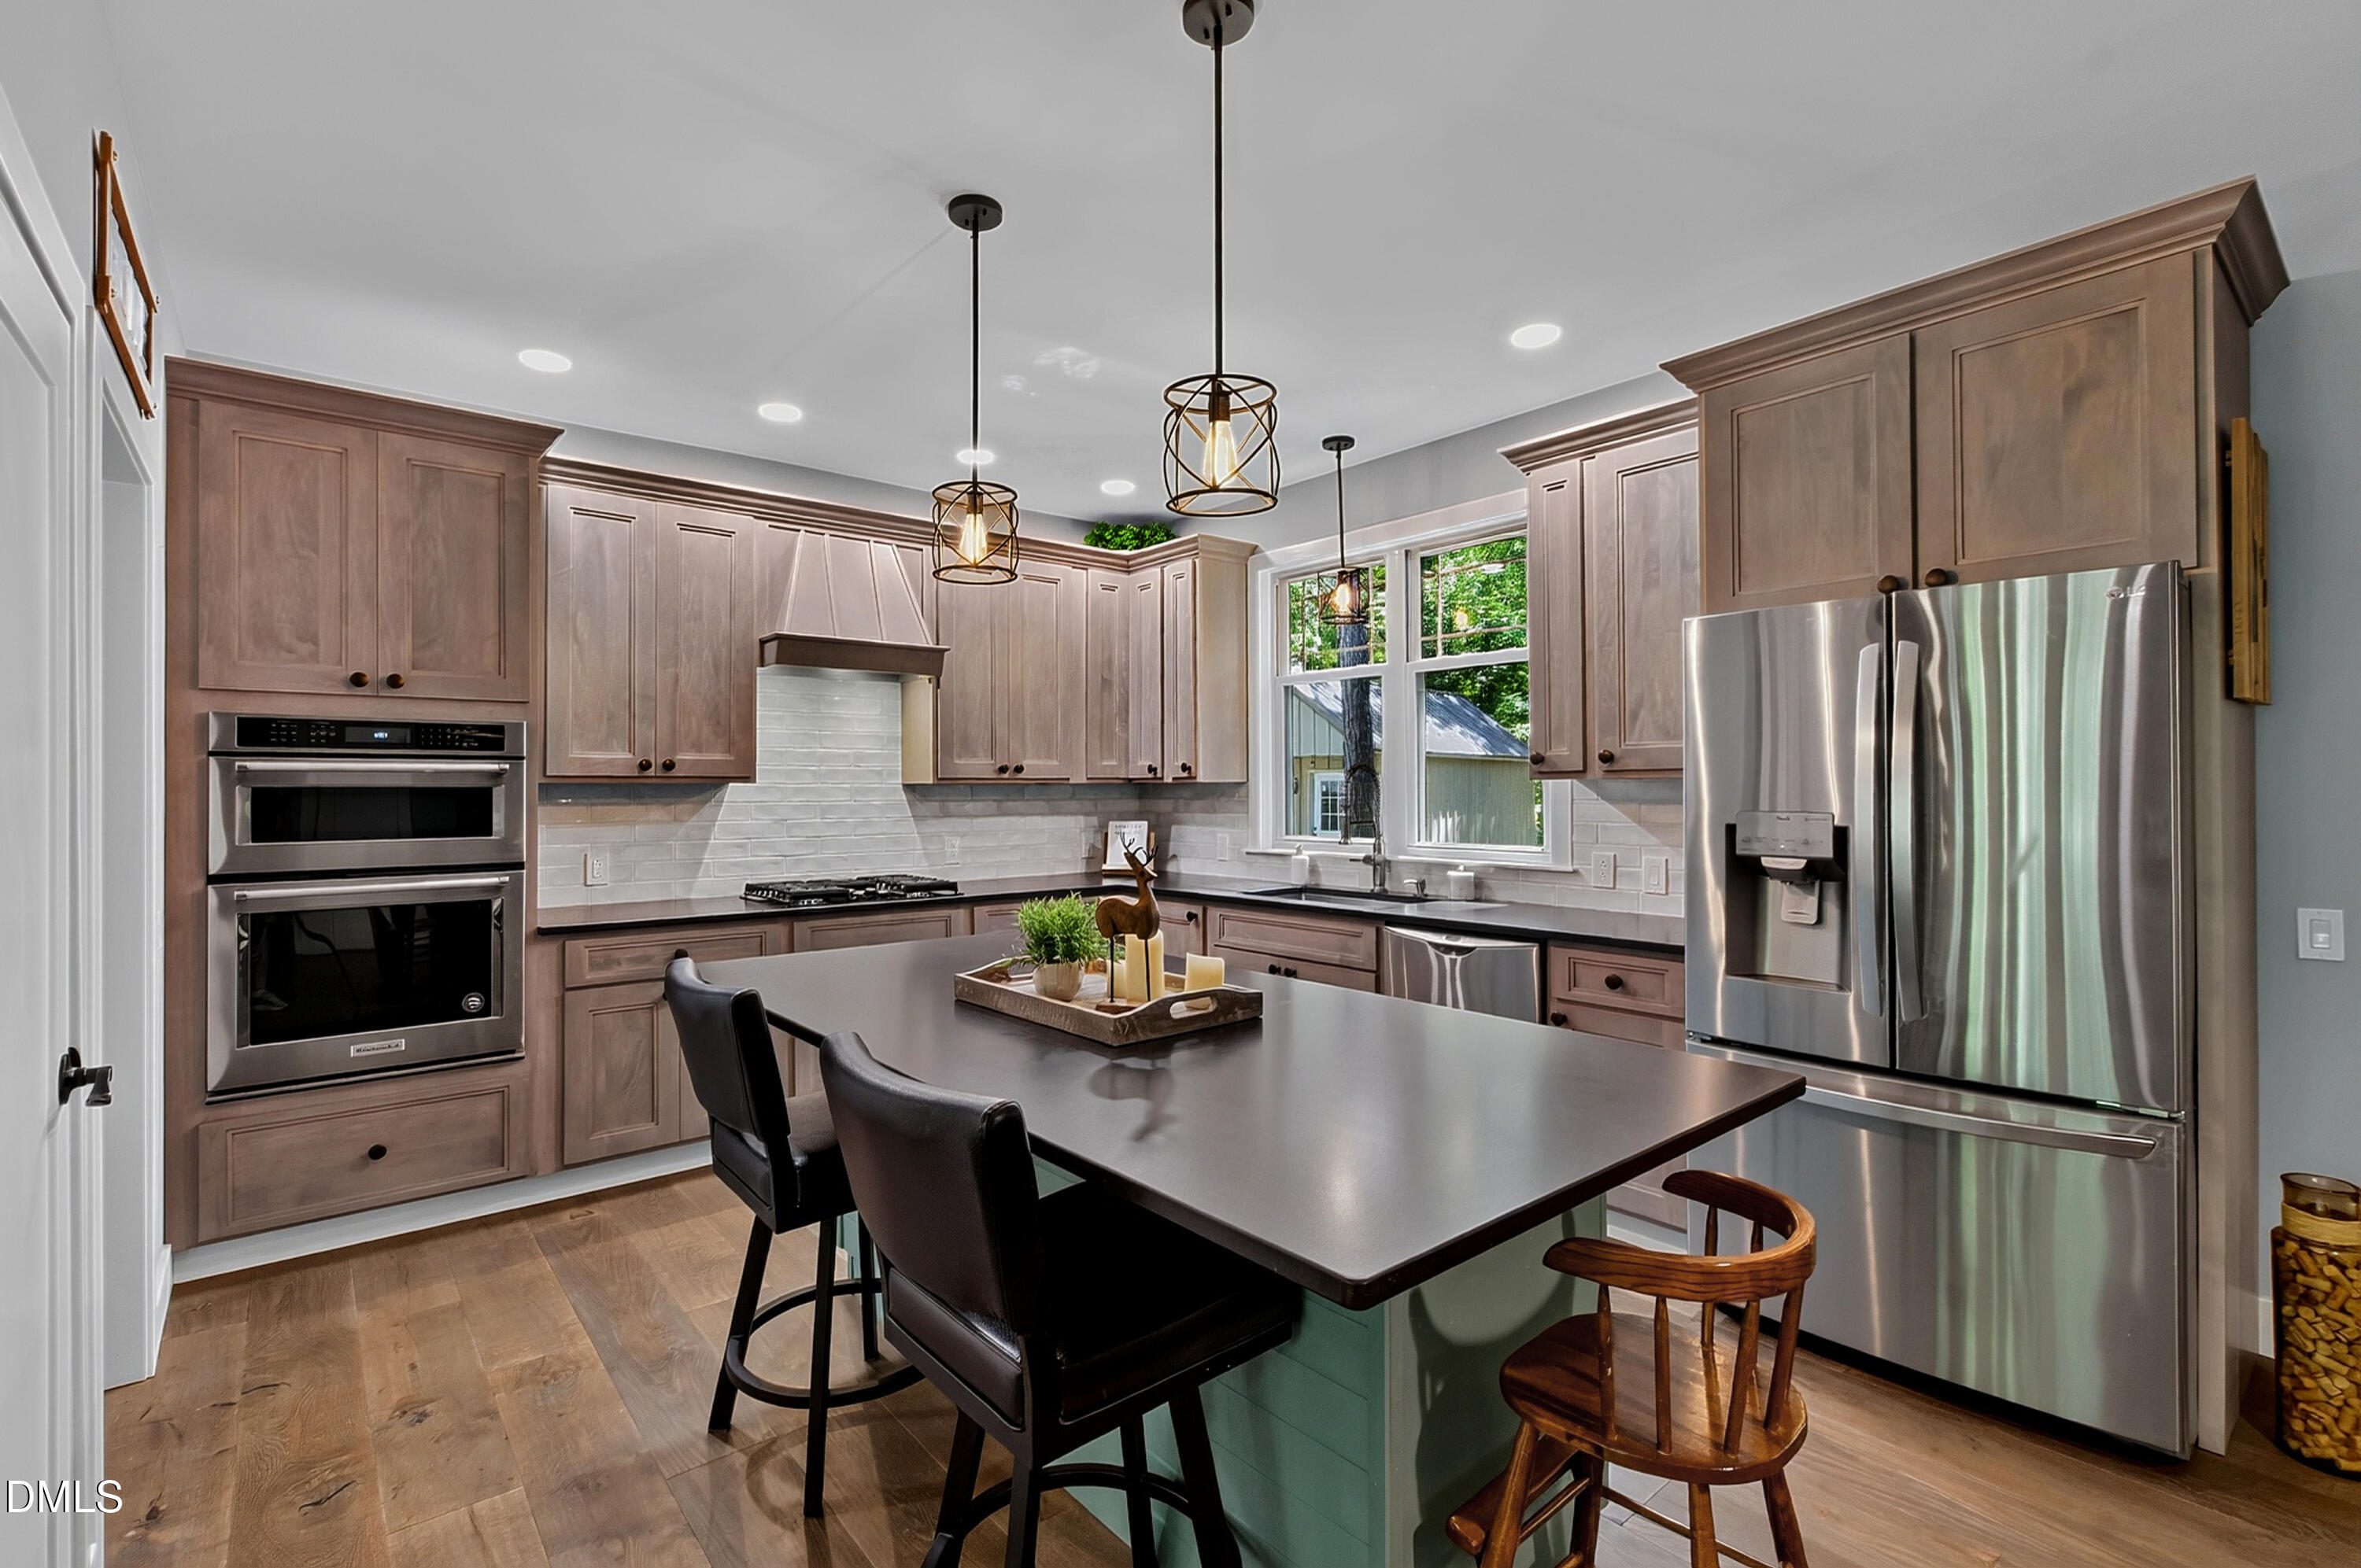
Kitchen with taupe cabinetry, stainless appliances, and a large island with seating.
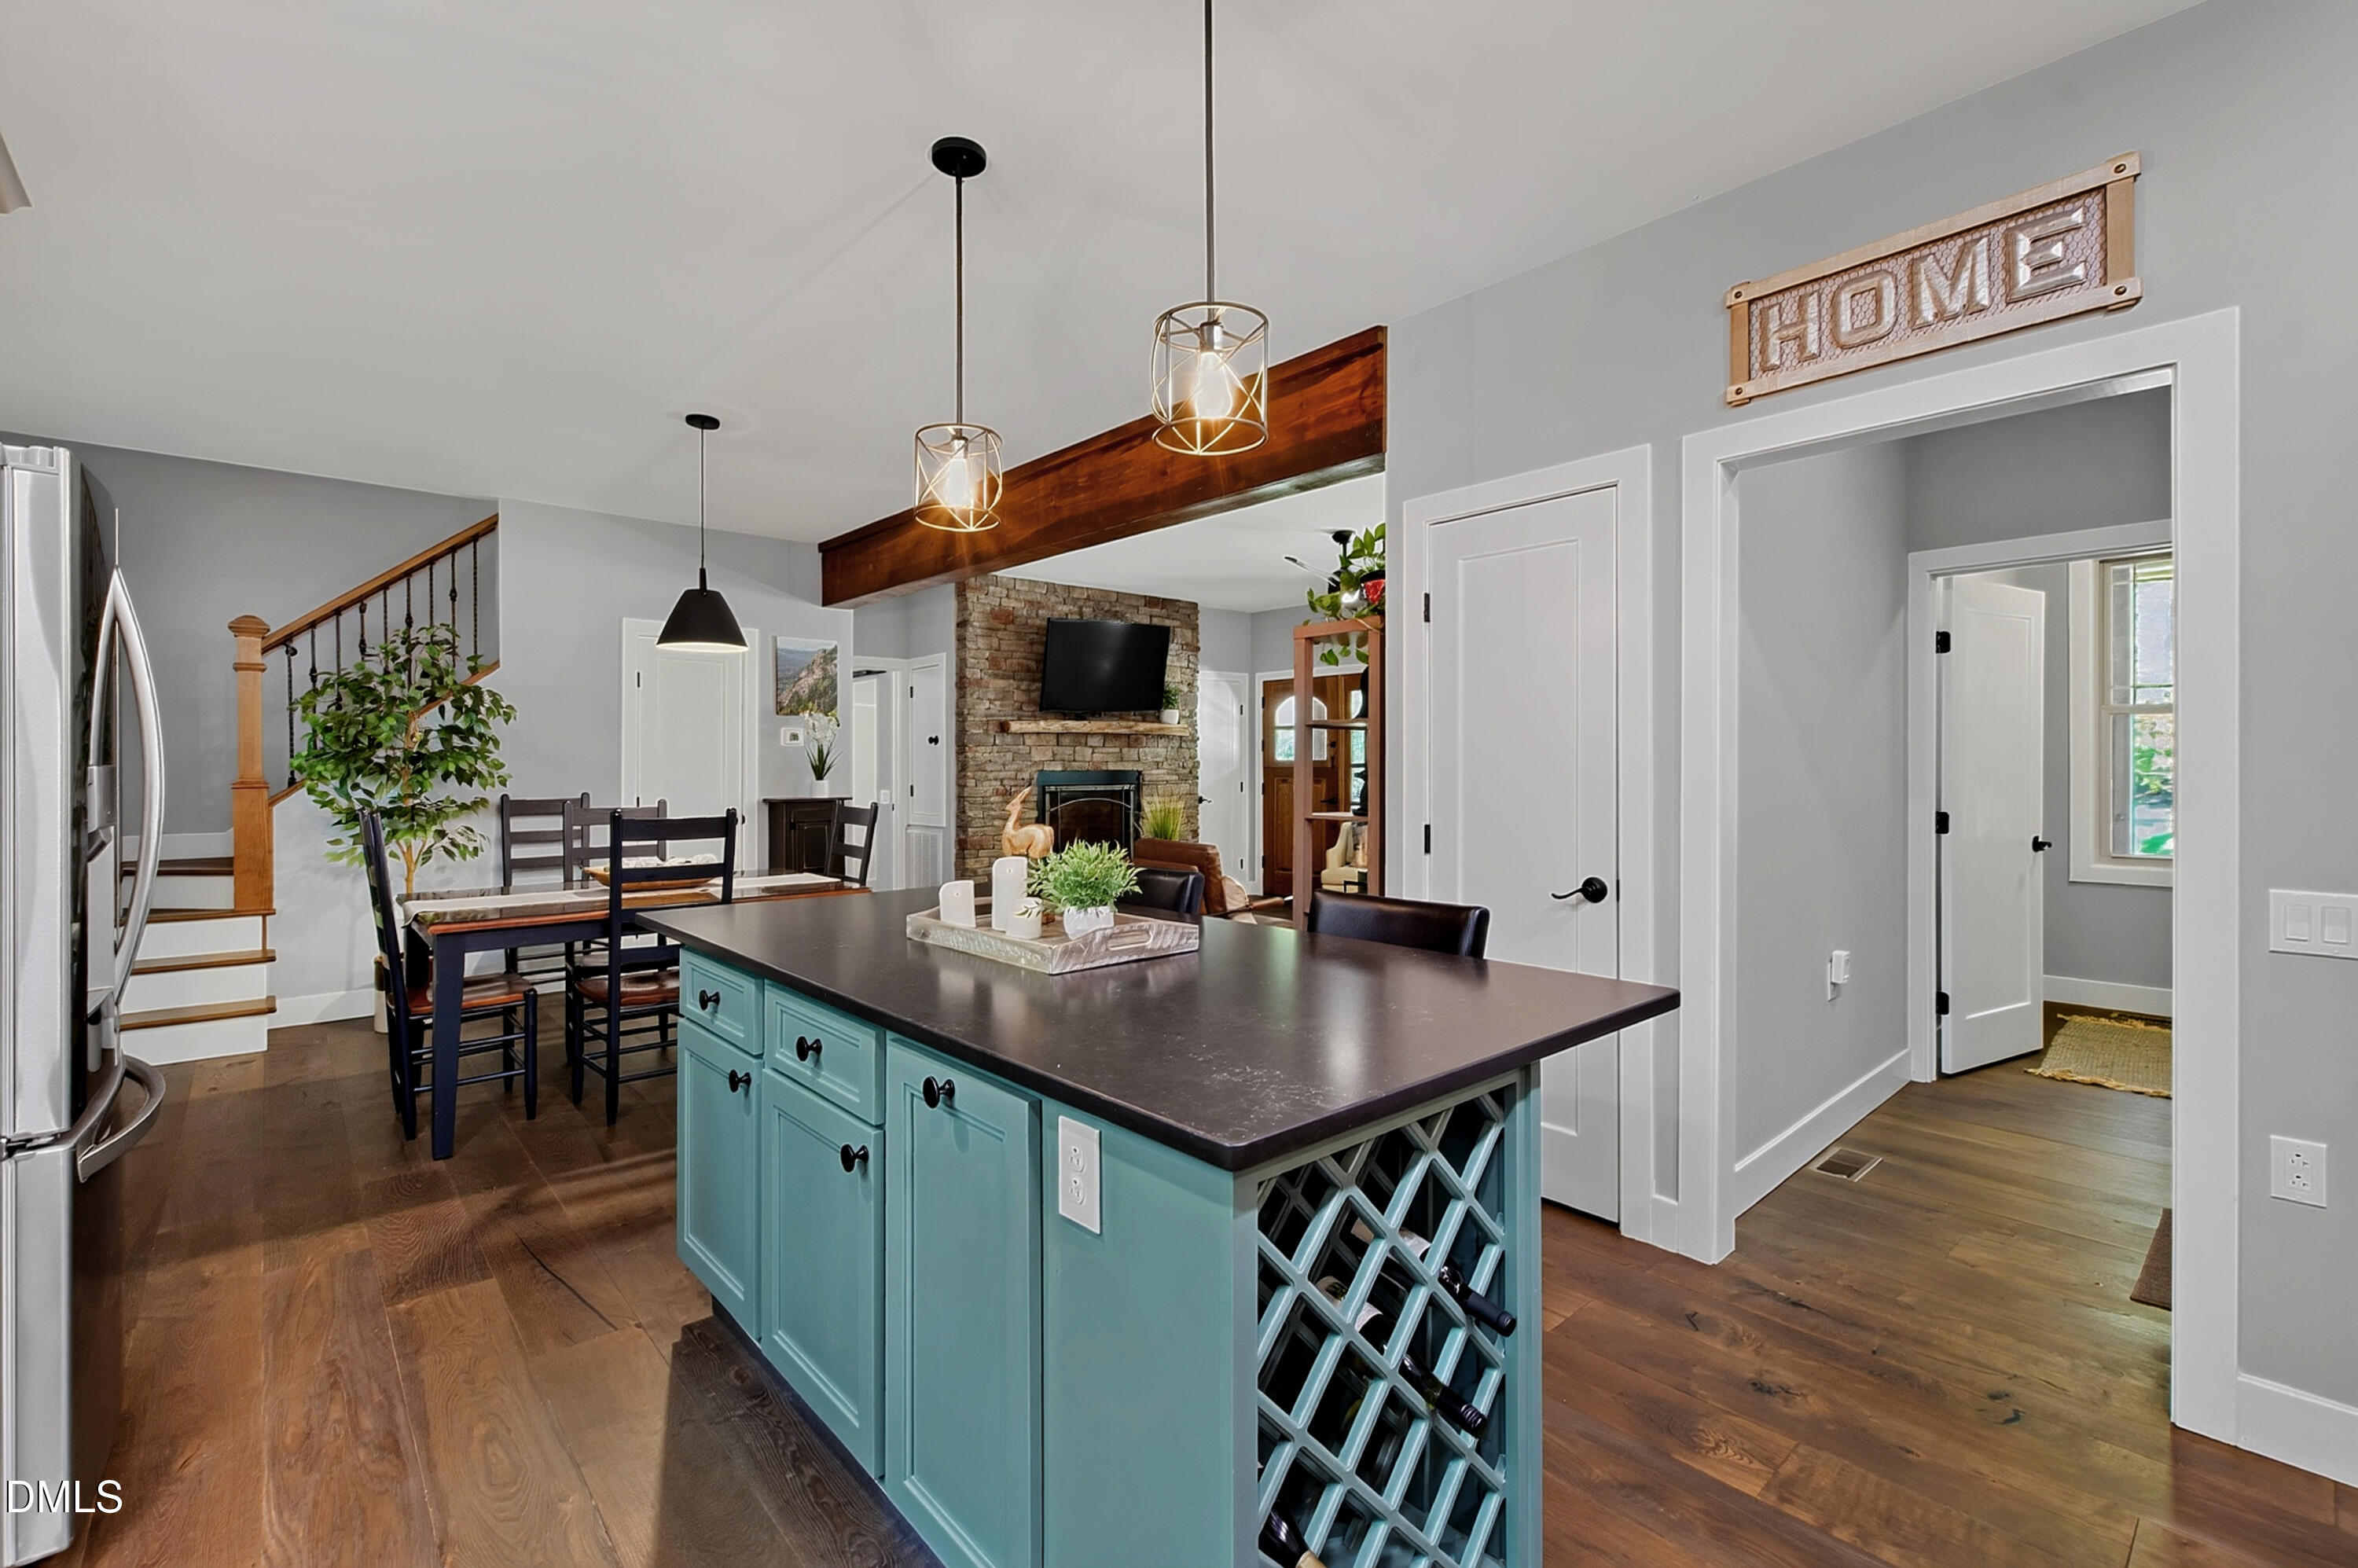
Kitchen with a turquoise island and wine rack, opening to a dining area and stone fireplace.
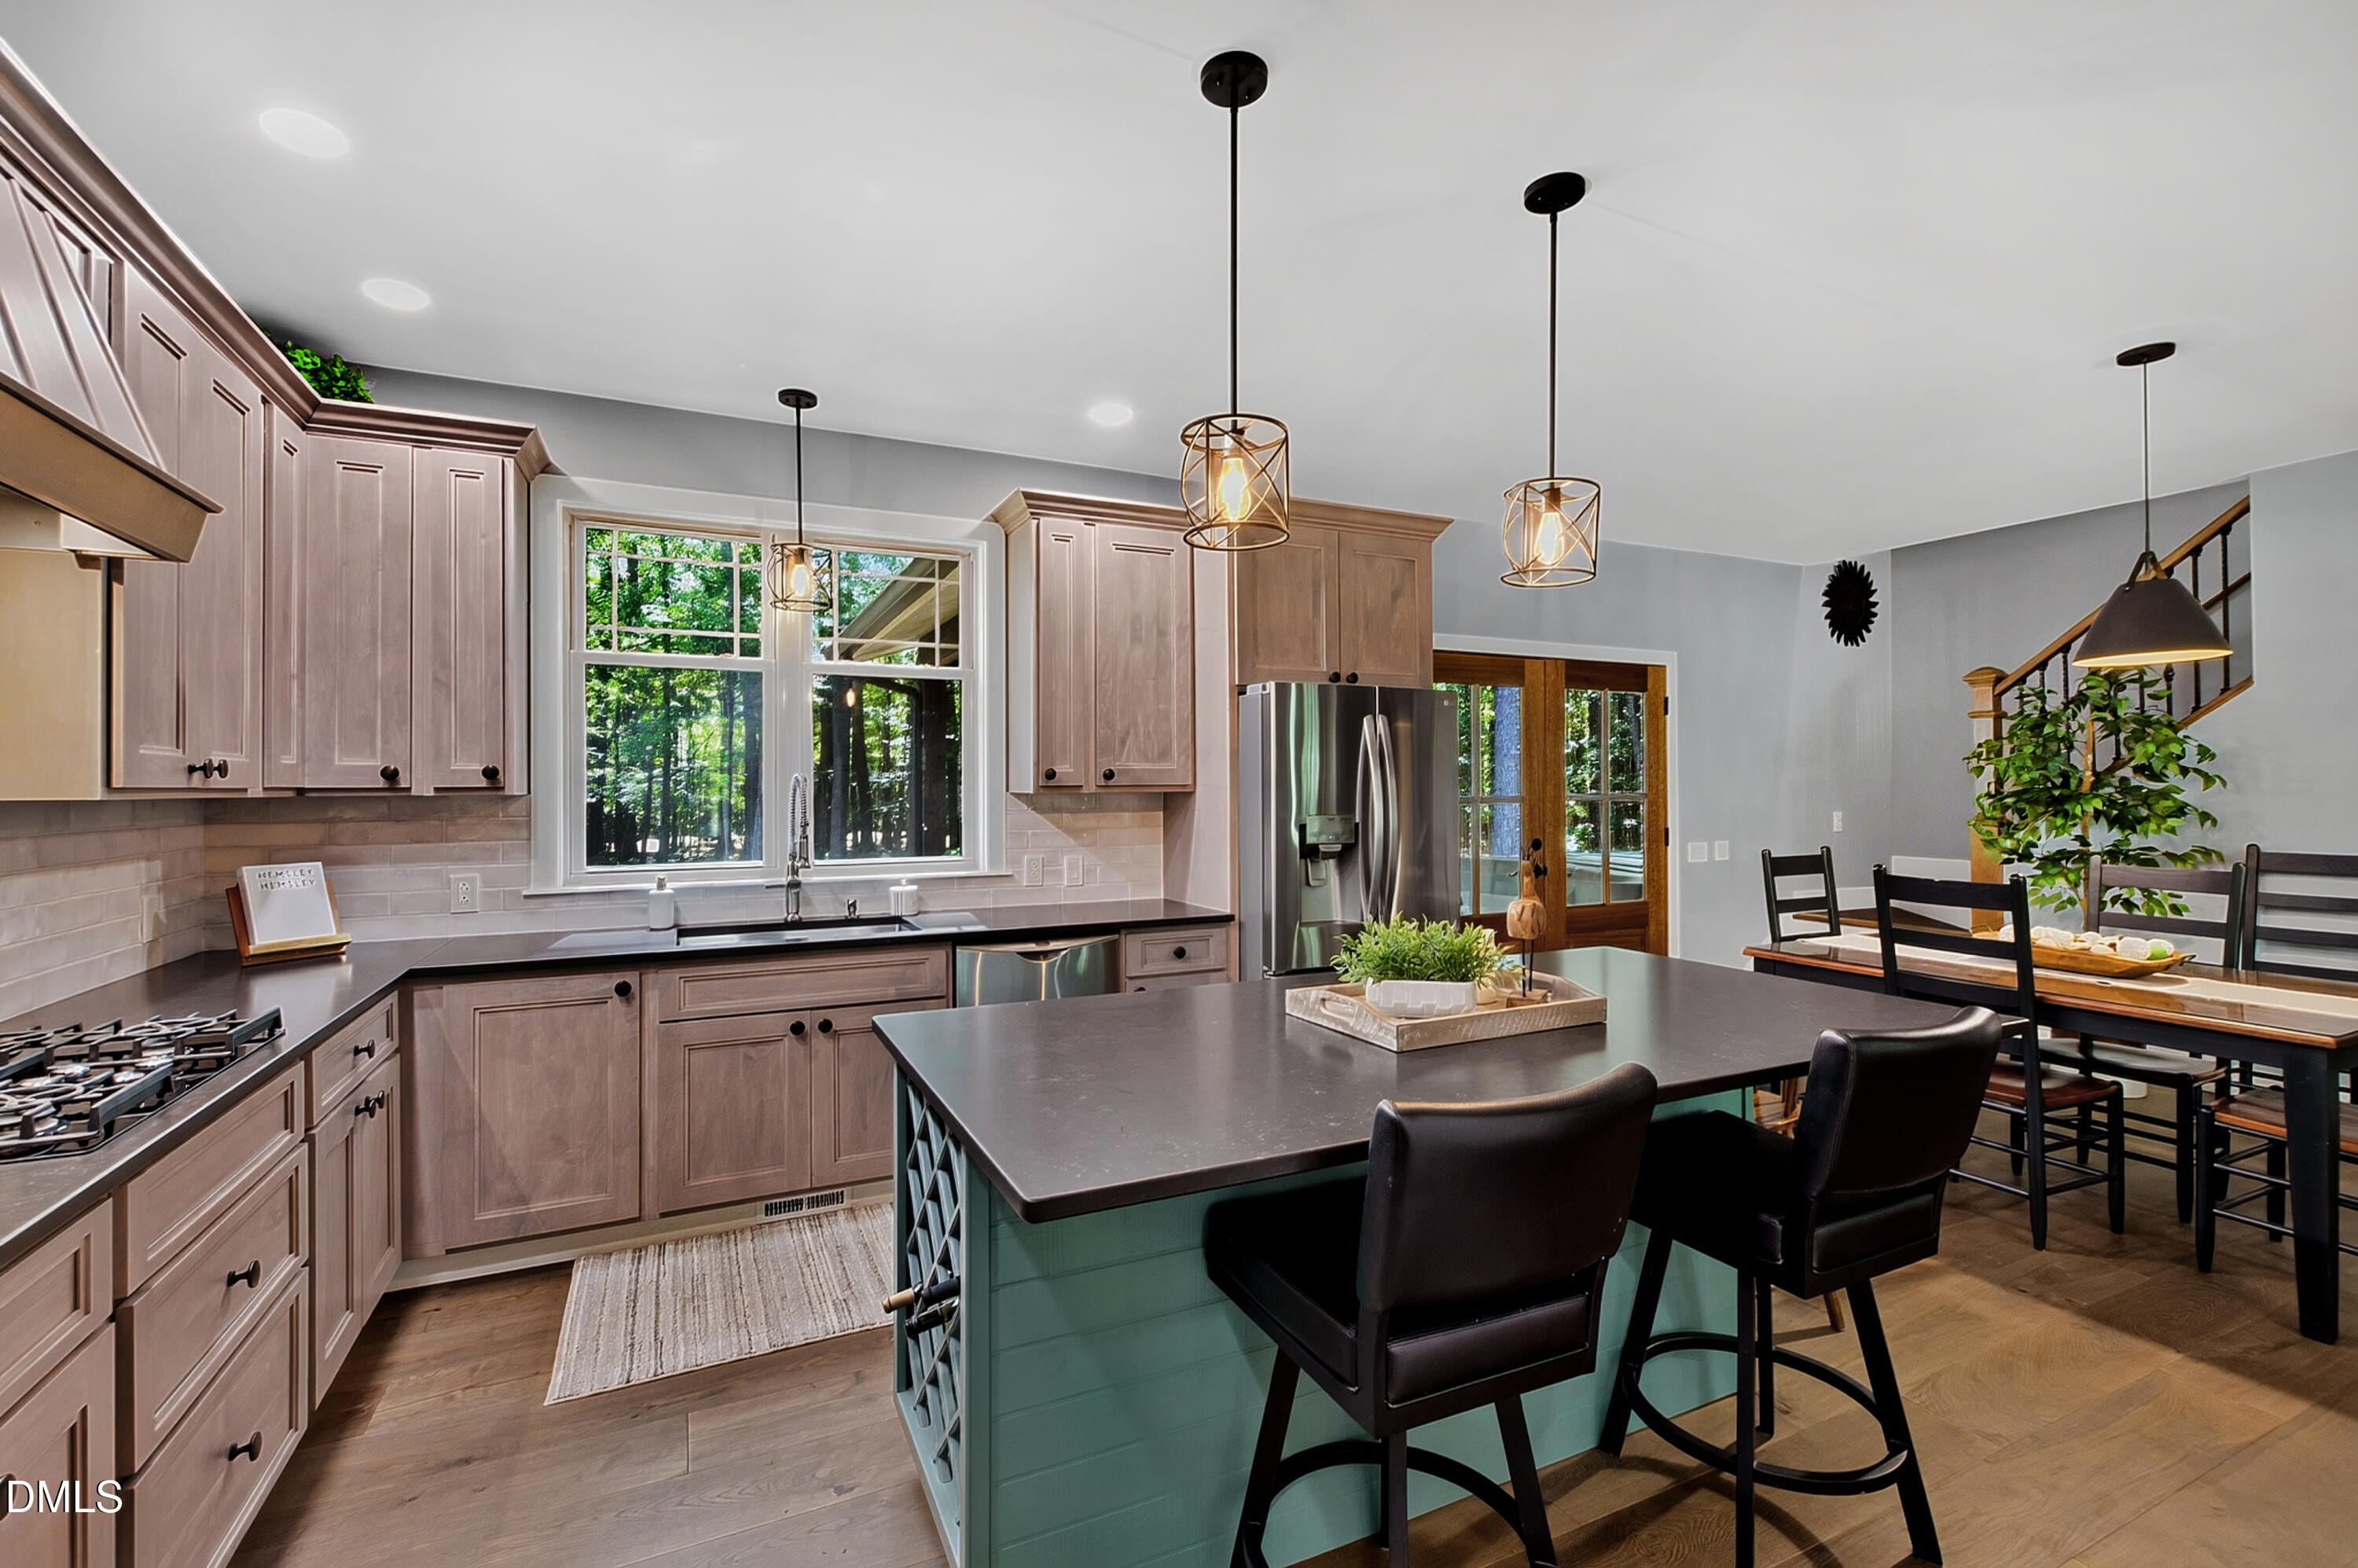
Kitchen with a large teal island, taupe cabinetry, stainless appliances, and an adjoining dining area.
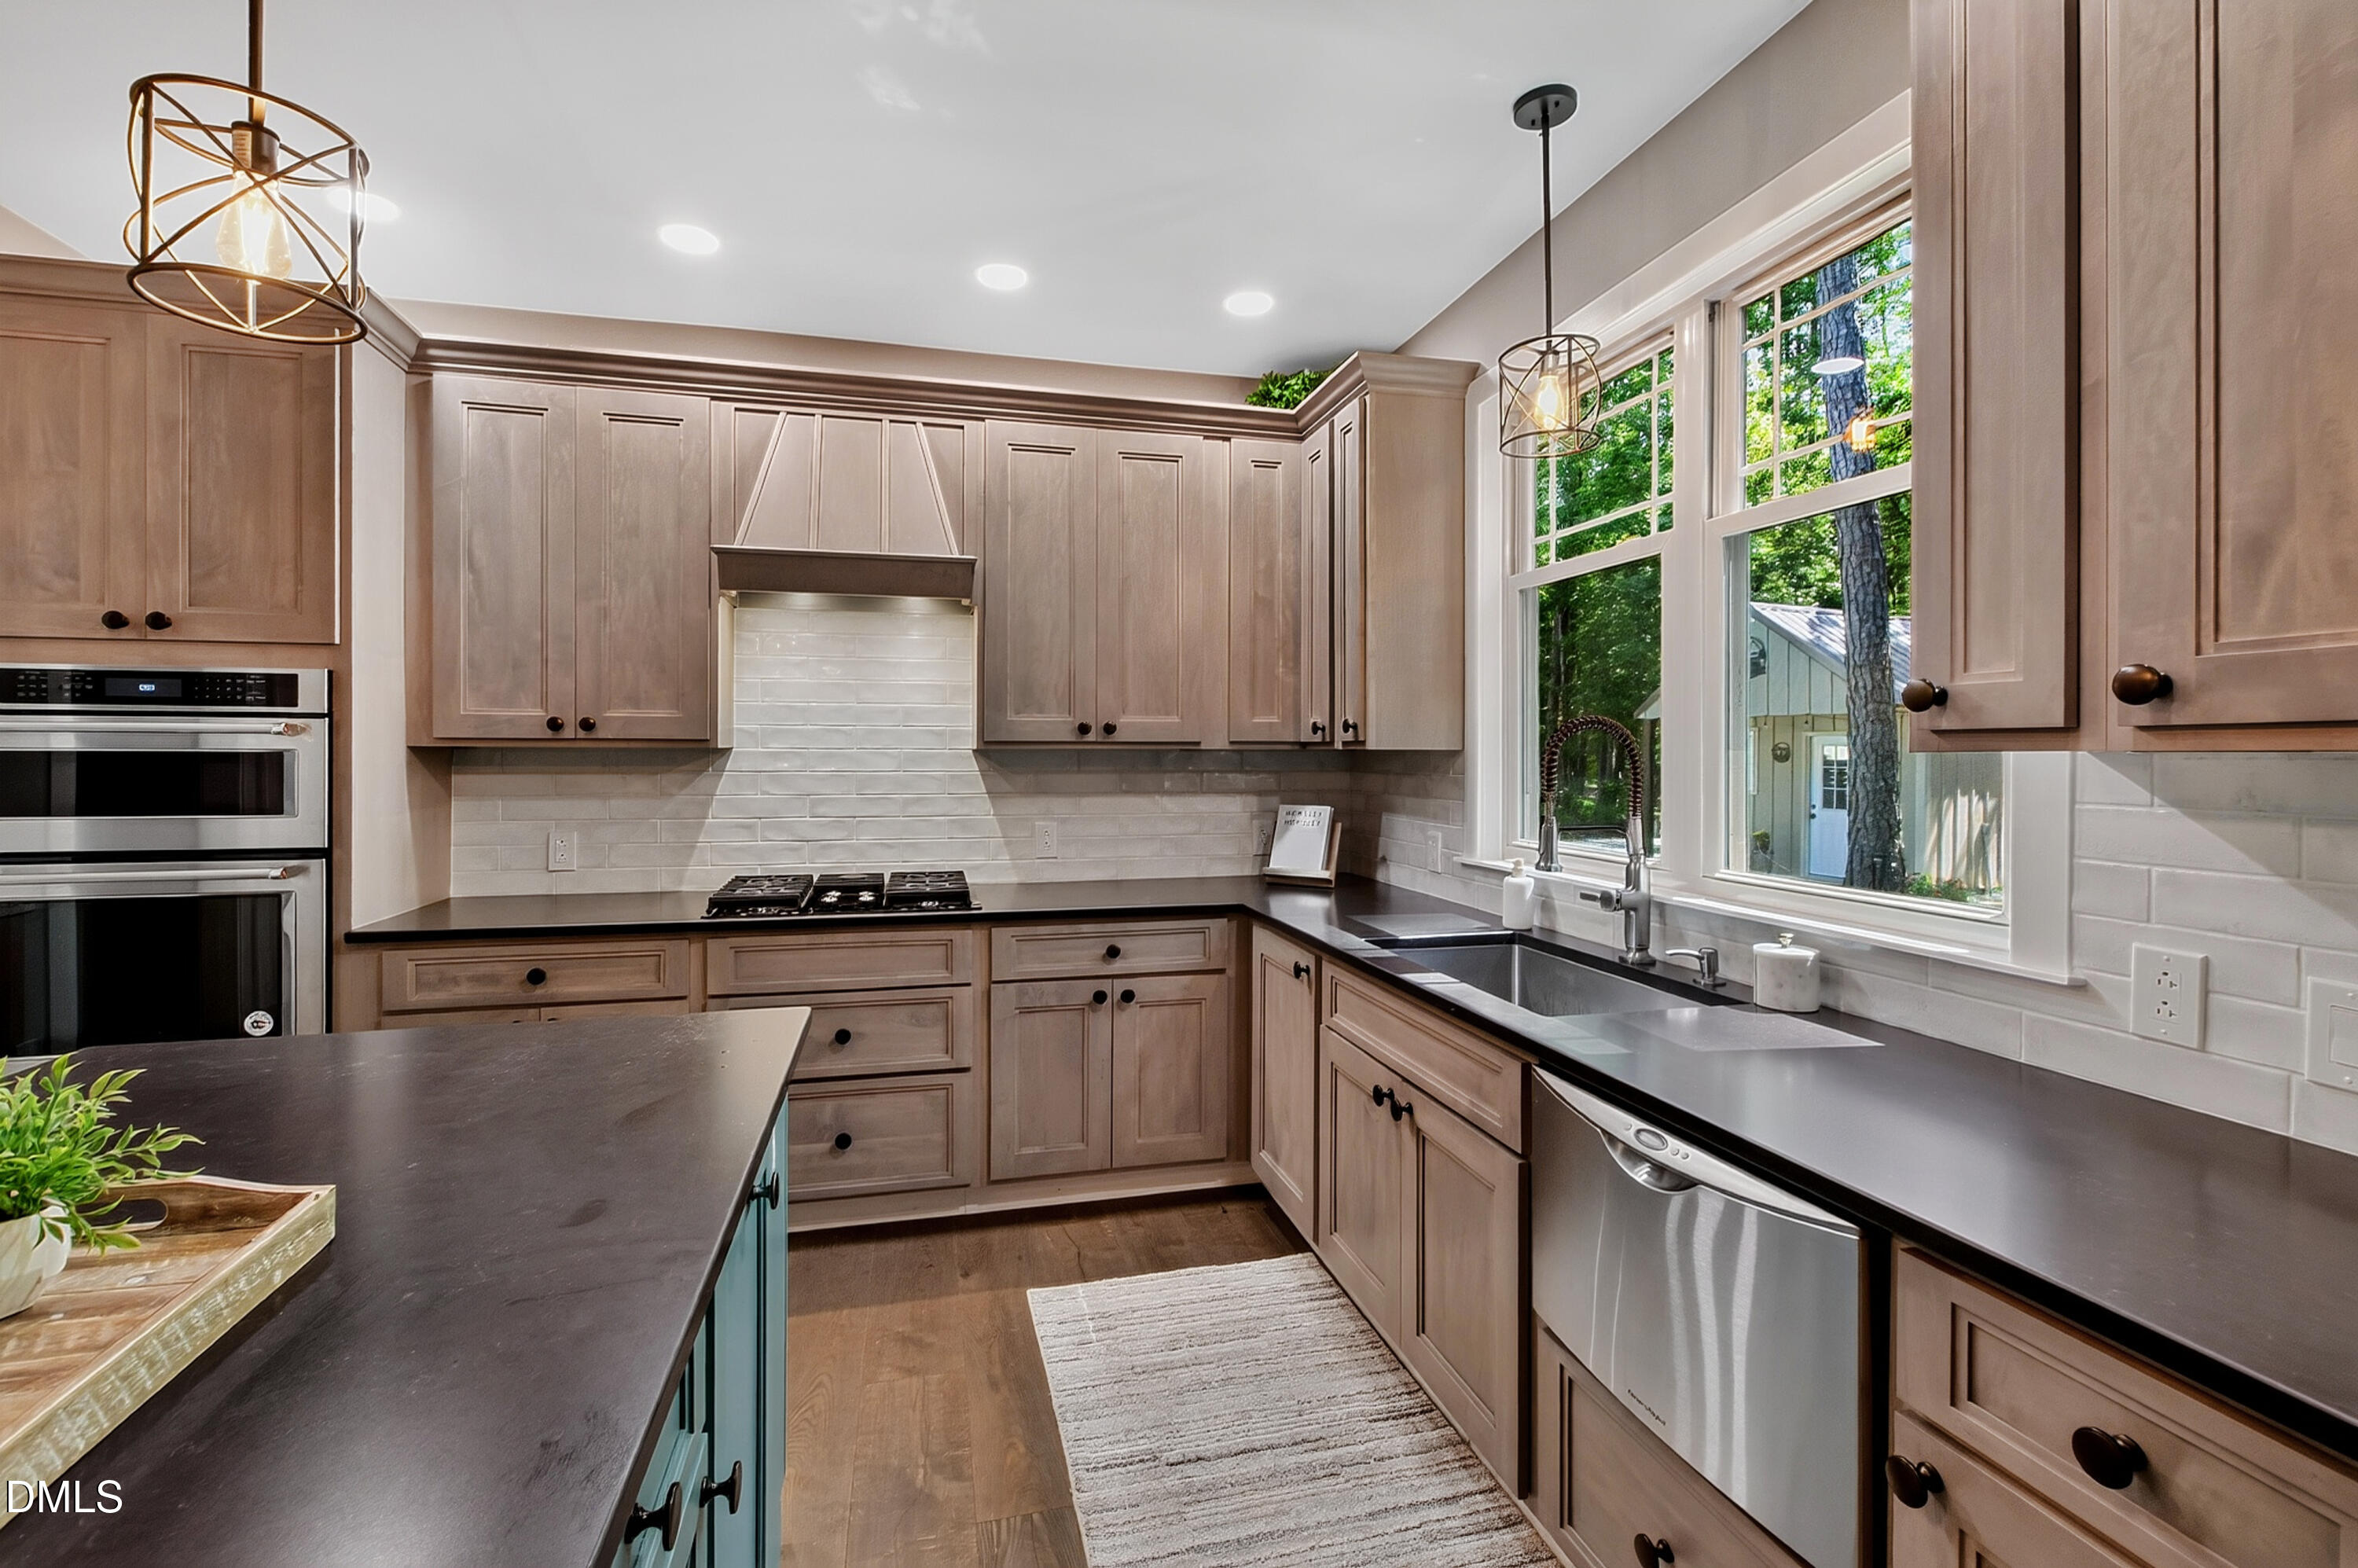
Kitchen with taupe cabinets, dark counters, double ovens, and a sink beneath large windows.
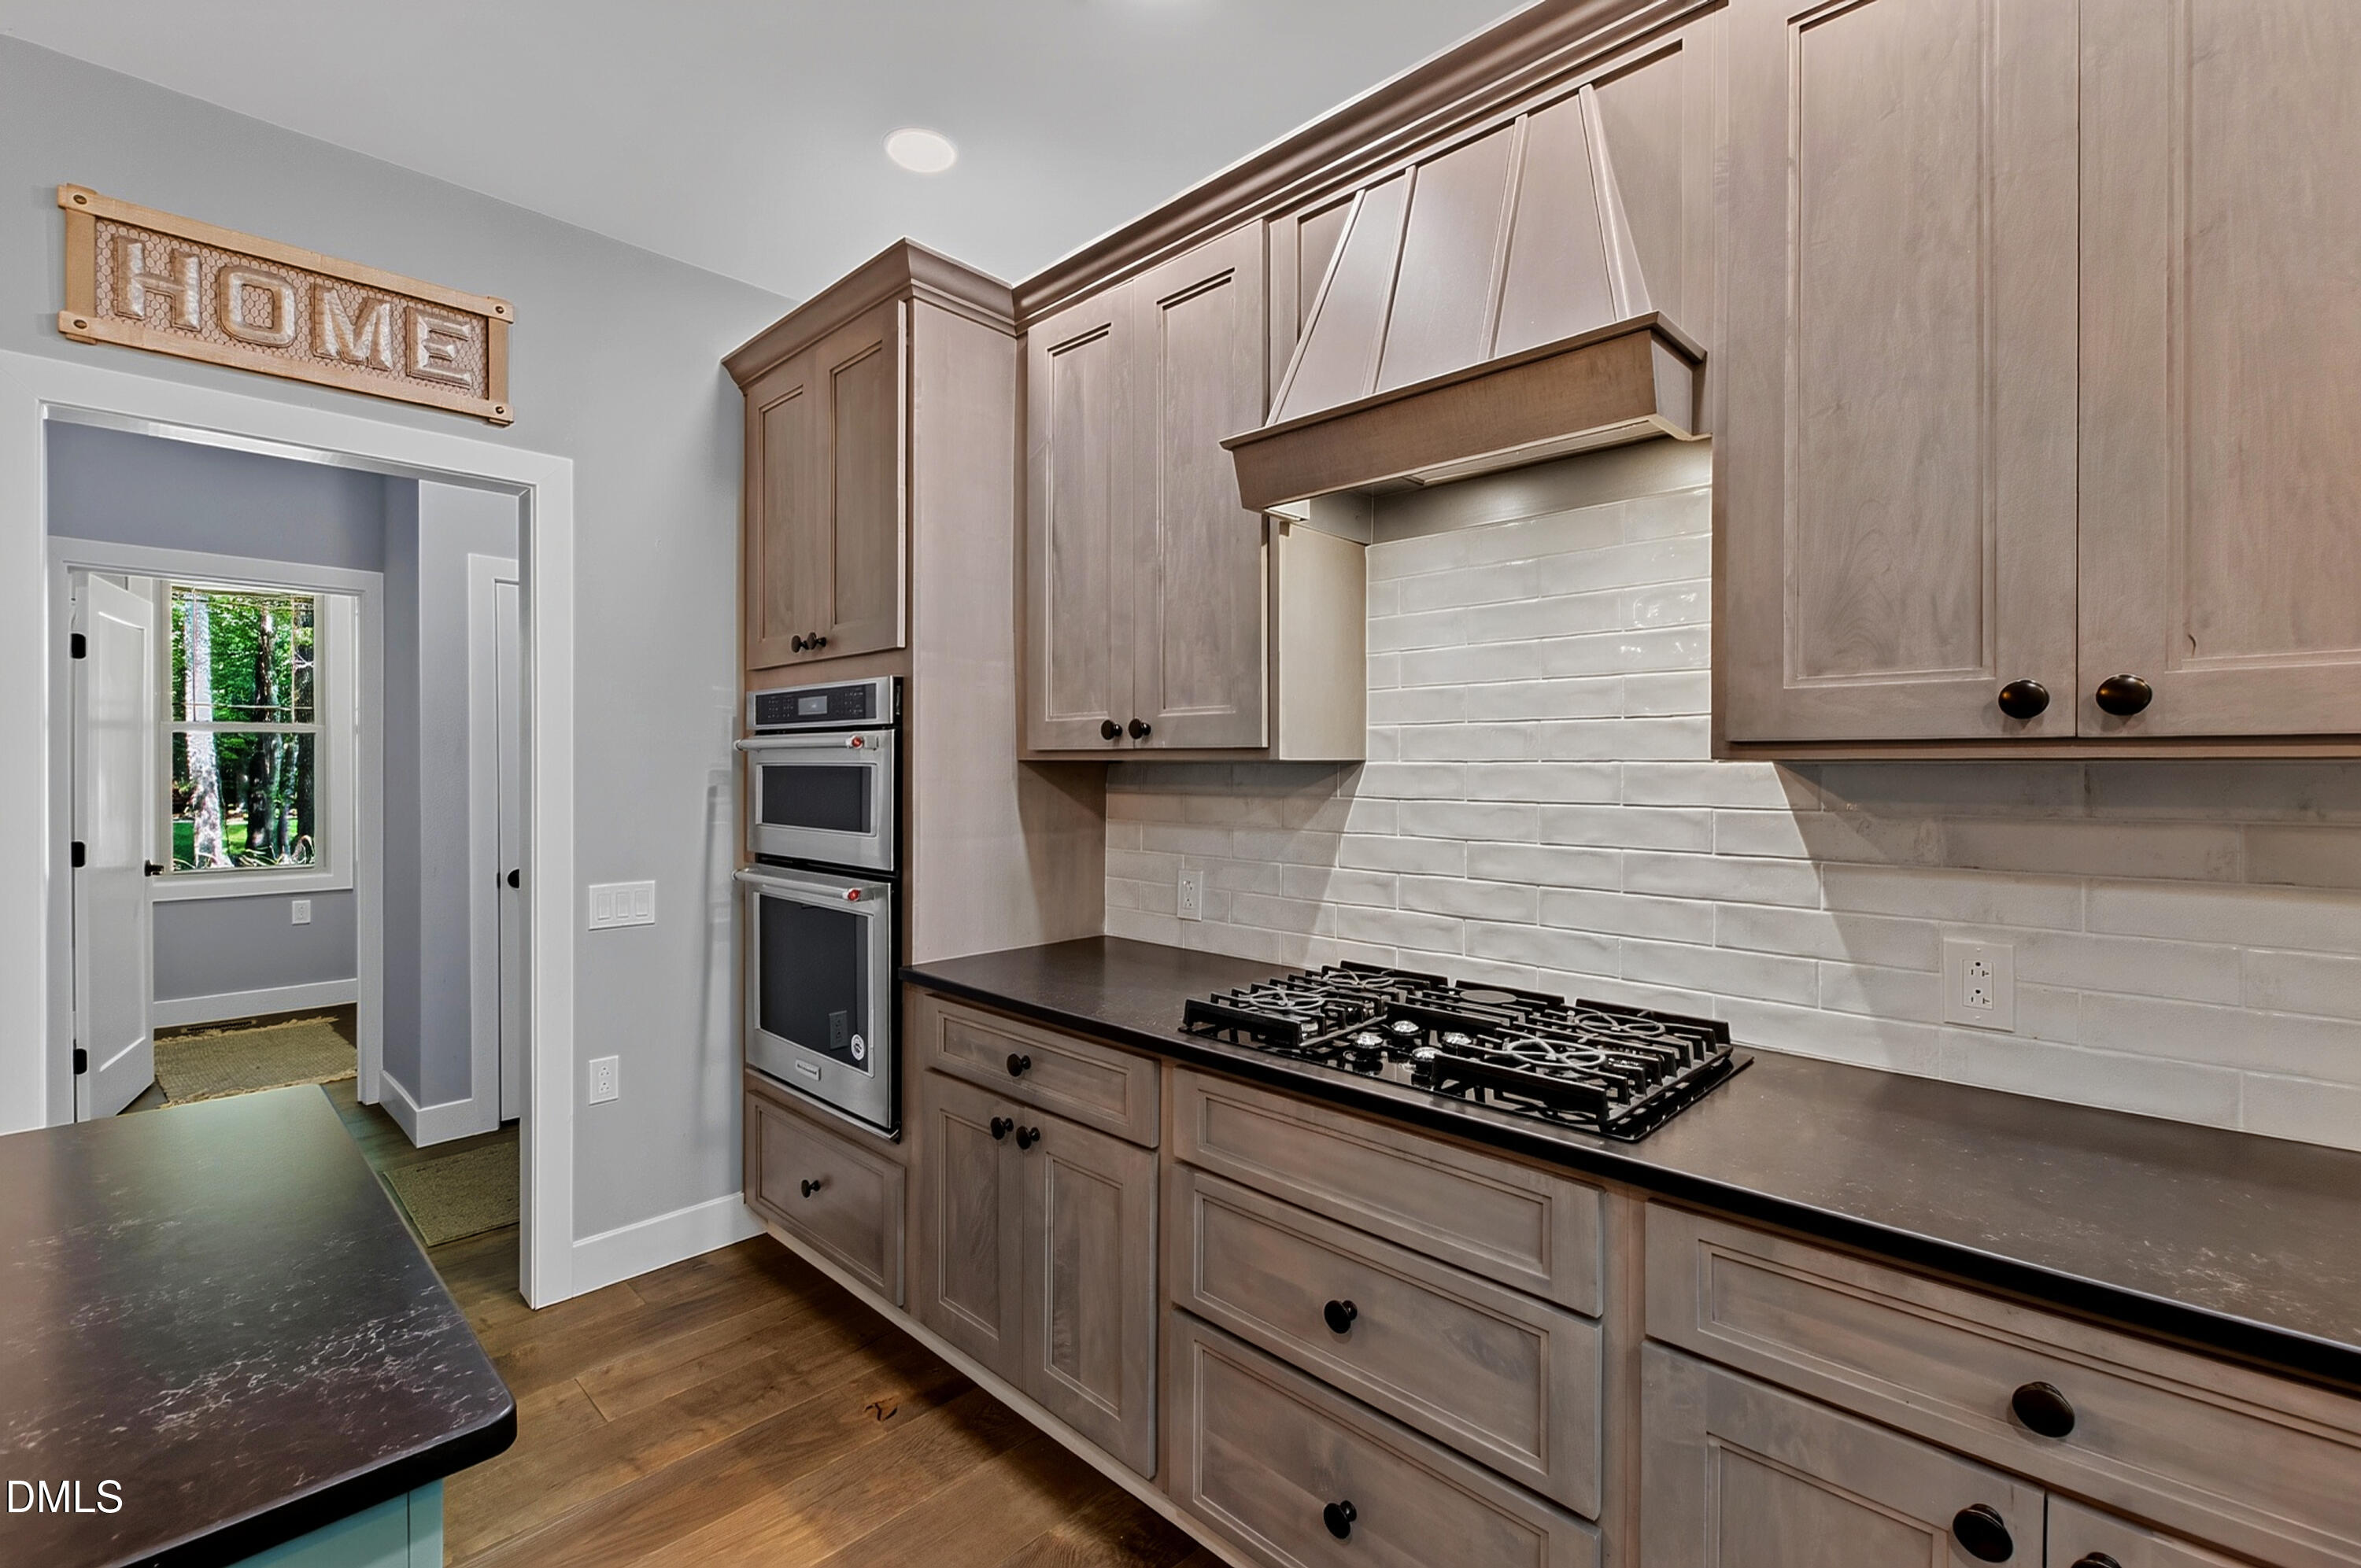
Kitchen with paneled cabinets, gas cooktop, custom range hood, and double wall ovens.
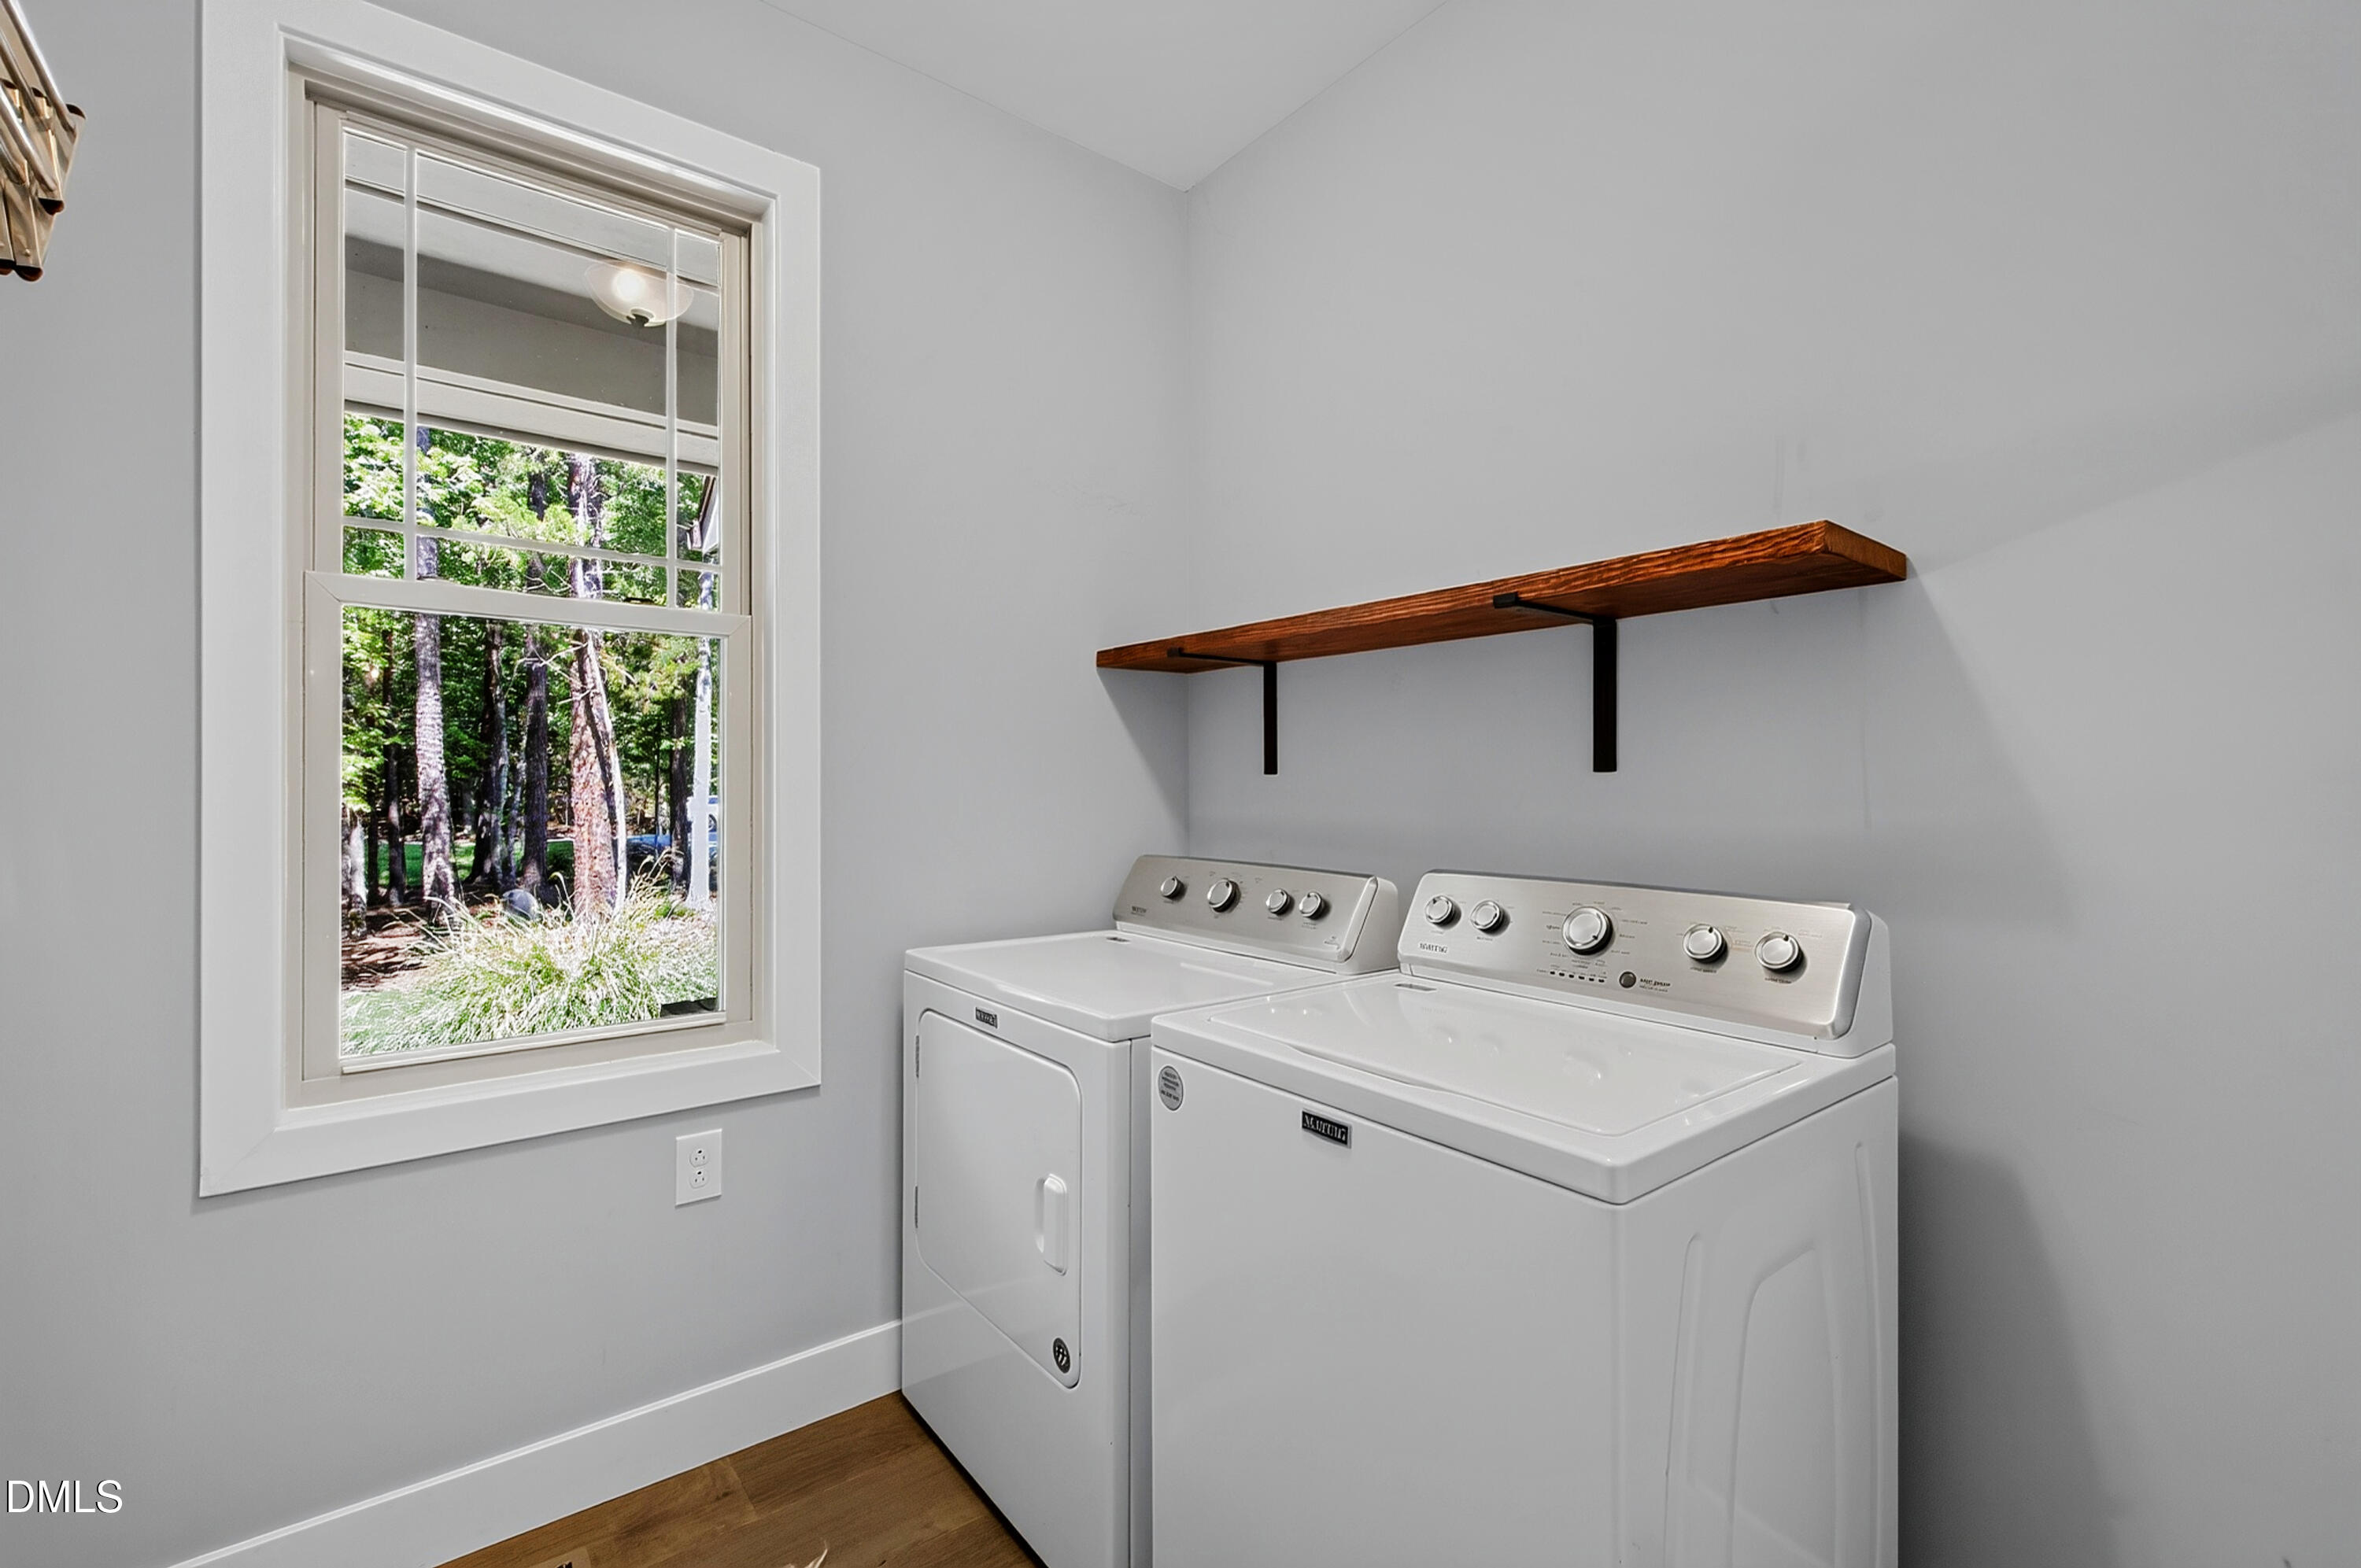
Laundry room with white washer and dryer, wooden shelf, and window overlooking trees.
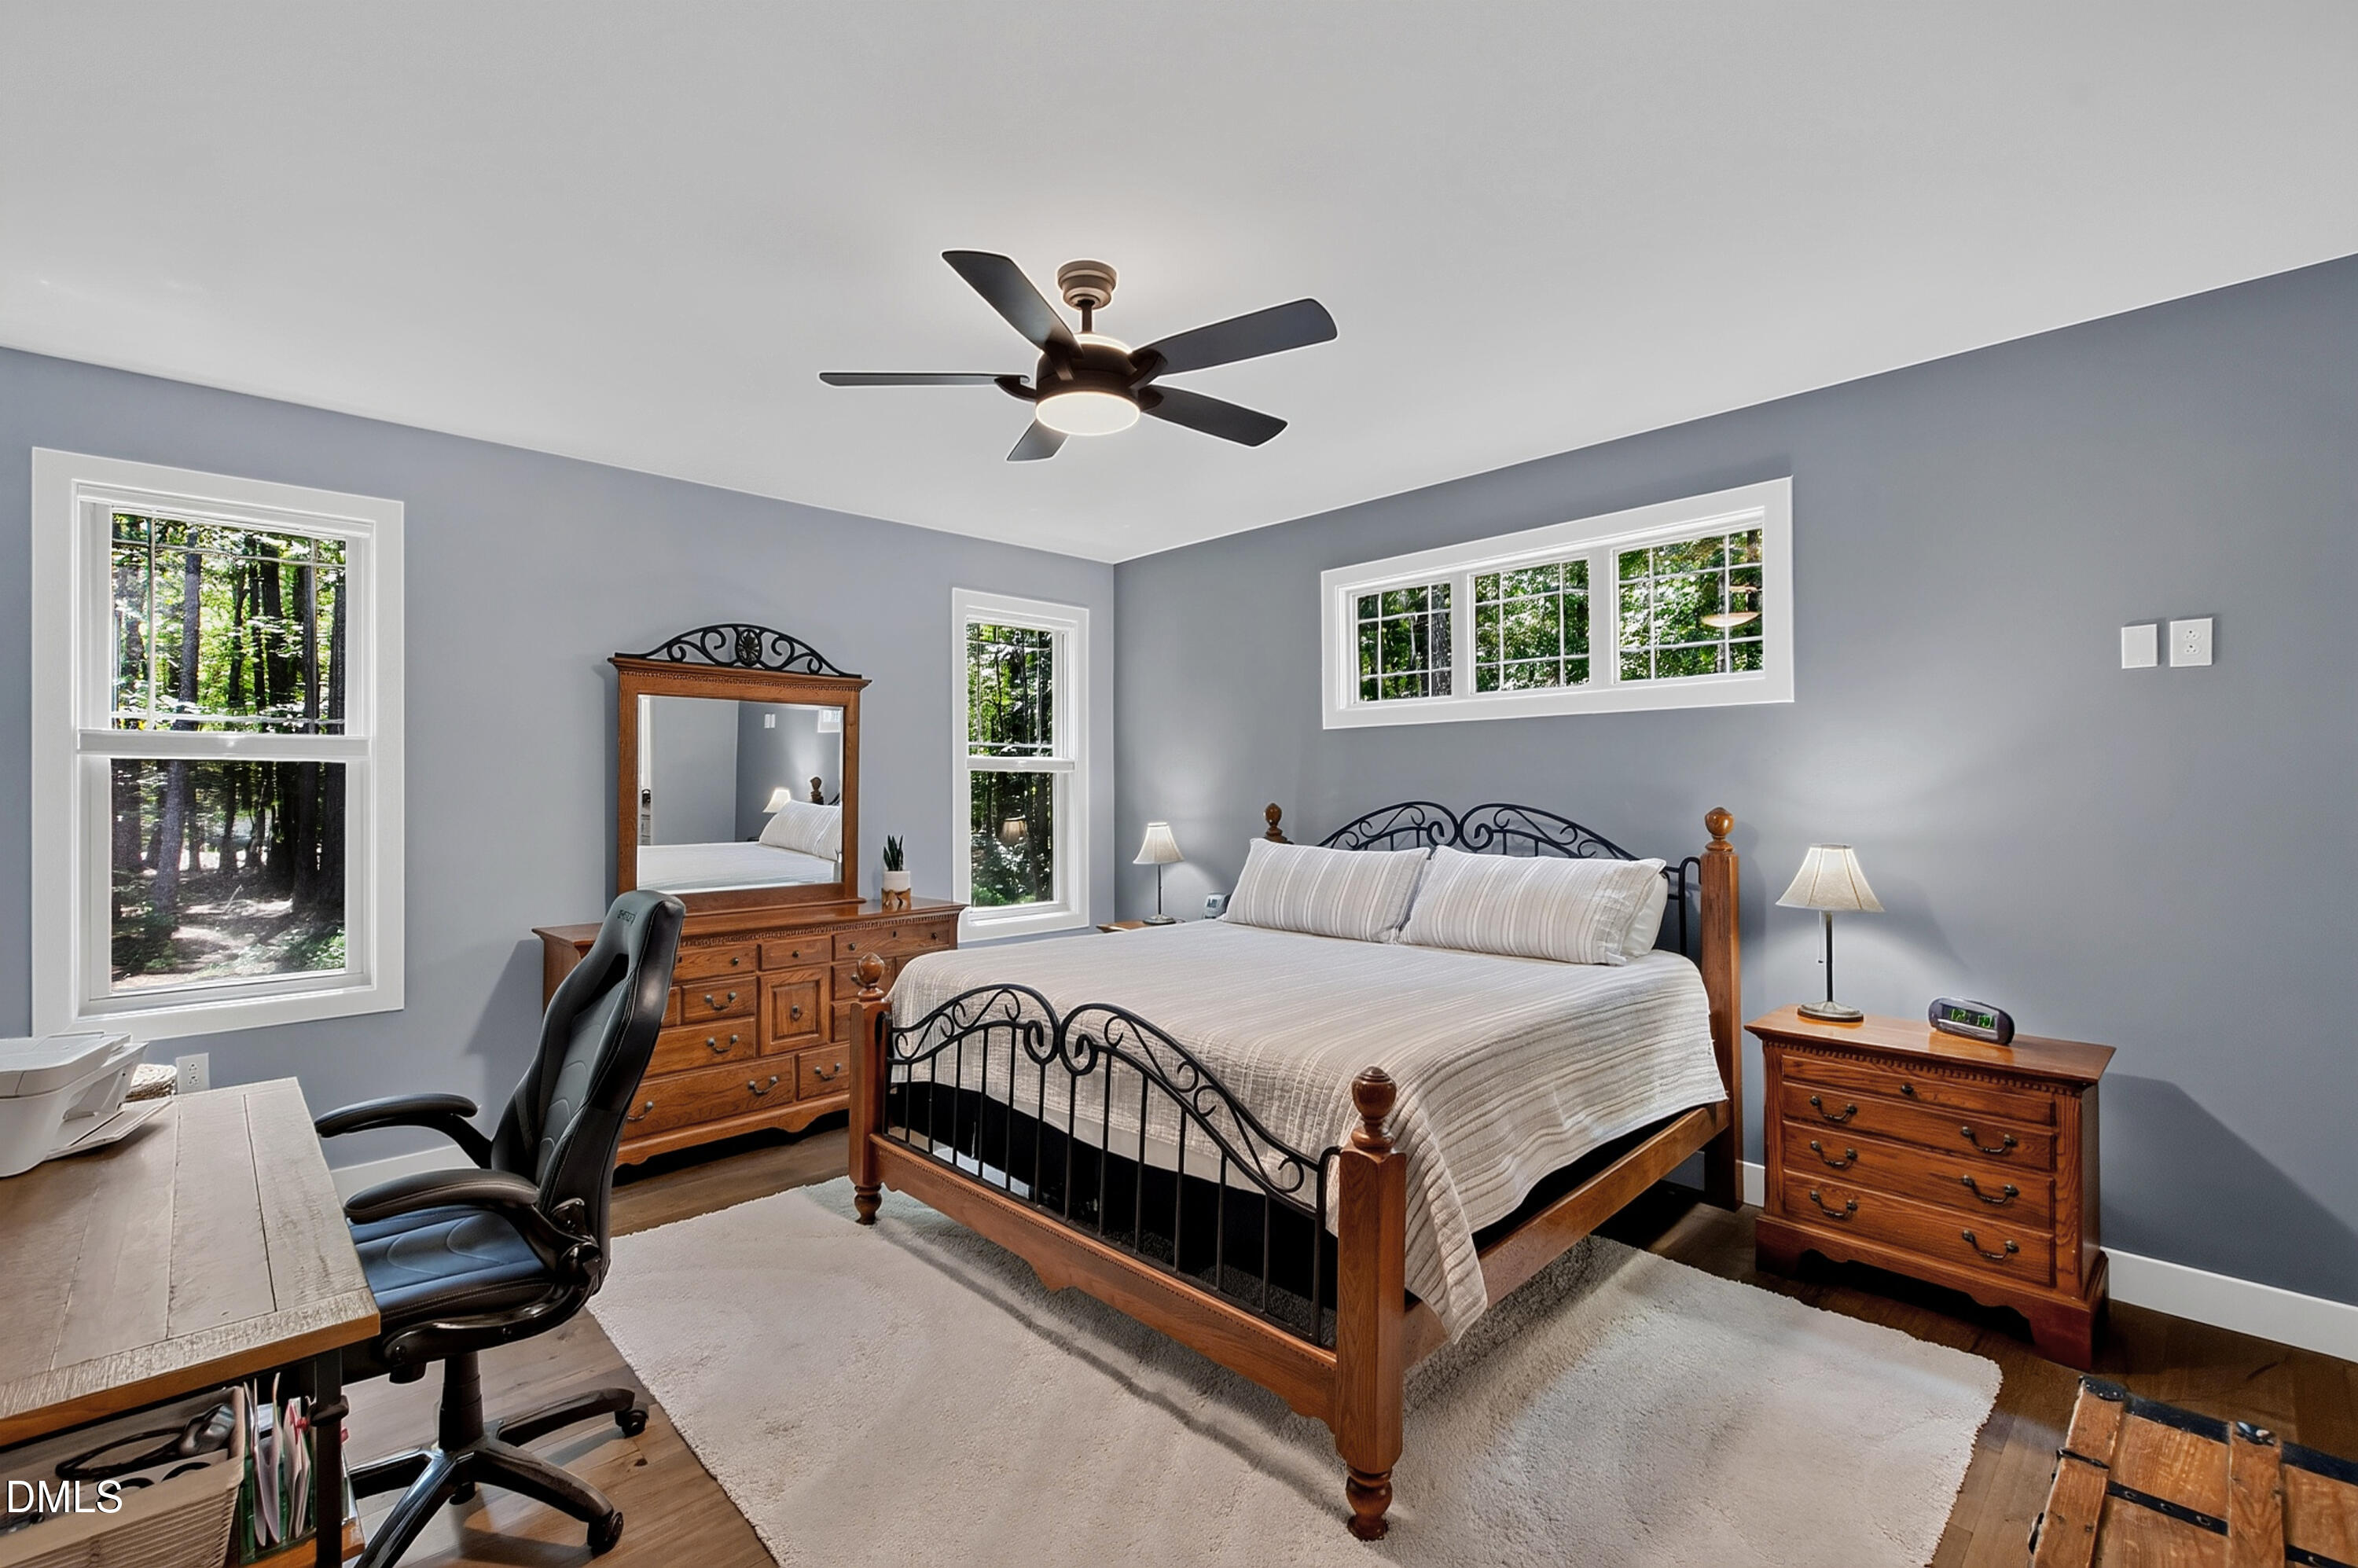
Bedroom with a wooden four-poster bed and windows overlooking trees.
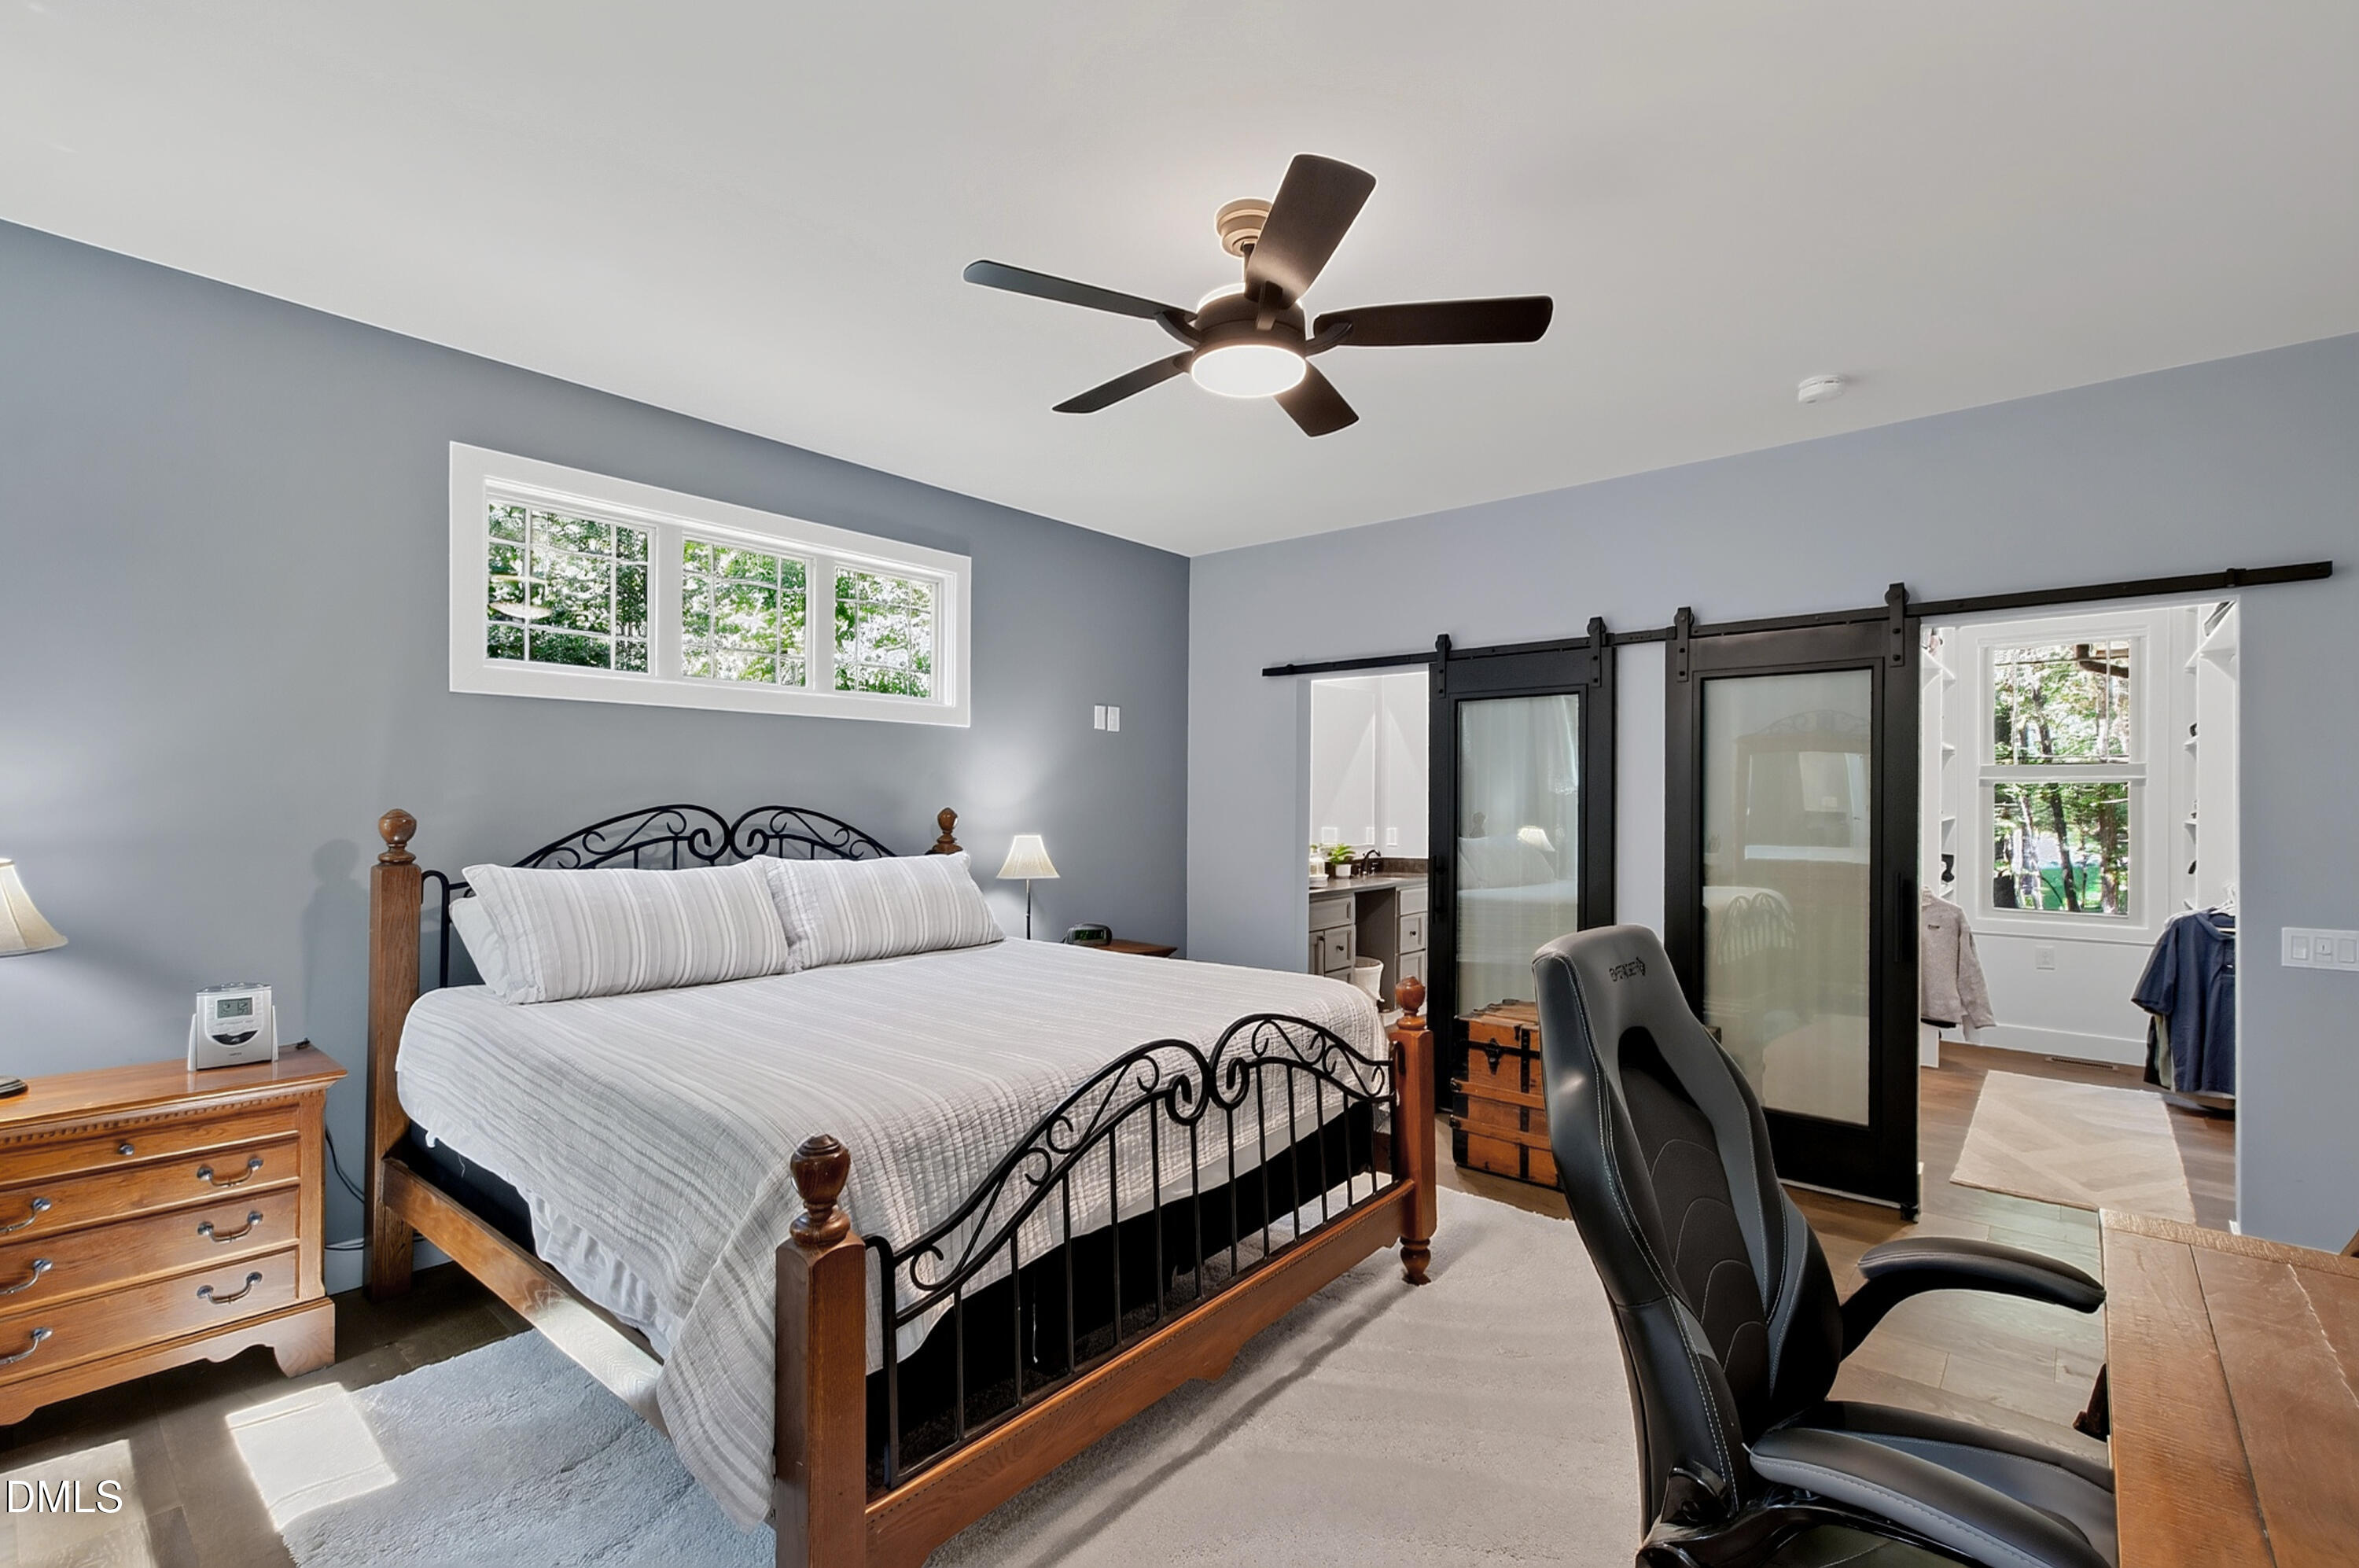
Bedroom with a wooden four-poster bed, black sliding barn doors, and a desk chair.
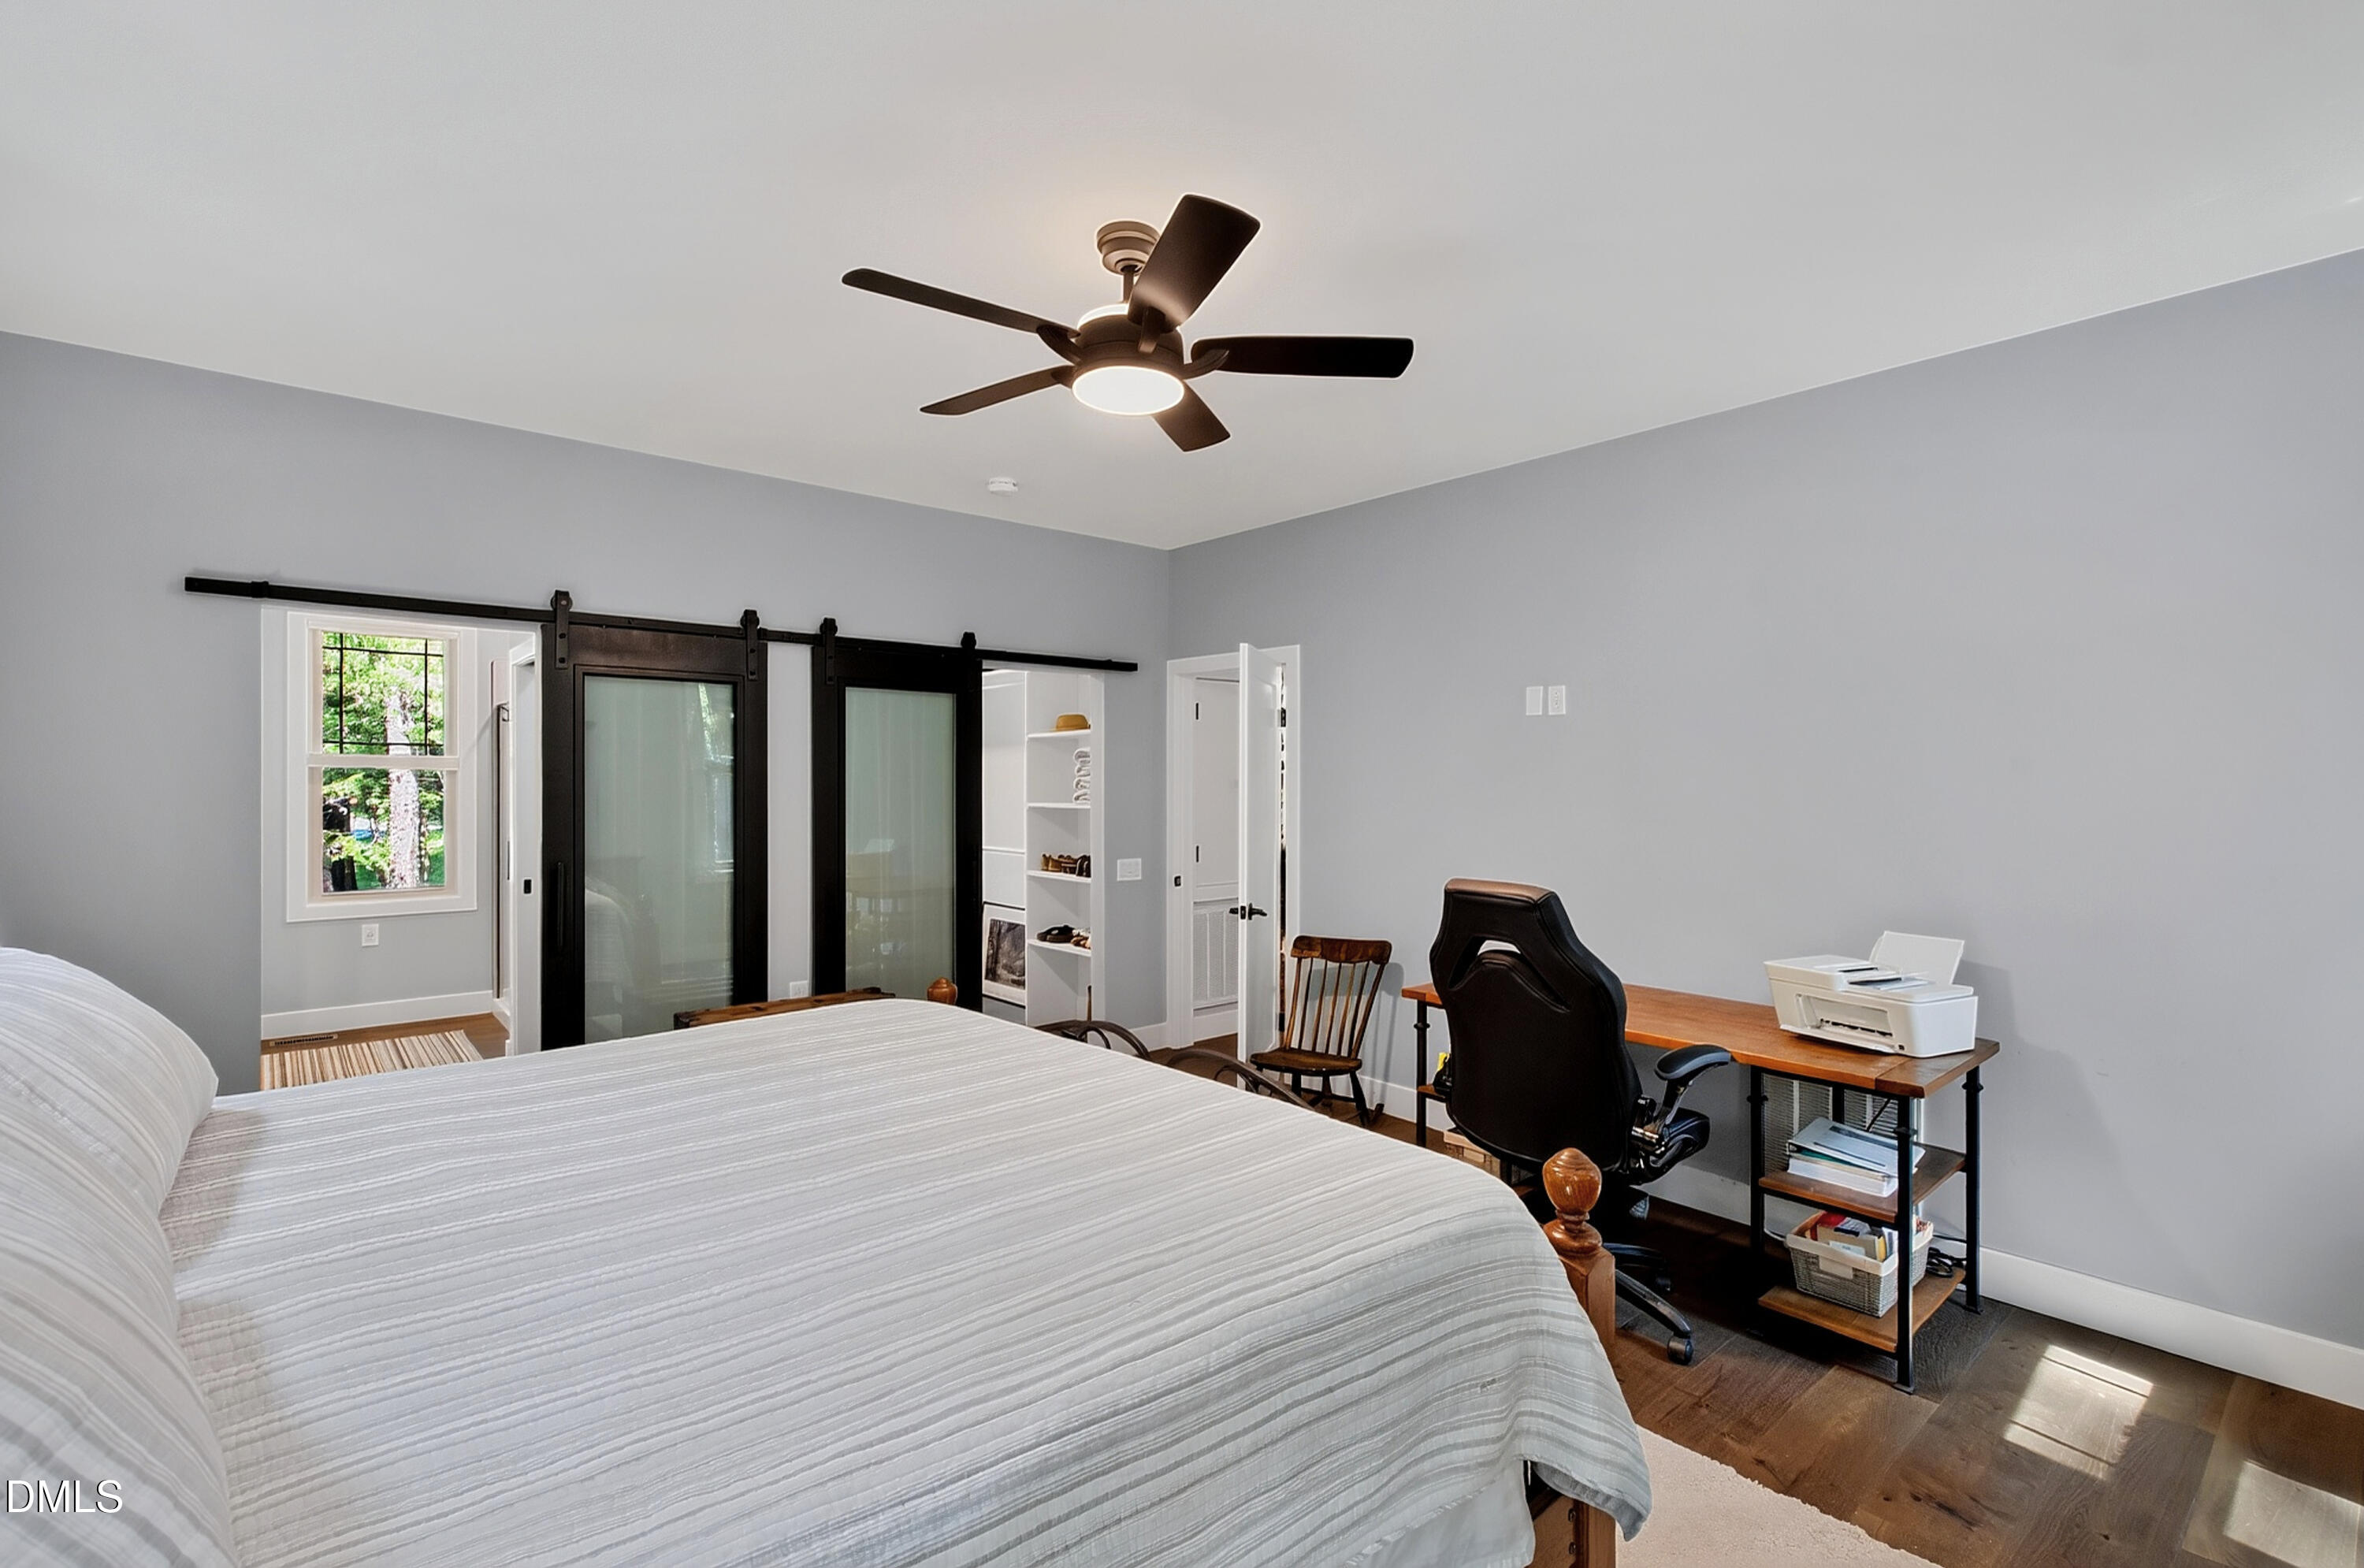
Bedroom with a large bed, dark sliding barn doors, ceiling fan, and desk area.
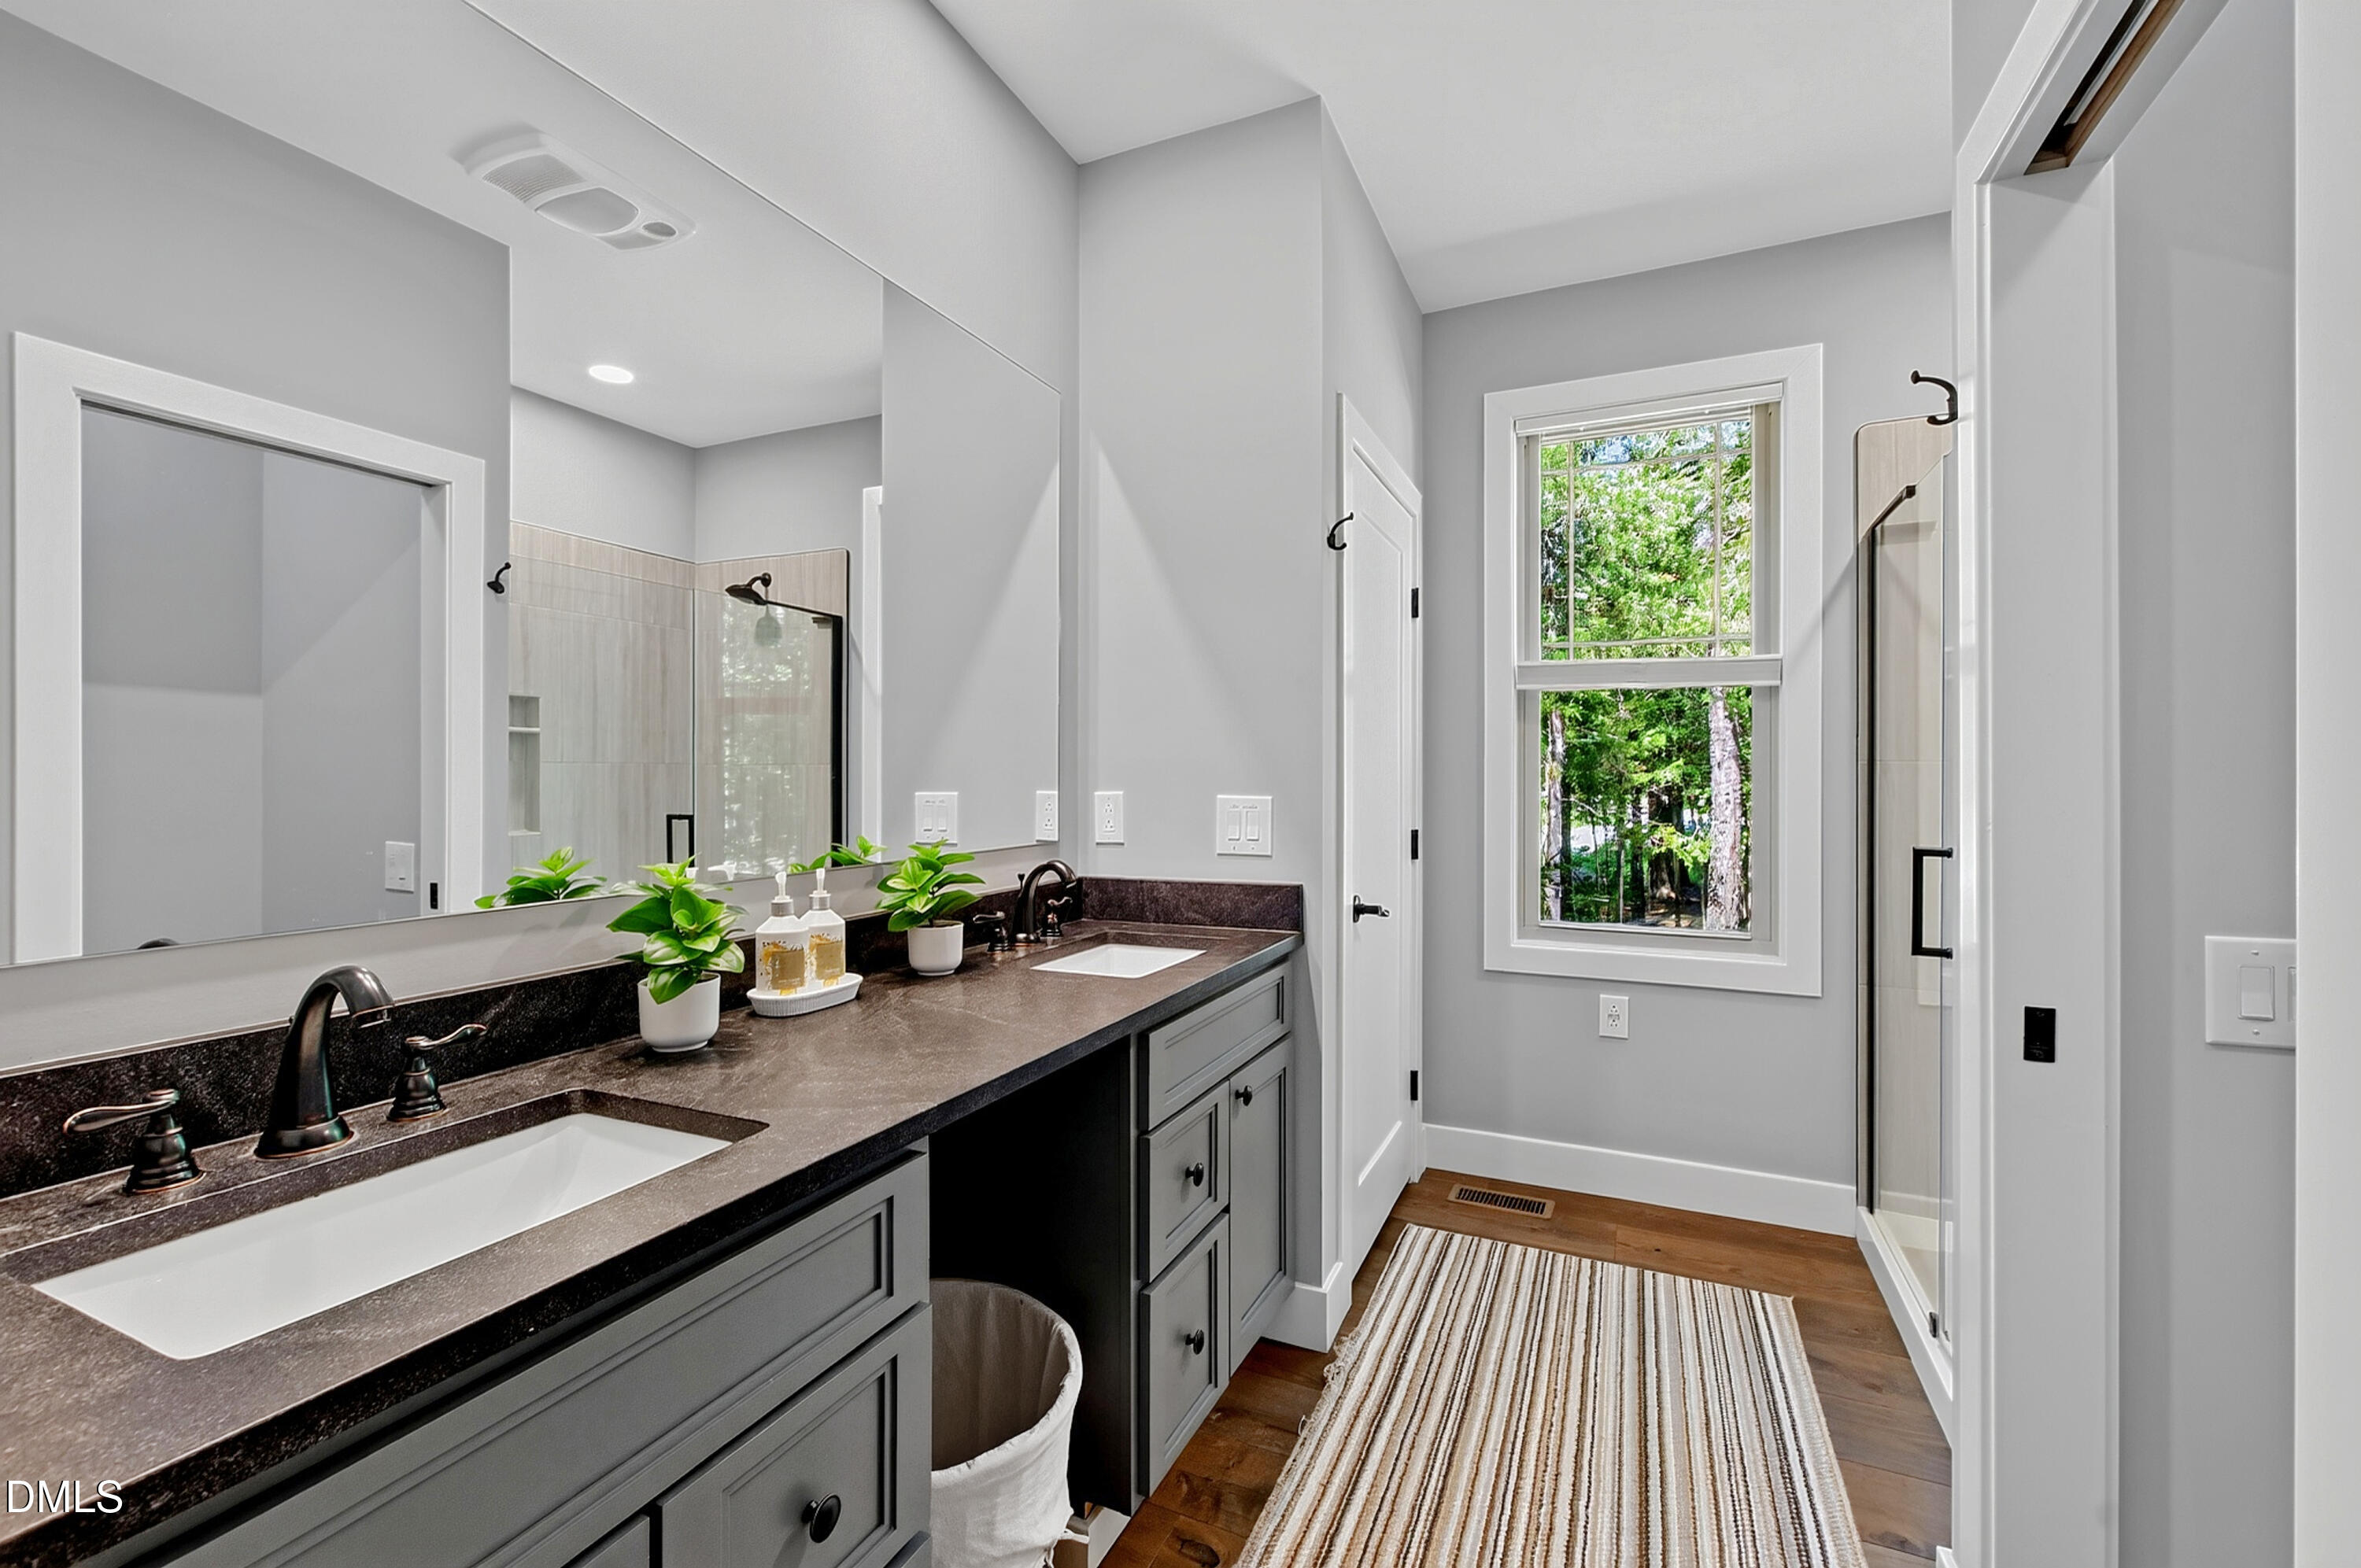
Bathroom with a long dark vanity, large mirrors, glass shower, and window overlooking trees.
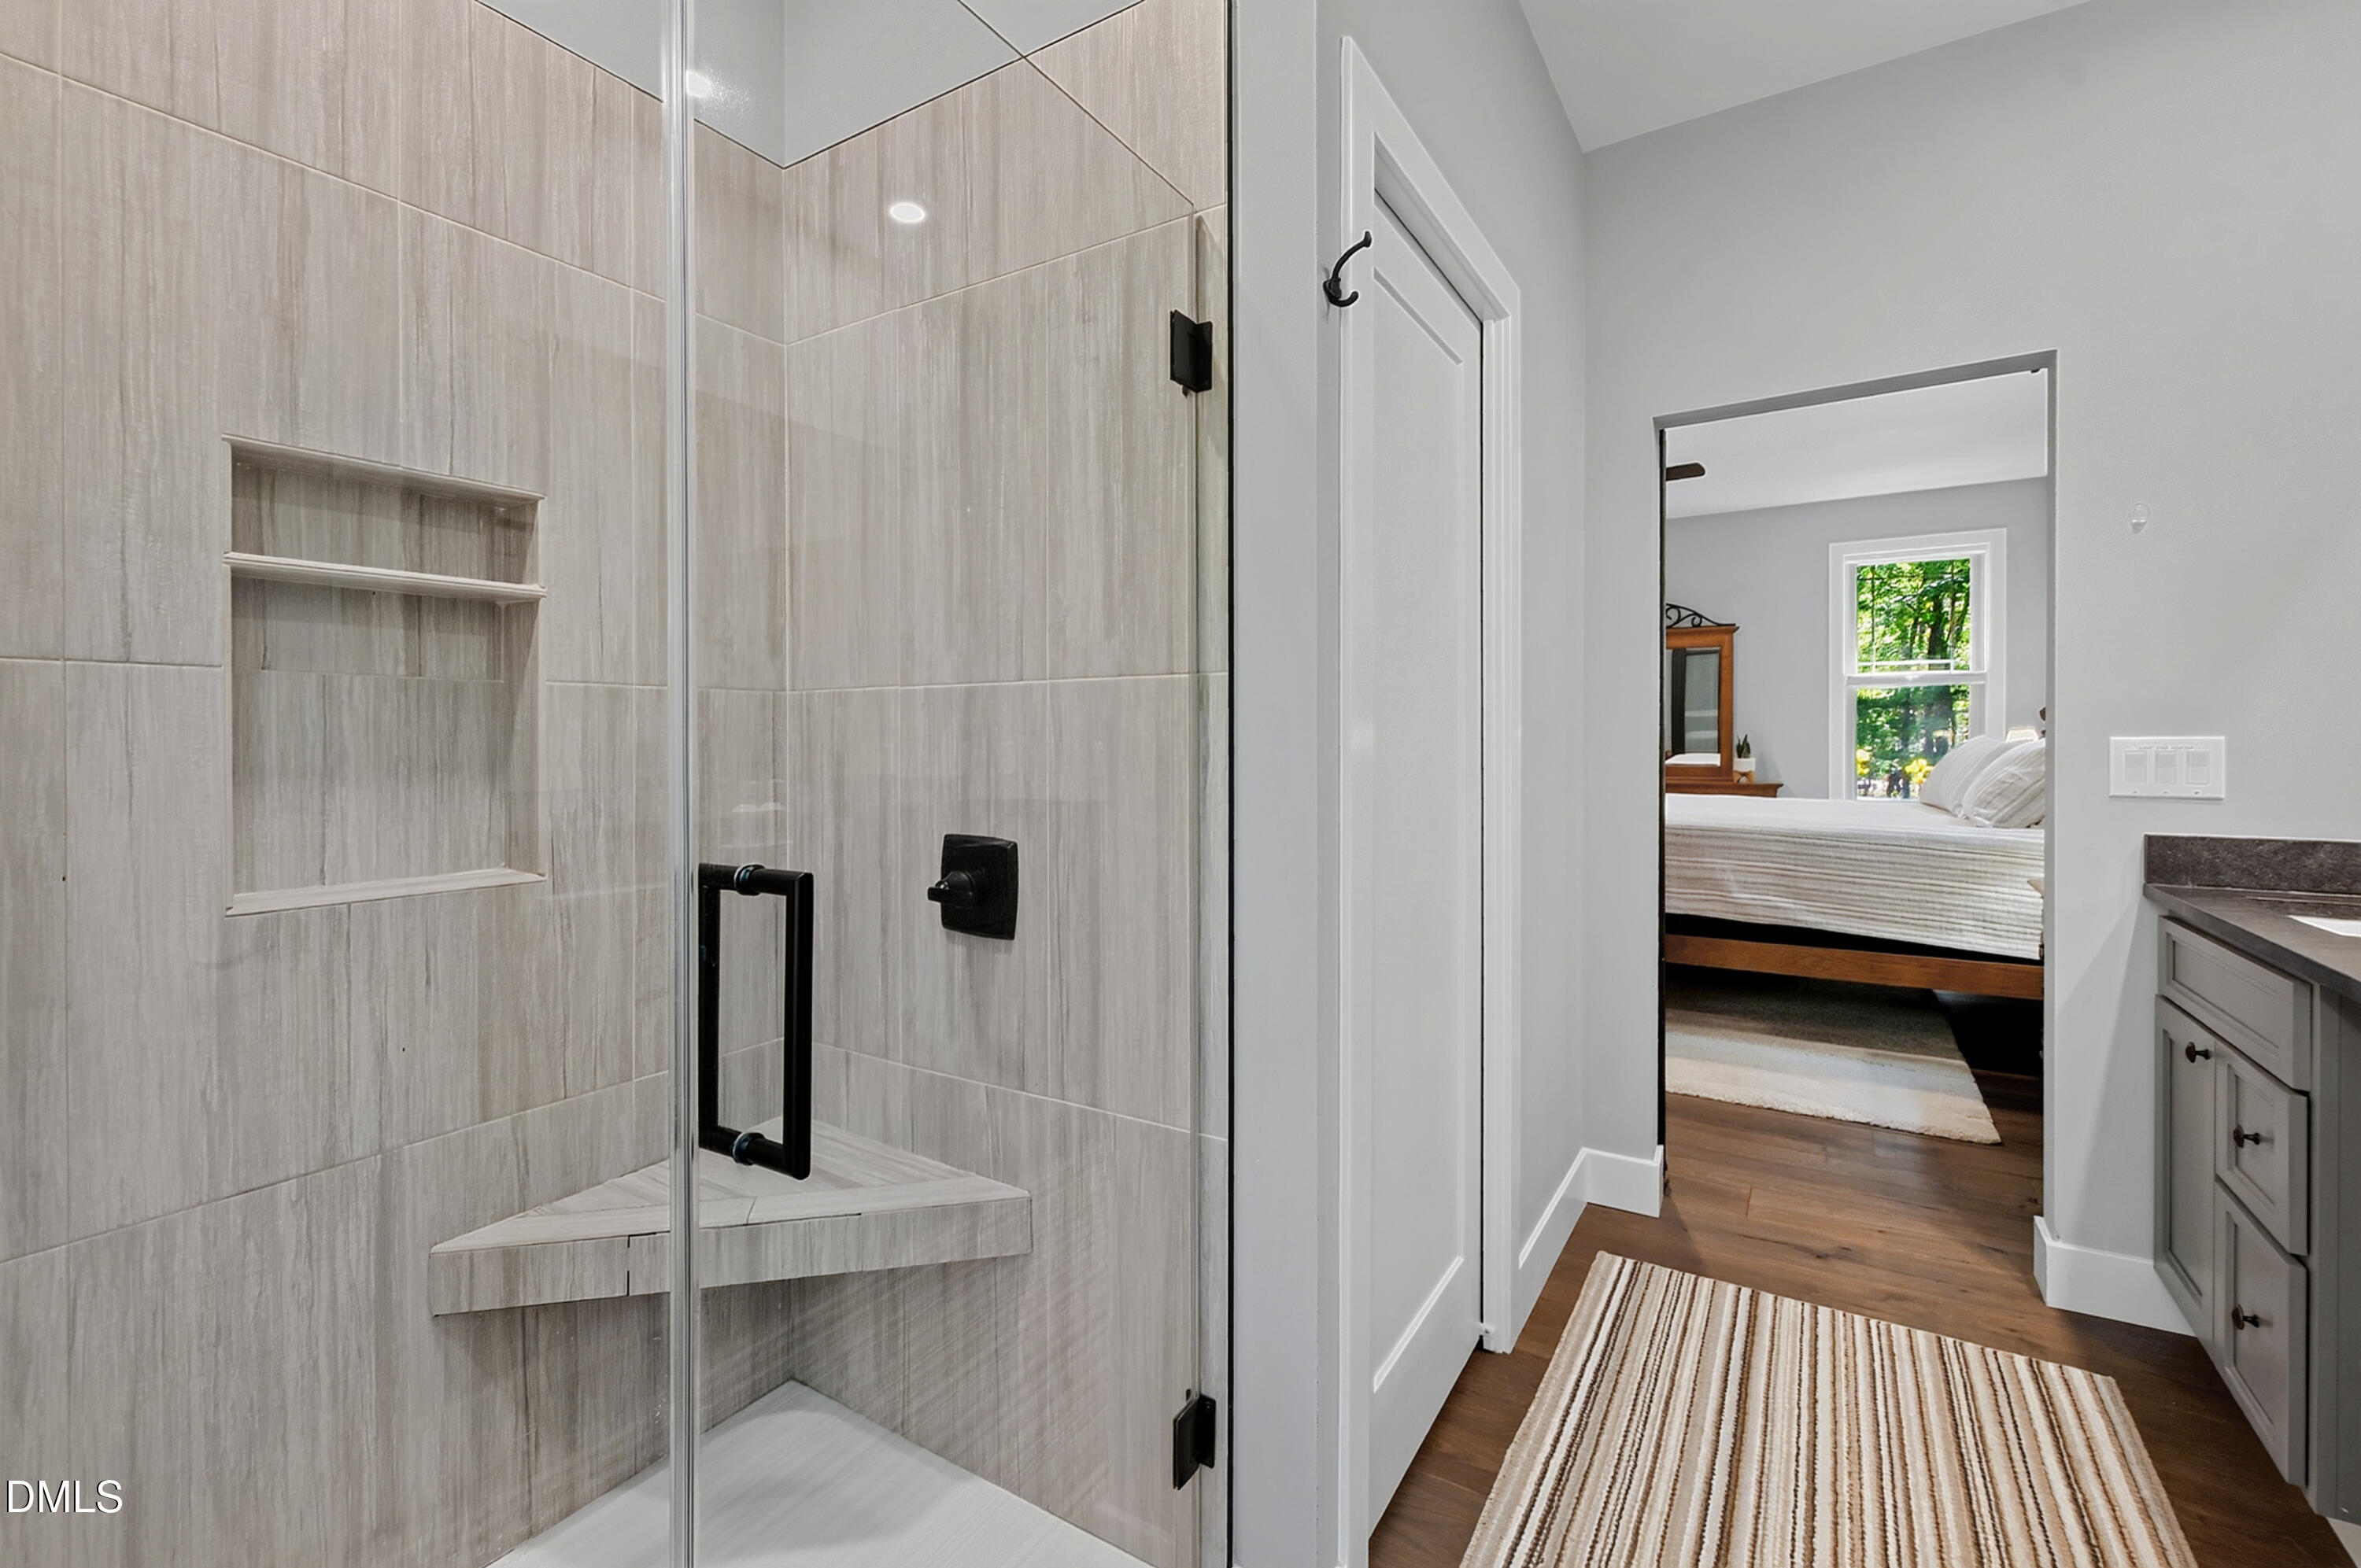
Walk-in shower with pale tile and built-in shelves, viewed beside a doorway to a furnished bedroom.
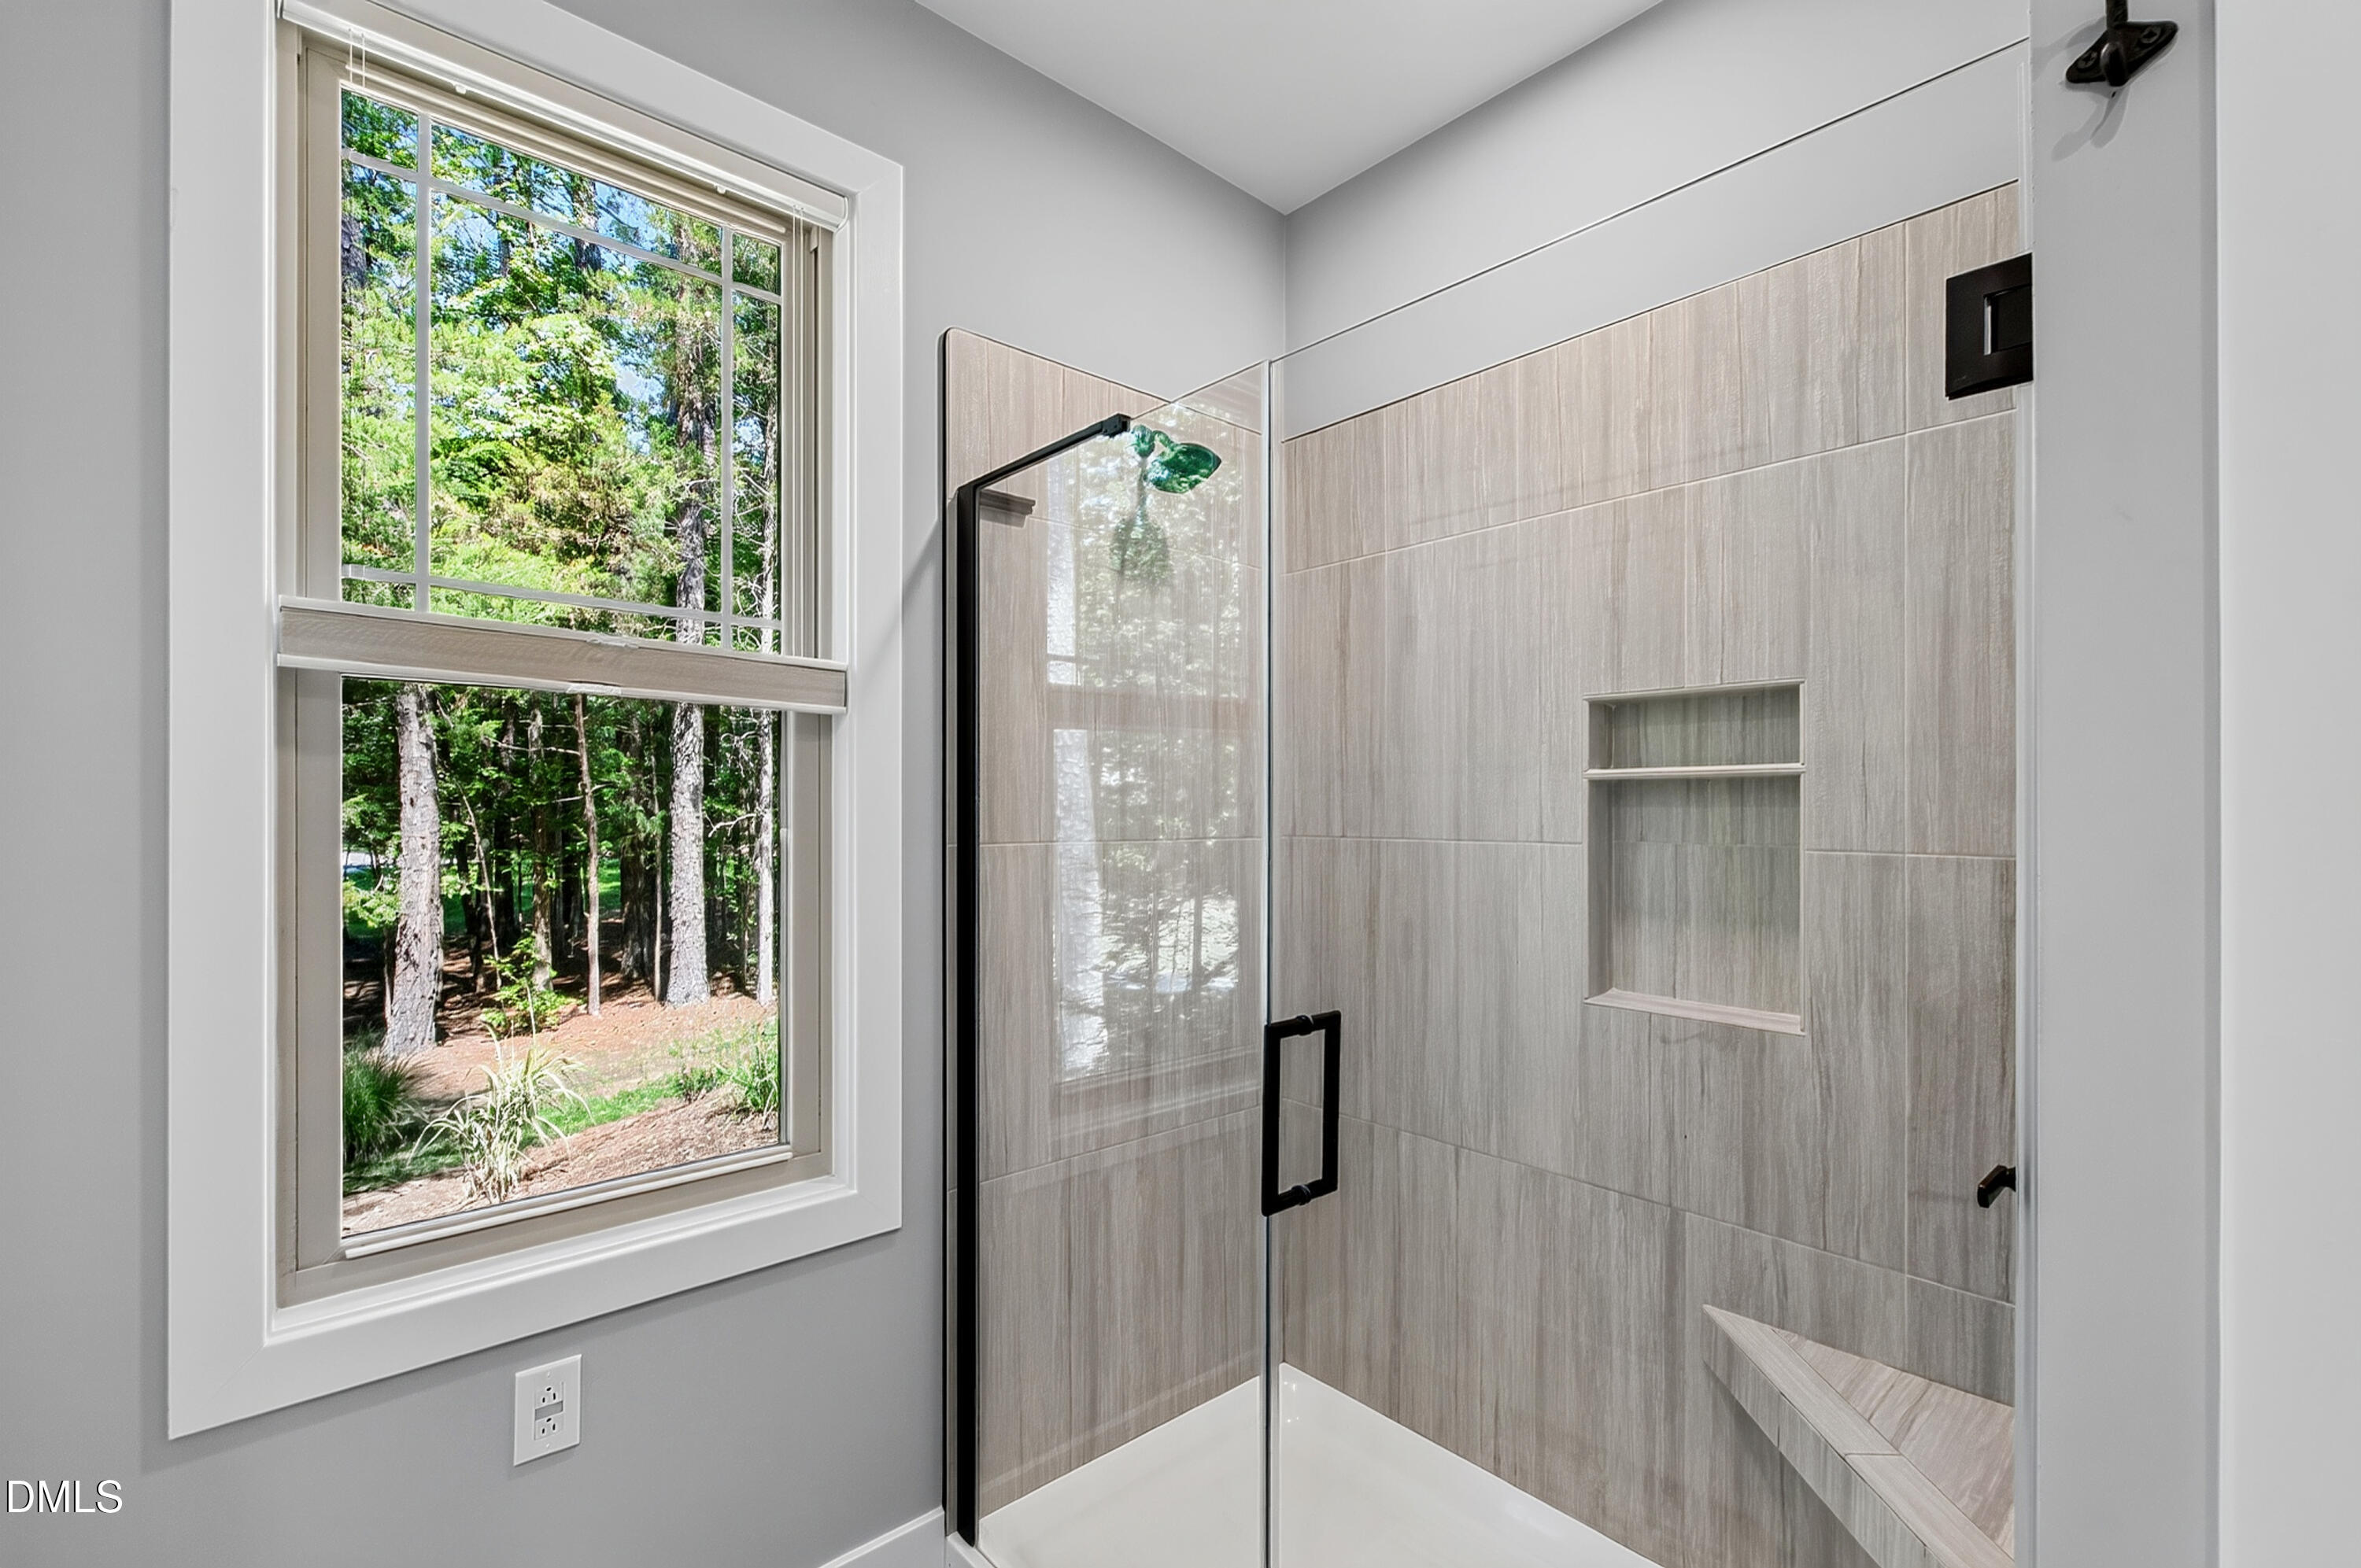
Tiled bathroom shower with glass enclosure and built-in niche beside a window overlooking trees.
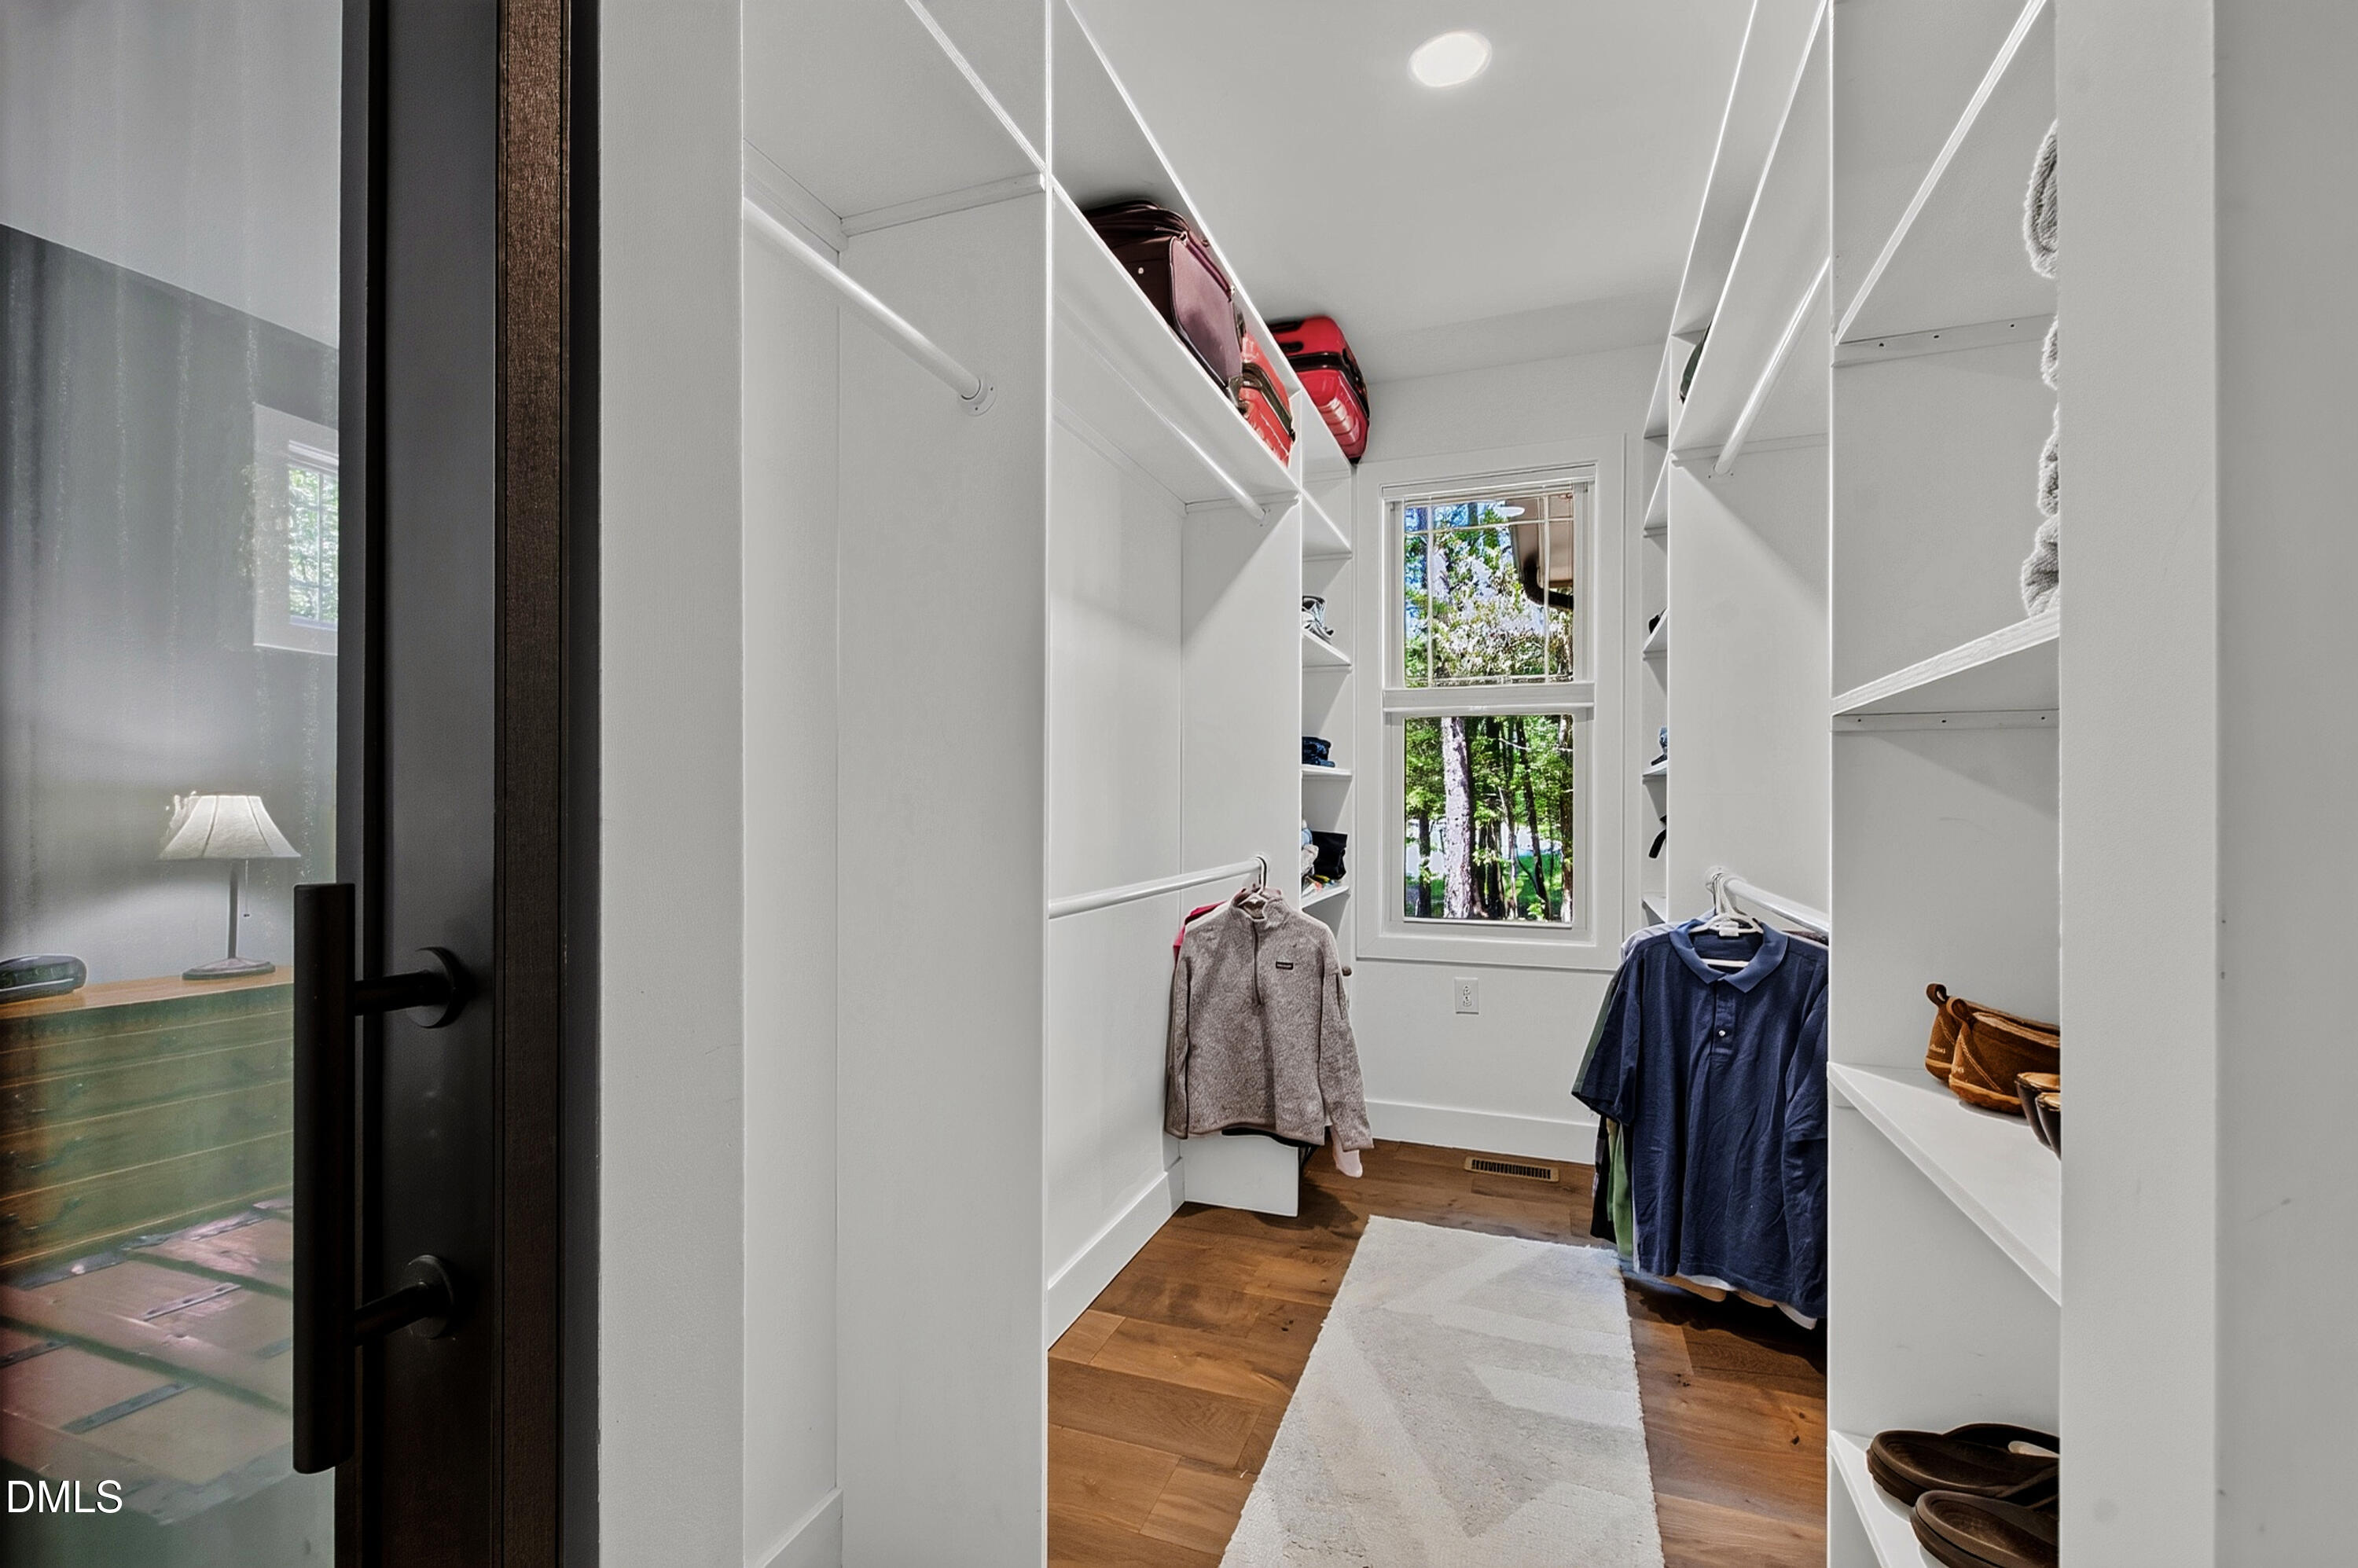
Walk-in closet with built-in white shelves, hanging clothes, and a window overlooking trees.
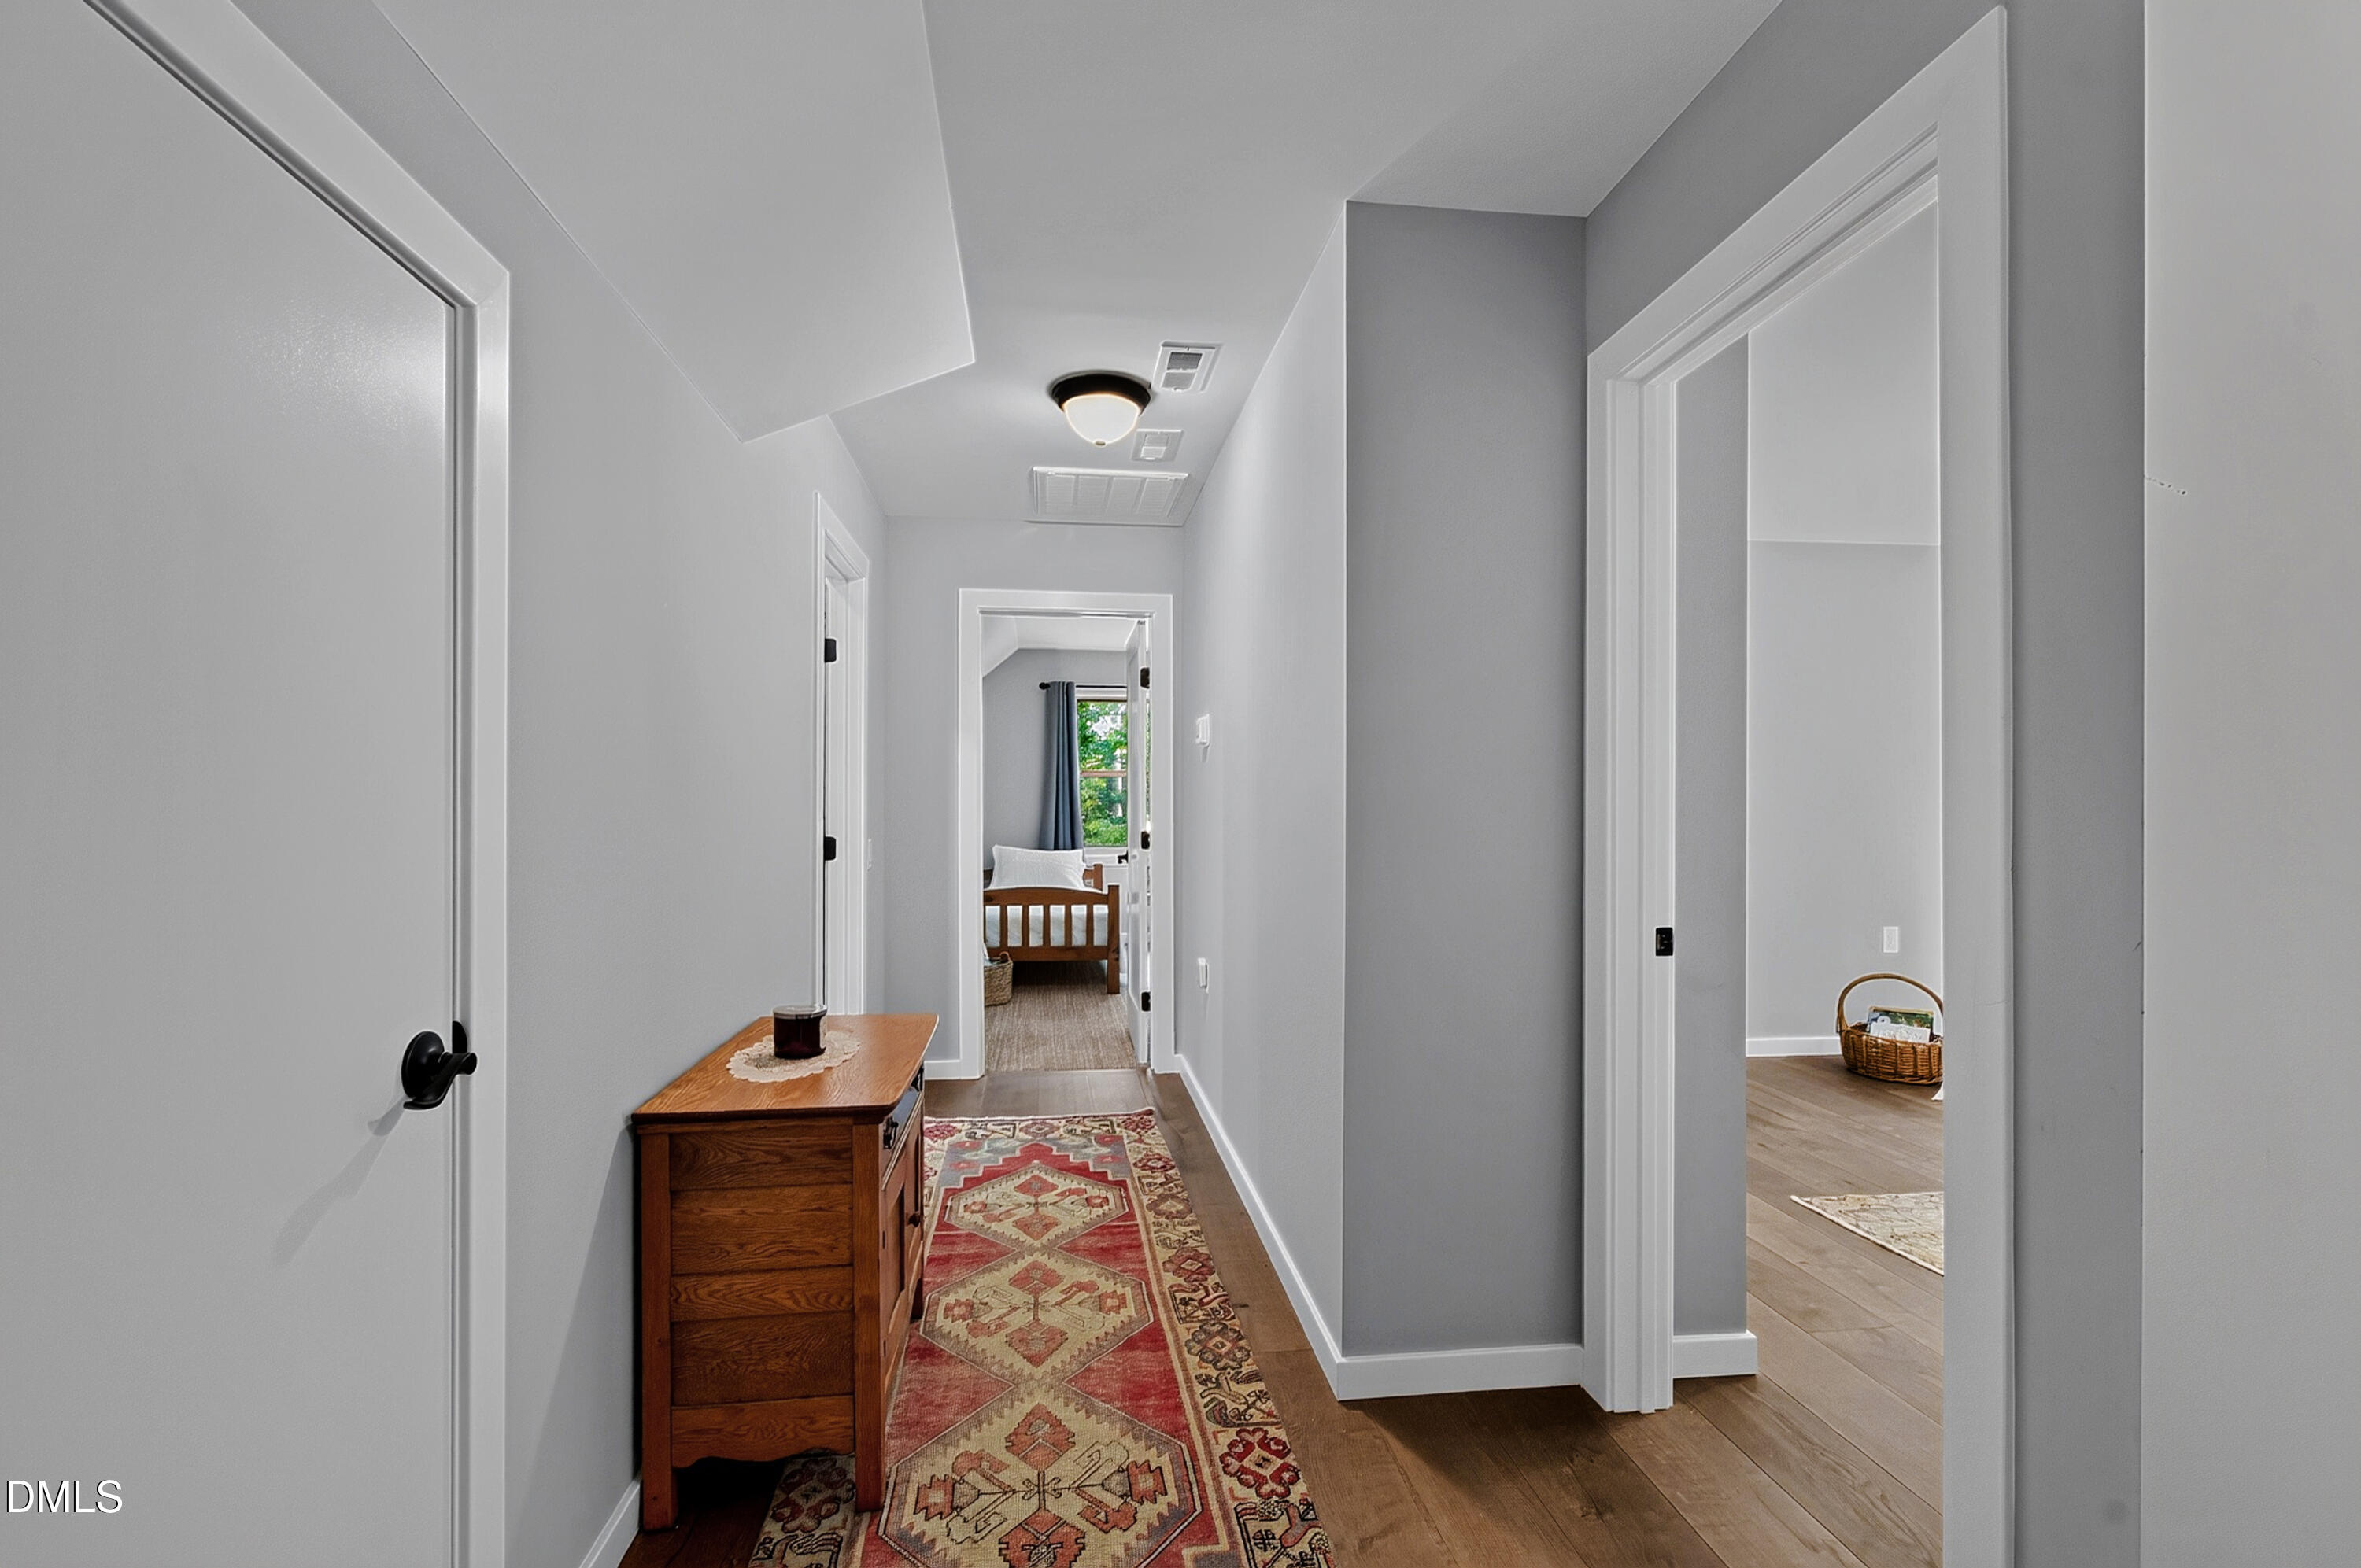
Furnished hallway with a red patterned runner, wooden chest, and doorways to adjoining rooms.
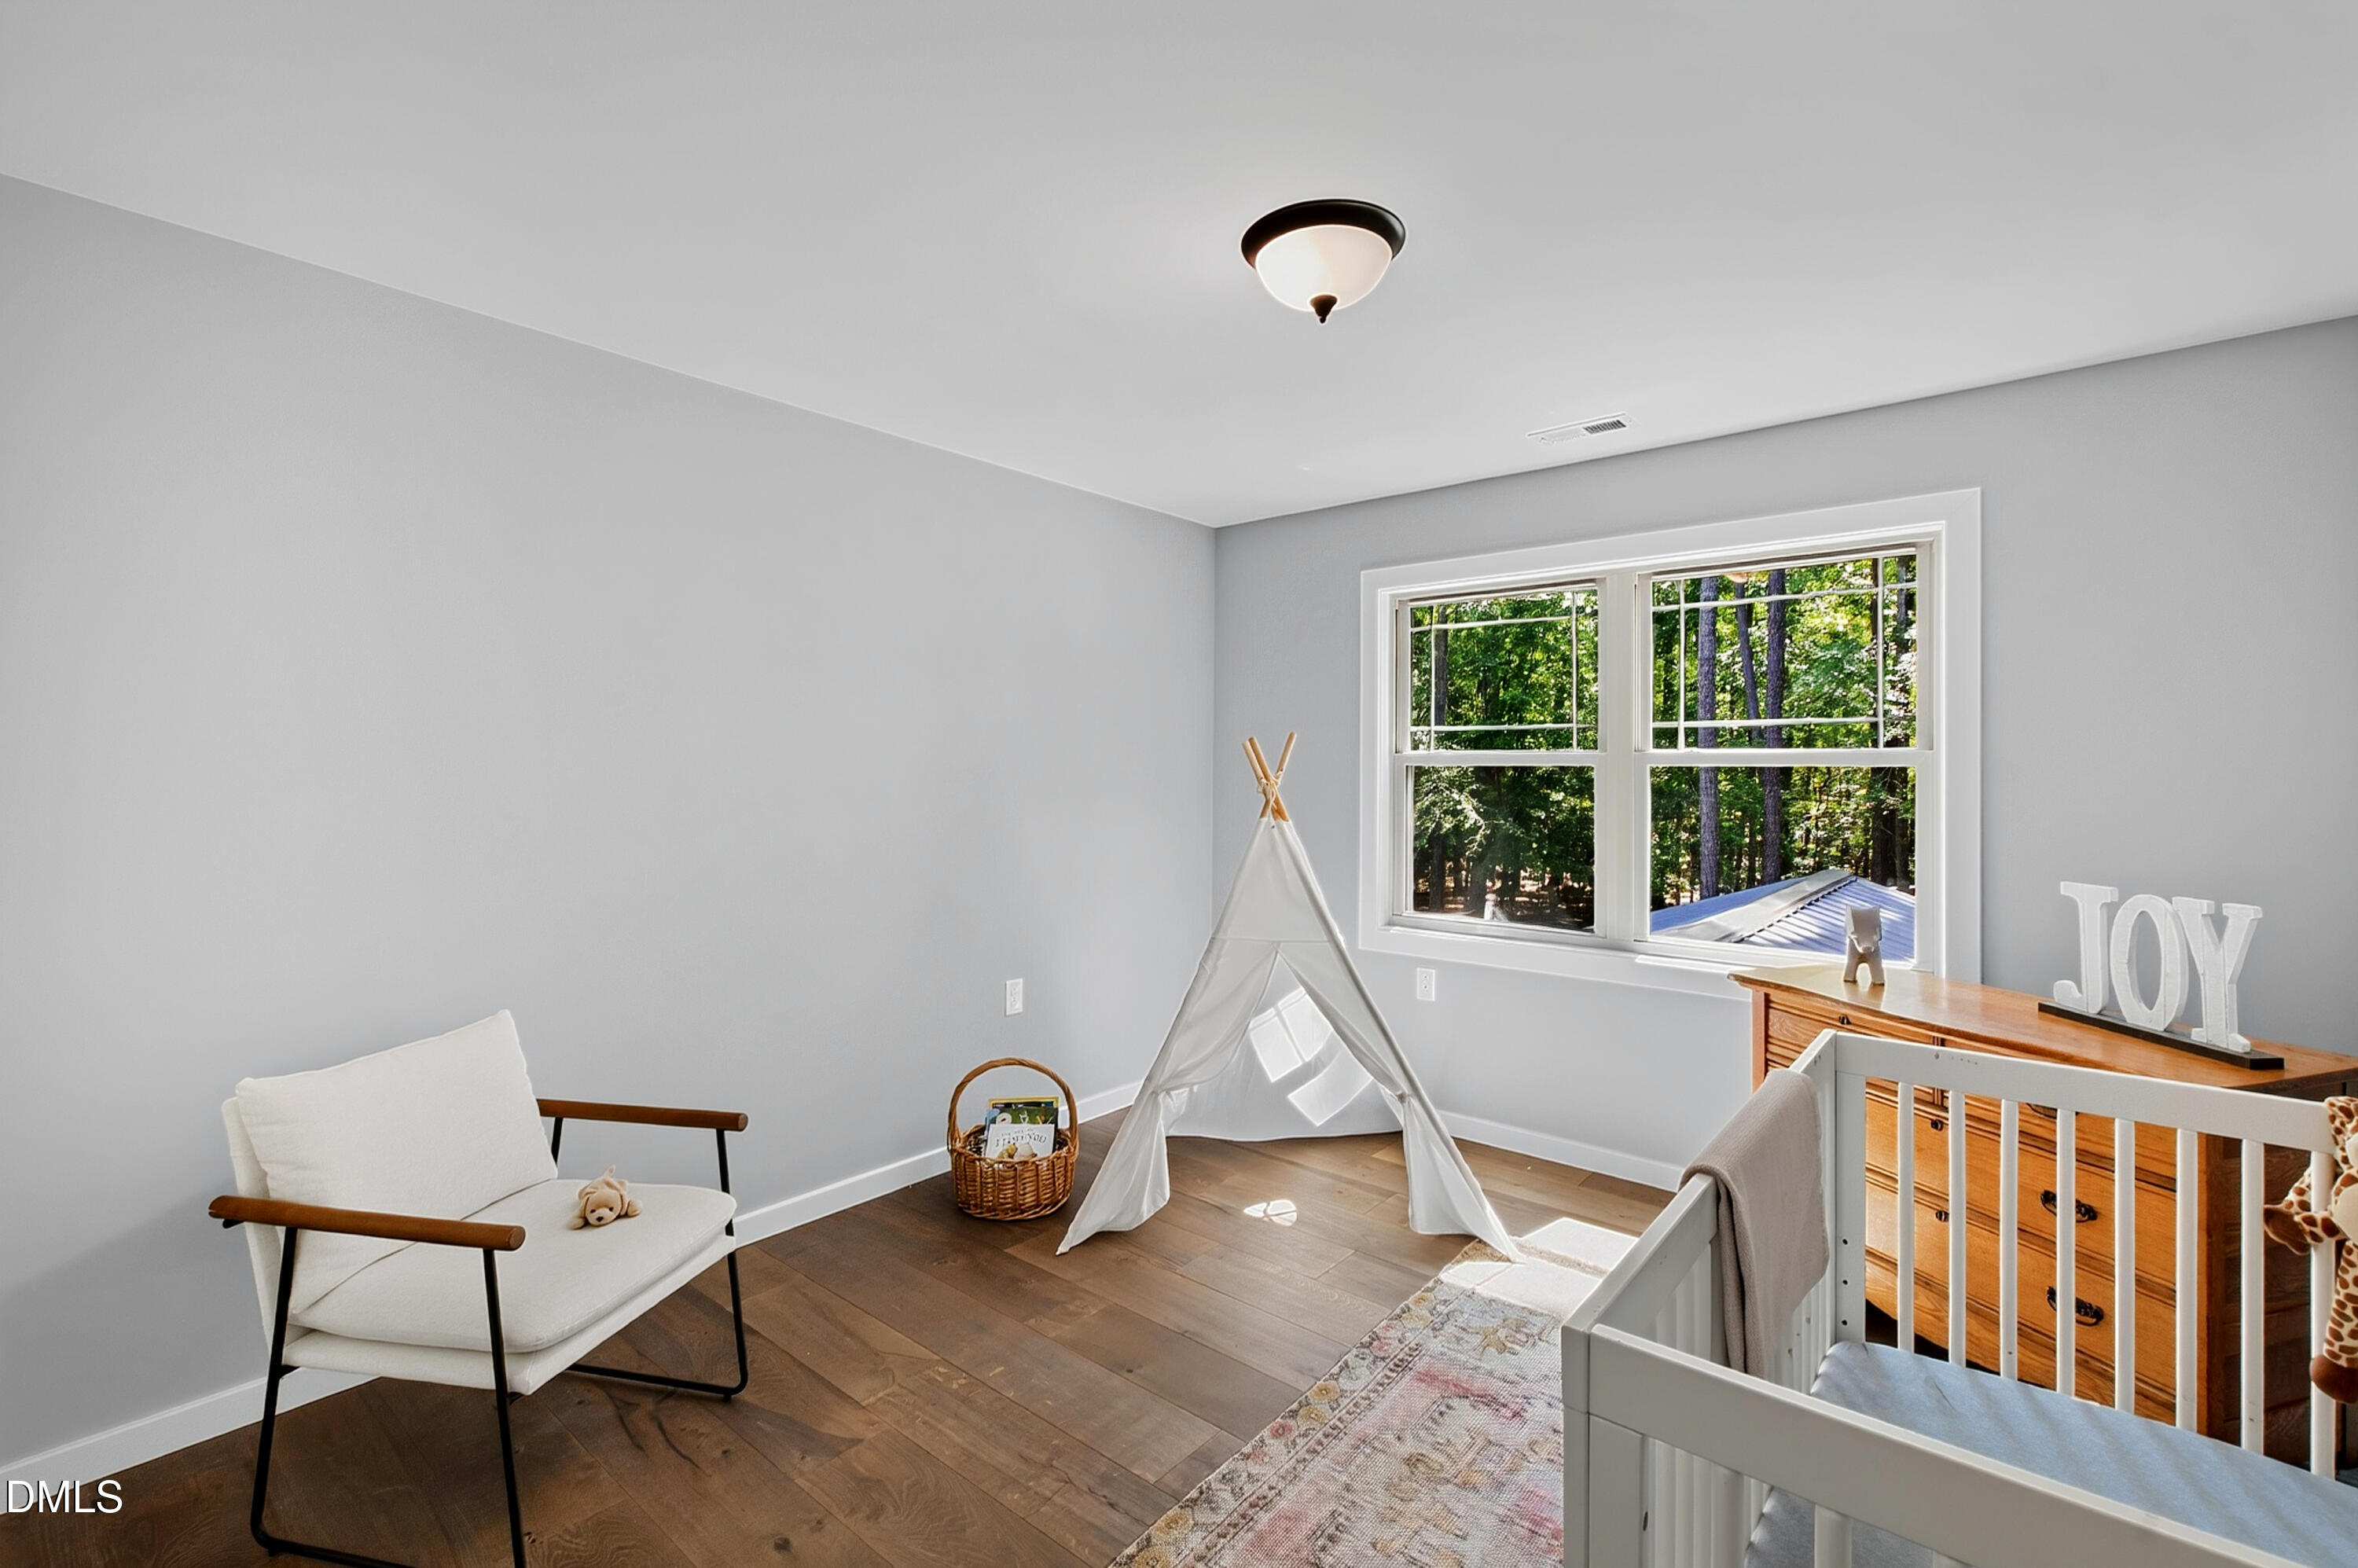
Nursery with a white crib, teepee, and large windows overlooking trees.
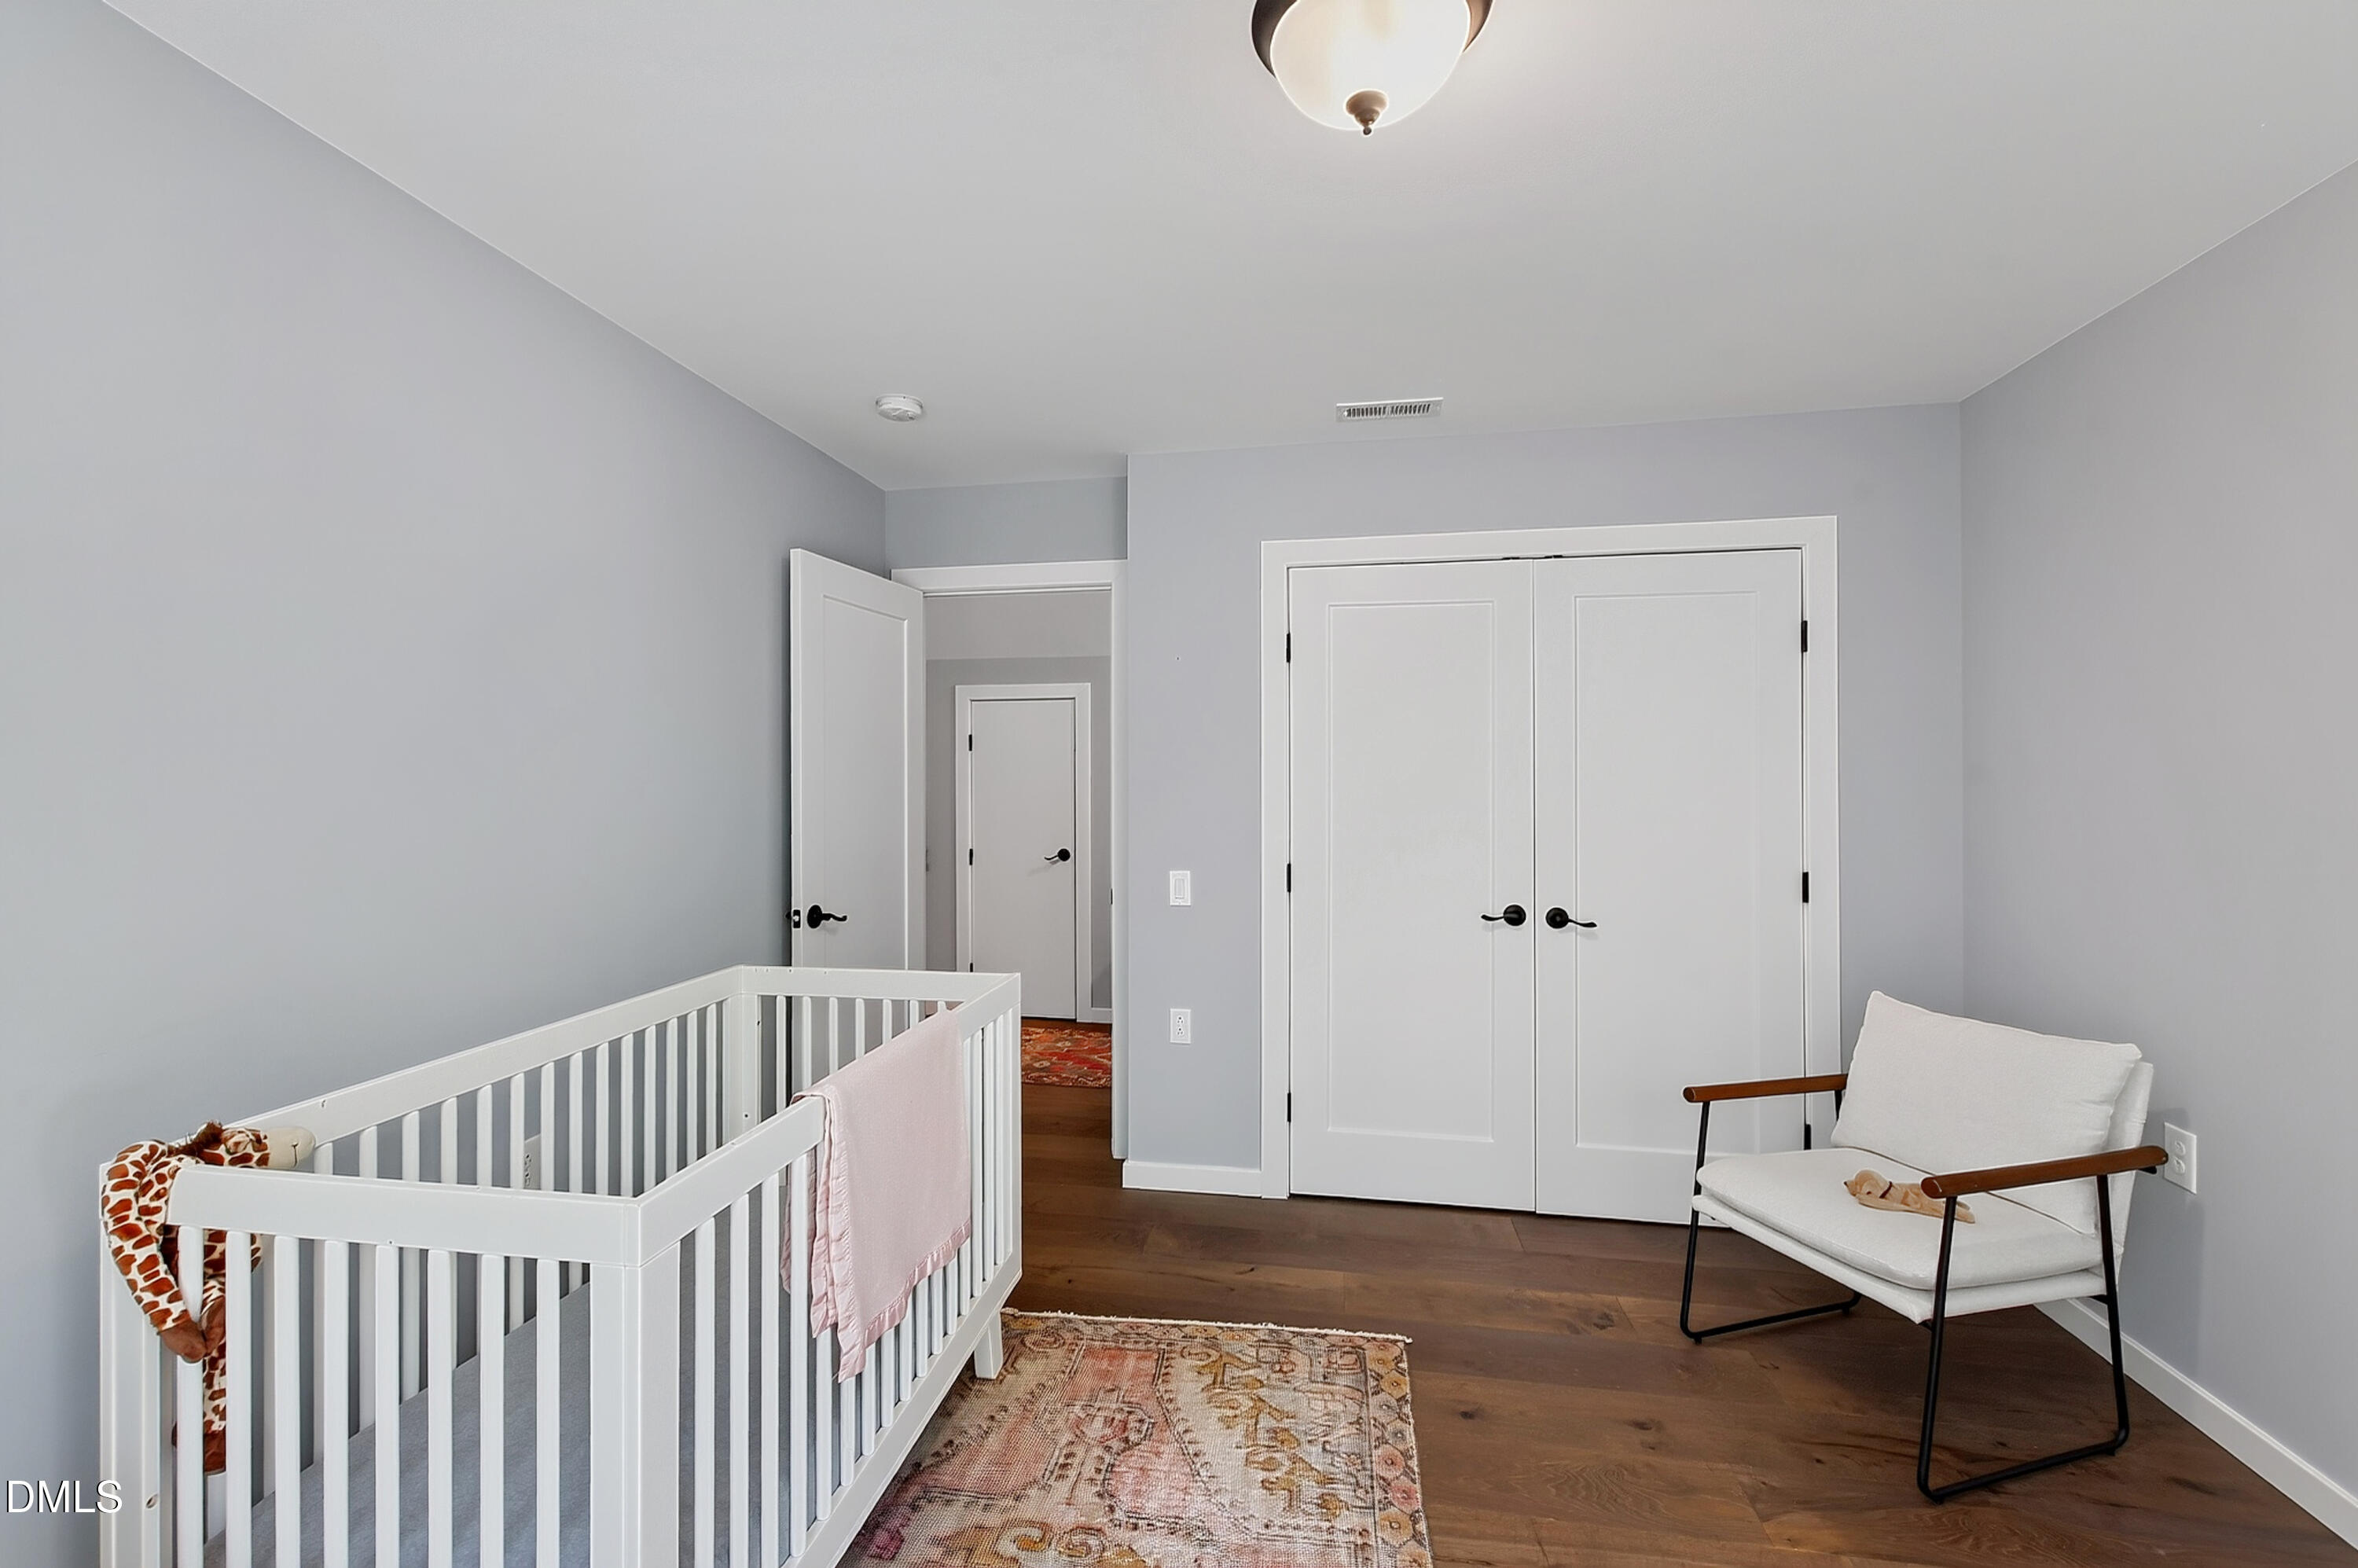
Nursery with a white crib, pink blanket, upholstered chair, and patterned rug.
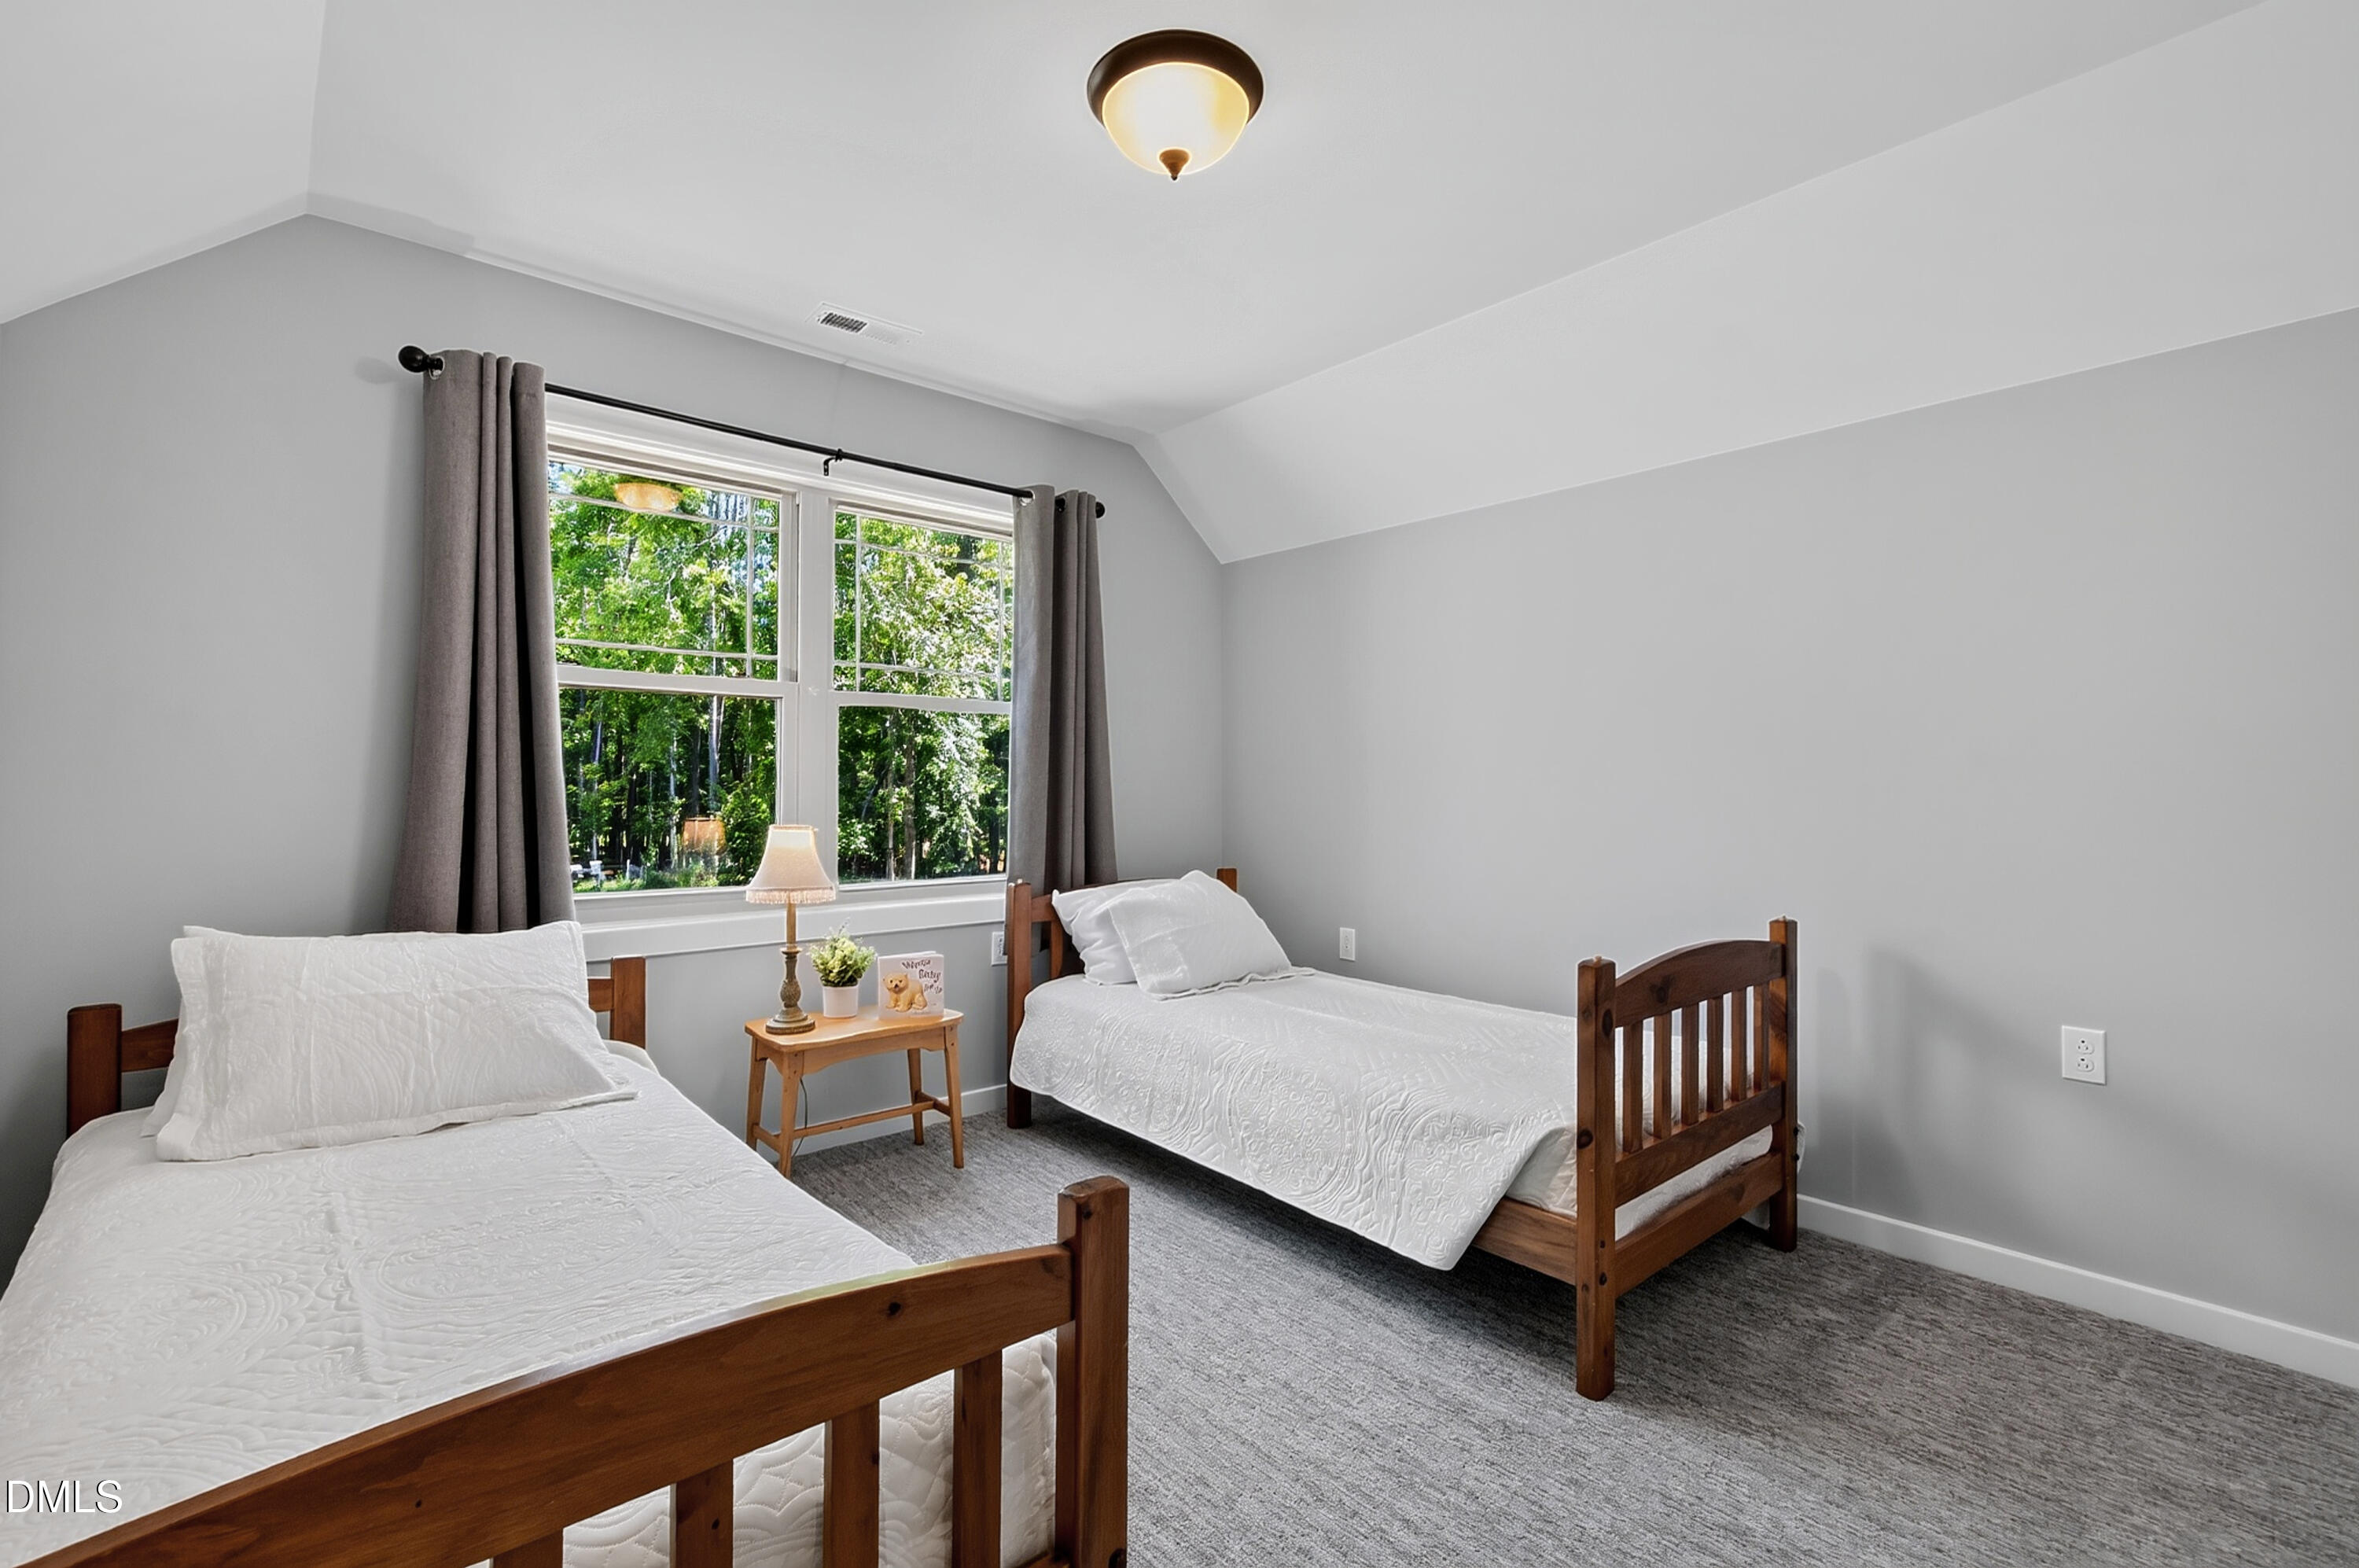
Bedroom with two wooden twin beds, gray carpet, and a large window overlooking trees.
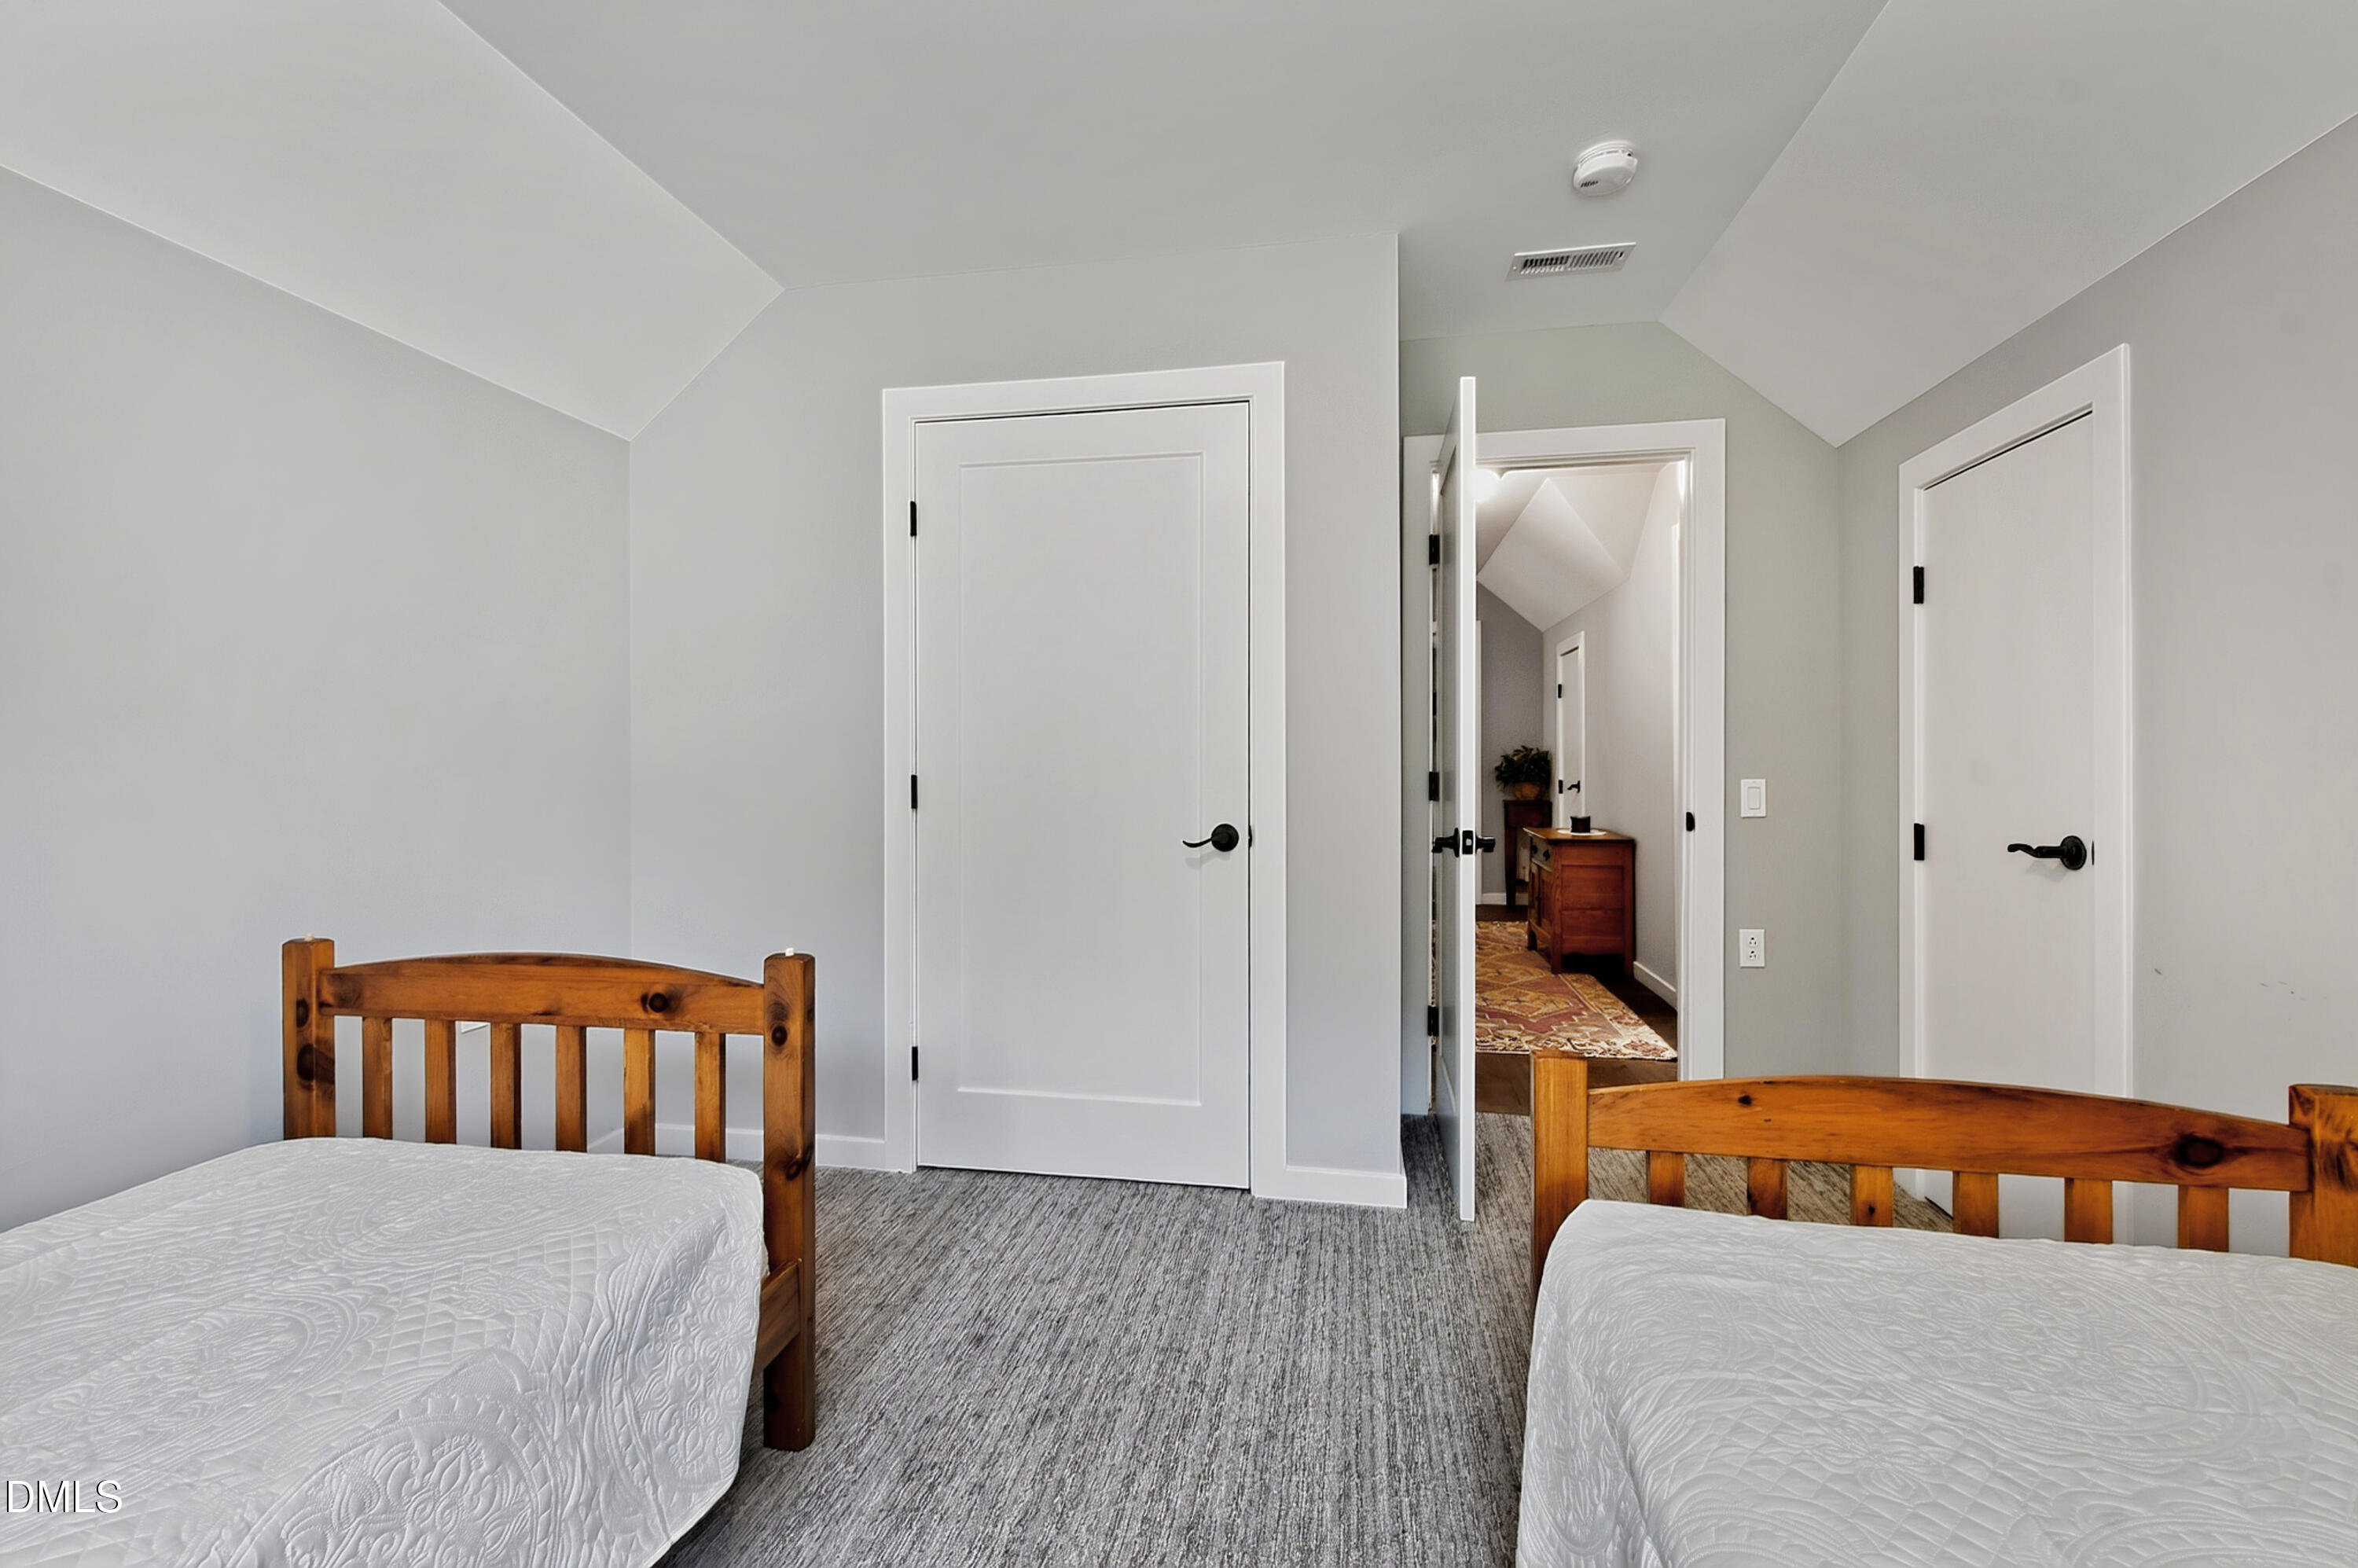
Bedroom with two wooden twin beds beneath a sloped ceiling, viewed toward an open doorway.
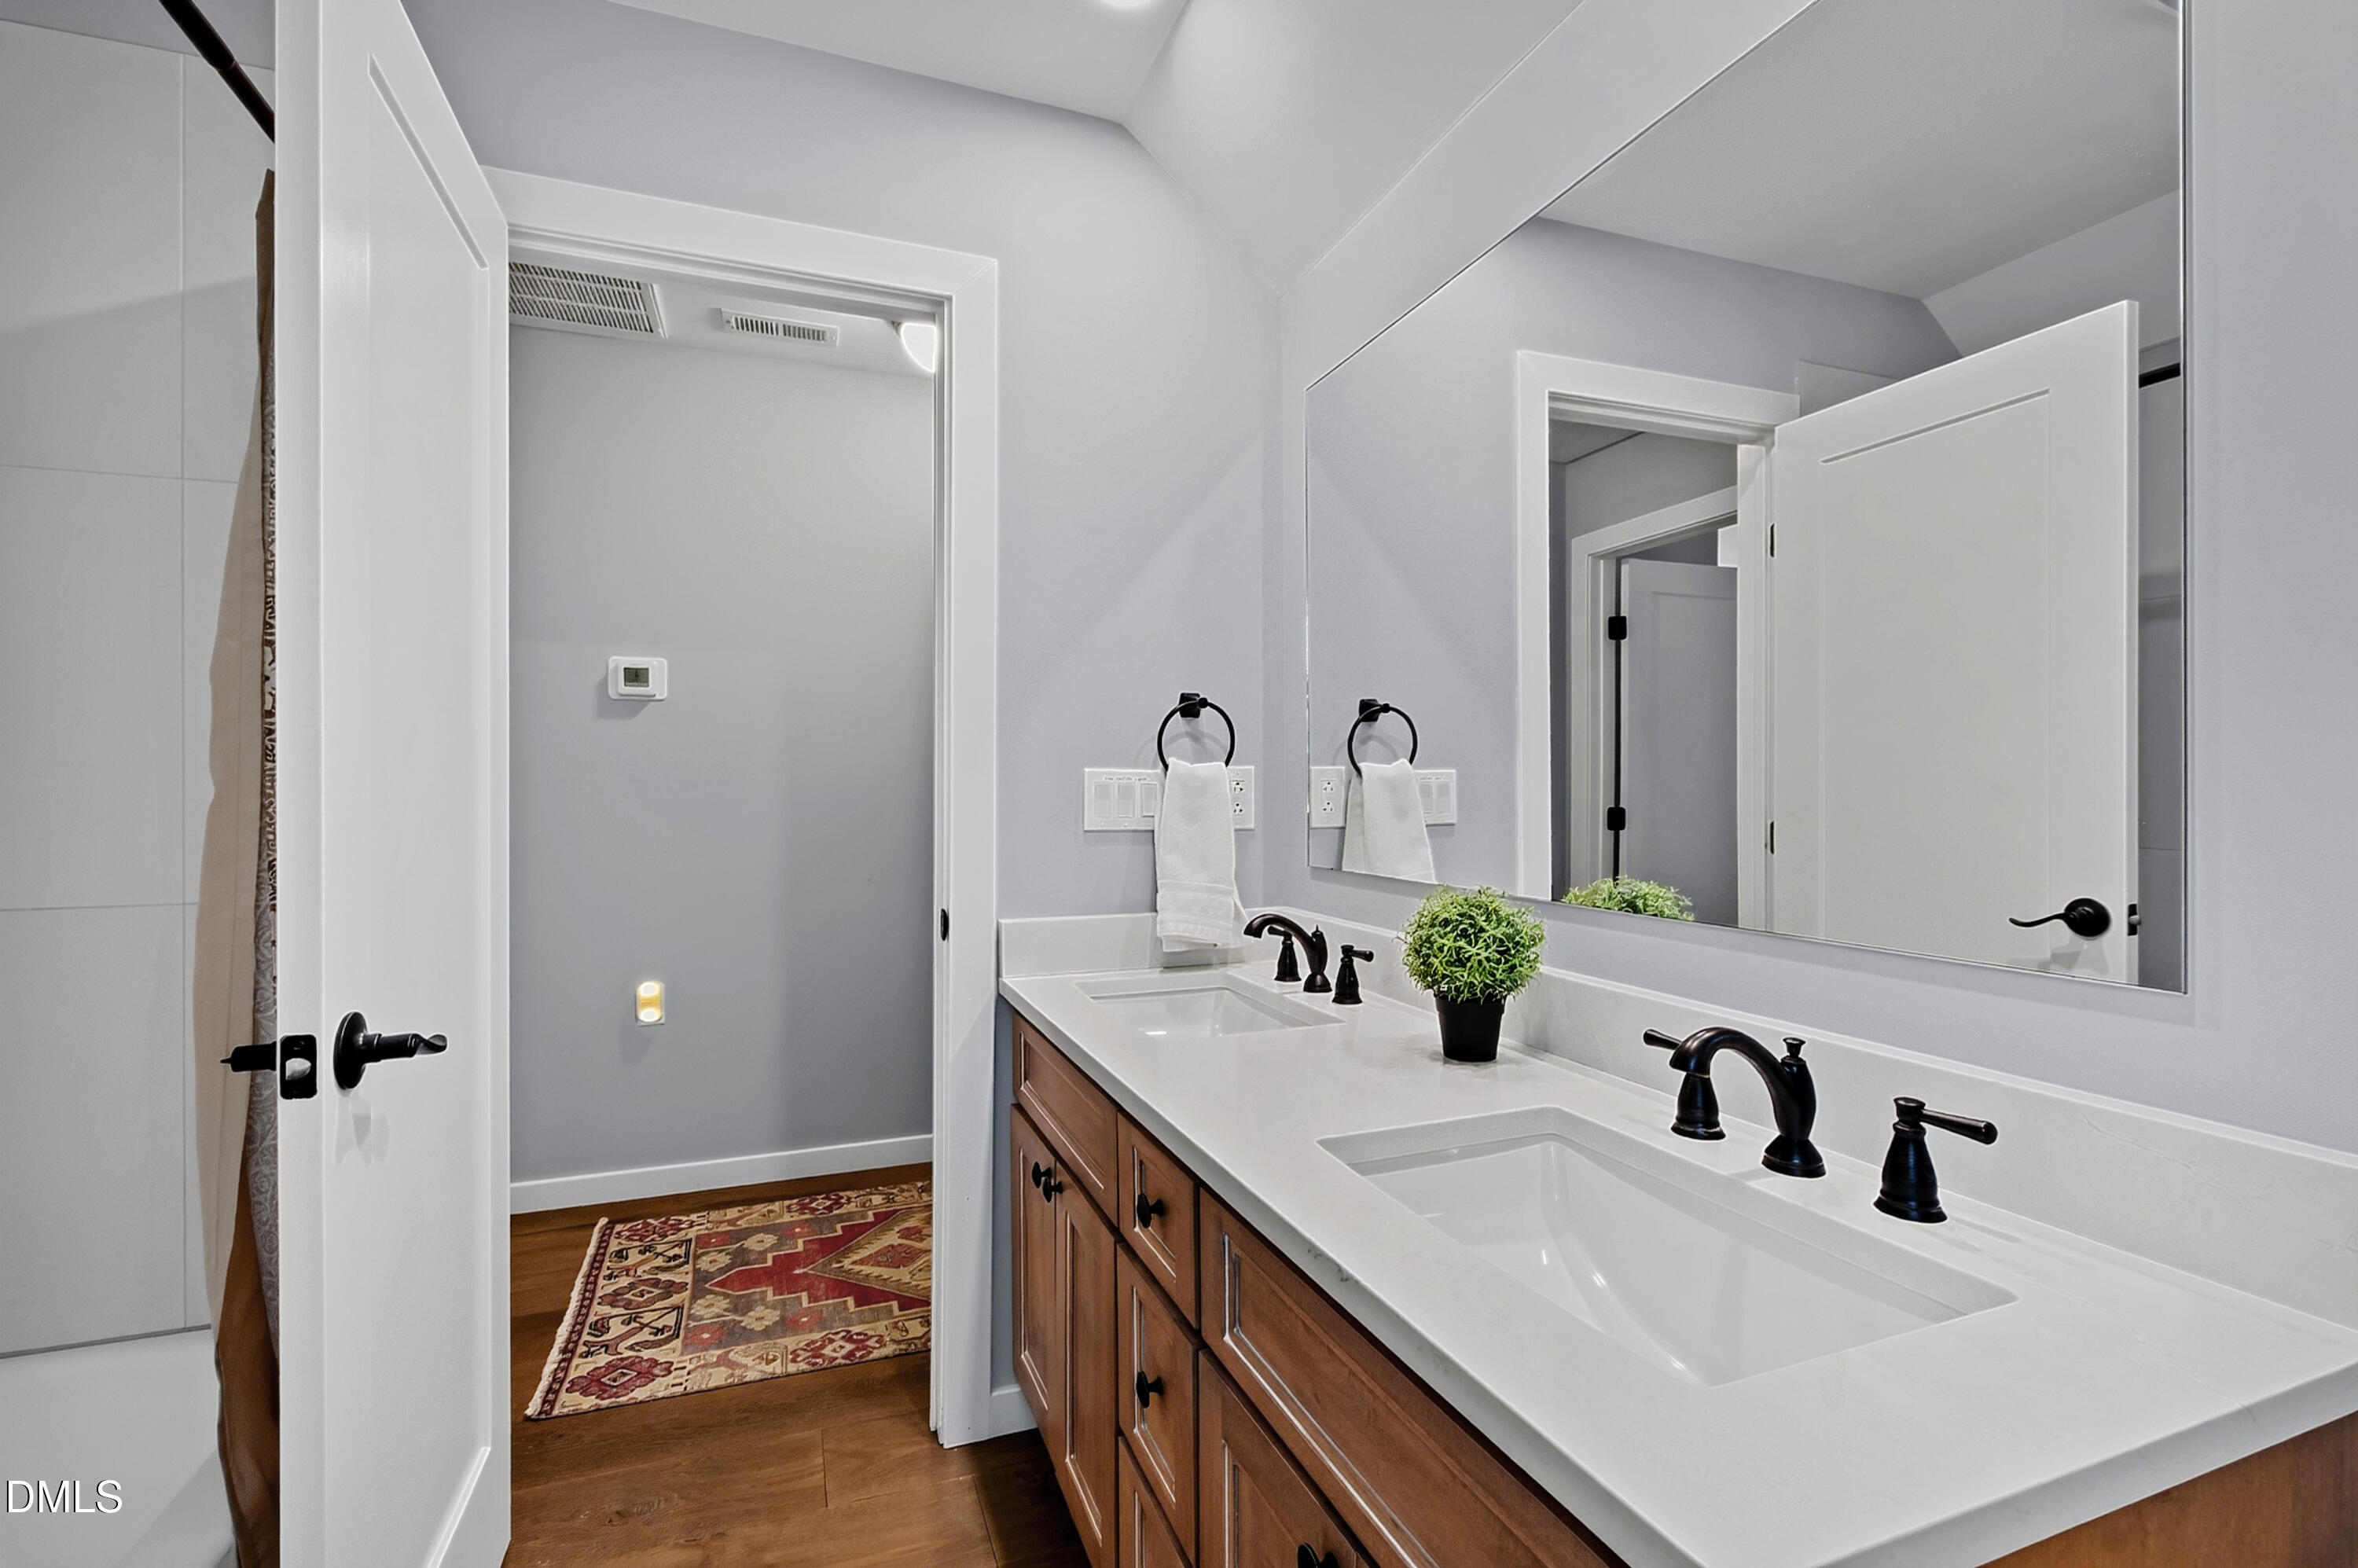
Bathroom with a double-sink vanity, wood cabinets, black faucets, and a large wall mirror.
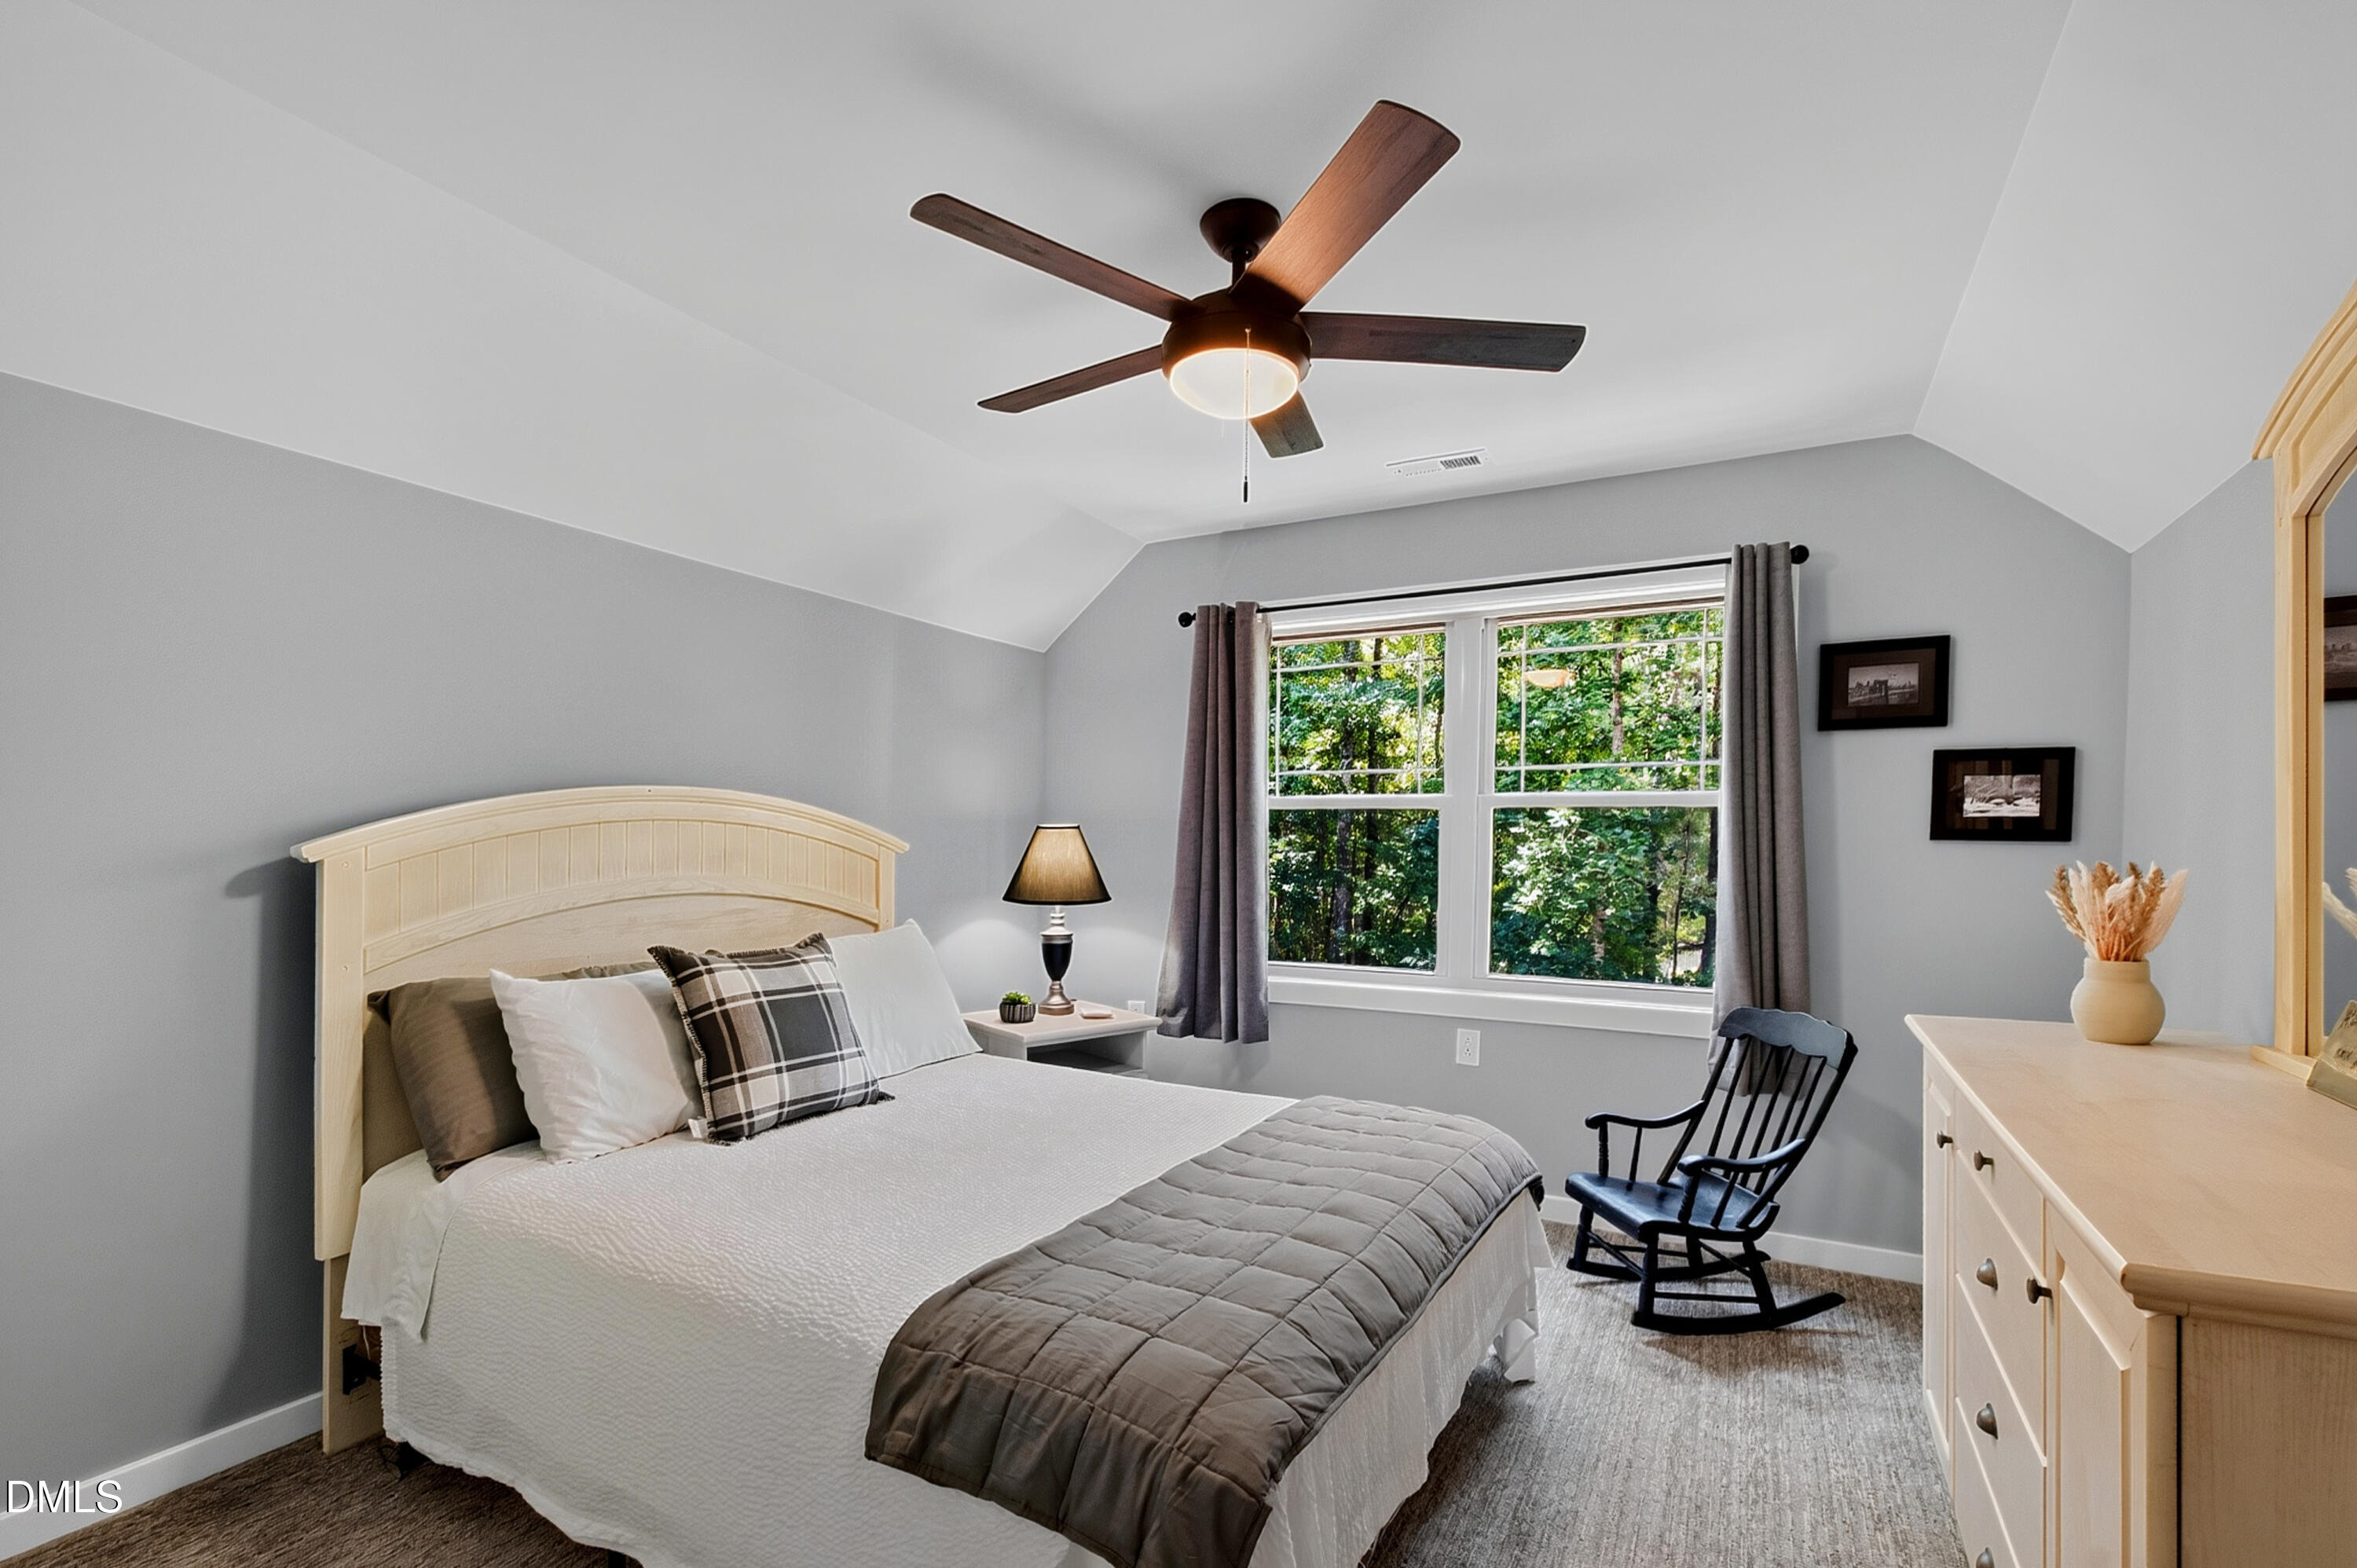
Staged bedroom with a vaulted ceiling, large leafy-window view, and black rocking chair.
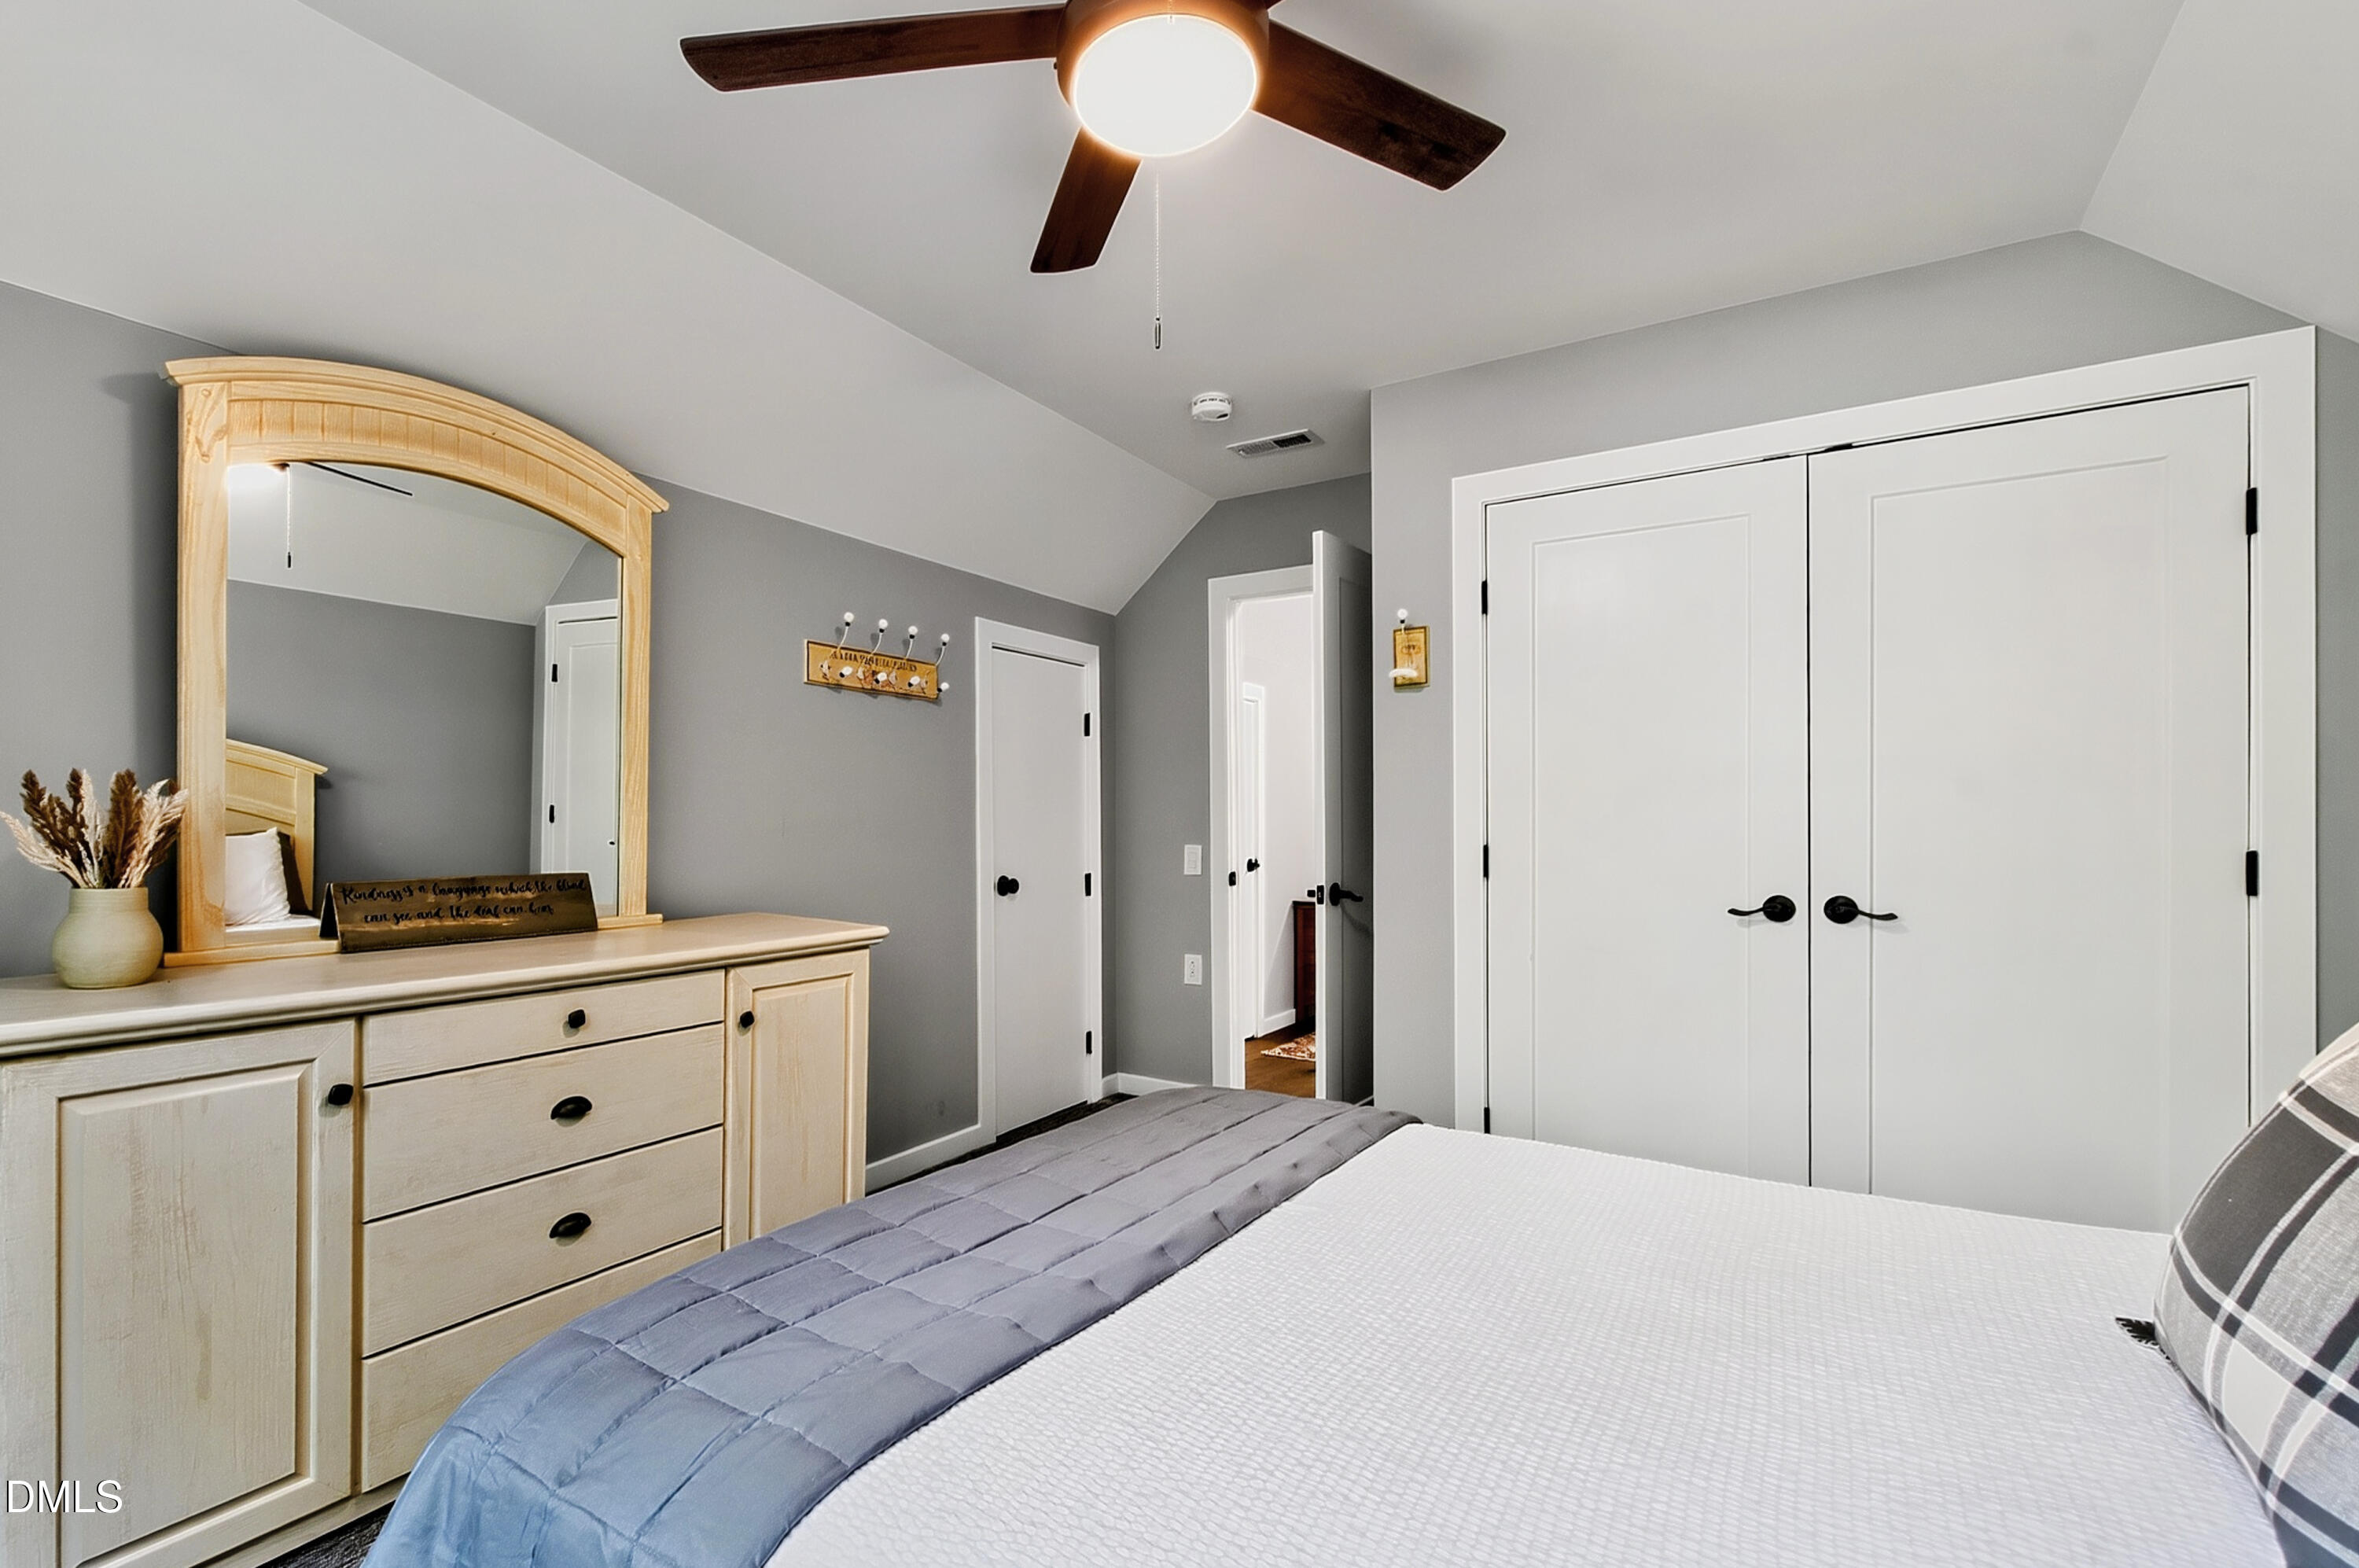
Bedroom with a blue quilt, light wood dresser and mirror, and white double closet doors.
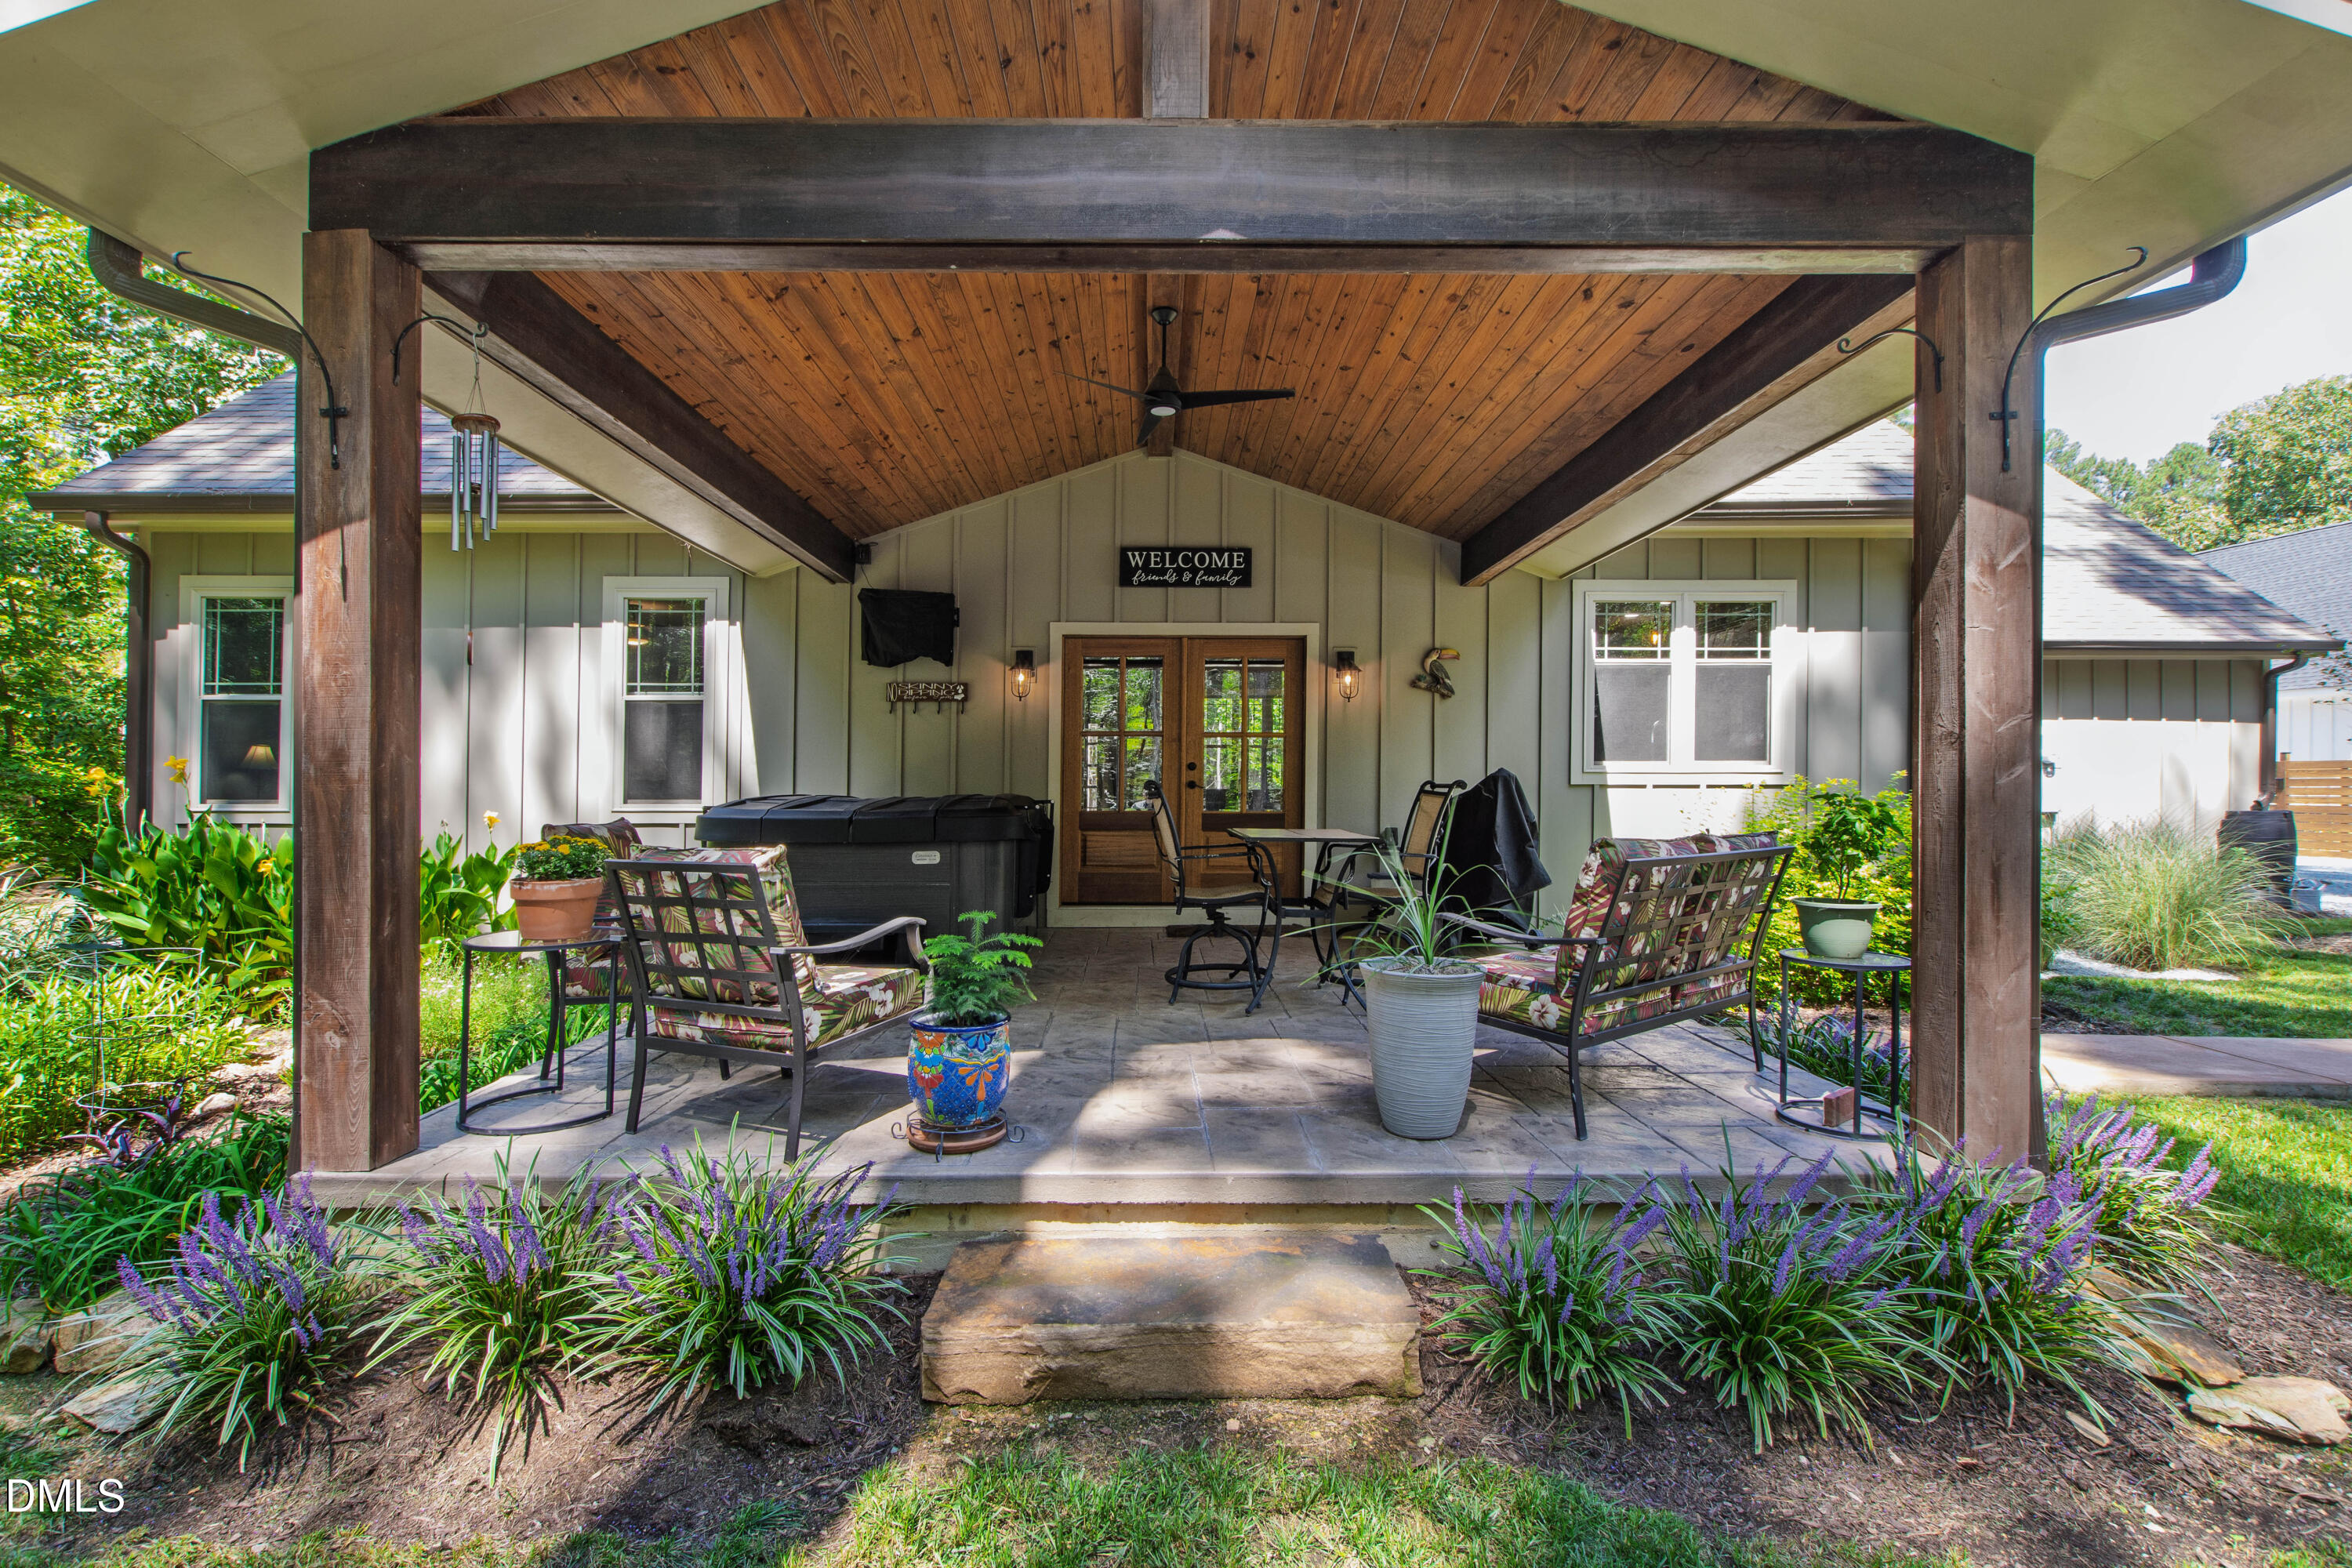
Covered wood-beamed patio with a hot tub, outdoor seating, French doors, and lush garden beds.
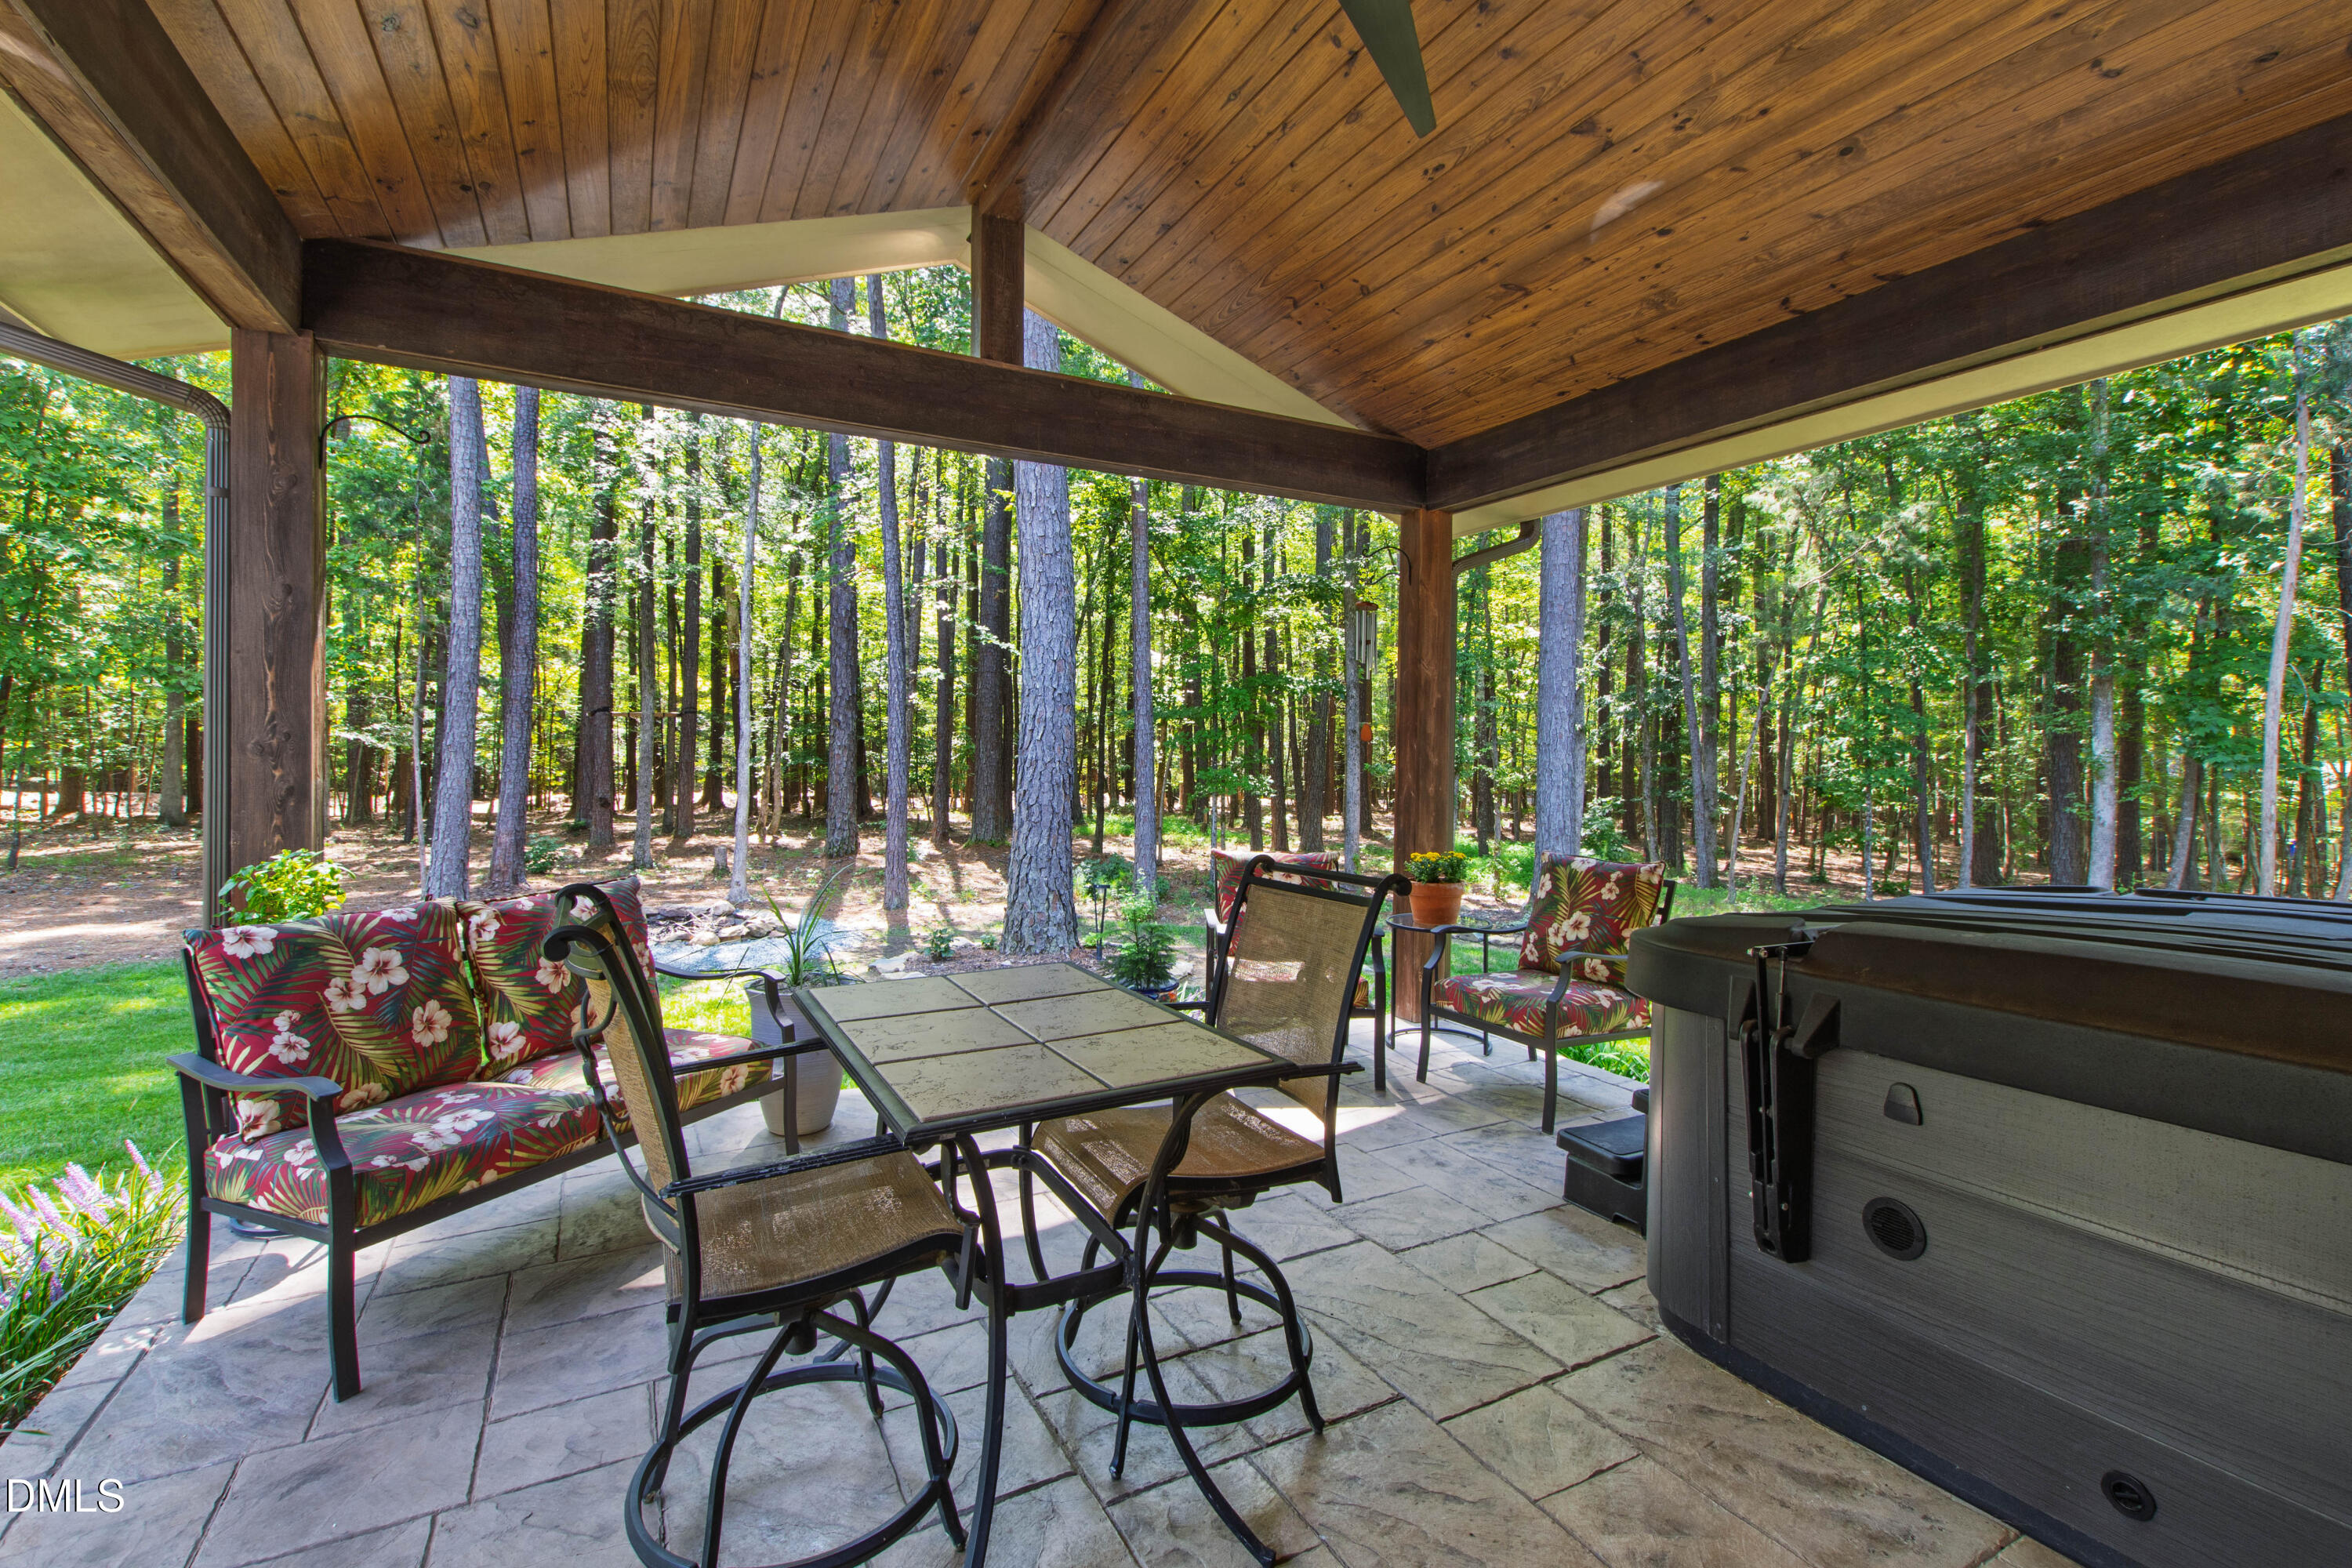
Covered patio with a timber ceiling, furnished seating, dining table, hot tub, and wooded surroundings.
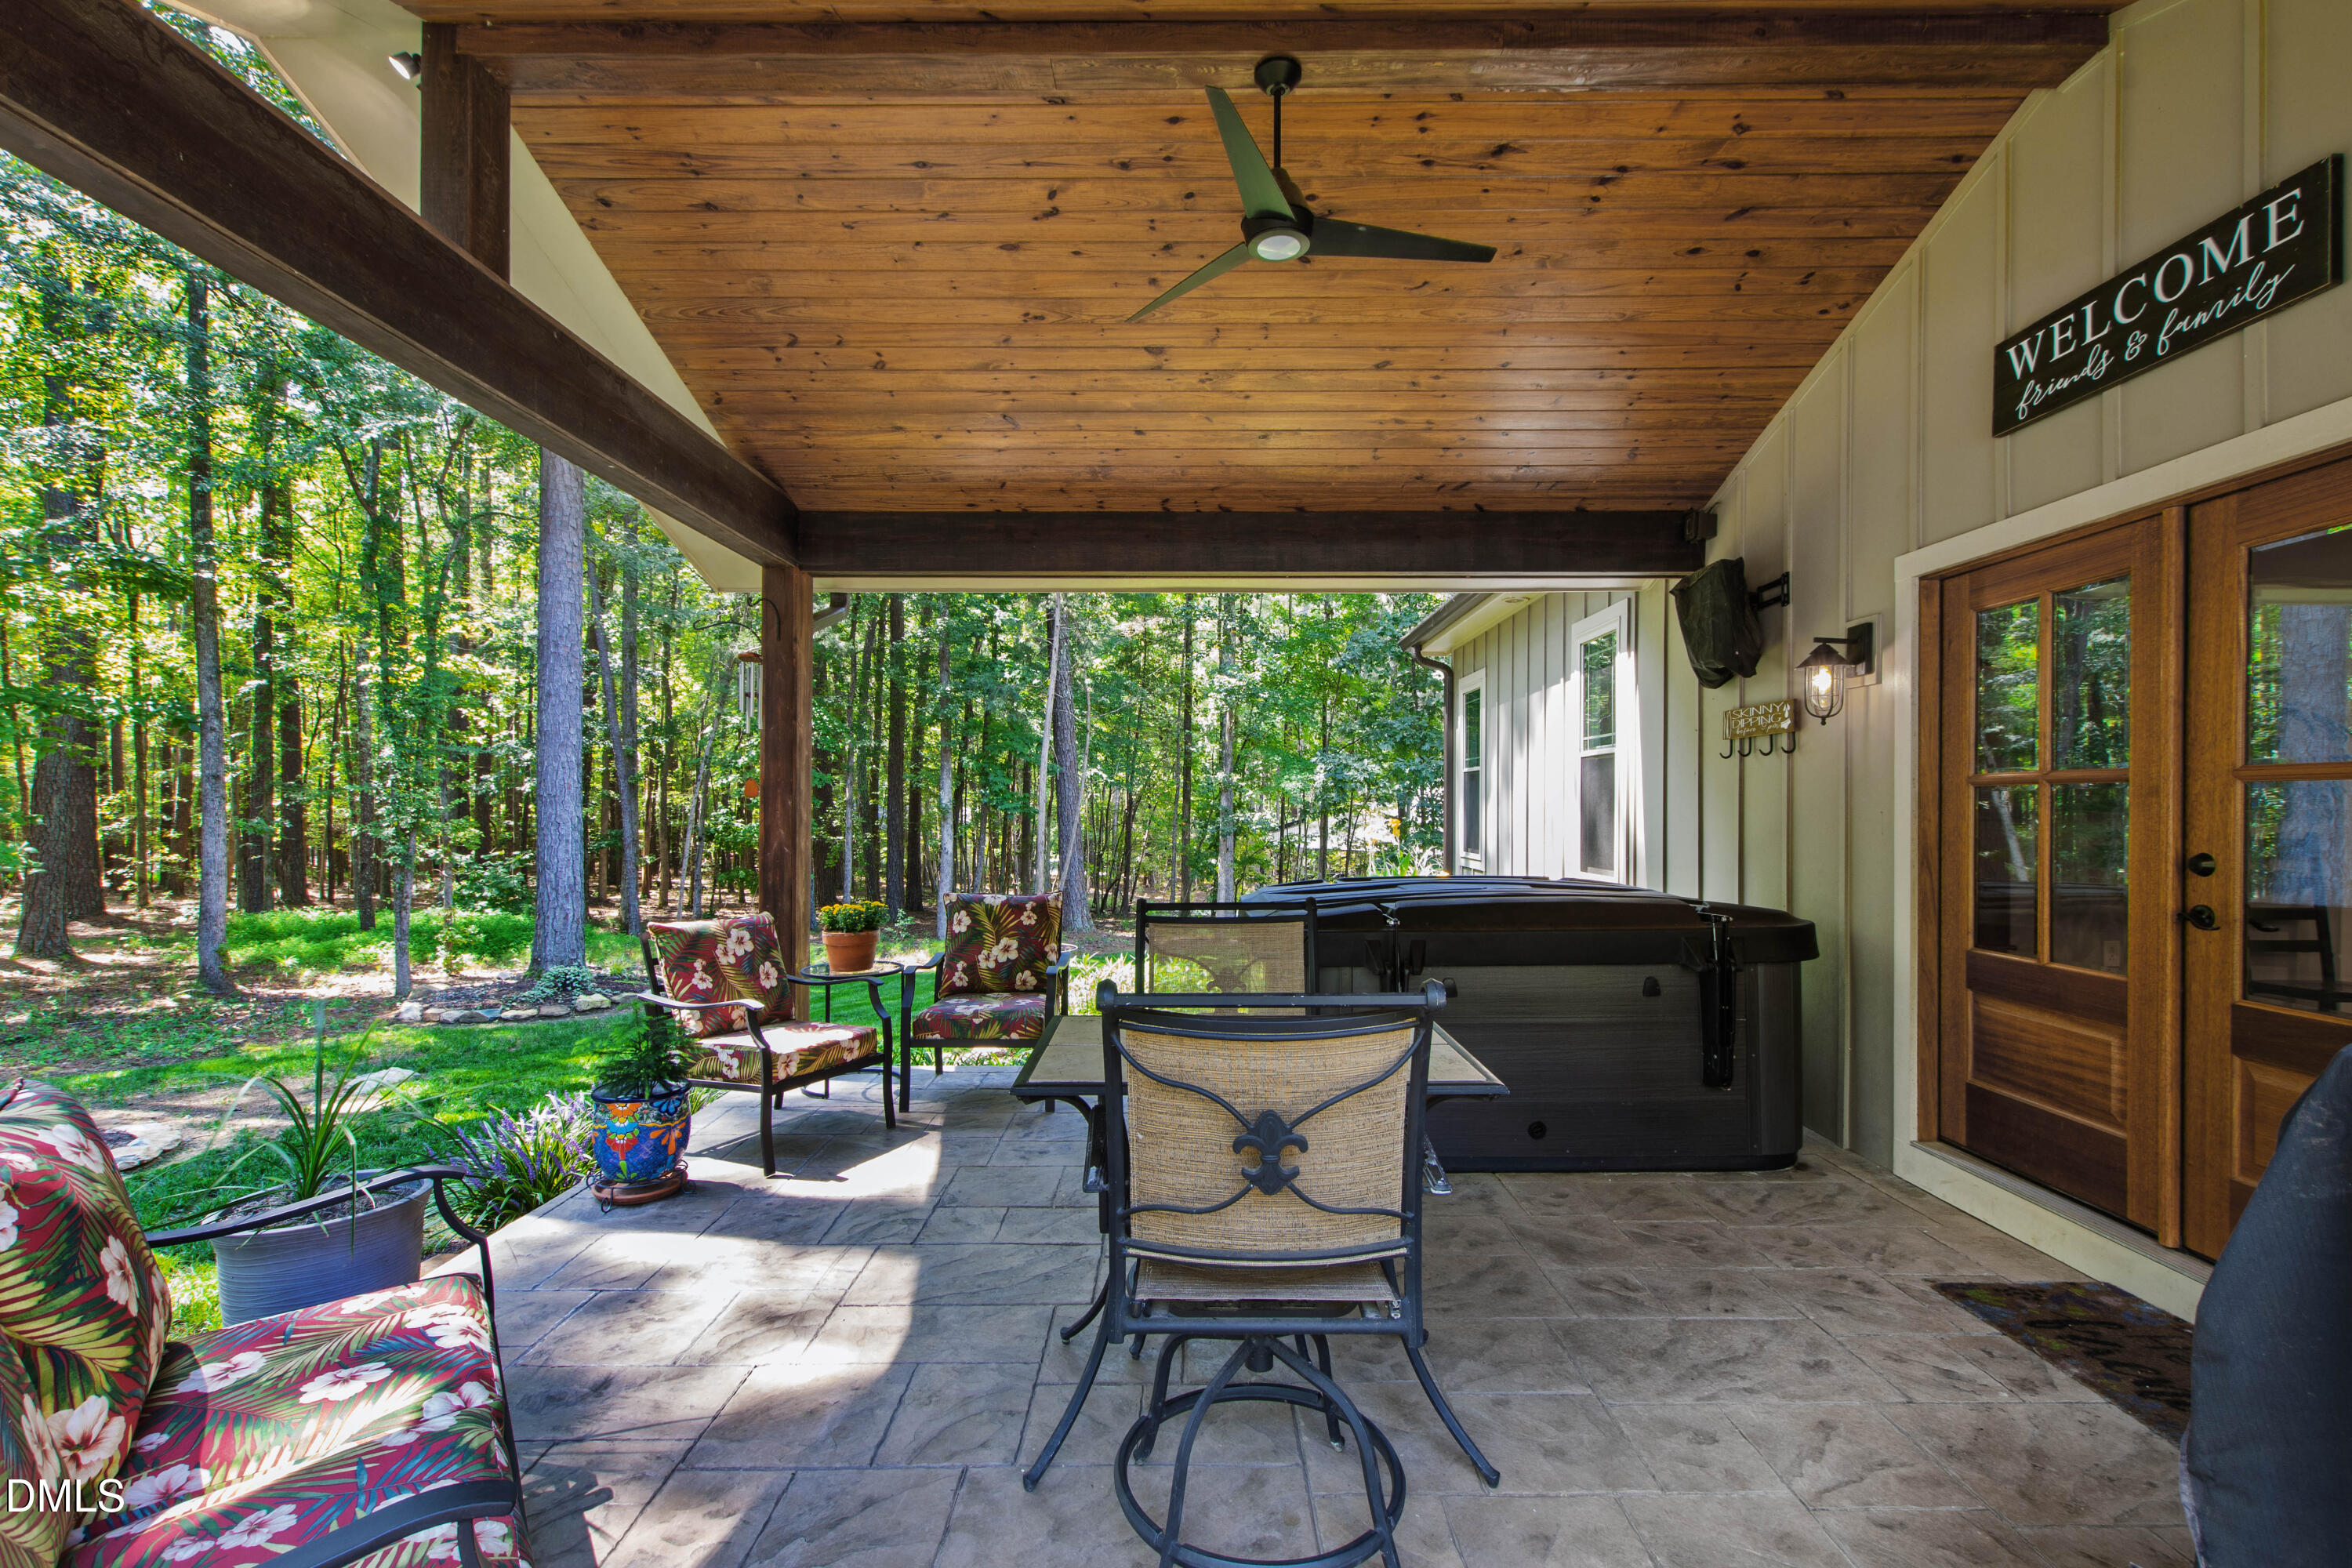
Covered patio with a hot tub, dining set, and wooded backyard.
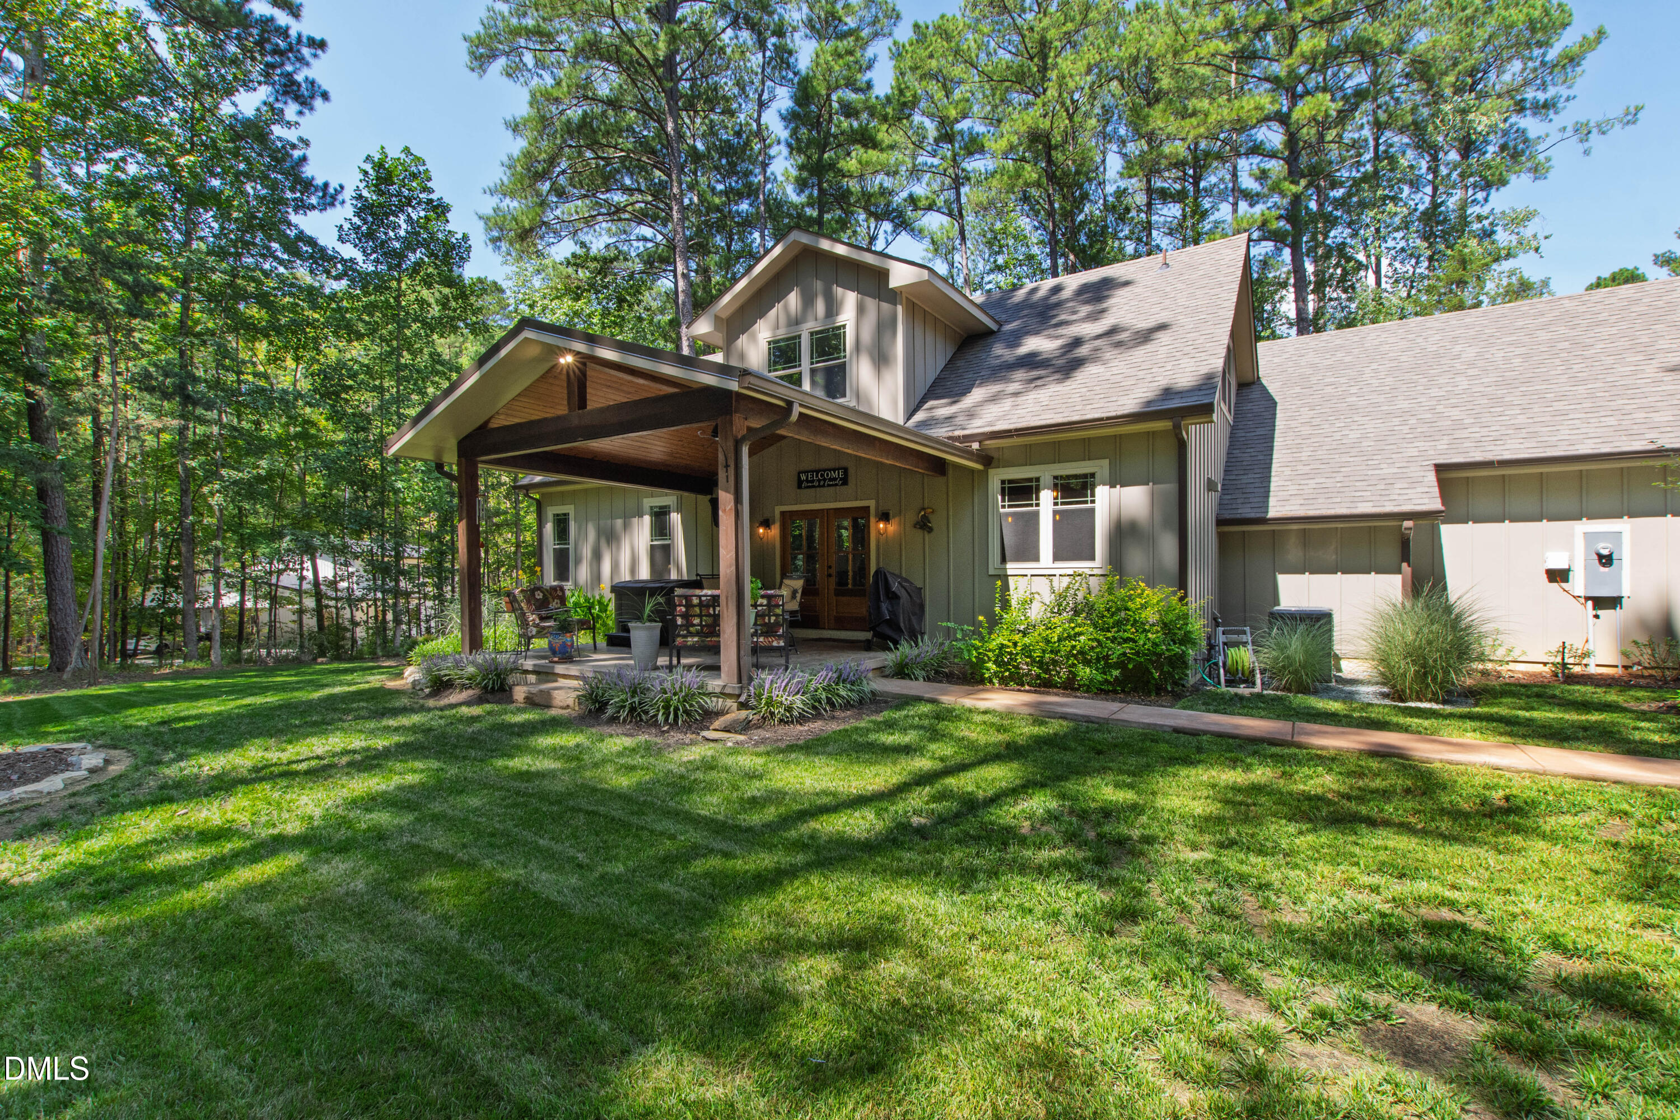
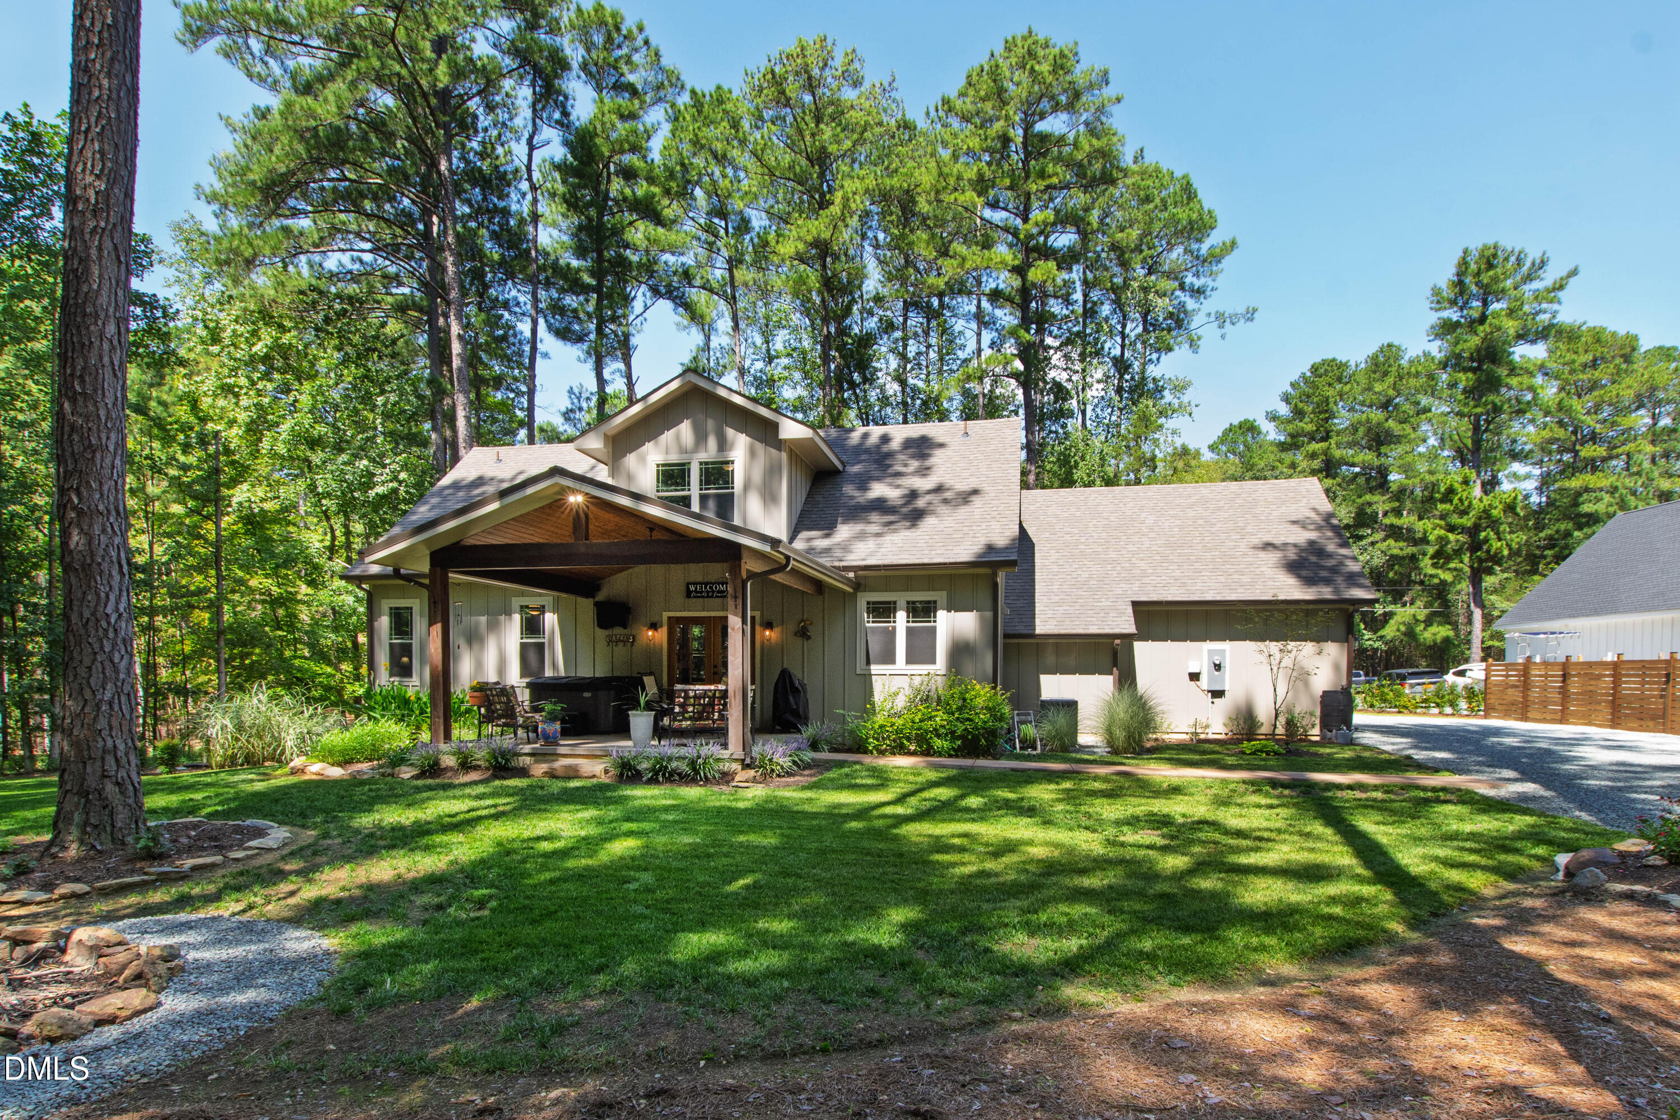
Gray-green house with a covered porch, outdoor seating, and a tree-lined lawn.
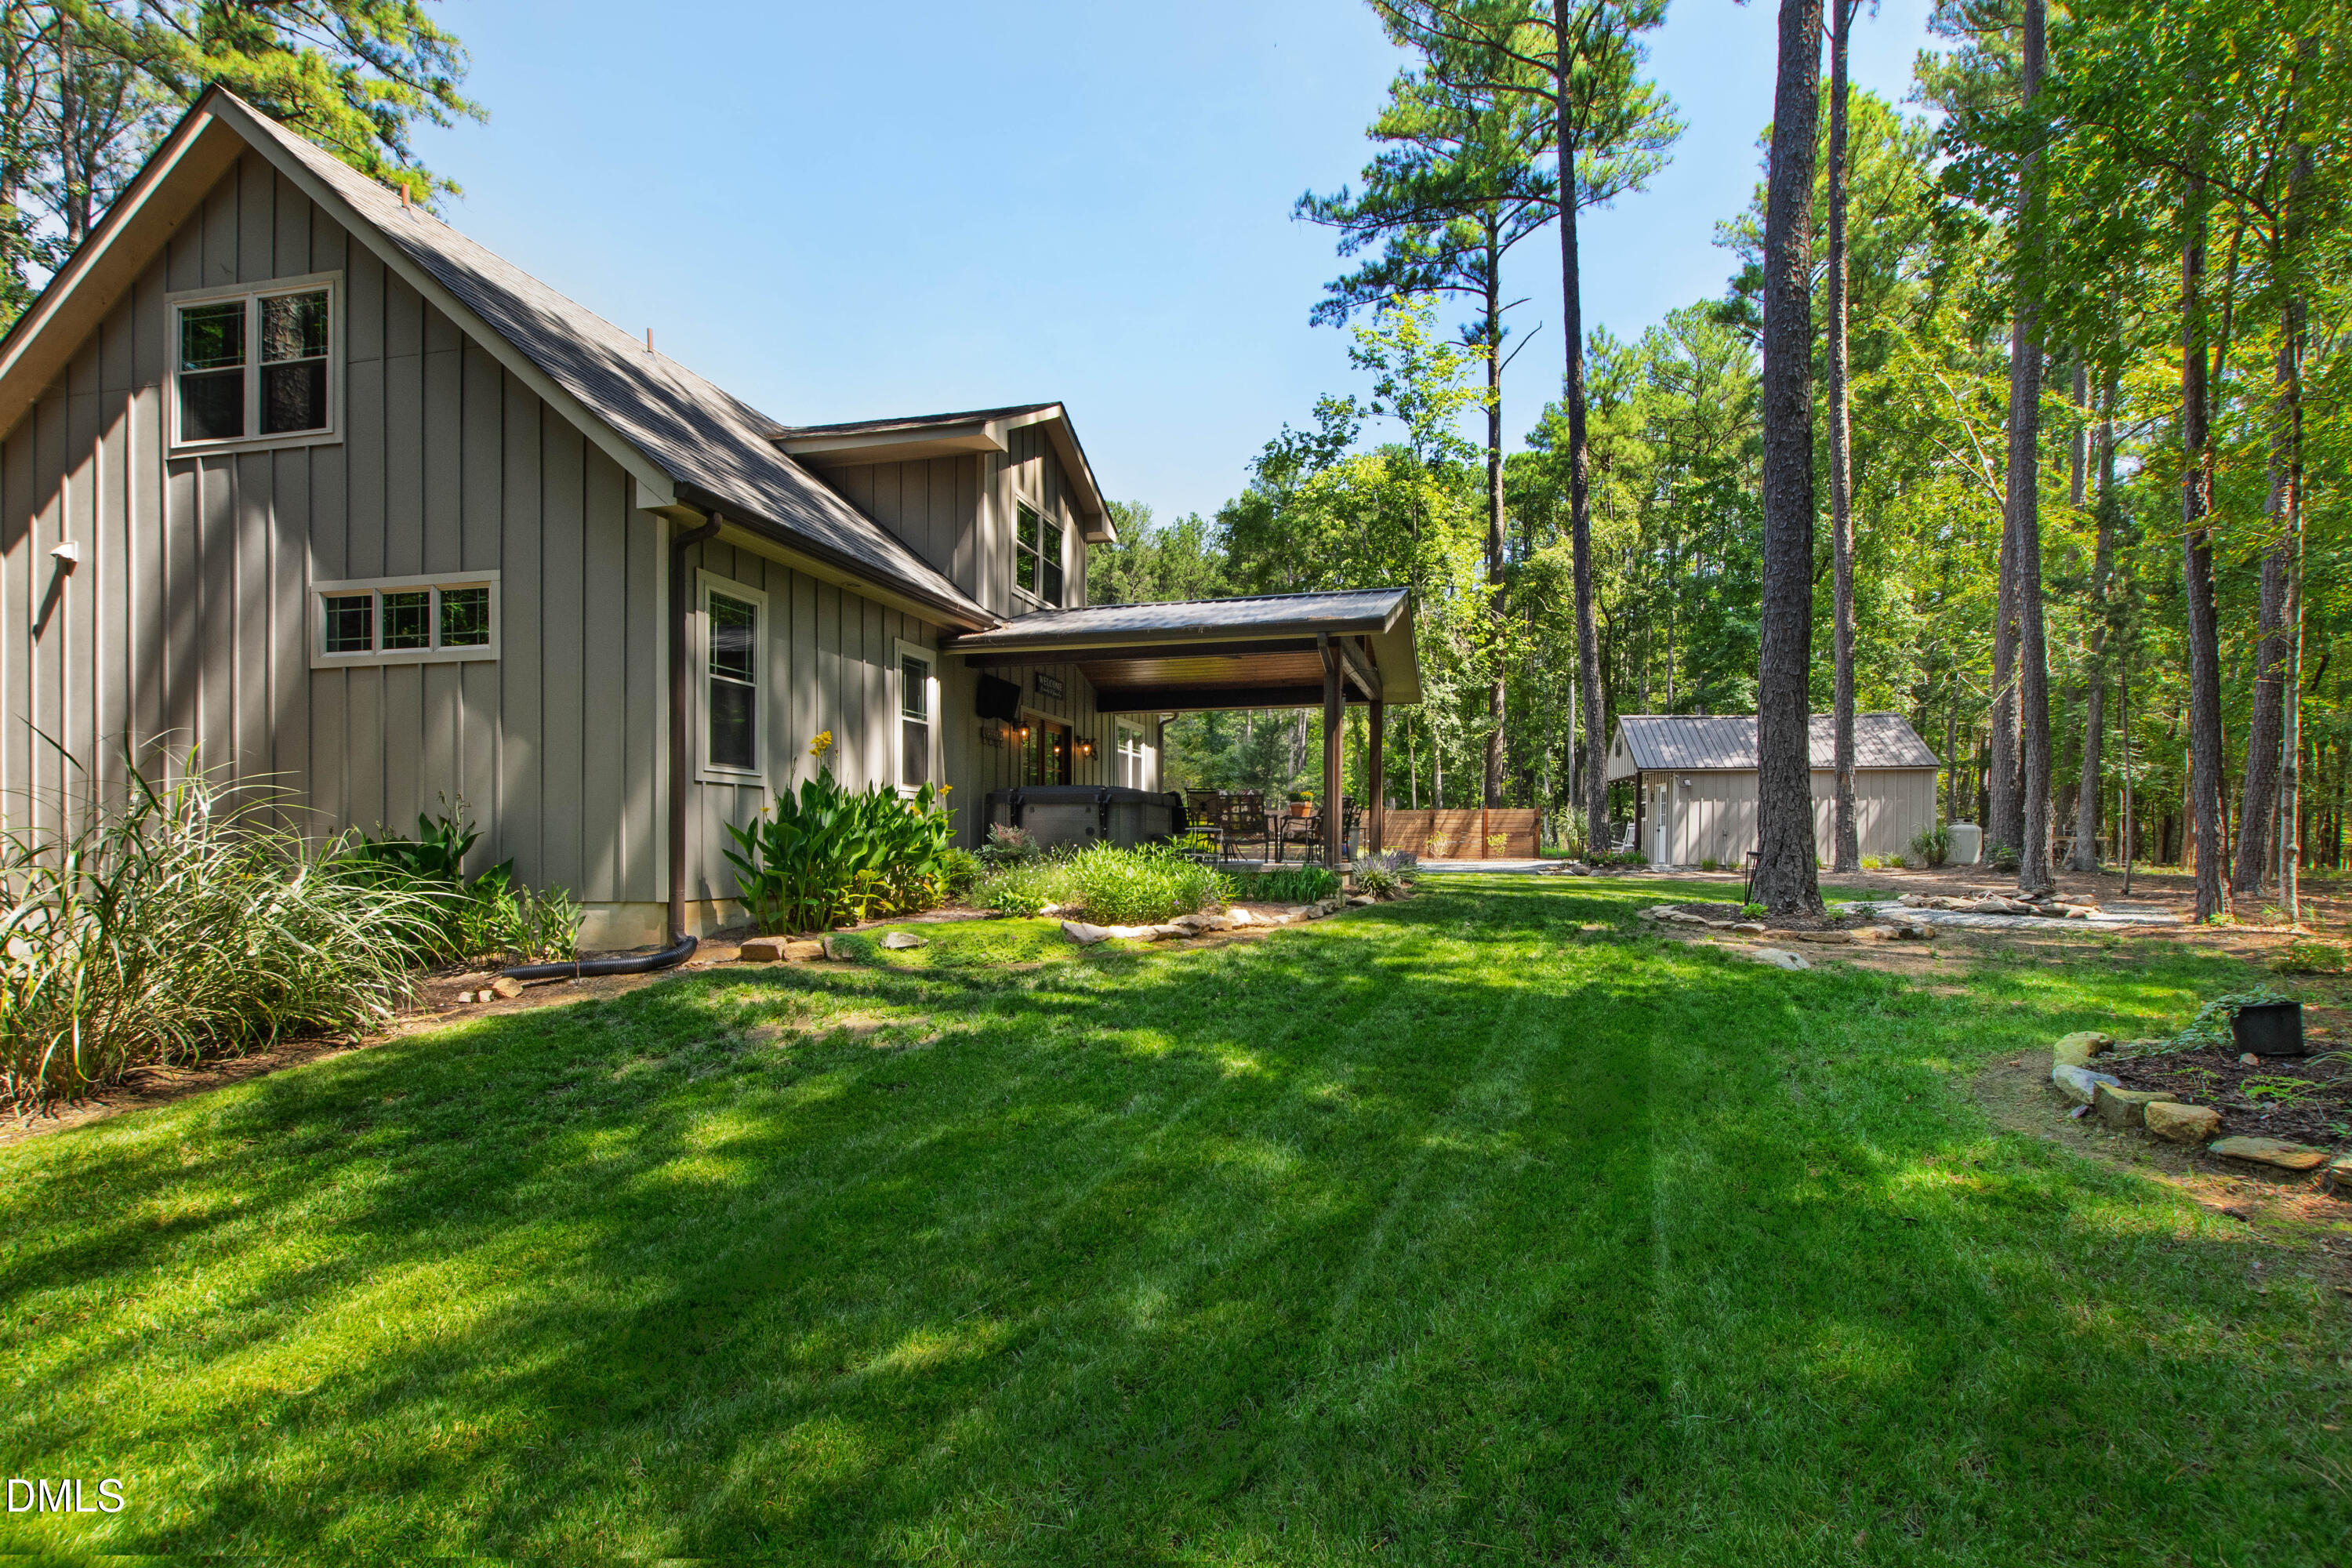
Home with covered patio and detached shed beside a lawn in a wooded setting.
Two-story gray house with a covered porch, attached garage, and landscaped lawn beneath tall trees.
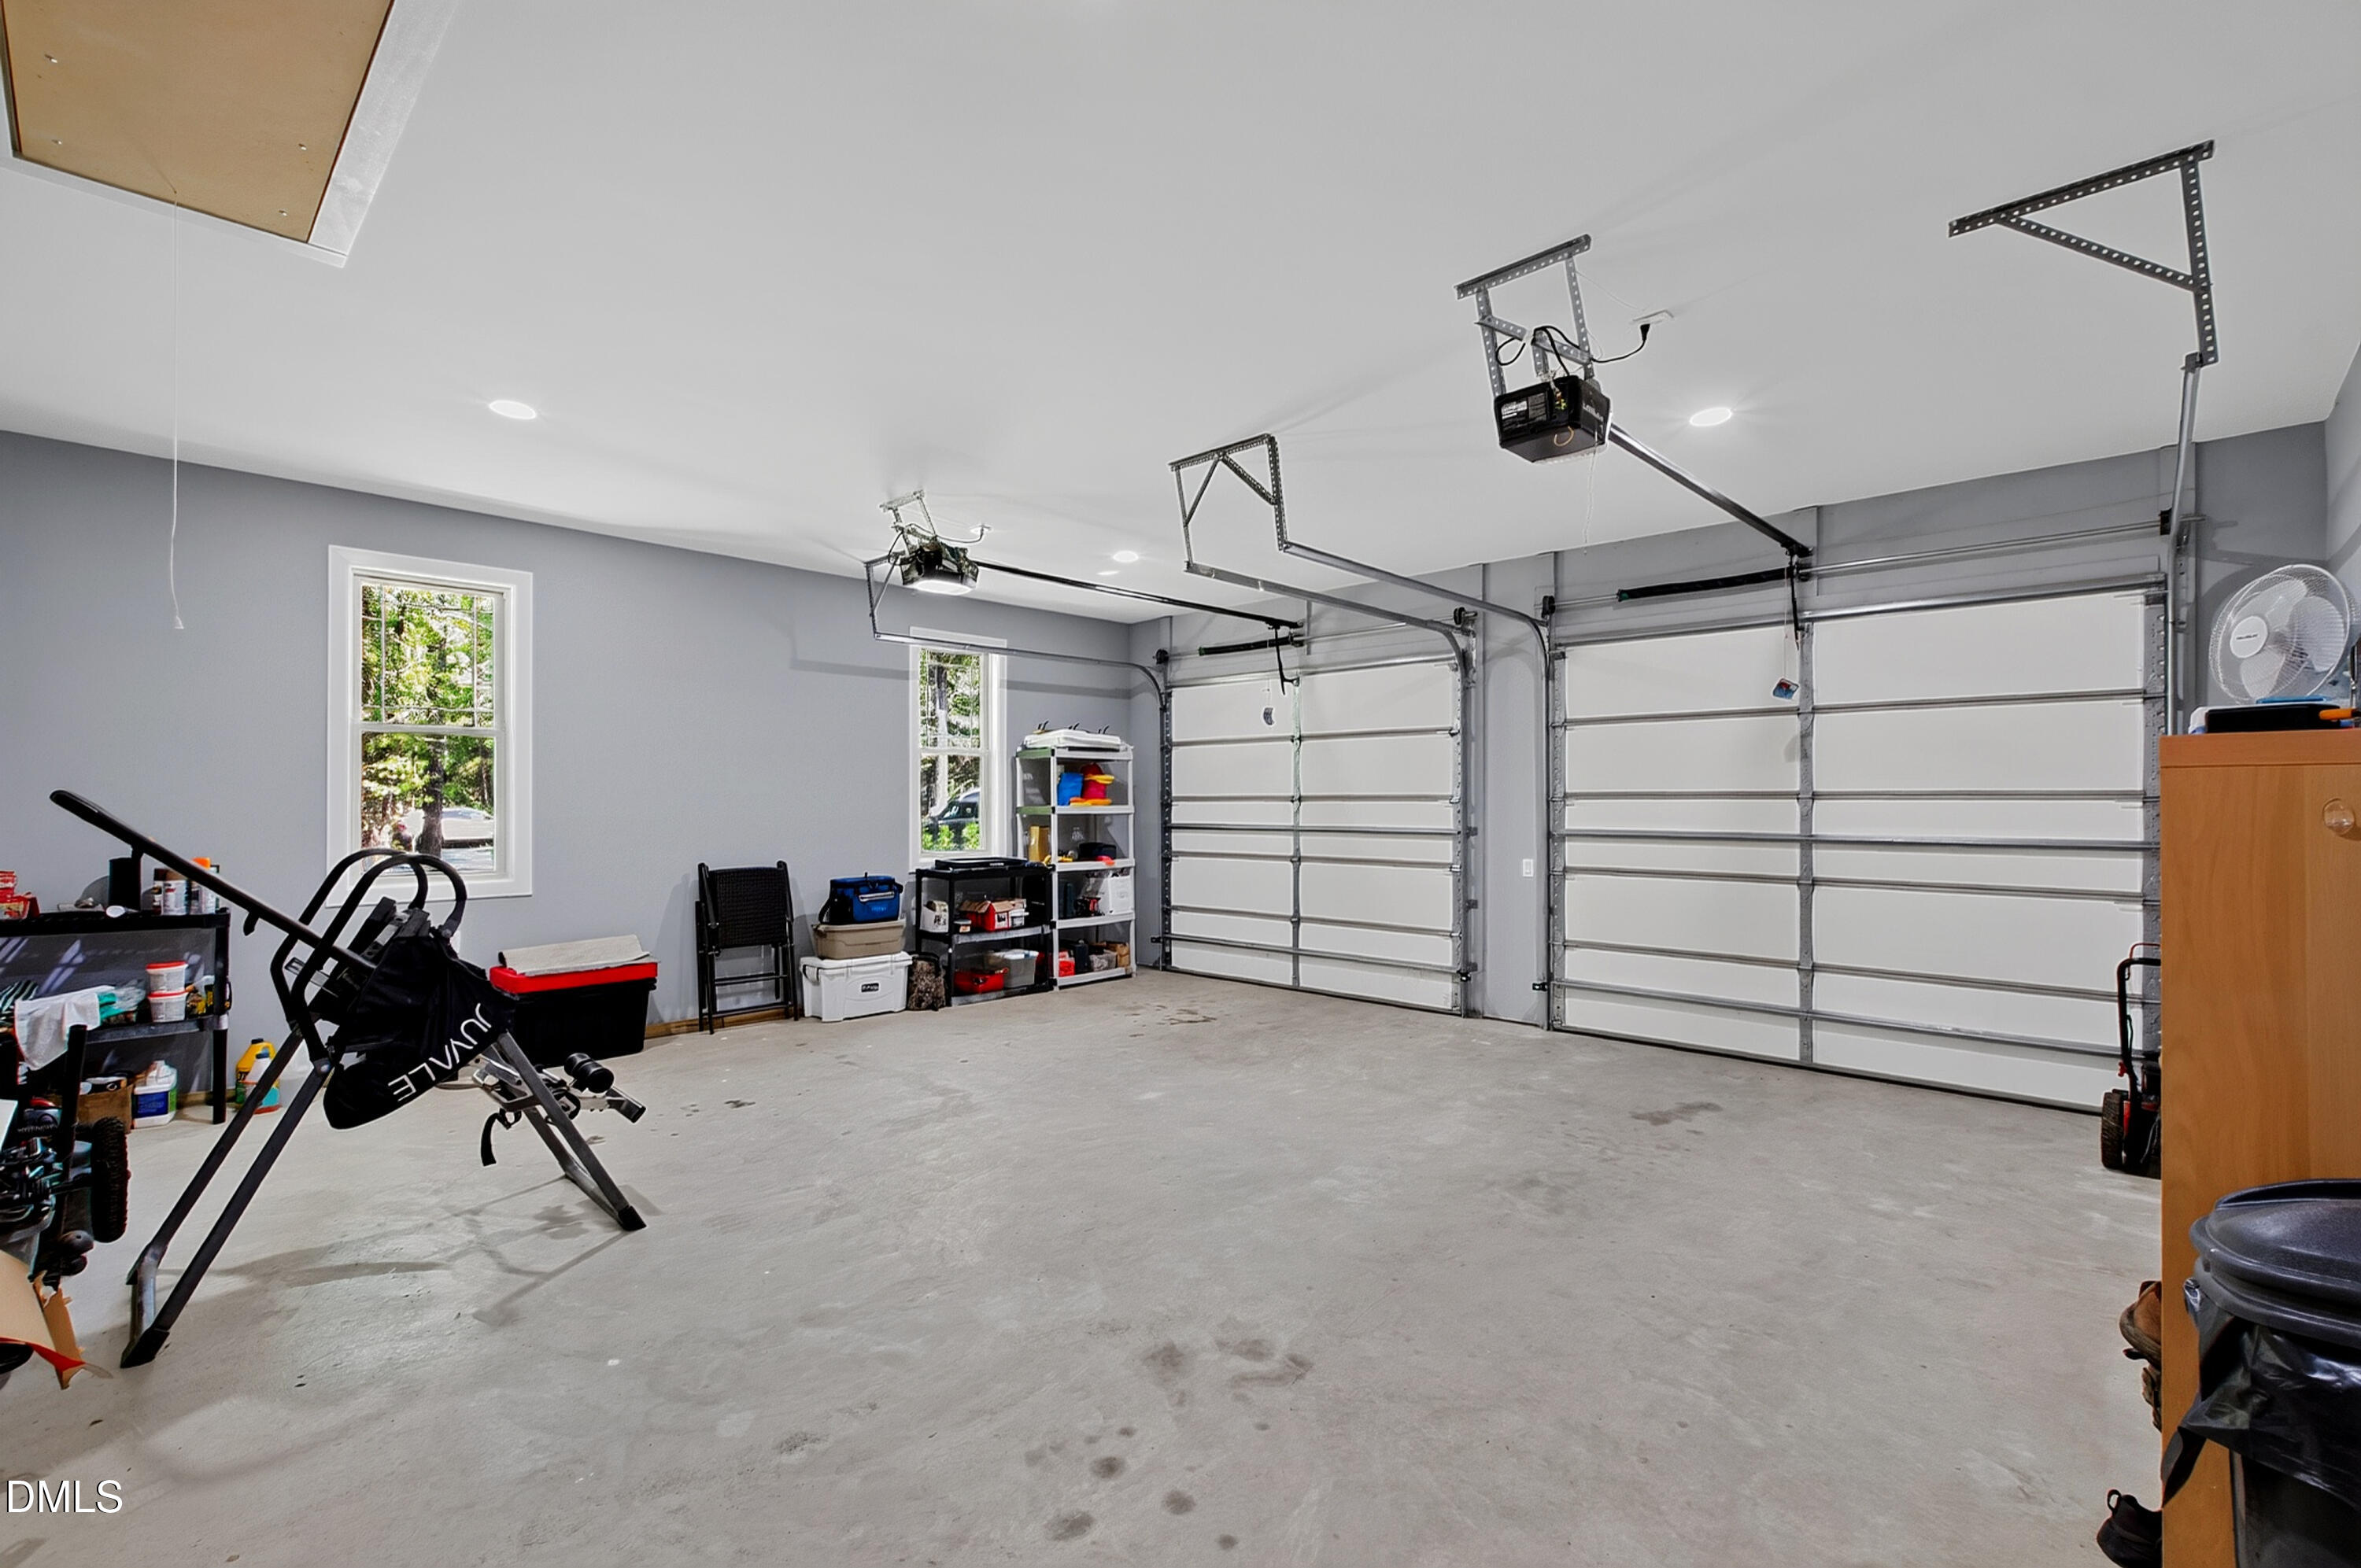
Spacious three-car garage with three overhead doors, concrete floor, windows, storage shelves, and exercise equipment.
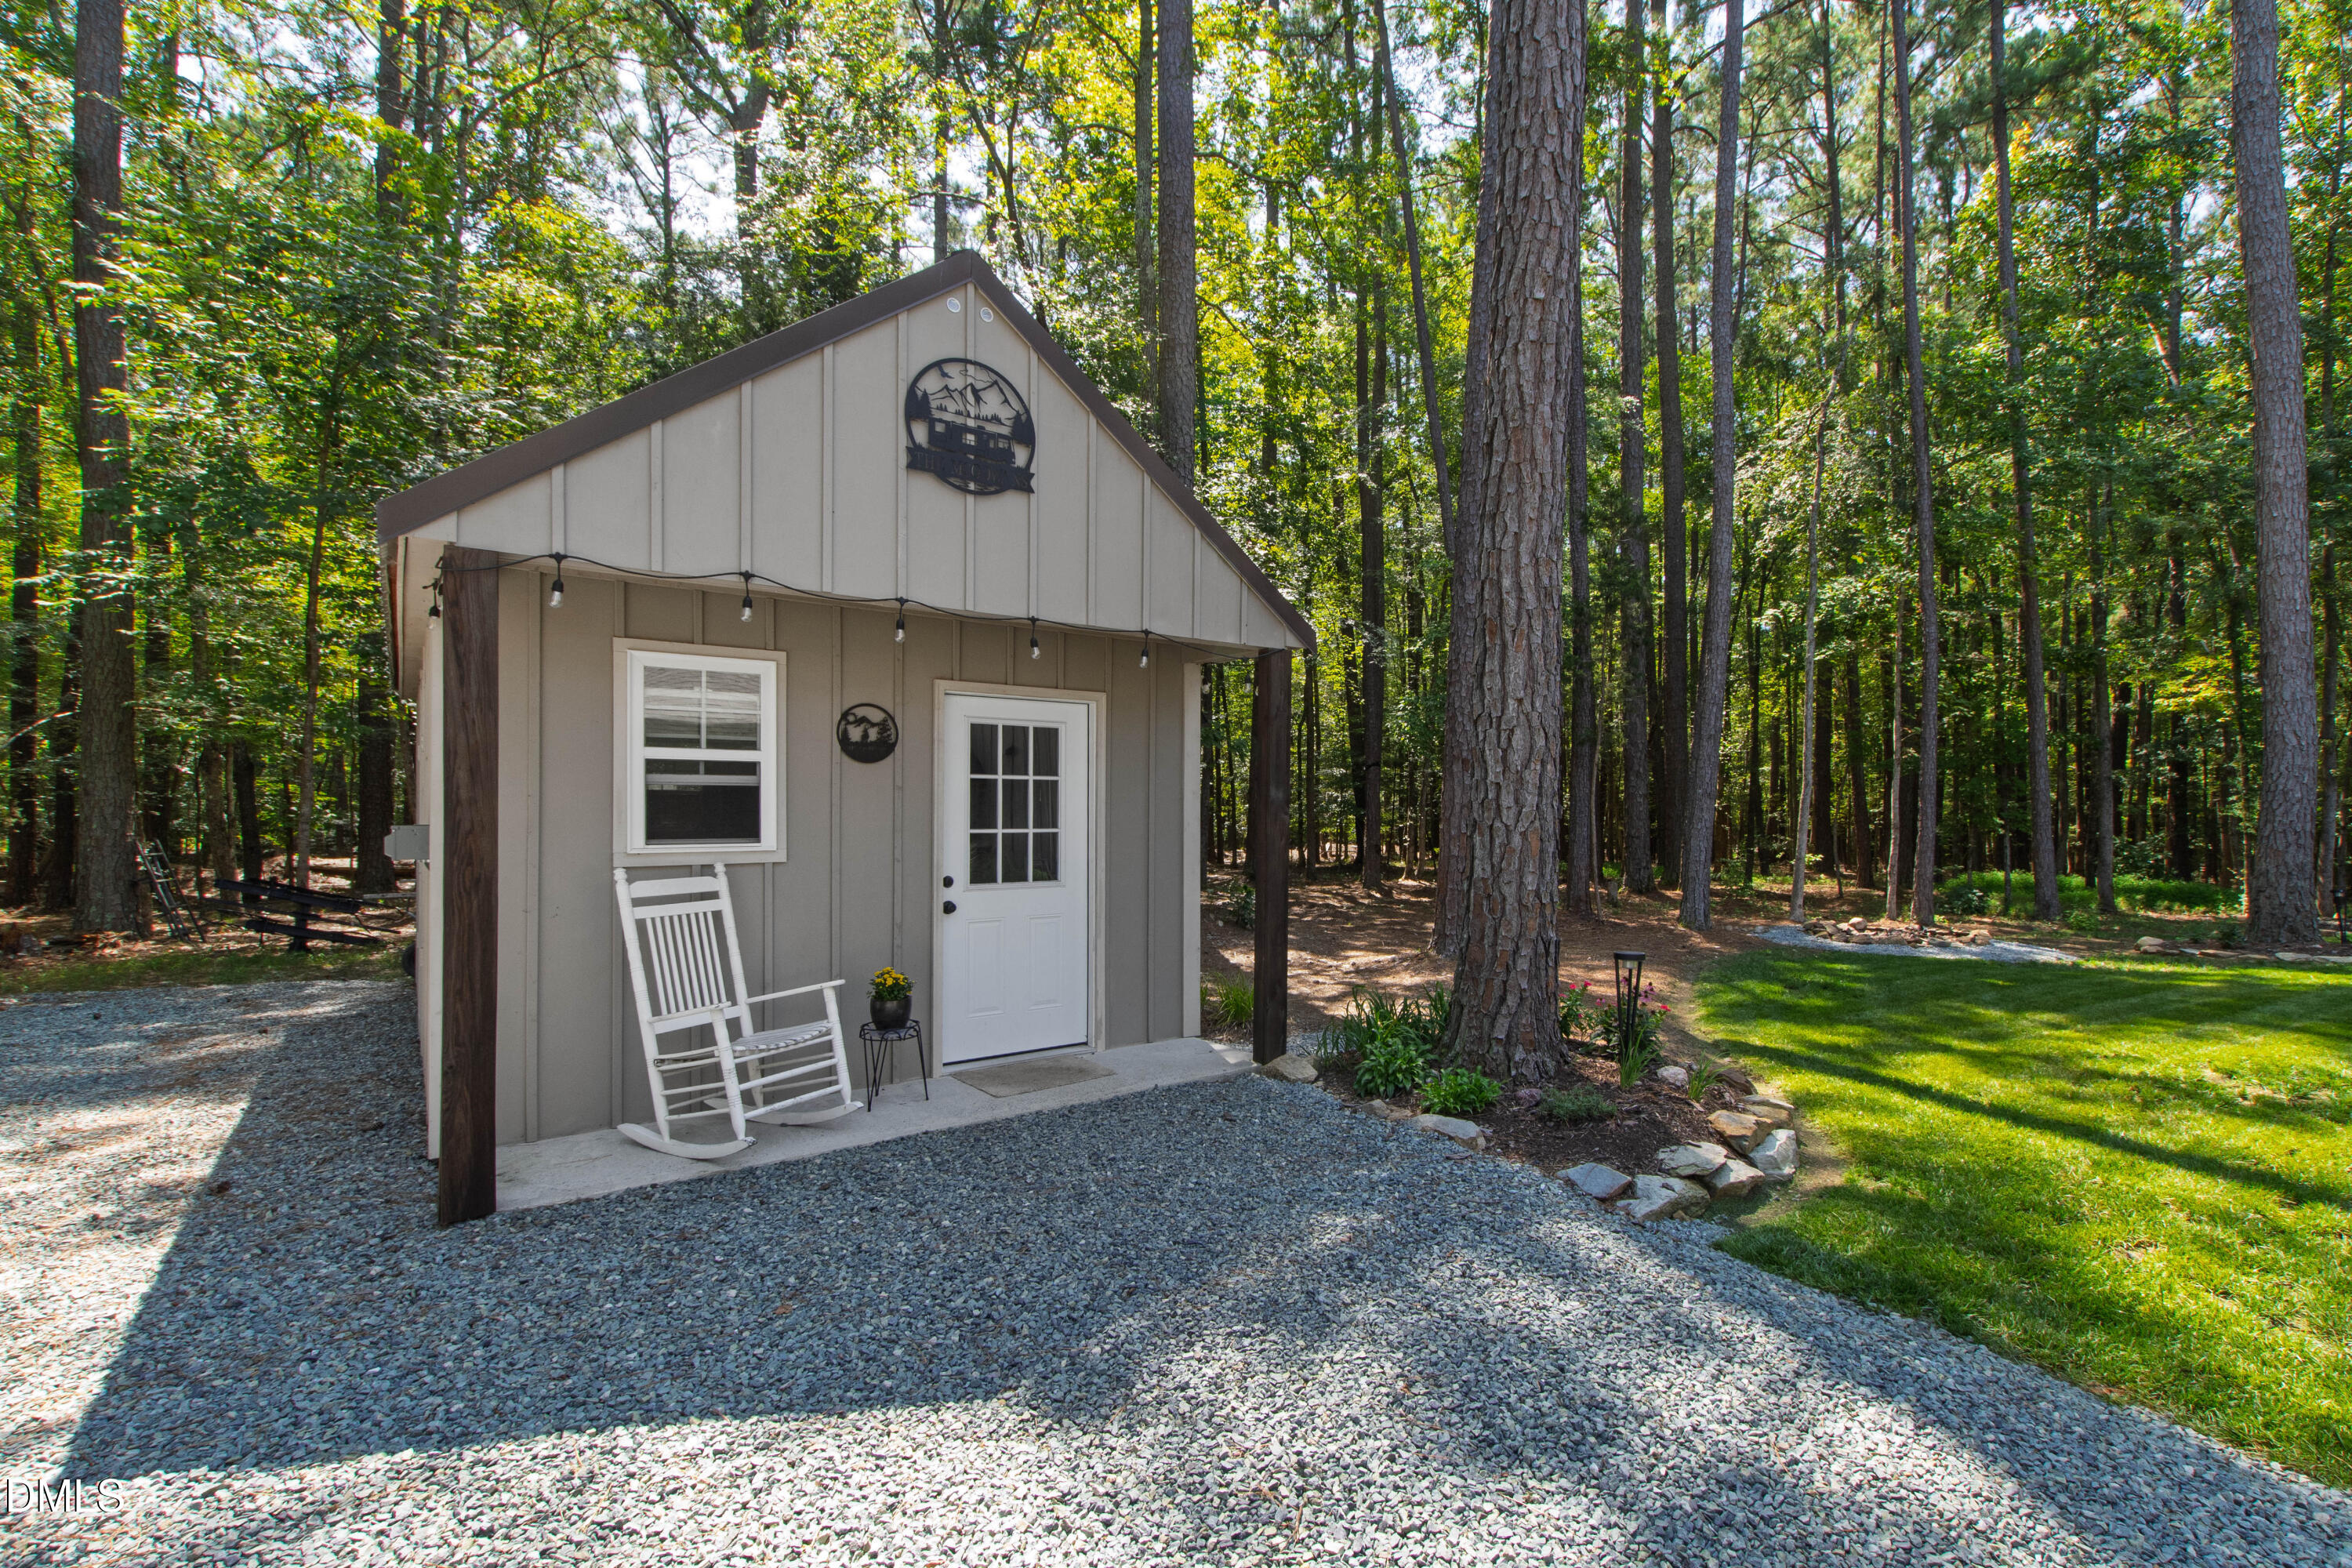
Gray gable-roofed outbuilding with a white door and rocking chair, surrounded by trees and gravel.
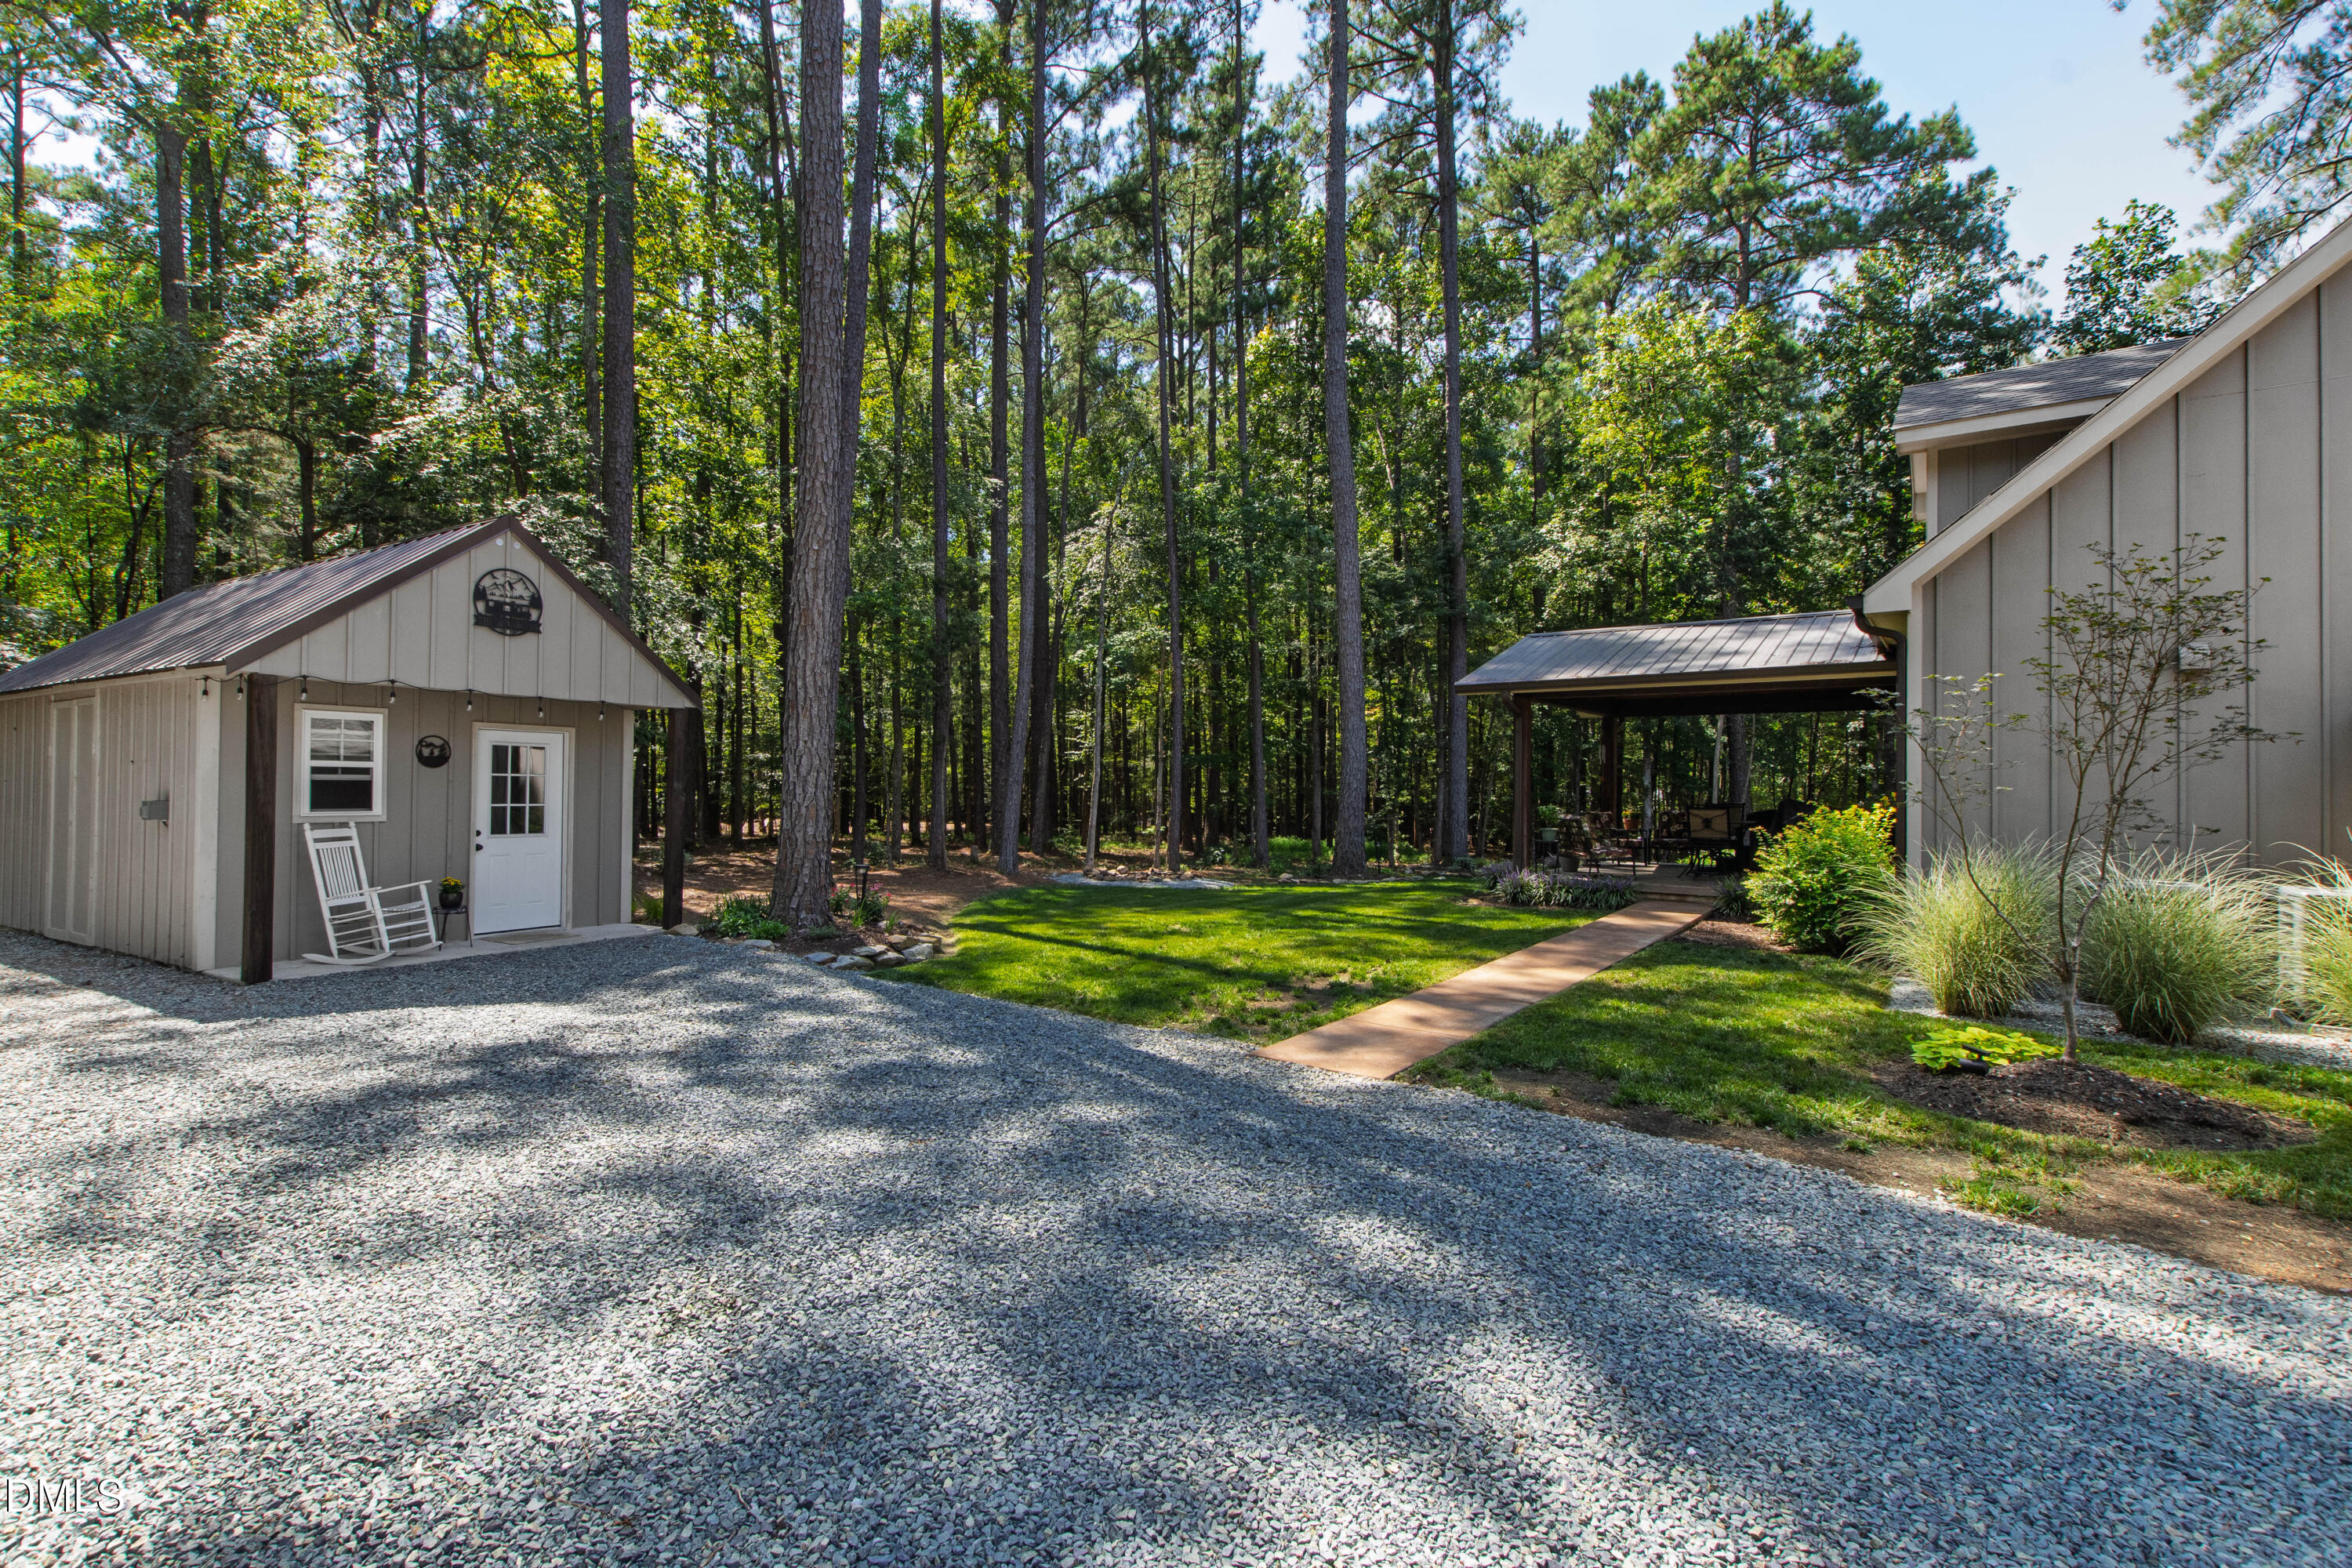
Wooded backyard with a gray outbuilding, gravel drive, lawn, and covered patio with outdoor seating.
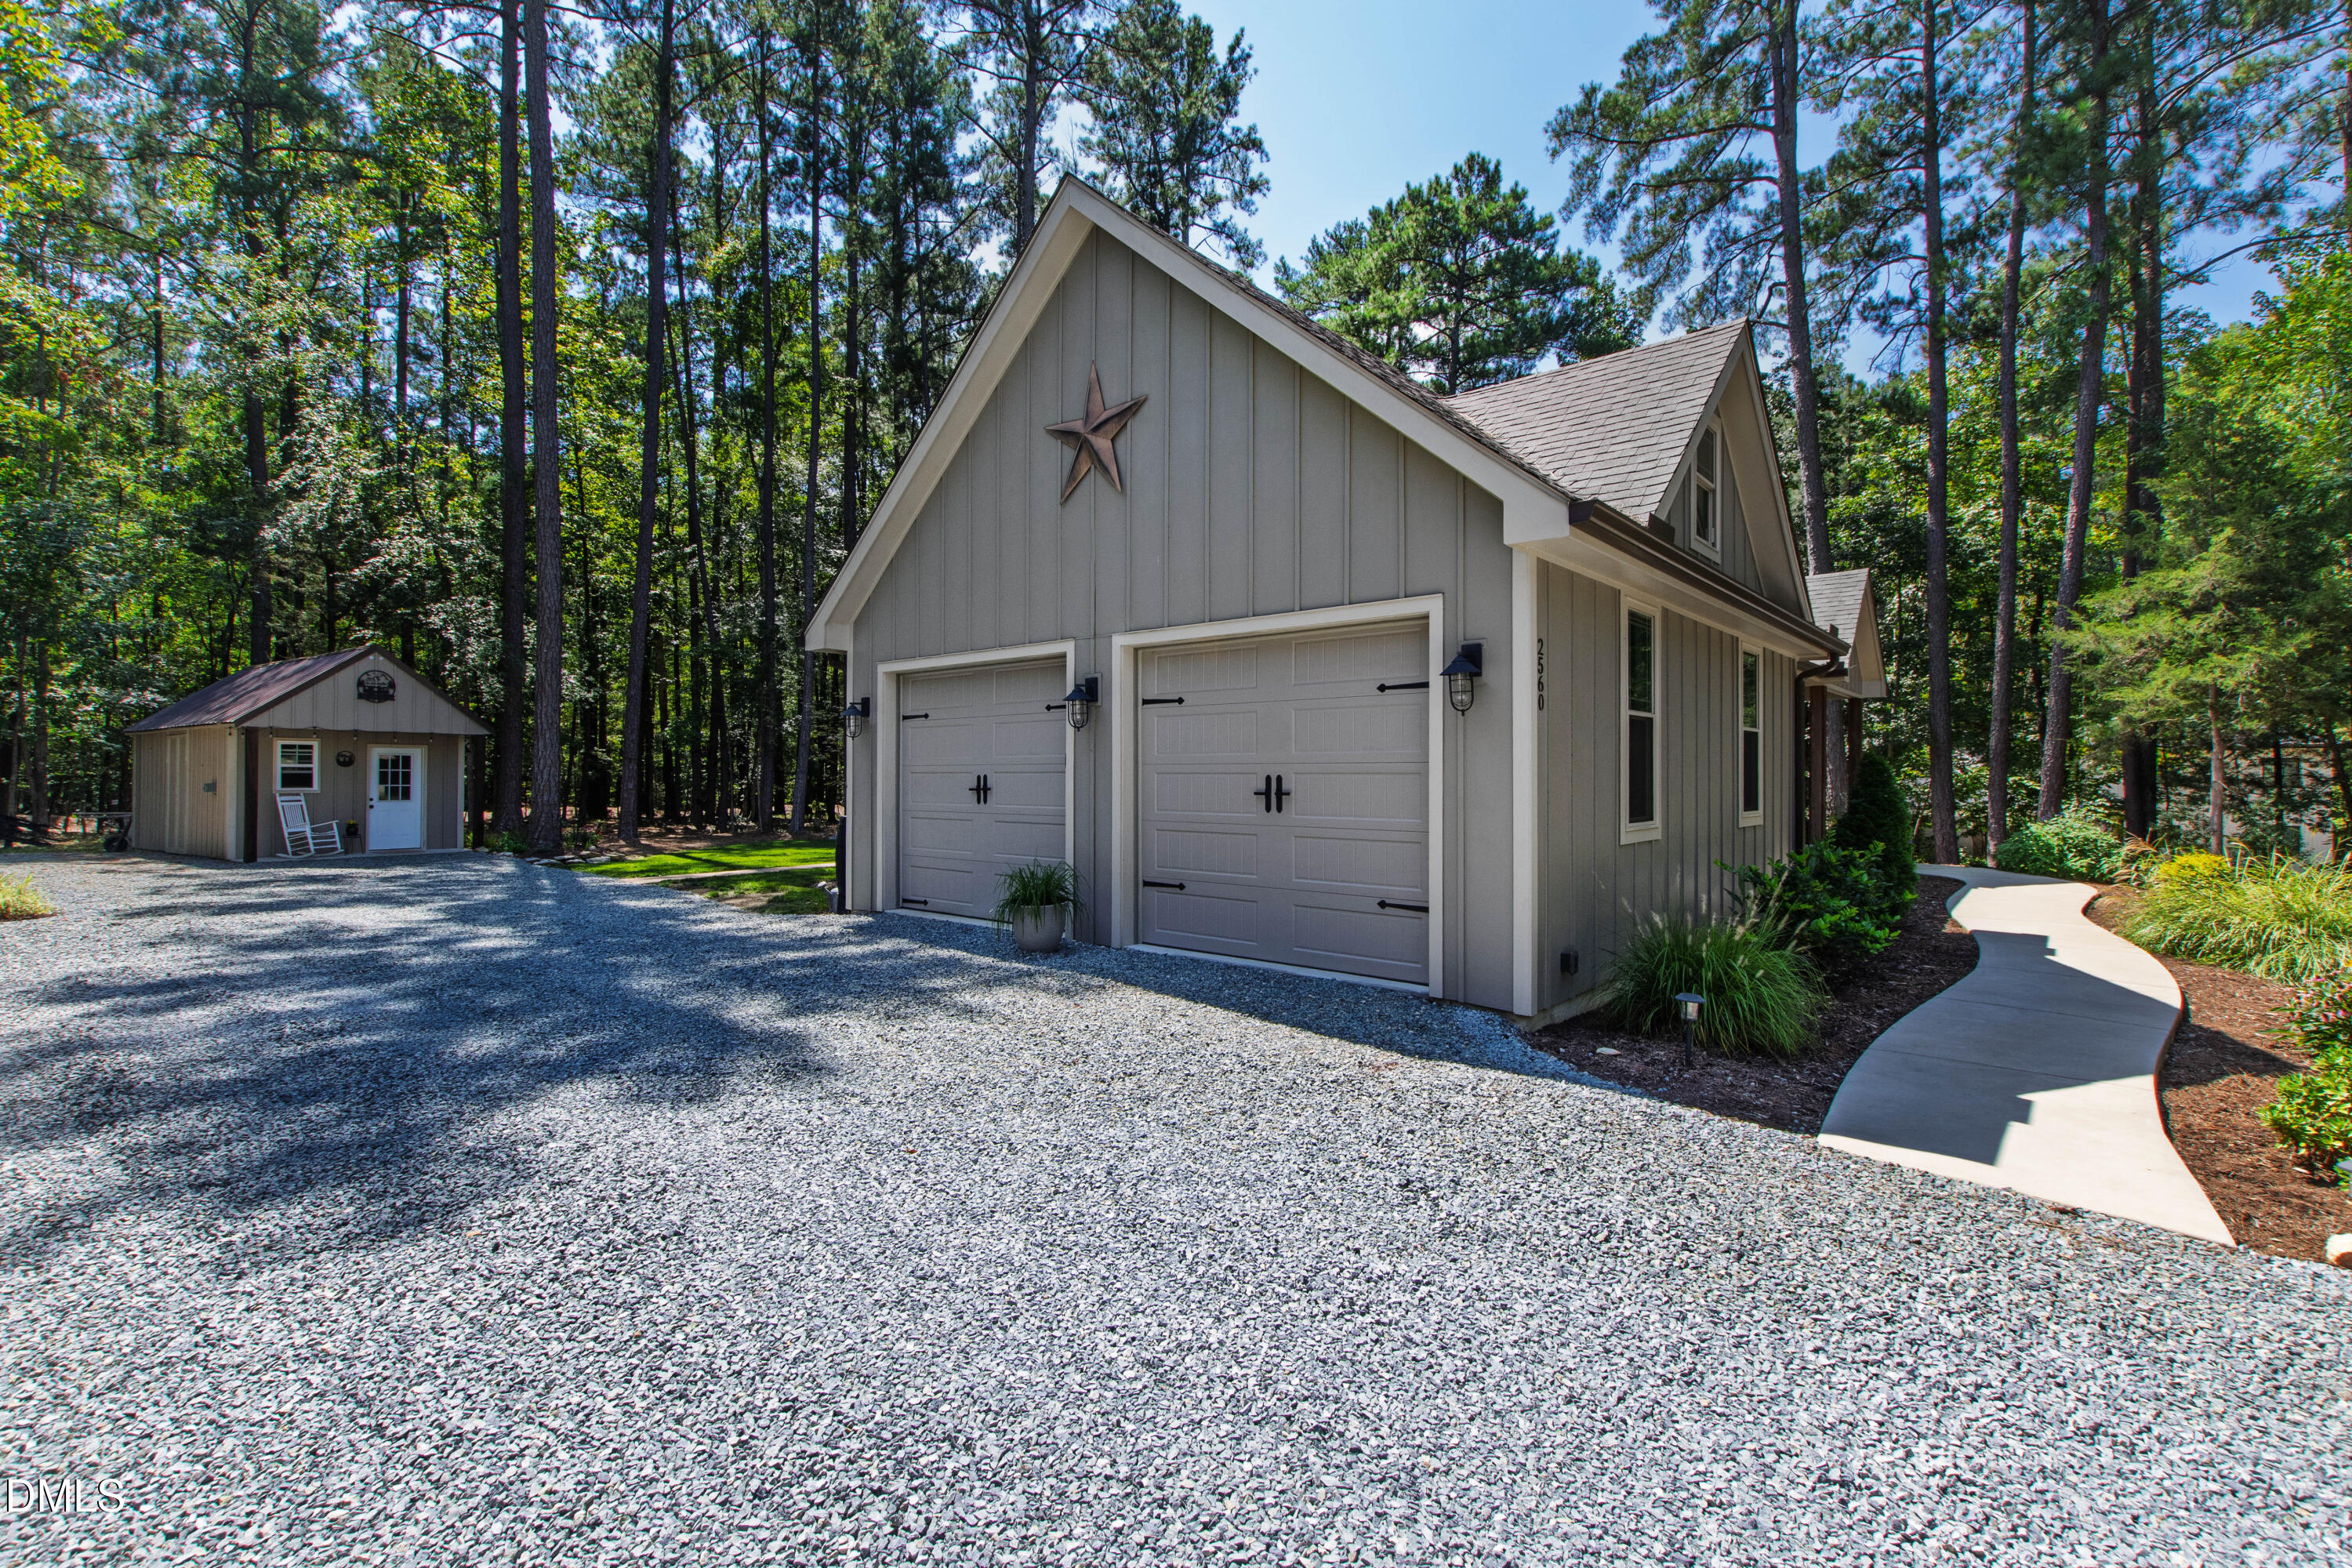
Gray gabled home with two garage doors, a gravel driveway, and a detached shed among trees.
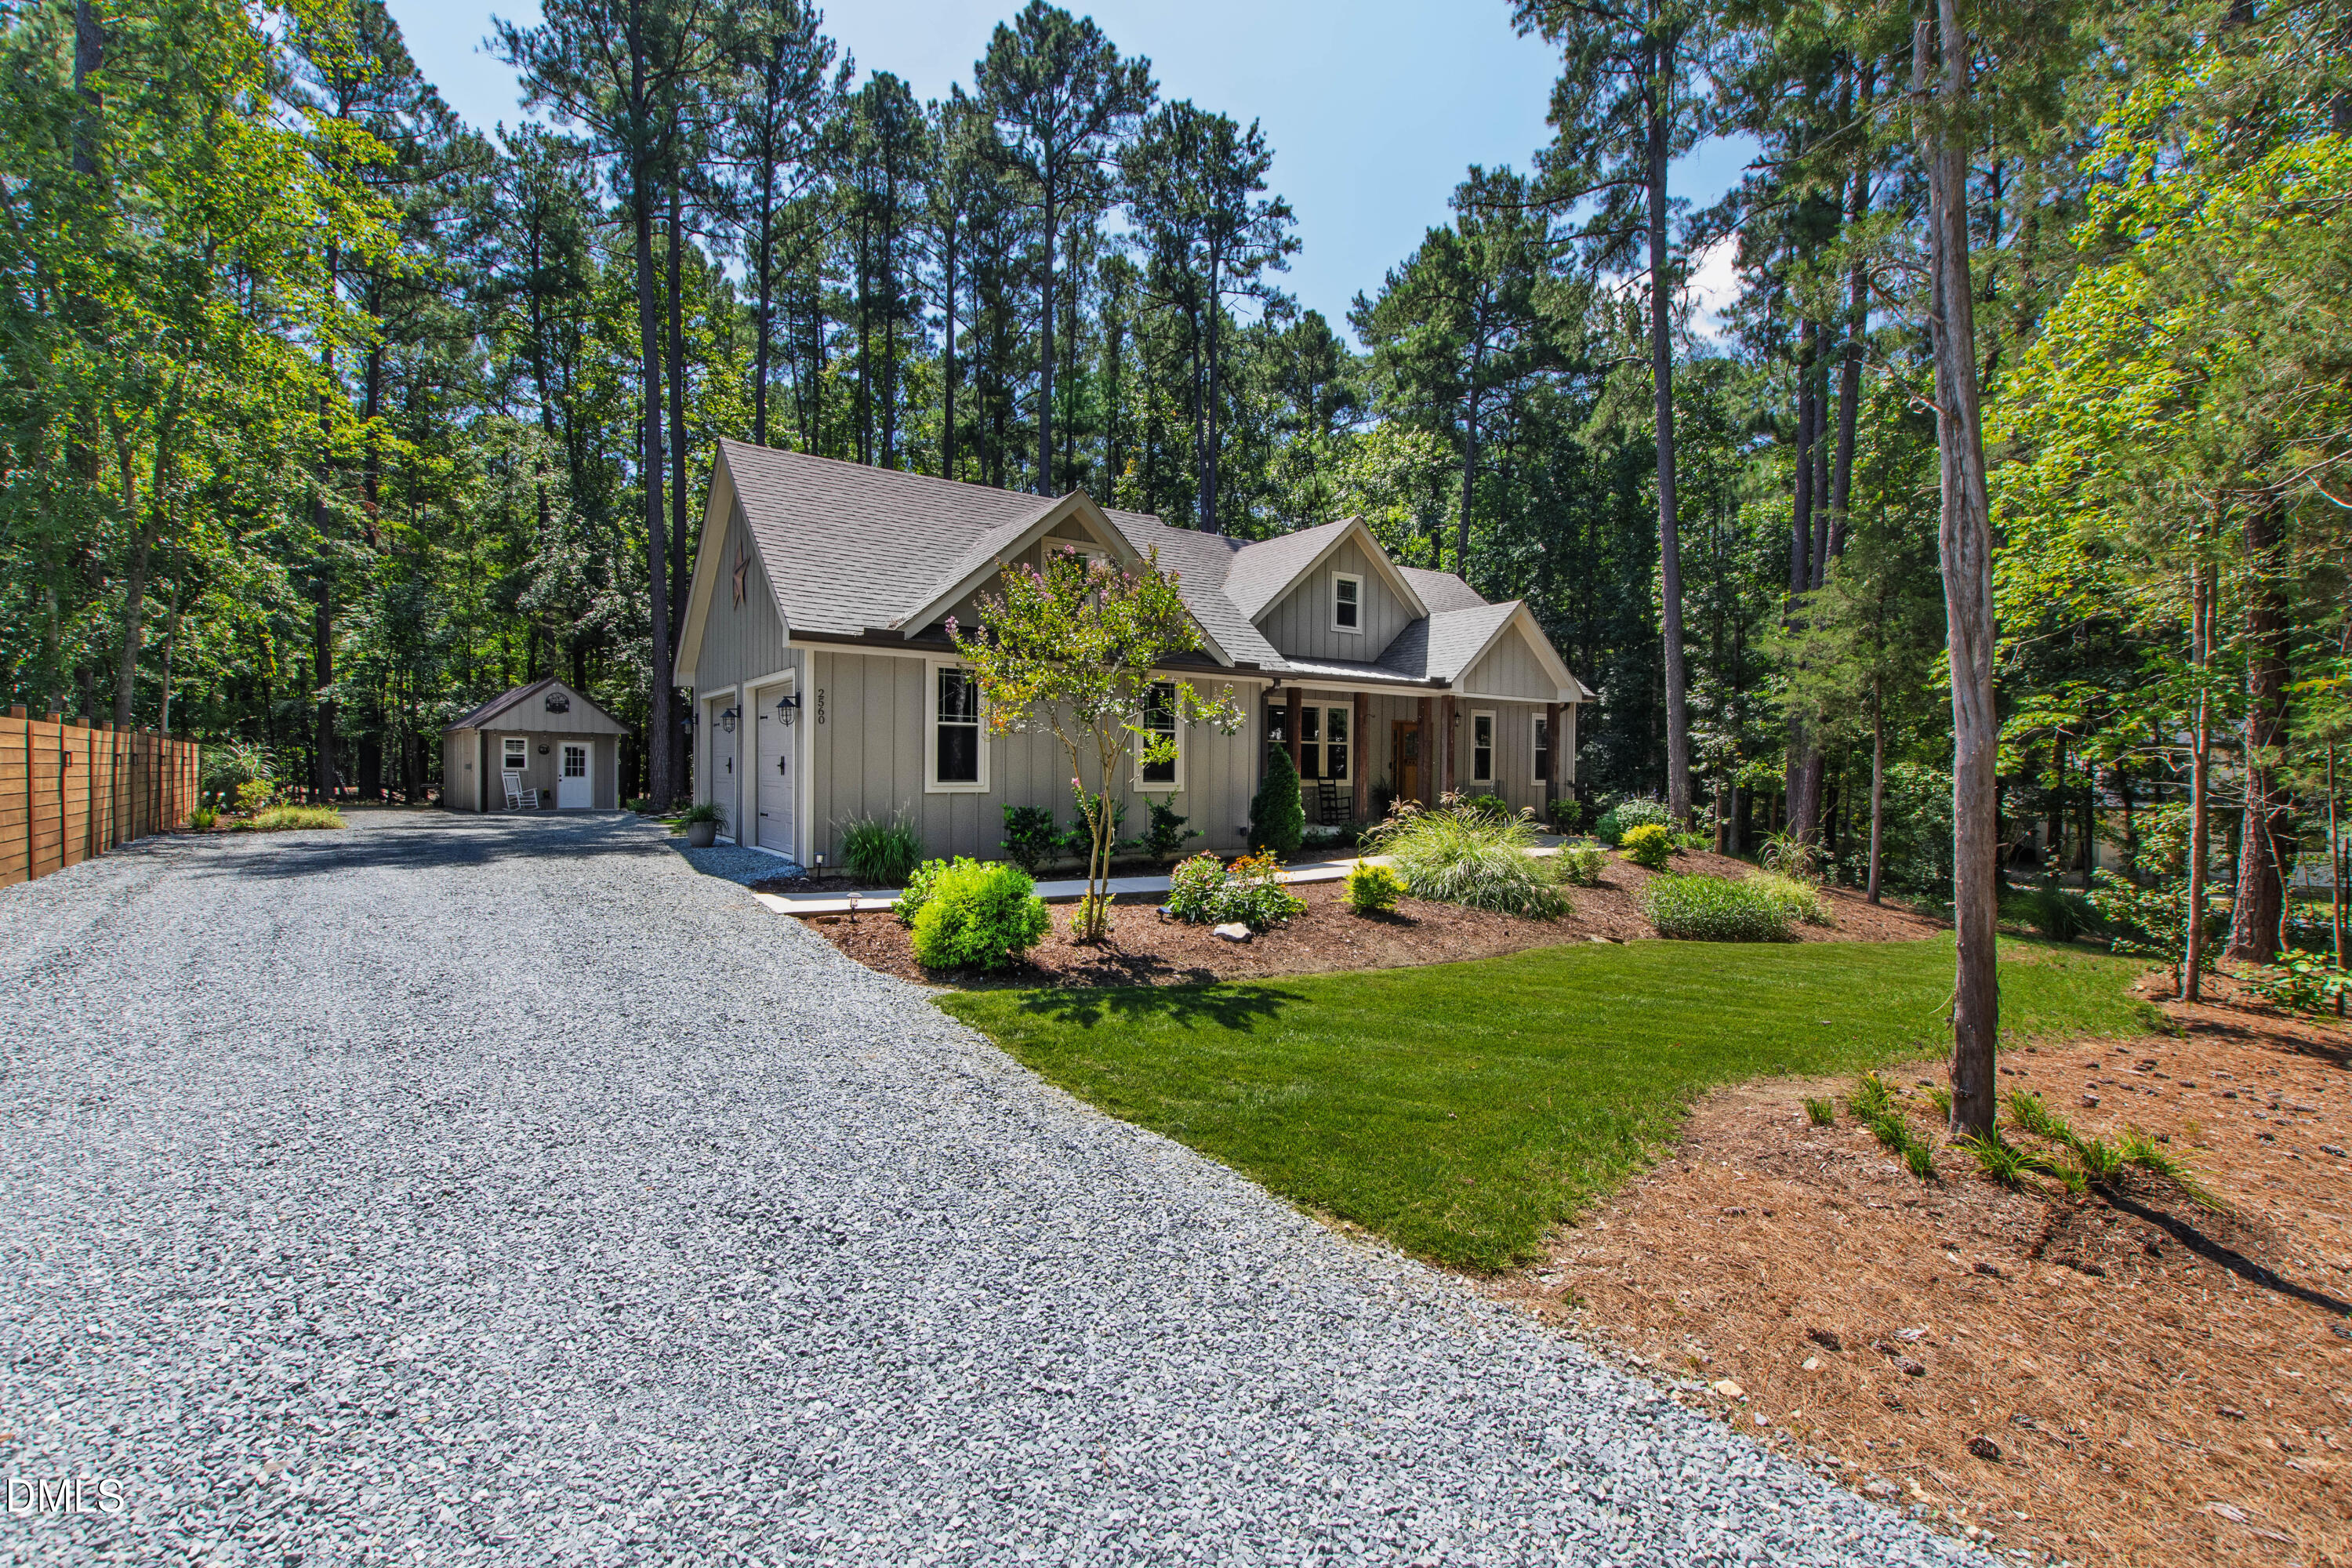
Gray home with a covered porch, landscaped lawn, gravel driveway, and detached outbuilding among mature trees.
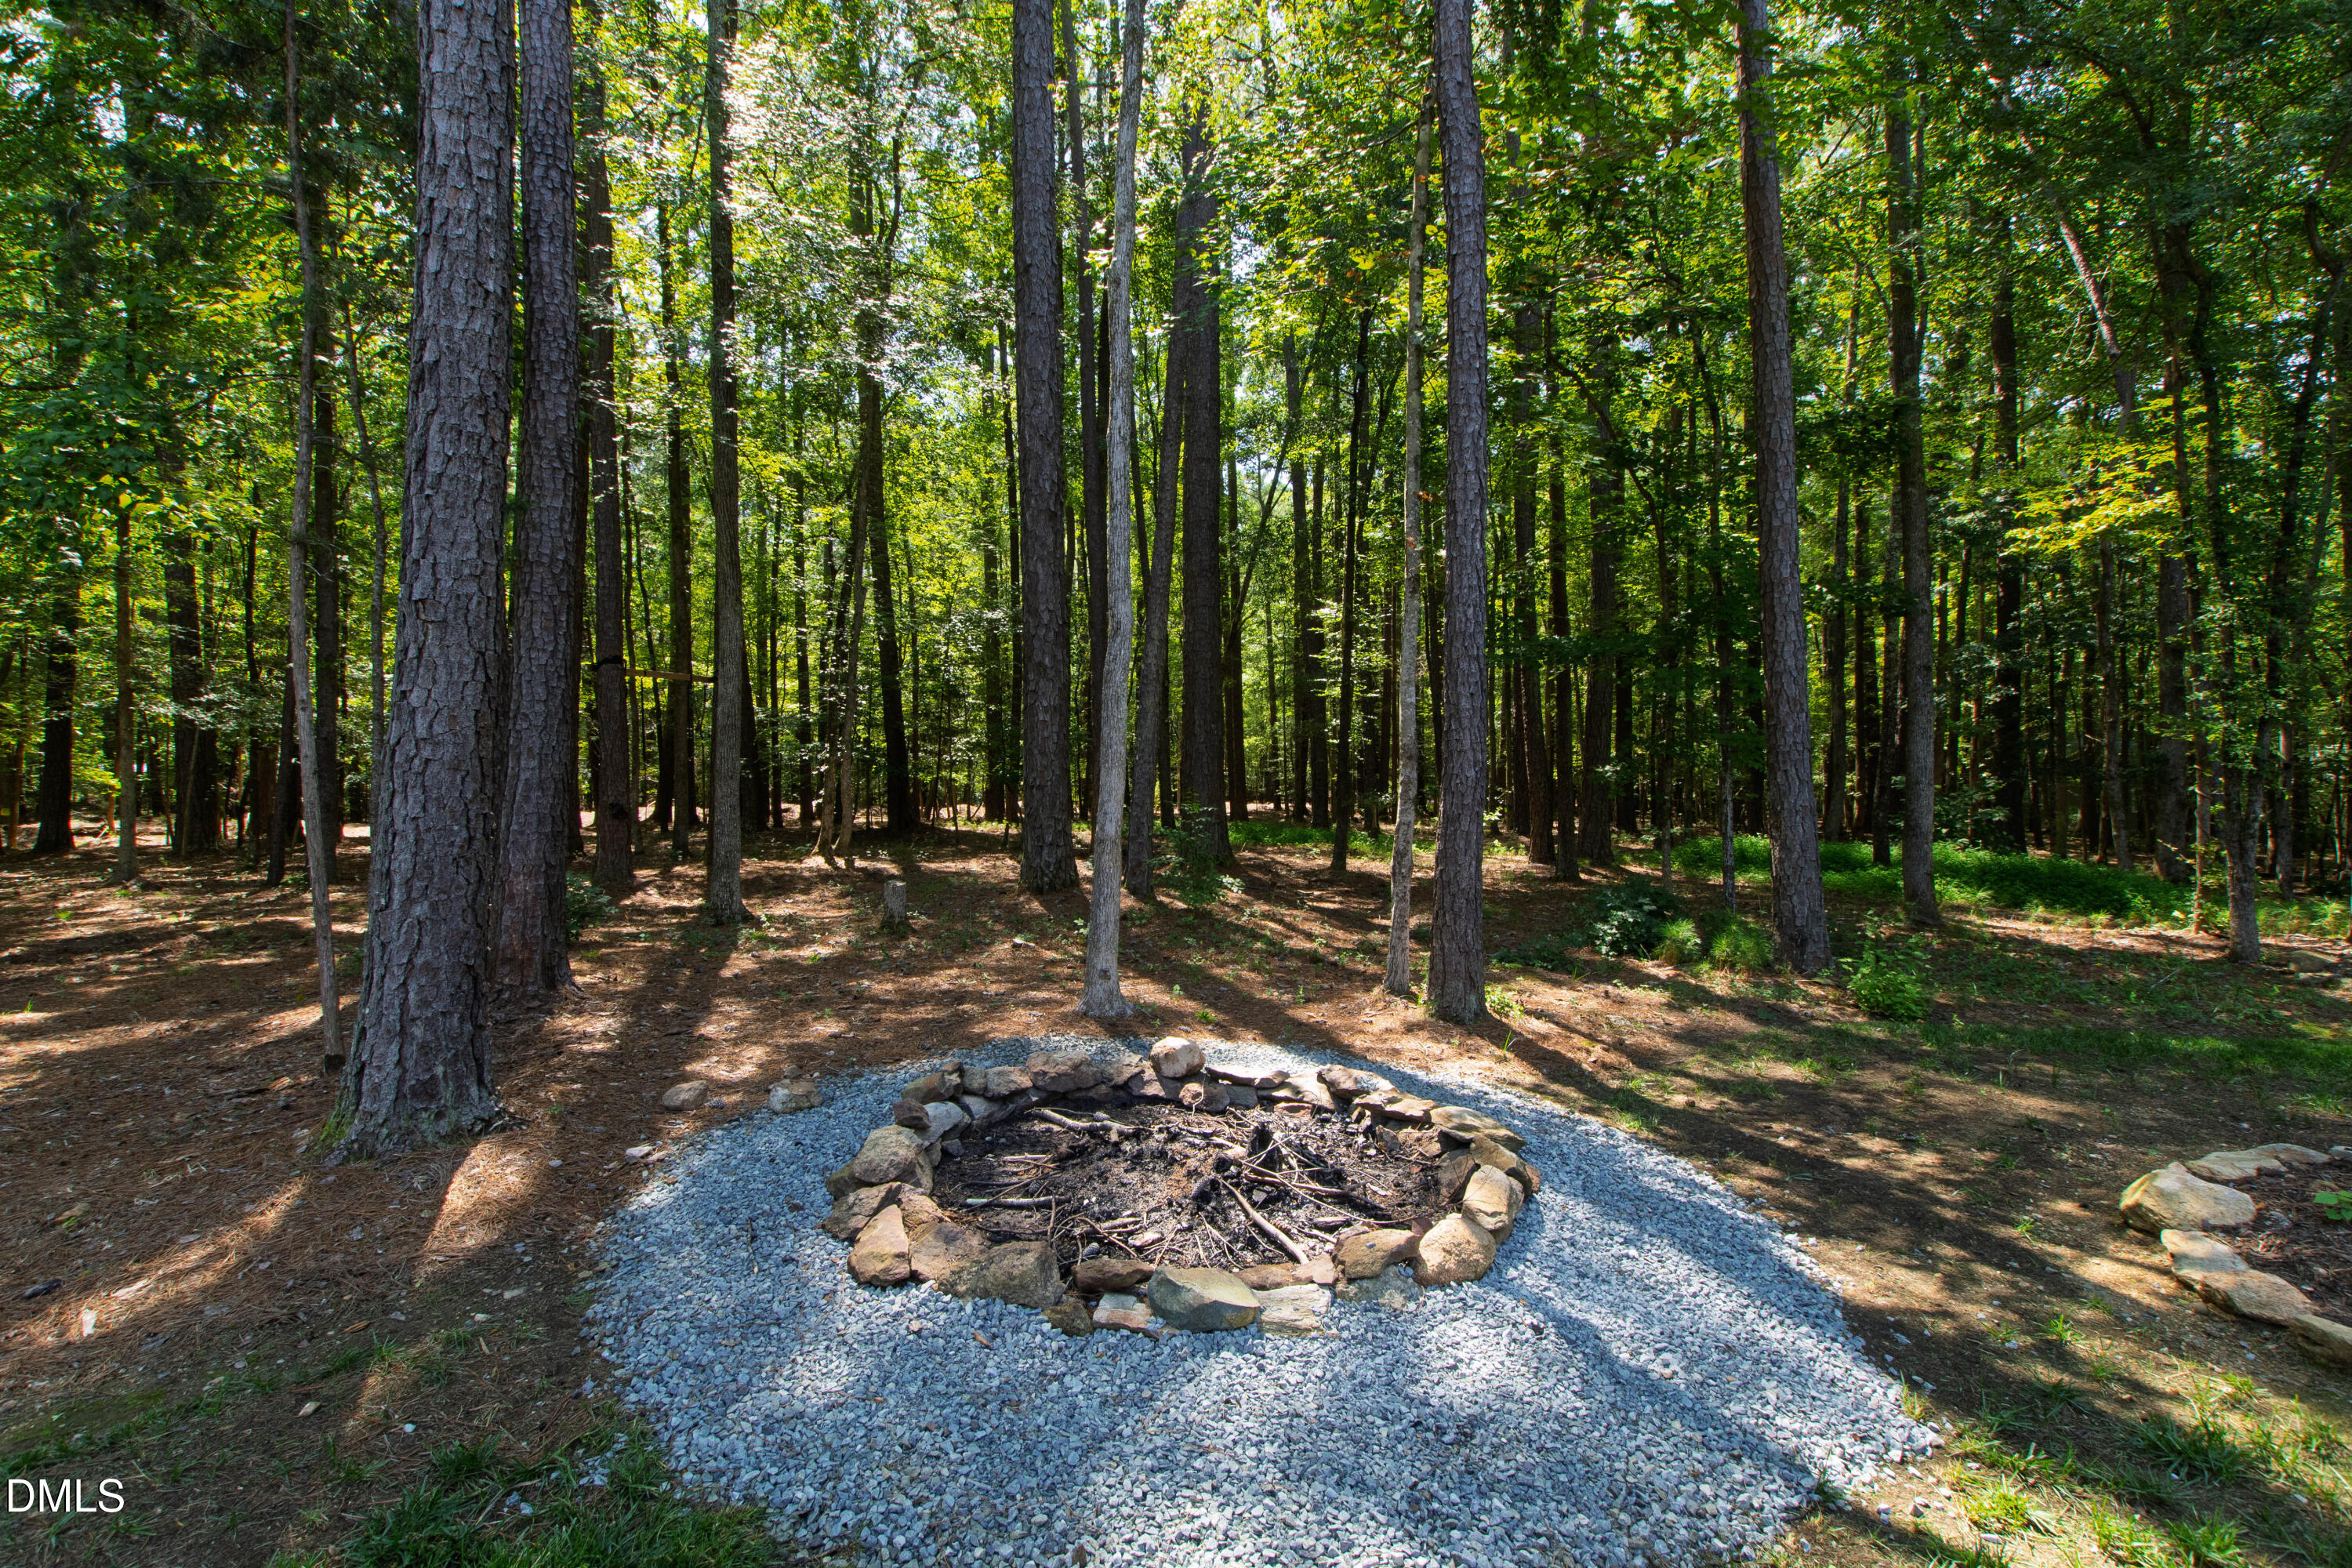
Wooded yard with a circular stone fire pit surrounded by gravel and tall trees.
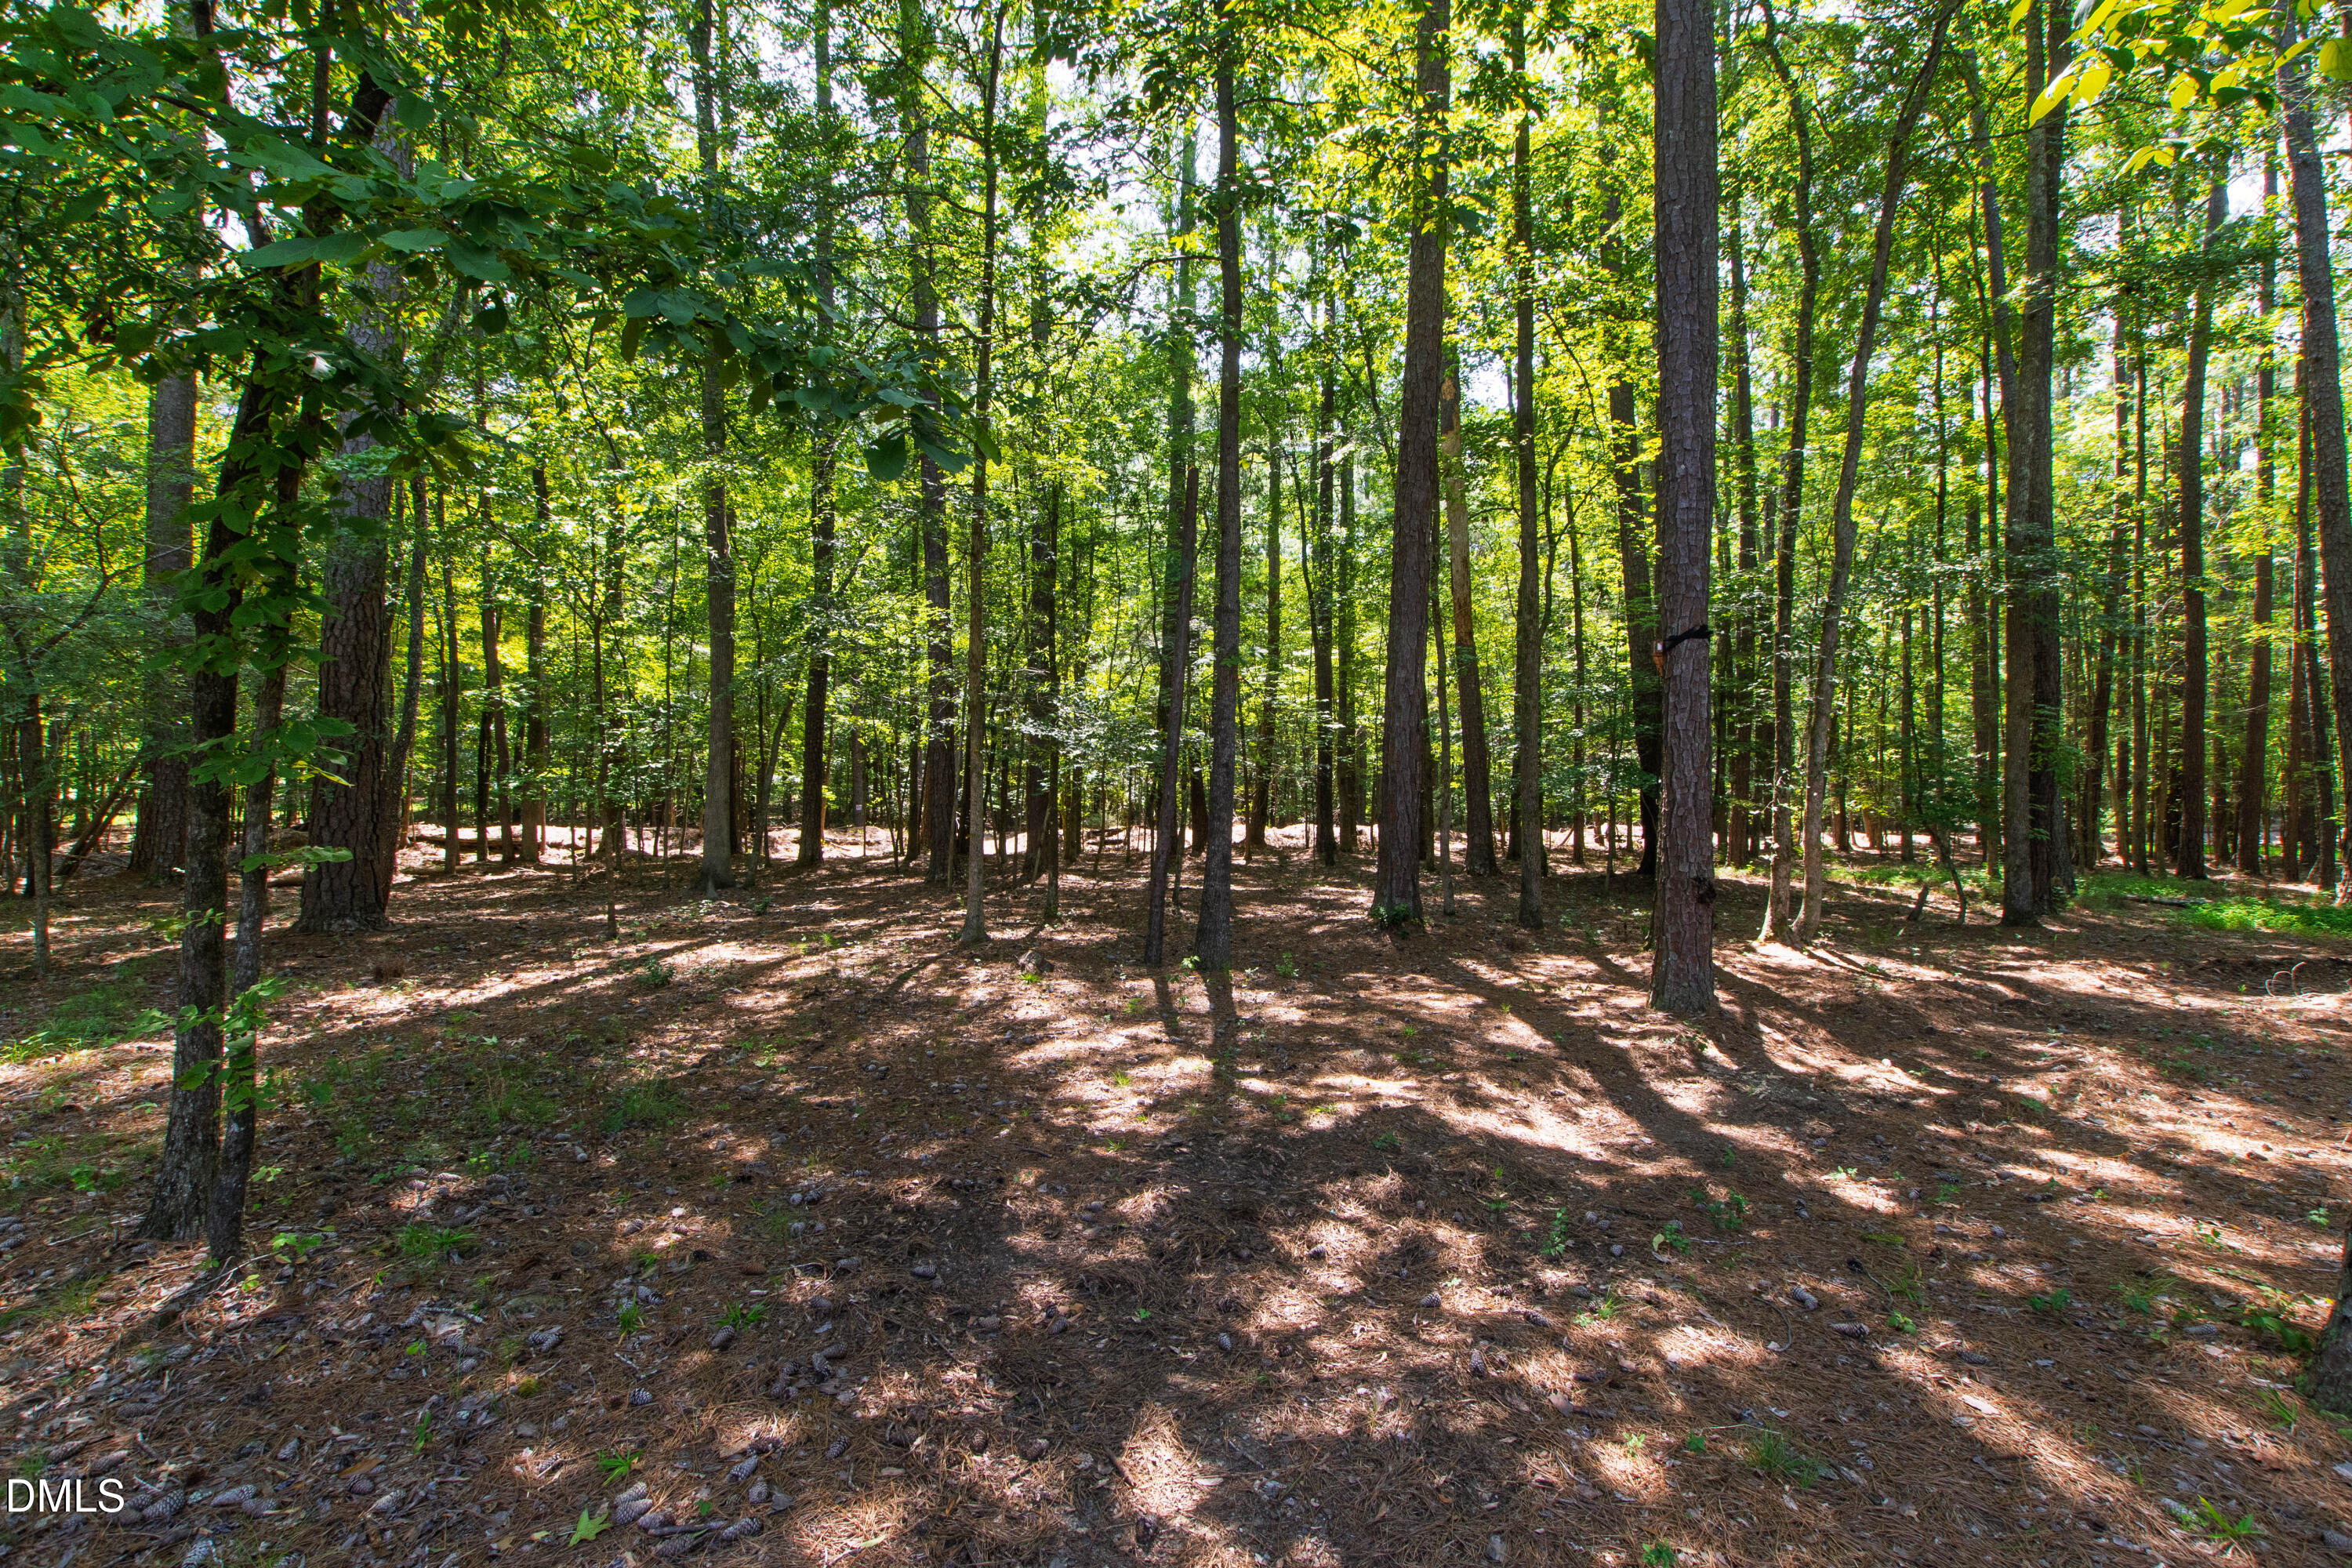
Wooded lot with mature trees and sunlight filtering through the canopy.
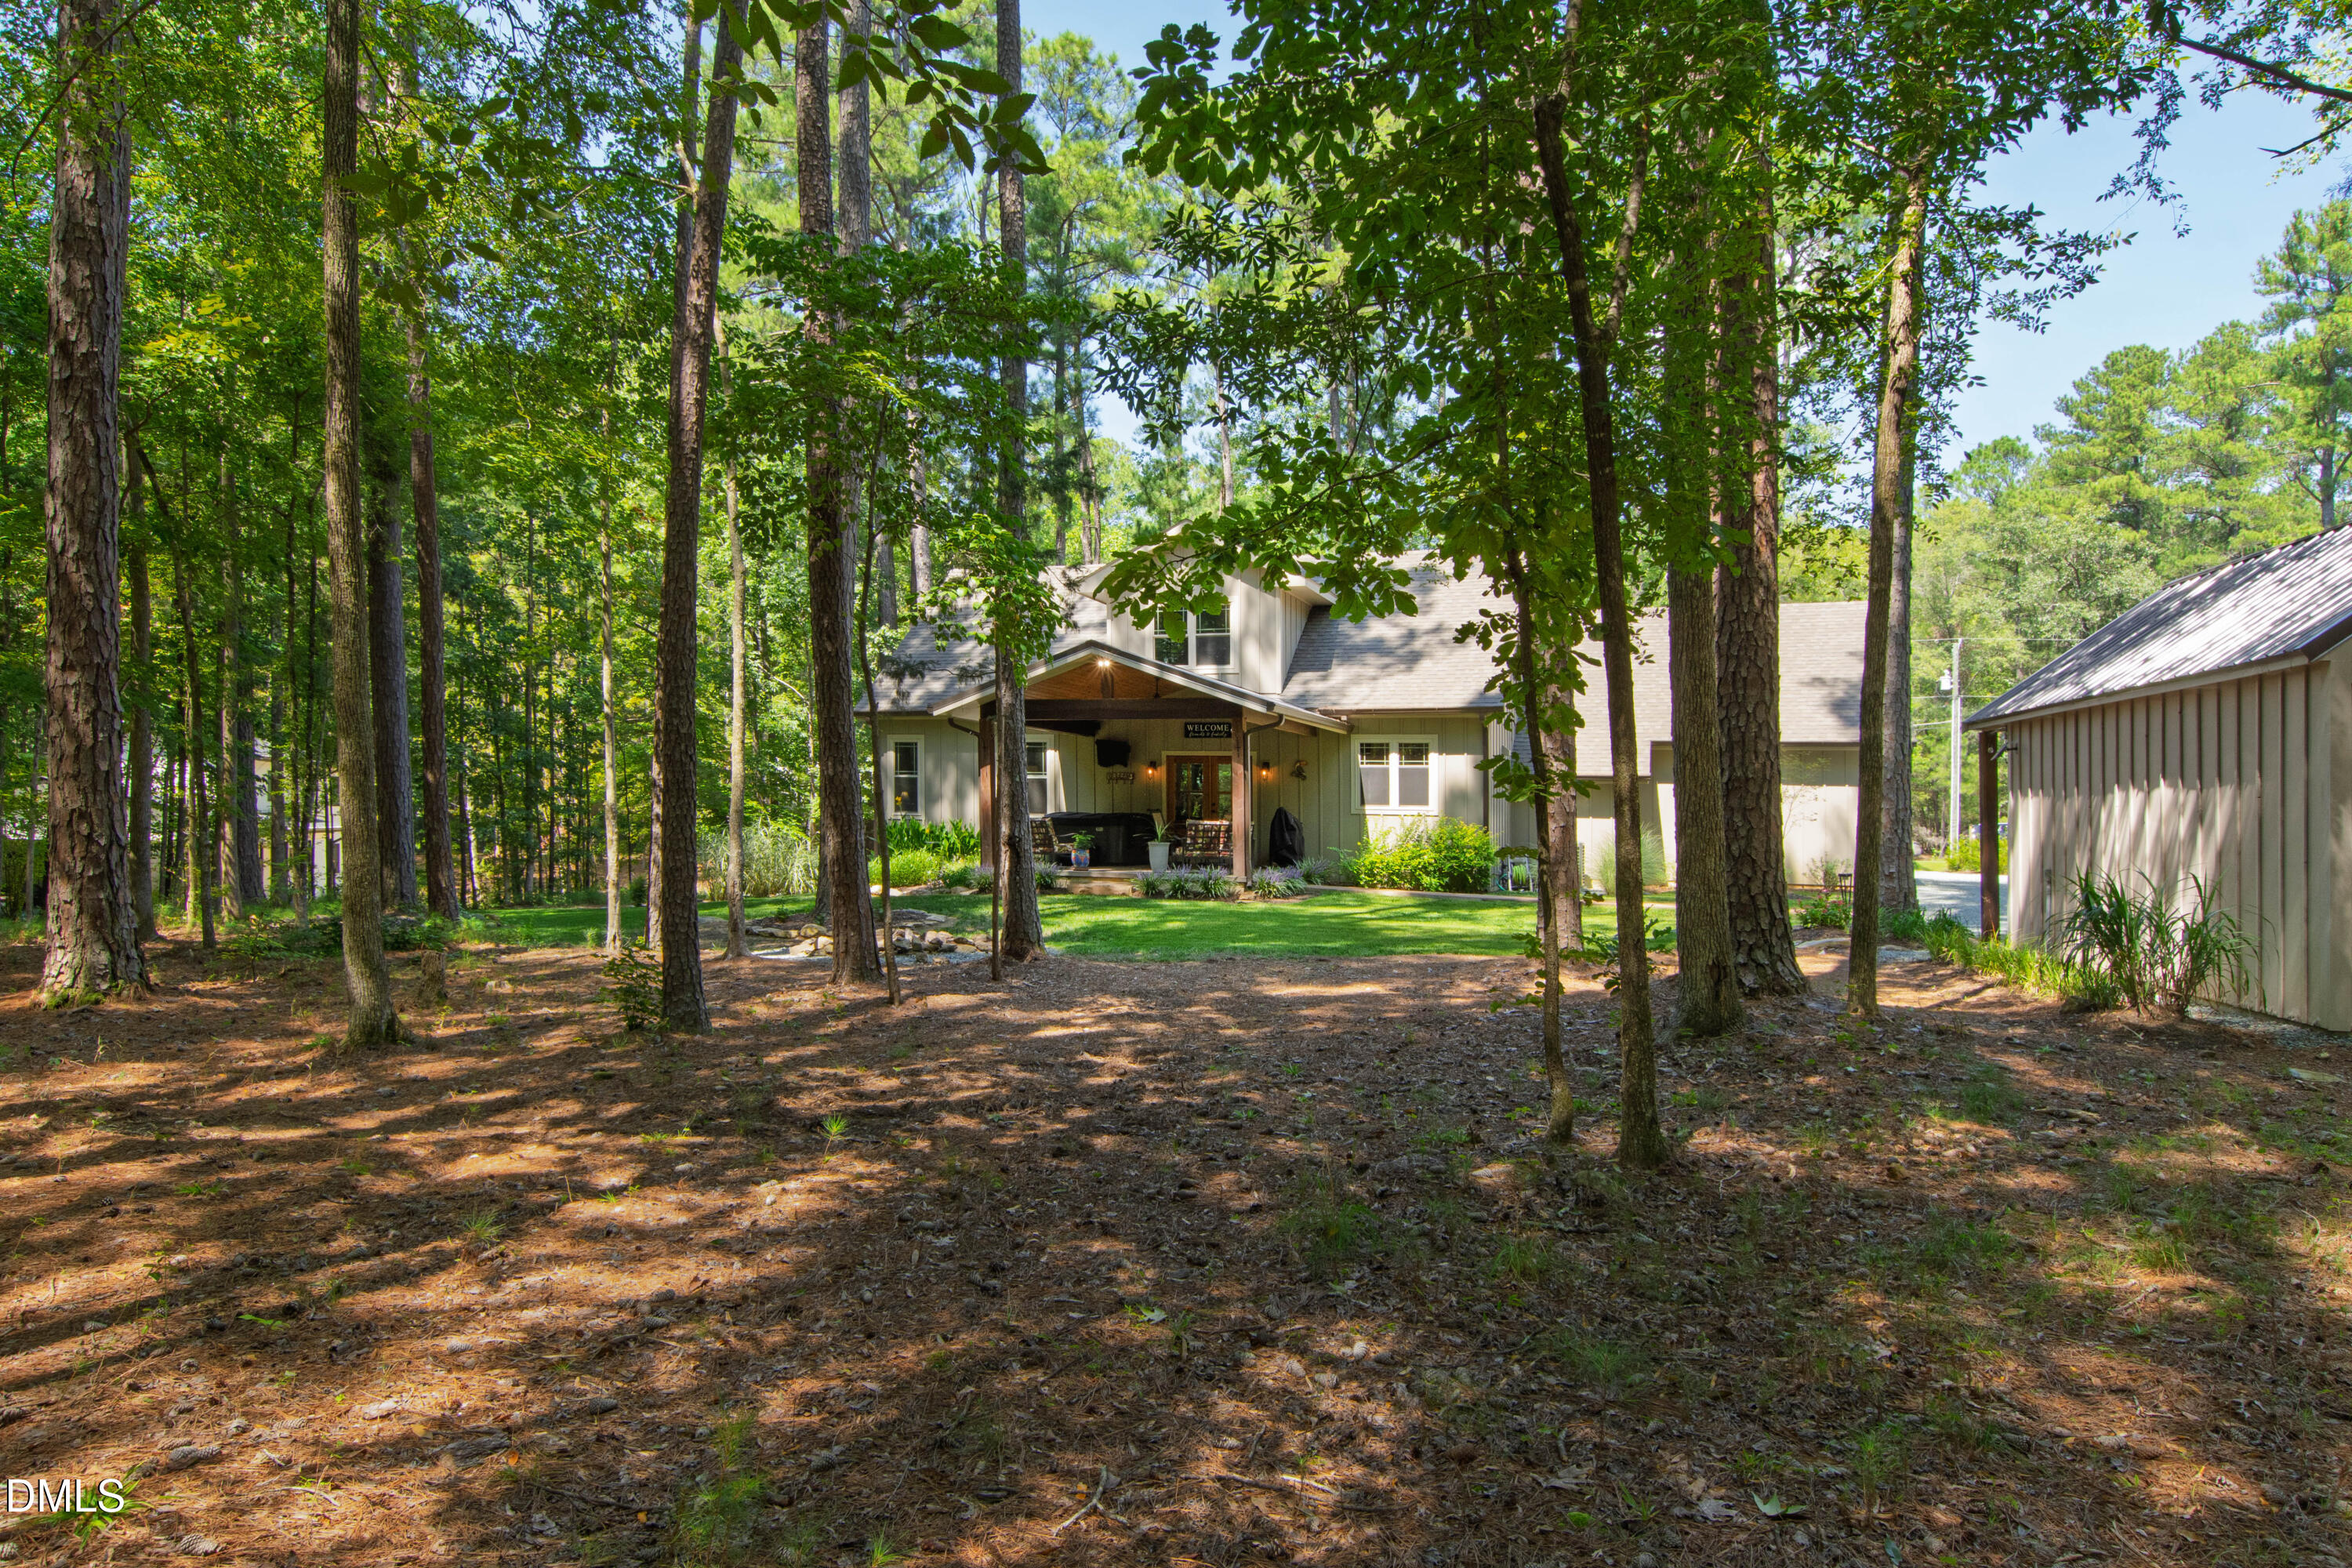
House with a covered front porch nestled among mature trees, with a detached outbuilding nearby.
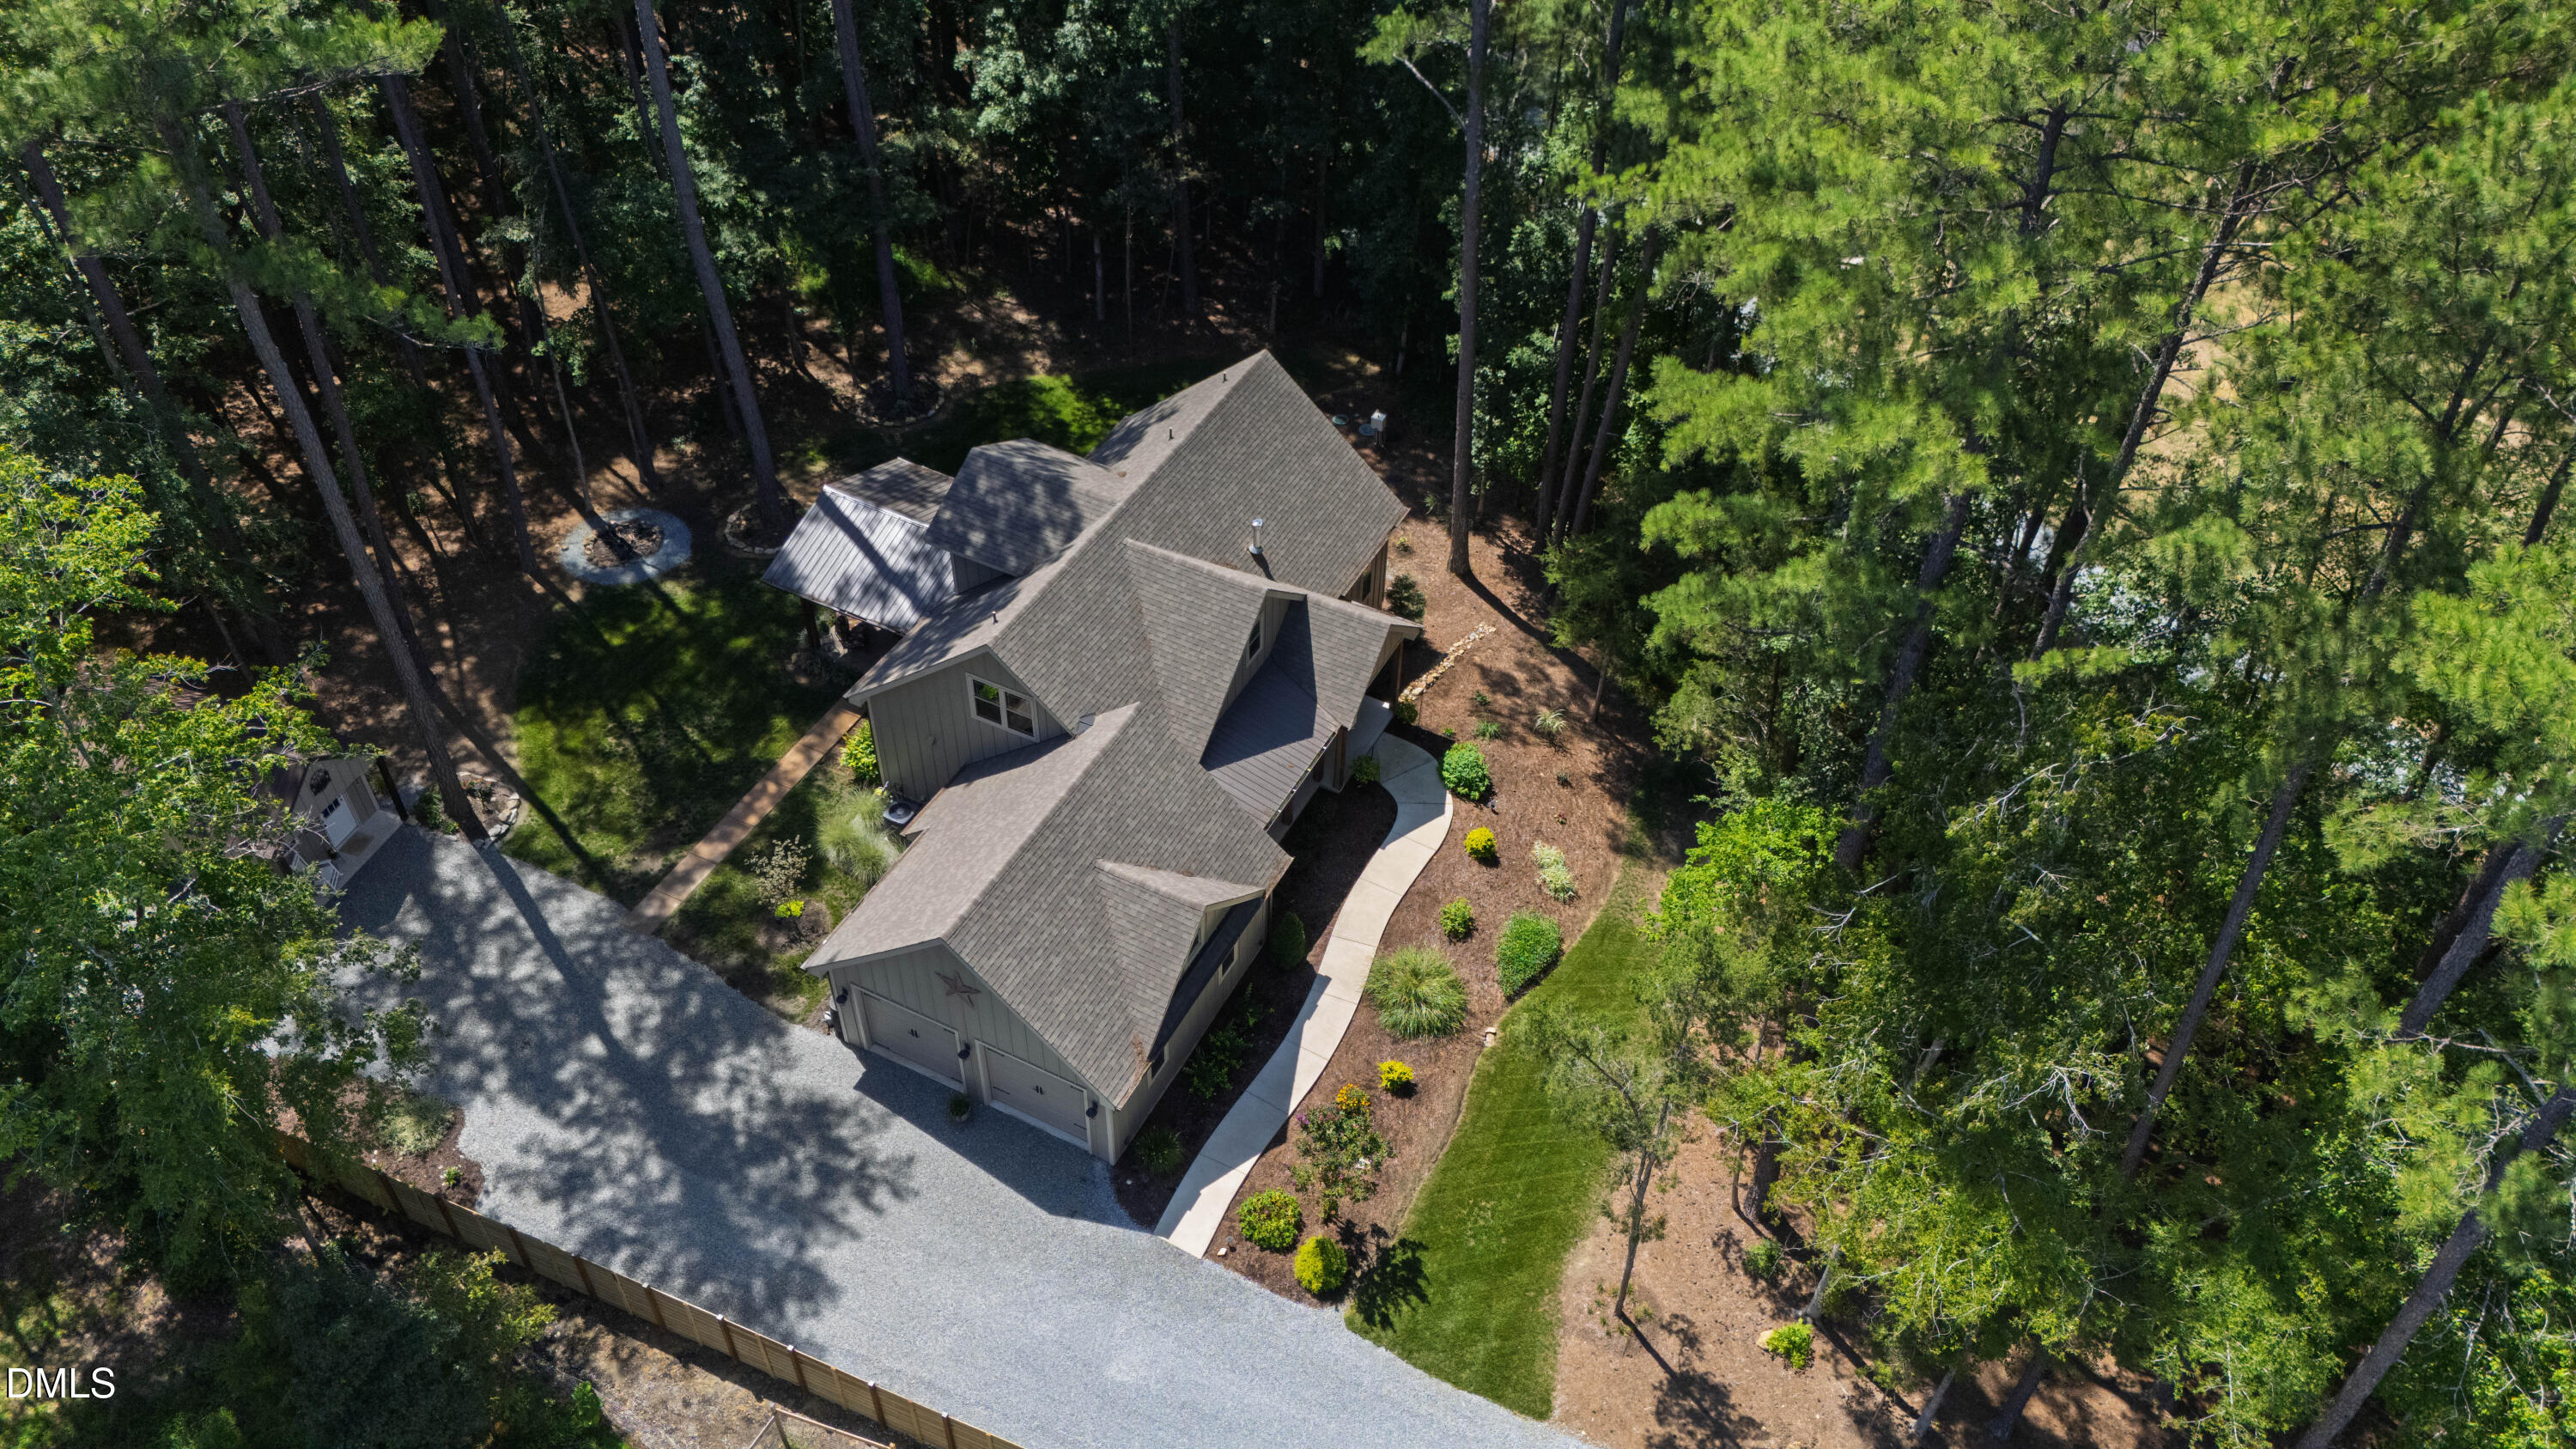
Aerial view of a gray house with a broad gravel driveway and wooded grounds.
Aerial view of a home nestled among trees, with a broad lawn and driveway.
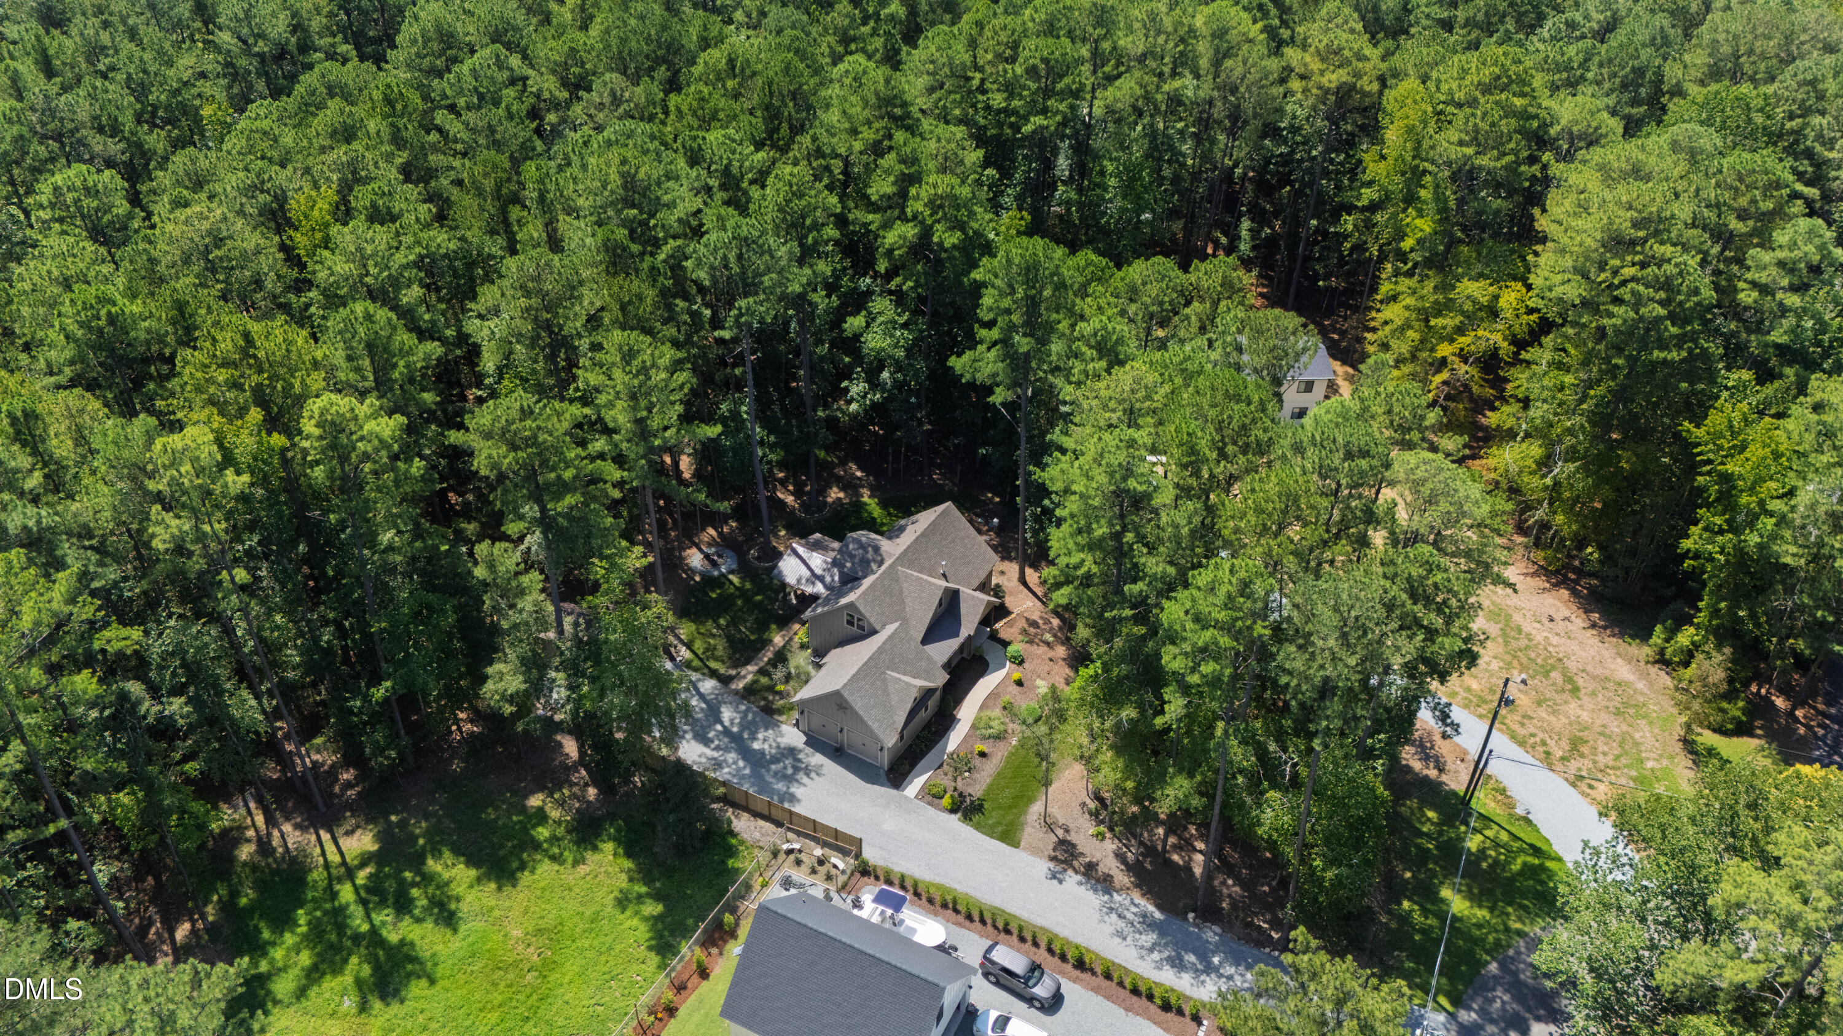
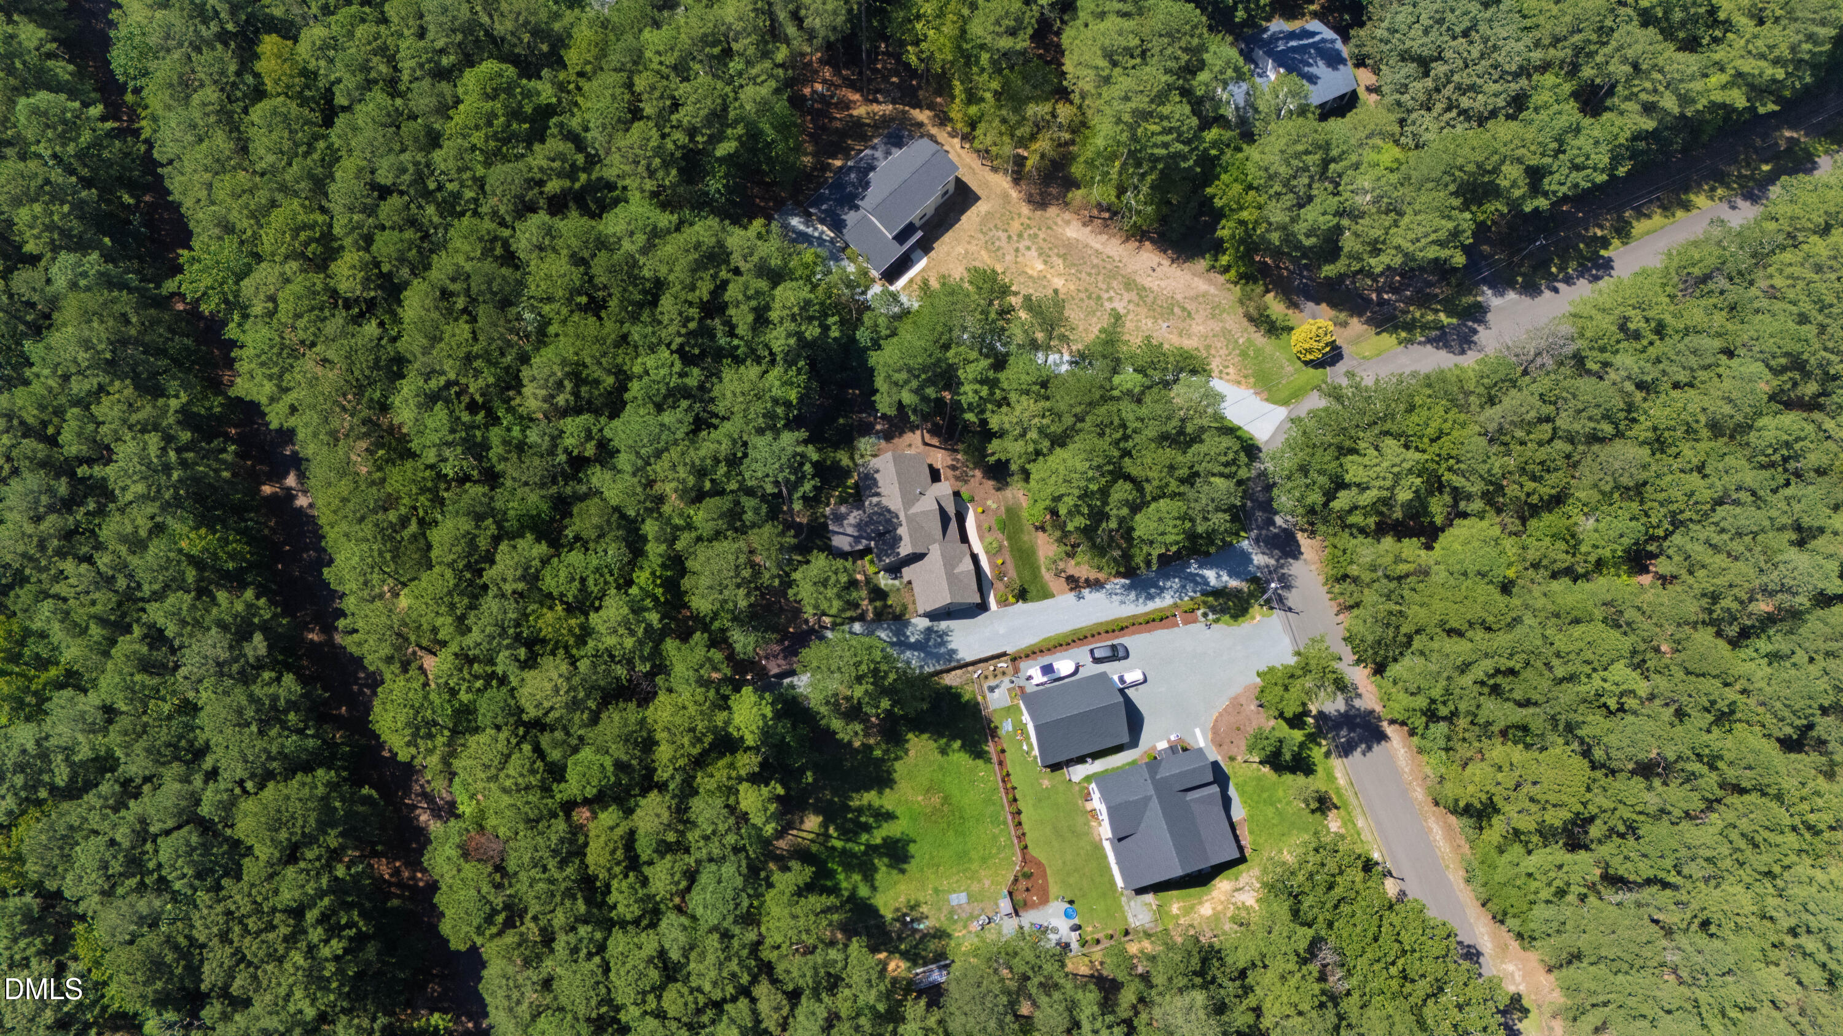
Aerial view of a home and driveway amid dense woods, with neighboring homes and a road nearby.
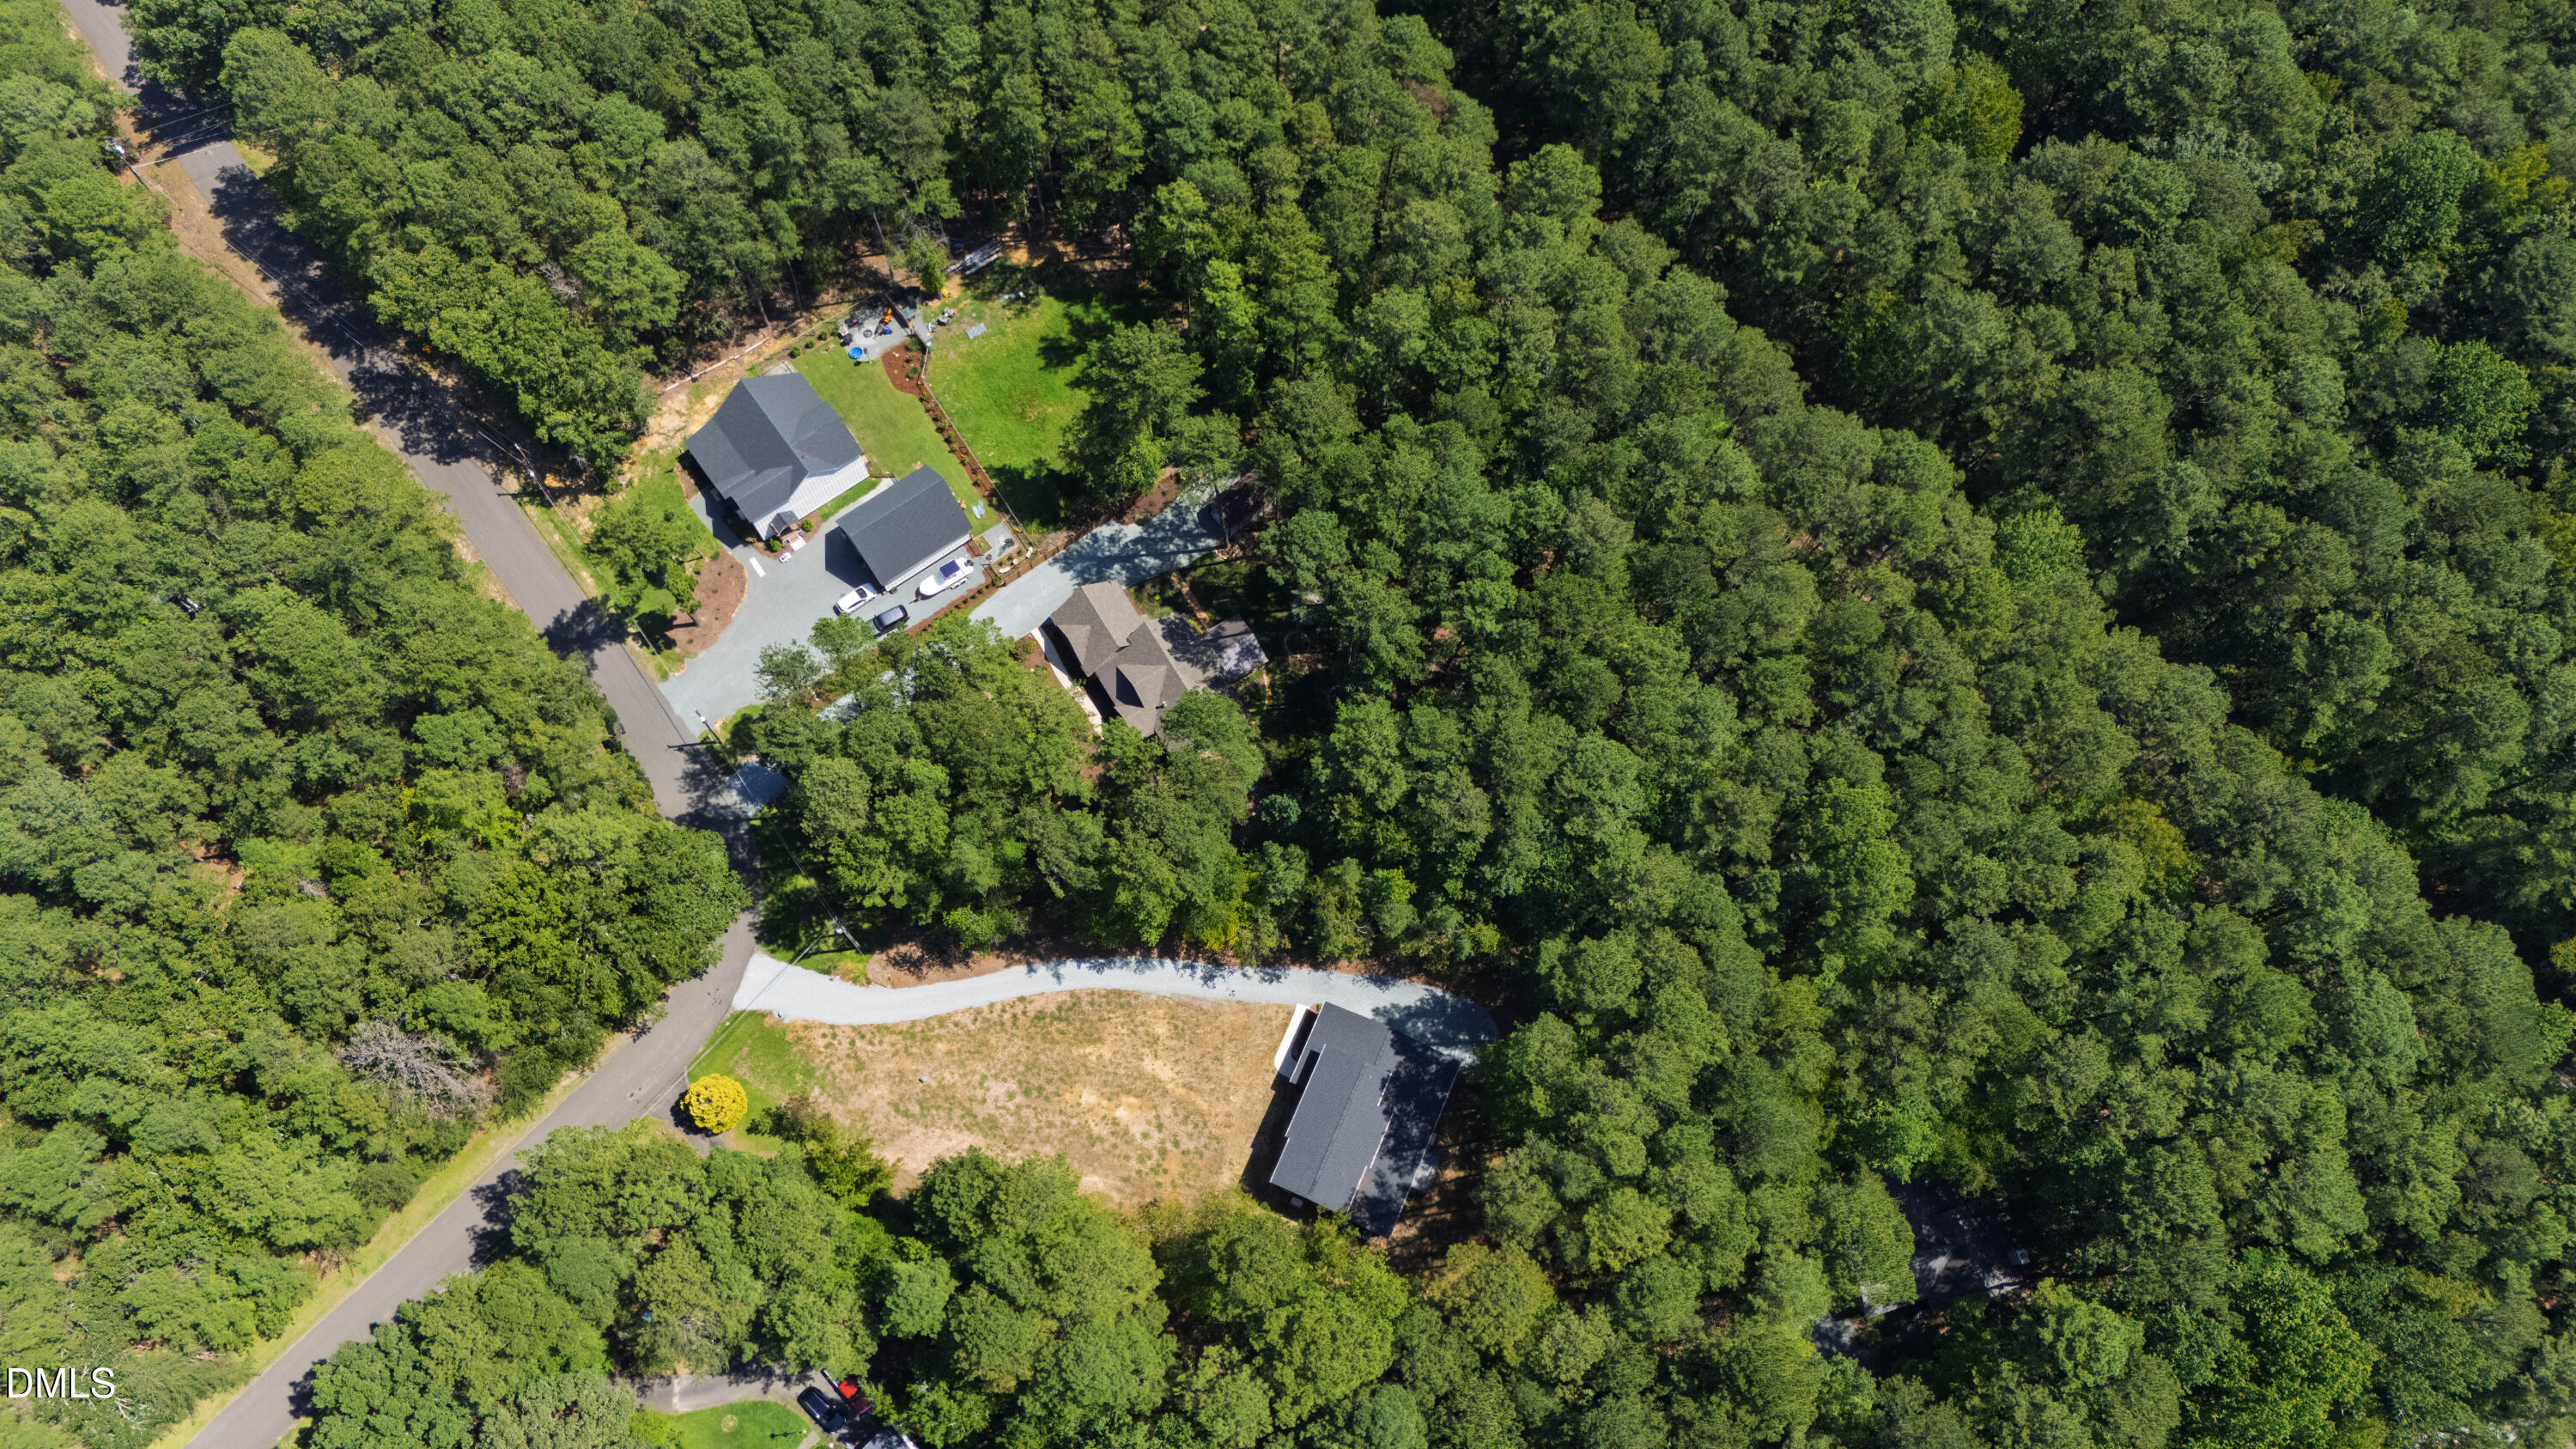
Aerial view of homes surrounded by dense trees, with a cleared lot and gravel driveway.
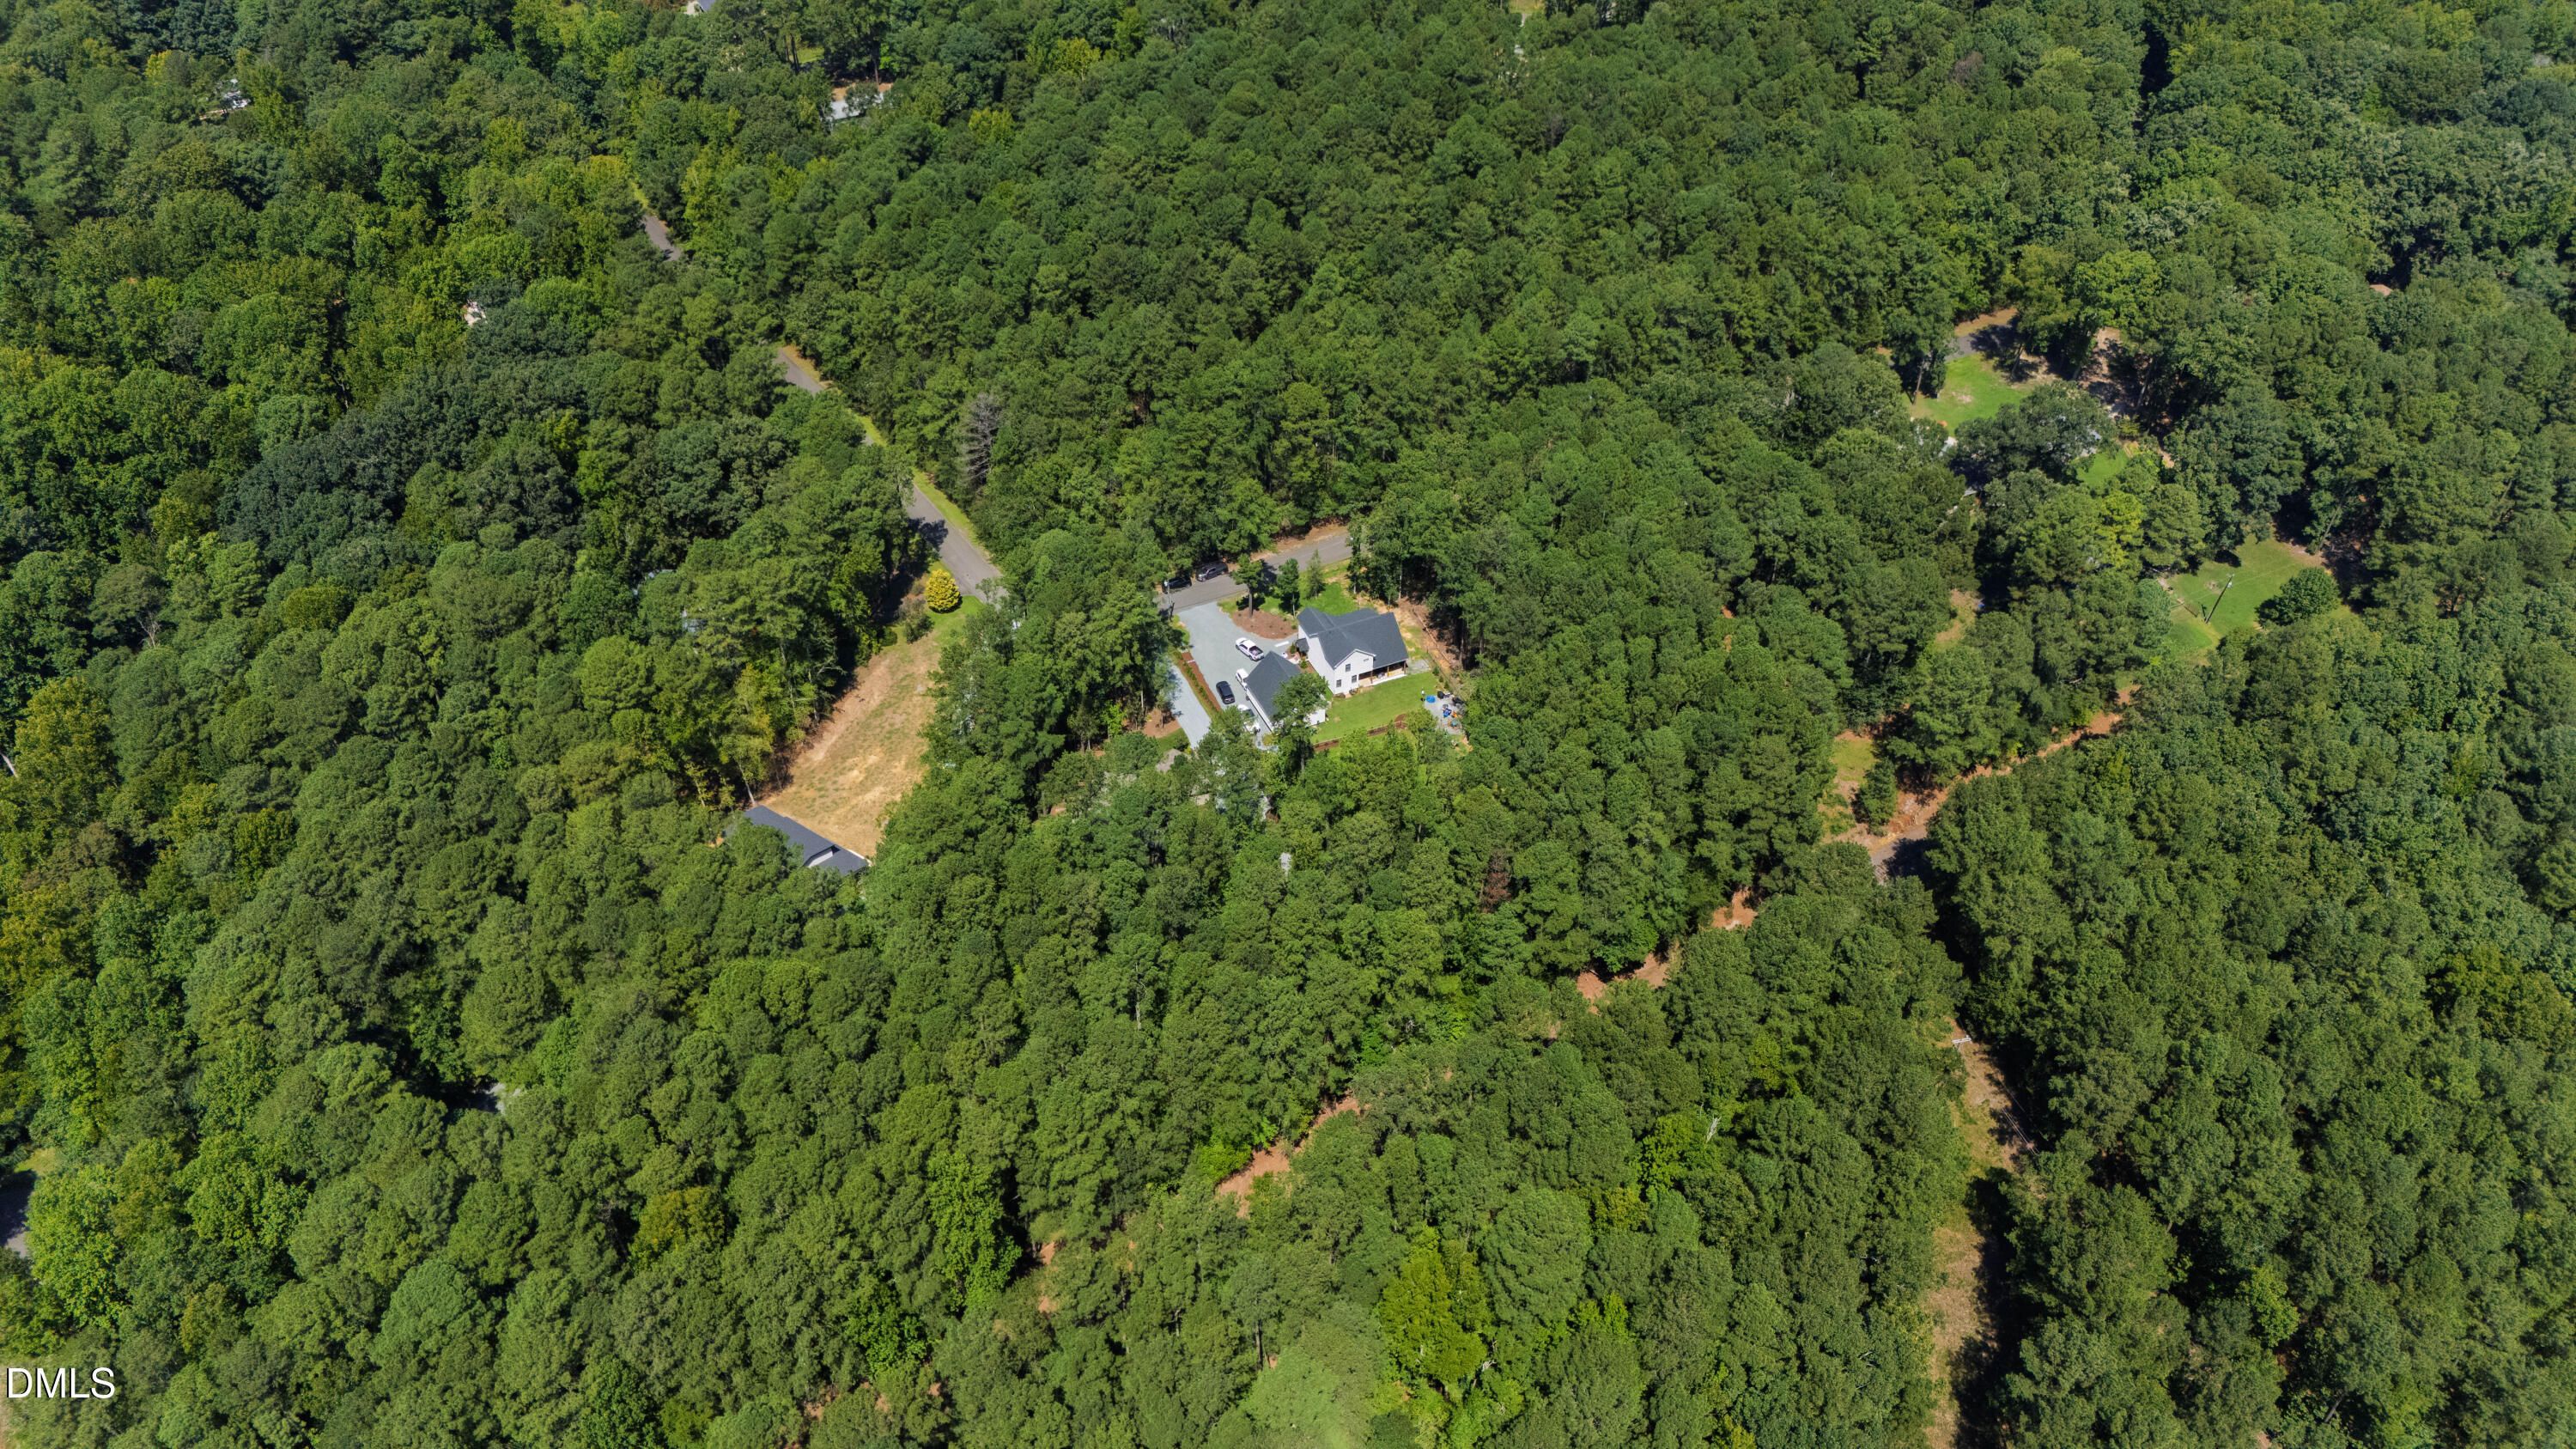
Aerial view of a white house and driveway surrounded by dense woodland.
SEE ALL PHOTOS
Gray house with a covered timber-post porch, landscaped garden beds, and mature trees.
Two-story home with a timber-post covered porch, rocking chairs, and a curved walkway among tall pines.
Covered front porch with a wood entry door, glass sidelights, and exposed timber posts.
Covered porch with a wooden rocking chair and a walkway through a wooded yard.
Living room with a stone fireplace, brown leather sectional, and large windows overlooking trees.
Living room with a brown leather sectional, wood-and-glass front door, and tall windows.
Open-plan living room with leather sectional, exposed timber beam, dining area, and kitchen.
Dining room with a glass-top table, wood-framed doors overlooking trees, and a staircase.
Kitchen and dining area with a turquoise island and wood-framed doors overlooking trees.
Open-plan kitchen and dining area with a blue island, wood cabinetry, and a prominent exposed beam.
Kitchen with a green island, mauve-toned cabinets, white tile backsplash, and three geometric pendant lights.
Kitchen with taupe cabinetry, stainless appliances, and a large island with seating.
Kitchen with a turquoise island and wine rack, opening to a dining area and stone fireplace.
Kitchen with a large teal island, taupe cabinetry, stainless appliances, and an adjoining dining area.
Kitchen with taupe cabinets, dark counters, double ovens, and a sink beneath large windows.
Kitchen with paneled cabinets, gas cooktop, custom range hood, and double wall ovens.
Laundry room with white washer and dryer, wooden shelf, and window overlooking trees.
Bedroom with a wooden four-poster bed and windows overlooking trees.
Bedroom with a wooden four-poster bed, black sliding barn doors, and a desk chair.
Bedroom with a large bed, dark sliding barn doors, ceiling fan, and desk area.
Bathroom with a long dark vanity, large mirrors, glass shower, and window overlooking trees.
Walk-in shower with pale tile and built-in shelves, viewed beside a doorway to a furnished bedroom.
Tiled bathroom shower with glass enclosure and built-in niche beside a window overlooking trees.
Walk-in closet with built-in white shelves, hanging clothes, and a window overlooking trees.
Furnished hallway with a red patterned runner, wooden chest, and doorways to adjoining rooms.
Nursery with a white crib, teepee, and large windows overlooking trees.
Nursery with a white crib, pink blanket, upholstered chair, and patterned rug.
Bedroom with two wooden twin beds, gray carpet, and a large window overlooking trees.
Bedroom with two wooden twin beds beneath a sloped ceiling, viewed toward an open doorway.
Bathroom with a double-sink vanity, wood cabinets, black faucets, and a large wall mirror.
Staged bedroom with a vaulted ceiling, large leafy-window view, and black rocking chair.
Bedroom with a blue quilt, light wood dresser and mirror, and white double closet doors.
Covered wood-beamed patio with a hot tub, outdoor seating, French doors, and lush garden beds.
Covered patio with a timber ceiling, furnished seating, dining table, hot tub, and wooded surroundings.
Covered patio with a hot tub, dining set, and wooded backyard.
Gray-green house with a covered porch, outdoor seating, and a tree-lined lawn.
Home with covered patio and detached shed beside a lawn in a wooded setting.
Two-story gray house with a covered porch, attached garage, and landscaped lawn beneath tall trees.
Spacious three-car garage with three overhead doors, concrete floor, windows, storage shelves, and exercise equipment.
Gray gable-roofed outbuilding with a white door and rocking chair, surrounded by trees and gravel.
Wooded backyard with a gray outbuilding, gravel drive, lawn, and covered patio with outdoor seating.
Gray gabled home with two garage doors, a gravel driveway, and a detached shed among trees.
Gray home with a covered porch, landscaped lawn, gravel driveway, and detached outbuilding among mature trees.
Wooded yard with a circular stone fire pit surrounded by gravel and tall trees.
Wooded lot with mature trees and sunlight filtering through the canopy.
House with a covered front porch nestled among mature trees, with a detached outbuilding nearby.
Aerial view of a gray house with a broad gravel driveway and wooded grounds.
Aerial view of a home nestled among trees, with a broad lawn and driveway.
Aerial view of a home and driveway amid dense woods, with neighboring homes and a road nearby.
Aerial view of homes surrounded by dense trees, with a cleared lot and gravel driveway.
Aerial view of a white house and driveway surrounded by dense woodland.
Listing courtesy of Hodge&KittrellSothebysIntlRlty
For Sale

2560 New Hope Drive

2560 New Hope Drive, Chapel Hill, NC 27514

$749,950
Welcome to 2560 New Hope Drive, where privacy, natural beauty and an exceptional Triangle location come together in perfect harmony. Tucked away on approximately 1.5 acres in a picturesque, established neighborhood, this gracious residence offers the rare opportunity to enjoy a peaceful retreat without sacrificing proximity to the places that make everyday life so convenient. Built in 2022, the home offers four bedrooms, two-and-a-half baths and nearly 2,000 square feet of thoughtfully arranged living space. A desirable main-level primary suite provides comfort and ease, while three additional bedrooms offer wonderful flexibility for family, guests, a home office or creative pursuits. The home's warm and welcoming scale lends itself equally well to relaxed daily living and effortless entertaining. Beyond the home, the generous acreage creates a beautiful sense of openness and seclusion. Mature surroundings provide a private backdrop for quiet mornings, outdoor gatherings, gardening or simply enjoying the changing seasons. It is a setting that feels removed from the pace of the city, a serene piece of paradise, yet remains remarkably connected to the very best of the region. Carraway Village and the beloved New Hope Market are just minutes away, offering convenient access to shopping, dining and local favorites. Nearby I-40 places Chapel Hill, Durham and Hillsborough within easy reach, while UNC, UNC Hospitals and Duke University are all conveniently accessible. Whether commuting to one of the area's renowned universities or medical centers, exploring the cultural and culinary offerings of the Triangle, or returning home to the tranquility of your own private acreage, the location is truly exceptional. Offering a compelling balance of space, privacy and accessibility, 2560 New Hope Drive is more than a home, it is an opportunity to embrace a quieter way of living while remaining at the center of everything. Peaceful, private and perfectly positioned, this is a special property in the heart of it all.

4
beds

3
baths

1,978 Sq.Ft. LIVING AREA

1.51 Acres lot

Claire Pope

Claire Pope

Features & Amenities

Interior

  • total bedrooms4
  • Total bathrooms3
  • full bathrooms2
  • half bathroom1
  • Laundry room Electric Dryer Hookup, Laundry Room, Main Level, Washer Hookup
  • Flooring Carpet, Hardwood, Plank
  • Fireplace Blower Fan, Factory Built, Family Room, Glass Doors, Metal, Propane, Sealed Combustion
  • APPLIANCES Built-In Electric Oven, Convection Oven, Cooktop, Dishwasher, Dryer, Electric Oven, Electric Water Heater, Exhaust Fan, Gas Cooktop, Microwave, Plumbed For Ice Maker, Propane Cooktop, Range Hood, Vented Exhaust Fan
  • other interior Features Bathtub/Shower Combination, Ceiling Fan(s), Double Vanity, Eat-in Kitchen, Kitchen Island, Kitchen/Dining Room Combination, Living/Dining Room Combination, Low Flow Plumbing Fixtures, Open Floorplan, Pantry, Primary Downstairs, Quartz Counters, Recessed Lighting, Smooth Ceilings, Walk-In Closet(s), Walk-In Shower, Water Closet

Area & Lot

  • Status For Sale
  • Living Area1,978 Sq.Ft.
  • Total Area1,978 Sq.Ft.
  • Lot Area1.51 Acres
  • MLS® ID10191756
  • TypeResidential
  • YEAR BUILT2022
  • Architecture StylesCraftsman
  • View DescriptionTrees/Woods
  • Elementary SchoolOrange - New Hope Elementary
  • Middle SchoolOrange - A L Stanback Middle
  • High SchoolOrange - Cedar Ridge High

Exterior

  • STORIES2
  • Garage Space2.0
  • water SourcePrivate, Well
  • utilitiesCable Connected, Electricity Connected, Natural Gas Not Available, Septic Connected, Propane, Underground Utilities
  • roofFiberglass, Metal, Shingle
  • lot featuresCleared, Front Yard, Hardwood Trees, Irregular Lot, Landscaped, Many Trees, Pie Shaped Lot, Private, Wooded, None
  • parkingAdditional Parking, Aggregate, Driveway, Garage, Garage Faces Side, Gravel, RV Access/Parking
  • HEAT TYPECentral, Forced Air, Heat Pump
  • AIR CONDITIONINGCeiling Fan(s), Central Air, Electric, Heat Pump, Zoned
  • sewerAerobic Septic
  • SubstructureBlock, Crawlspace
  • Disability FeaturesAccessible Bedroom, Accessible Central Living Area, Accessible Doors, Aging In Place
  • security FeaturesCarbon Monoxide Detector(s), Smoke Detector(s)
  • other exterior FeaturesGarden, Lighting, Permeable Paving, Private Yard, Rain Gutters, Other

Financial

  • Sales Price$749,950
  • Zoning RB
Two-story home with a timber-post covered porch, rocking chairs, and a curved walkway among tall pines.

Schedule a Showing

I would love to show you this beautiful property. Please select your preferred date and time below. I will be in touch shortly to confirm your appointment.

Schedule a Showing

I would love to show you this beautiful property. Please select your preferred date and time below. I will be in touch shortly to confirm your appointment.

Thank you for your interest in 2560 New Hope Drive, Chapel Hill, NC 27514. We are reviewing your request and will be in touch shortly!

Mortgage Calculator

Estimate your monthly mortgage payment, including the principal and interest, property taxes, and HOA. Adjust the values to generate a more accurate rate.

All estimates are provided for informational purposes only. Actual amounts may vary.
$0,000 Your Payment 20 15 65
$0,000 Your Payment

Work With Claire

Are you looking for your dream home and lifestyle here in North Carolina? You’re absolutely in the right place. You can contact me via phone, email, or by filling out the form here. I’ll get back to you as soon as possible.

Follow Me on Instagram