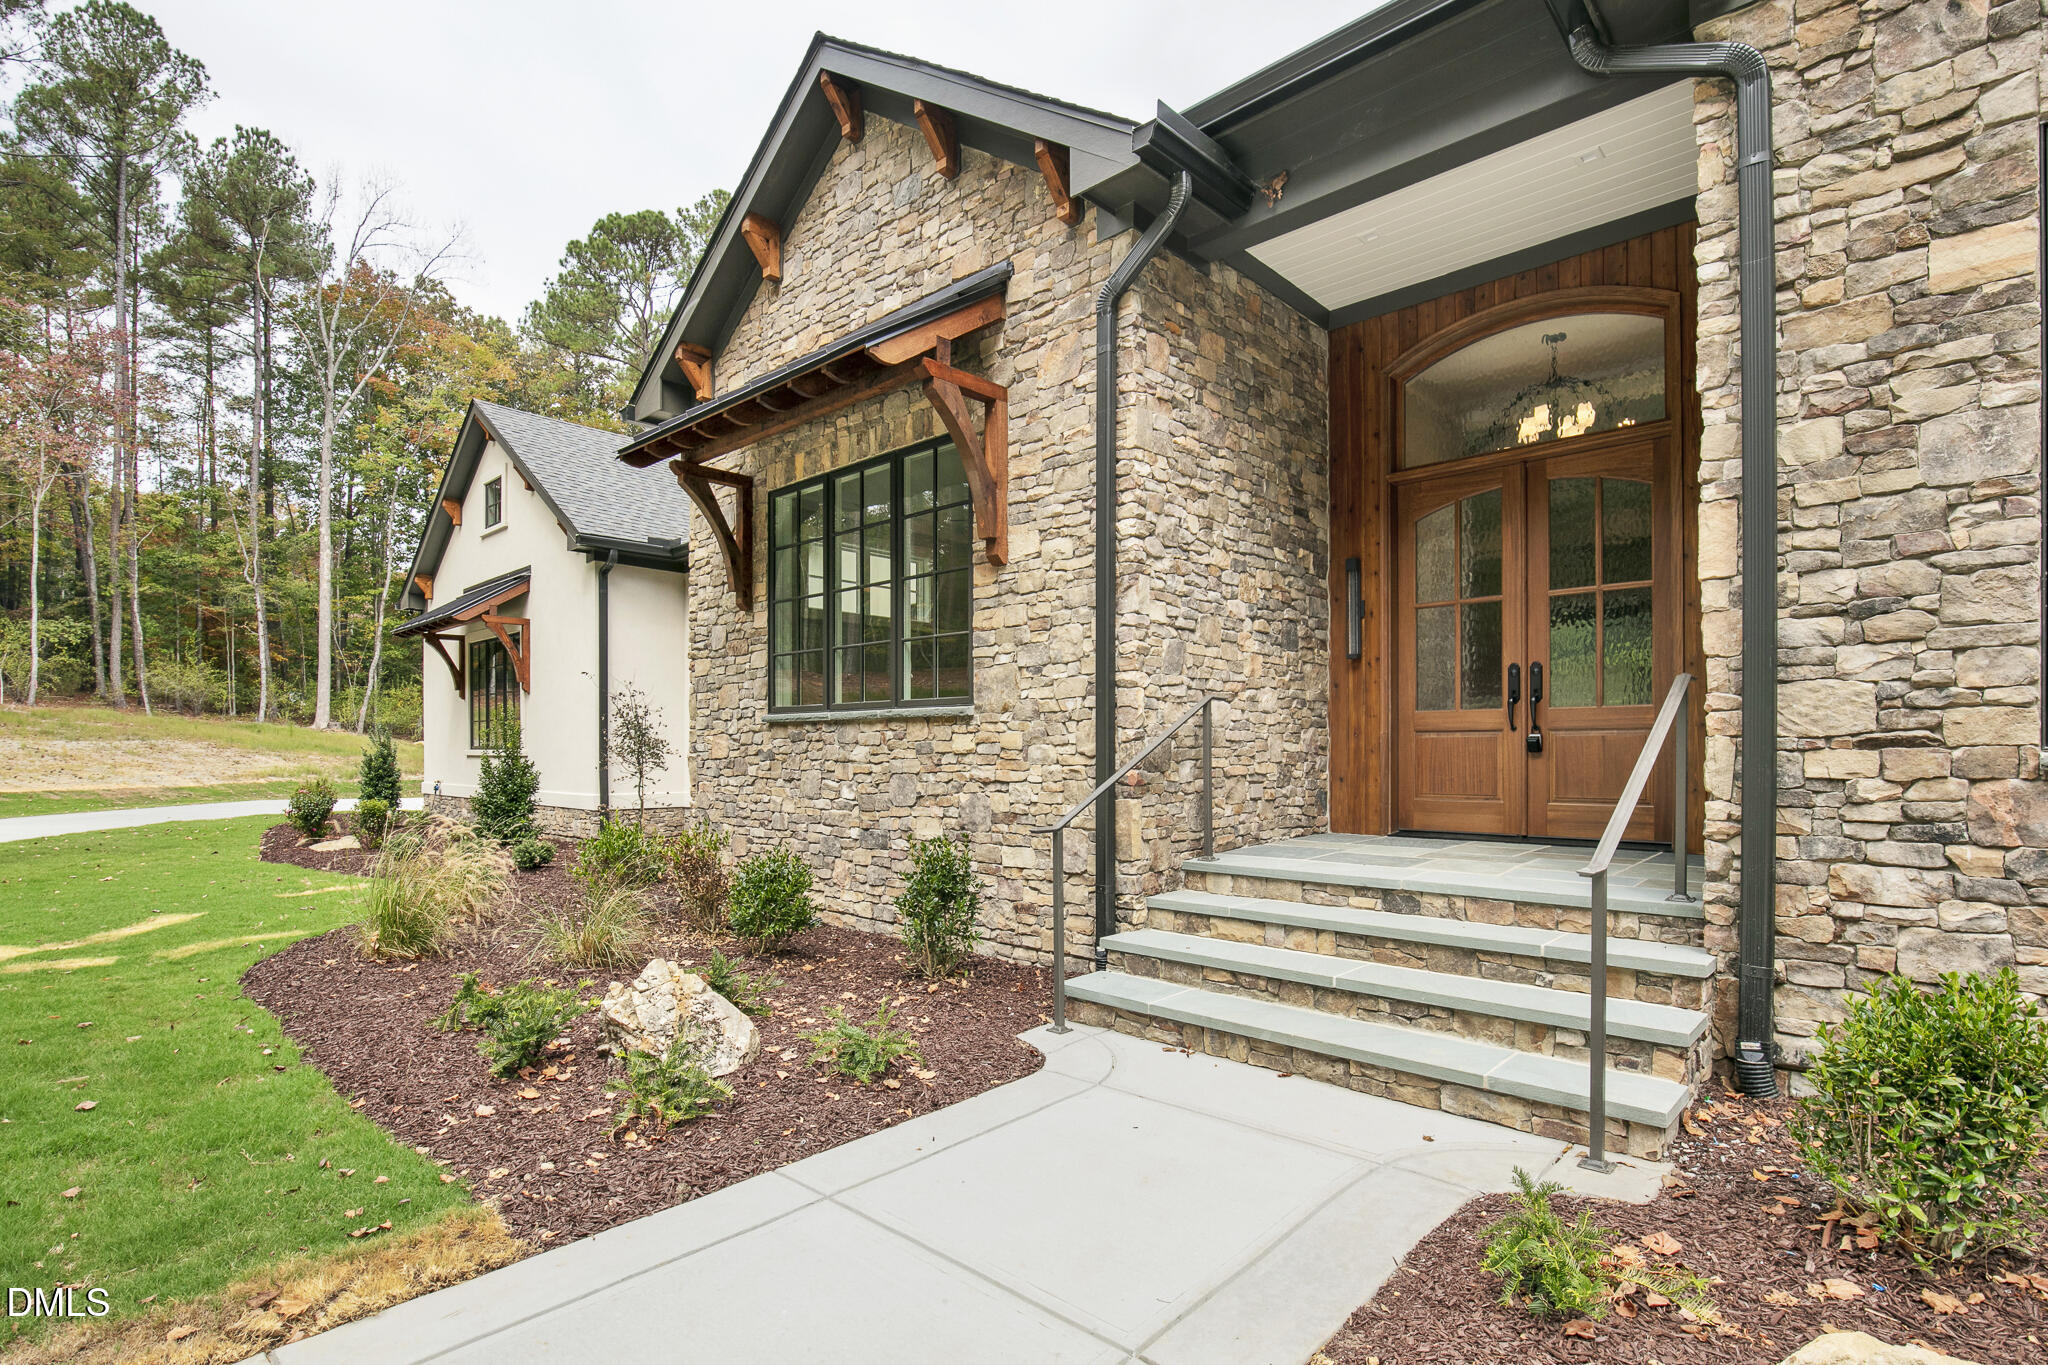
Stone-and-timber home exterior with a covered entry, wooden double doors, and landscaped grounds.
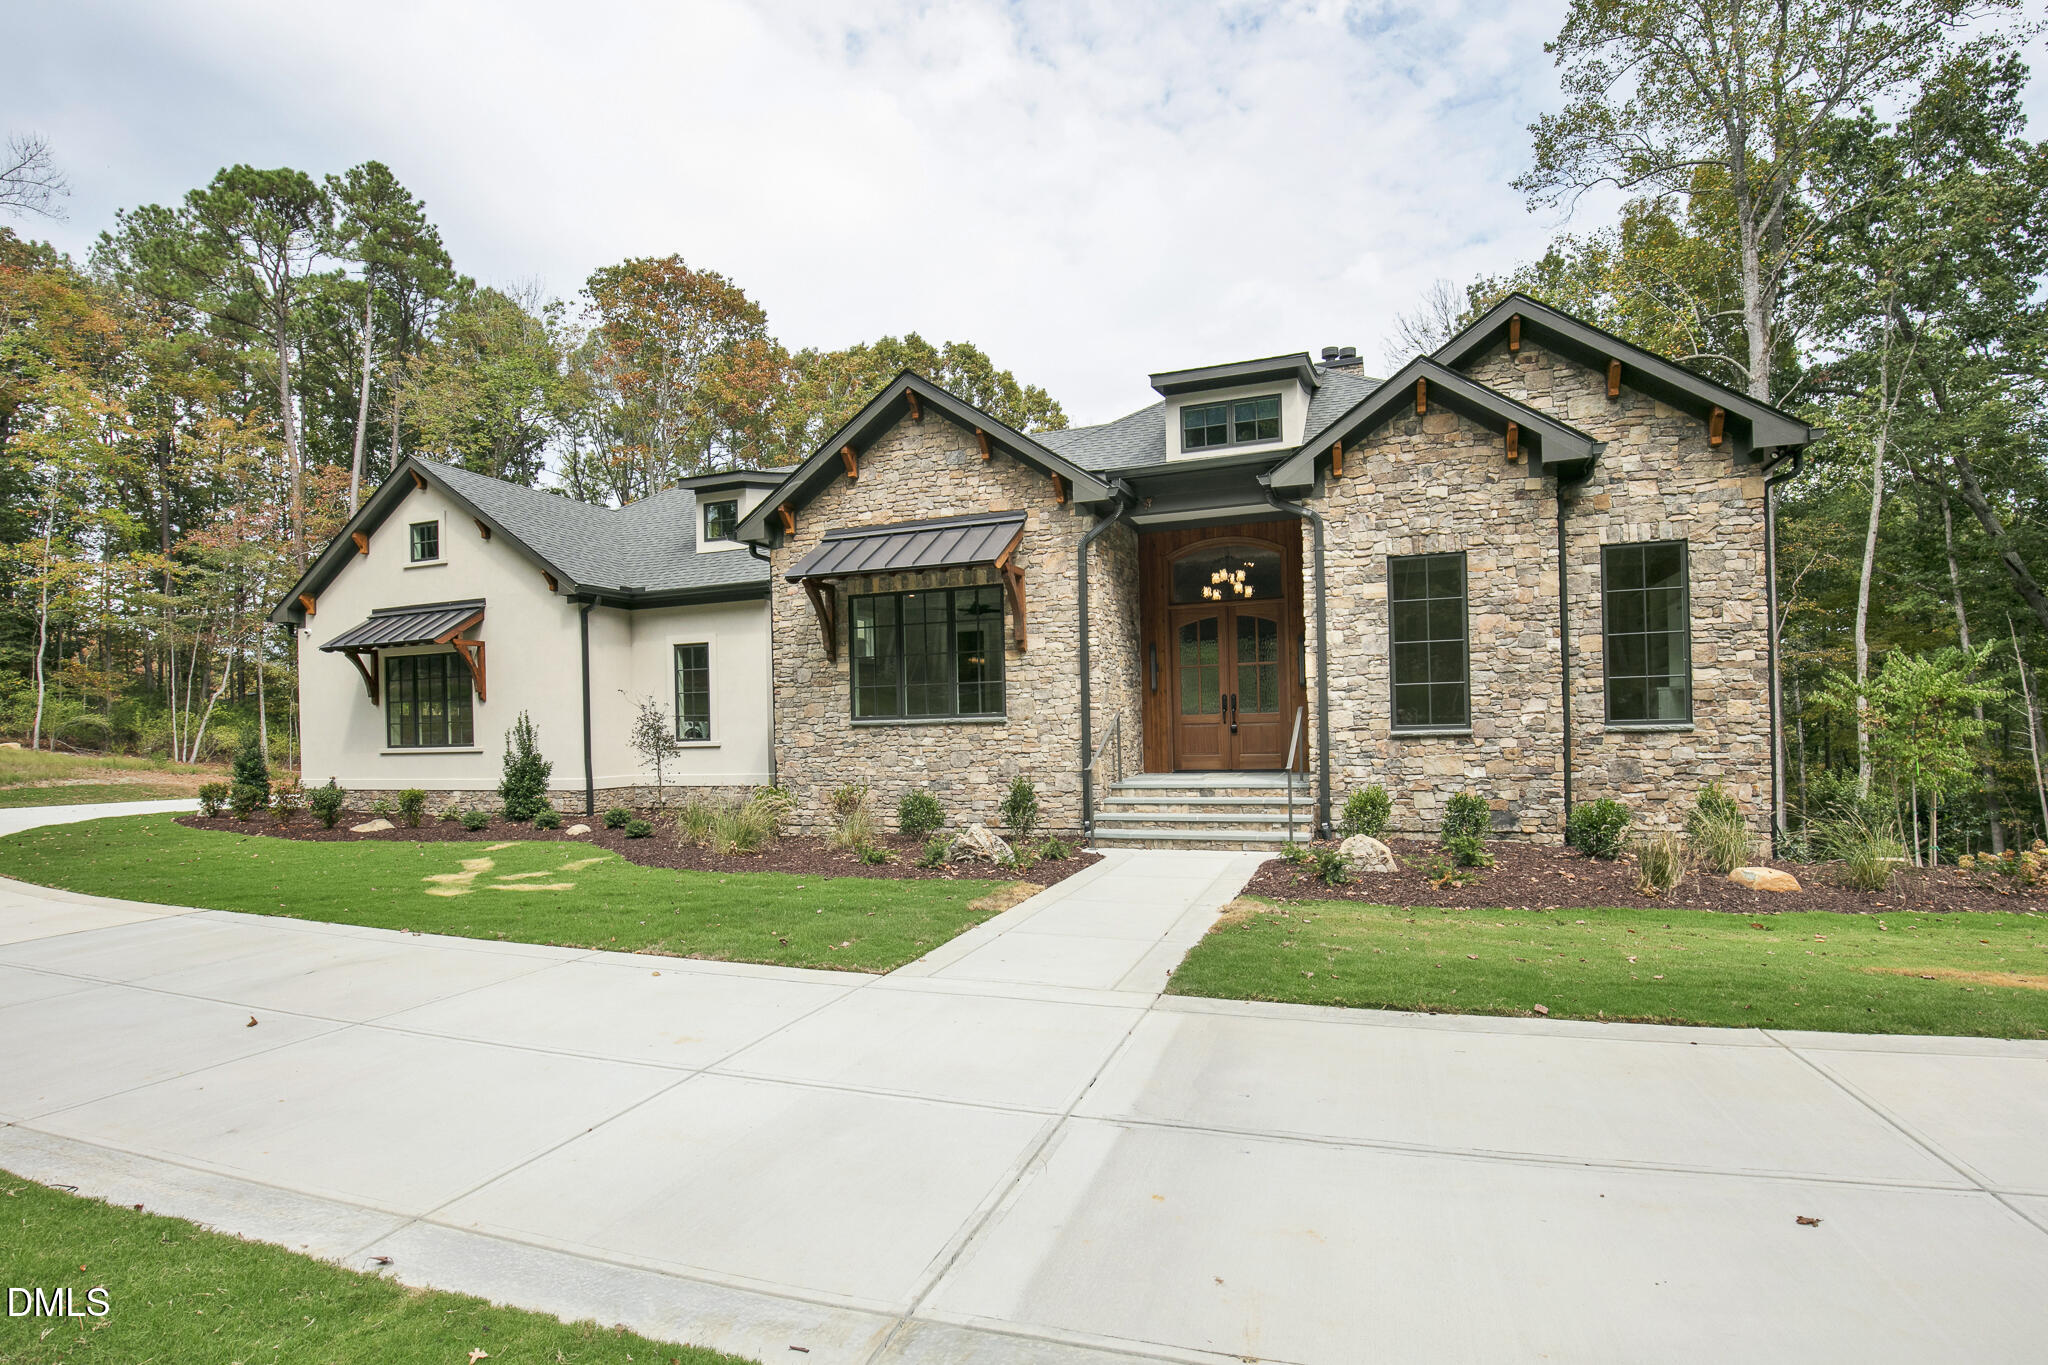
Stone-and-stucco home with a covered entrance, dark-trimmed windows, and landscaped lawn.
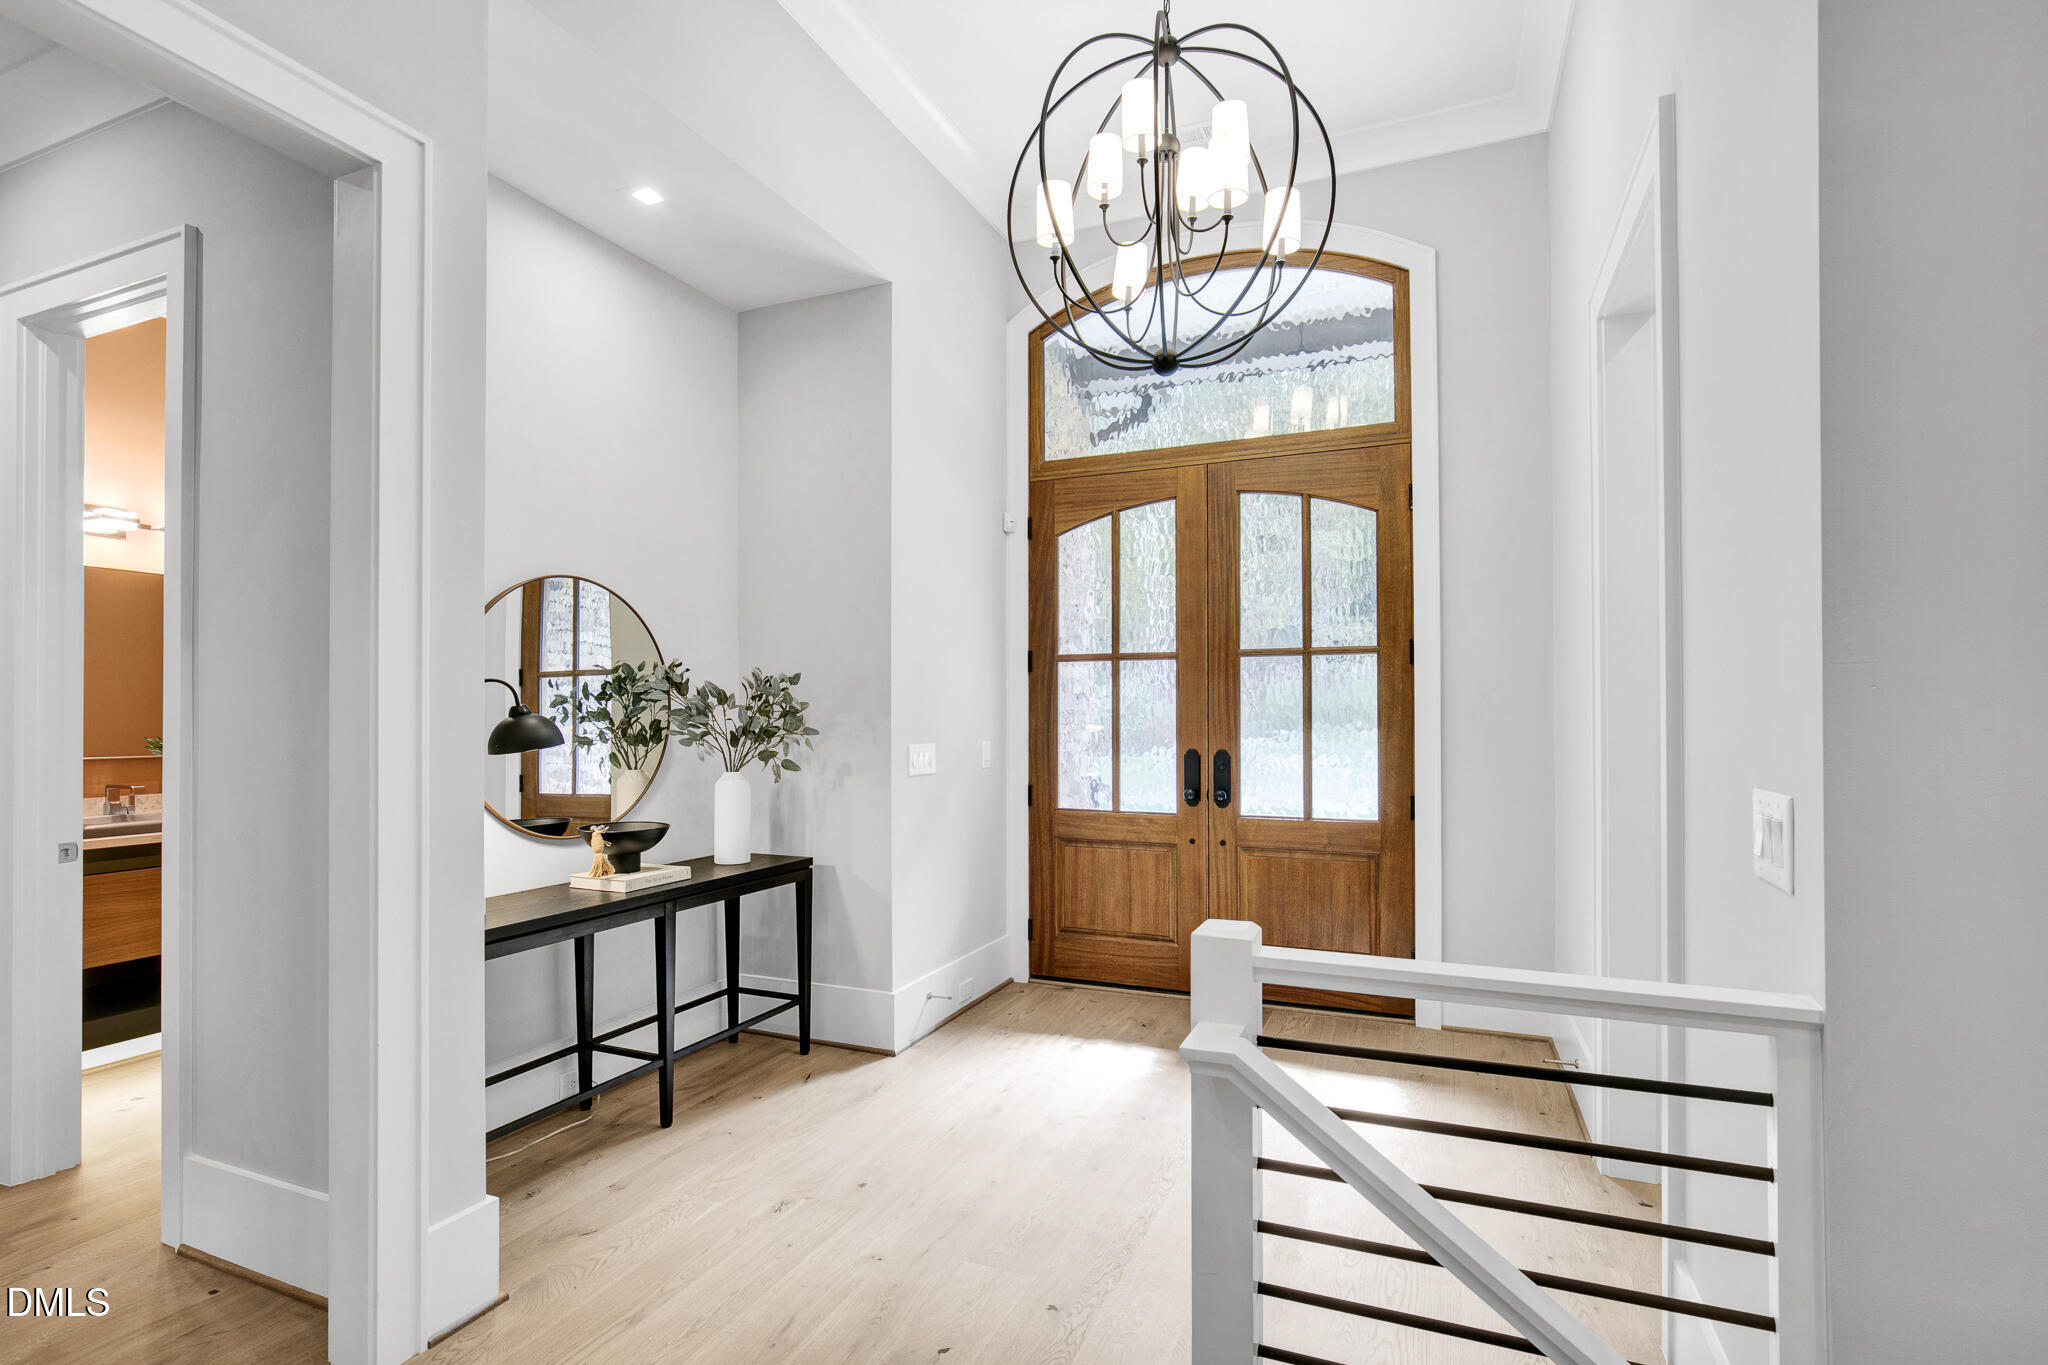
Bright foyer with arched wood-and-glass double doors, a statement chandelier, and a console table.
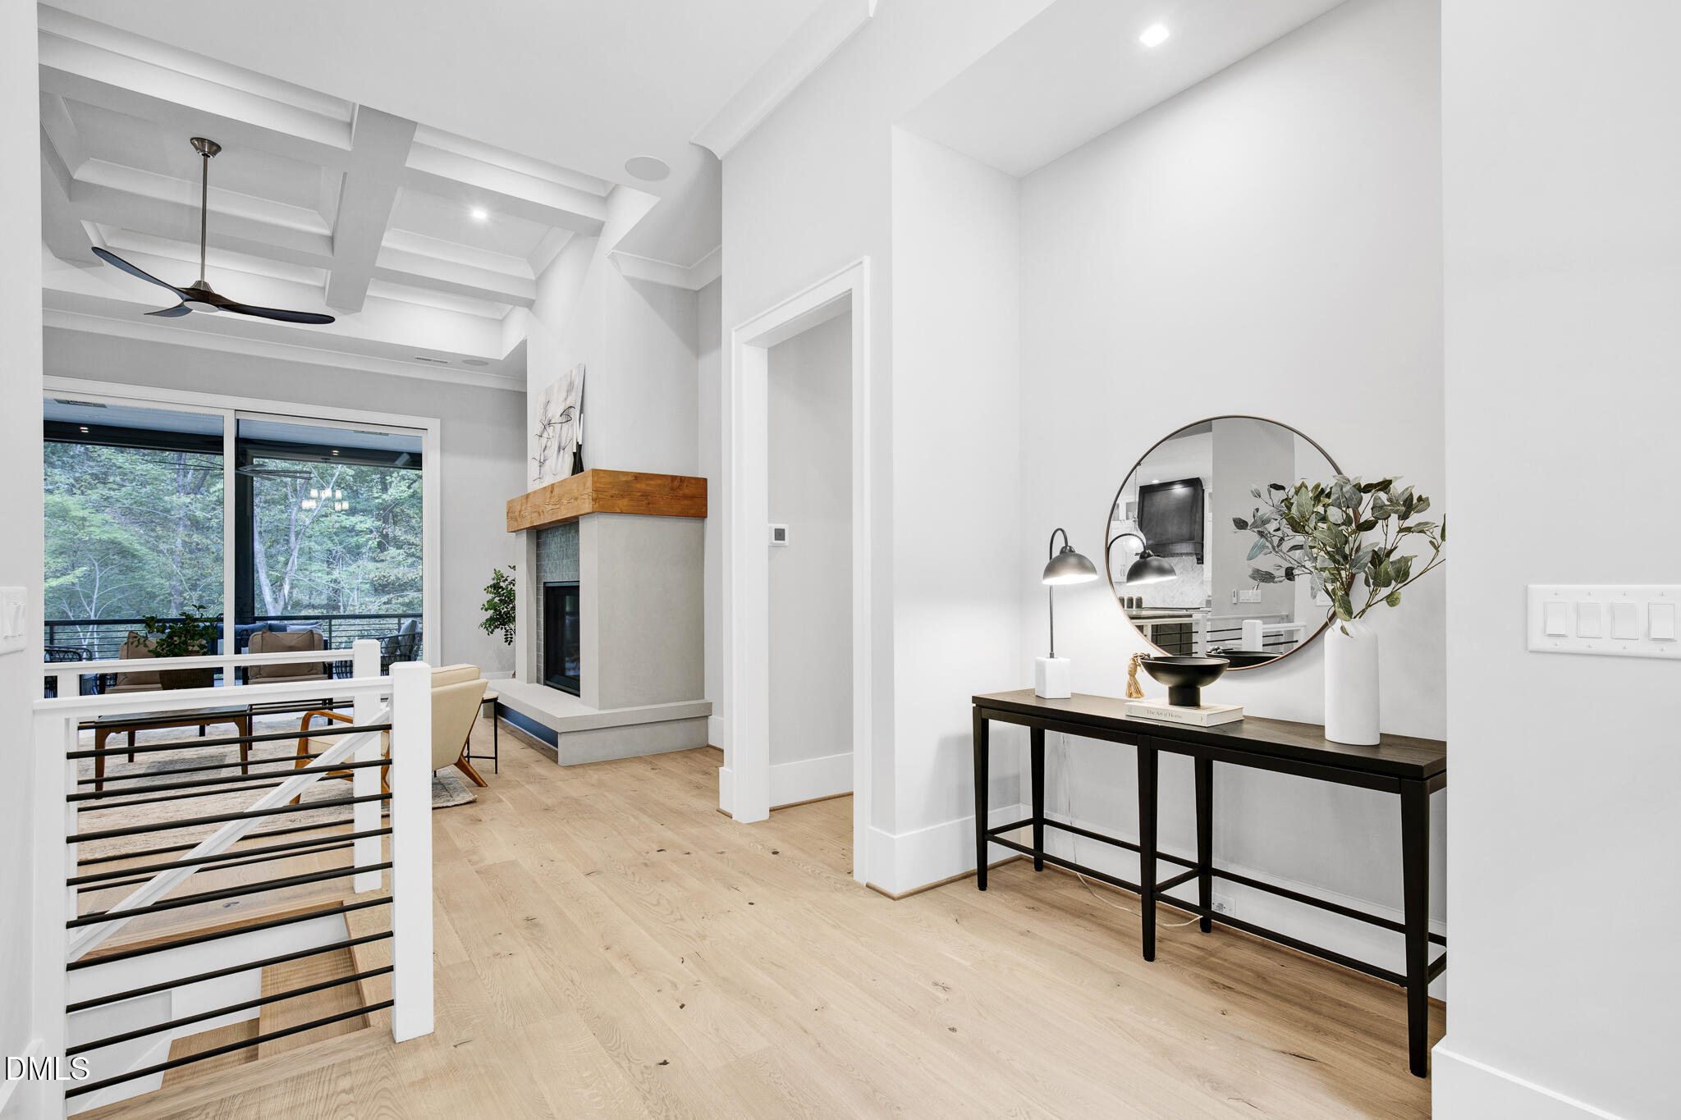
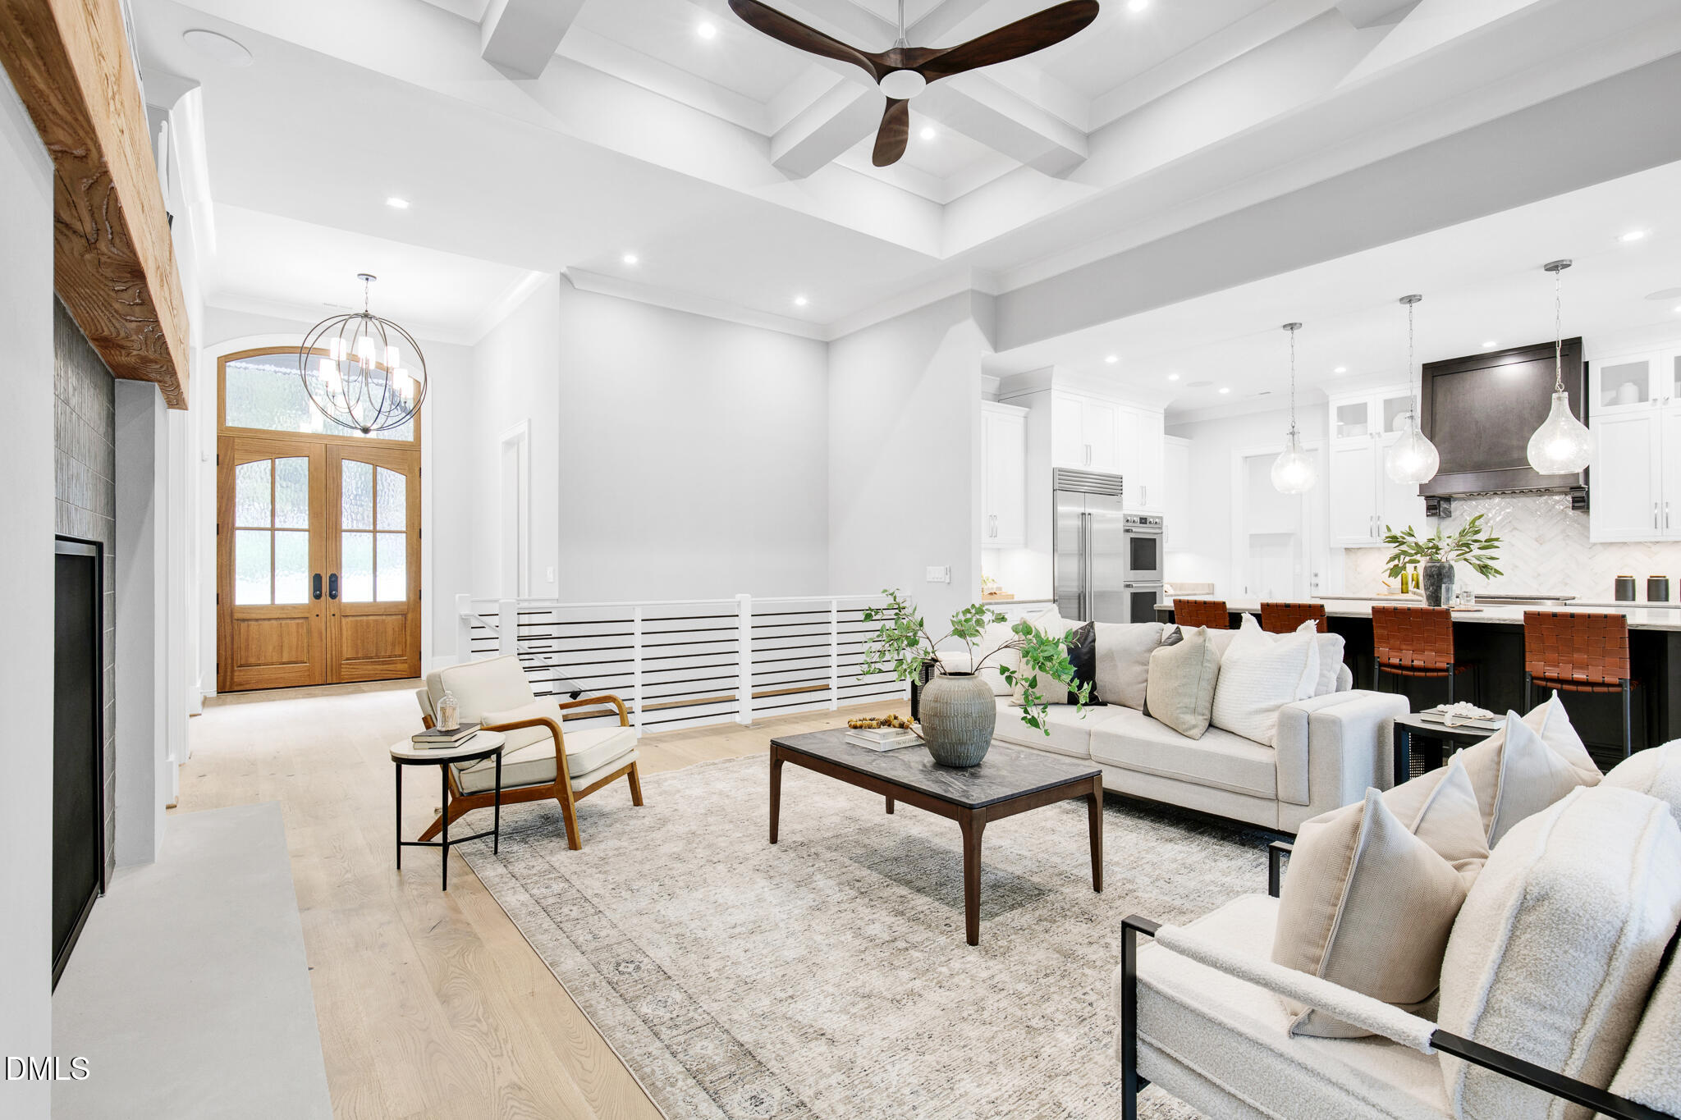
Bright entry hall with wood floors, console table, round mirror, and view of fireplace.
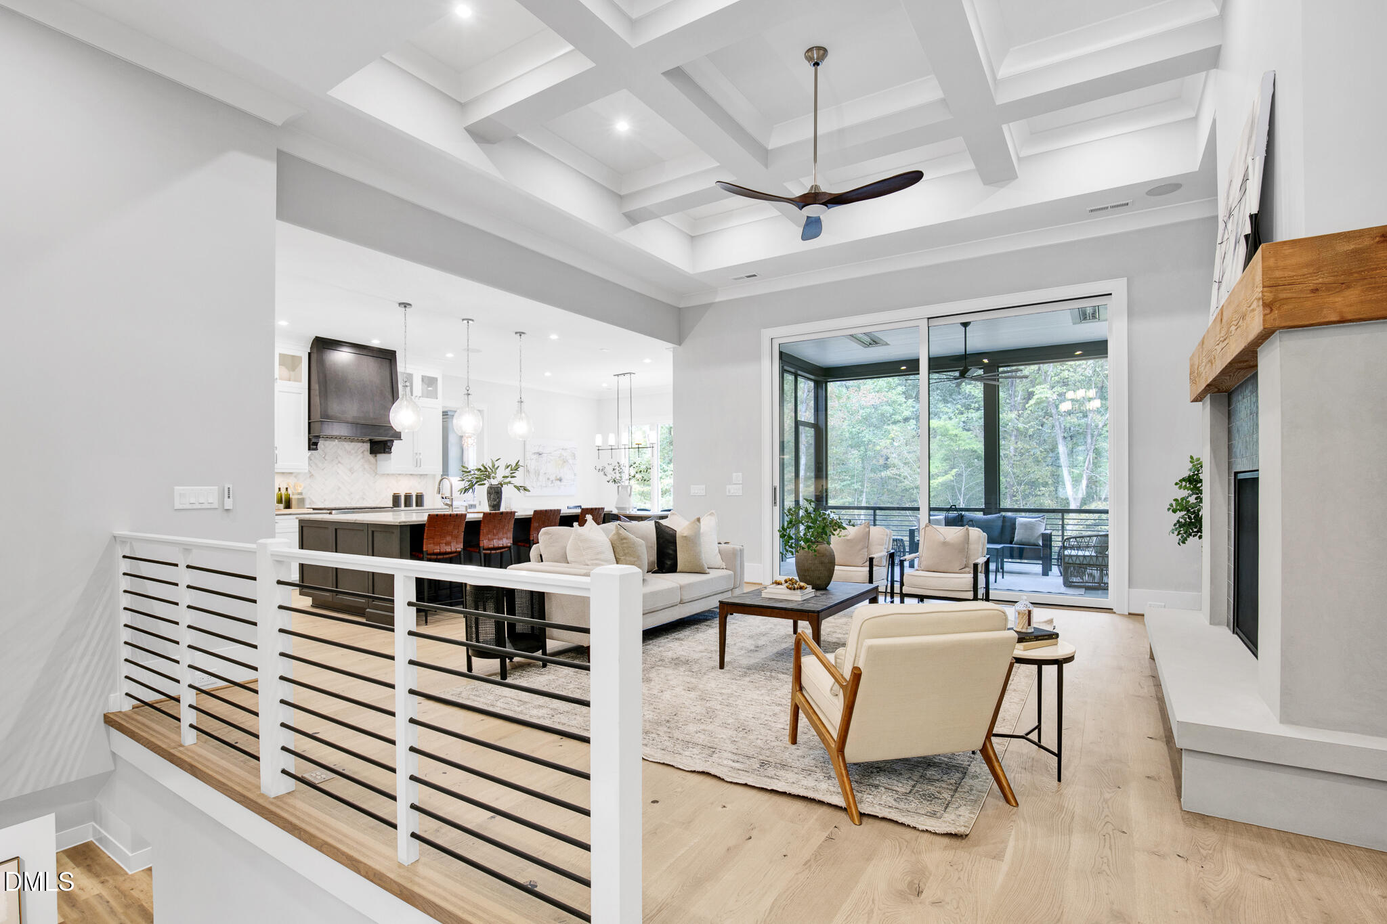
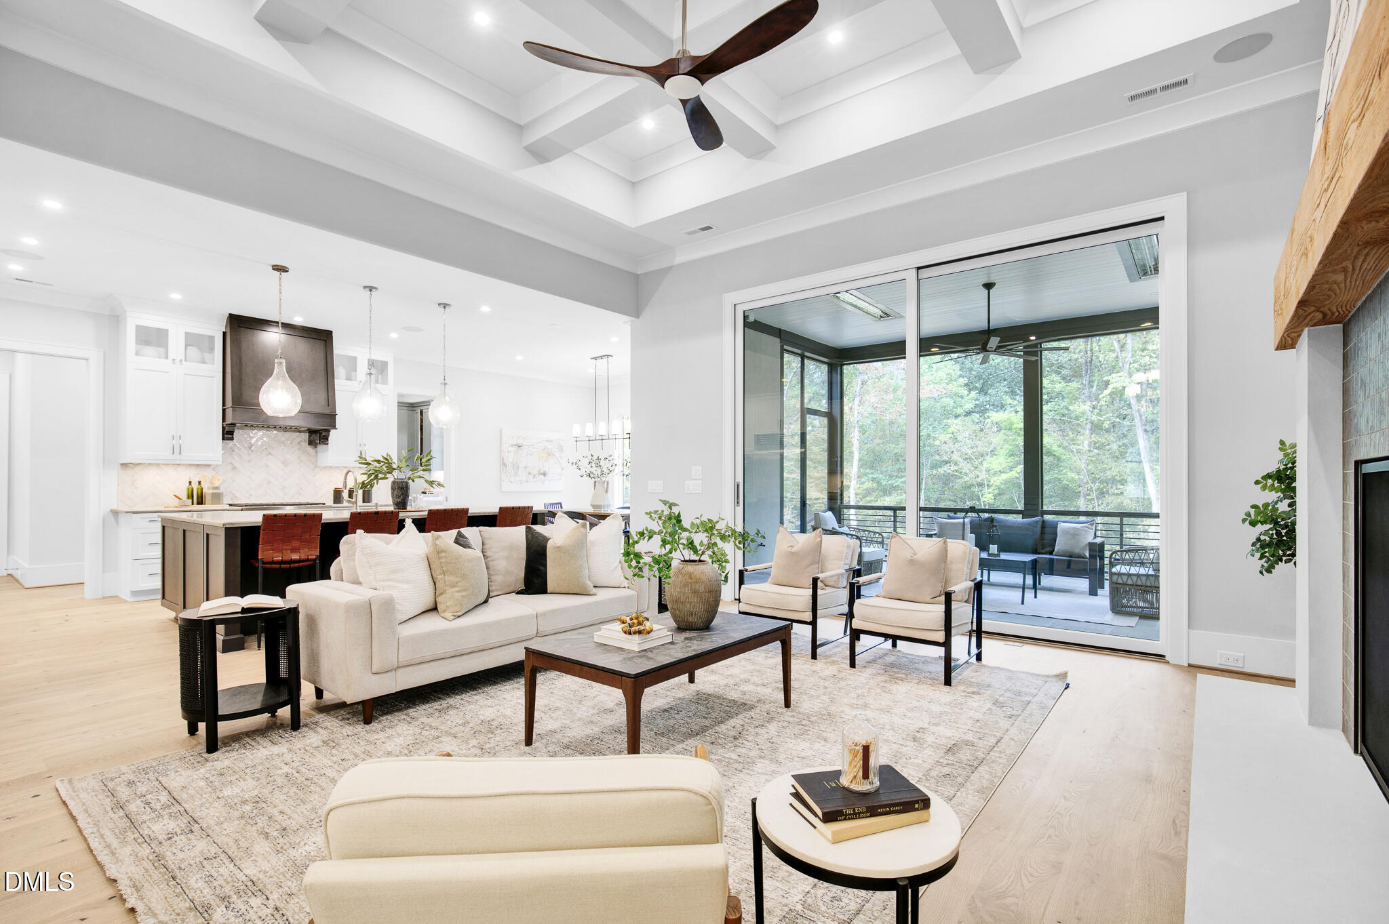
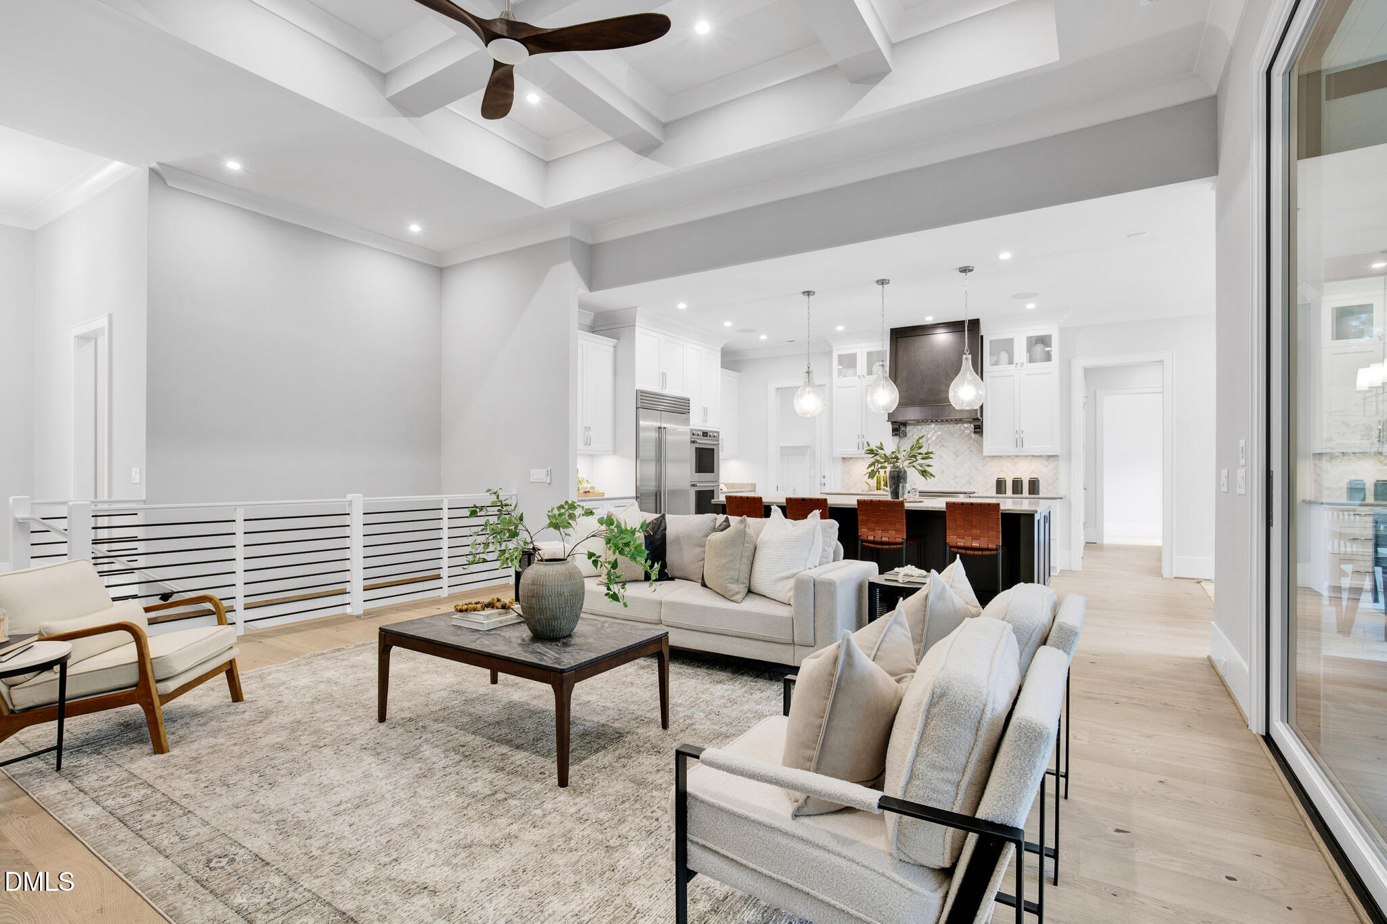
Open-plan living room with a coffered ceiling, fireplace, kitchen, and glass doors overlooking trees.
Furnished living room with vaulted ceiling, open kitchen, and floor-to-ceiling windows overlooking trees.
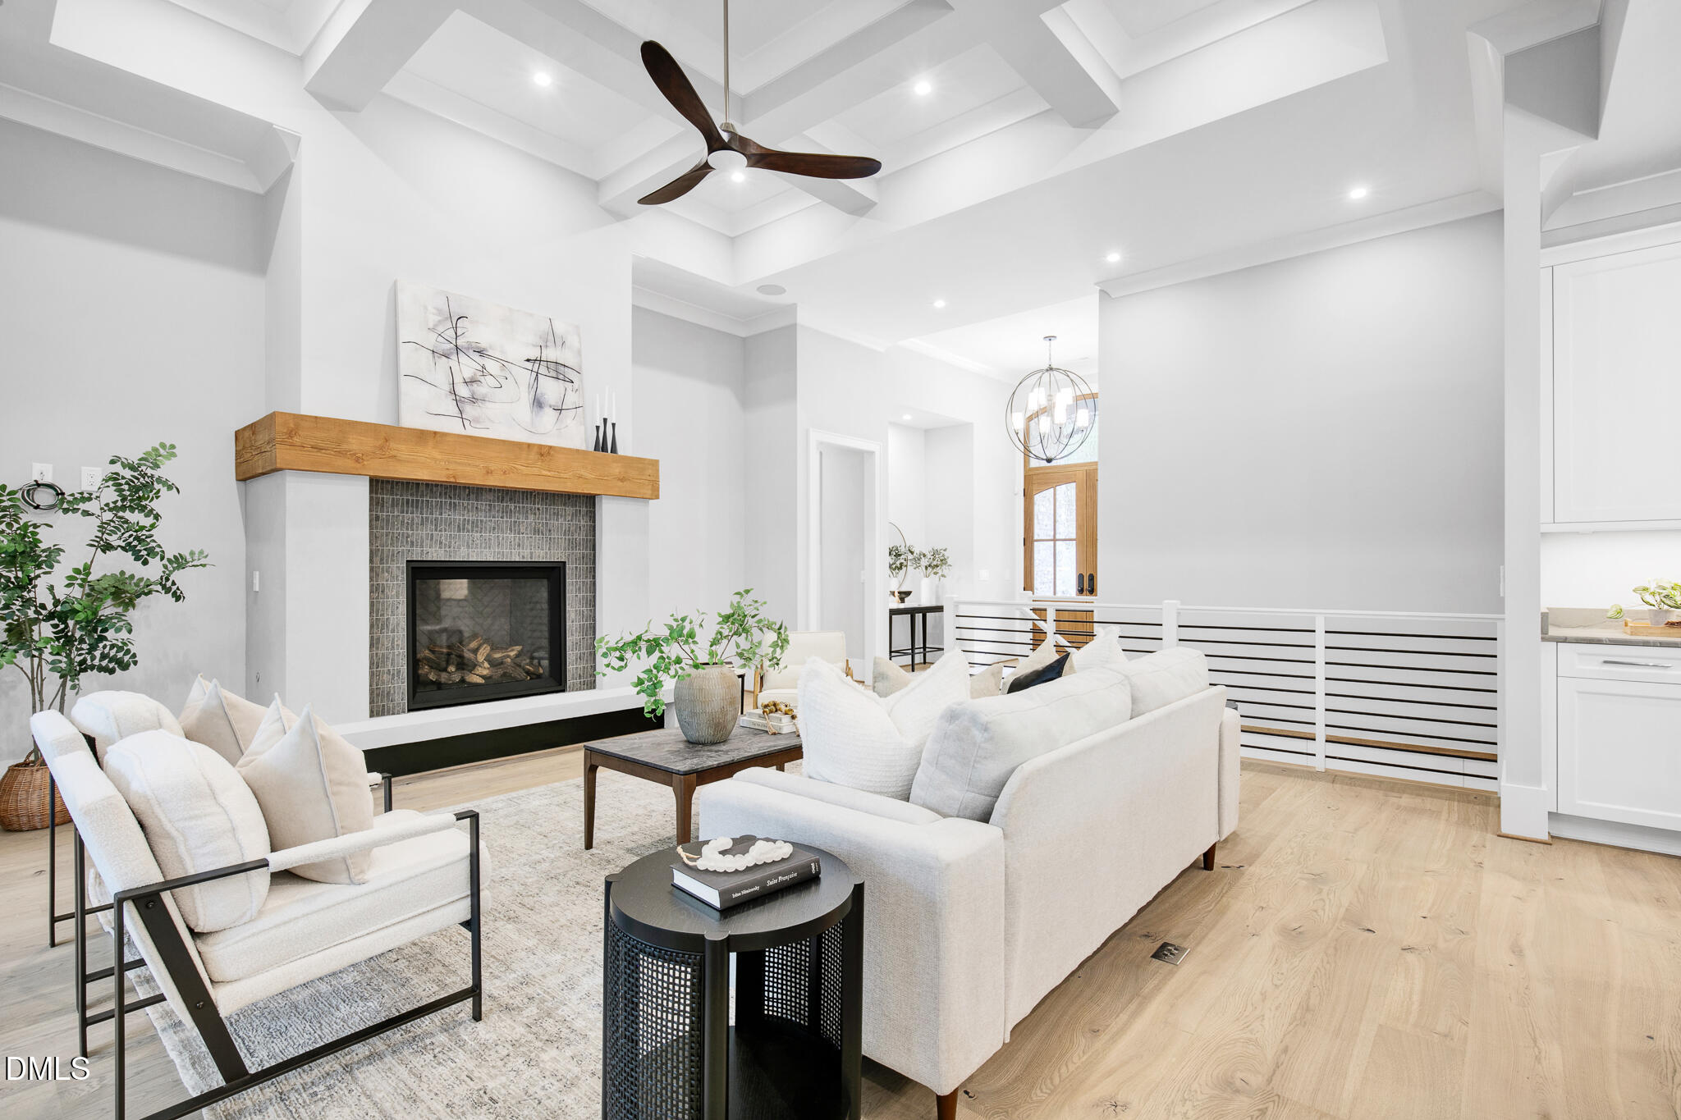
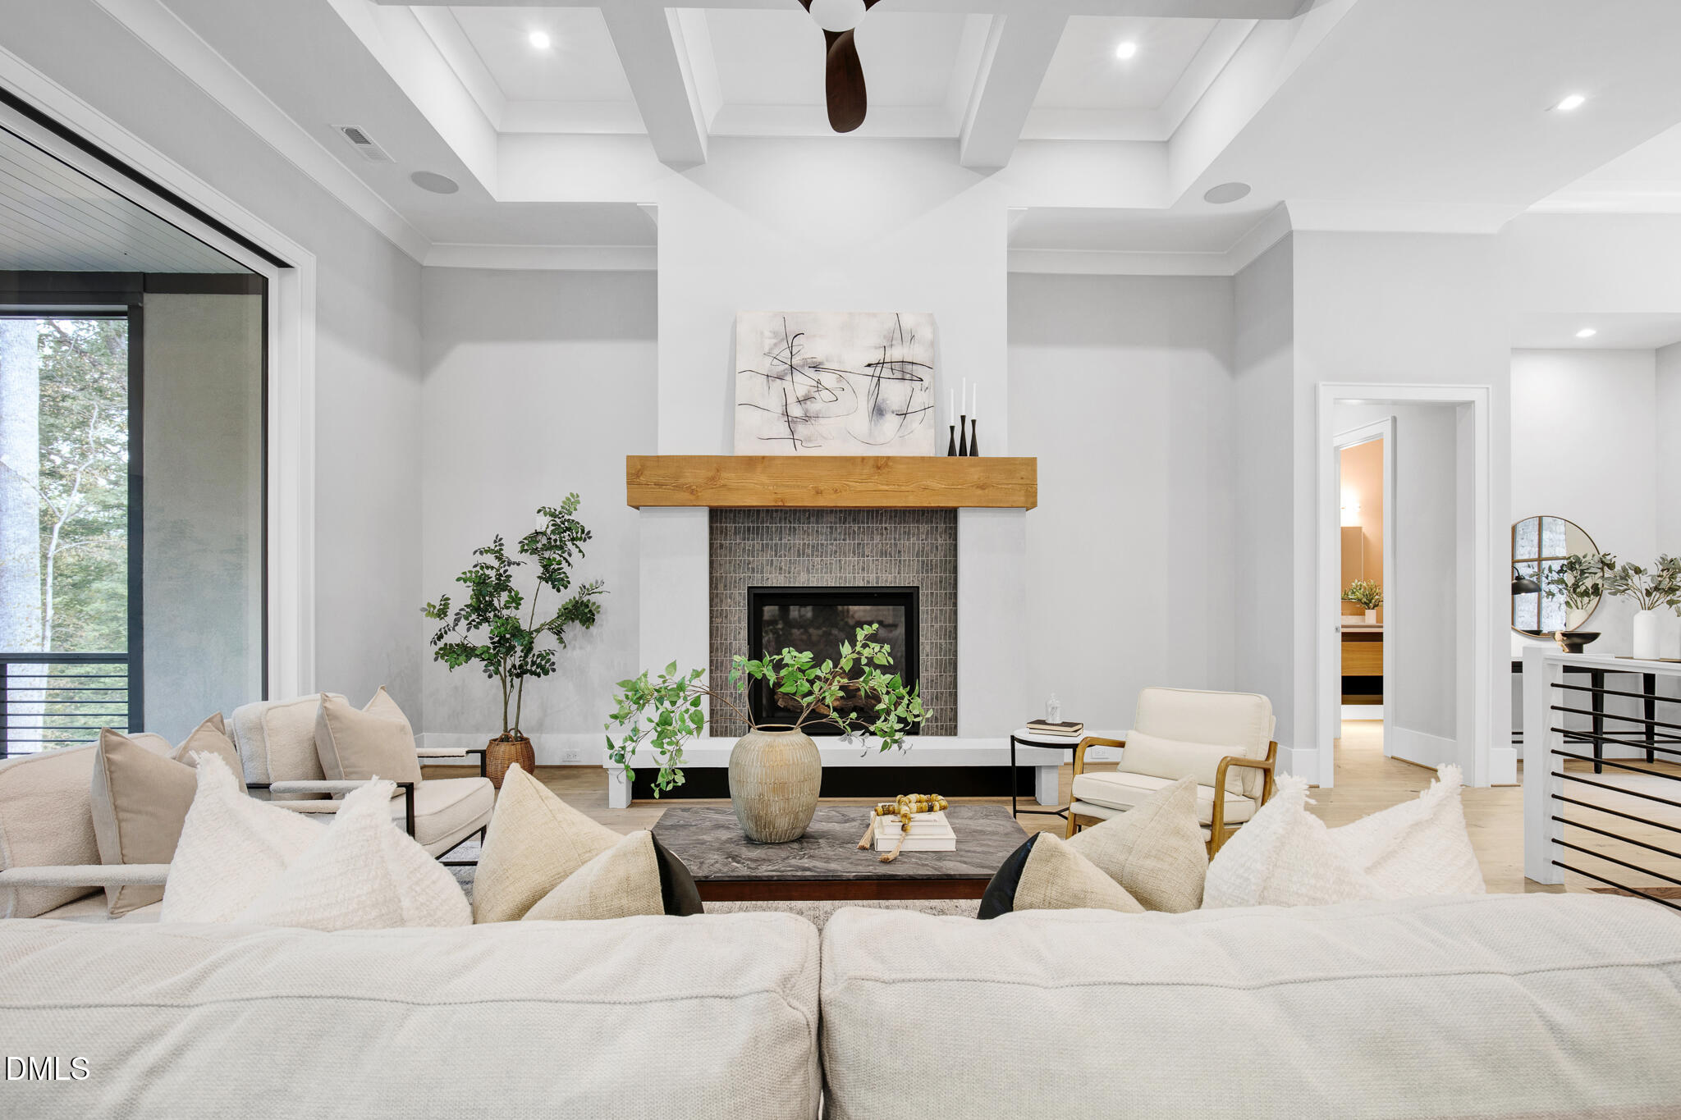
Bright living room with a stone-tiled fireplace, white sofas, and a high beamed ceiling.
Living room with a tiled fireplace, wood mantel, and neutral seating beneath a beamed ceiling.
Staged living room and open kitchen with a vaulted ceiling, wood entry doors, and white furnishings.
Open-plan living room and kitchen with a coffered ceiling, pale furnishings, and a dark kitchen island.
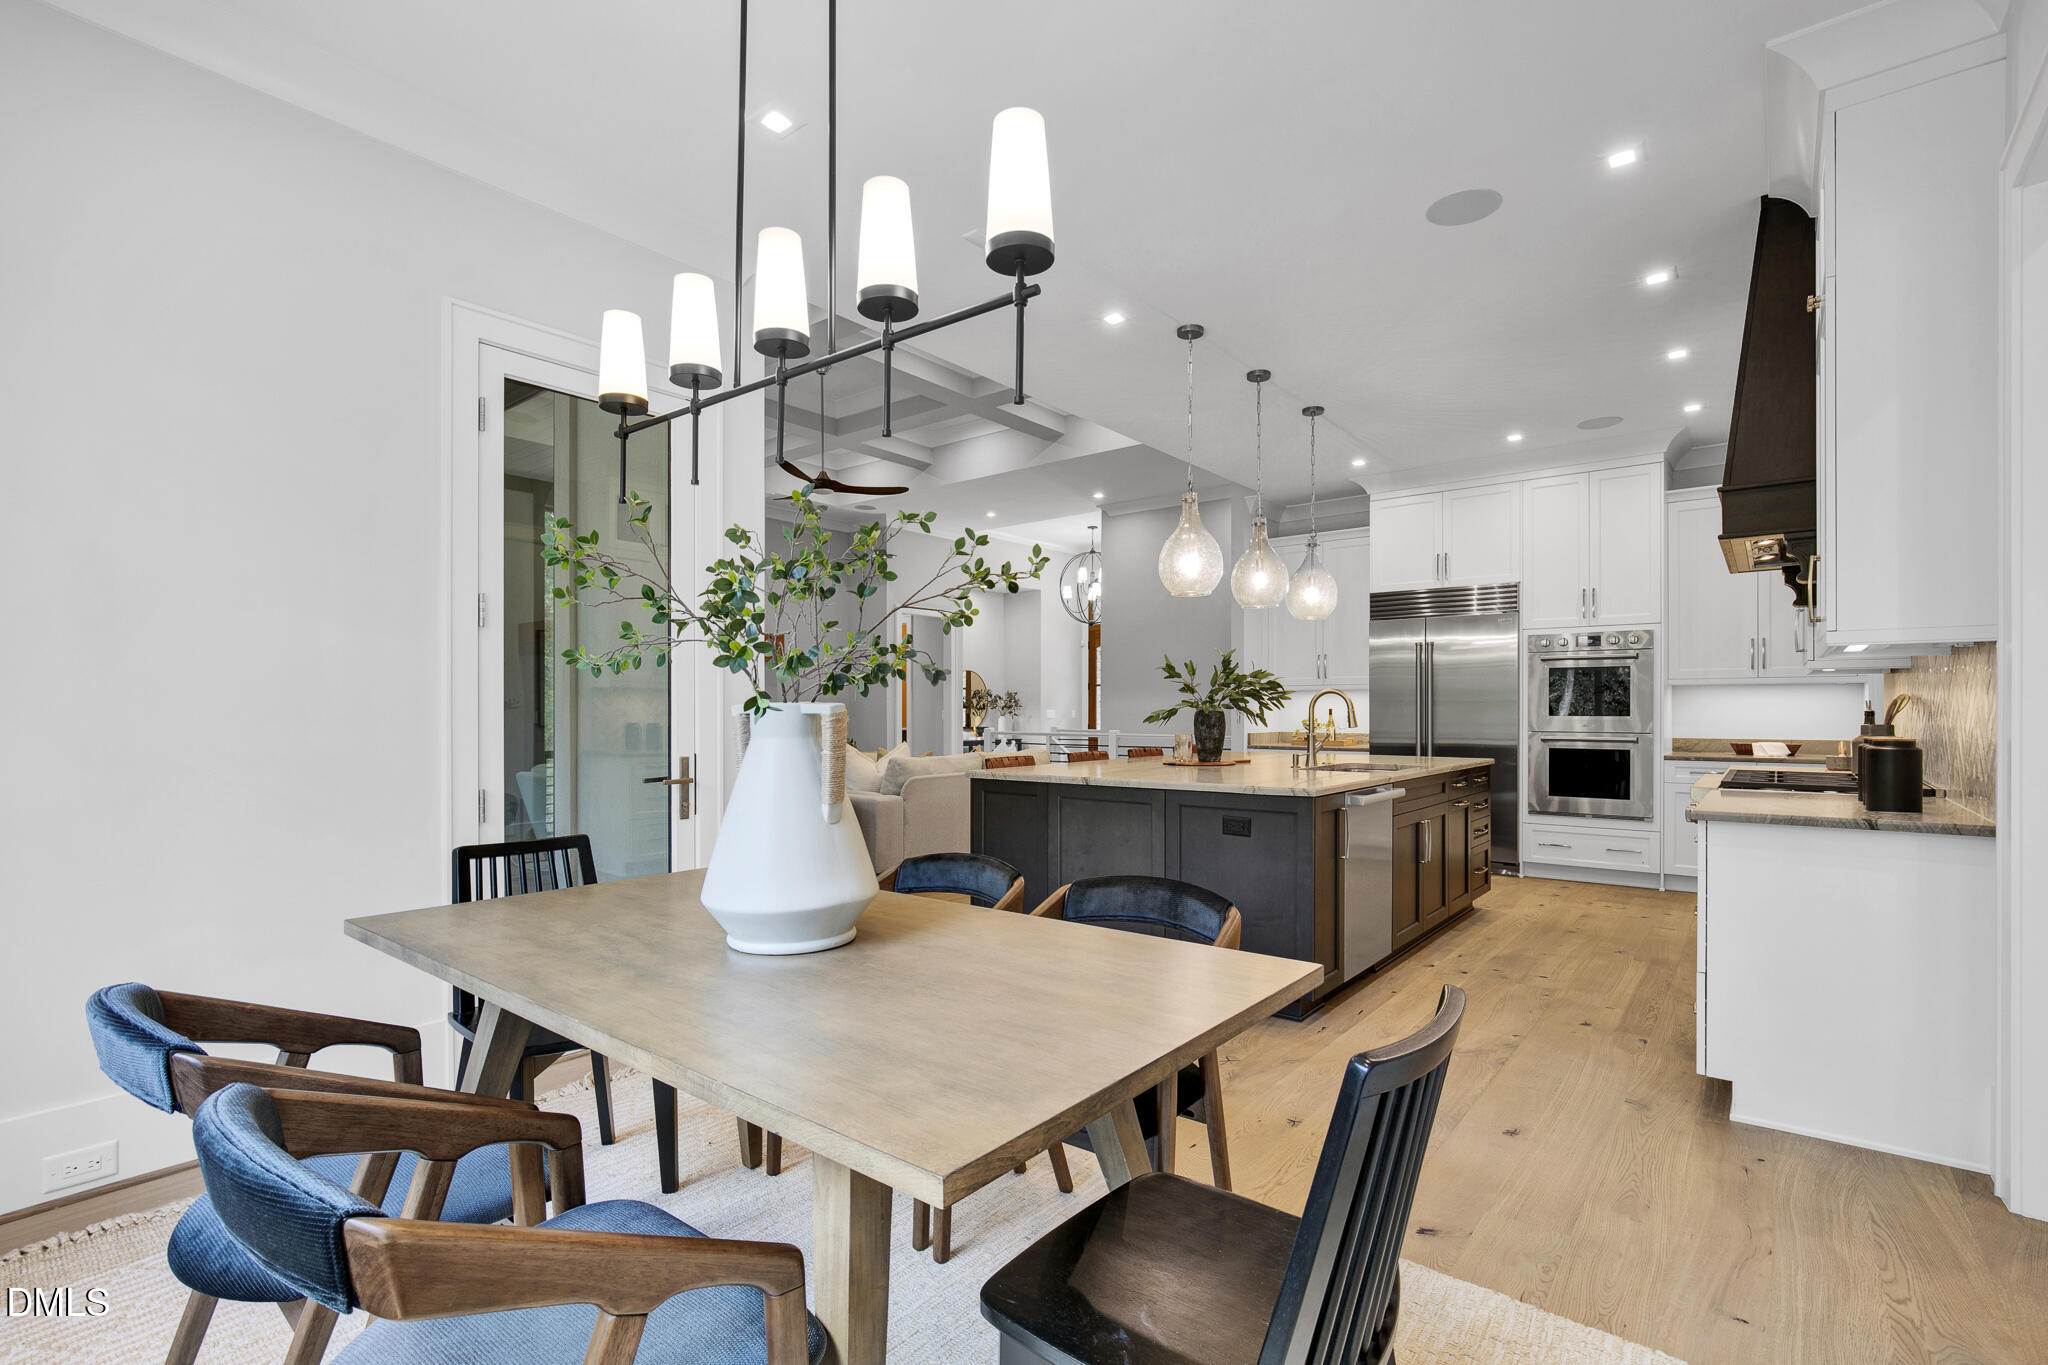
Open kitchen and dining area with a dark island, white cabinets, and a wood dining table.
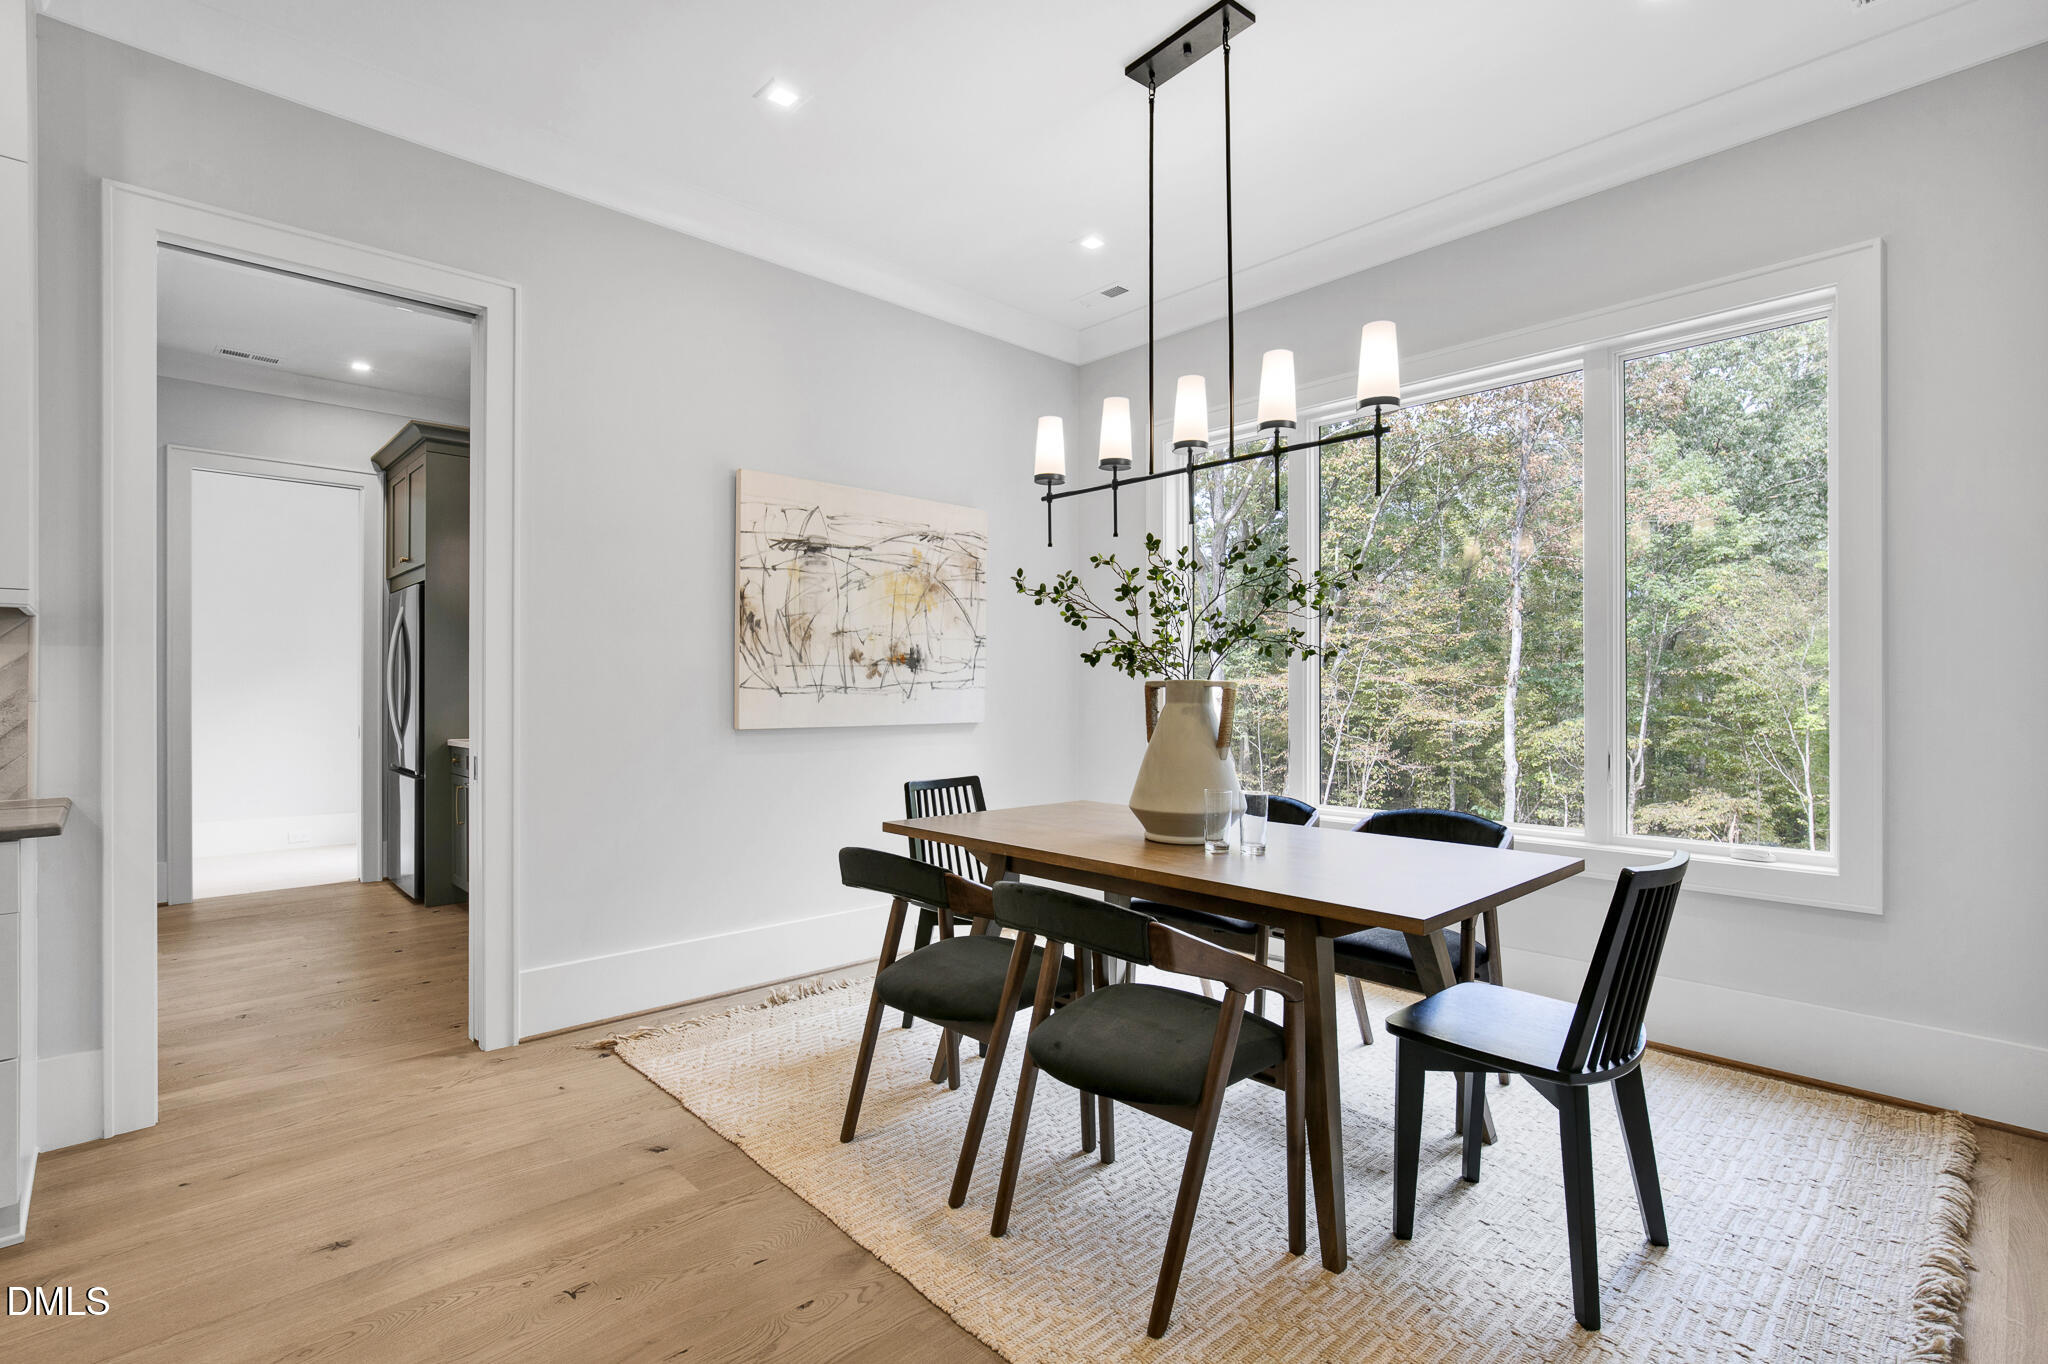
Dining room with a wood table, black chairs, modern pendant light, and large windows overlooking trees.
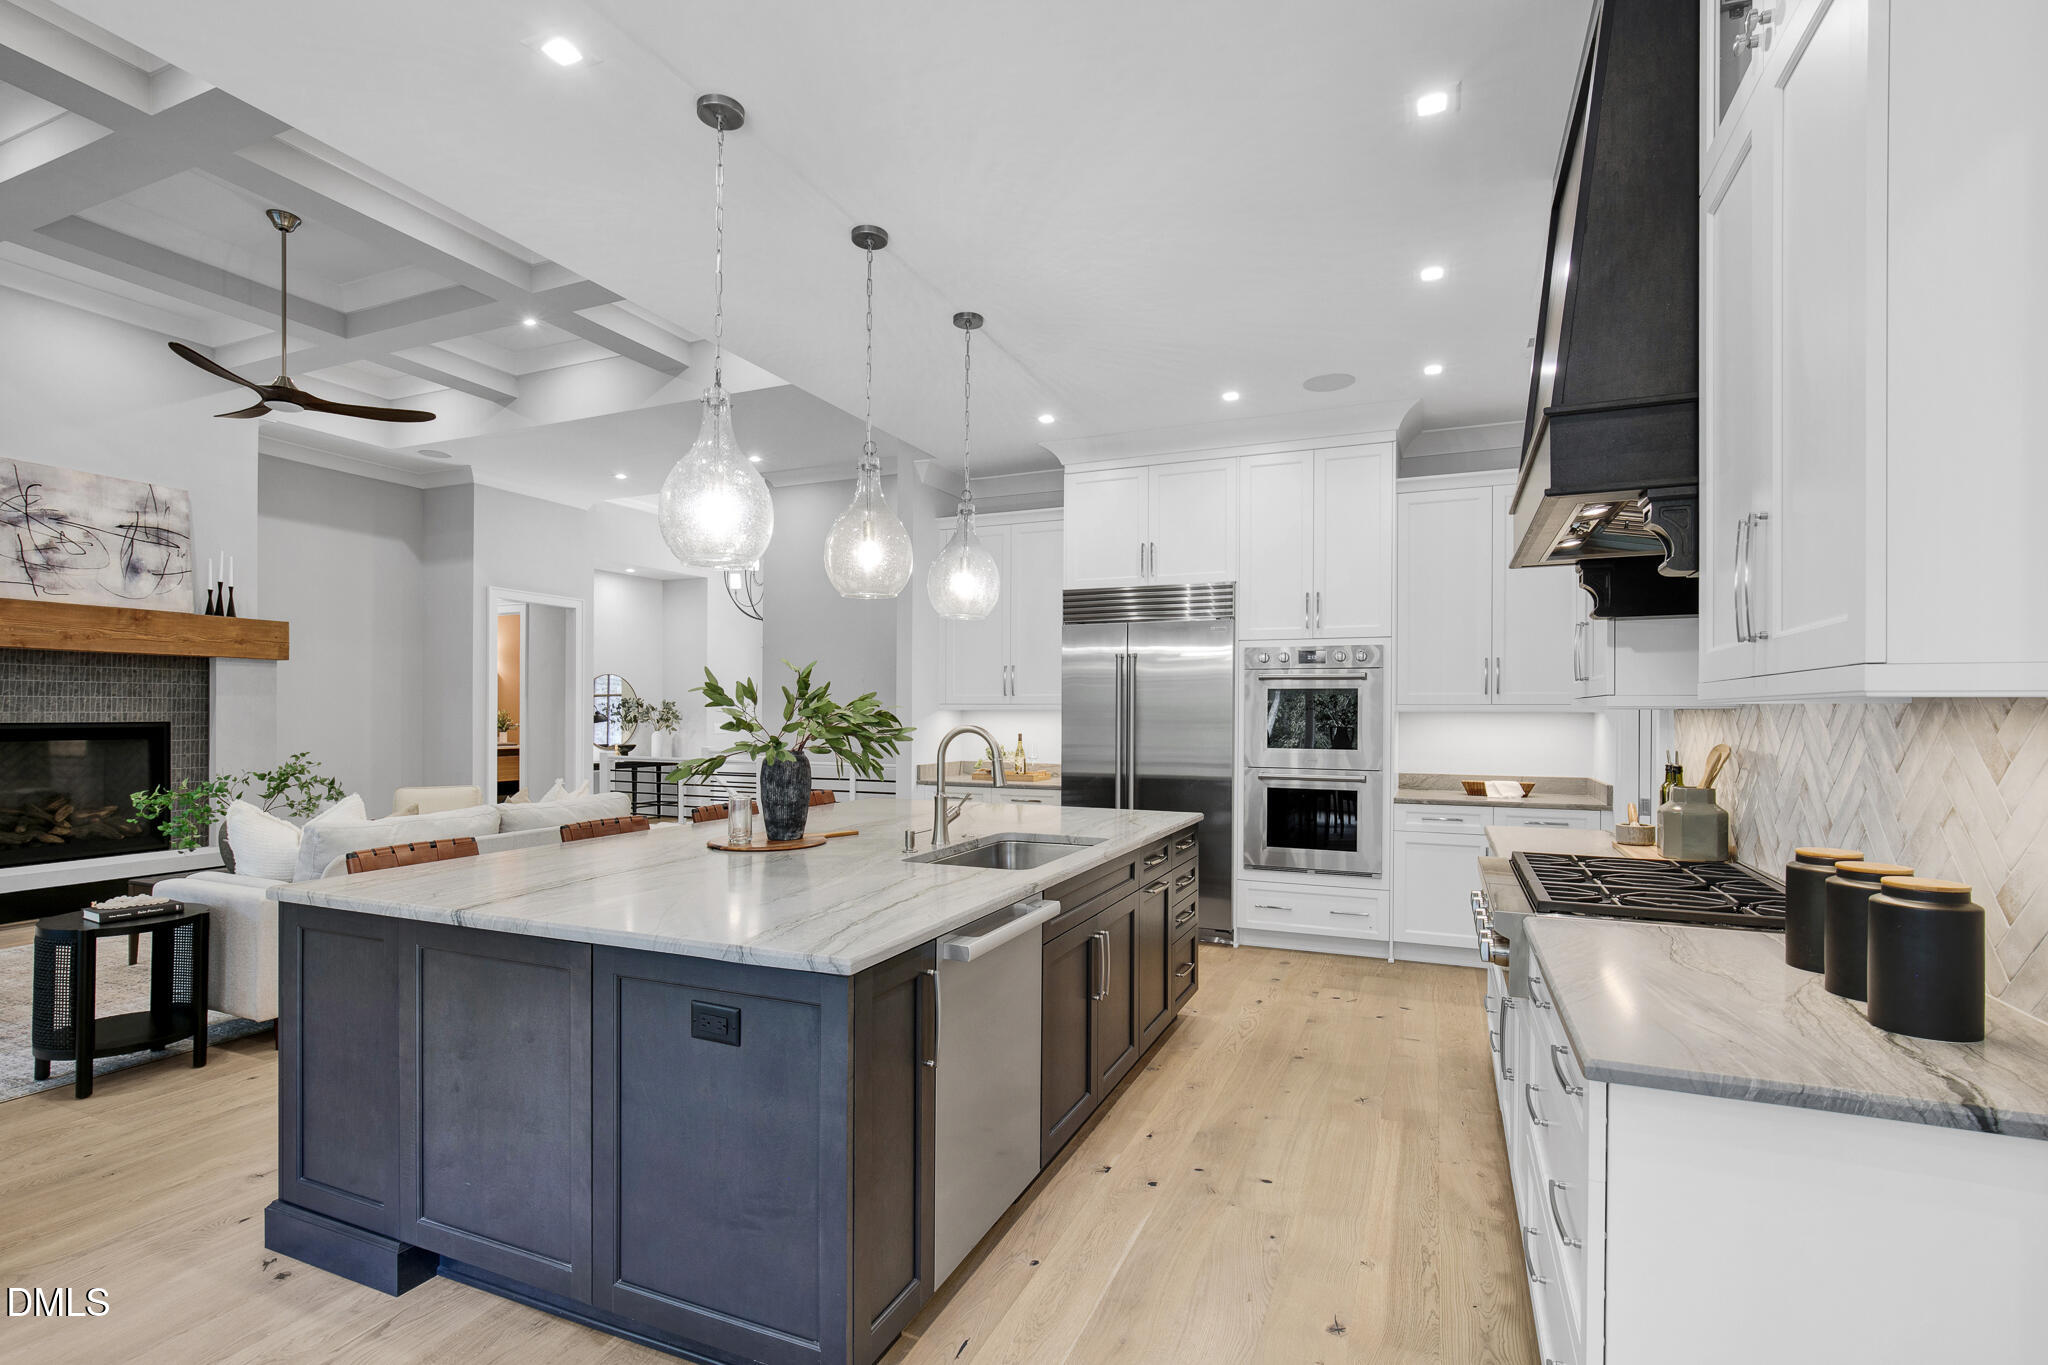
Bright kitchen with a large navy island, marble counters, stainless appliances, and an adjoining living room.
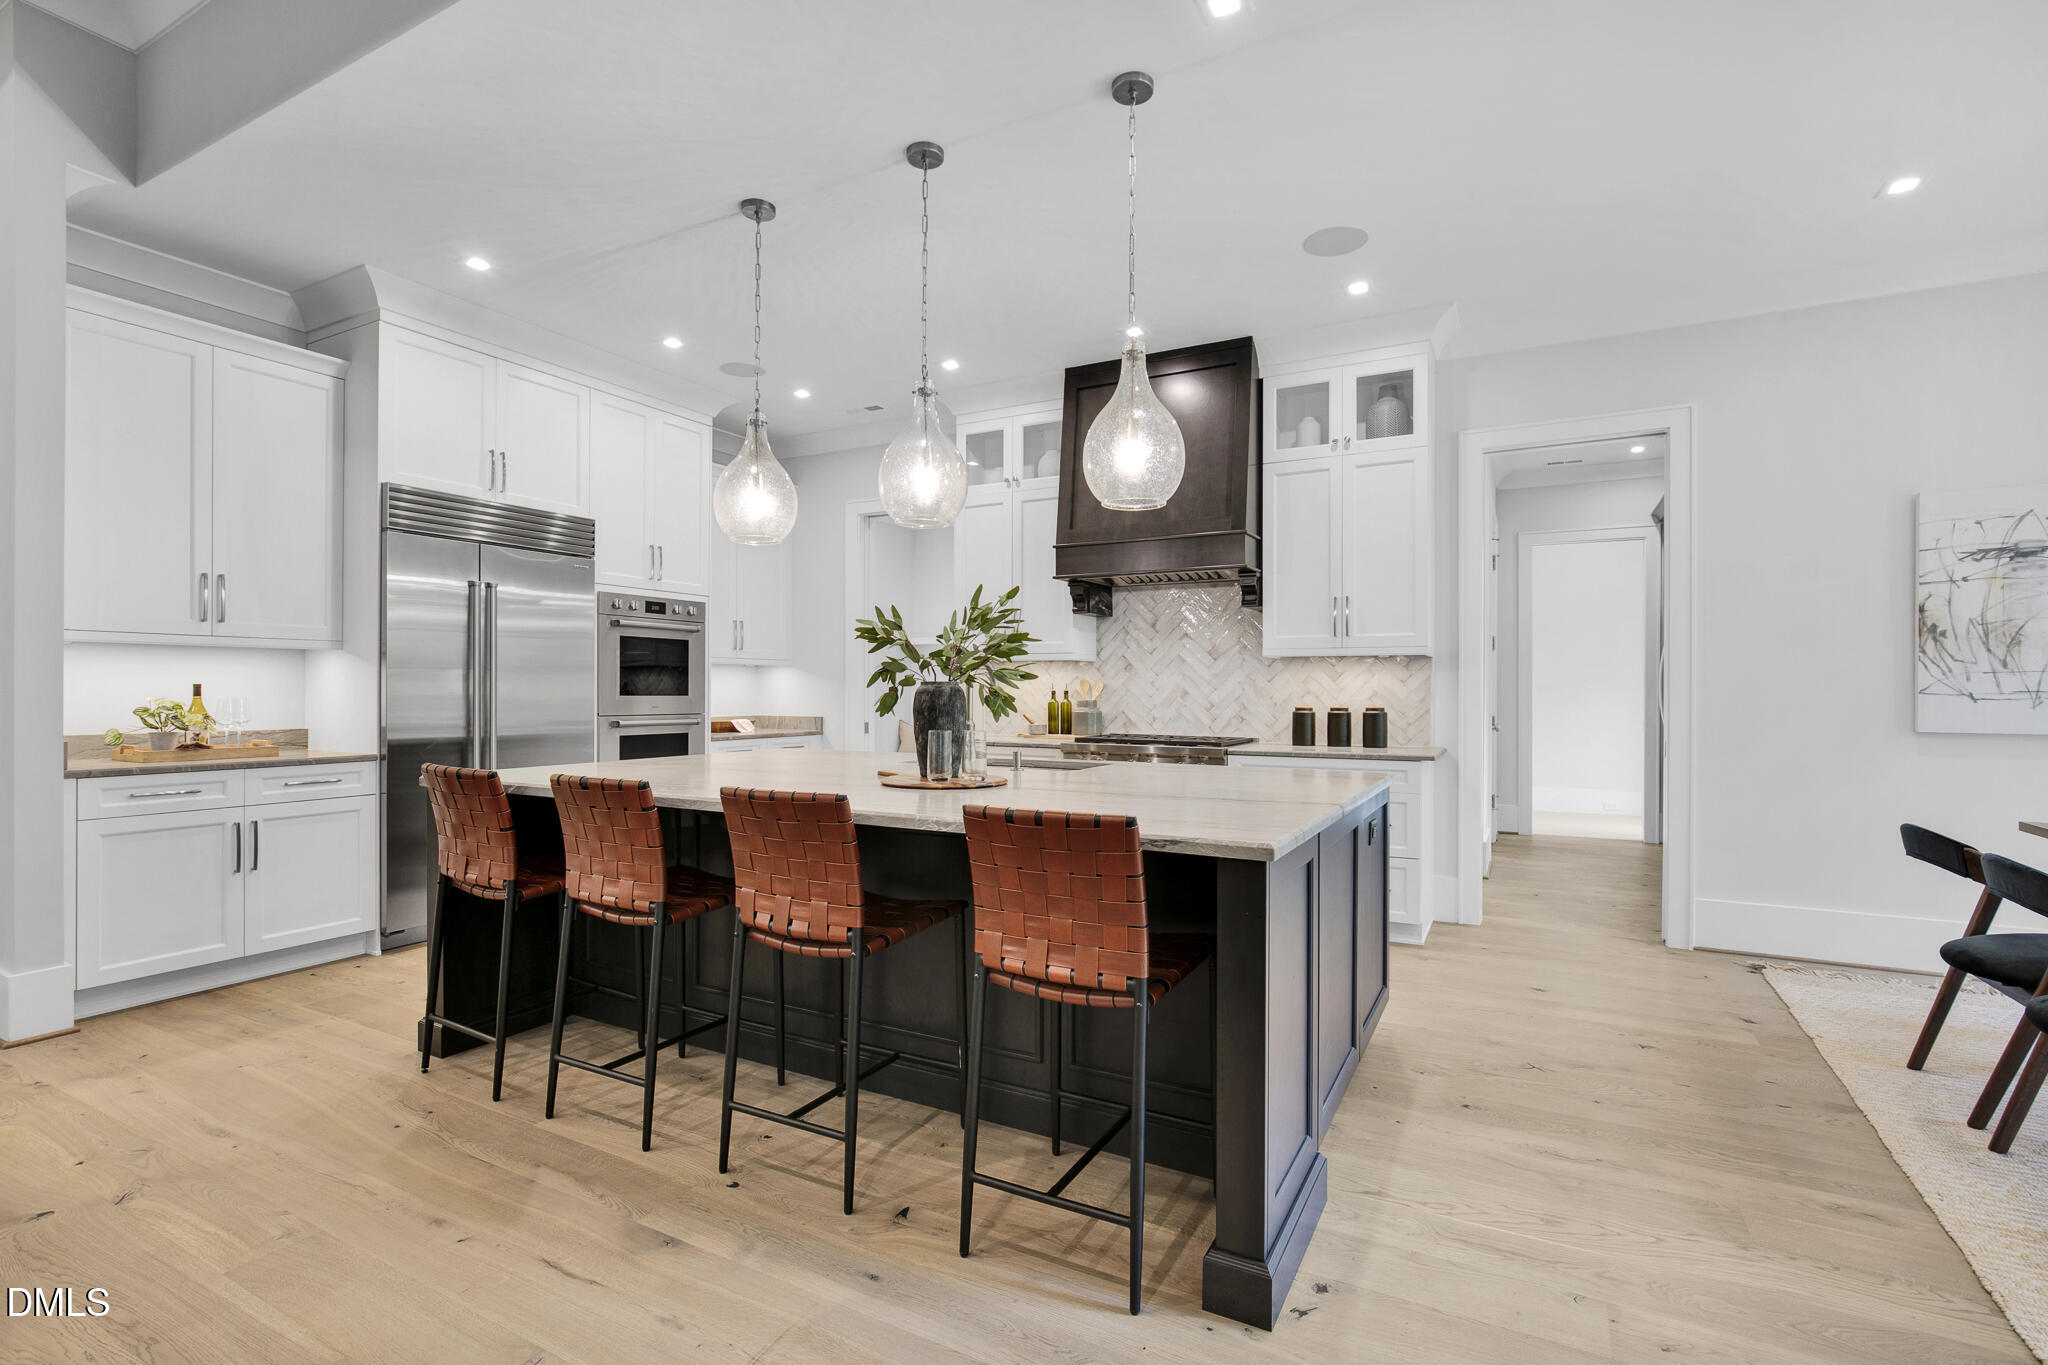
Bright kitchen with a large island, woven barstools, stainless appliances, and pendant lights.
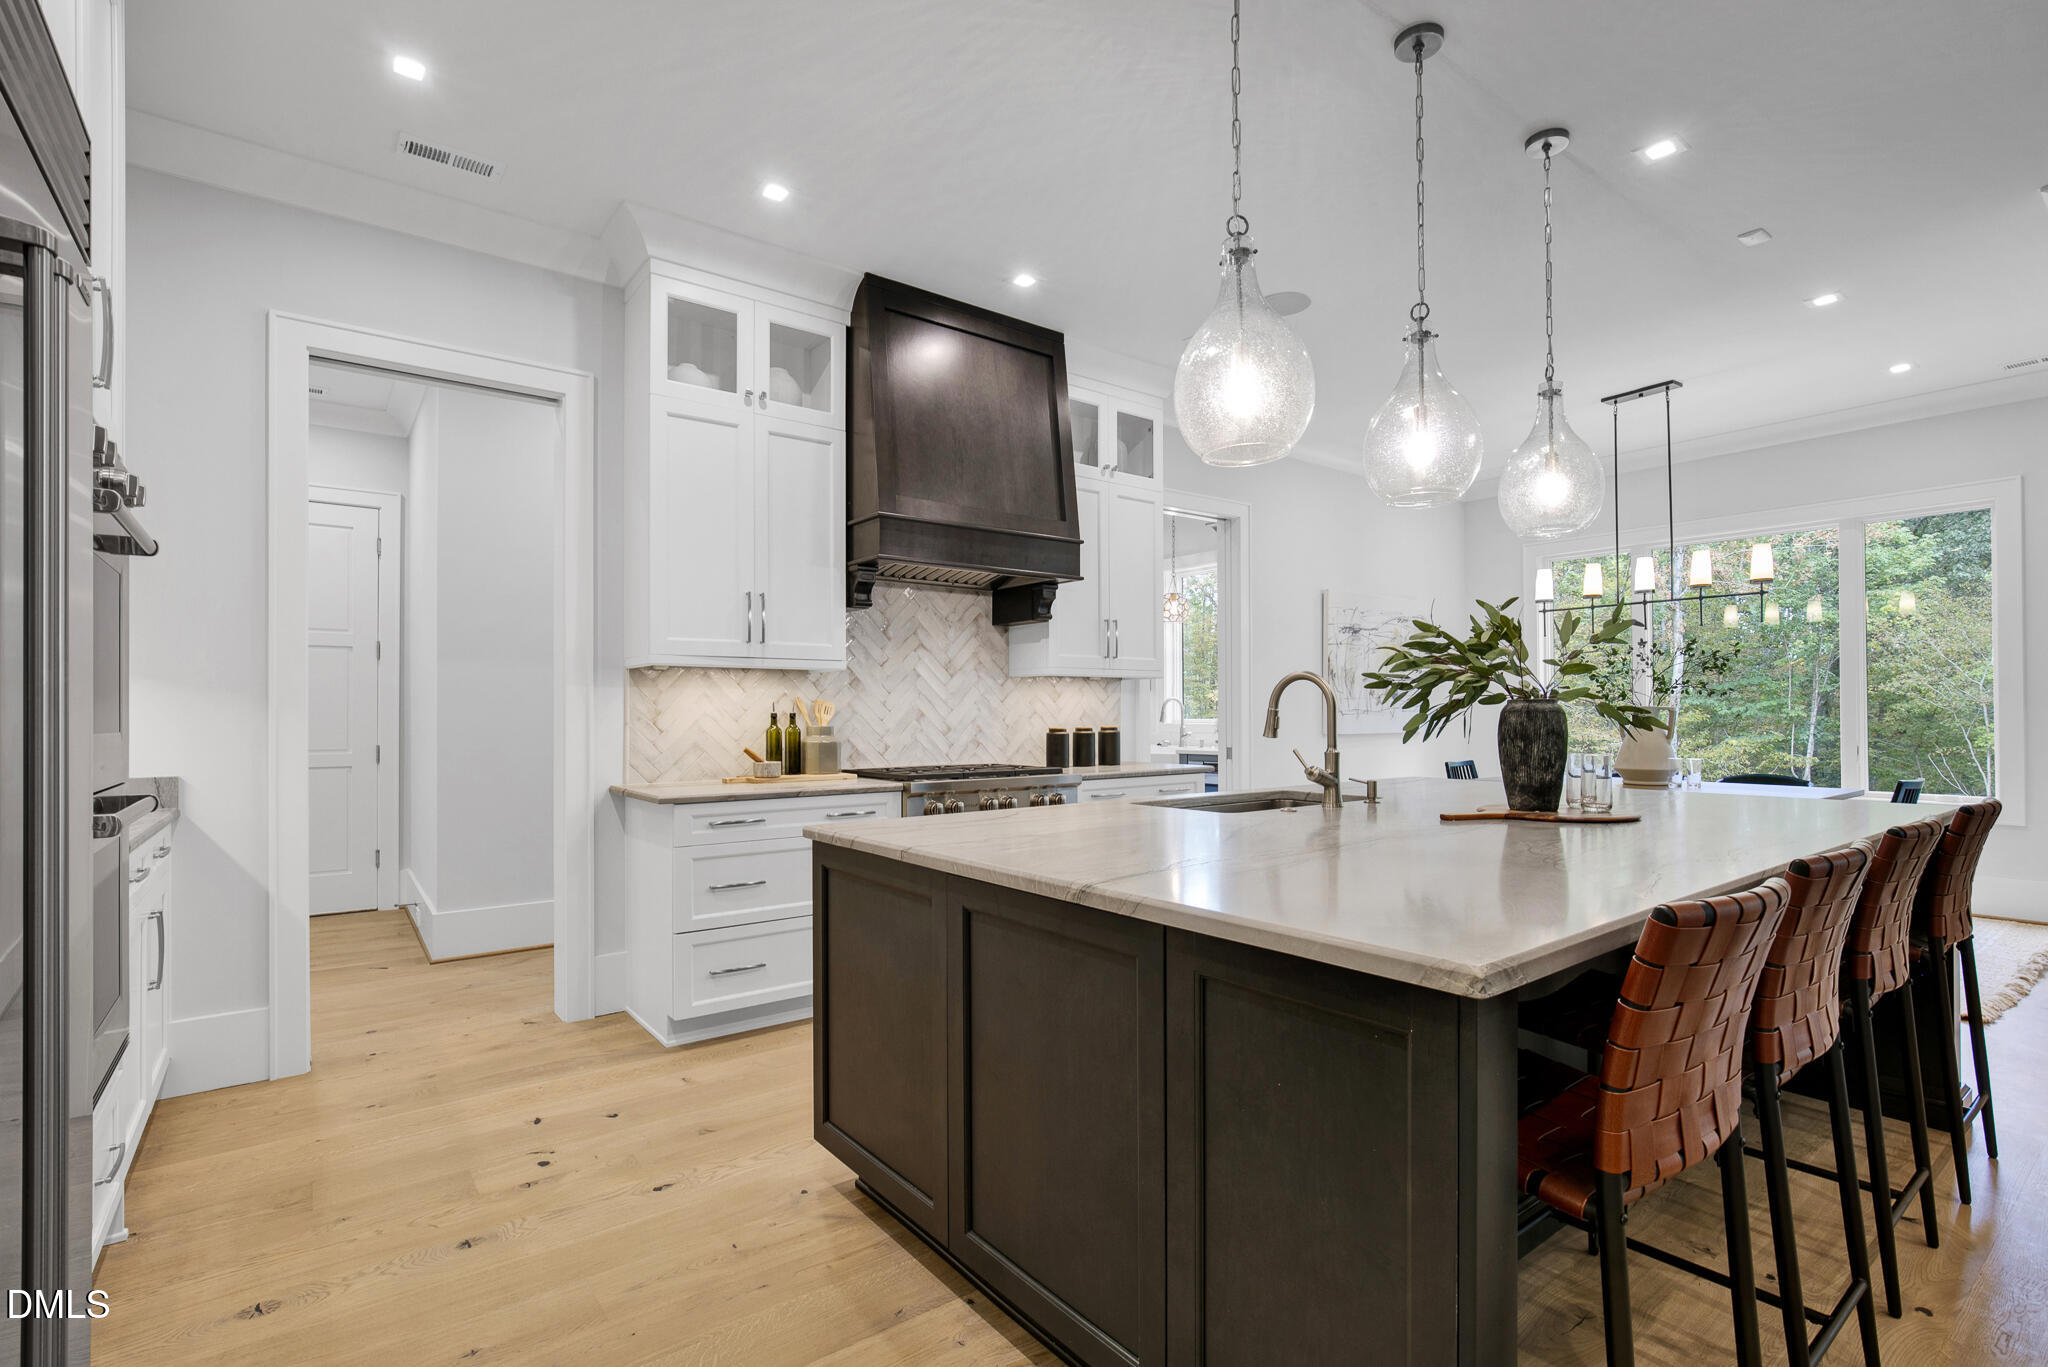
Bright kitchen with a dark island, leather bar stools, and pendant lights beside wide windows.
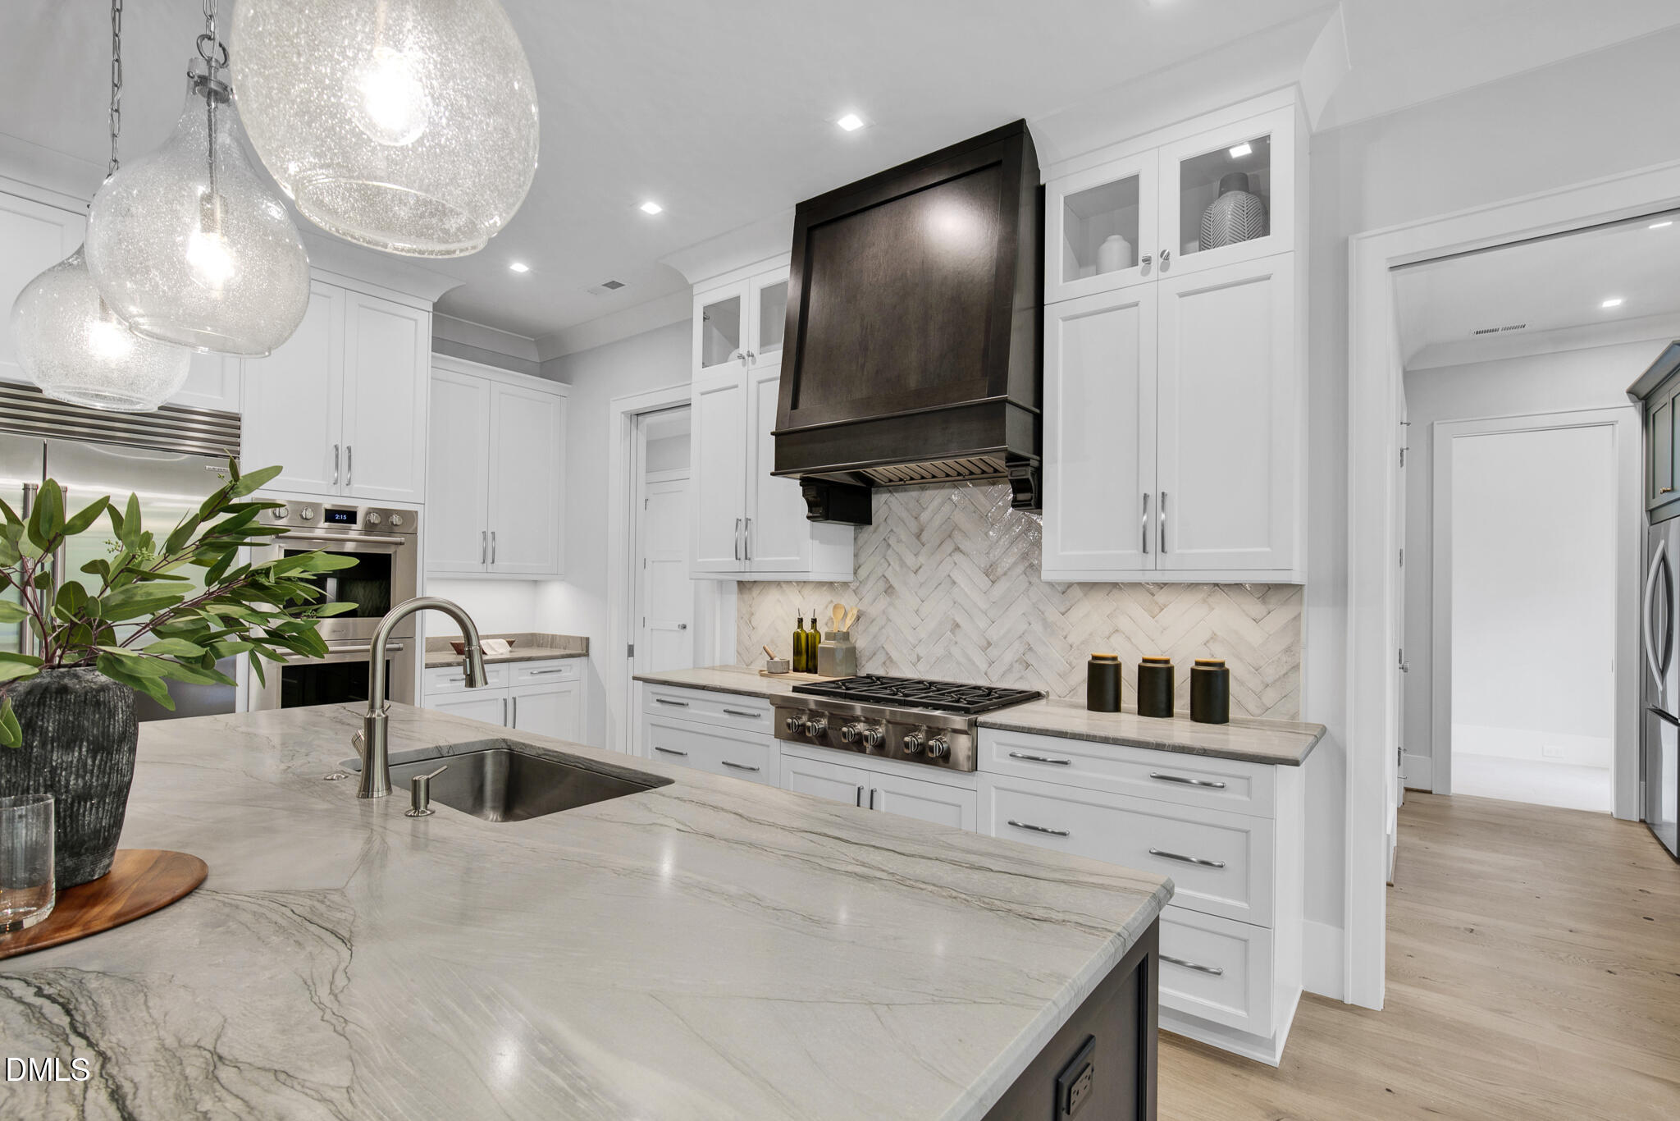
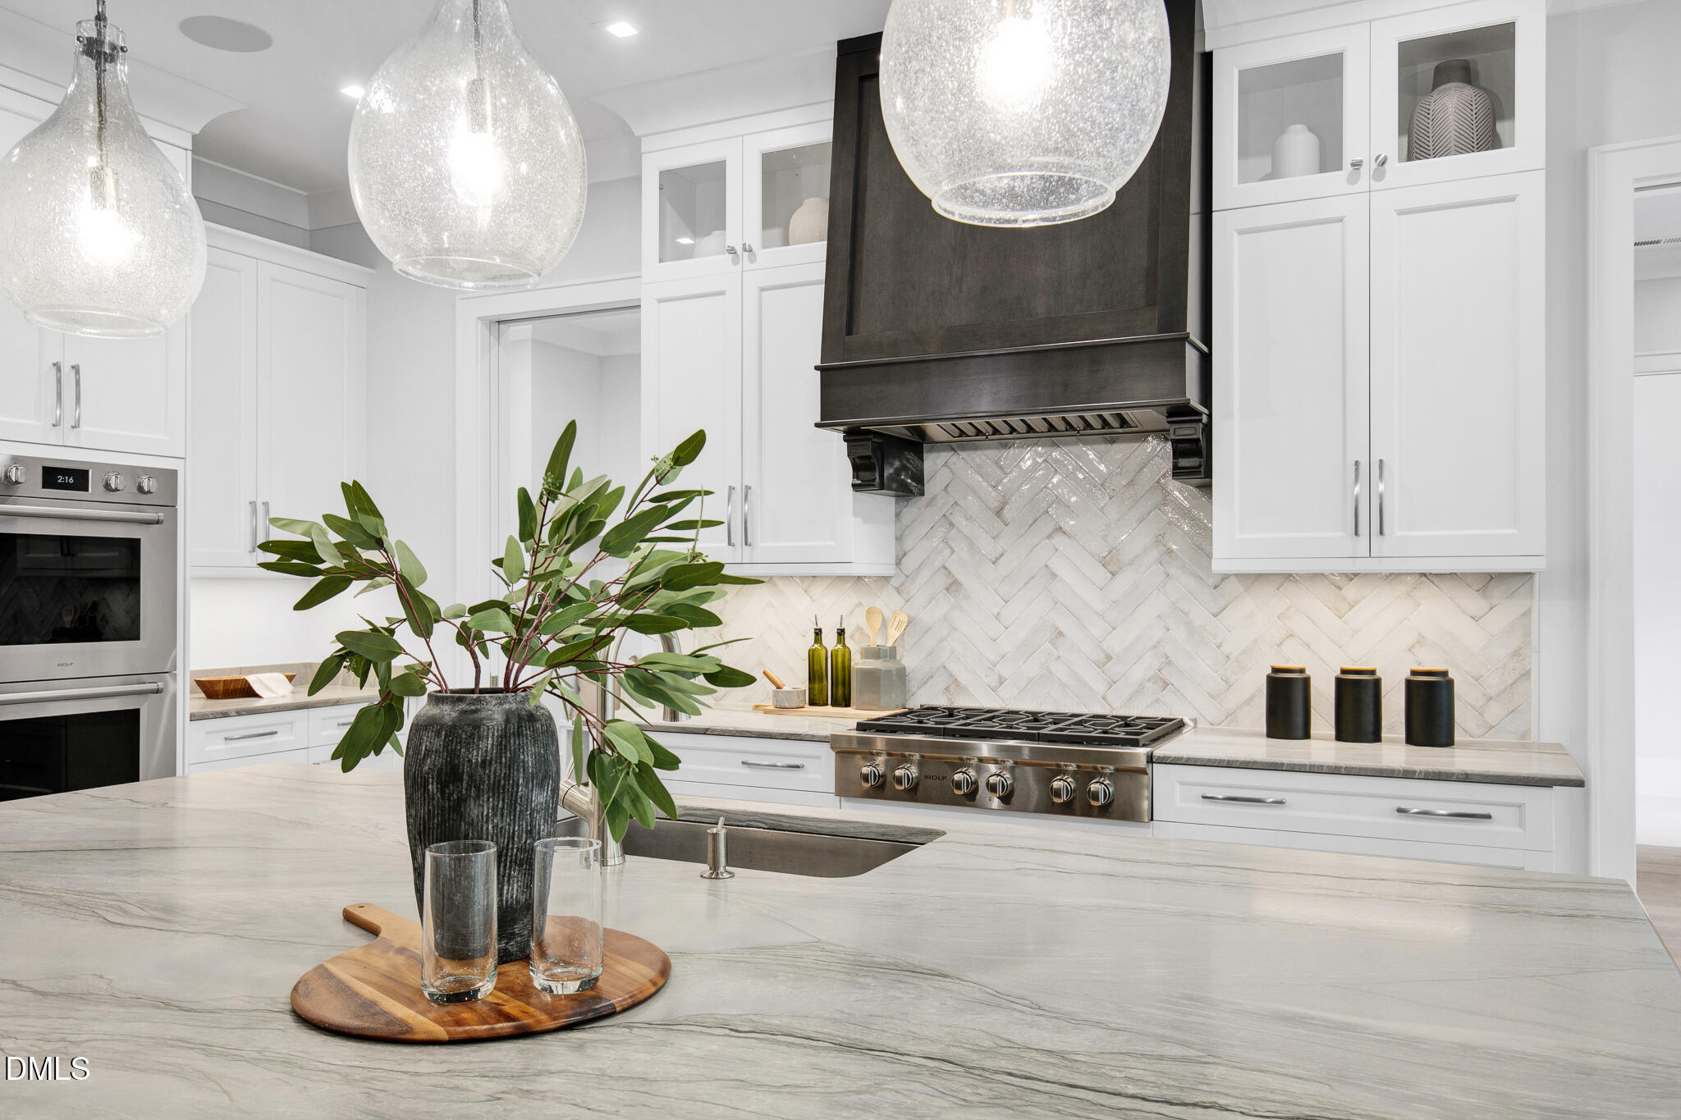
Bright white kitchen with a veined stone island, glass pendant lights, and a dark range hood.
Kitchen with white cabinetry, marble island, and a large dark range hood.
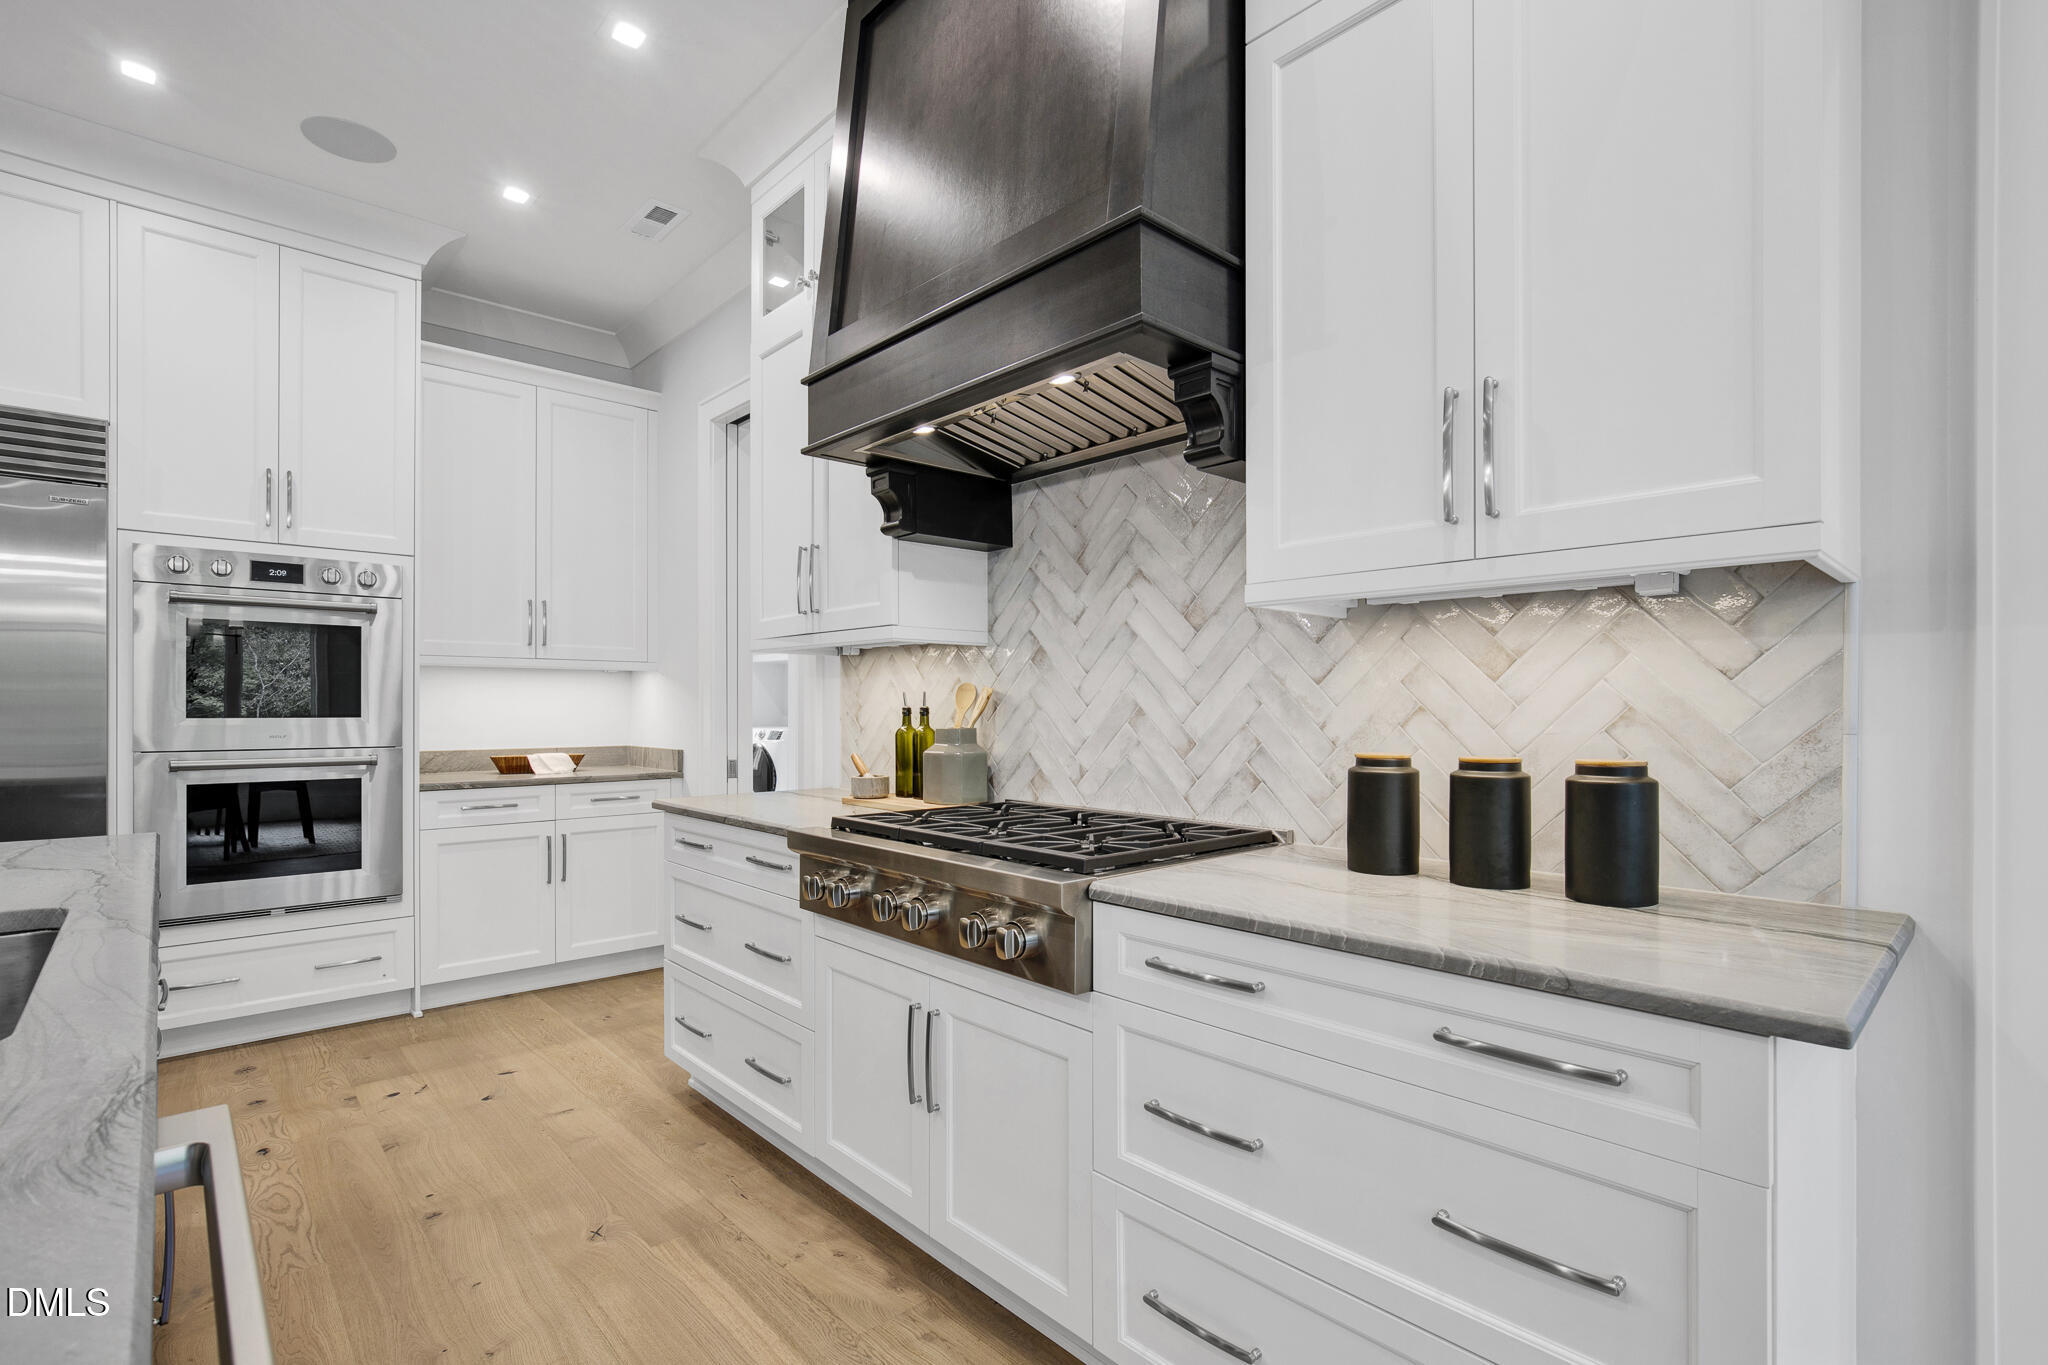
Bright white kitchen with a large stainless-steel range and custom dark range hood.
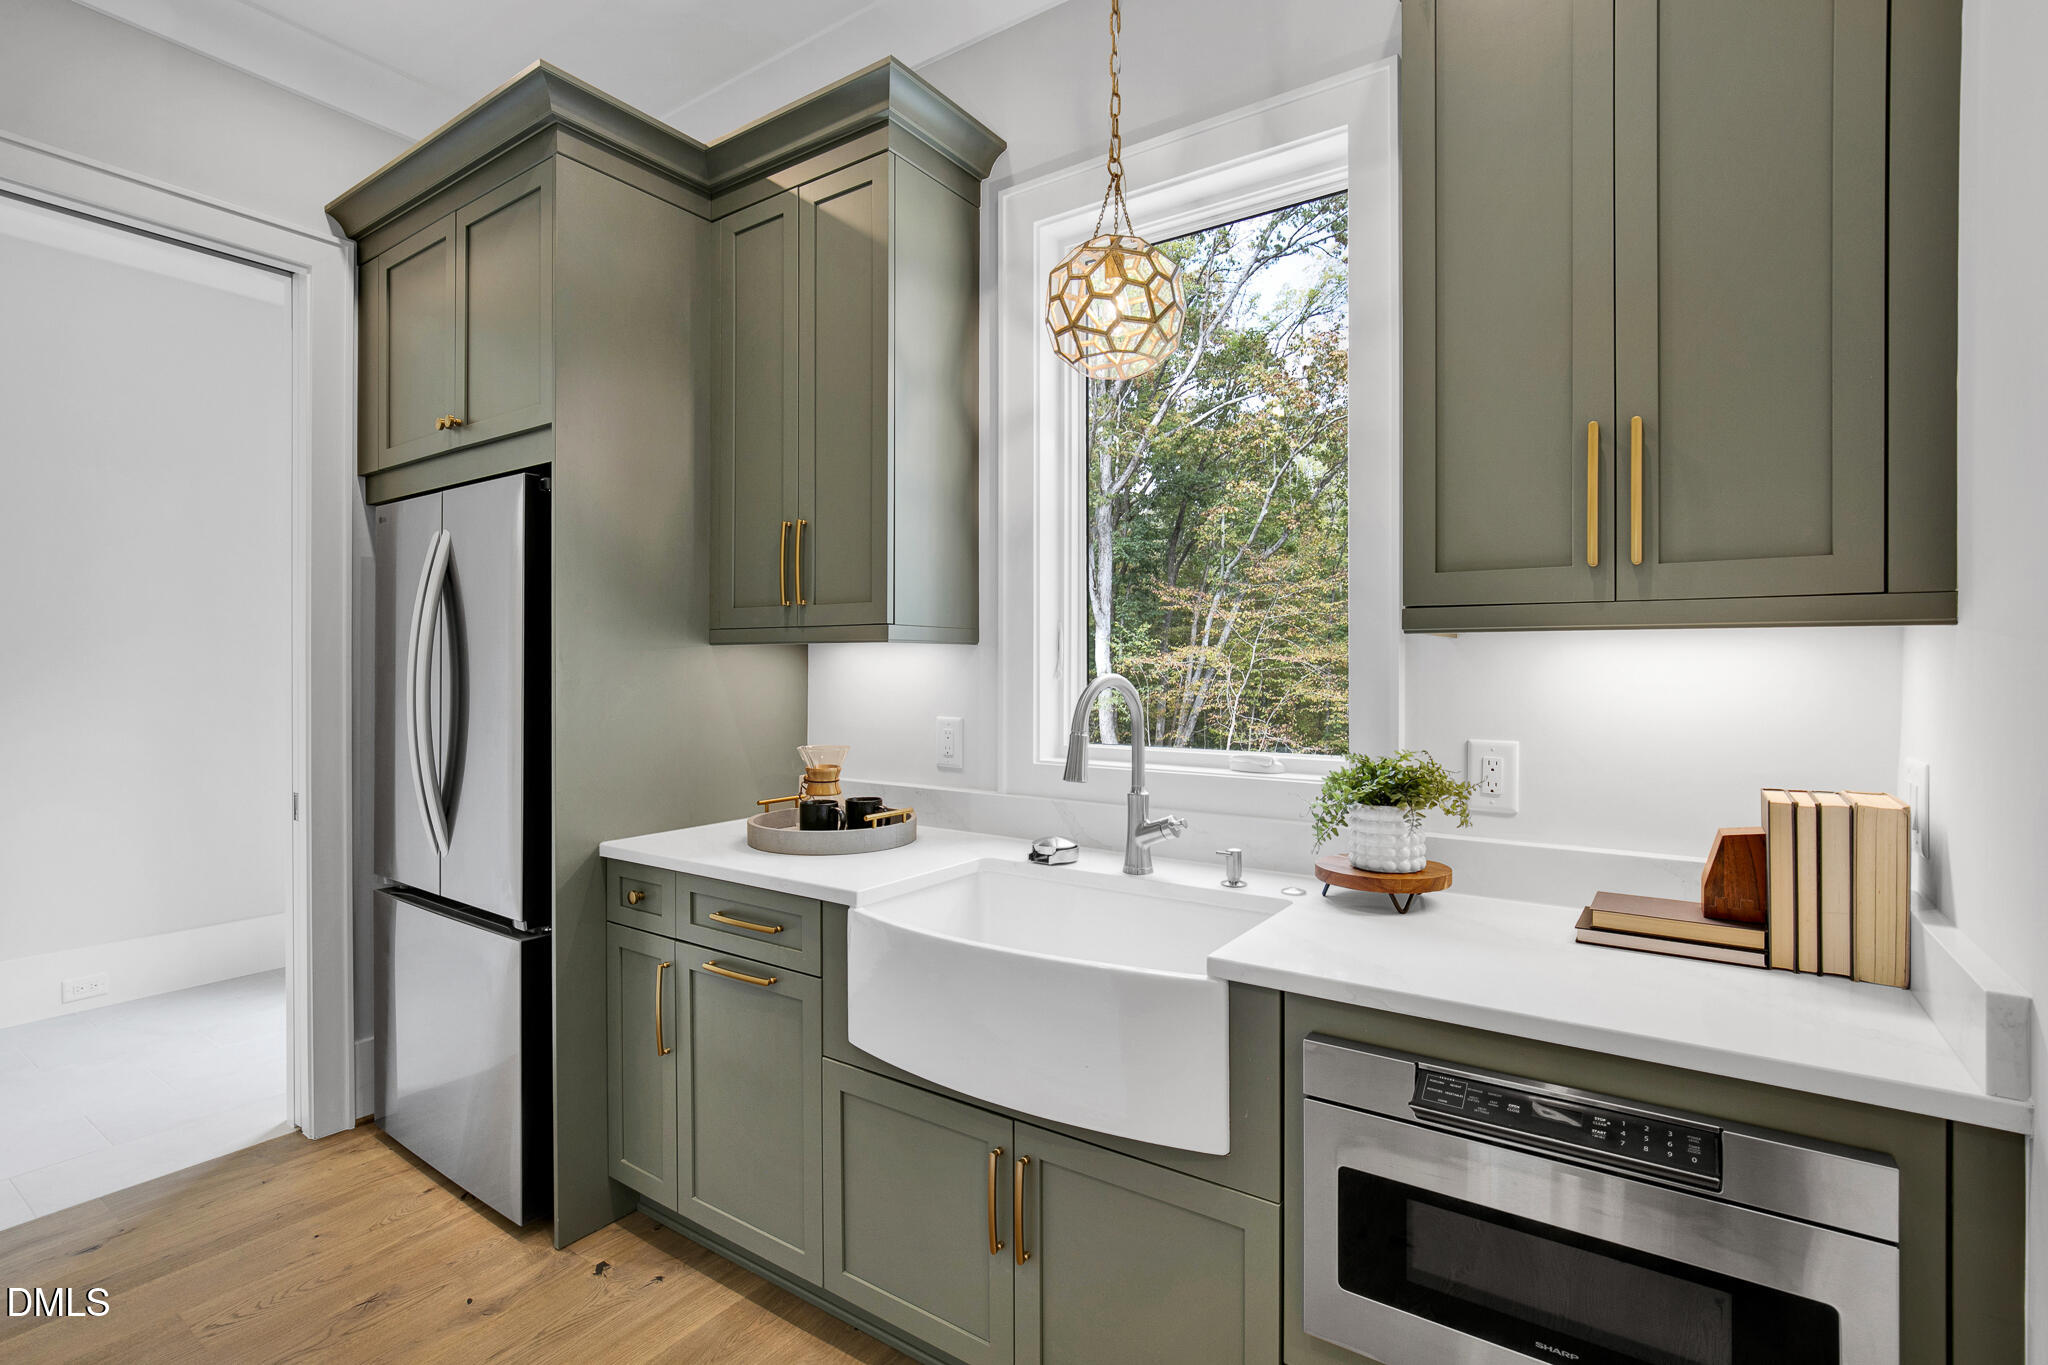
Kitchen with sage green cabinets, a farmhouse sink, stainless appliances, and a window overlooking trees.
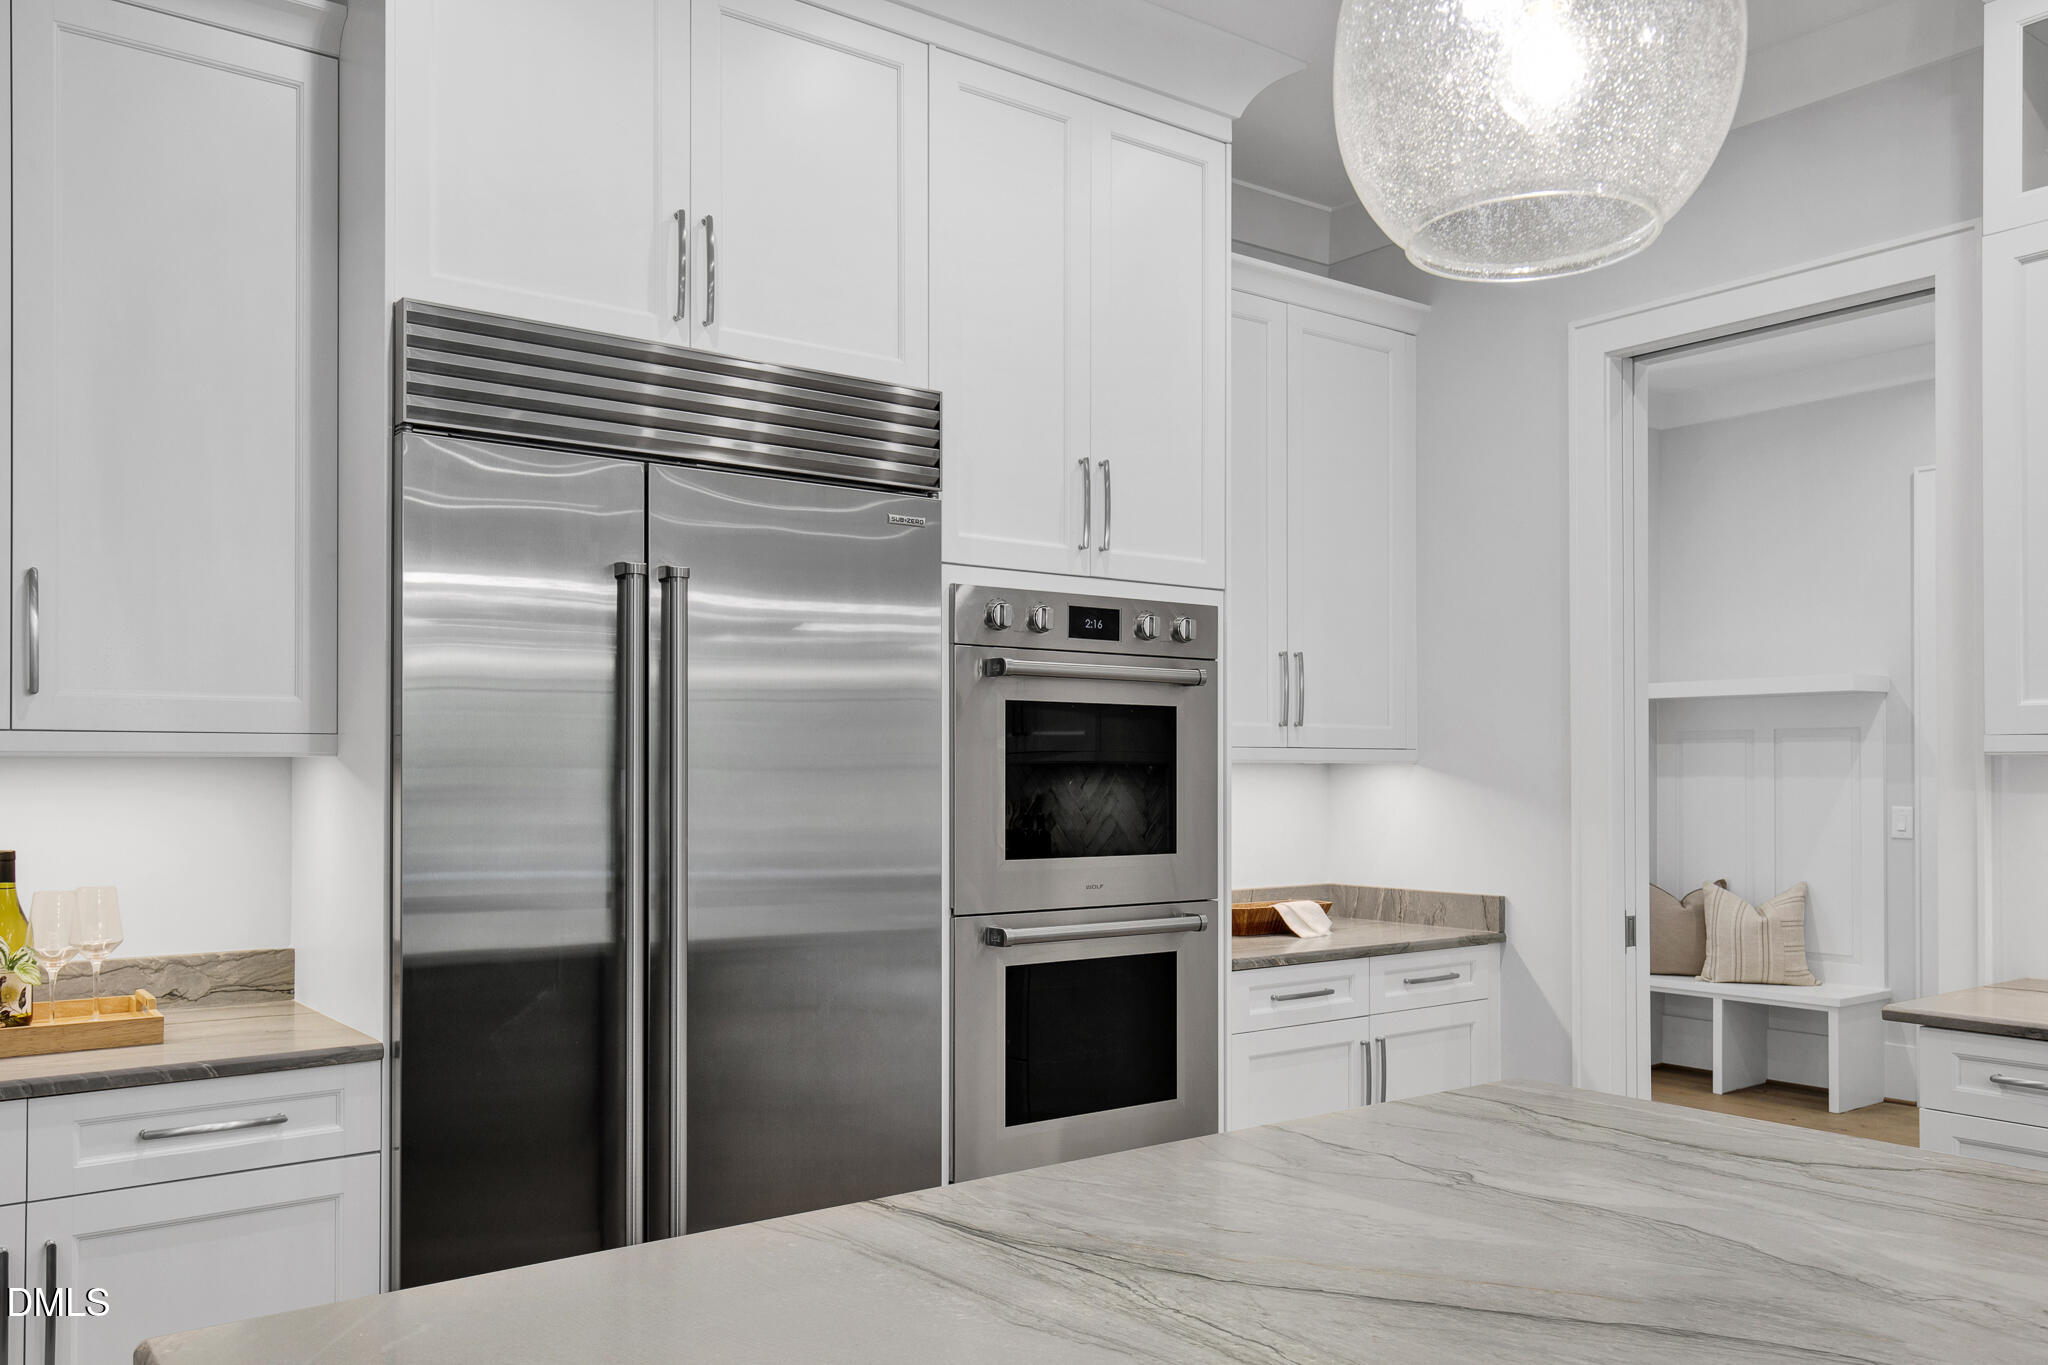
Bright white kitchen with a marble island, stainless refrigerator and double ovens, and a built-in window seat.
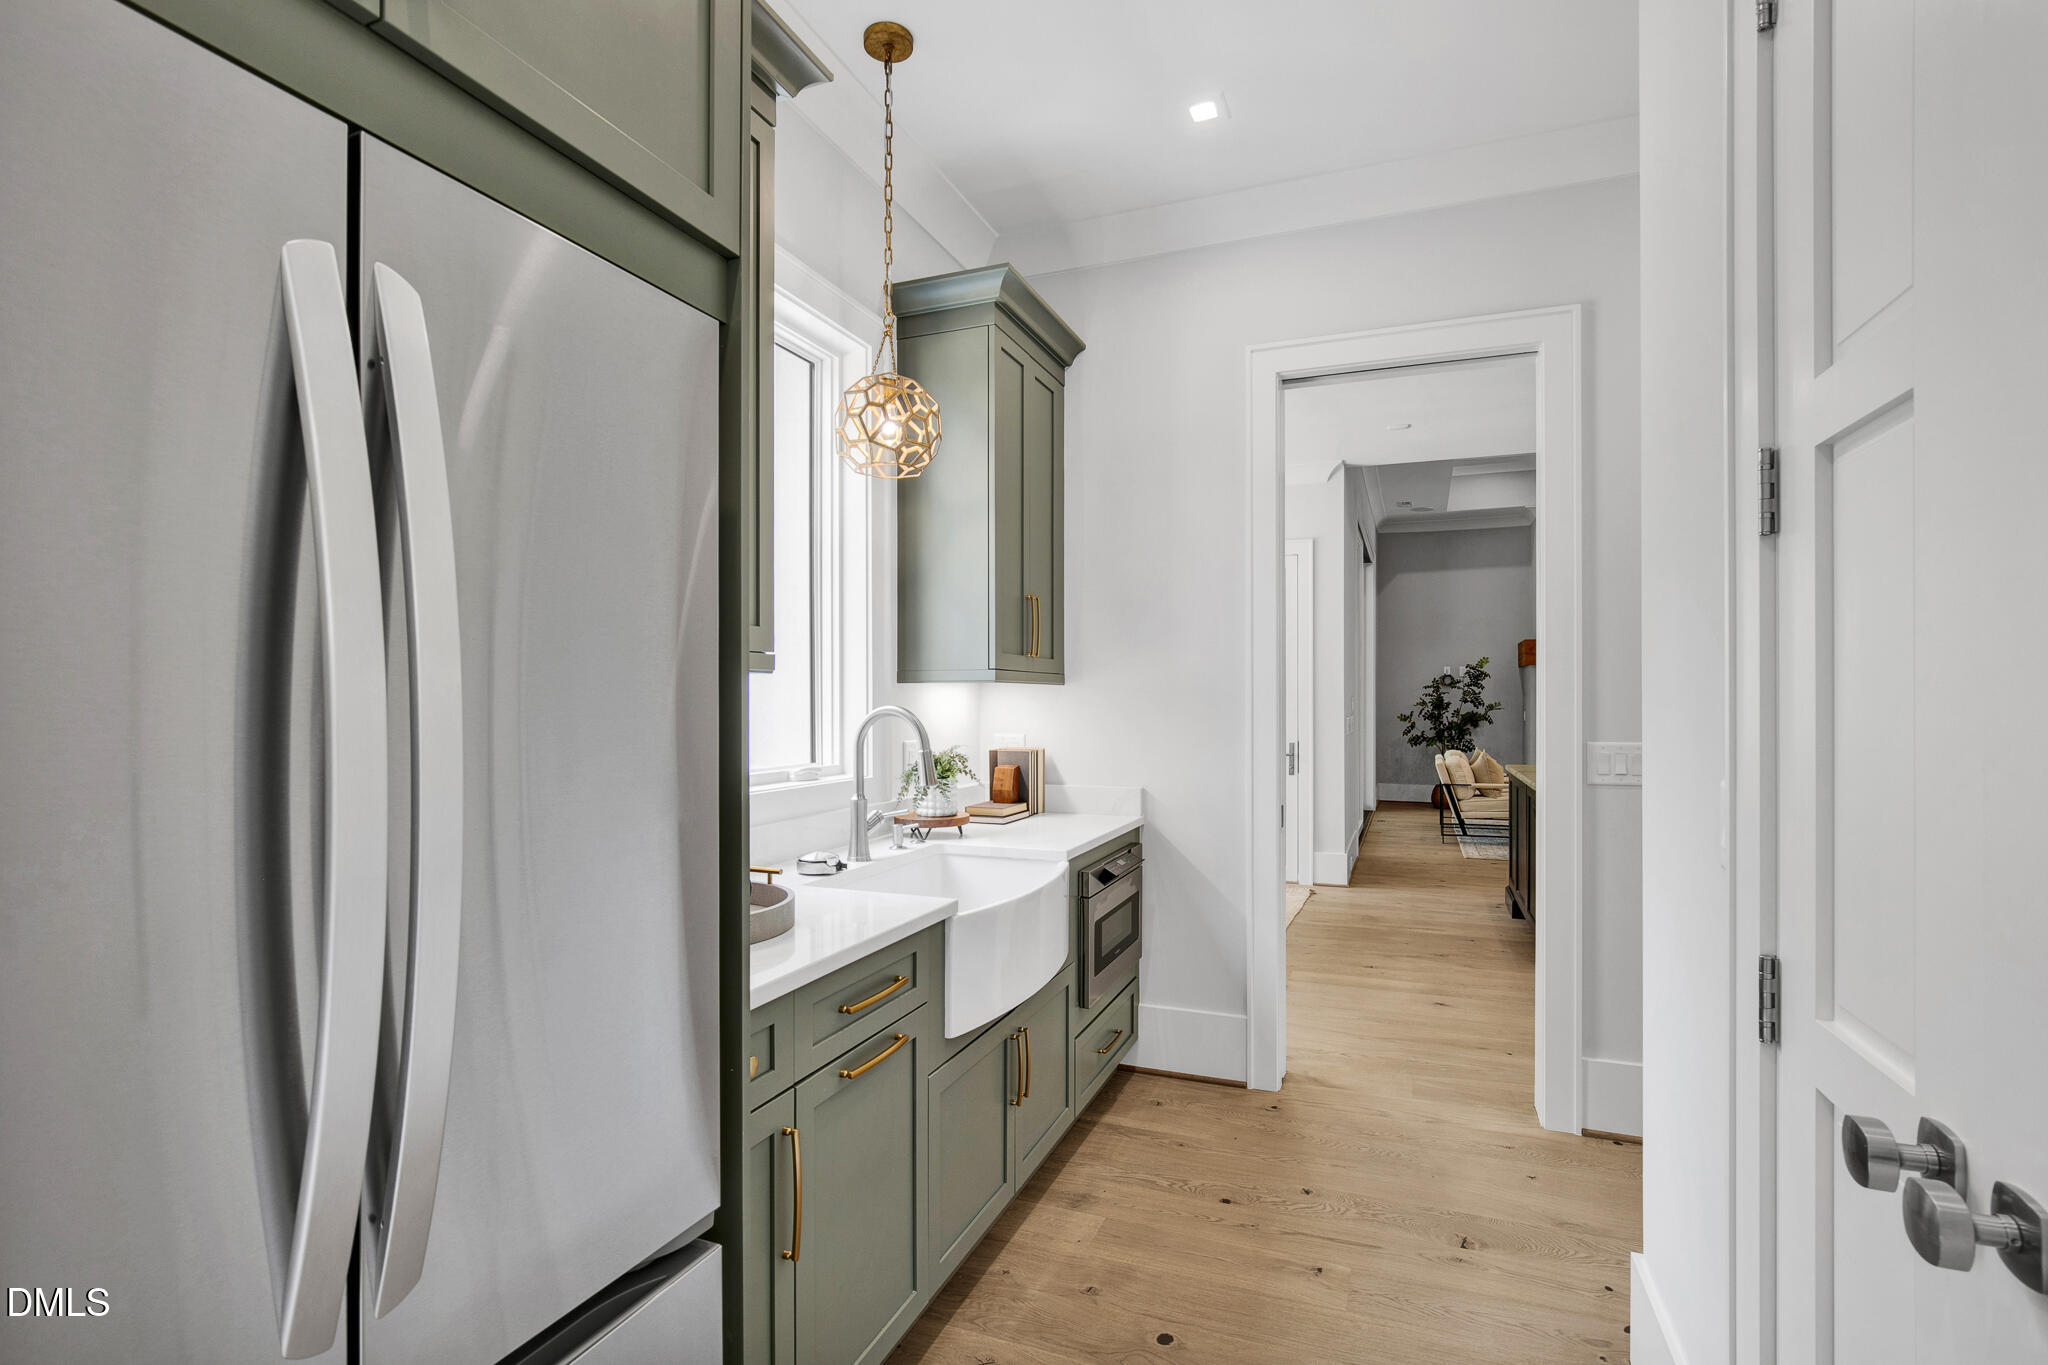
Kitchen with sage-green cabinets, a farmhouse sink, stainless refrigerator, and wood floors.
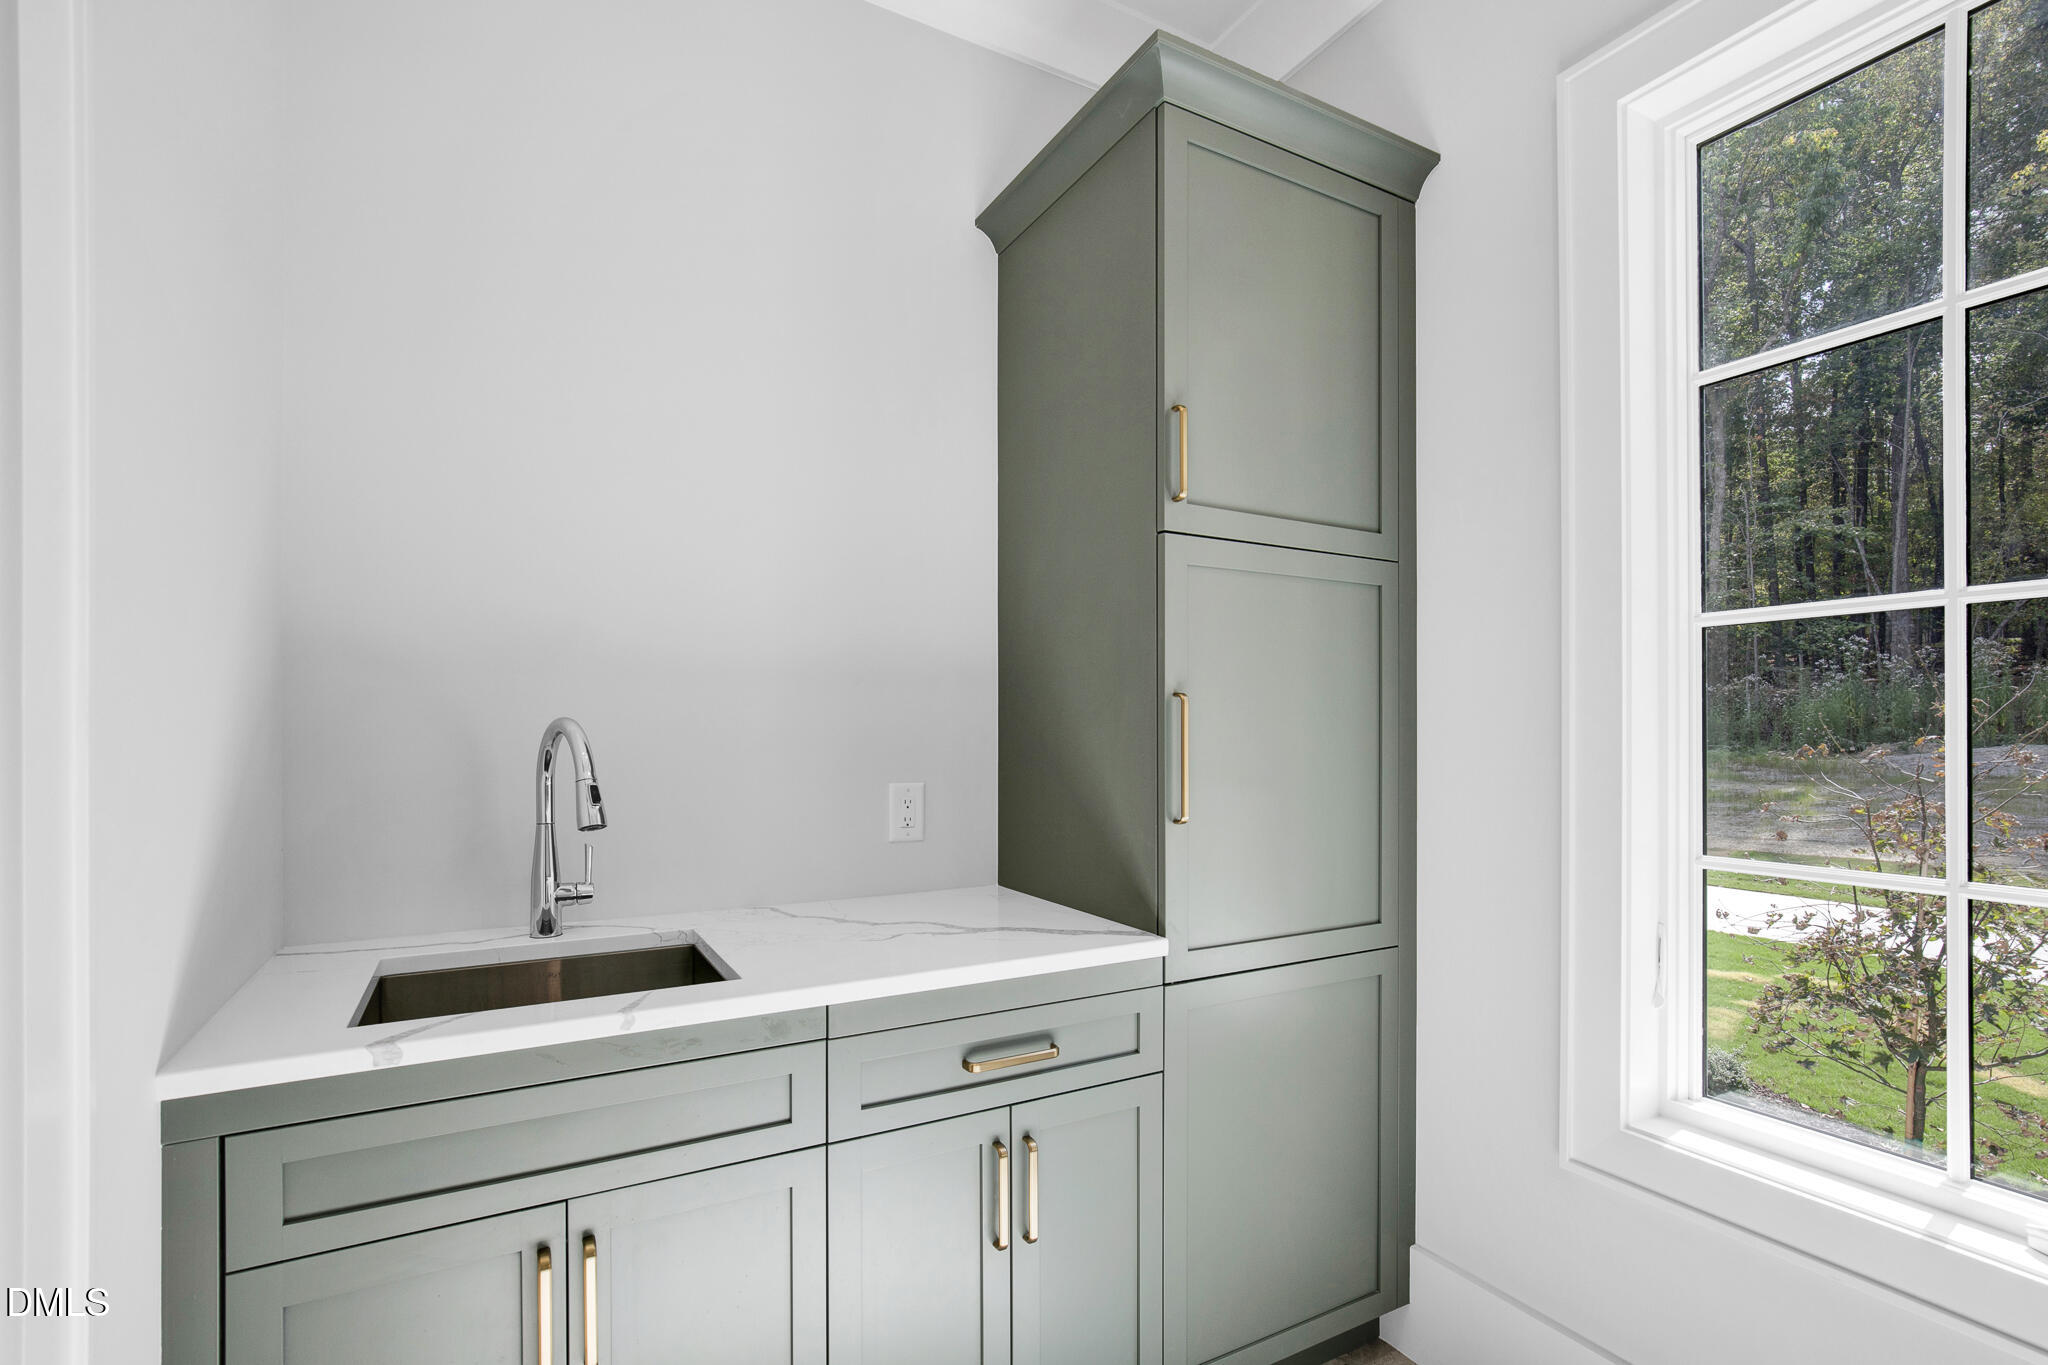
Built-in sage-green cabinetry and sink beside a large window overlooking trees.
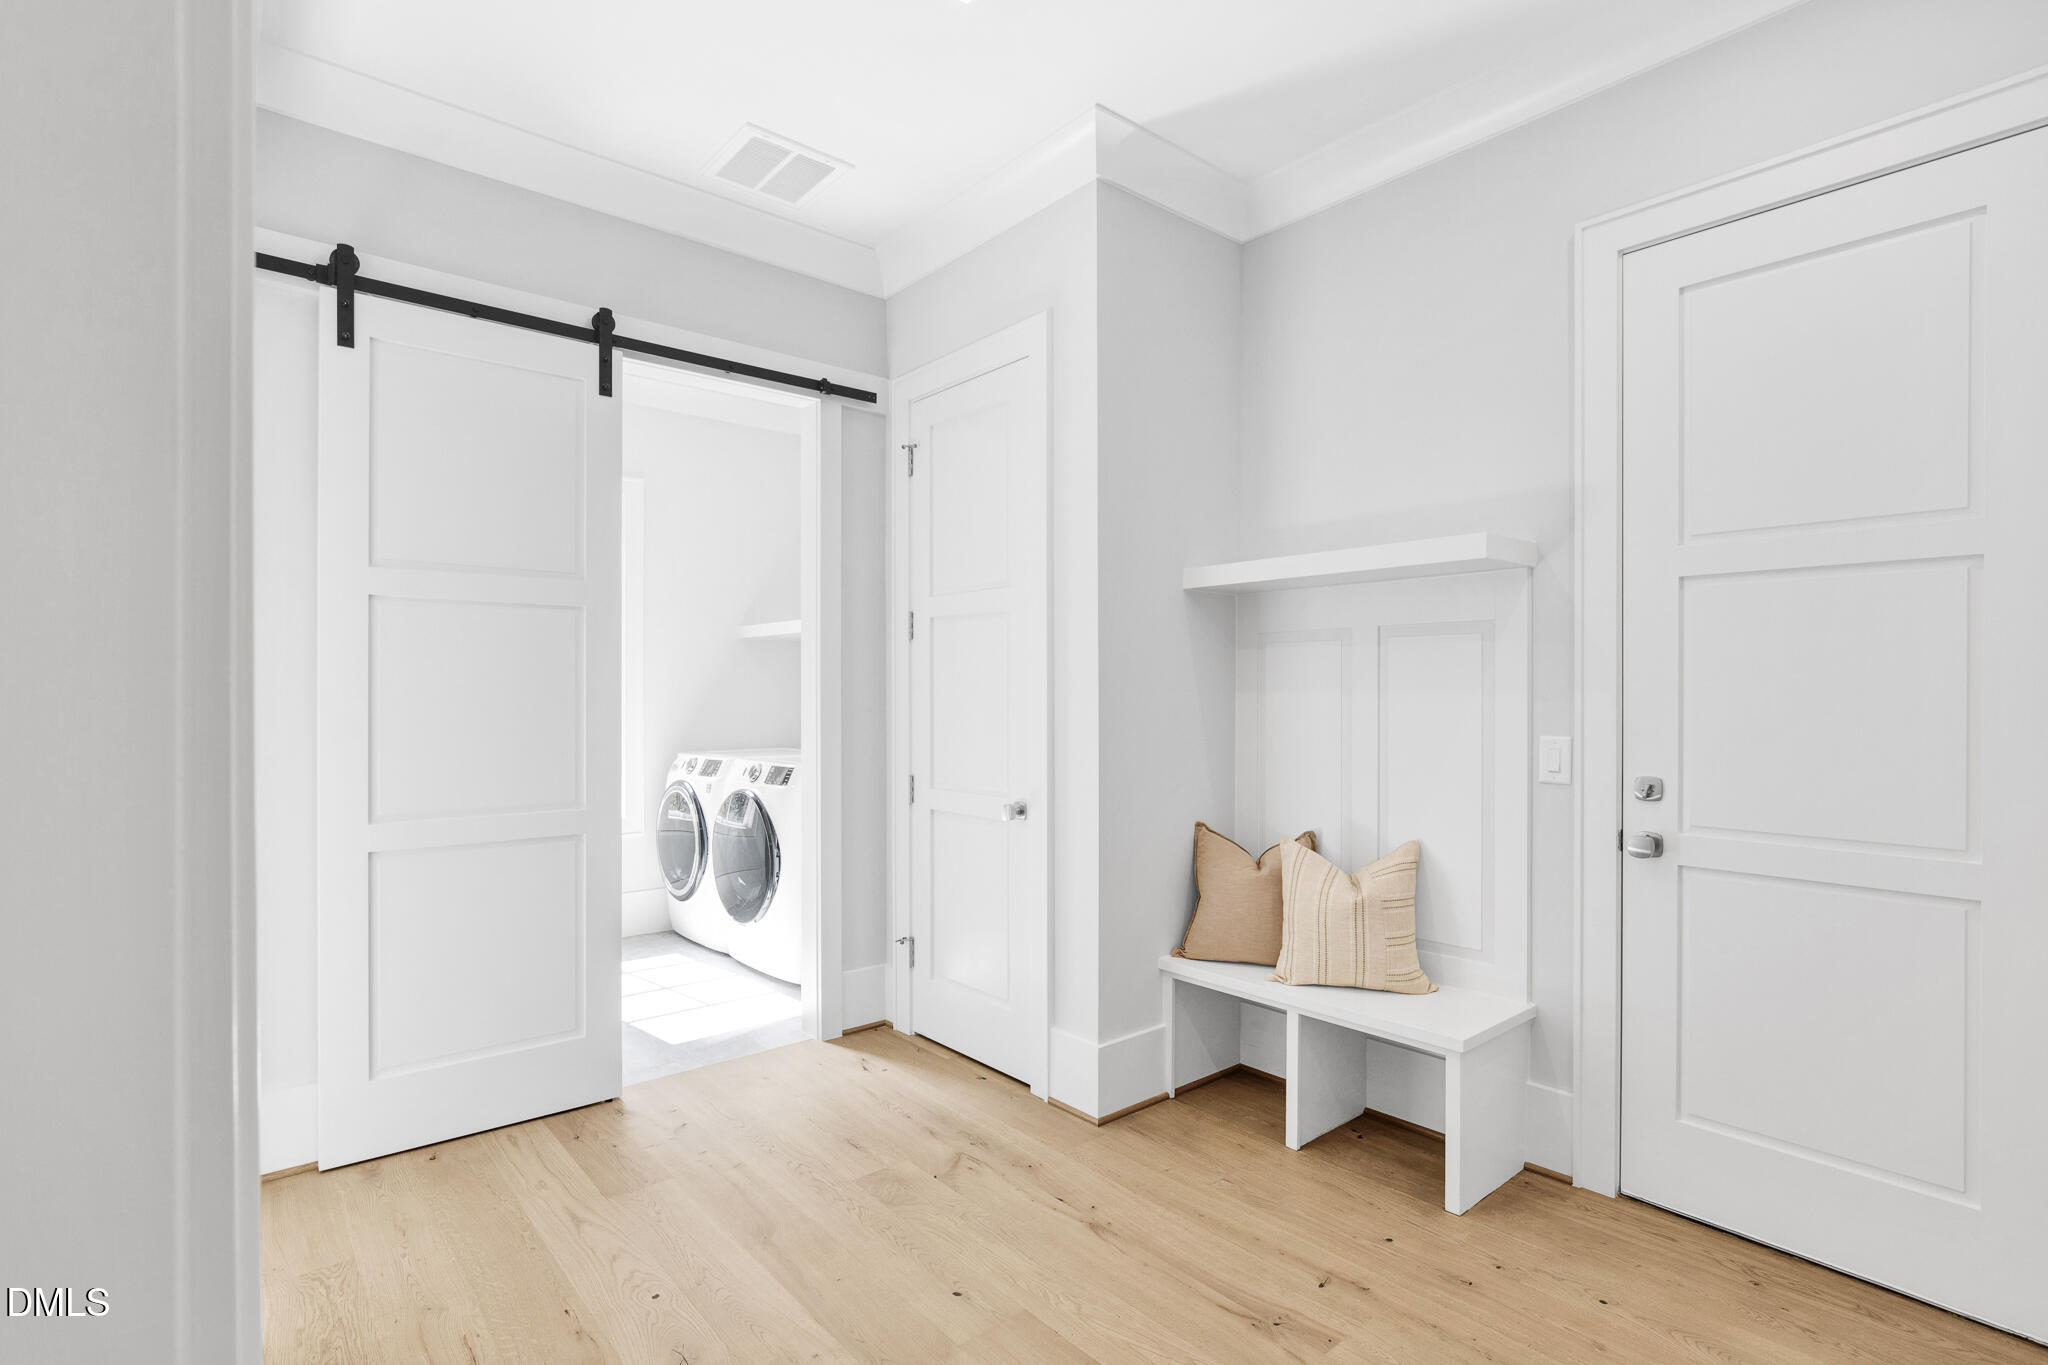
Mudroom bench with cushions beside a sliding barn door opening to a laundry room.
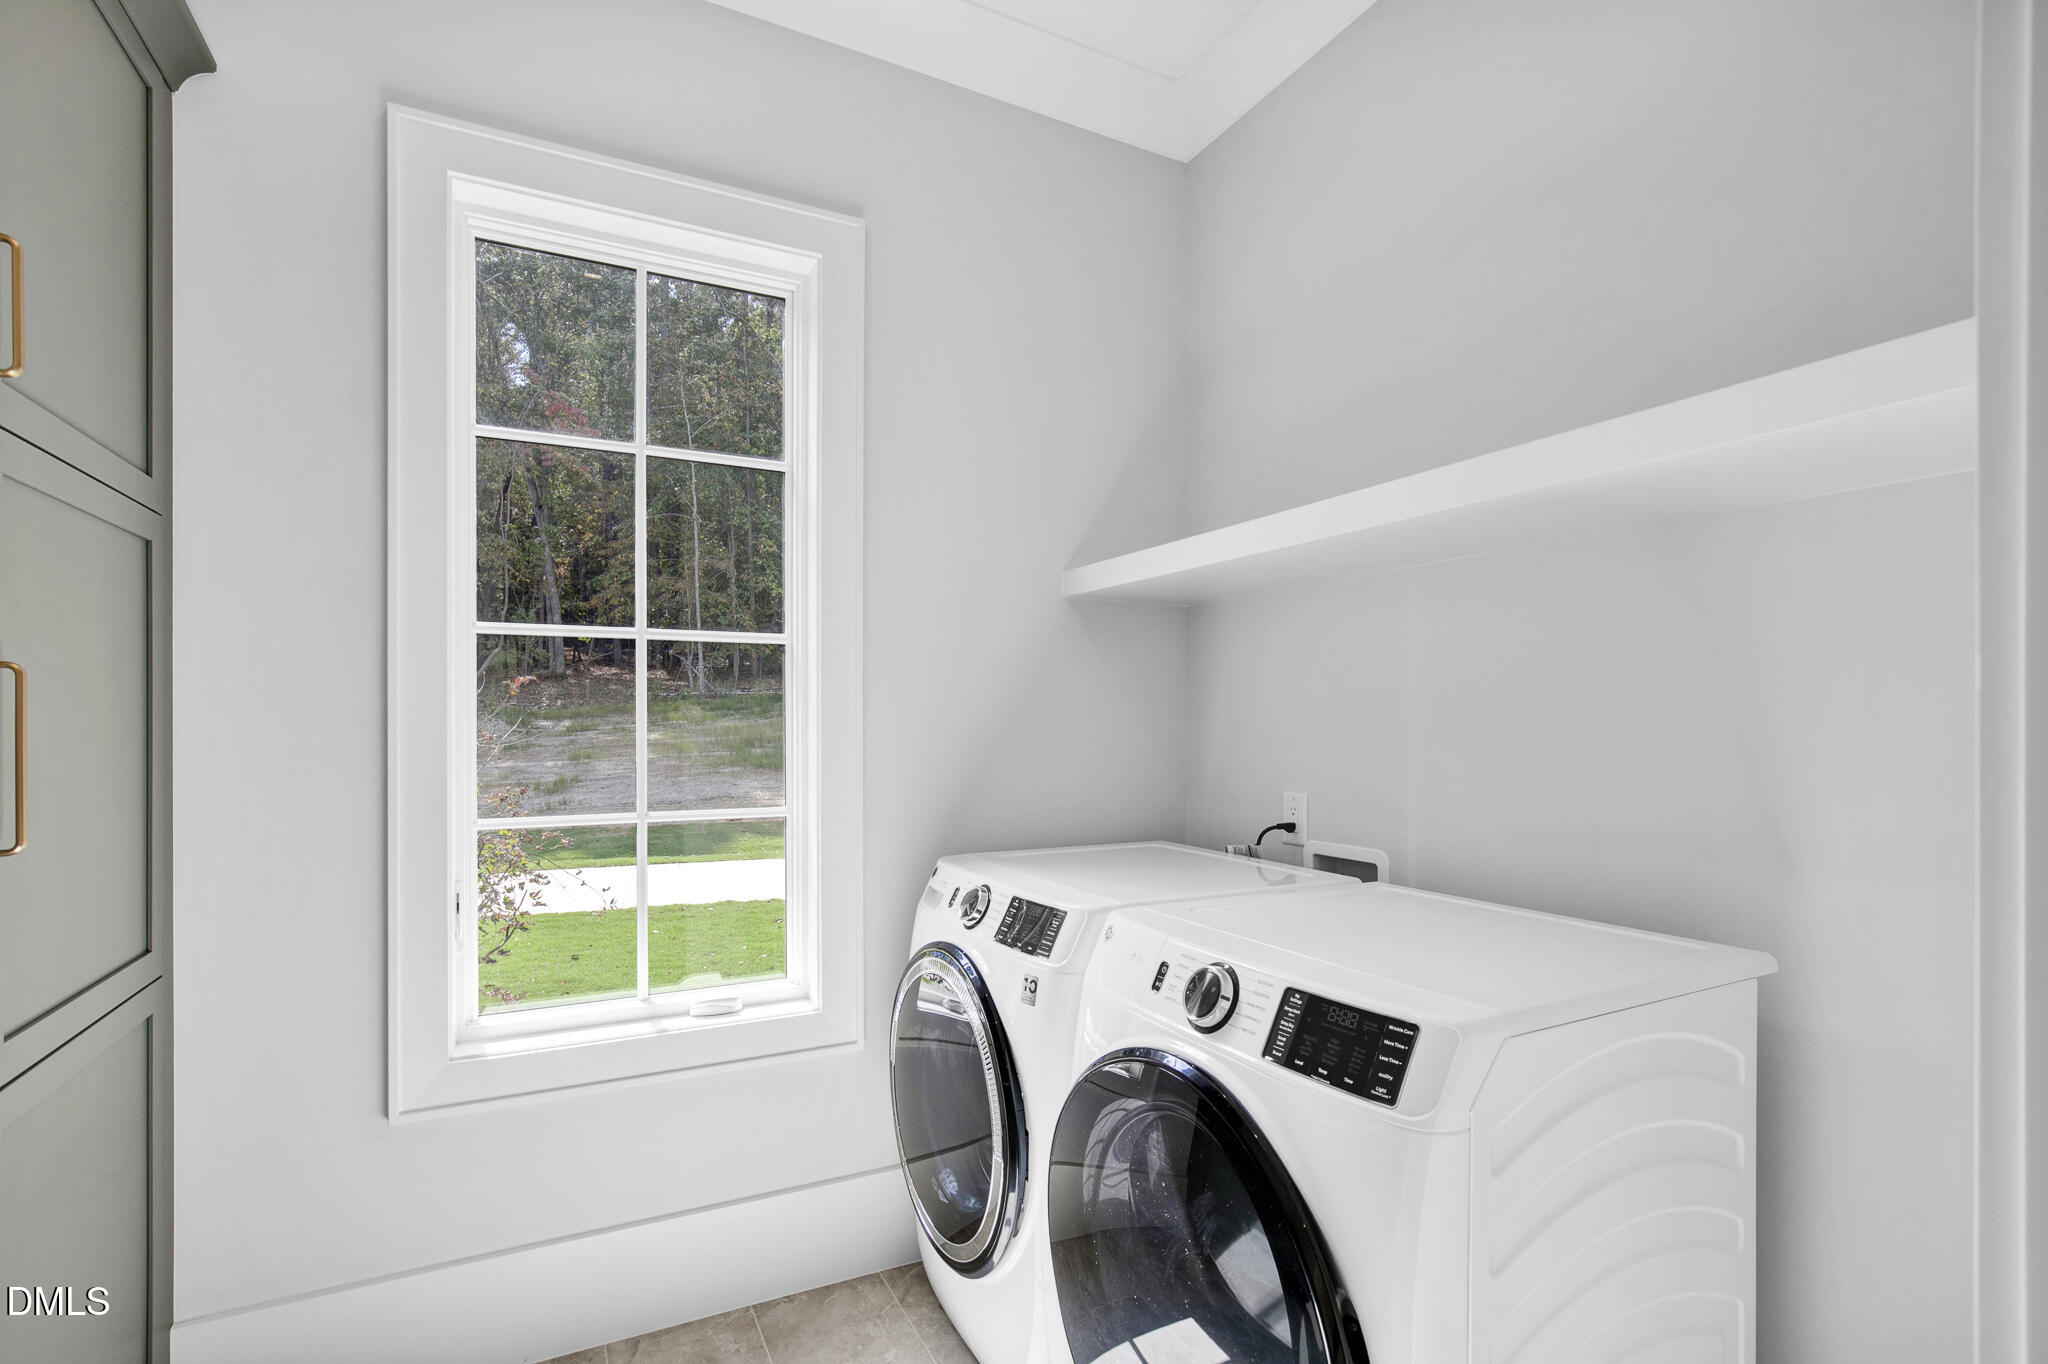
Laundry room with front-loading washer and dryer beside a large window.
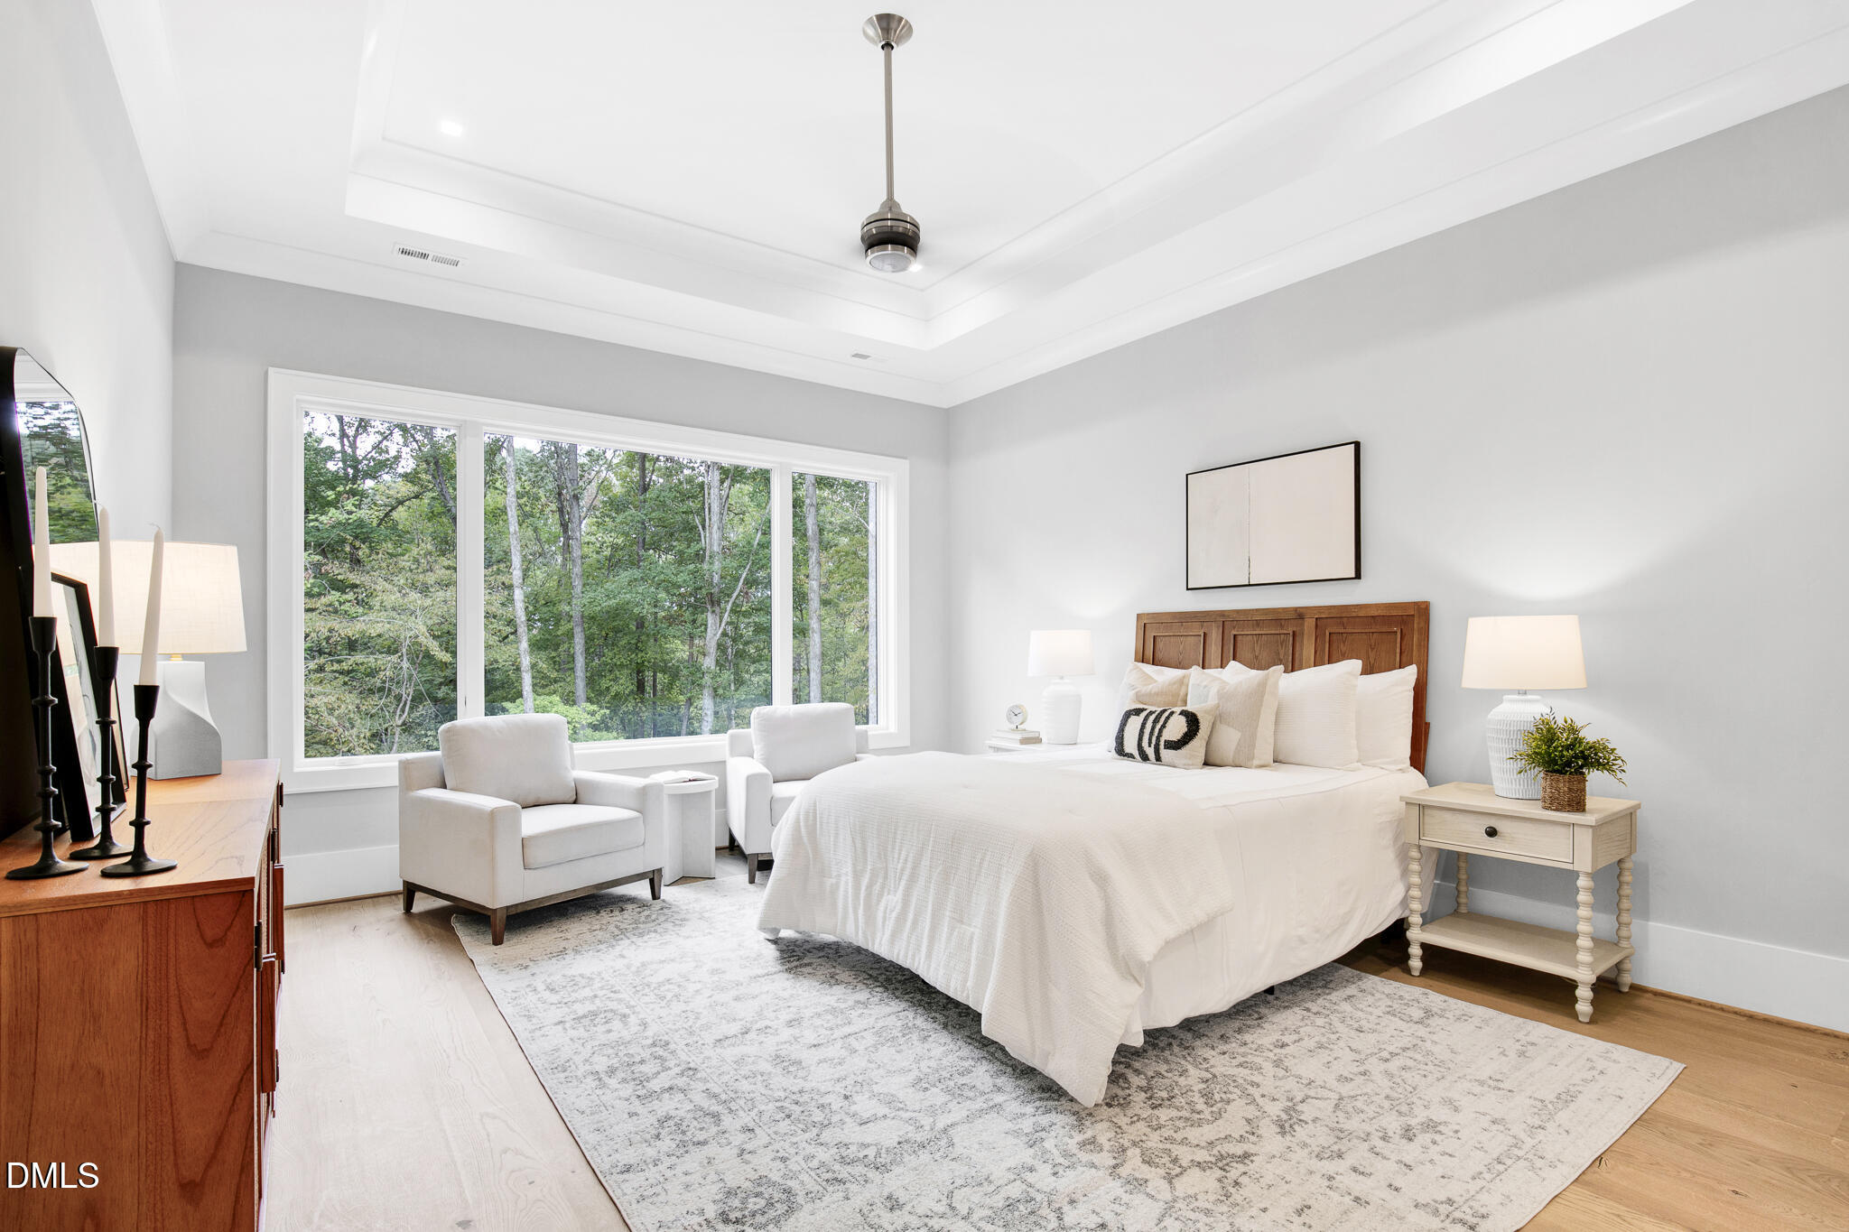
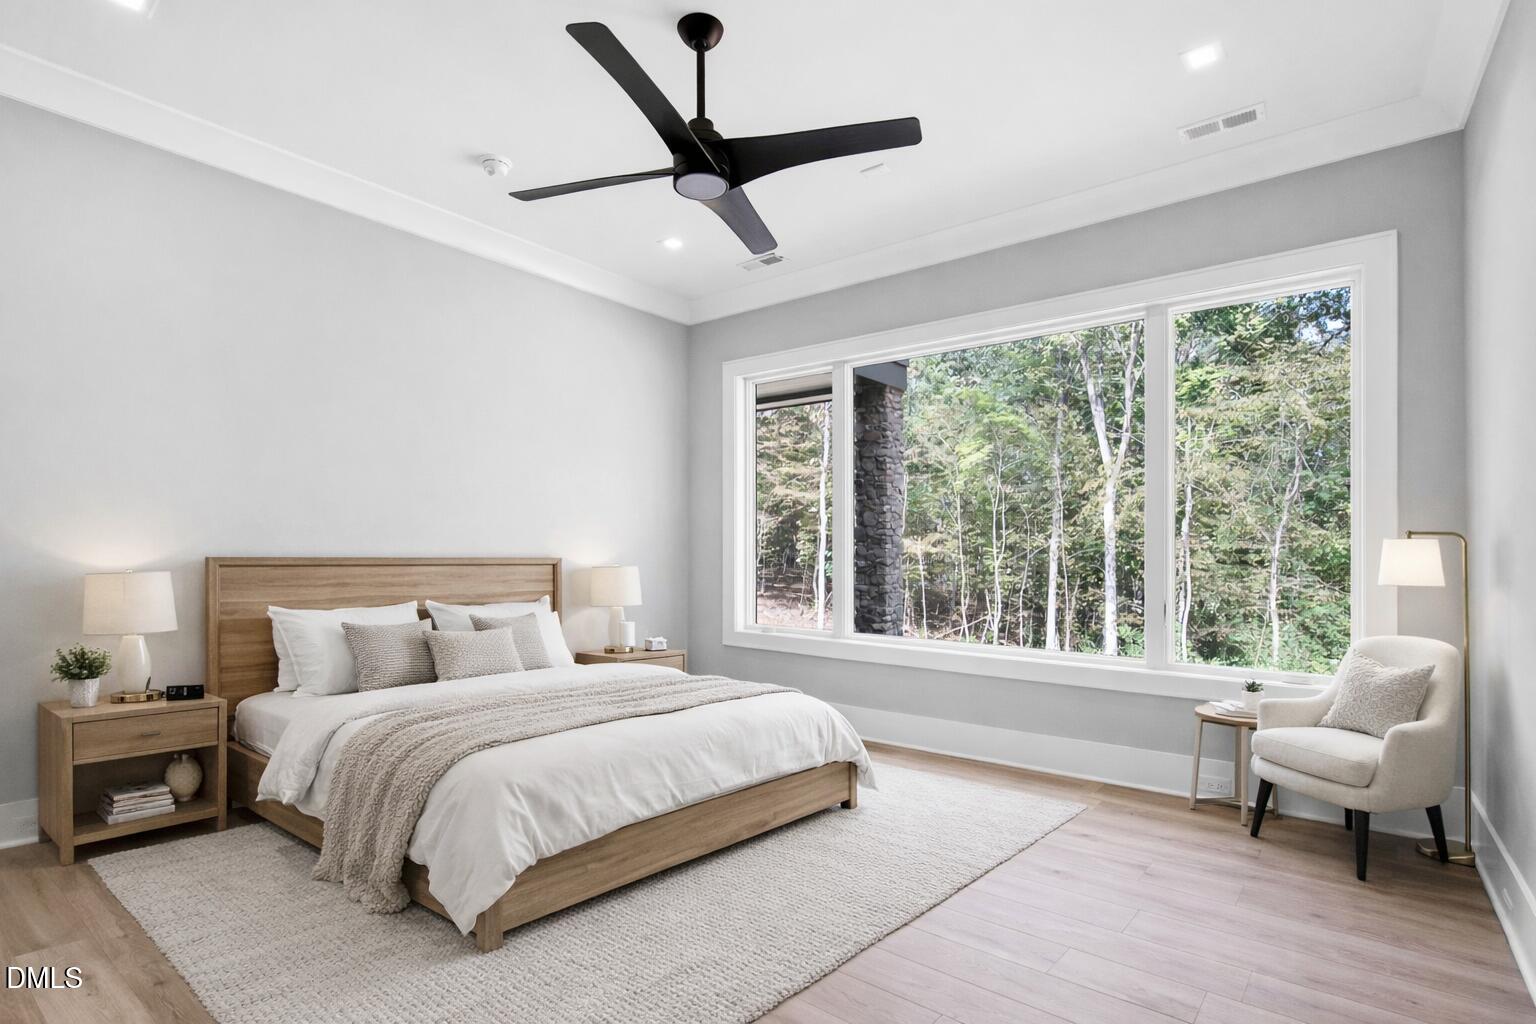
Staged bedroom with a wood headboard, white bedding, and a large window overlooking trees.
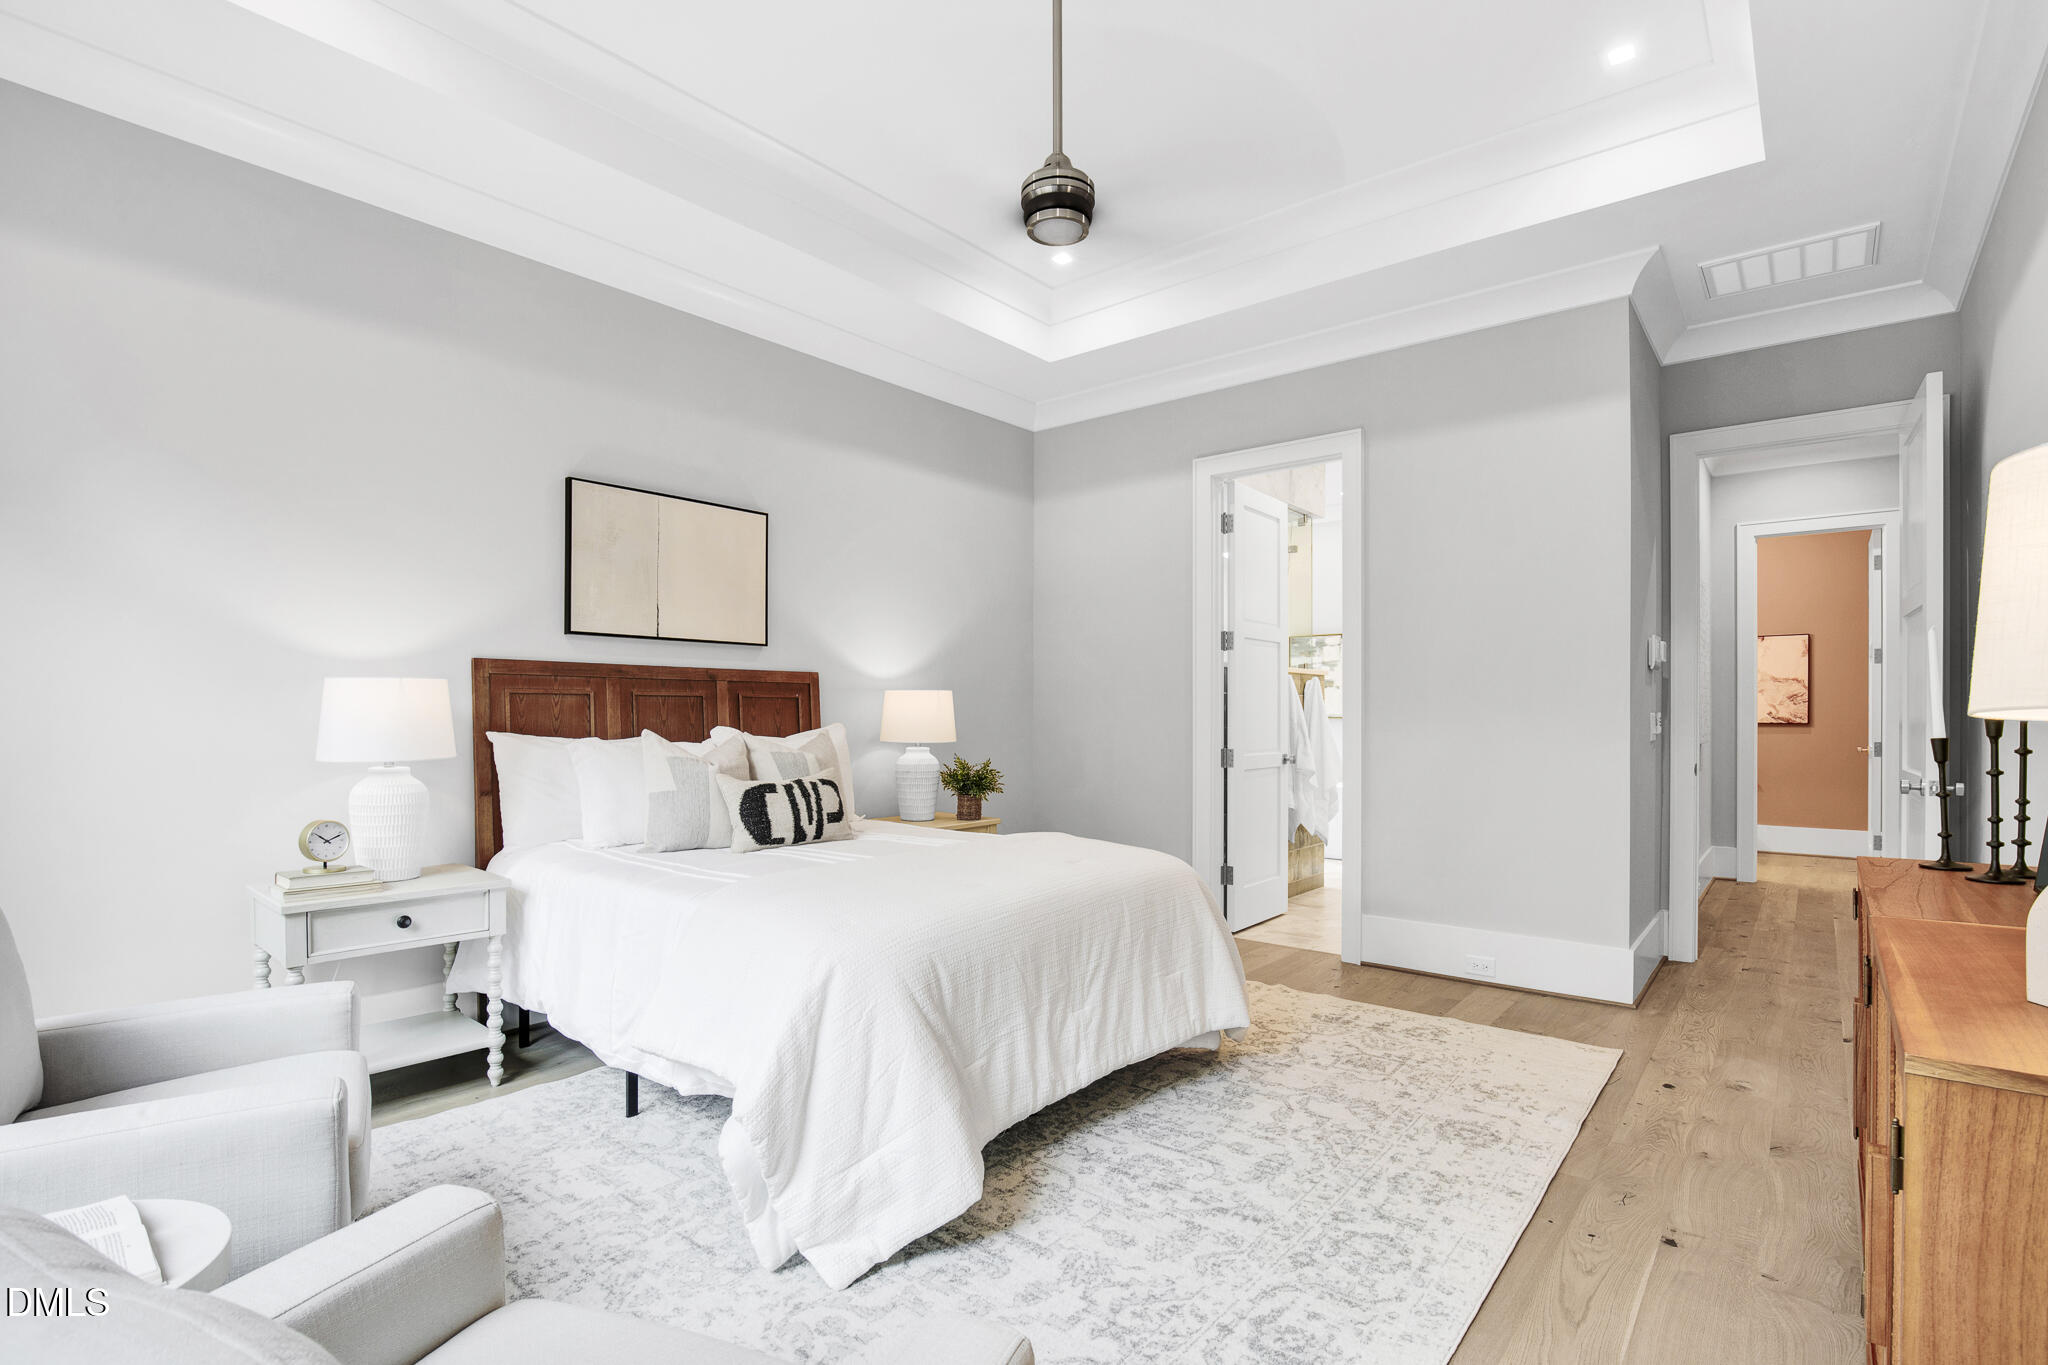
Staged bedroom with a white bed, wood headboard, tray ceiling, and doorway to adjoining rooms.
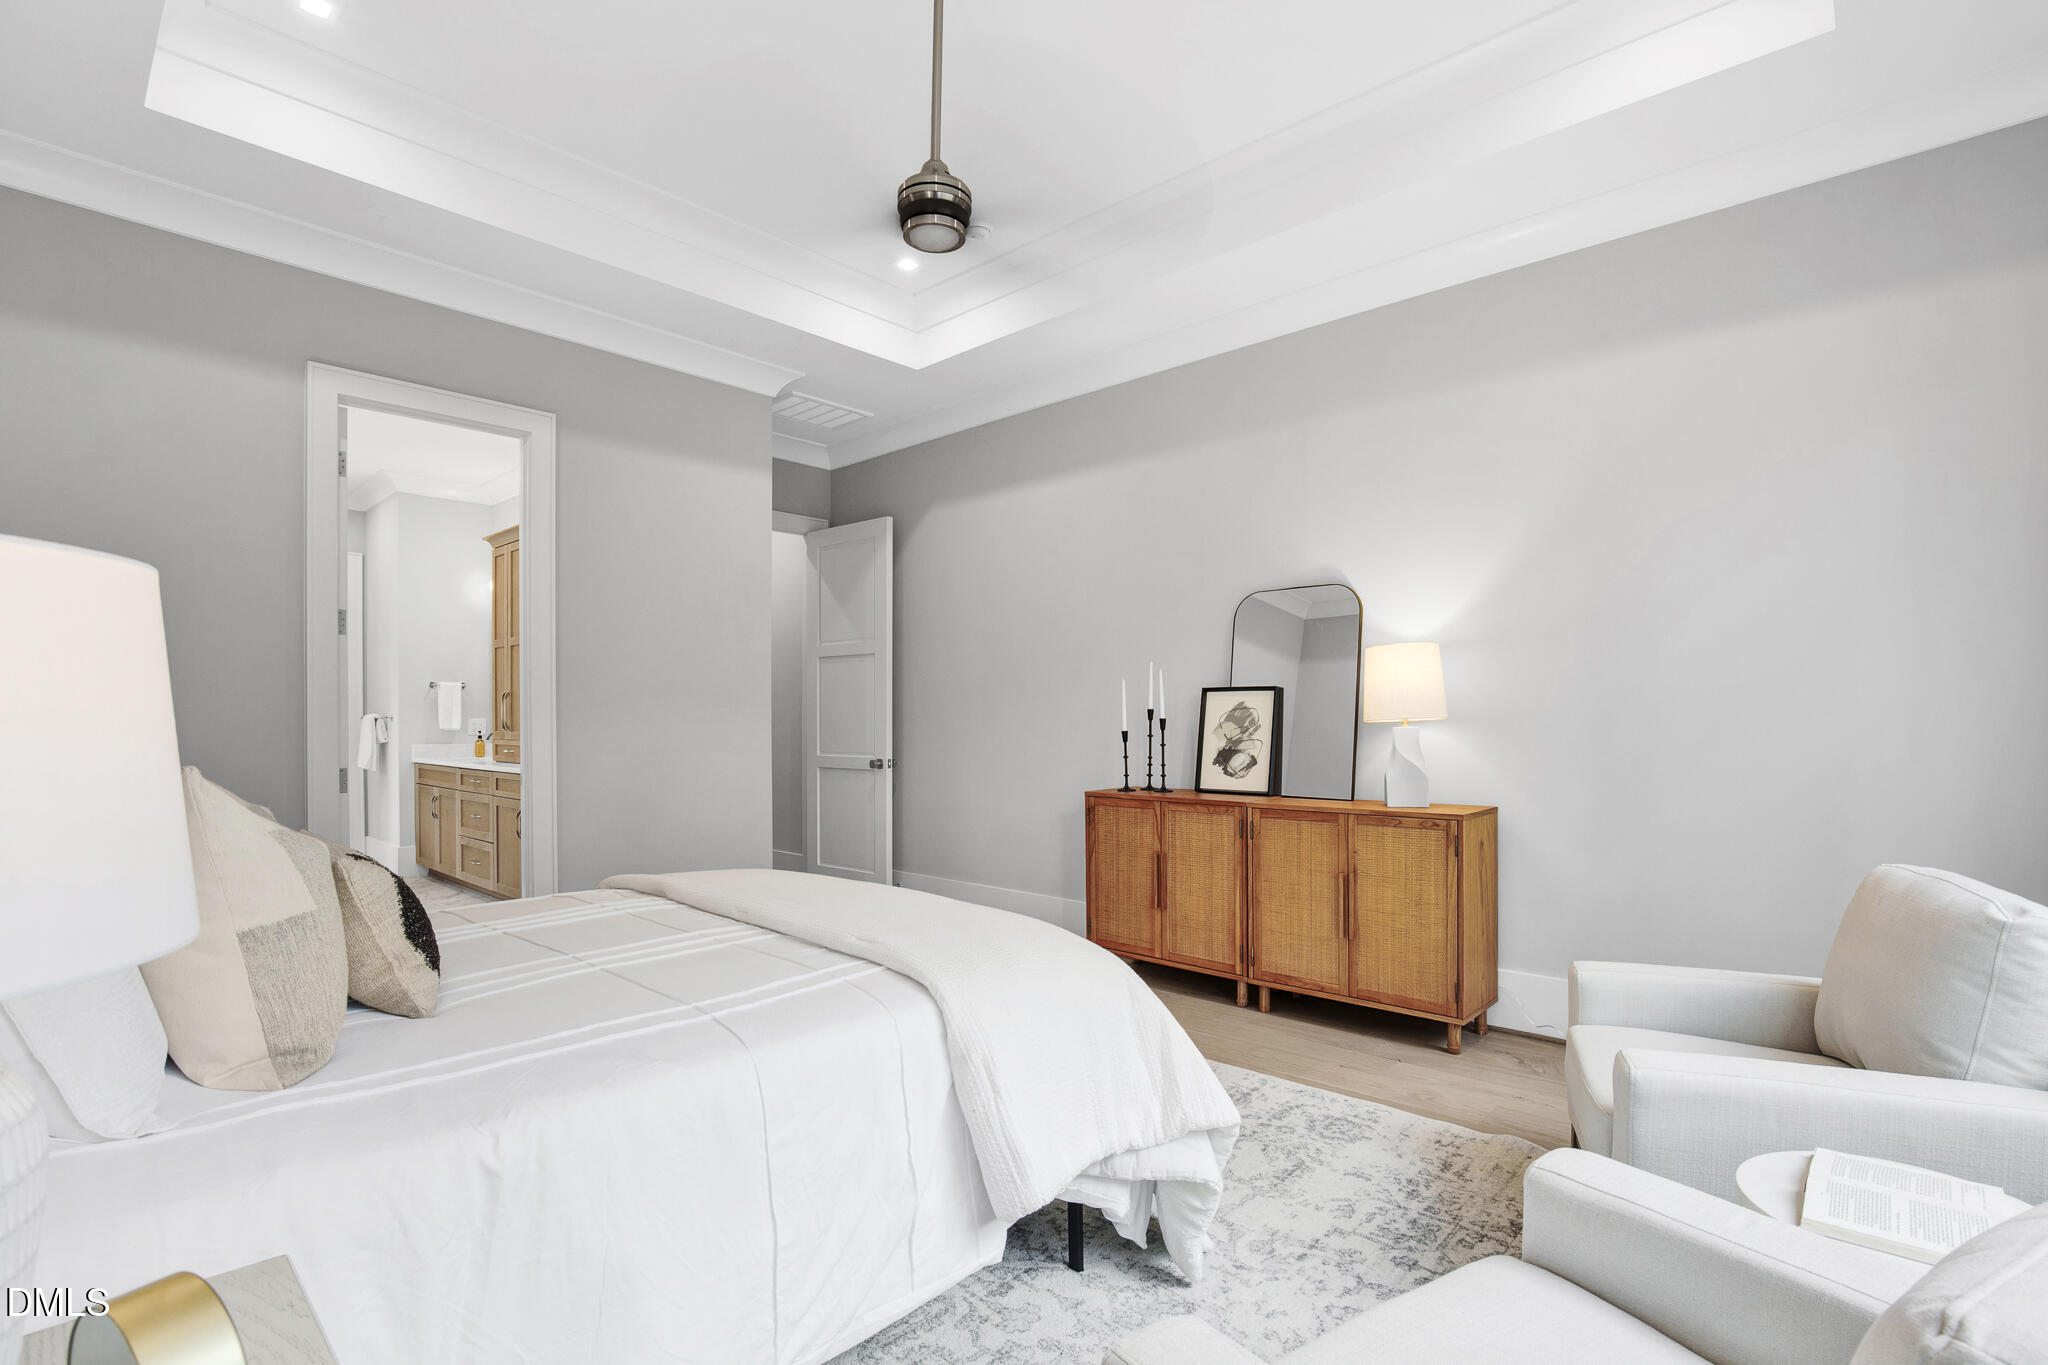
Staged bedroom with a white bed, woven-front dresser, and ensuite bathroom doorway.
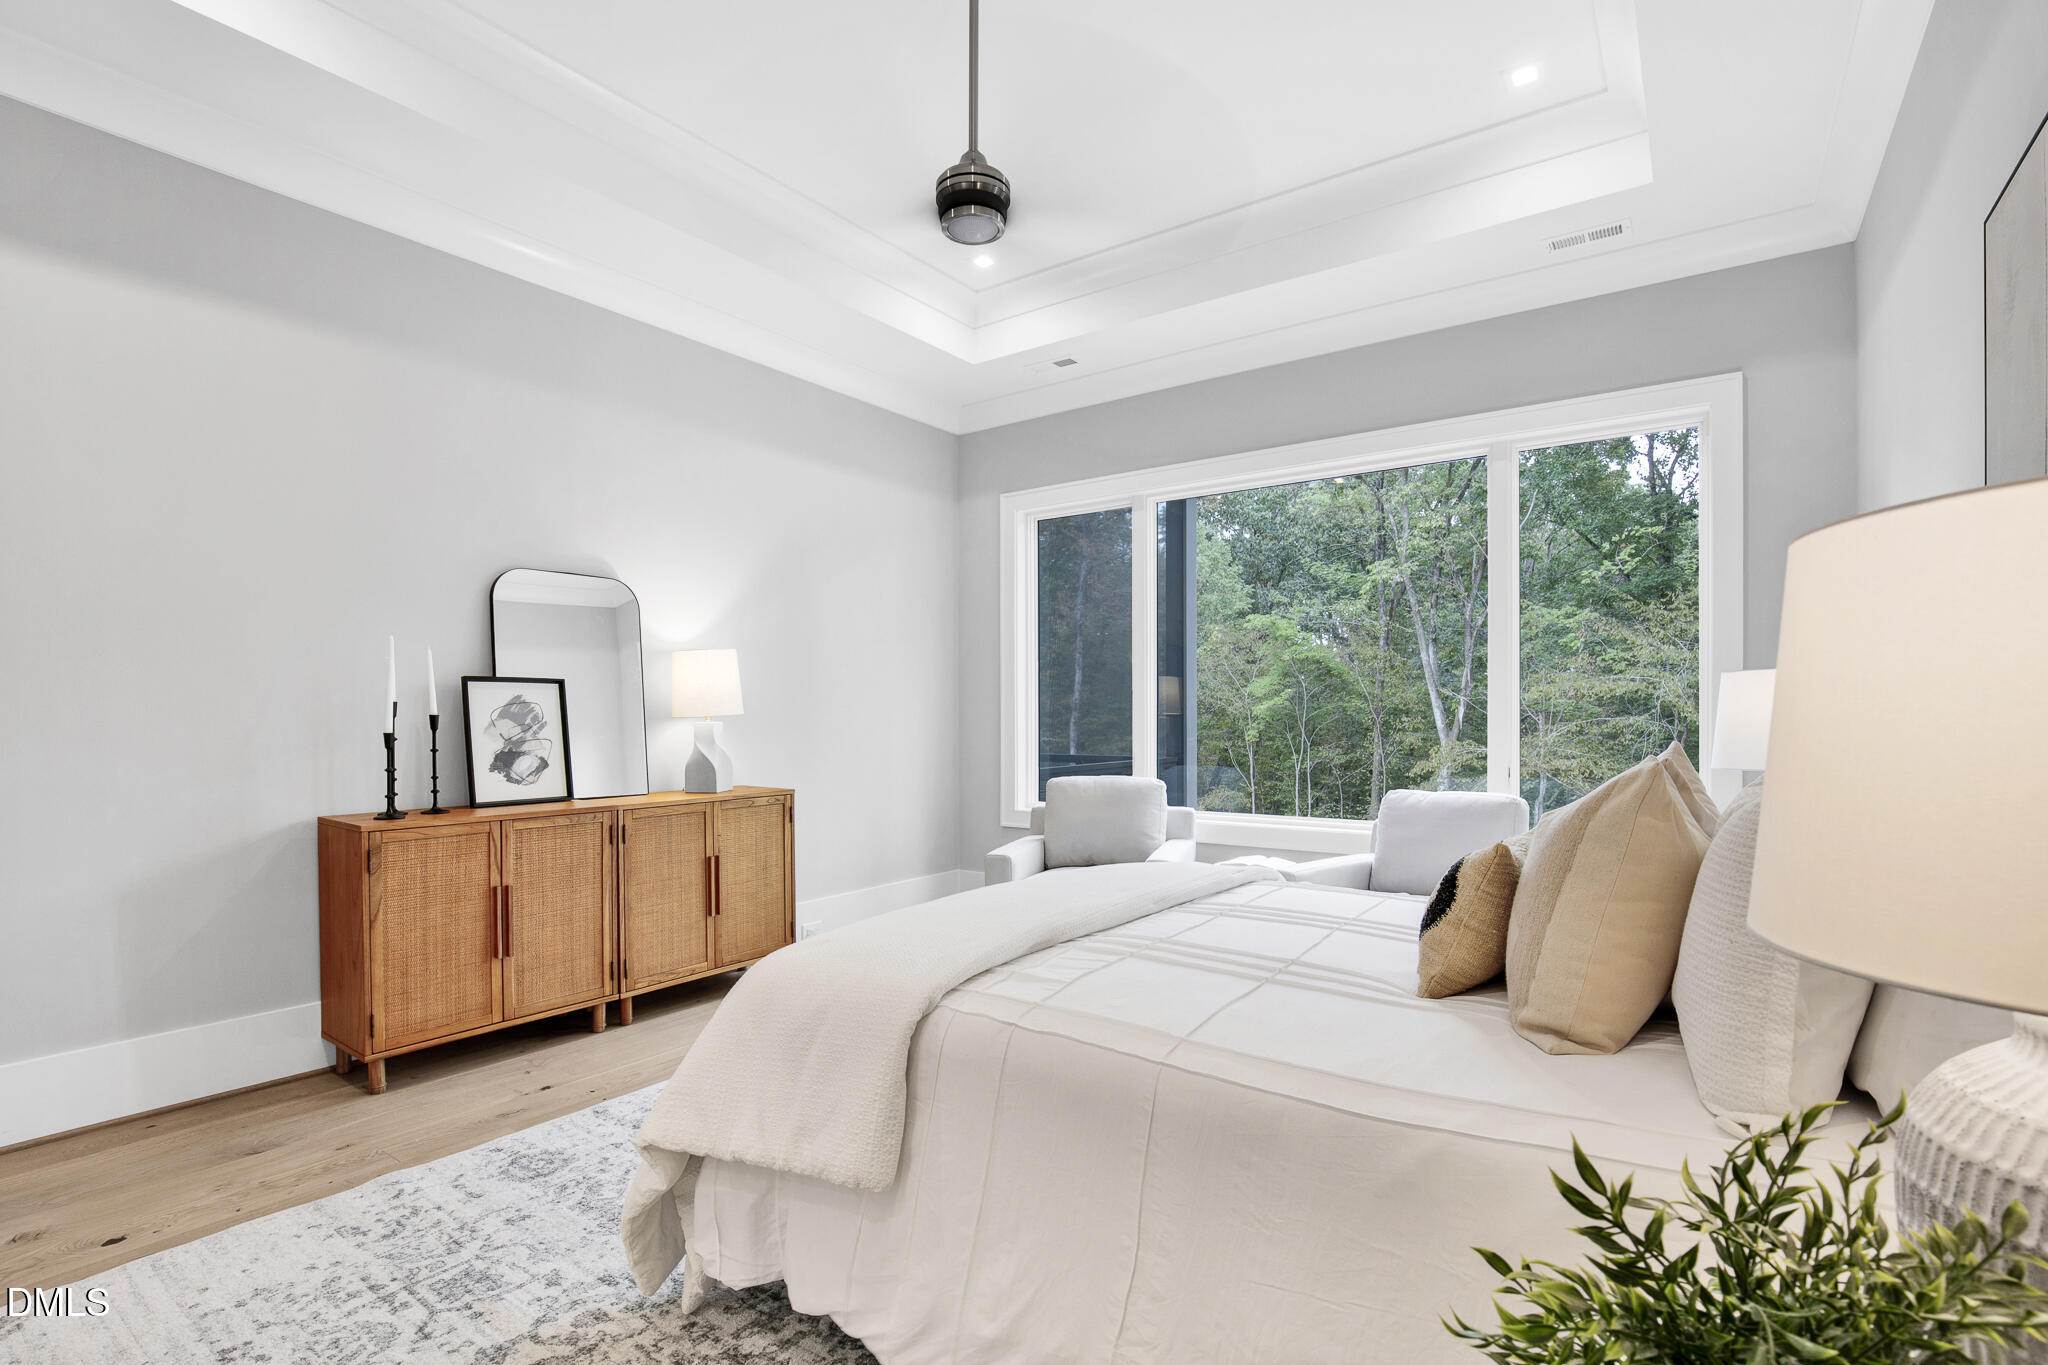
Staged bedroom with a white bed, woven wood cabinet, and broad windows overlooking trees.
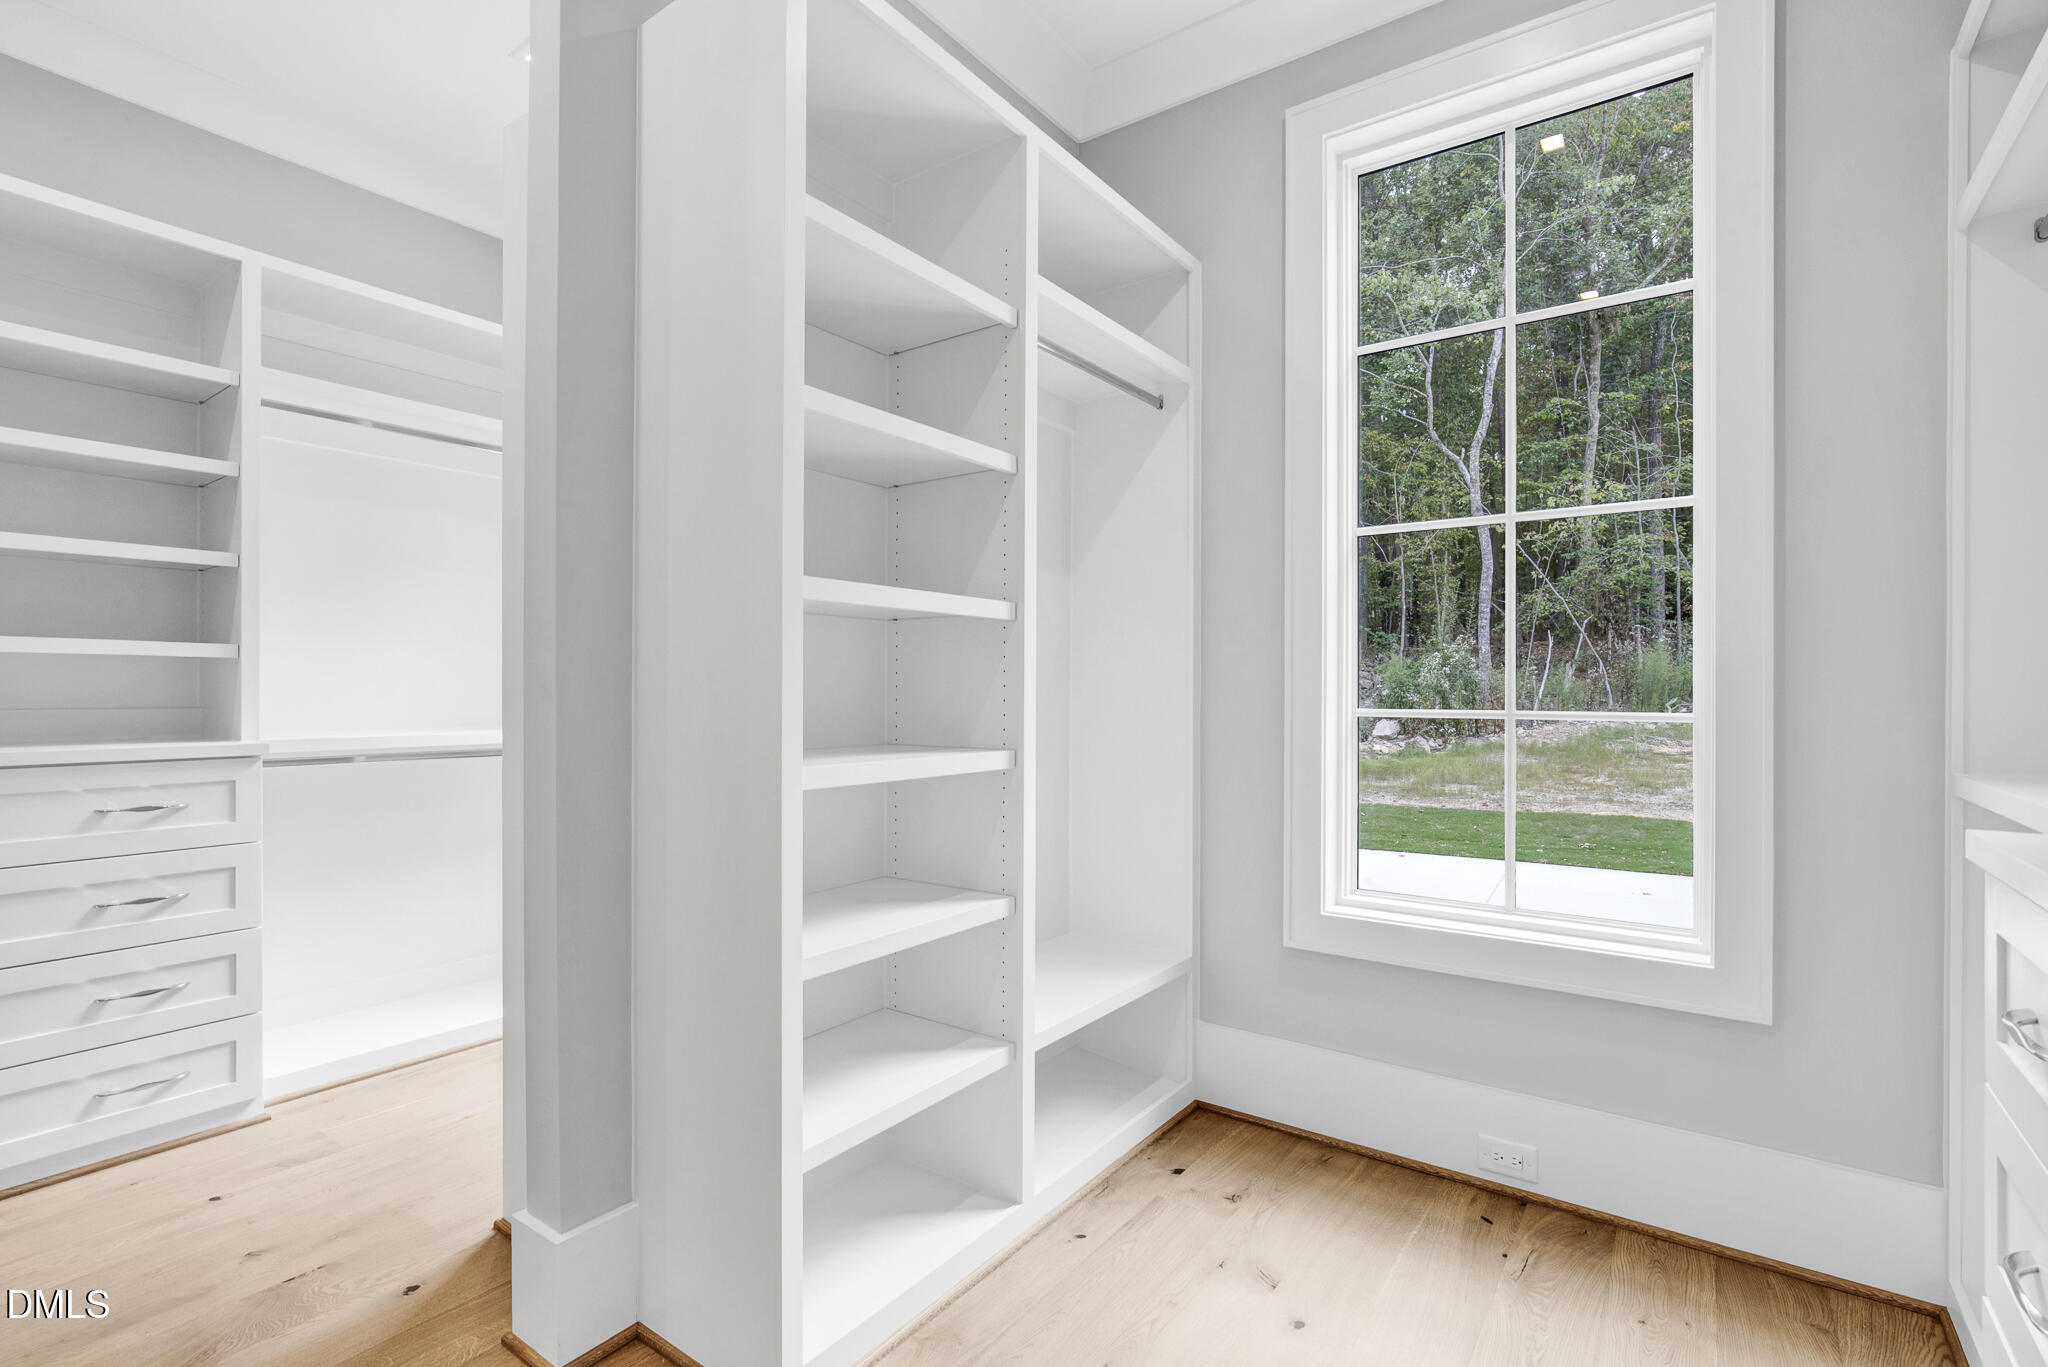
Walk-in closet with white built-in shelving and drawers, light wood floors, and a large window overlooking trees.
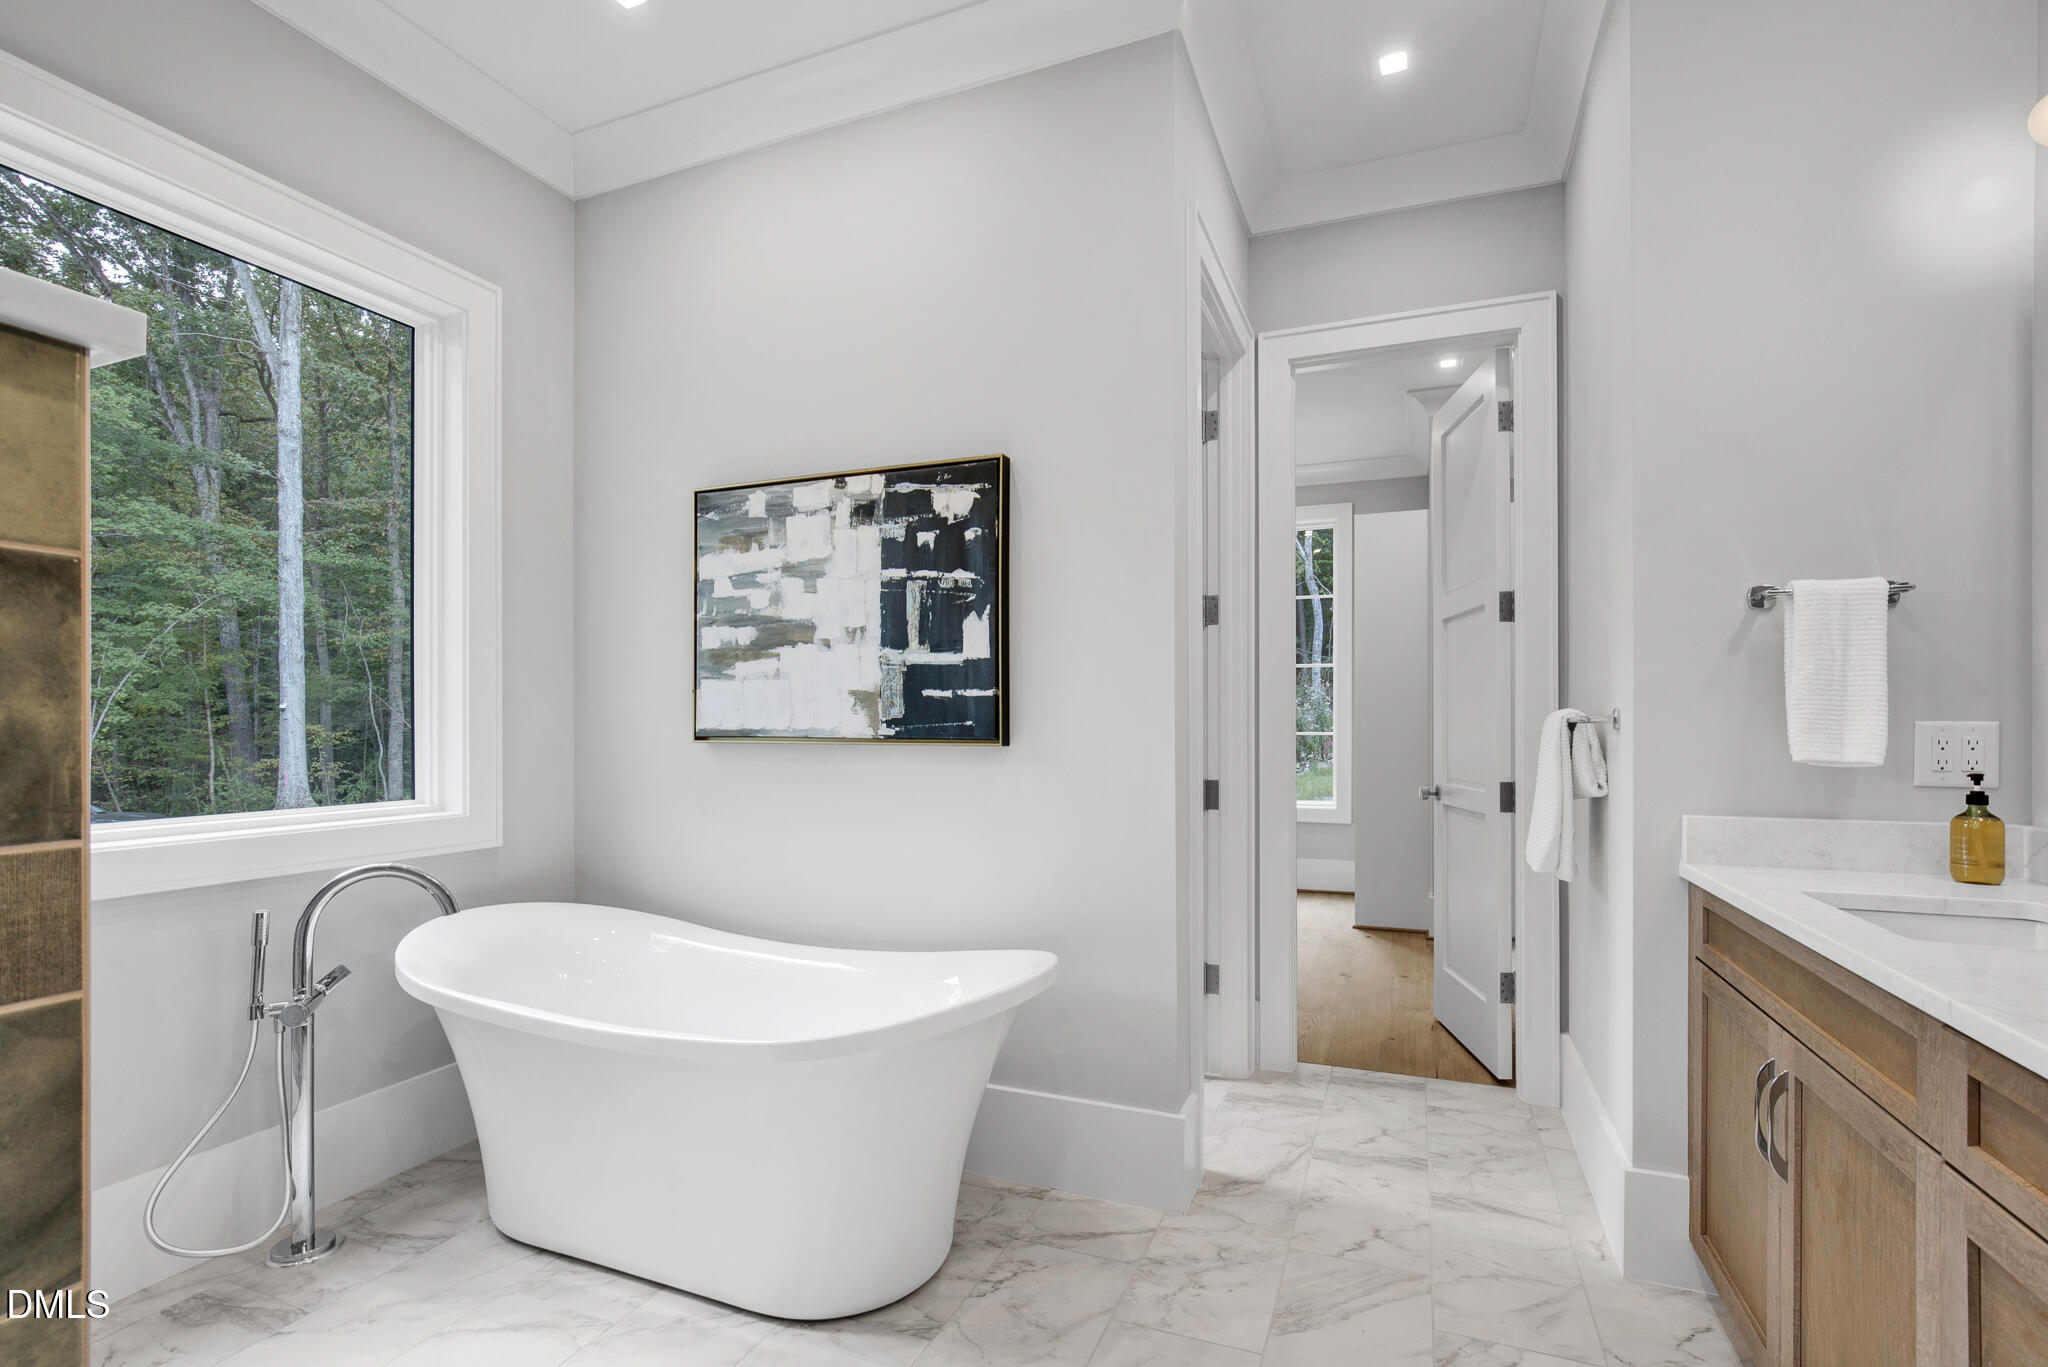
Bathroom with a freestanding tub, marble-look tile, and a large window overlooking woods.
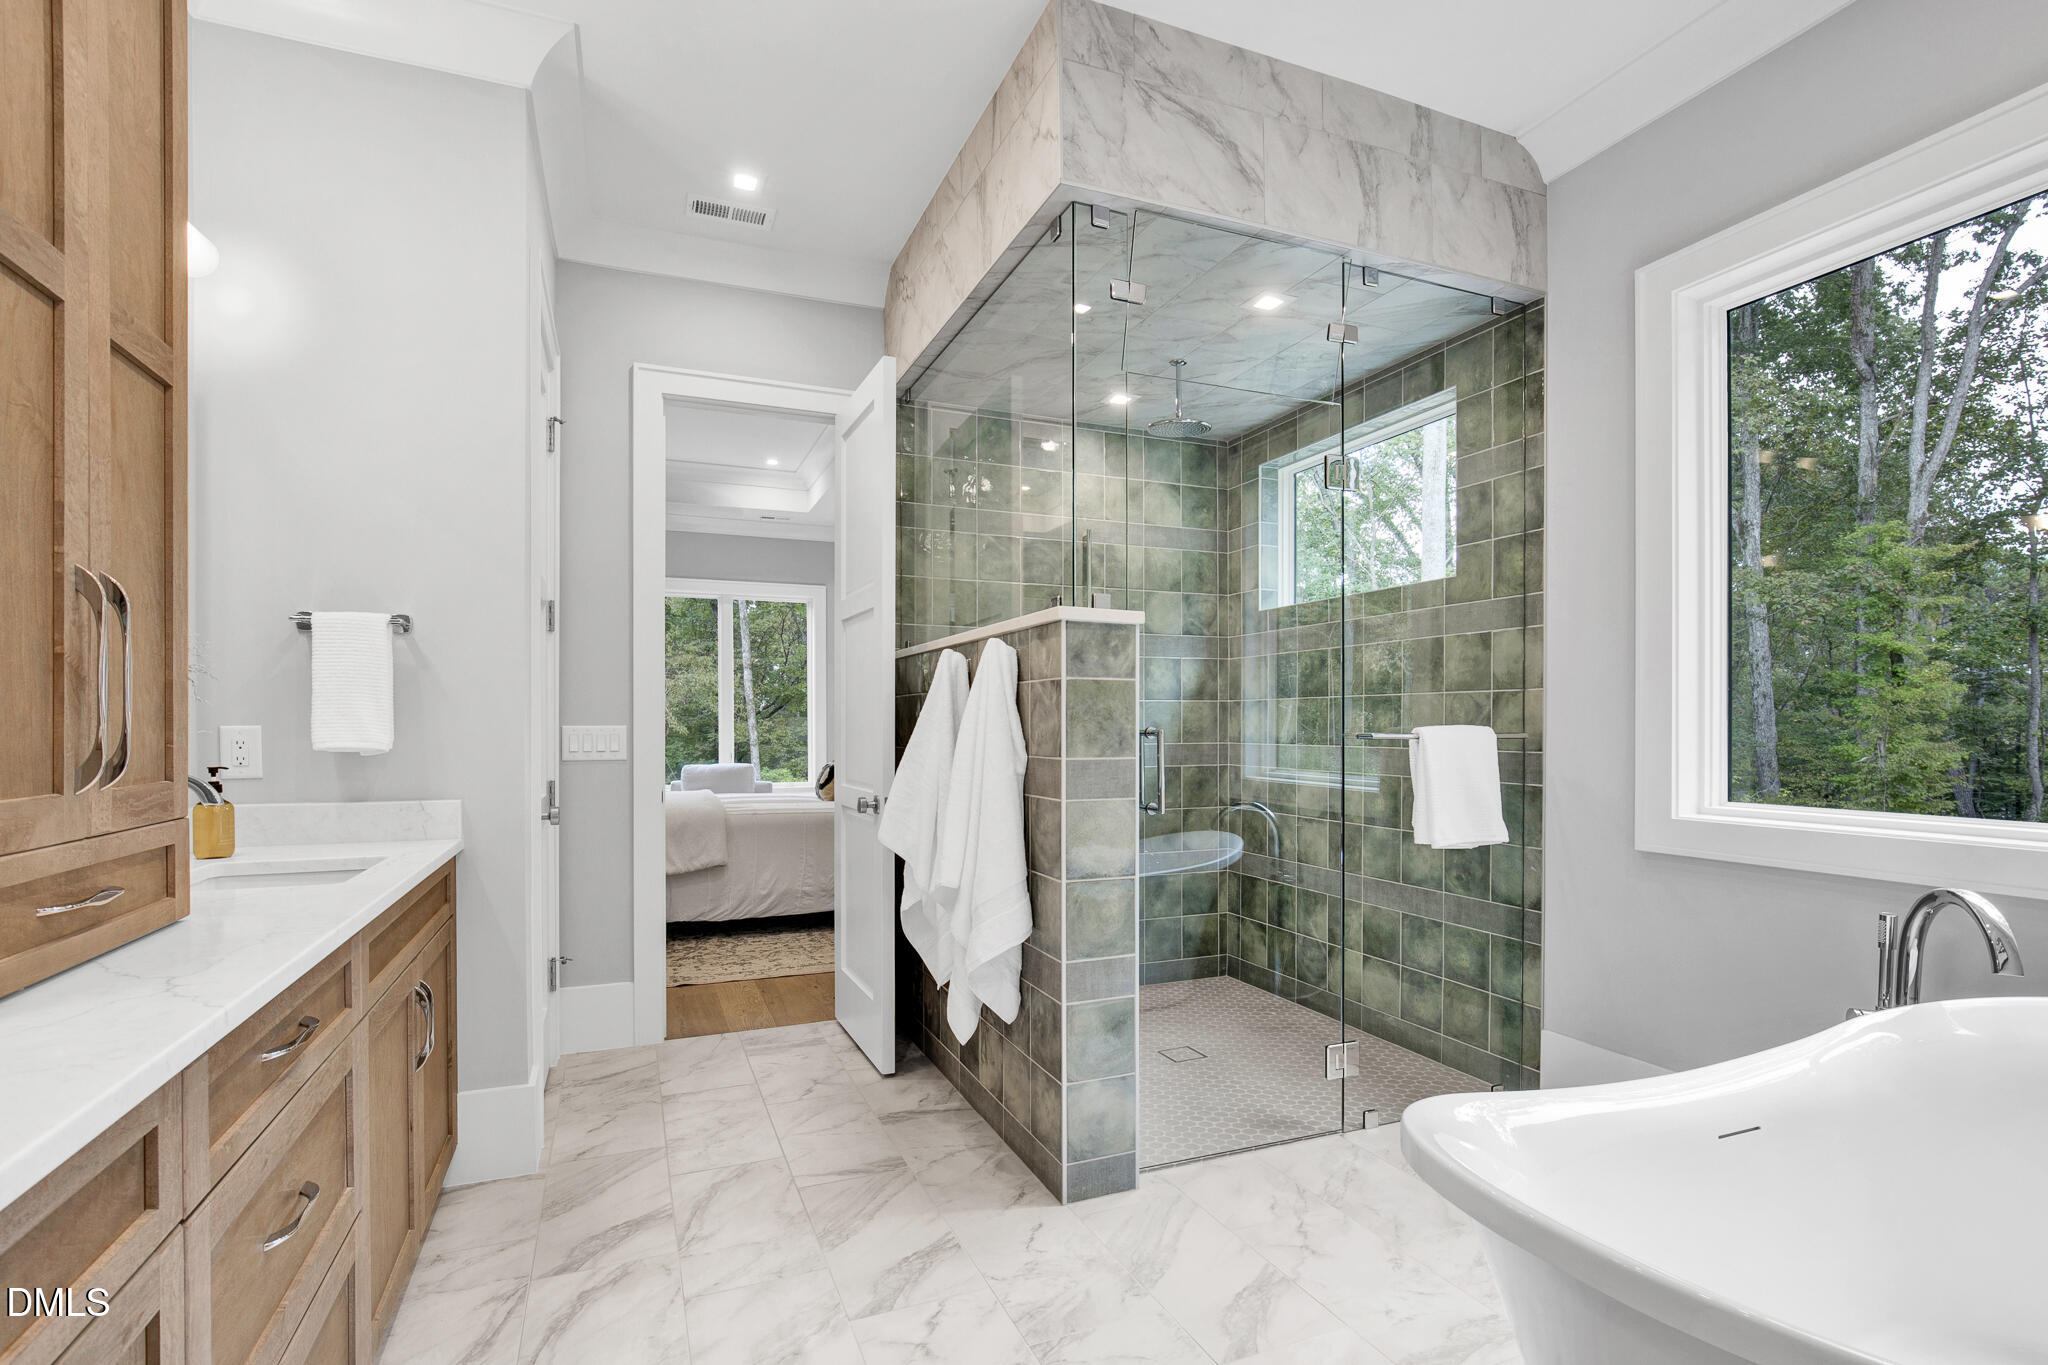
Bathroom with a glass-enclosed green-tile shower, wood vanity, and freestanding tub beside a wooded view.
Bathroom with a marble-patterned floor, wood vanity cabinetry, and a tall cabinet beside the mirror.
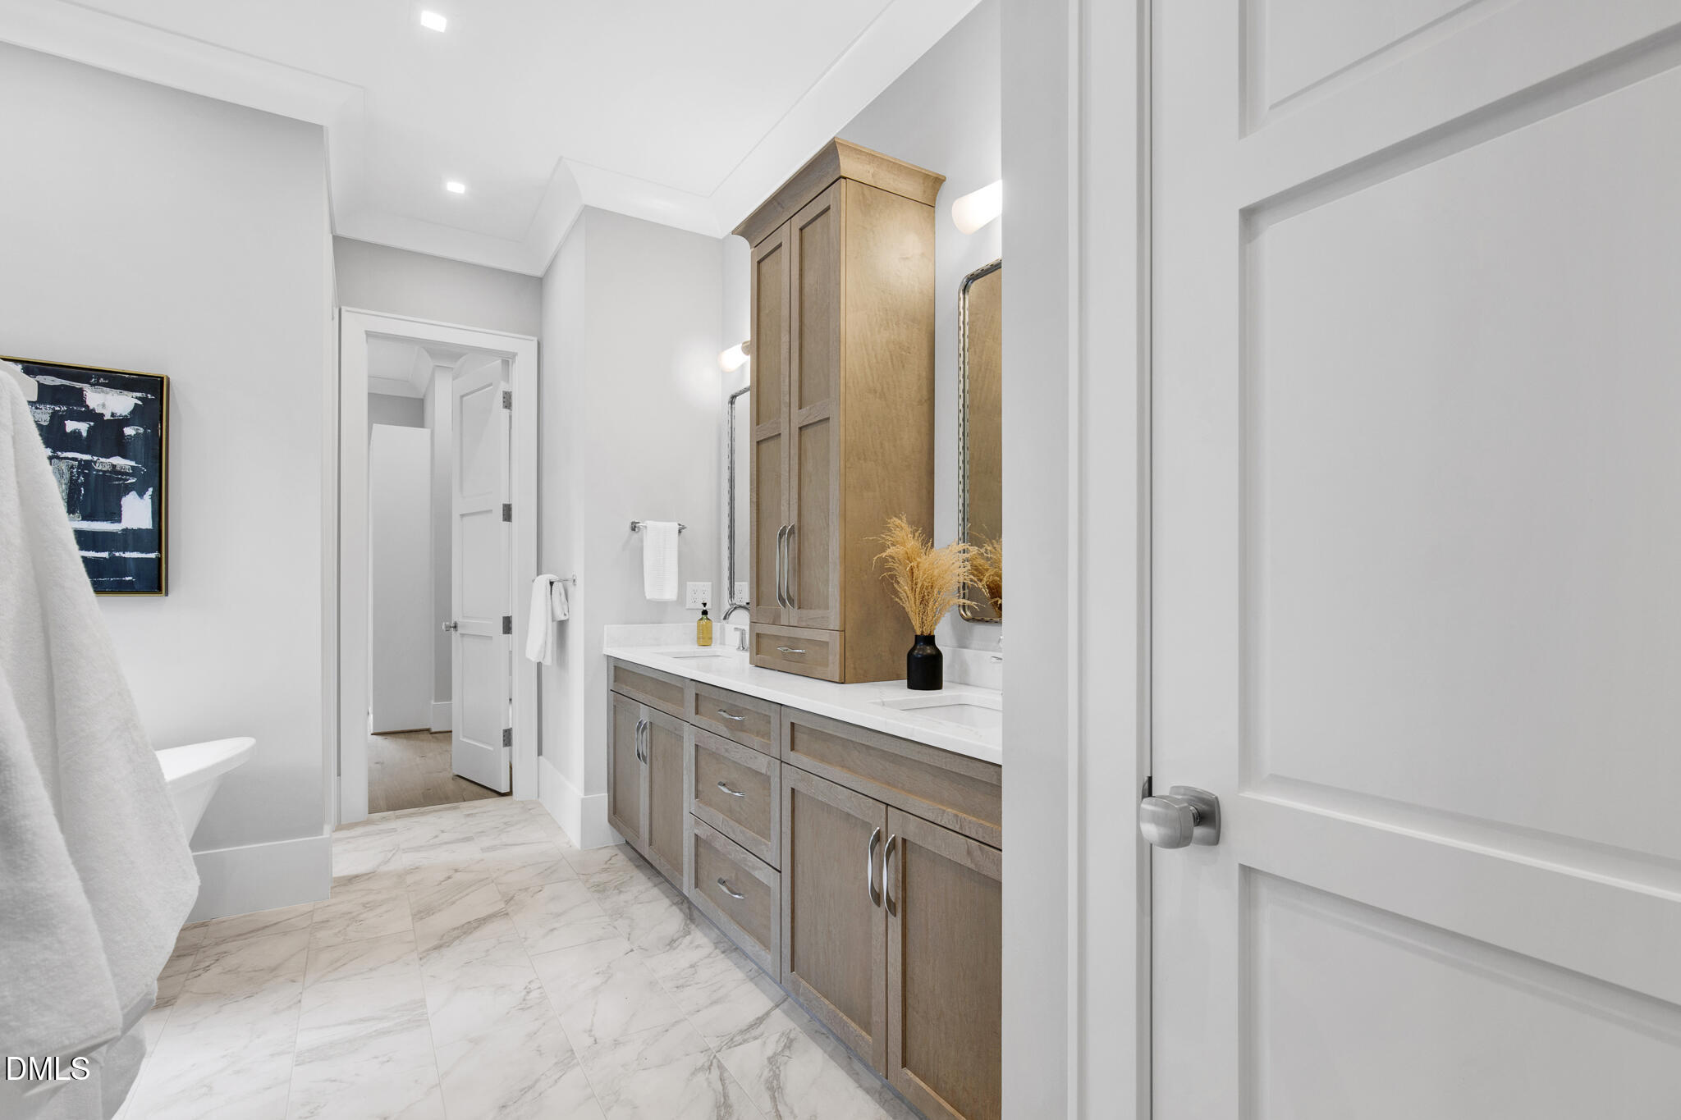
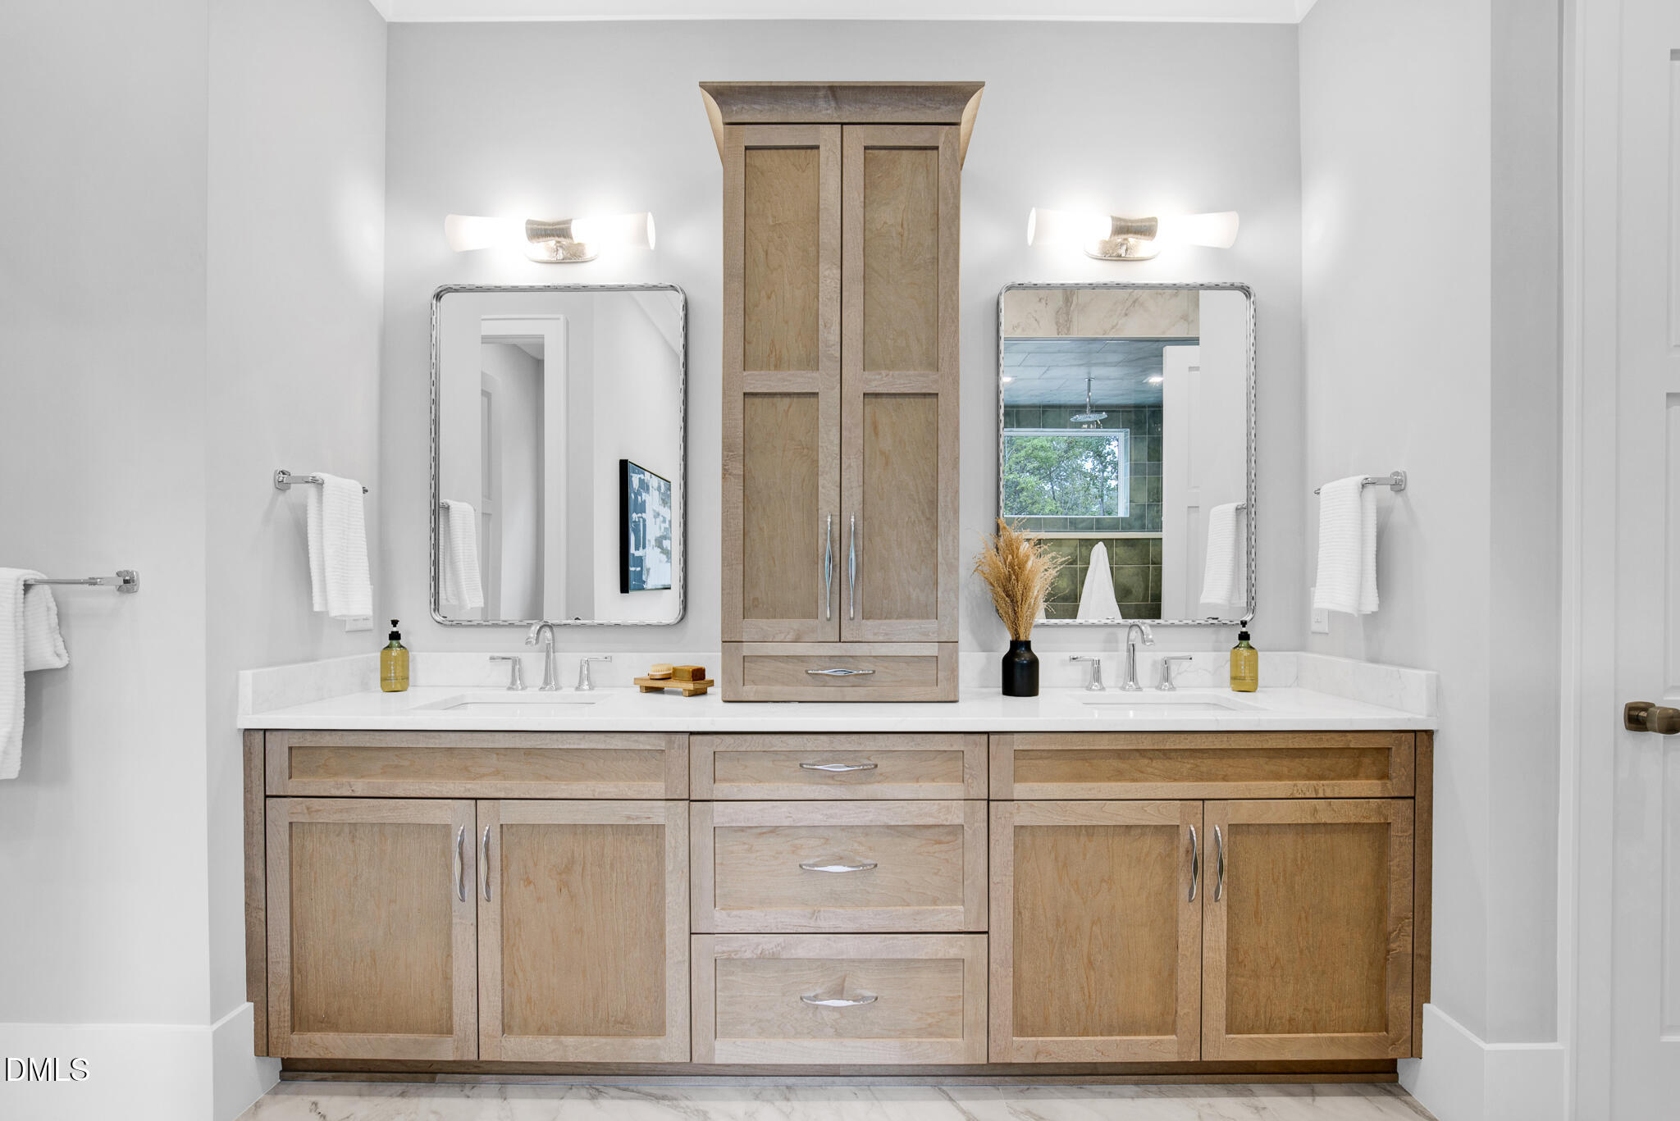
Bathroom with a double-sink wood vanity, tall central cabinet, and framed mirrors.
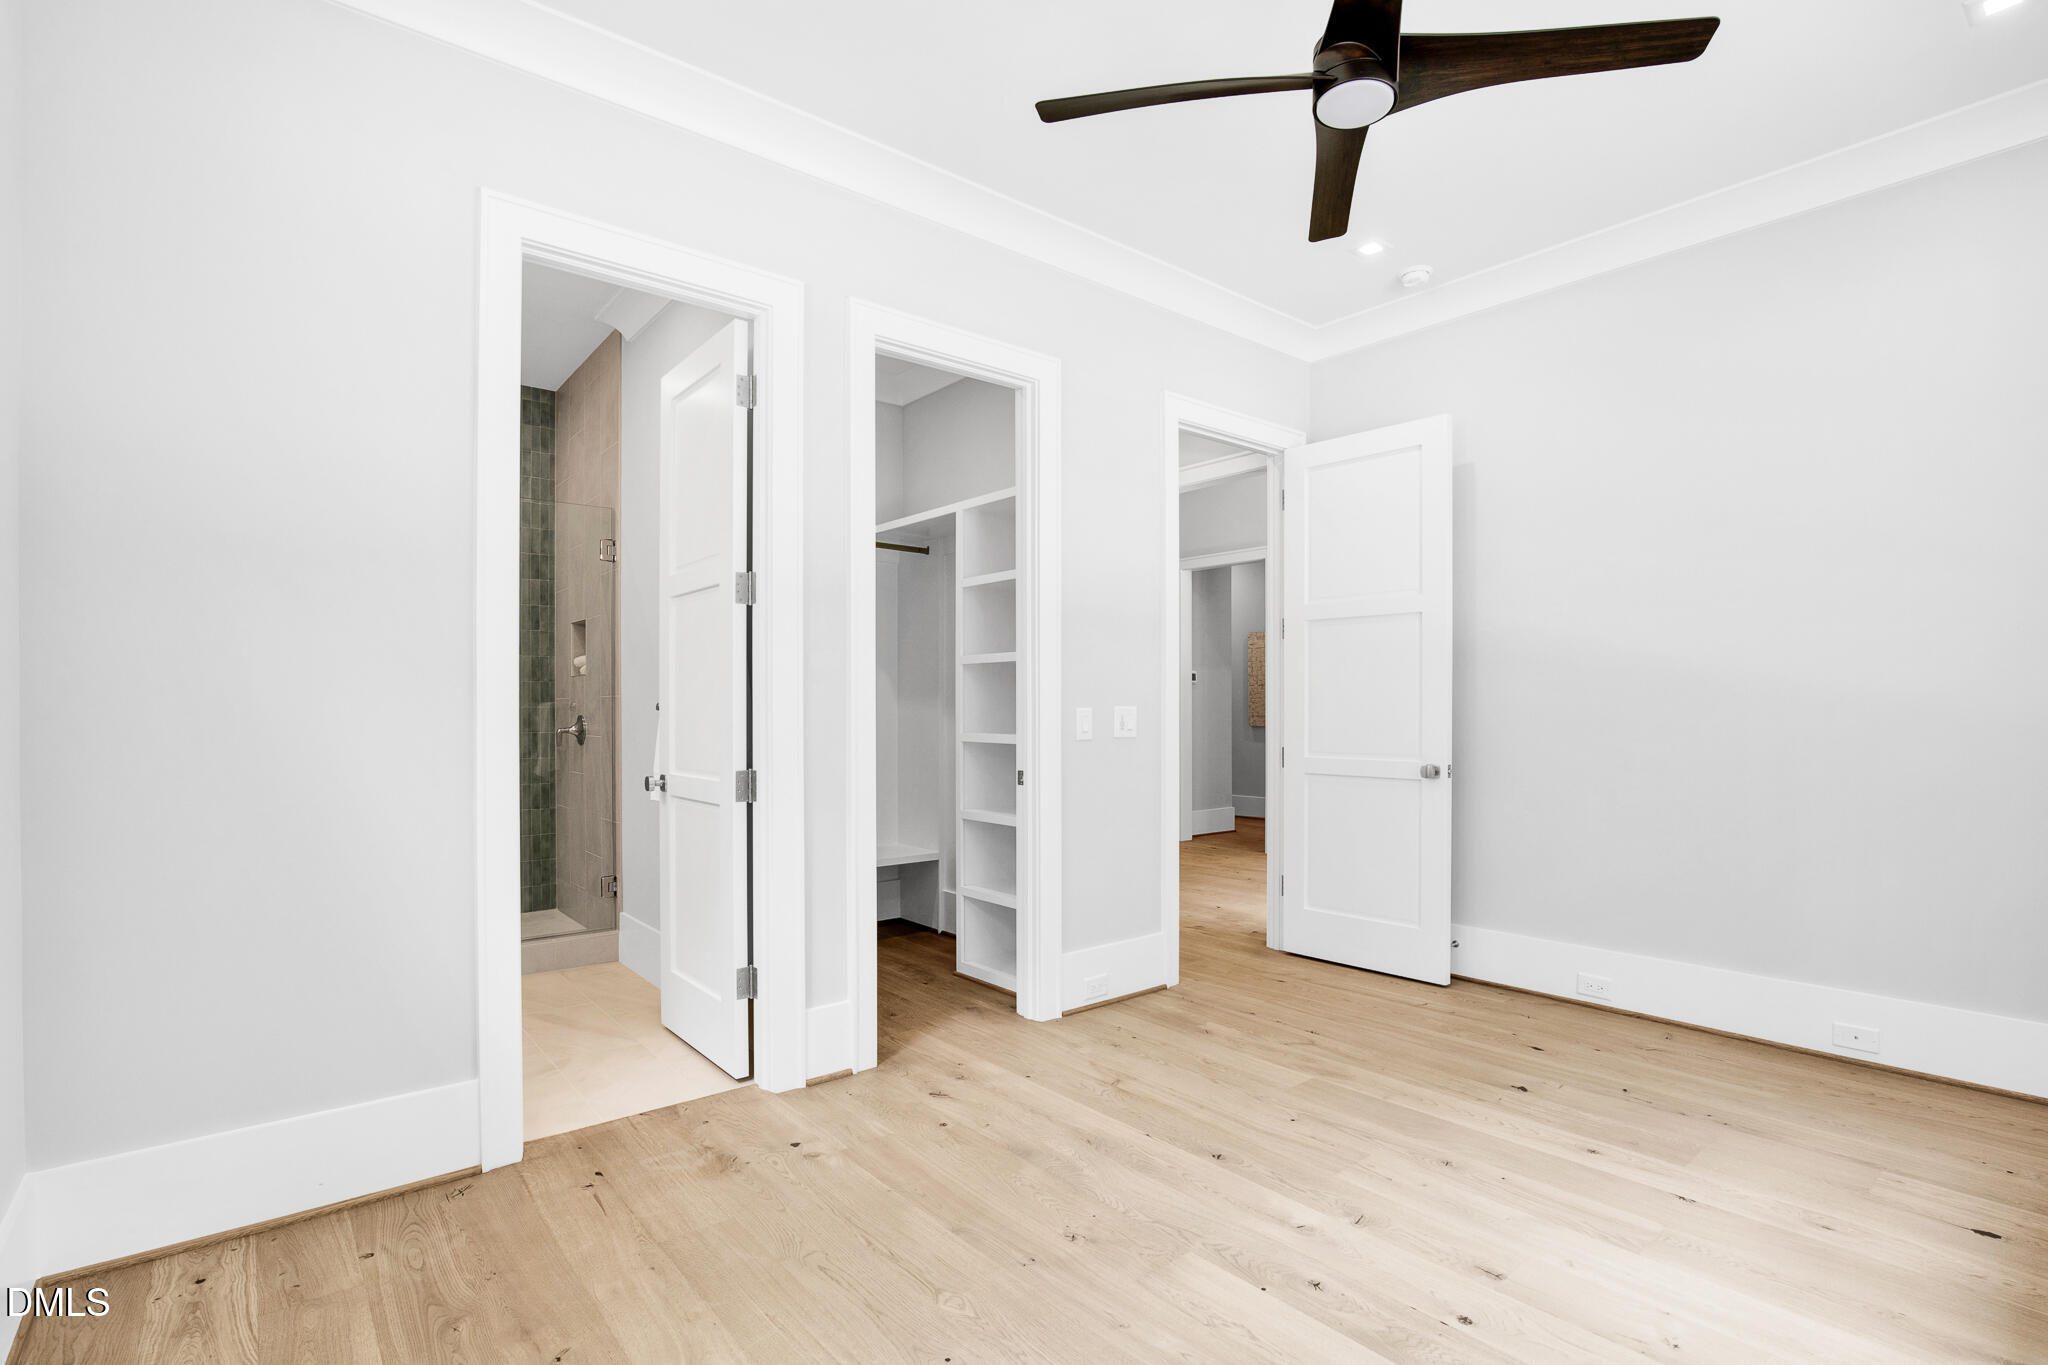
Empty bedroom with wood flooring, ceiling fan, walk-in closet, and adjoining bathroom.
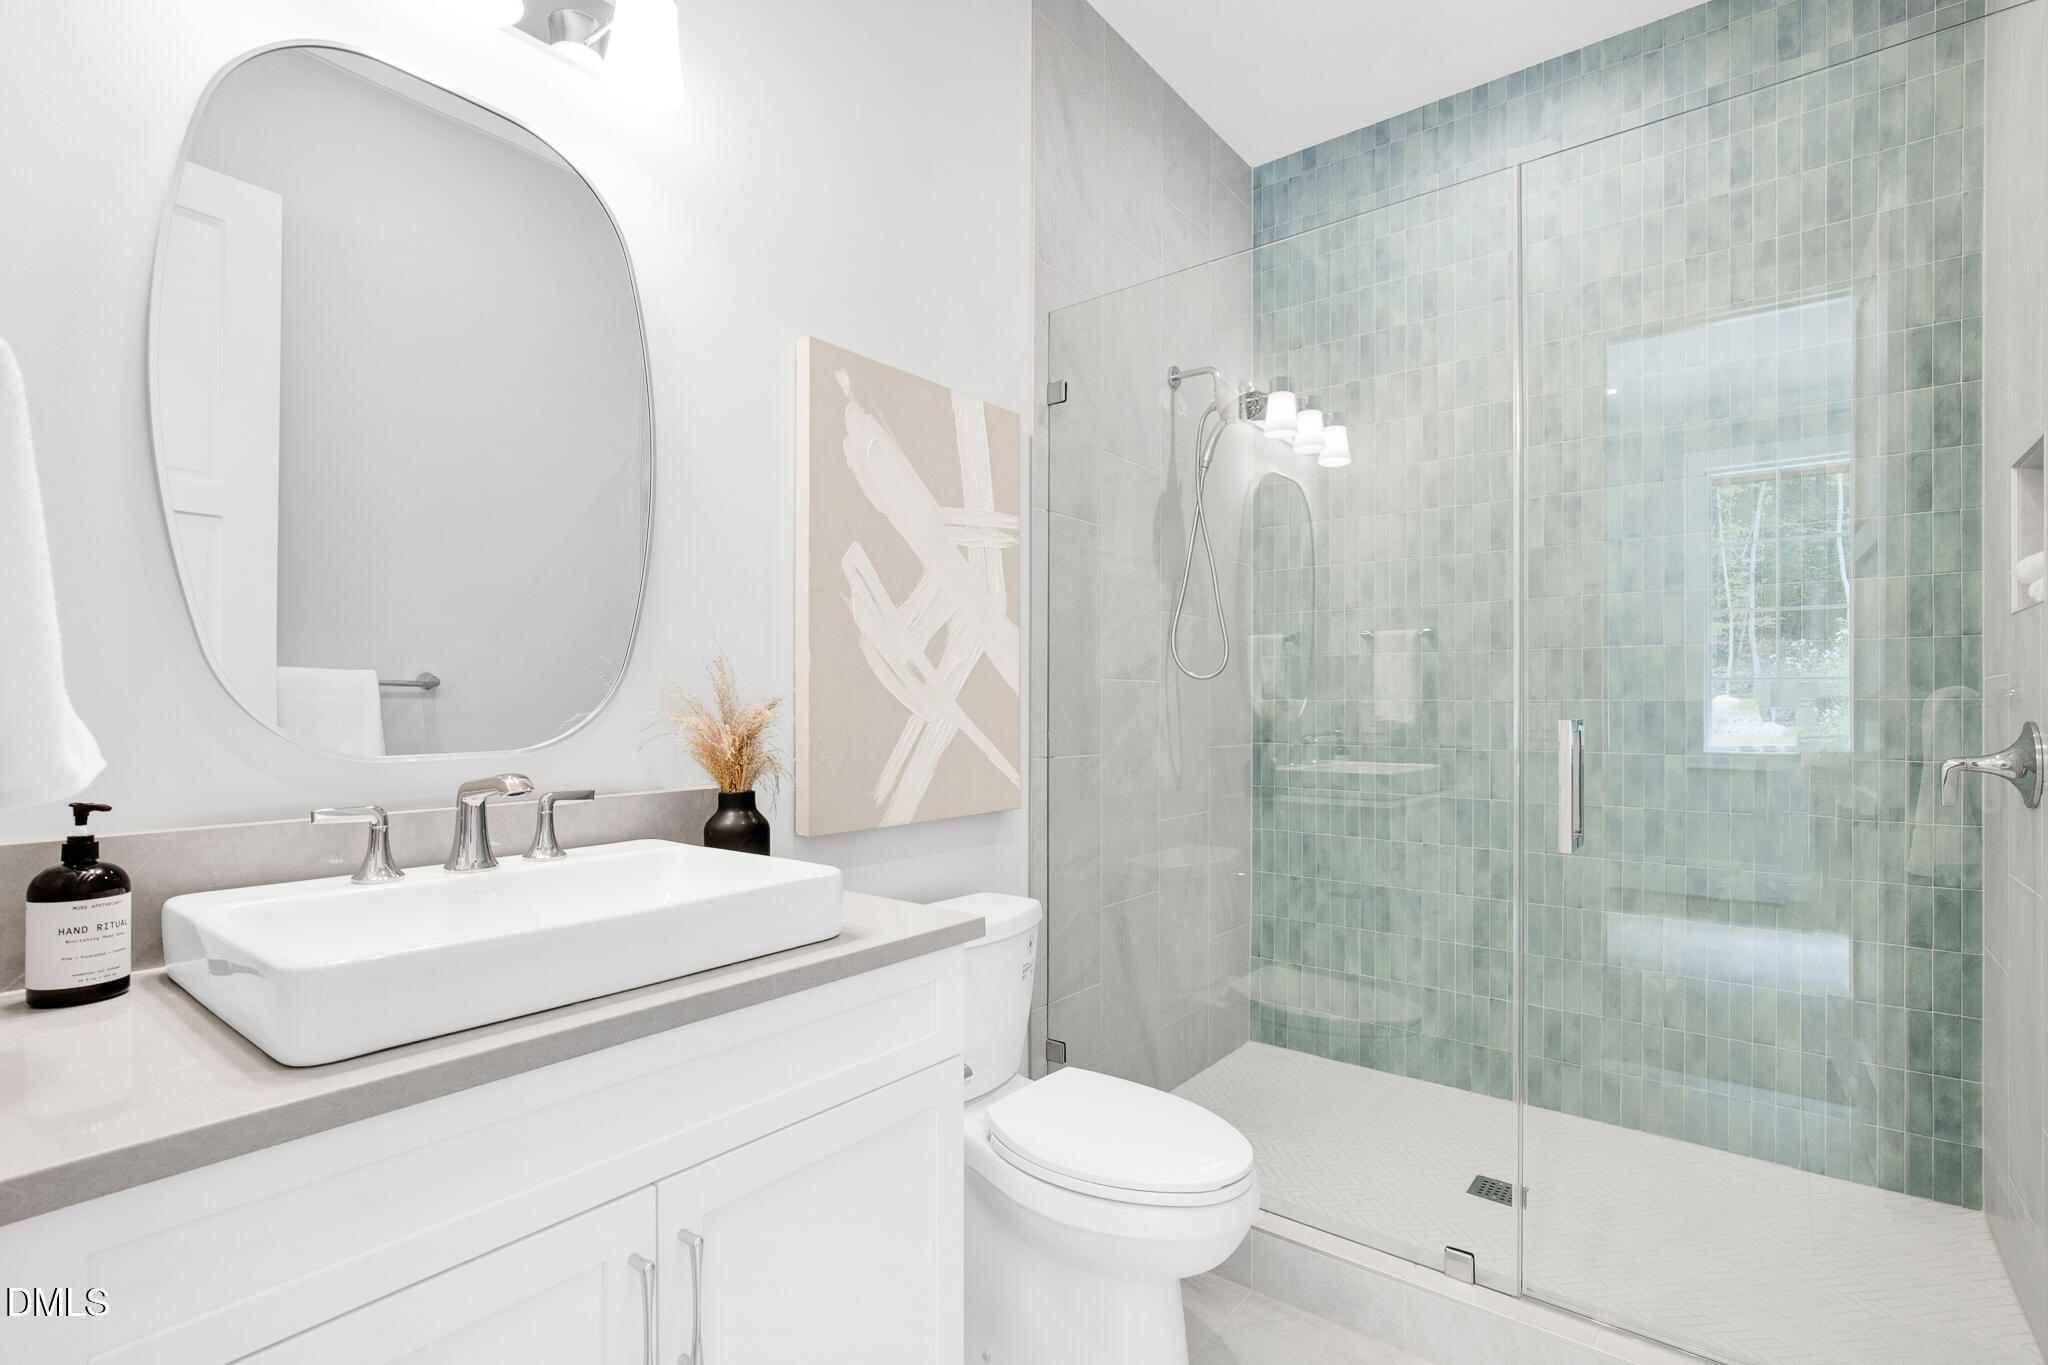
Bathroom with a white vanity, oval mirror, toilet, and glass shower with pale green tile.
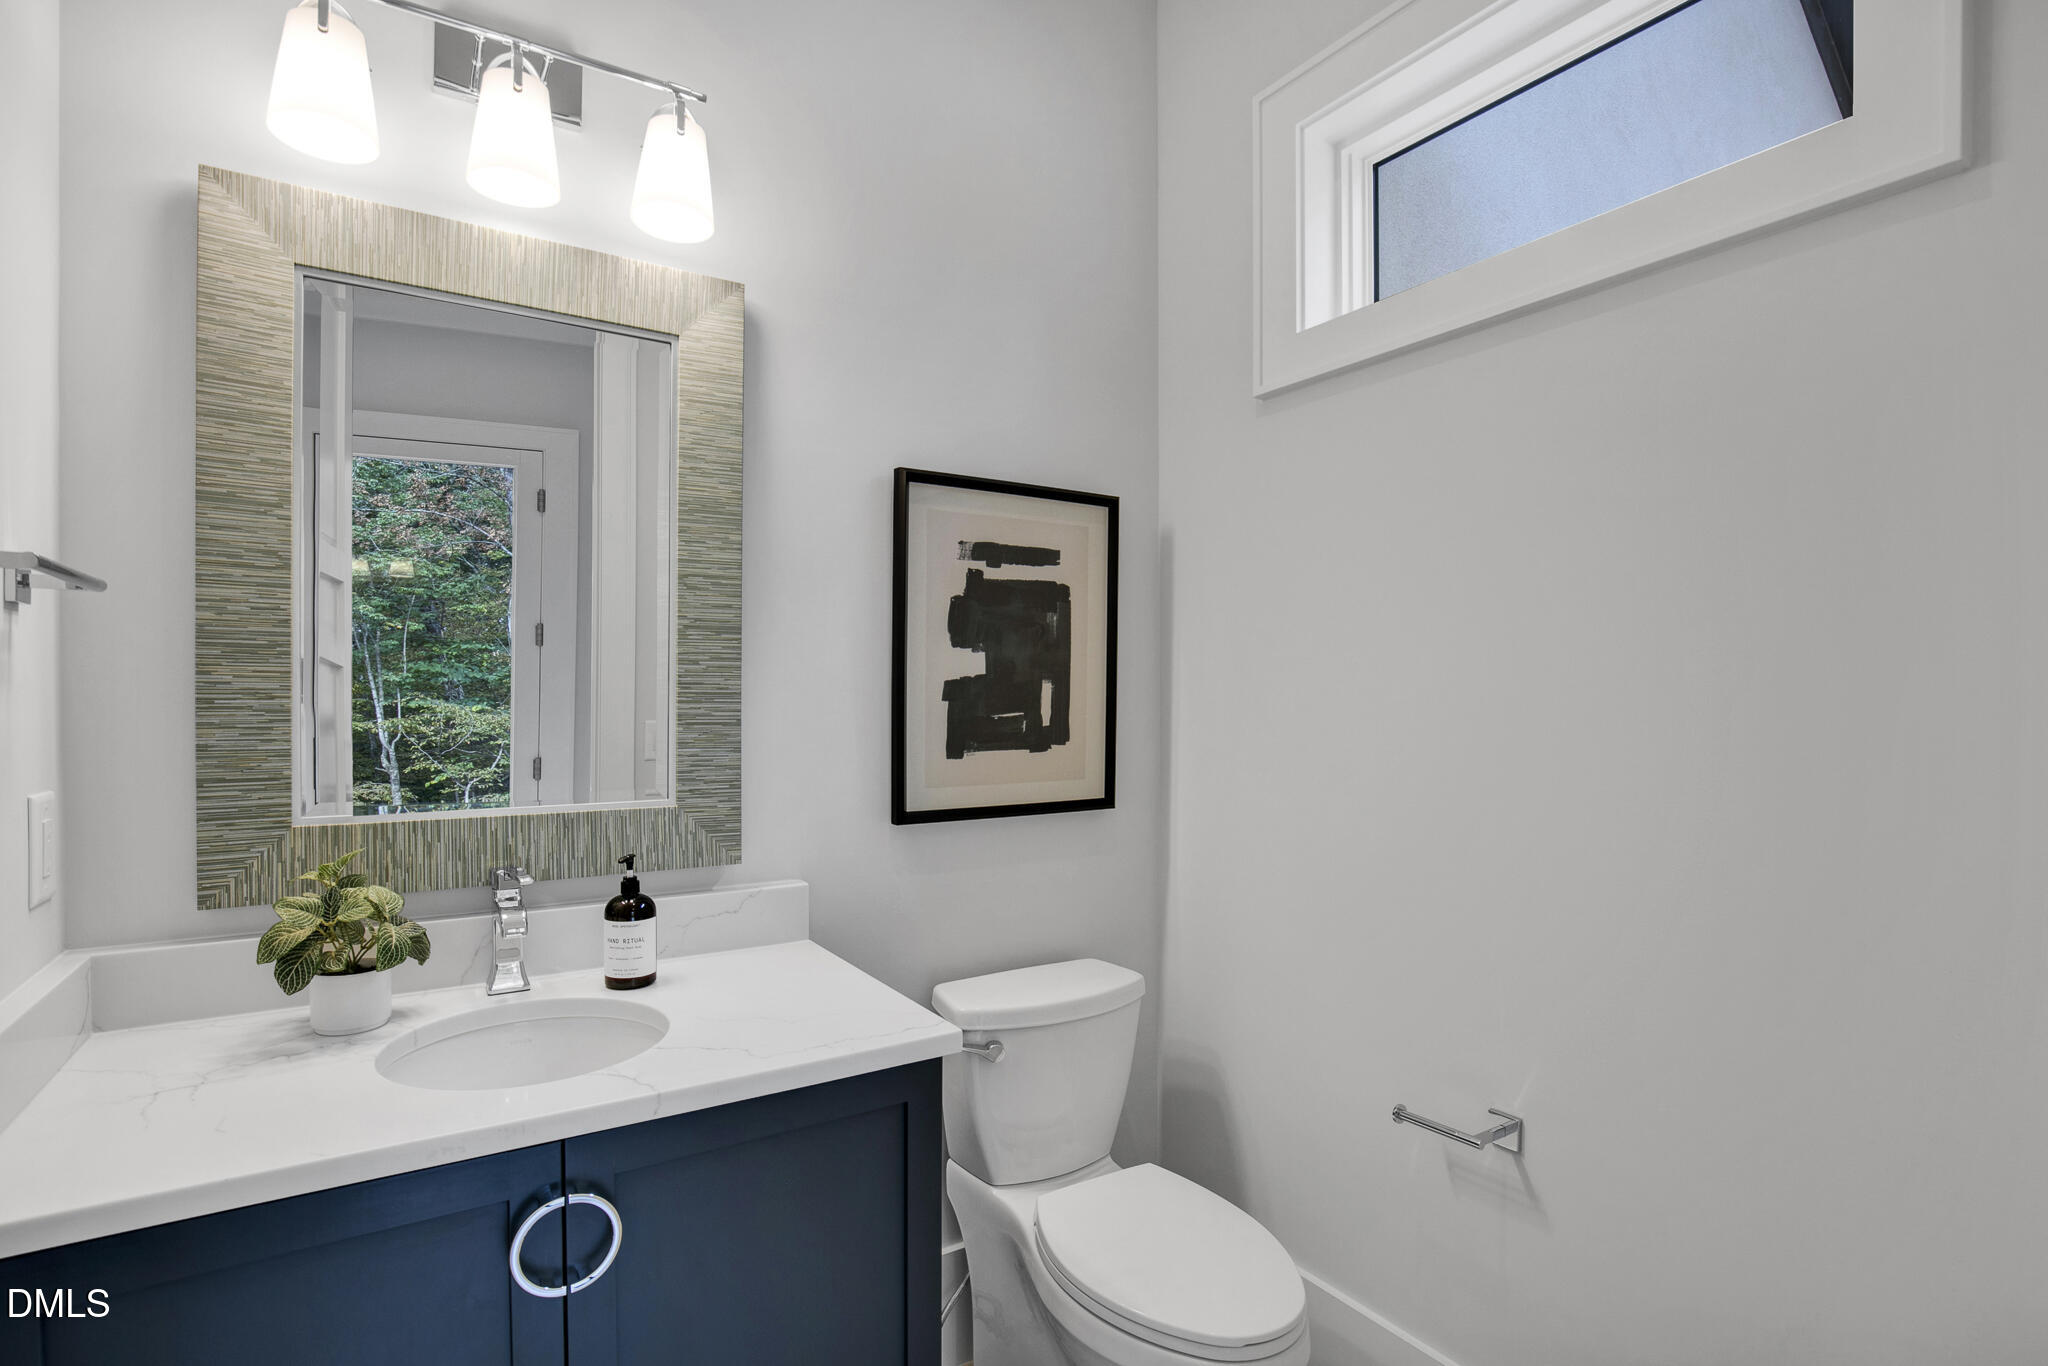
Bathroom with a navy vanity, veined white countertop, framed art, and high horizontal window.
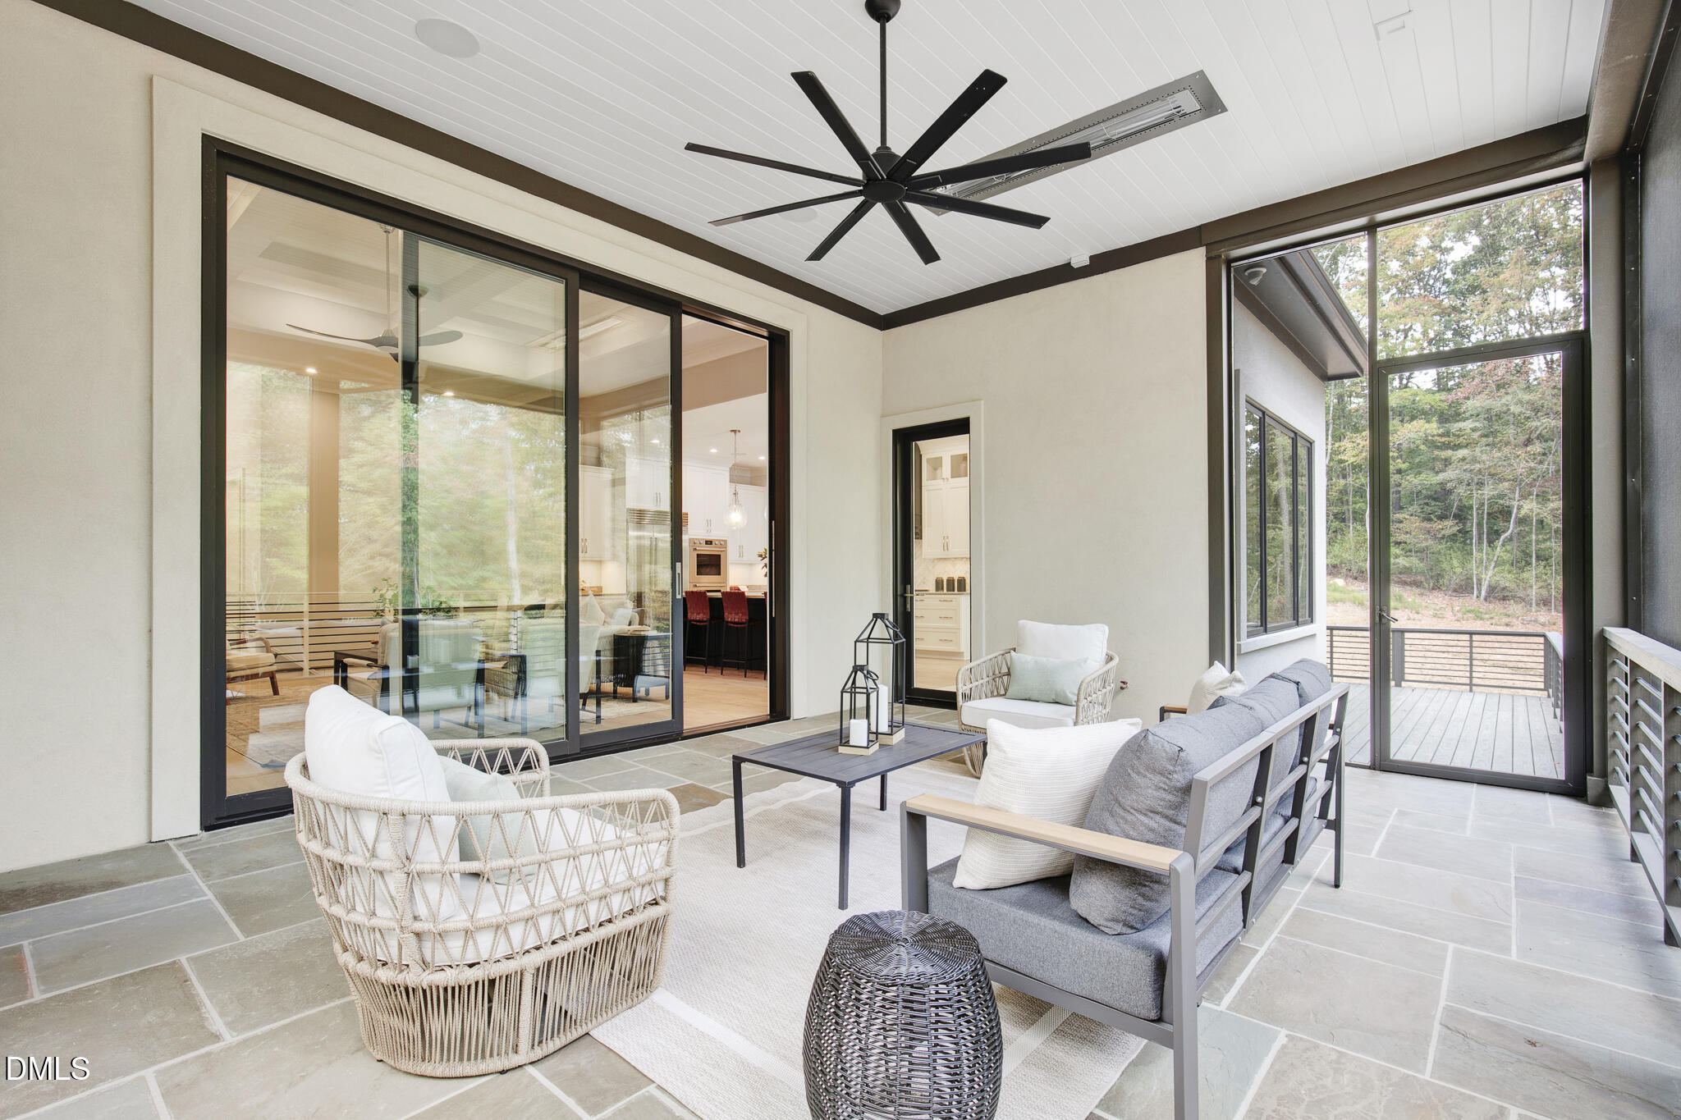
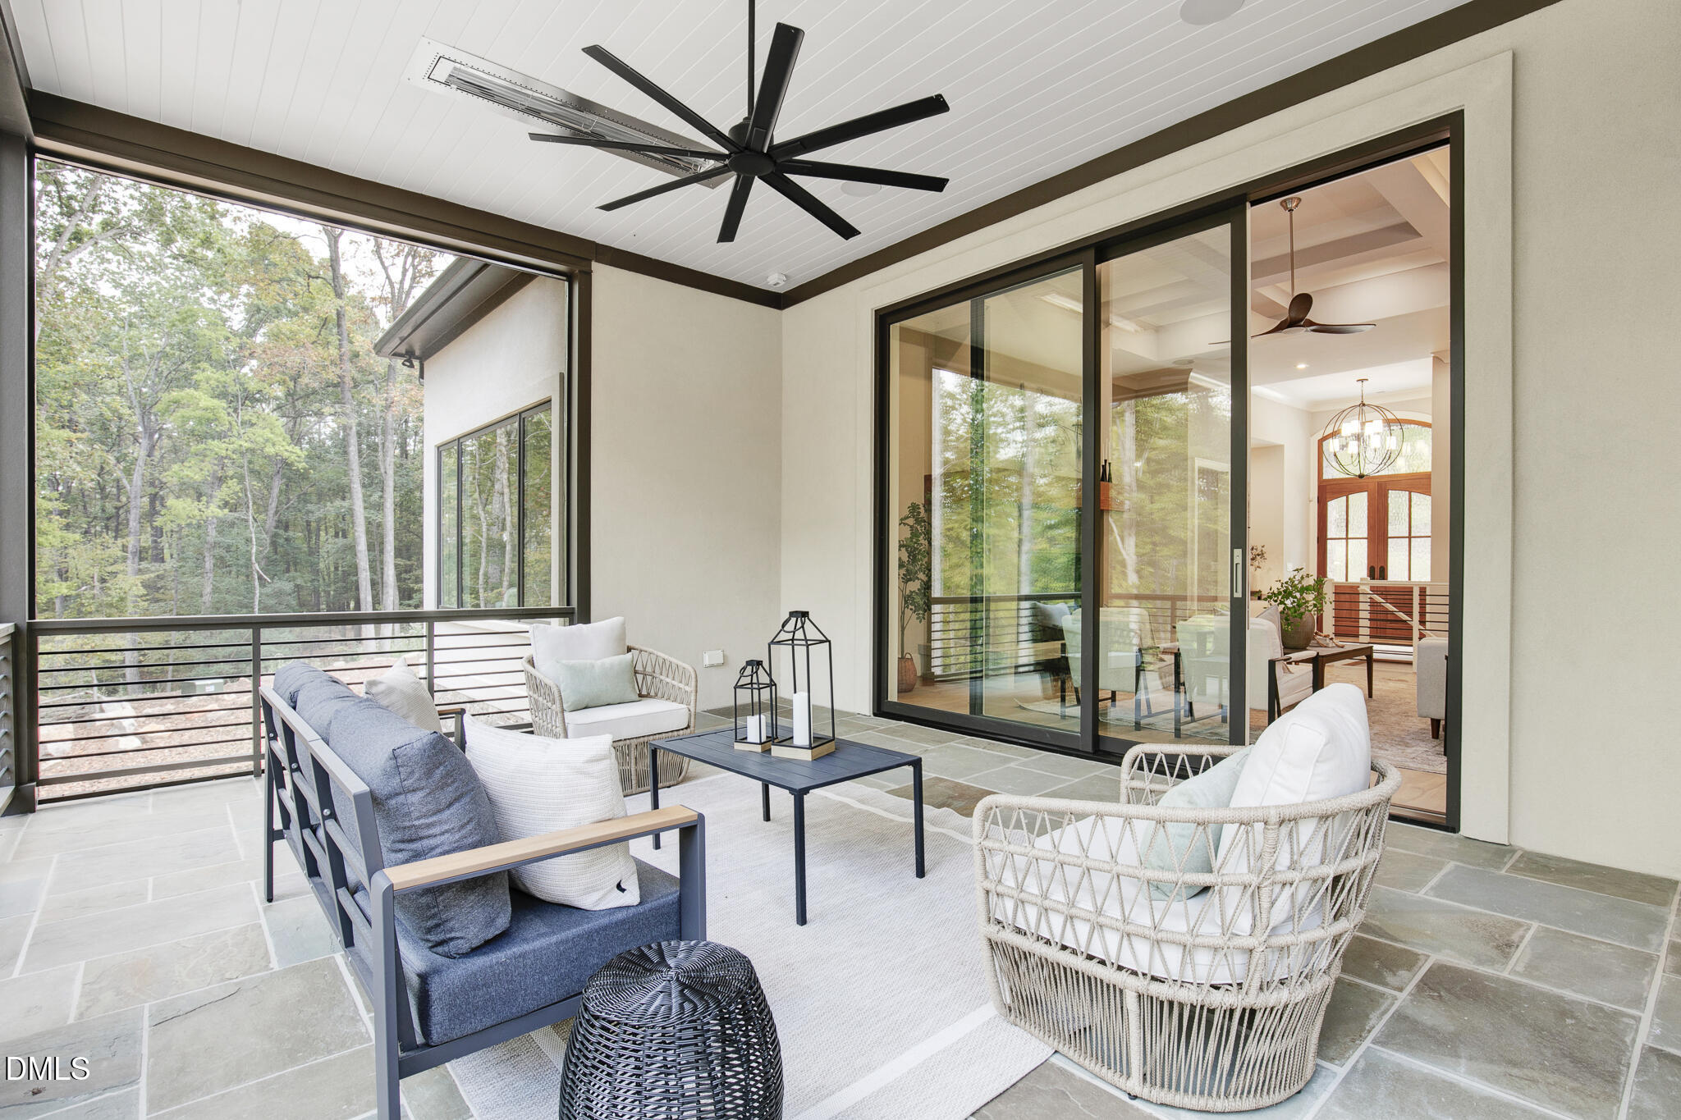
Sunroom with wicker seating, a large ceiling fan, and glass doors opening to a wooded deck.
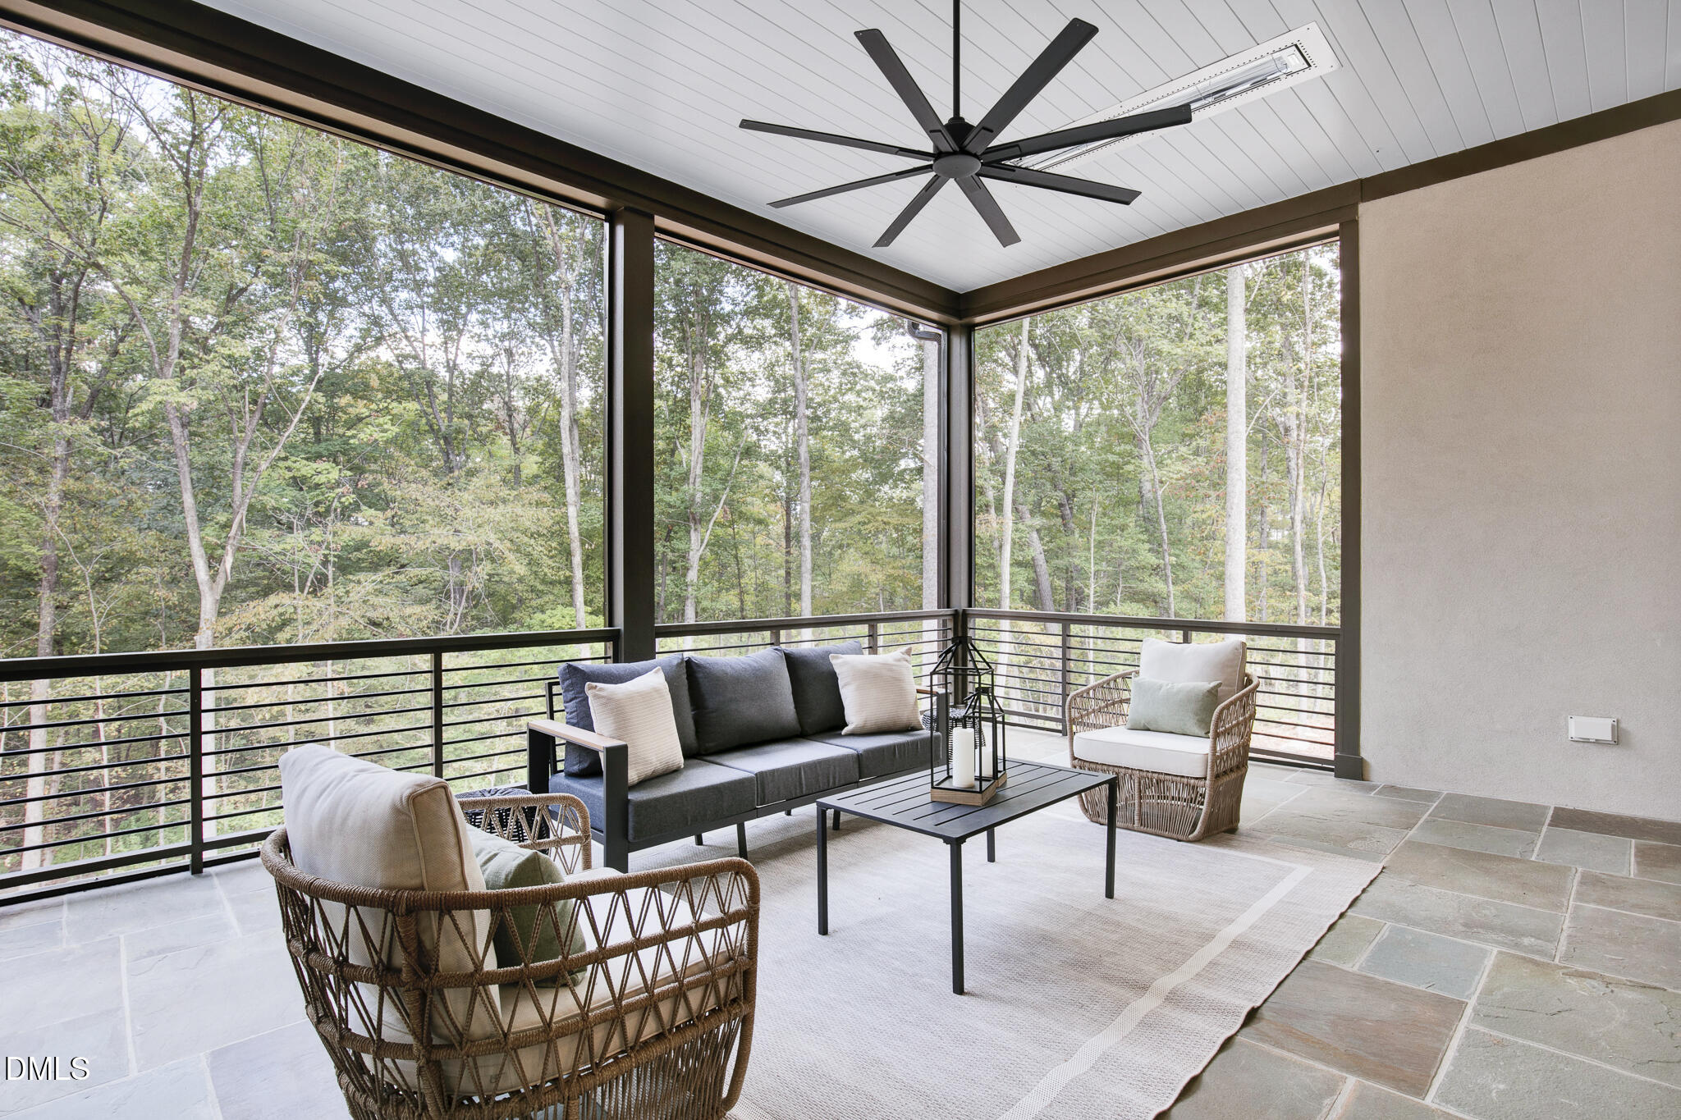
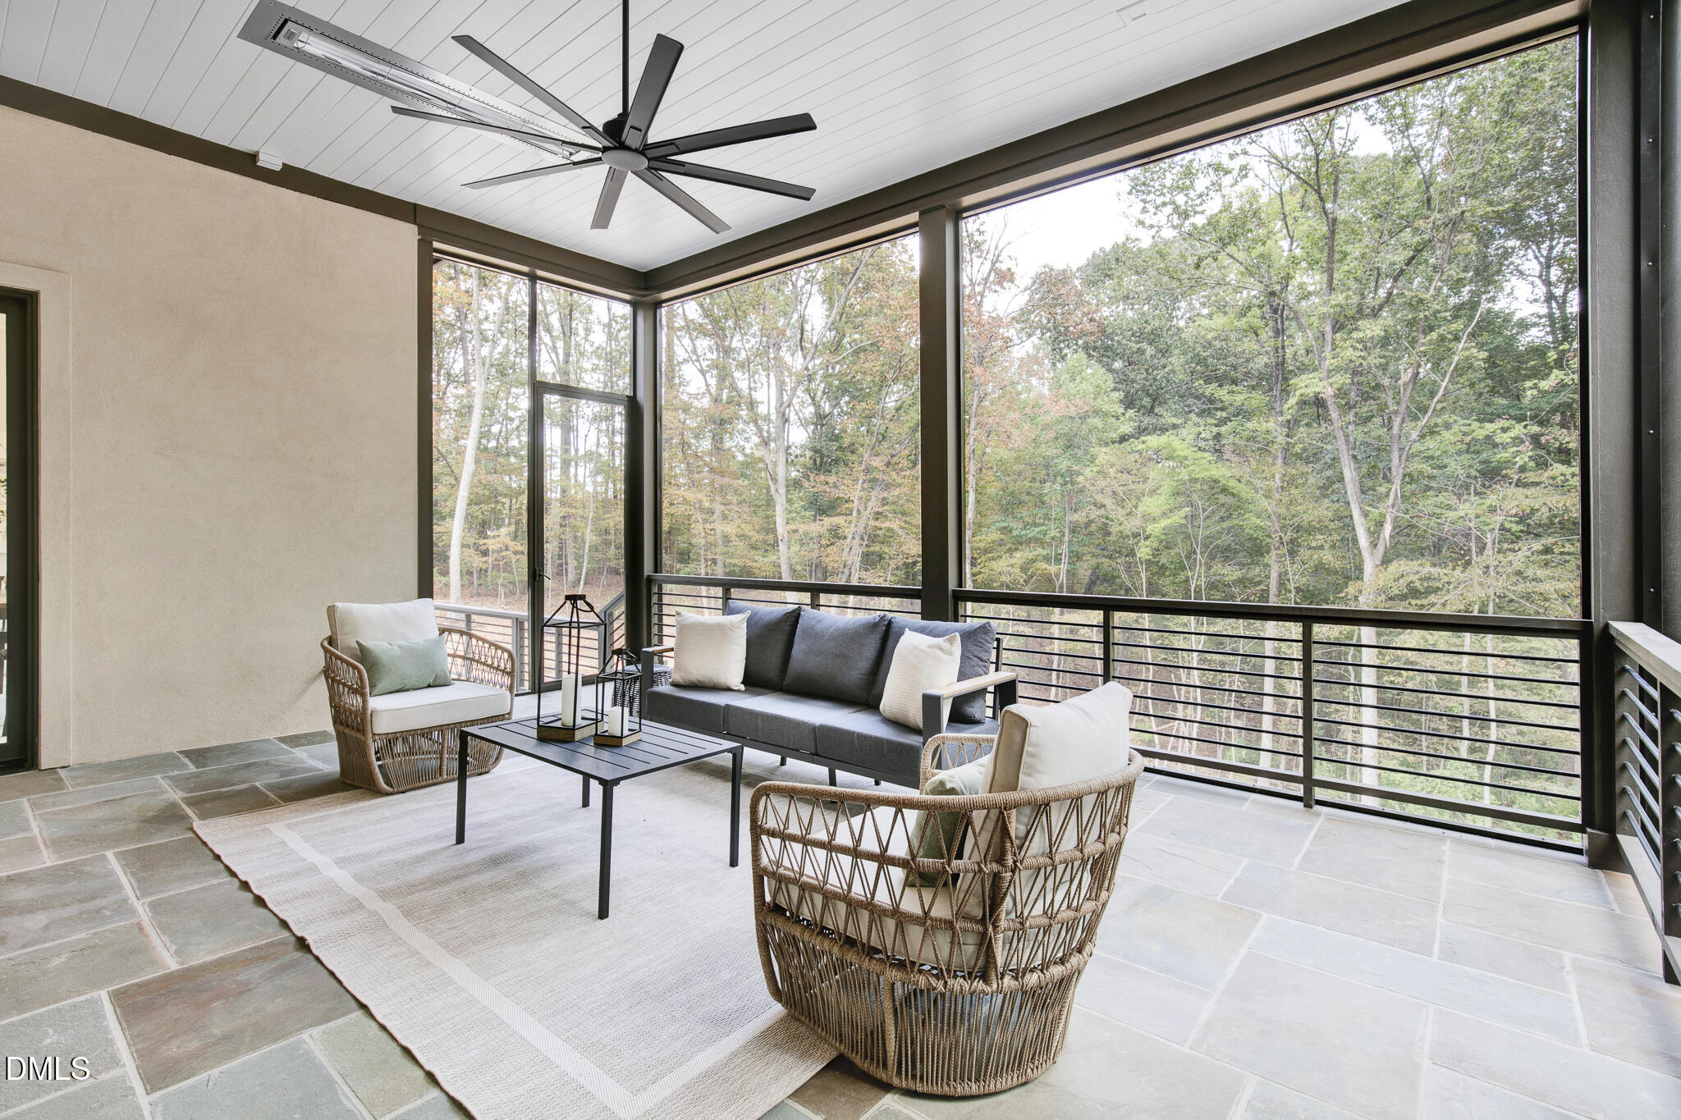
Covered patio with wicker seating, a large ceiling fan, and views of surrounding woods.
Screened porch with wicker seating, a ceiling fan, and views of wooded surroundings.
Furnished sunroom with wicker chairs, a gray sofa, and expansive windows overlooking trees.
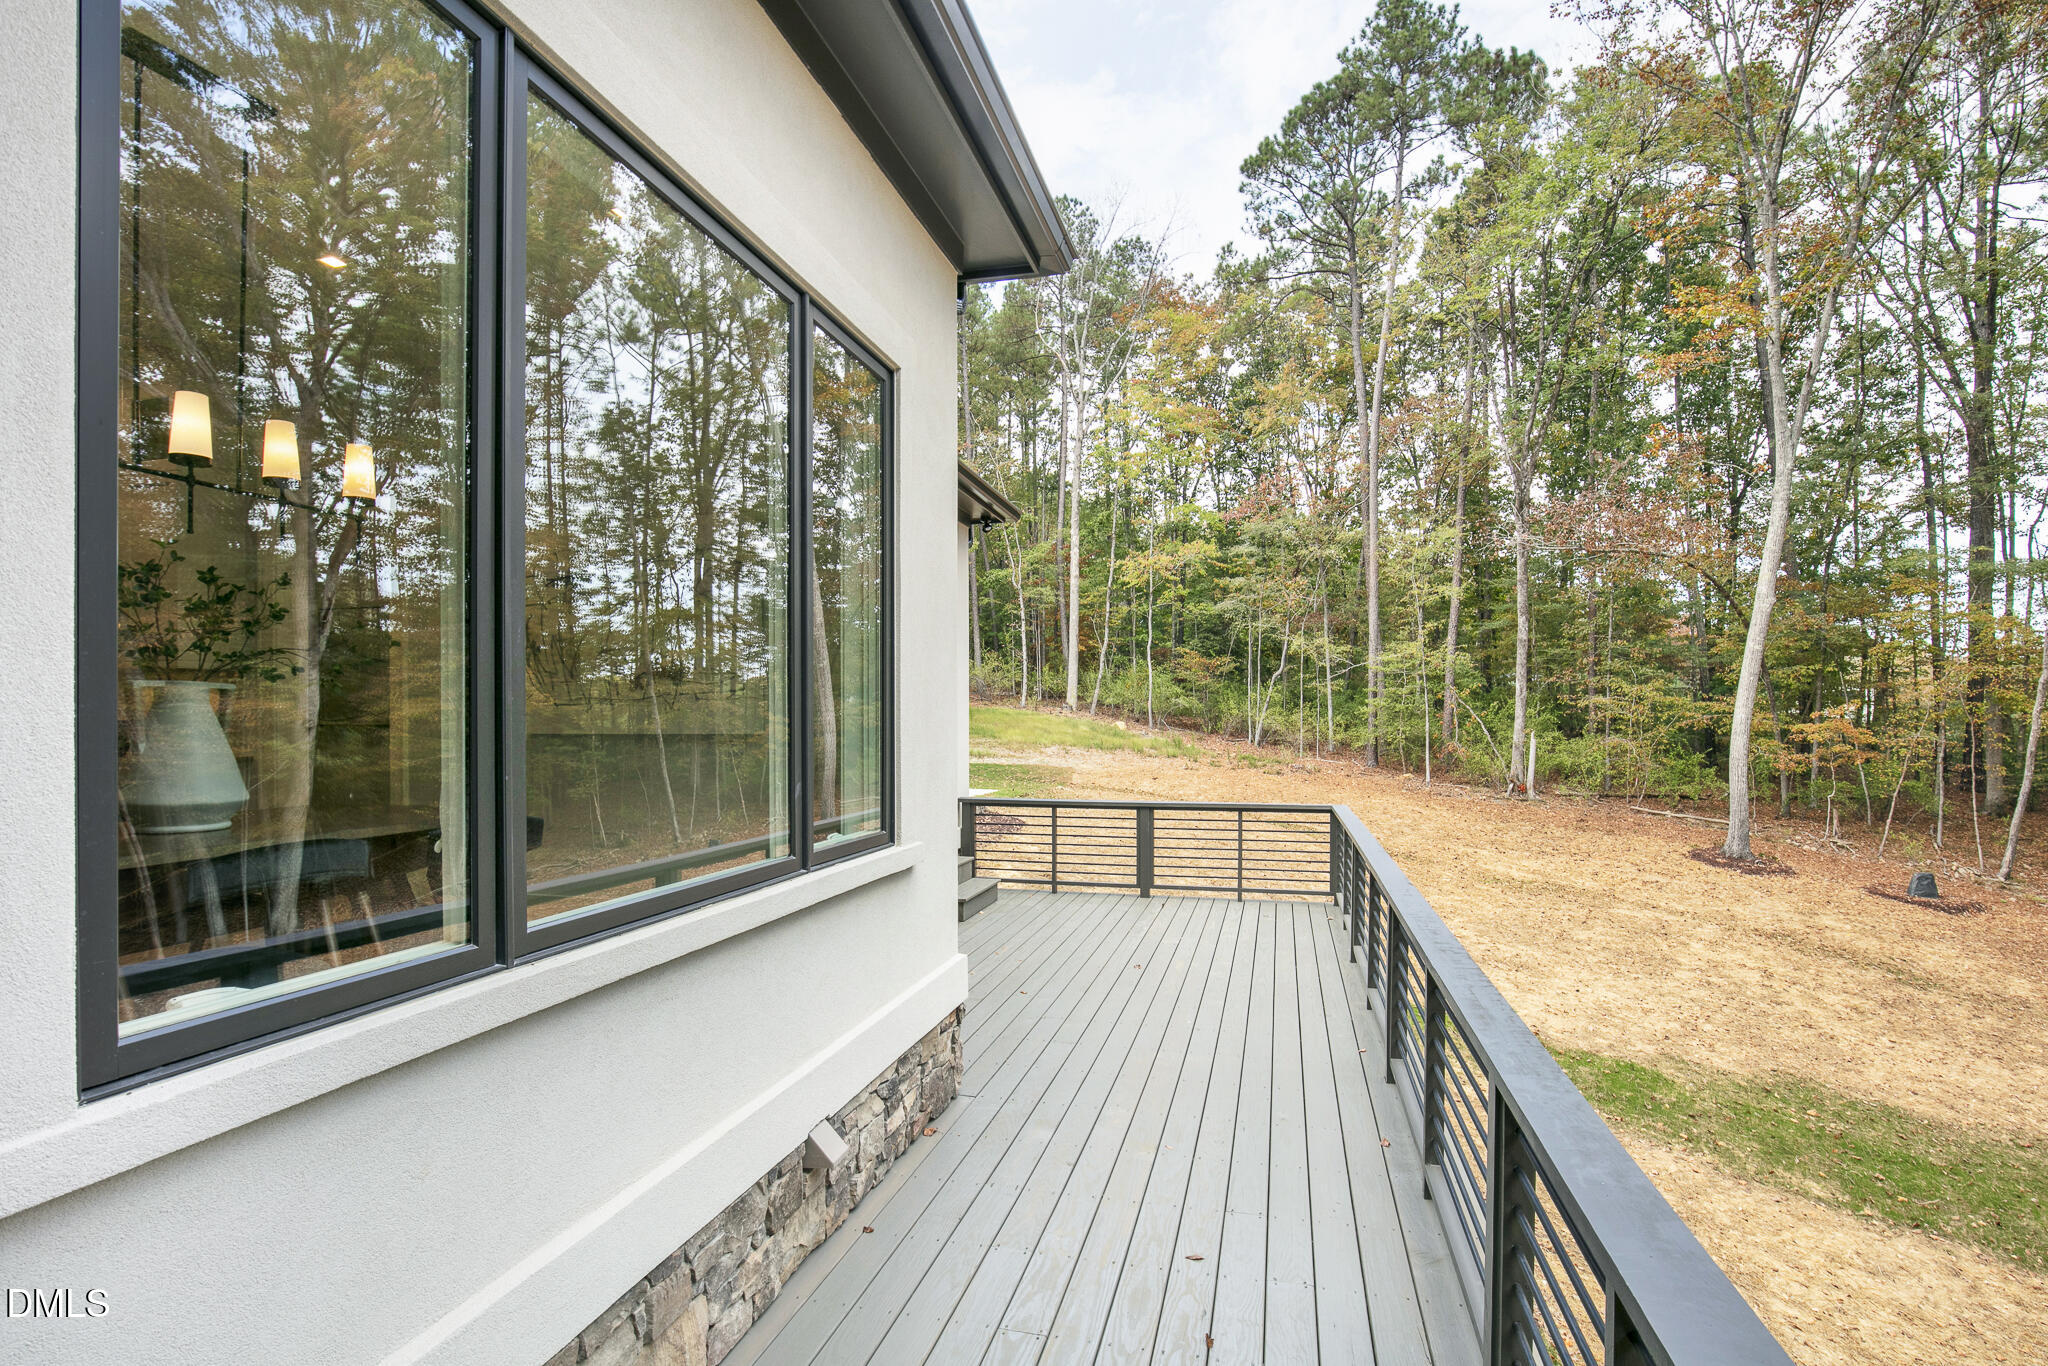
Exterior deck with gray boards and metal railing overlooking a wooded yard.
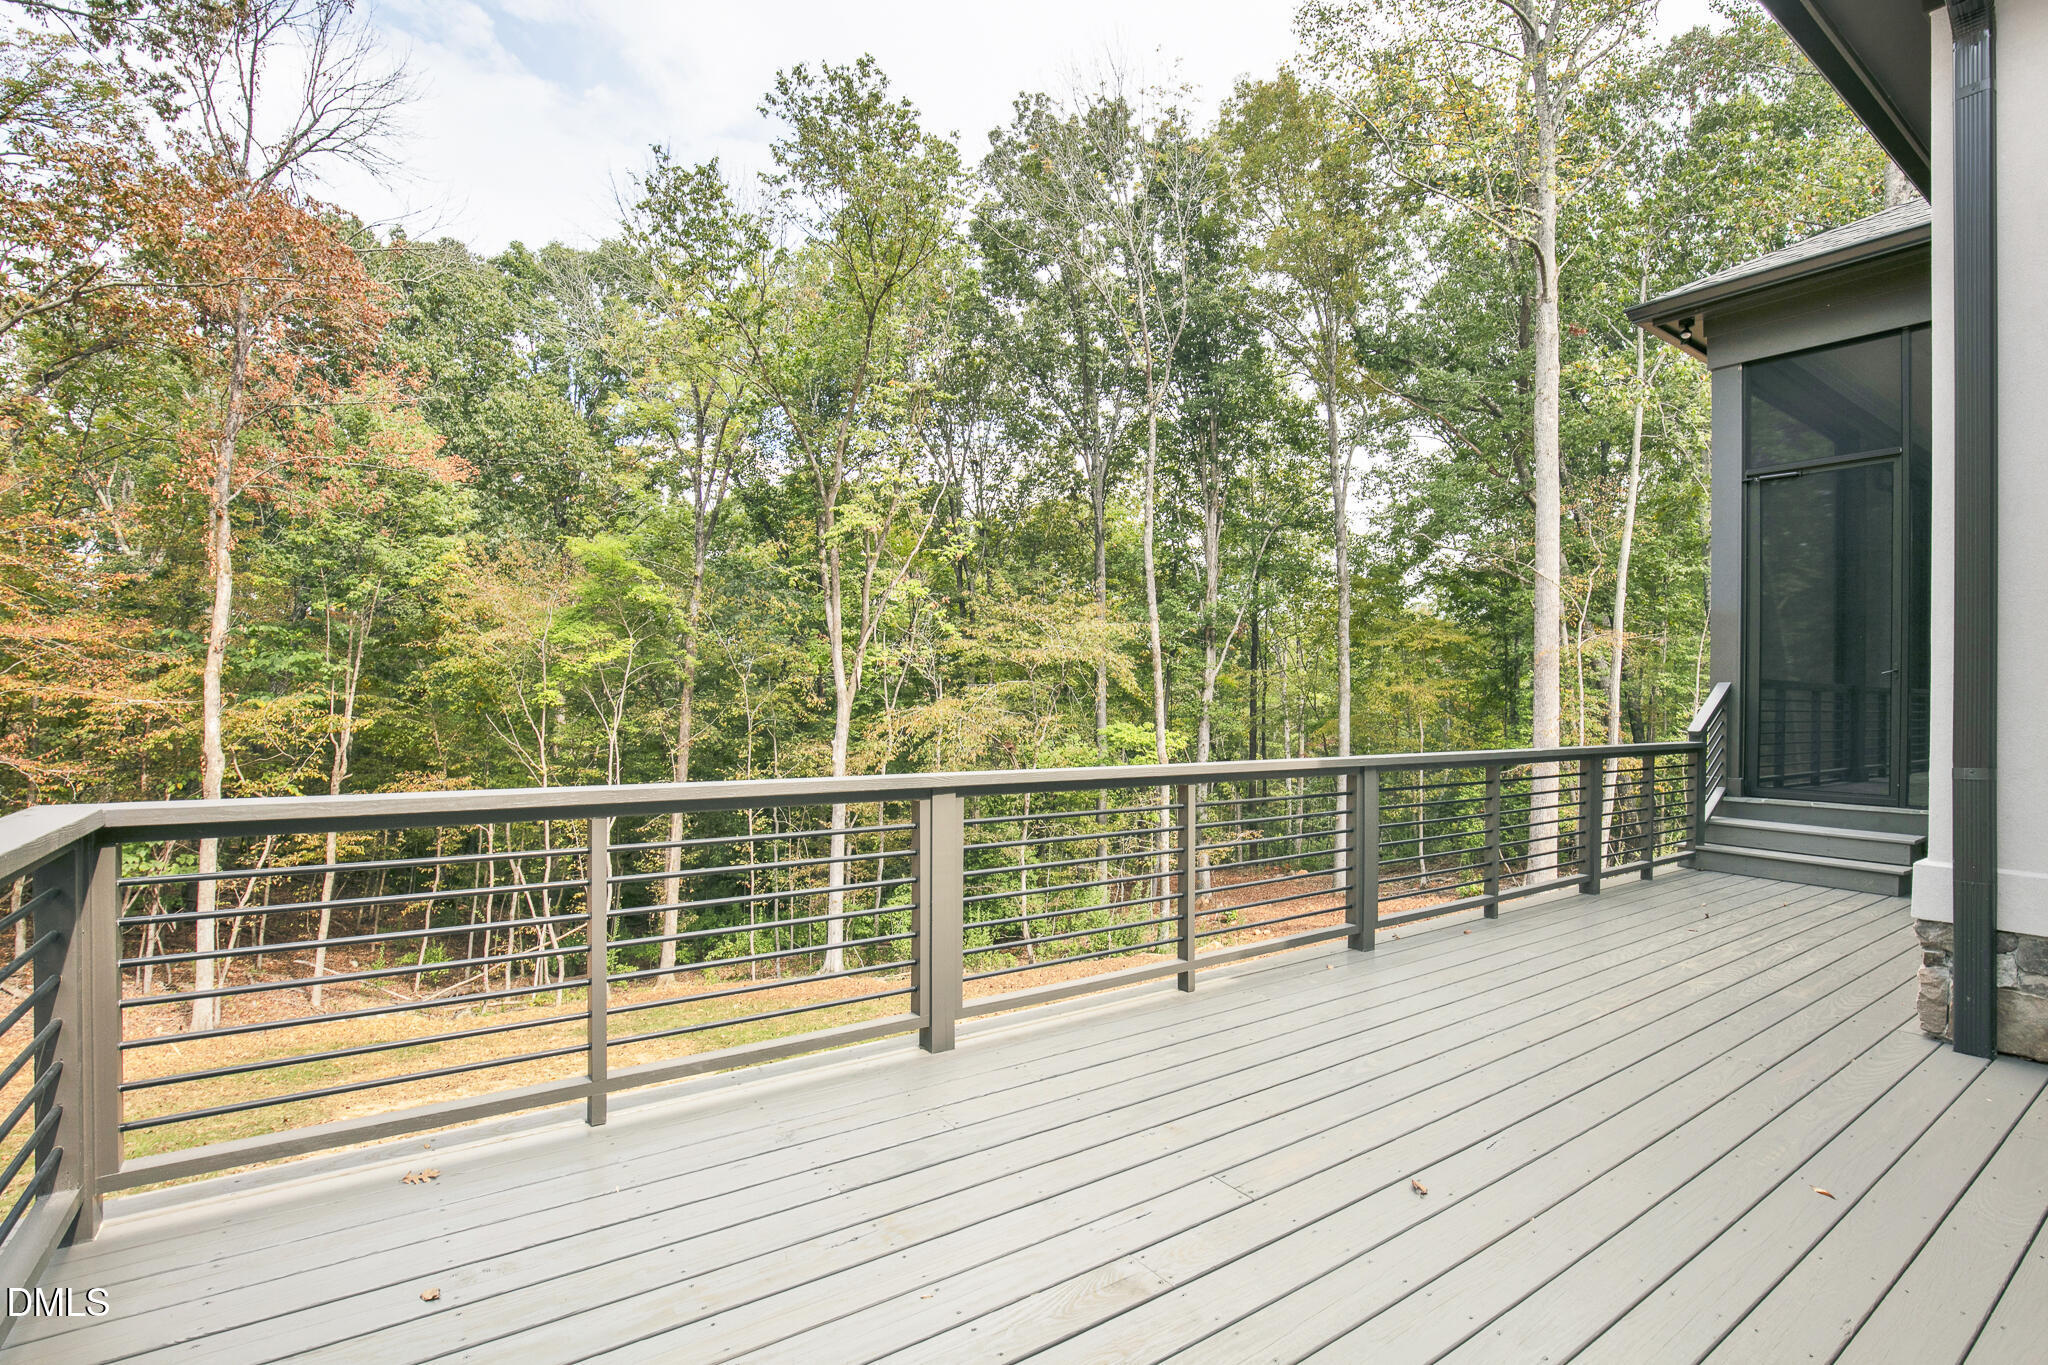
Raised deck with gray railings overlooking a wooded yard.
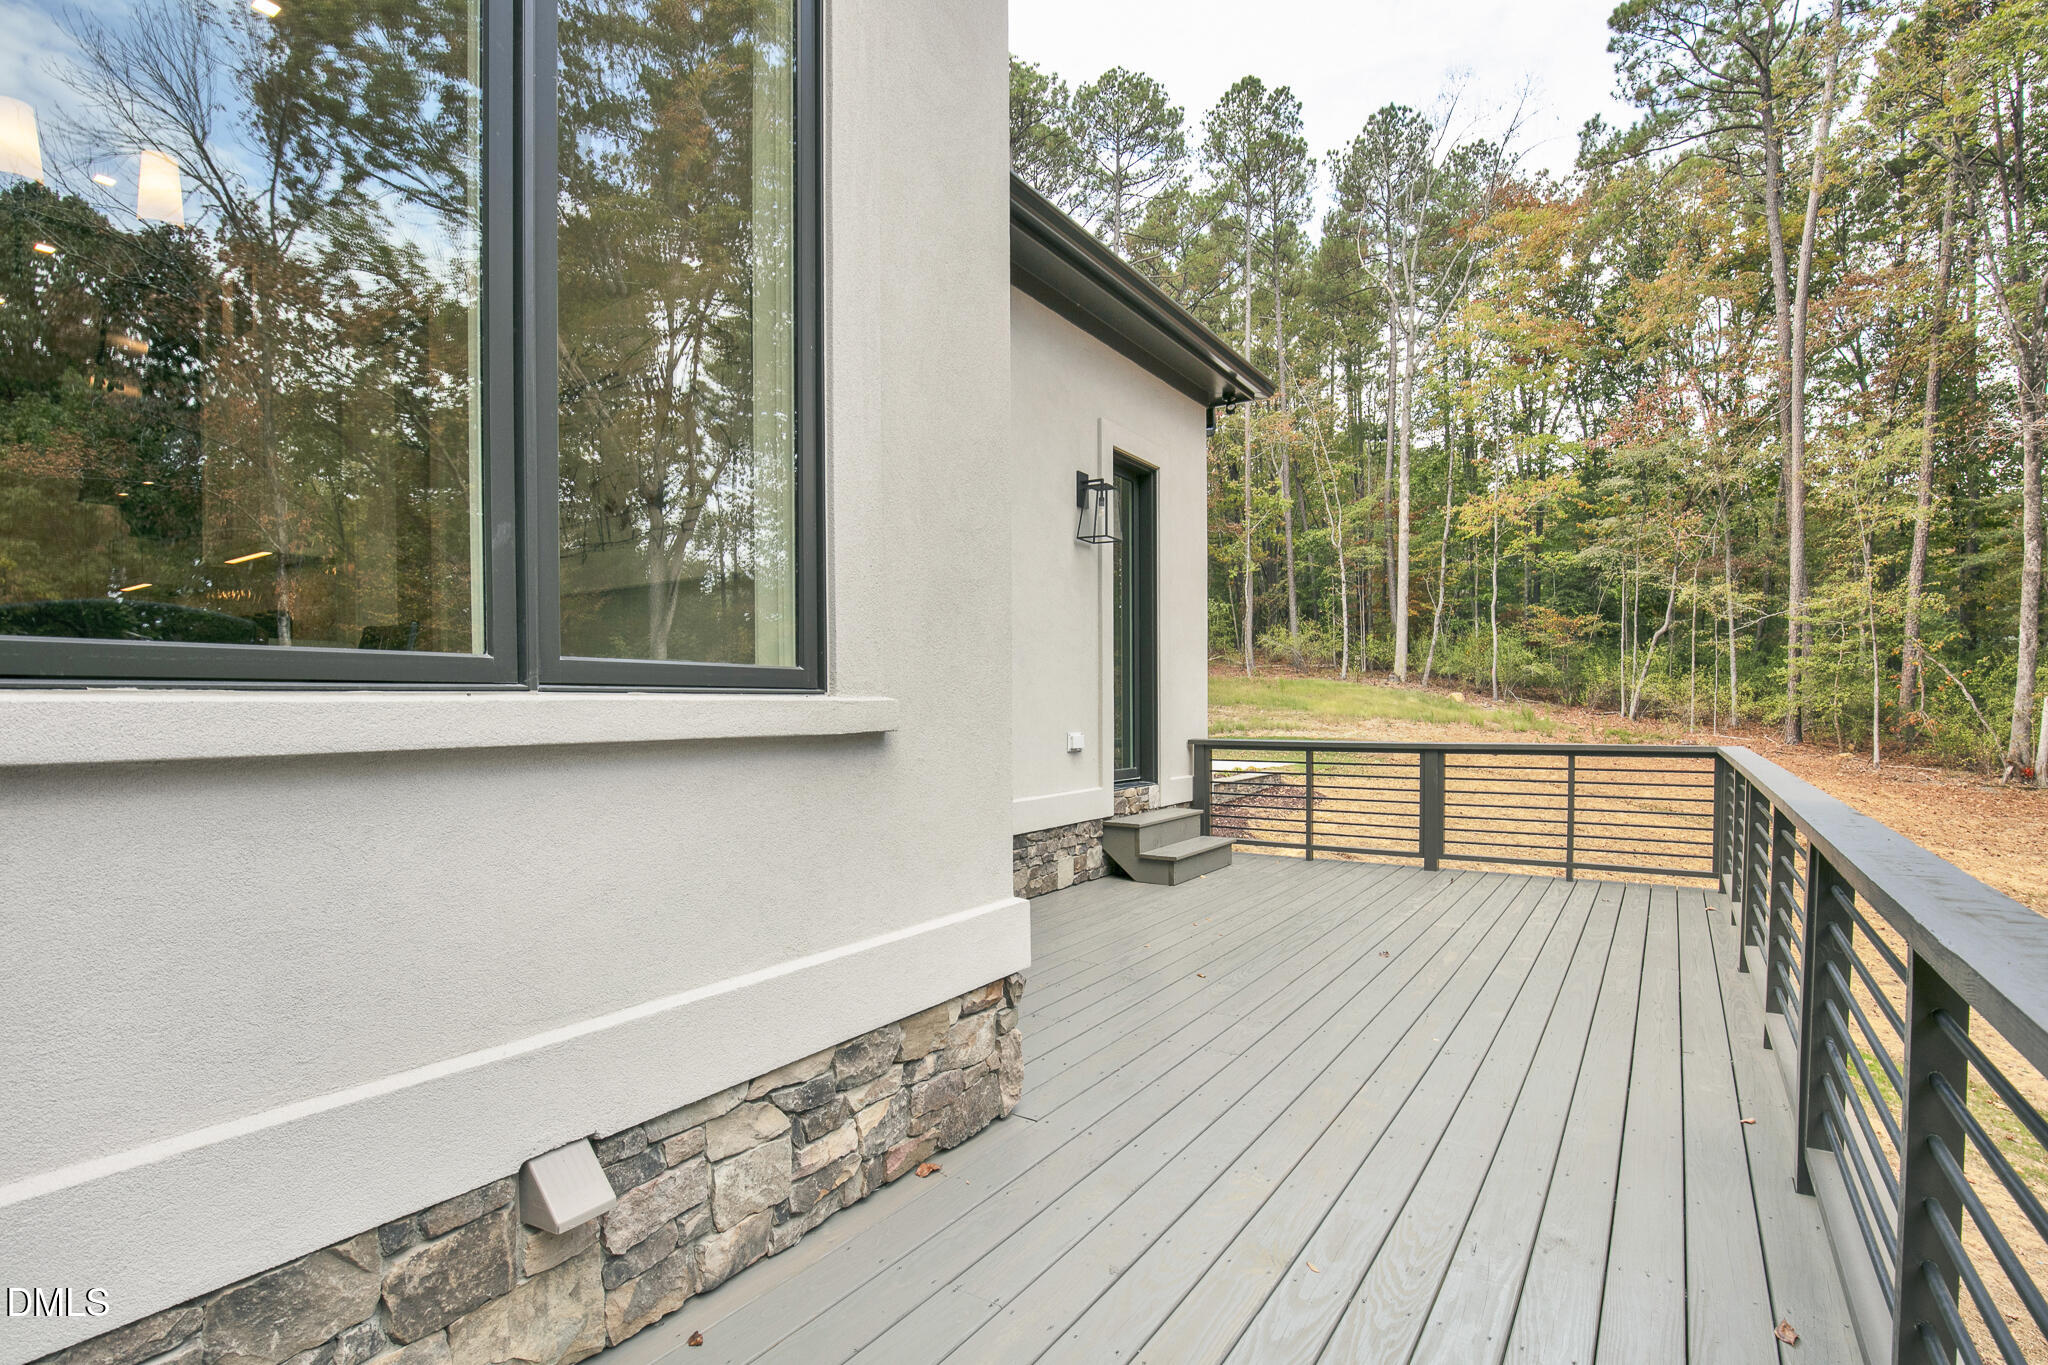
Modern home's gray deck beside wooded yard, with black railings and stone foundation.
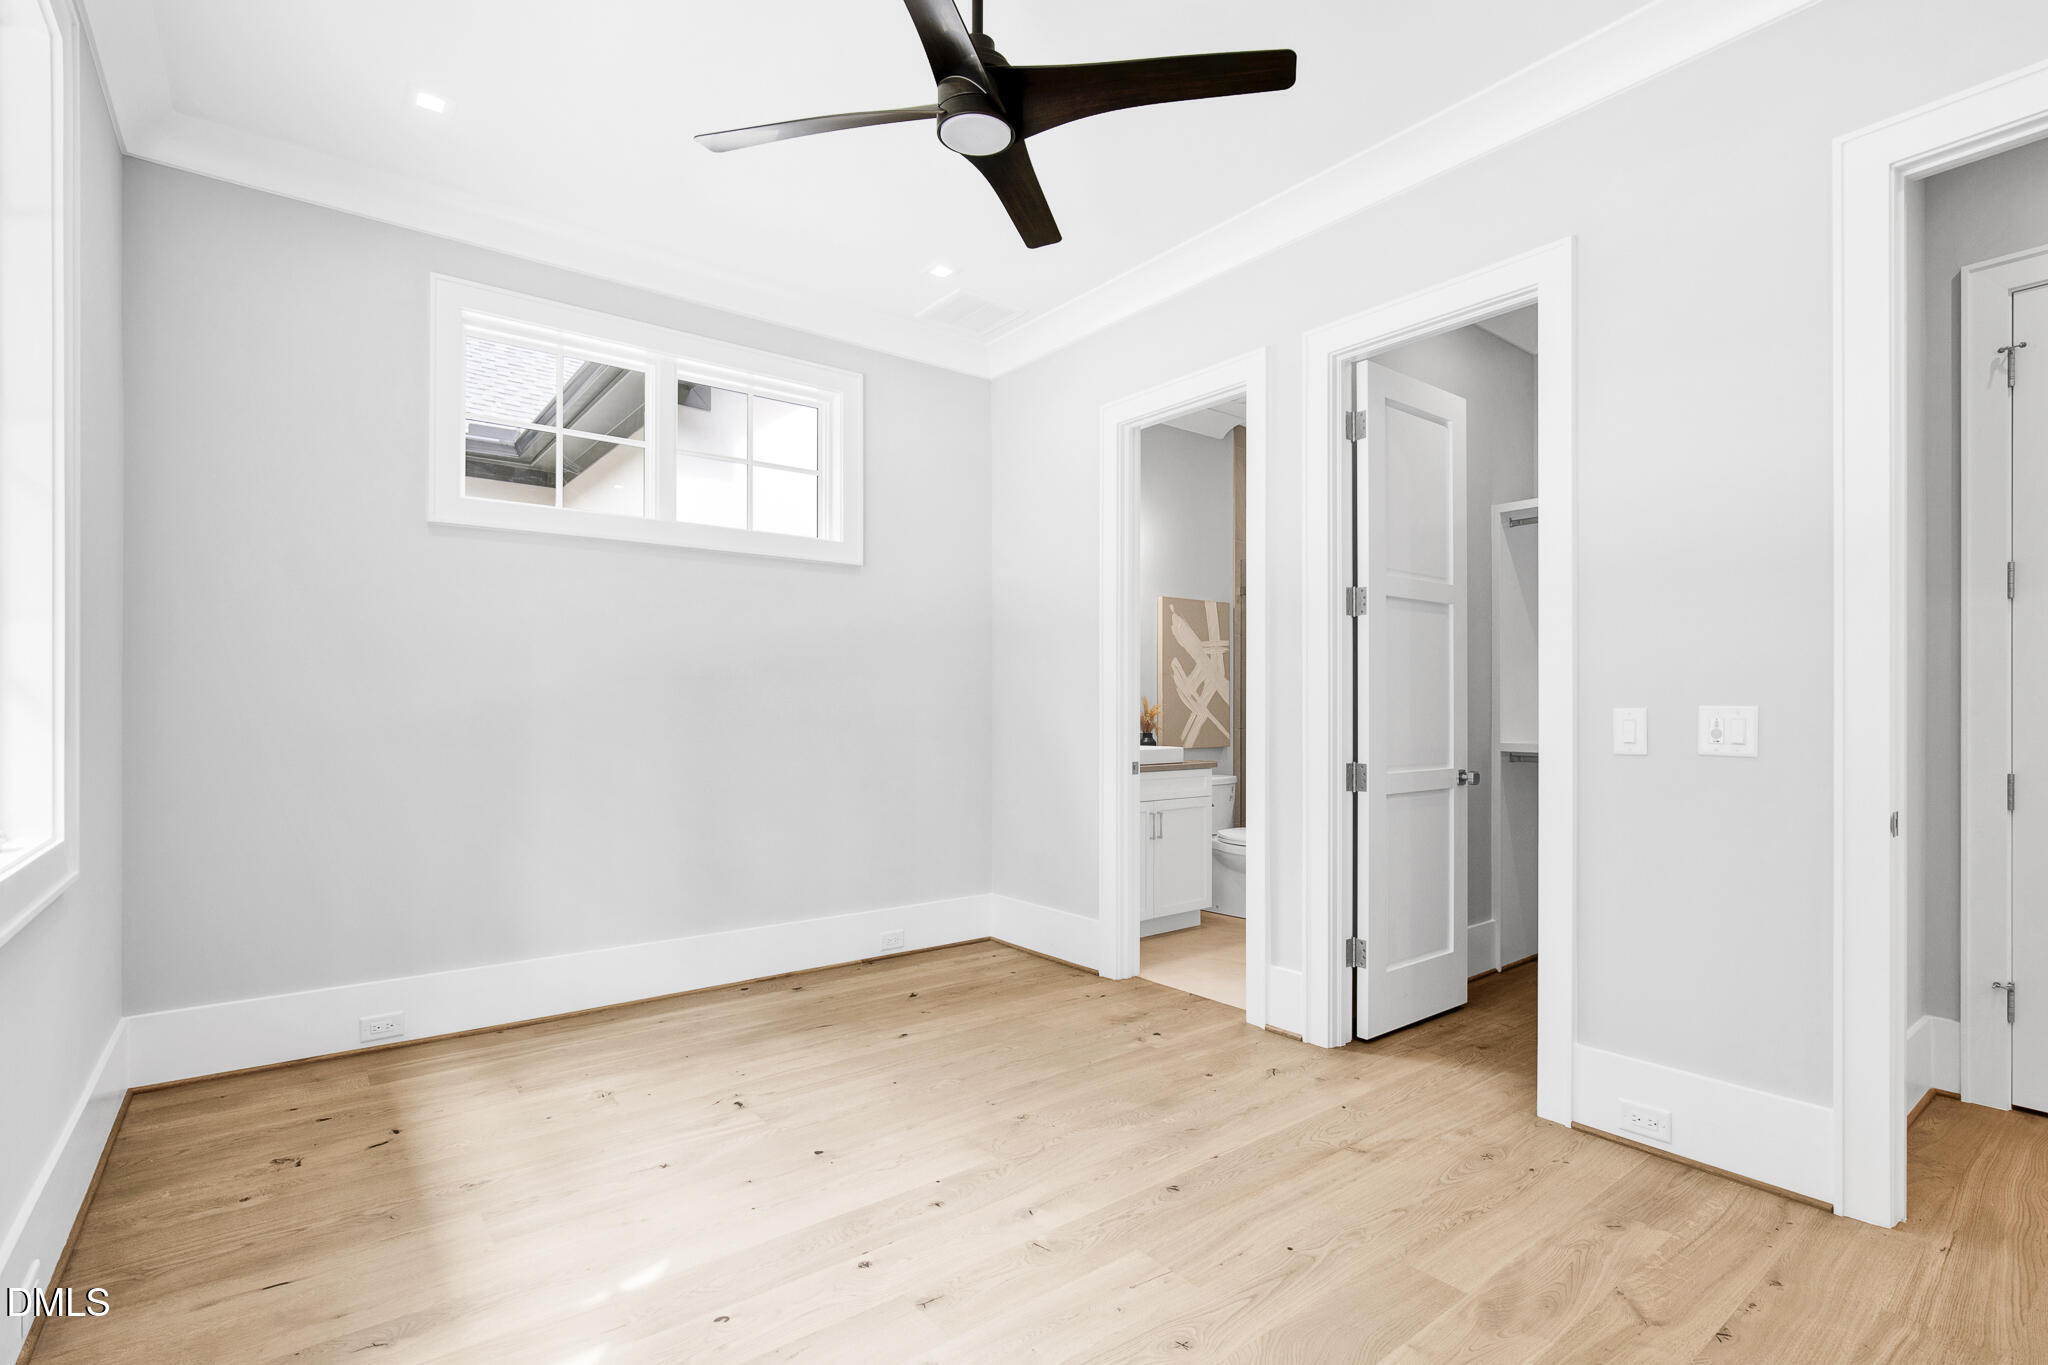
Empty bedroom with light hardwood floors, a dark ceiling fan, and doors to a bathroom and closet.
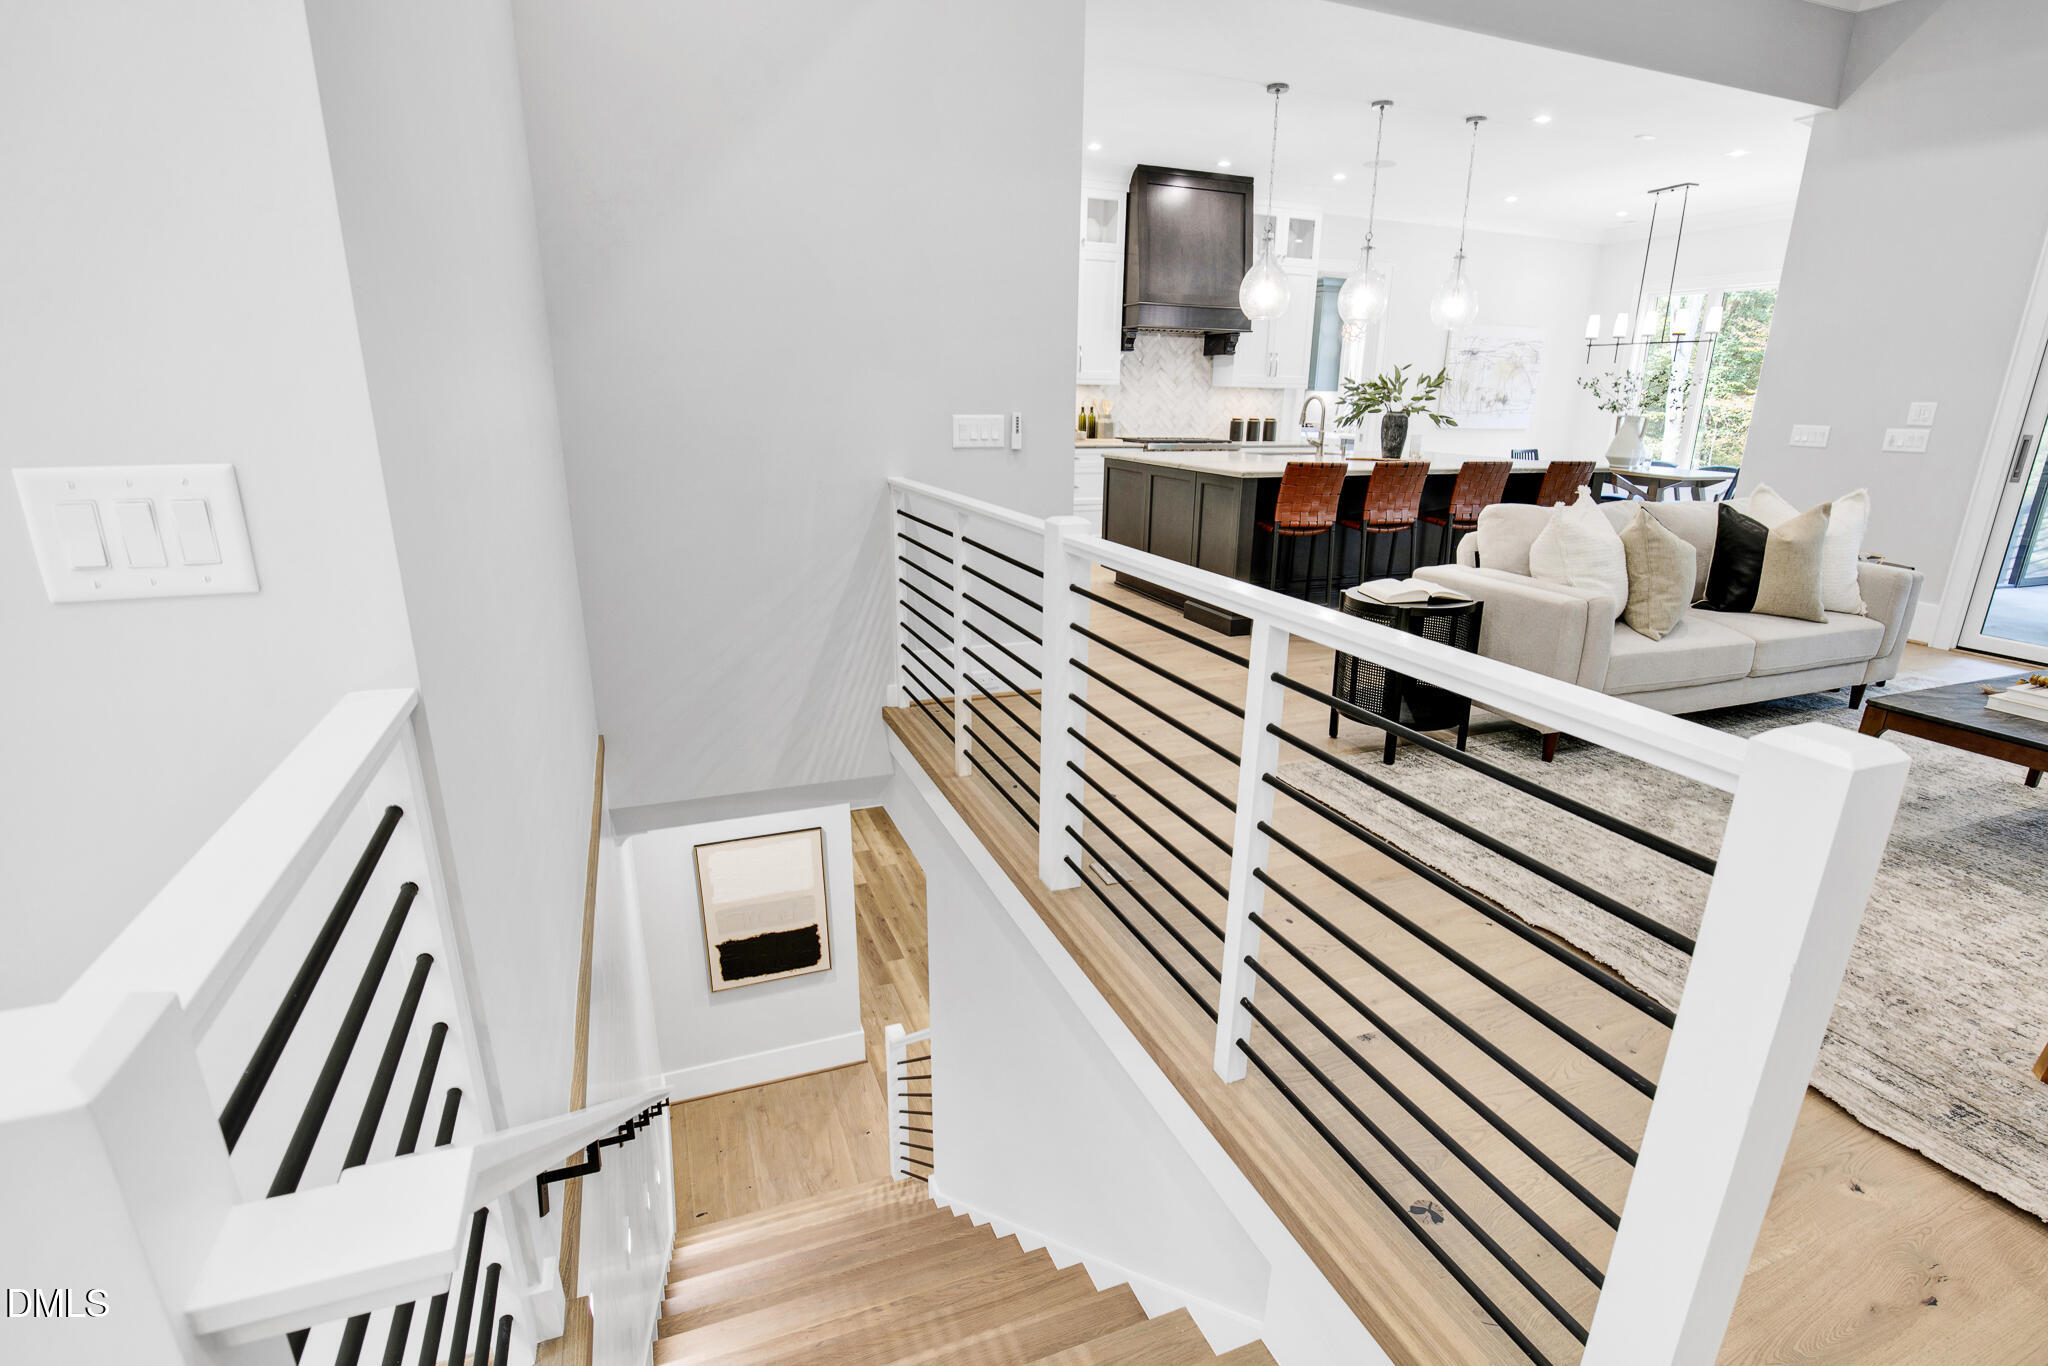
Open stairway overlooking a bright living room and kitchen, with white railings and warm wood floors.
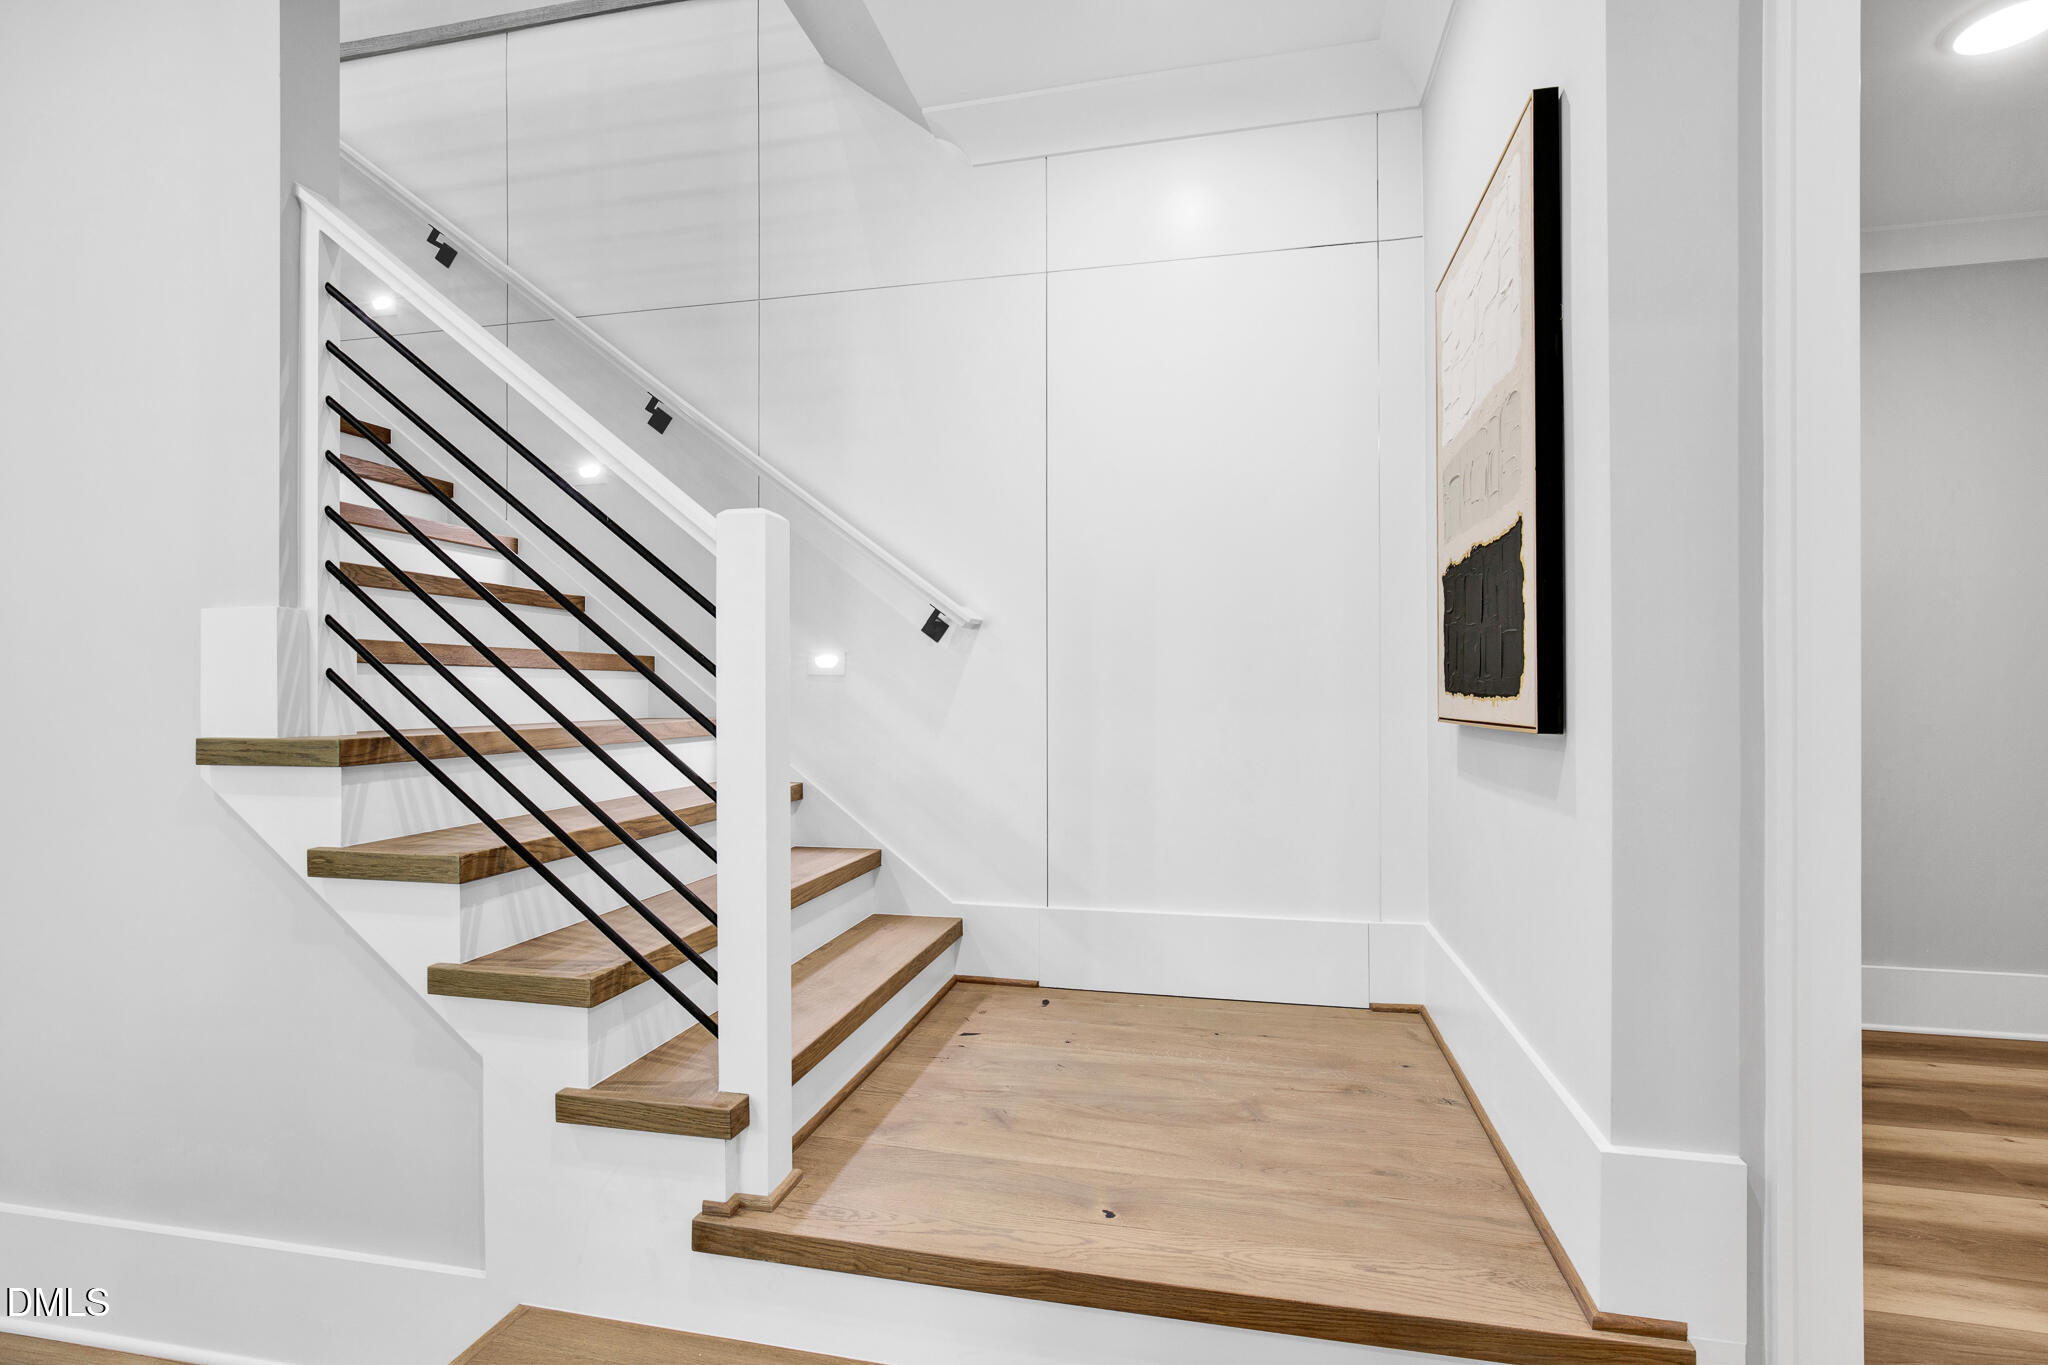
Modern staircase with wood treads, black metal railings, and abstract wall art.
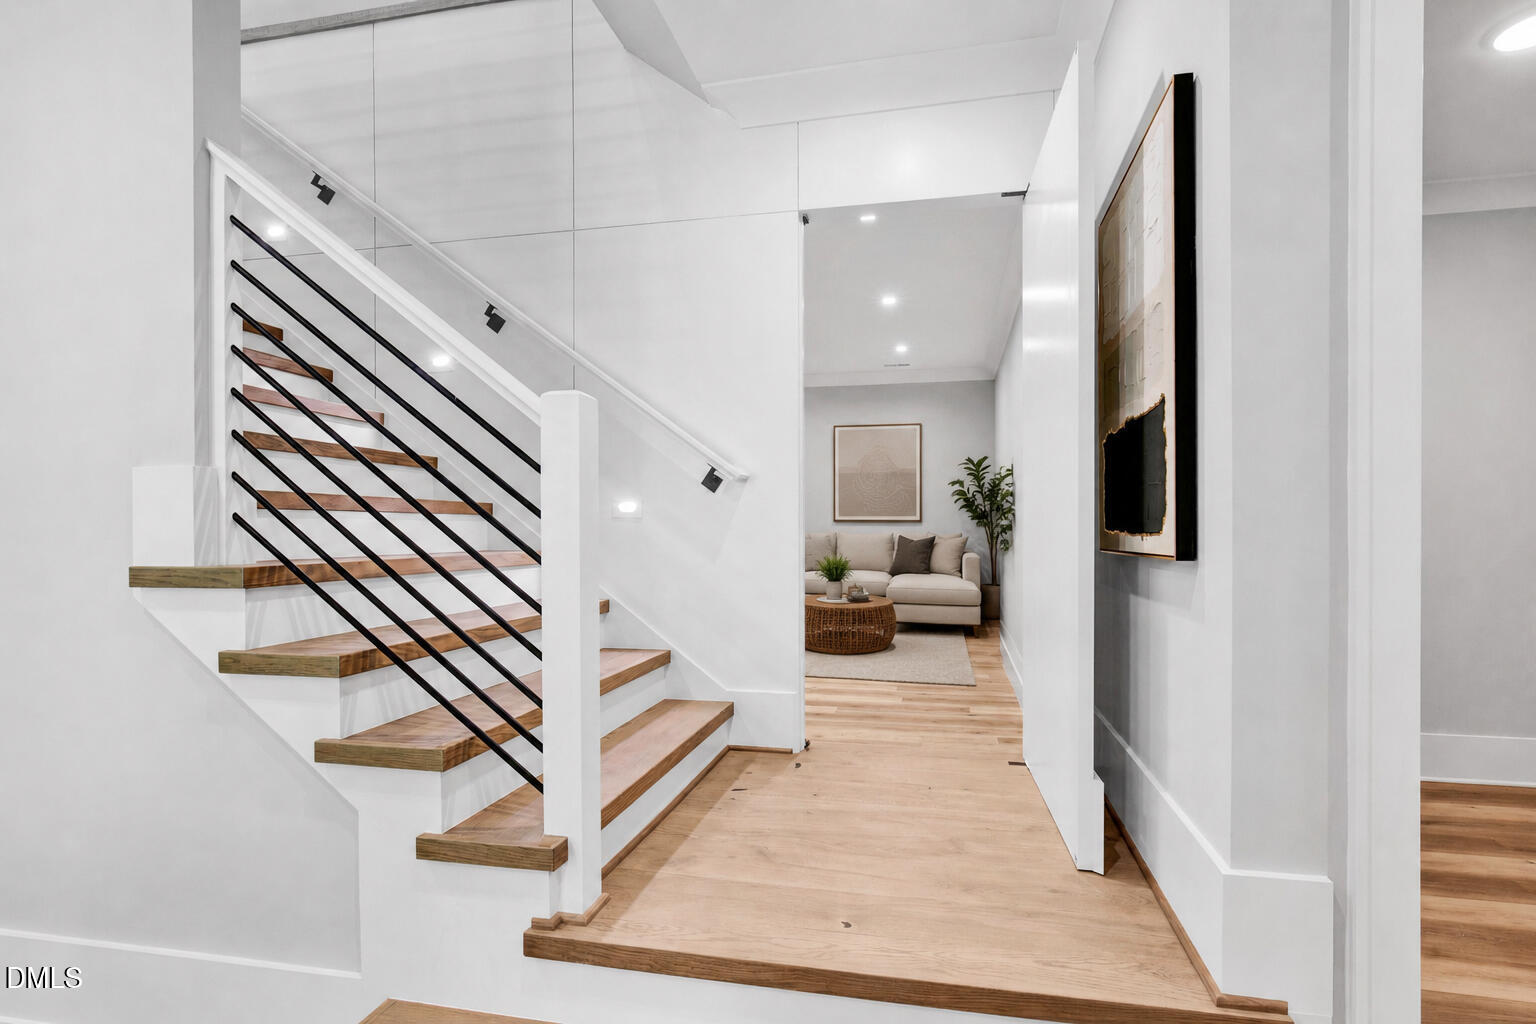
Entry hall with a wood-tread staircase, black railings, and a sitting area beyond.
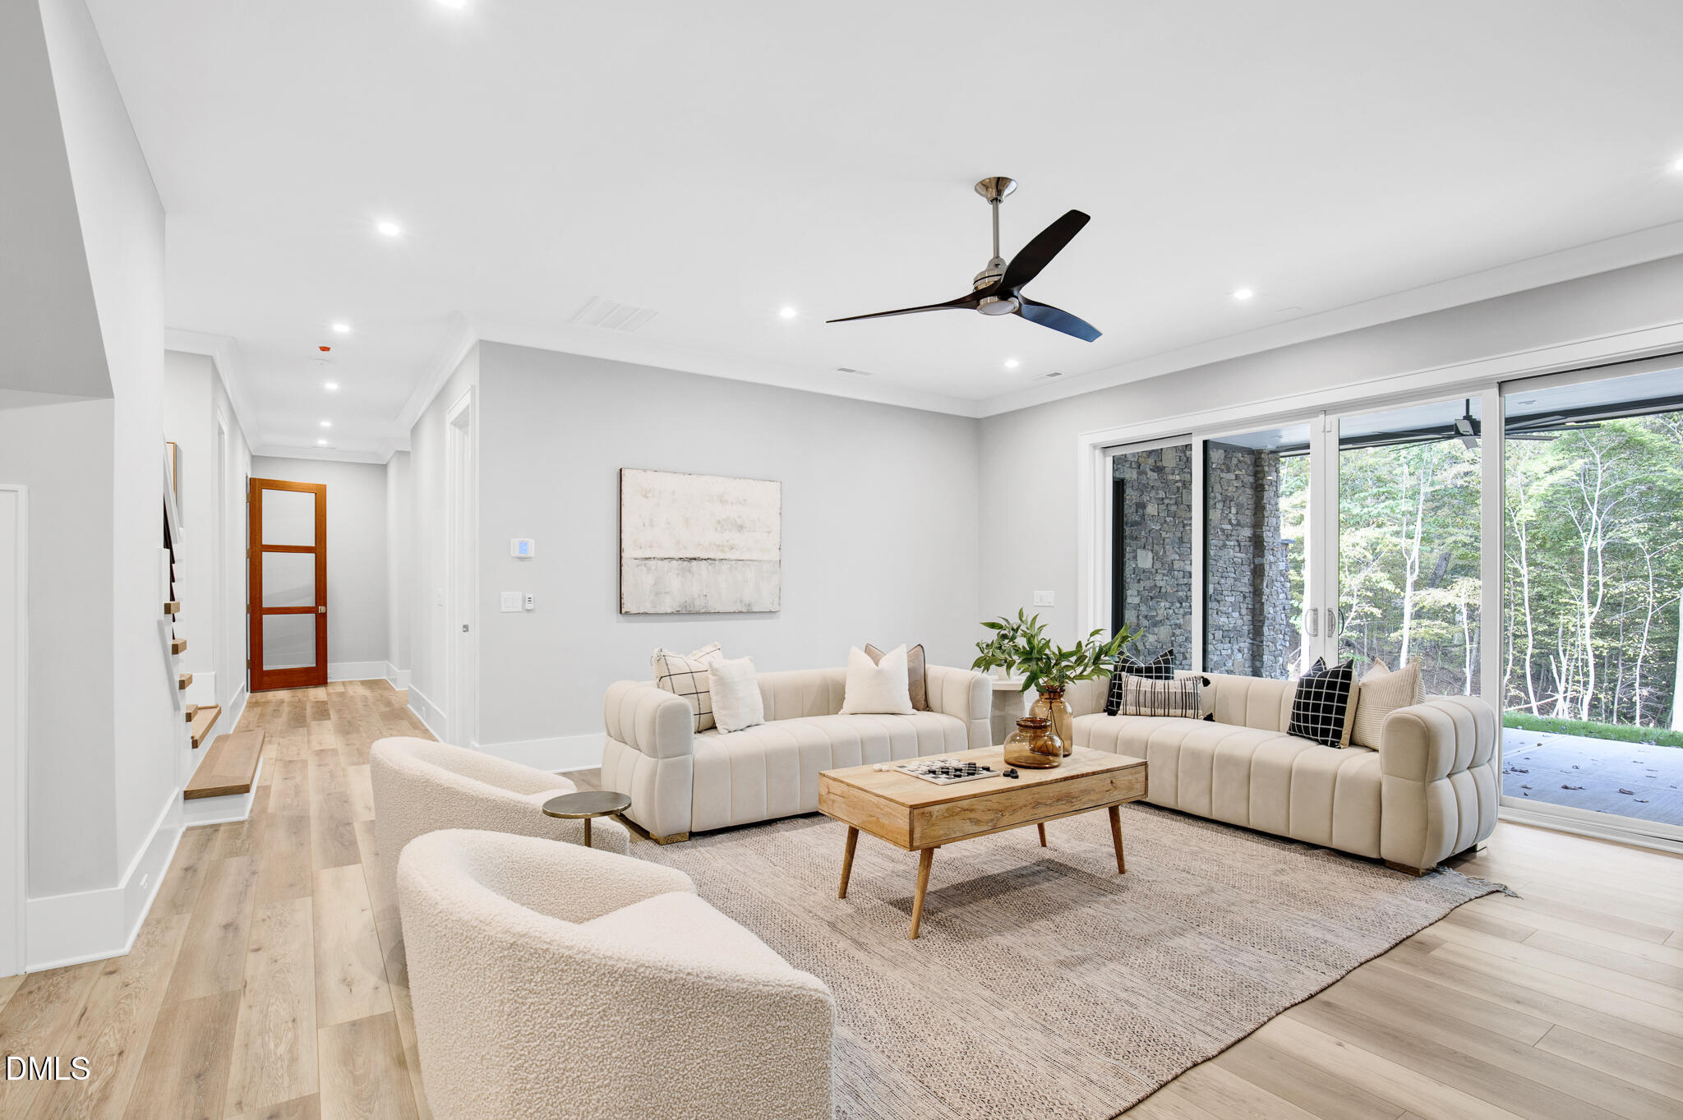
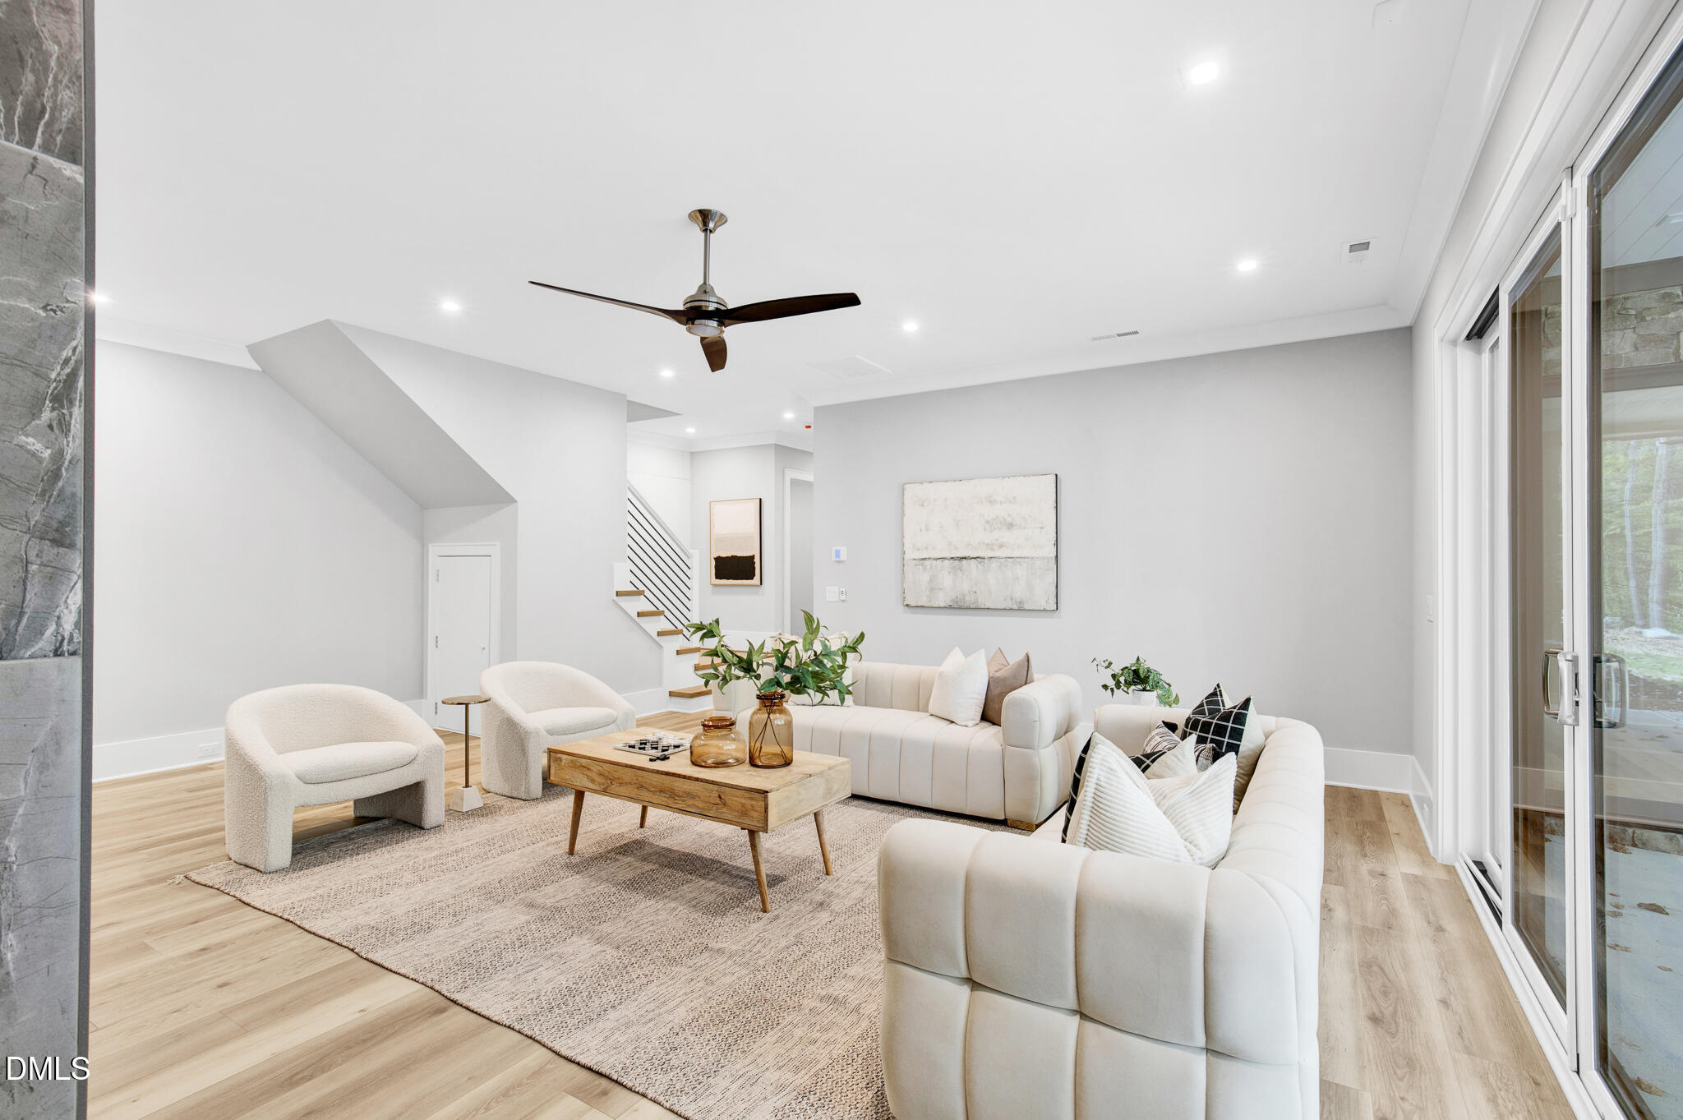
Living room with cream sofas, a wood coffee table, and sliding glass doors opening to a wooded view.
Bright staged living room with cream seating, wood floors, and sliding glass doors.
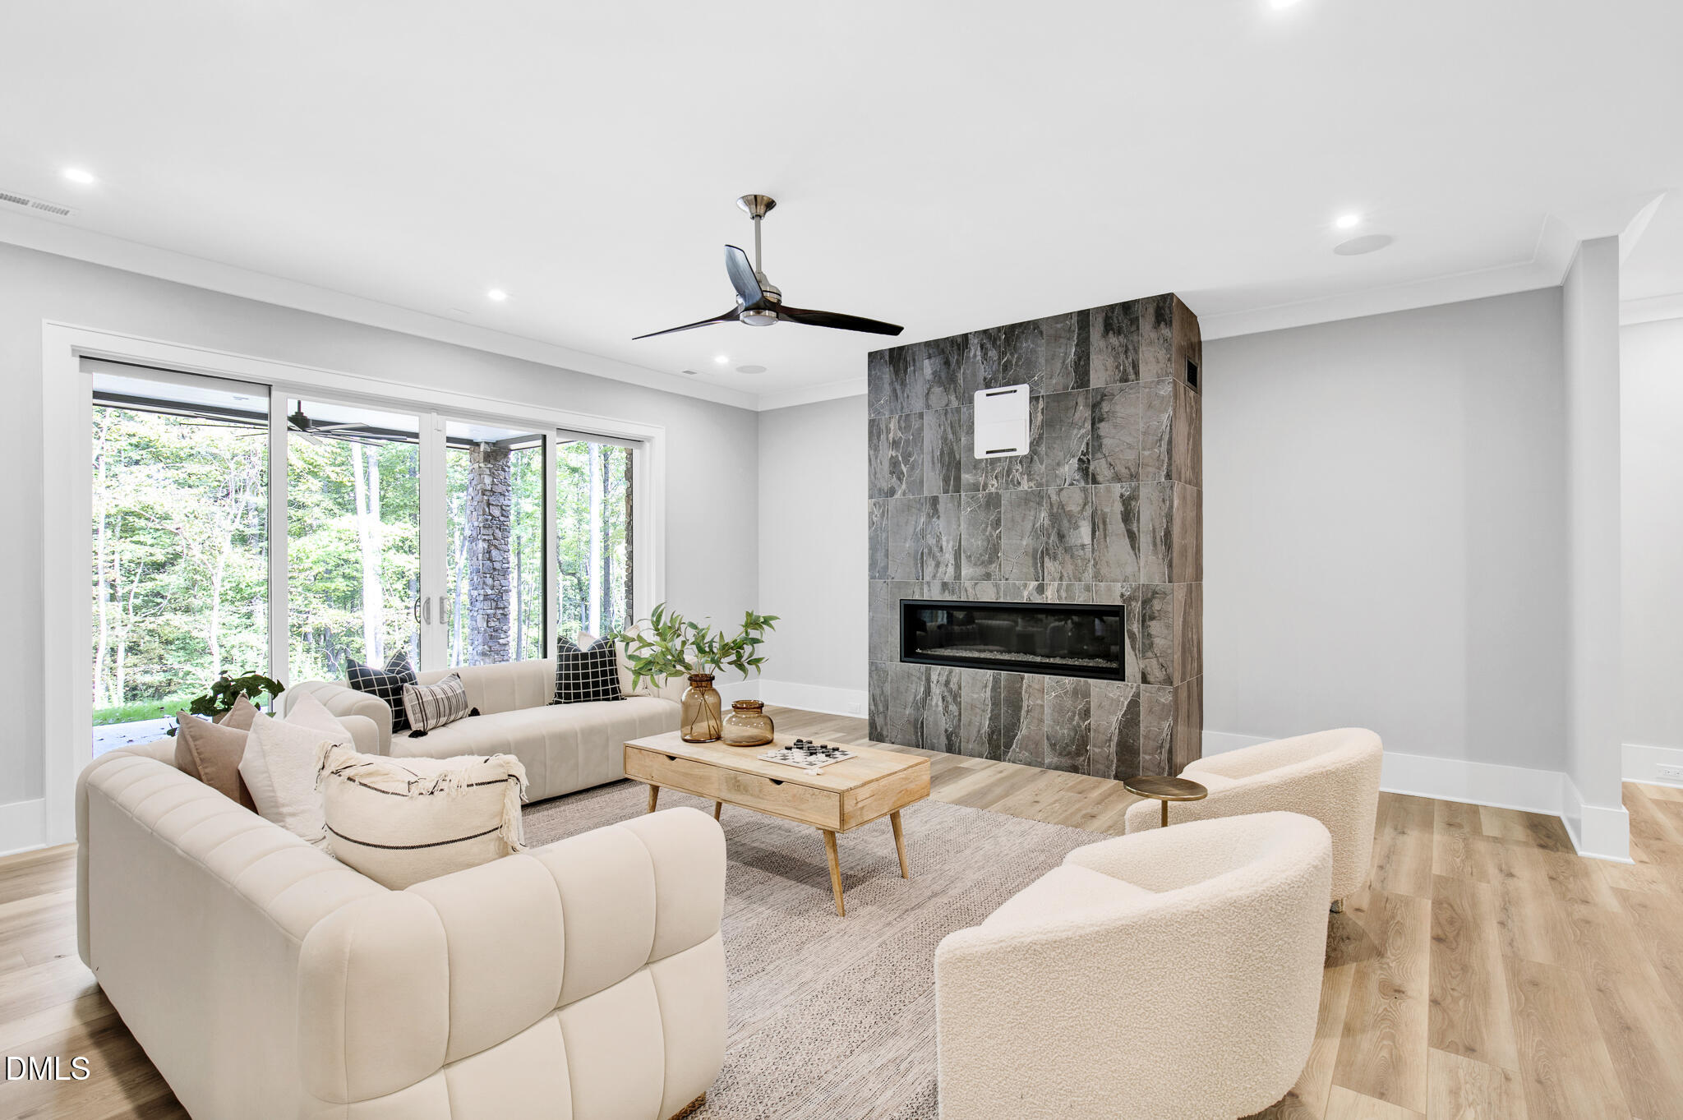
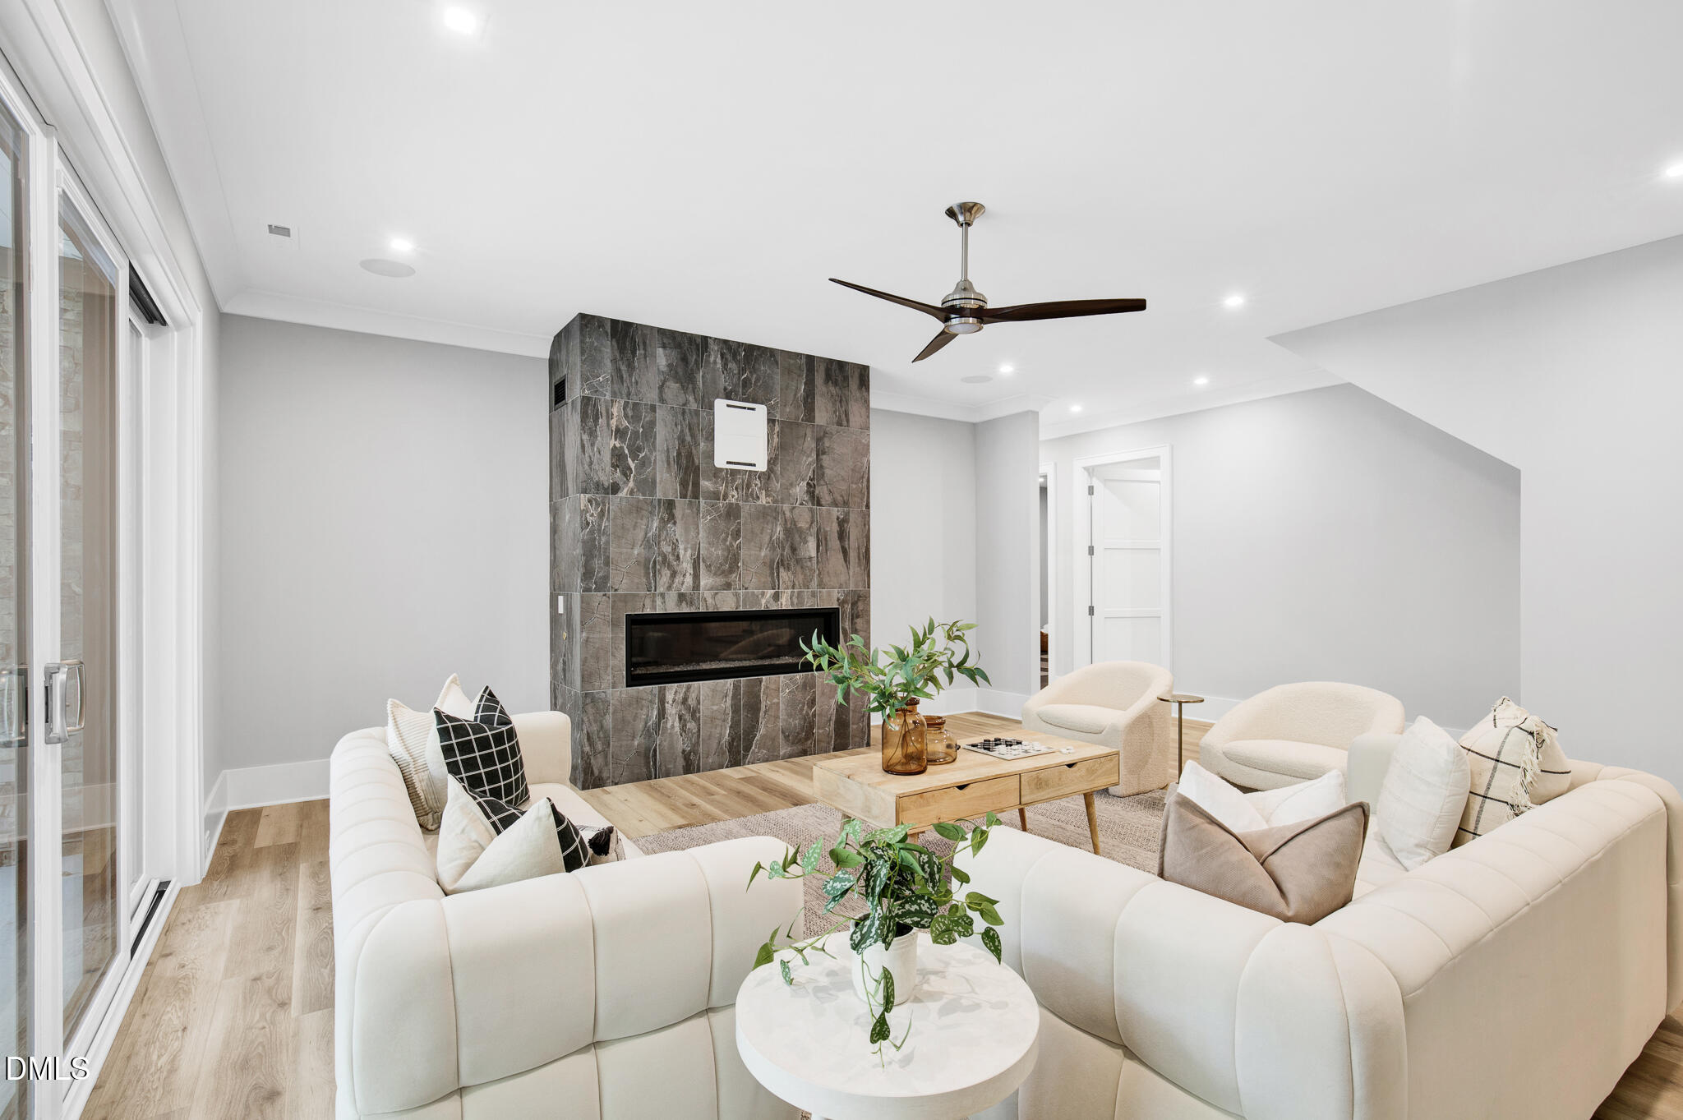
Living room with a floor-to-ceiling tiled fireplace, cream seating, and wide windows overlooking trees.
Living room with a floor-to-ceiling tiled fireplace, cream sectional sofas, and large sliding glass doors.
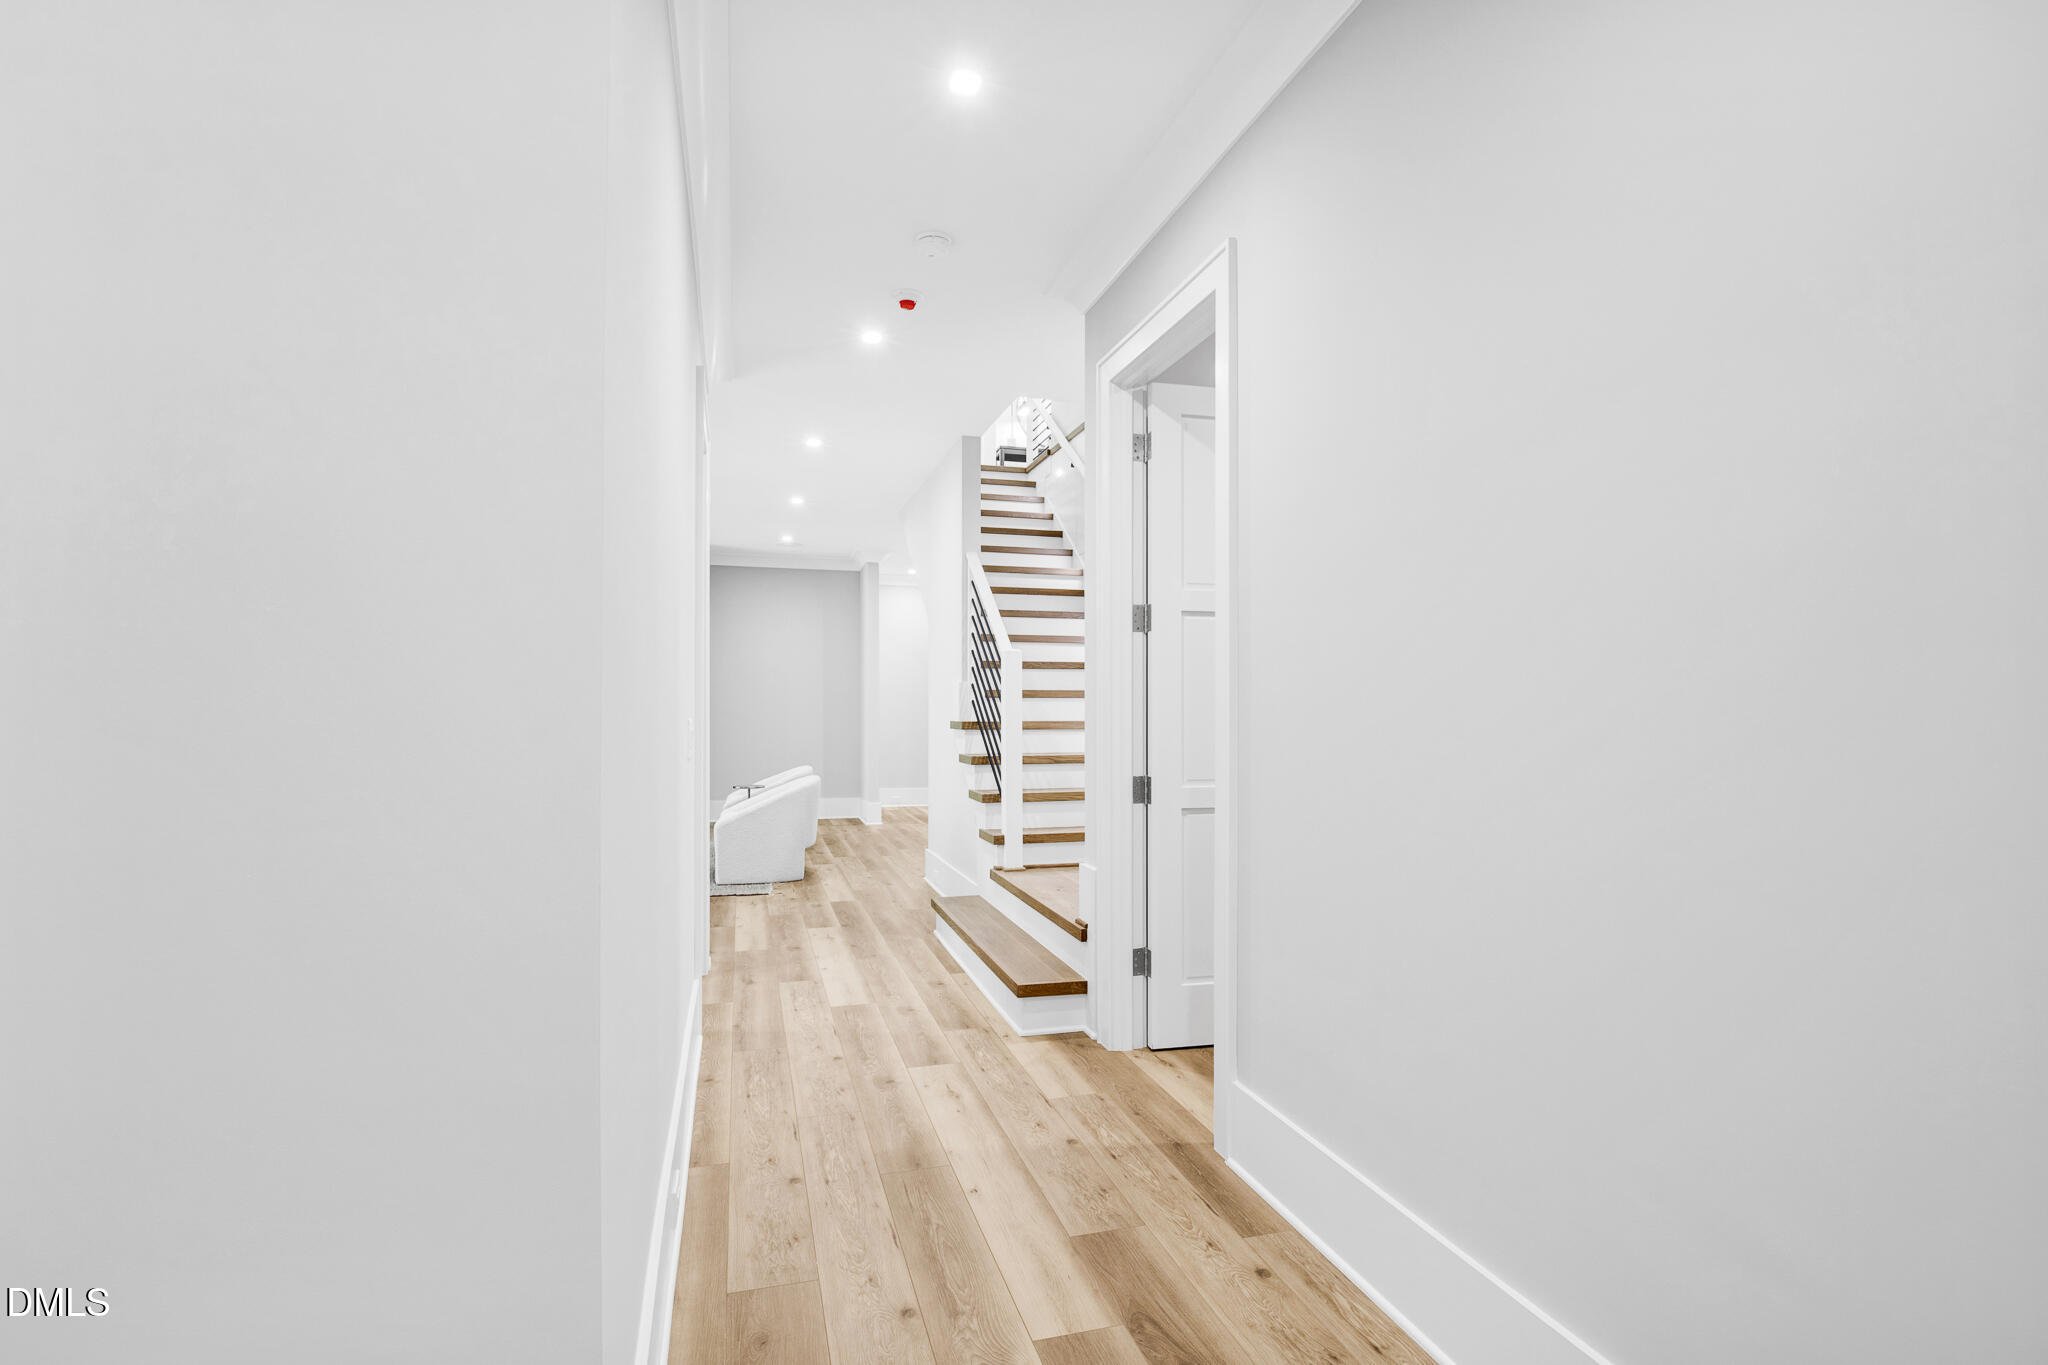
Bright hallway with light wood flooring and a staircase with wood treads.
Bedroom with a wood bed frame, wide windows overlooking trees, and a ceiling fan.
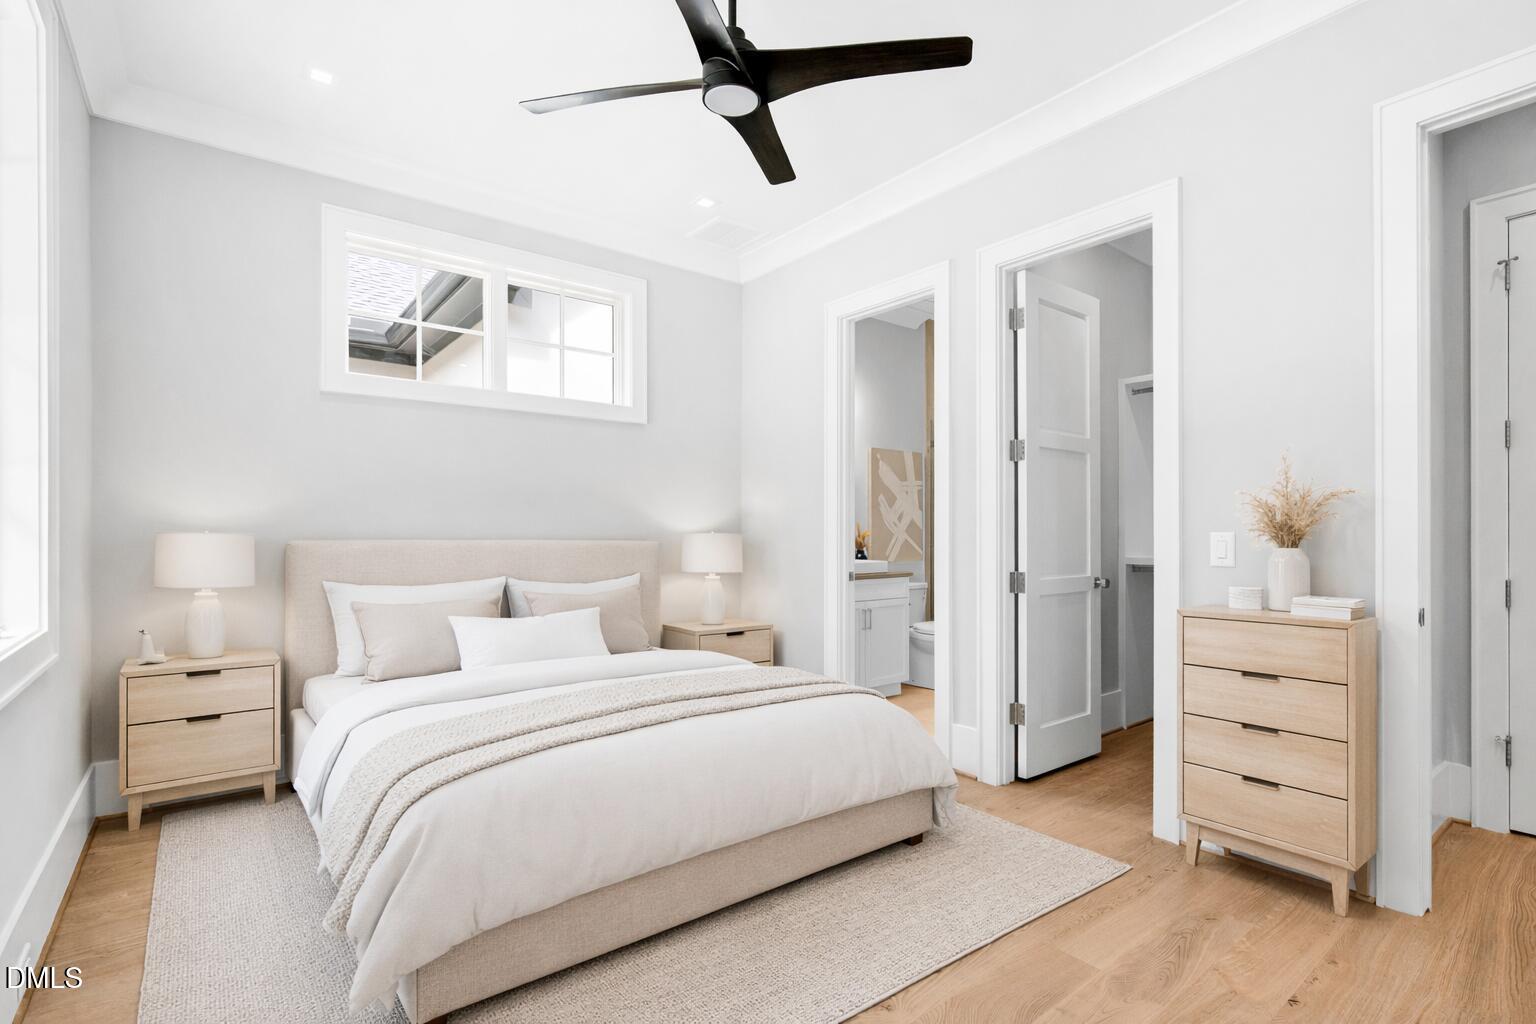
Staged bedroom with a neutral upholstered bed, light wood furniture, and an ensuite bathroom doorway.
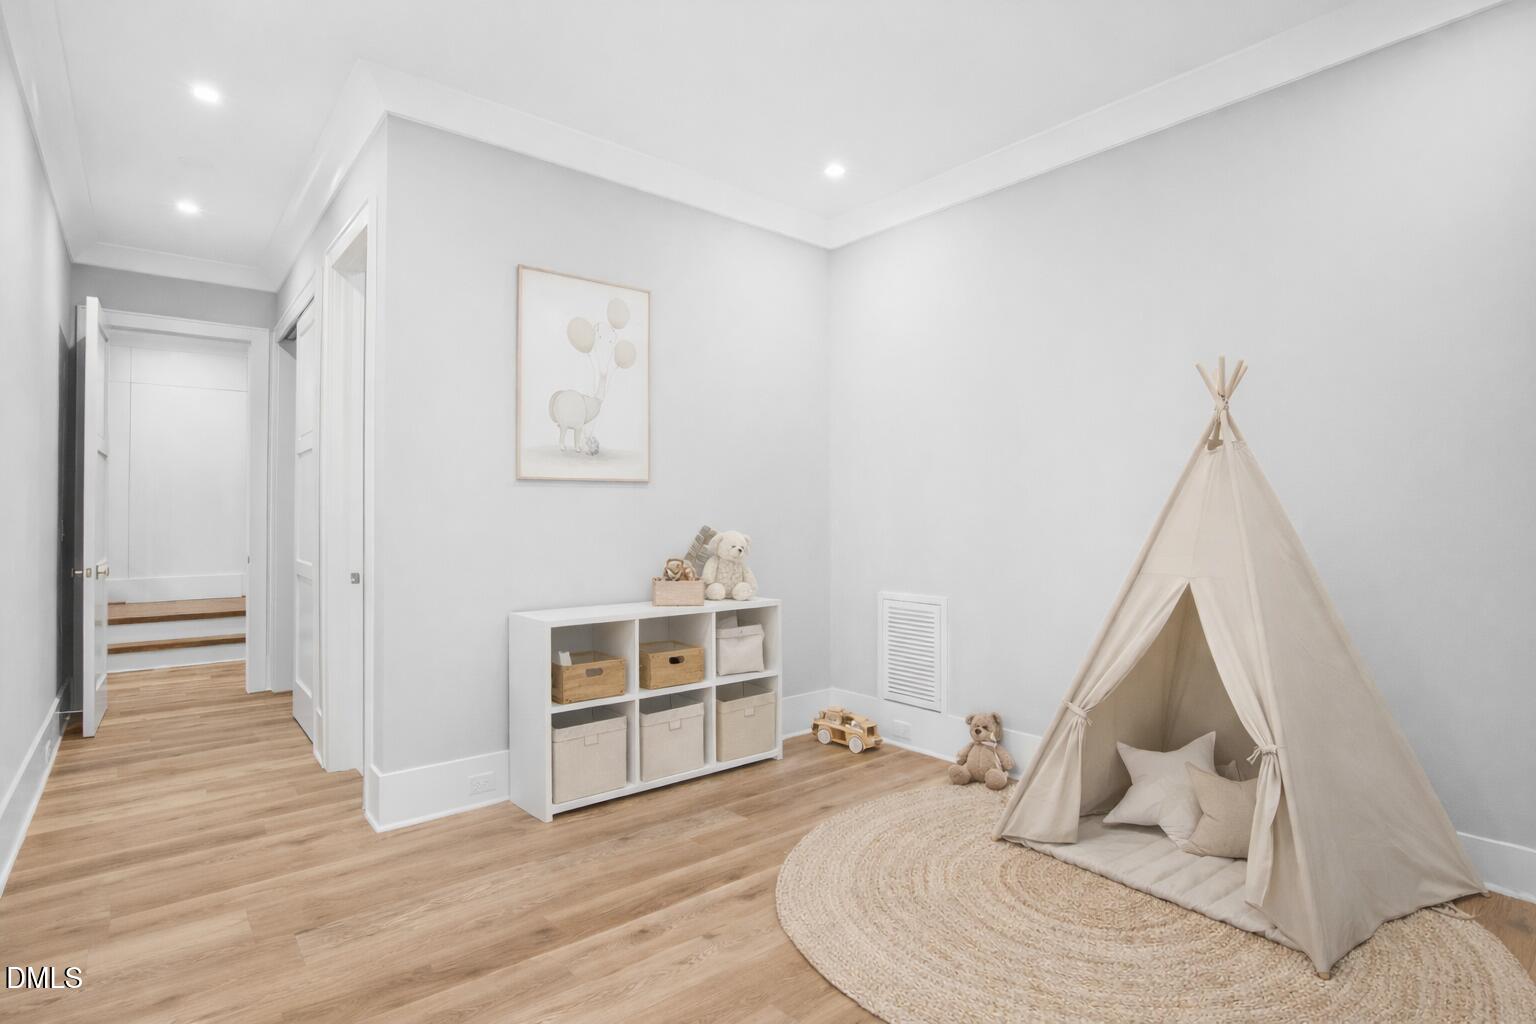
Bright nursery with a cream play tent, toy storage cubbies, and light wood flooring.
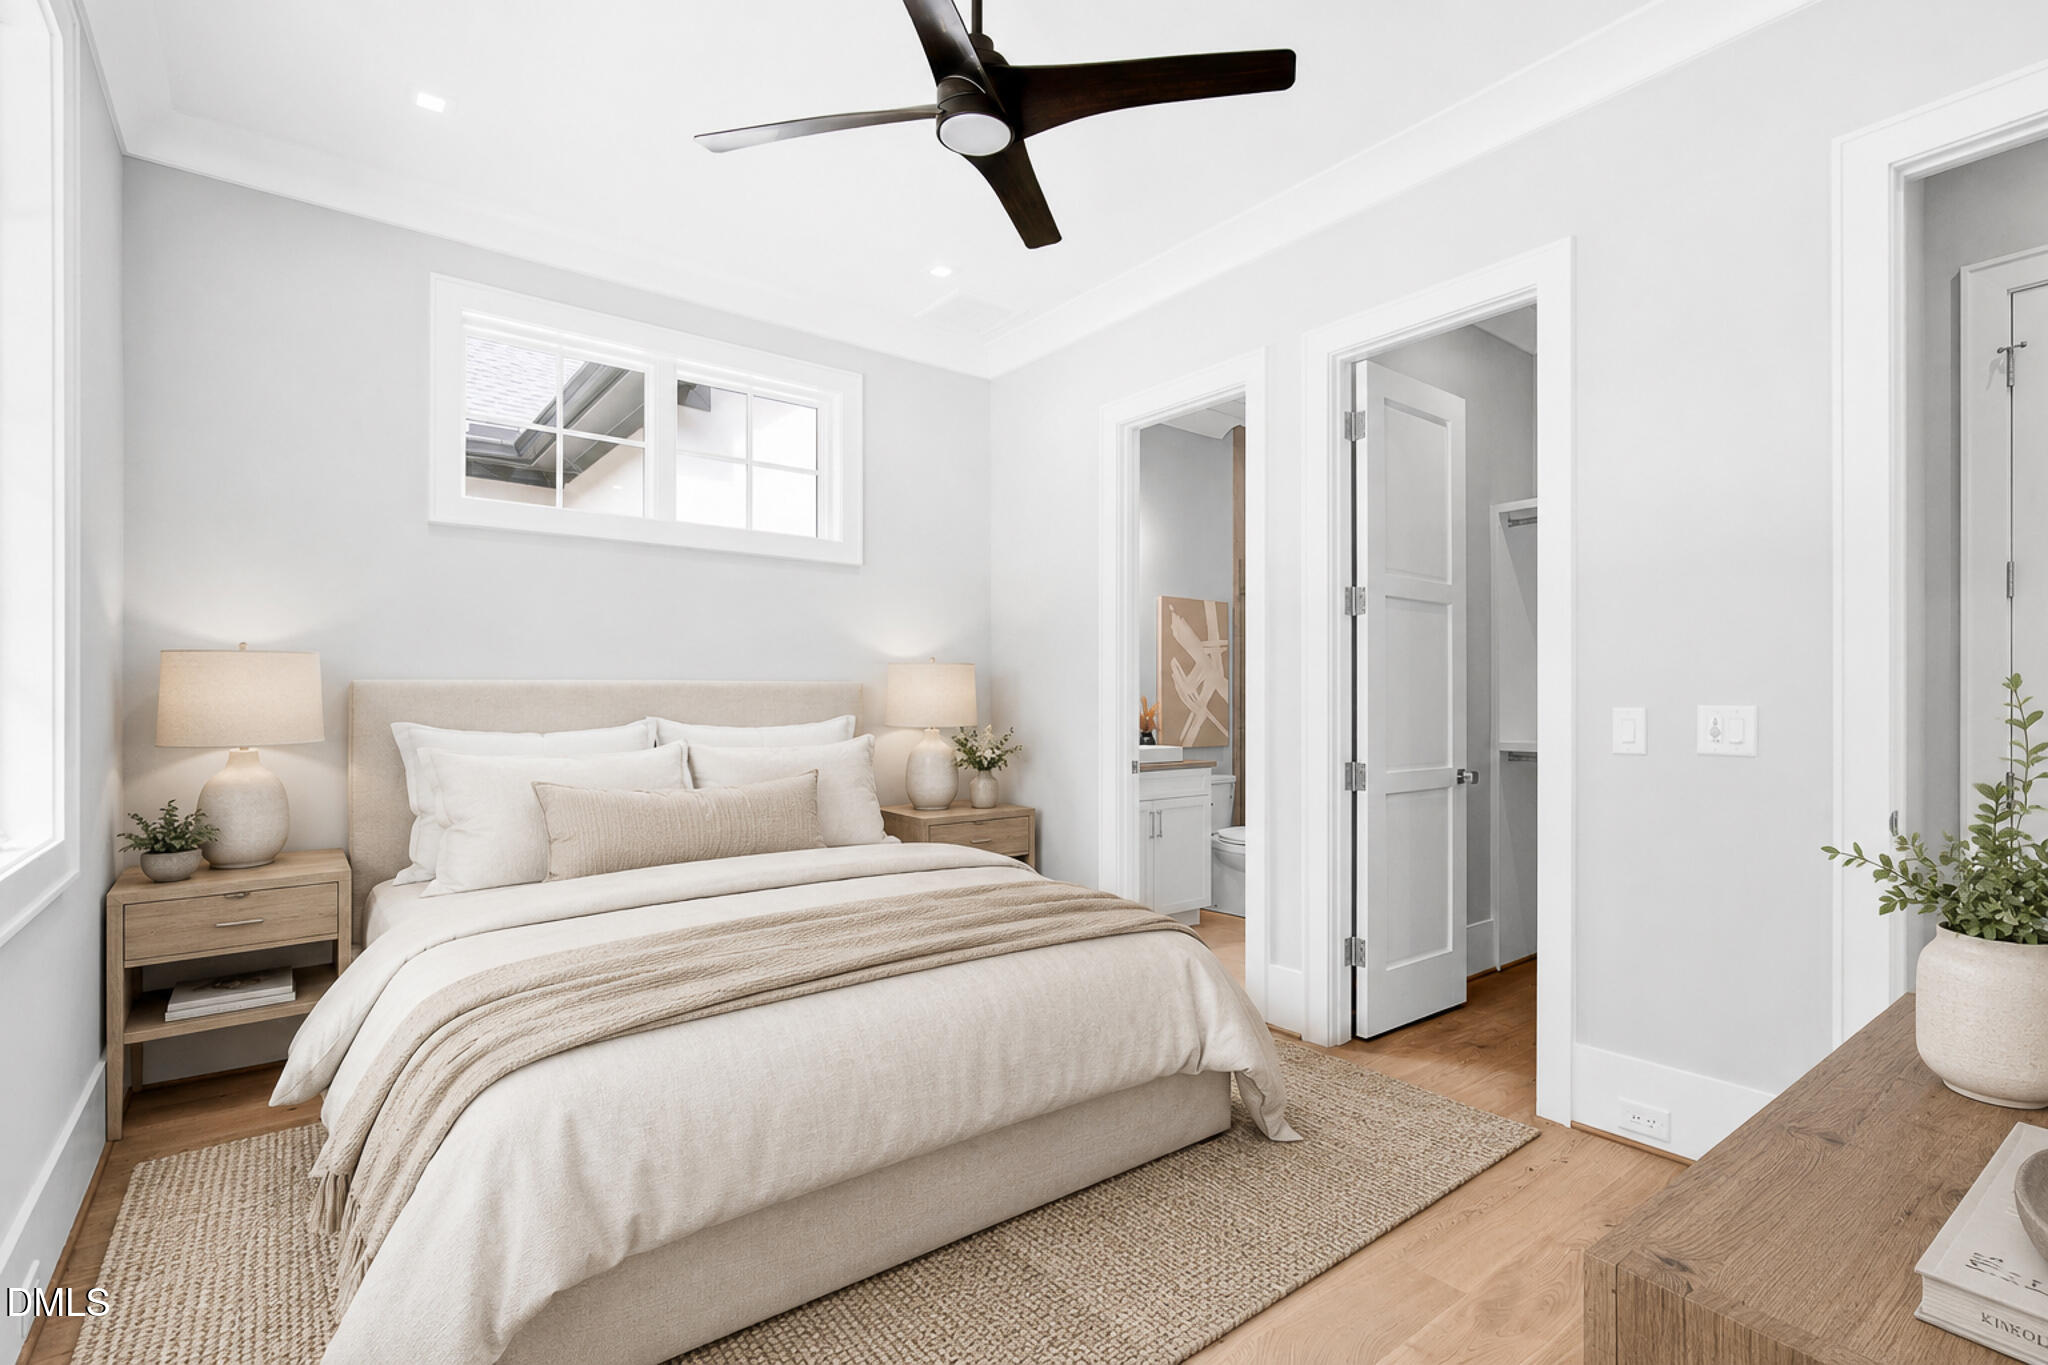
Staged bedroom with a neutral upholstered bed, bedside tables, and an open doorway to the bathroom.
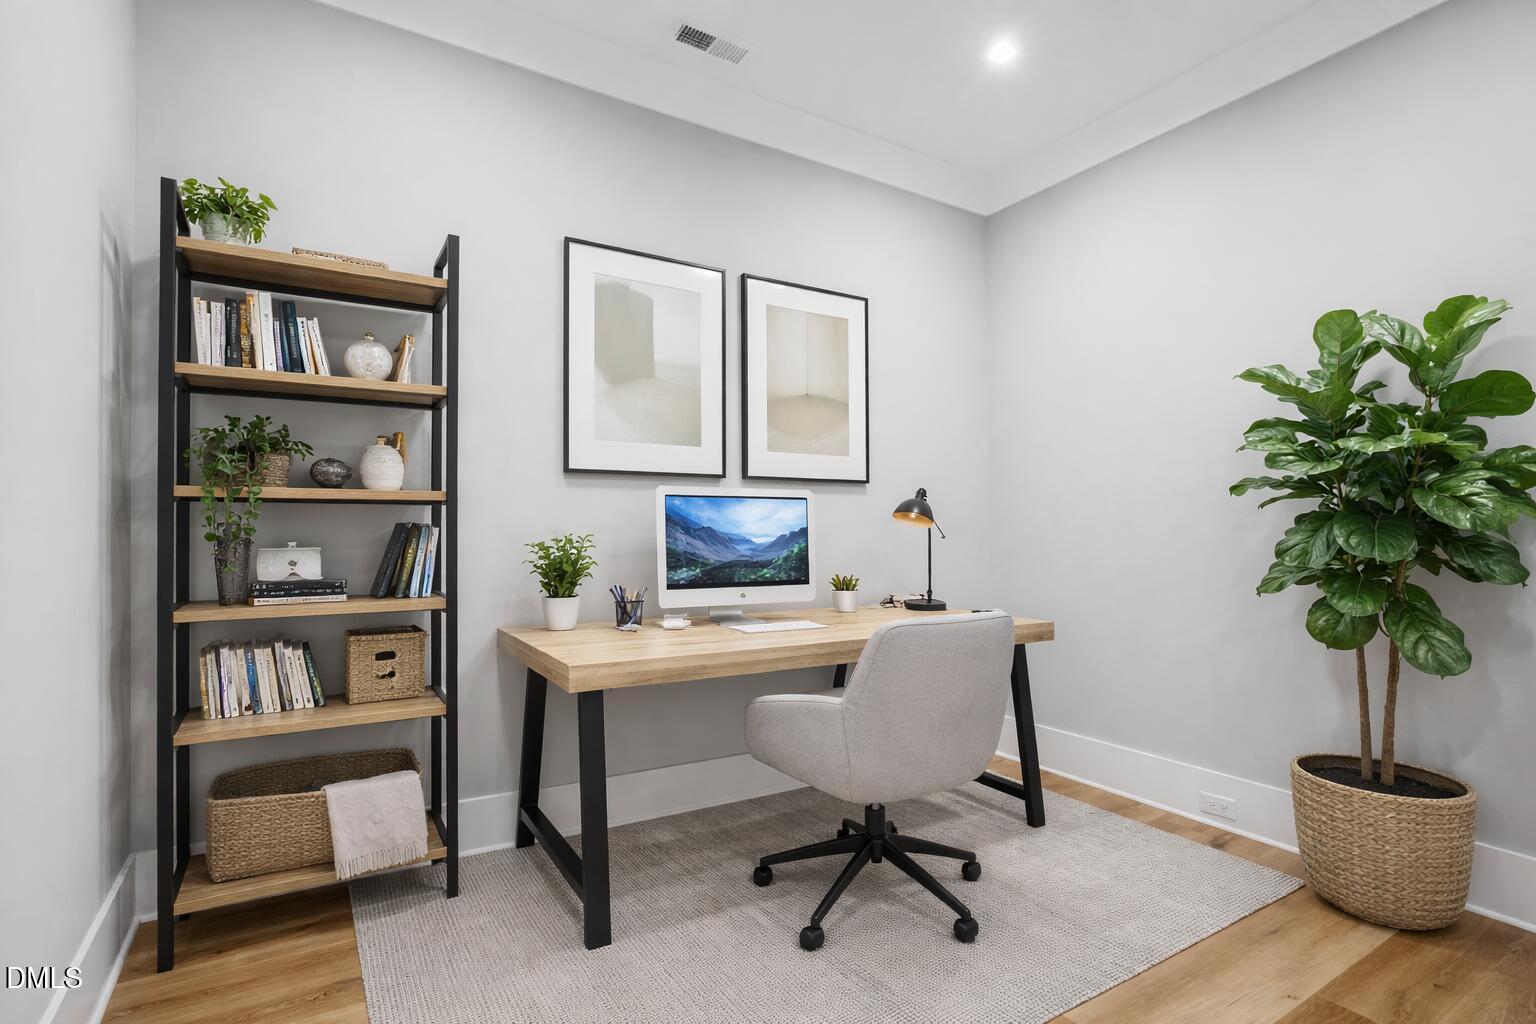
Home office with a wood desk, black-framed shelving, and a large potted plant.
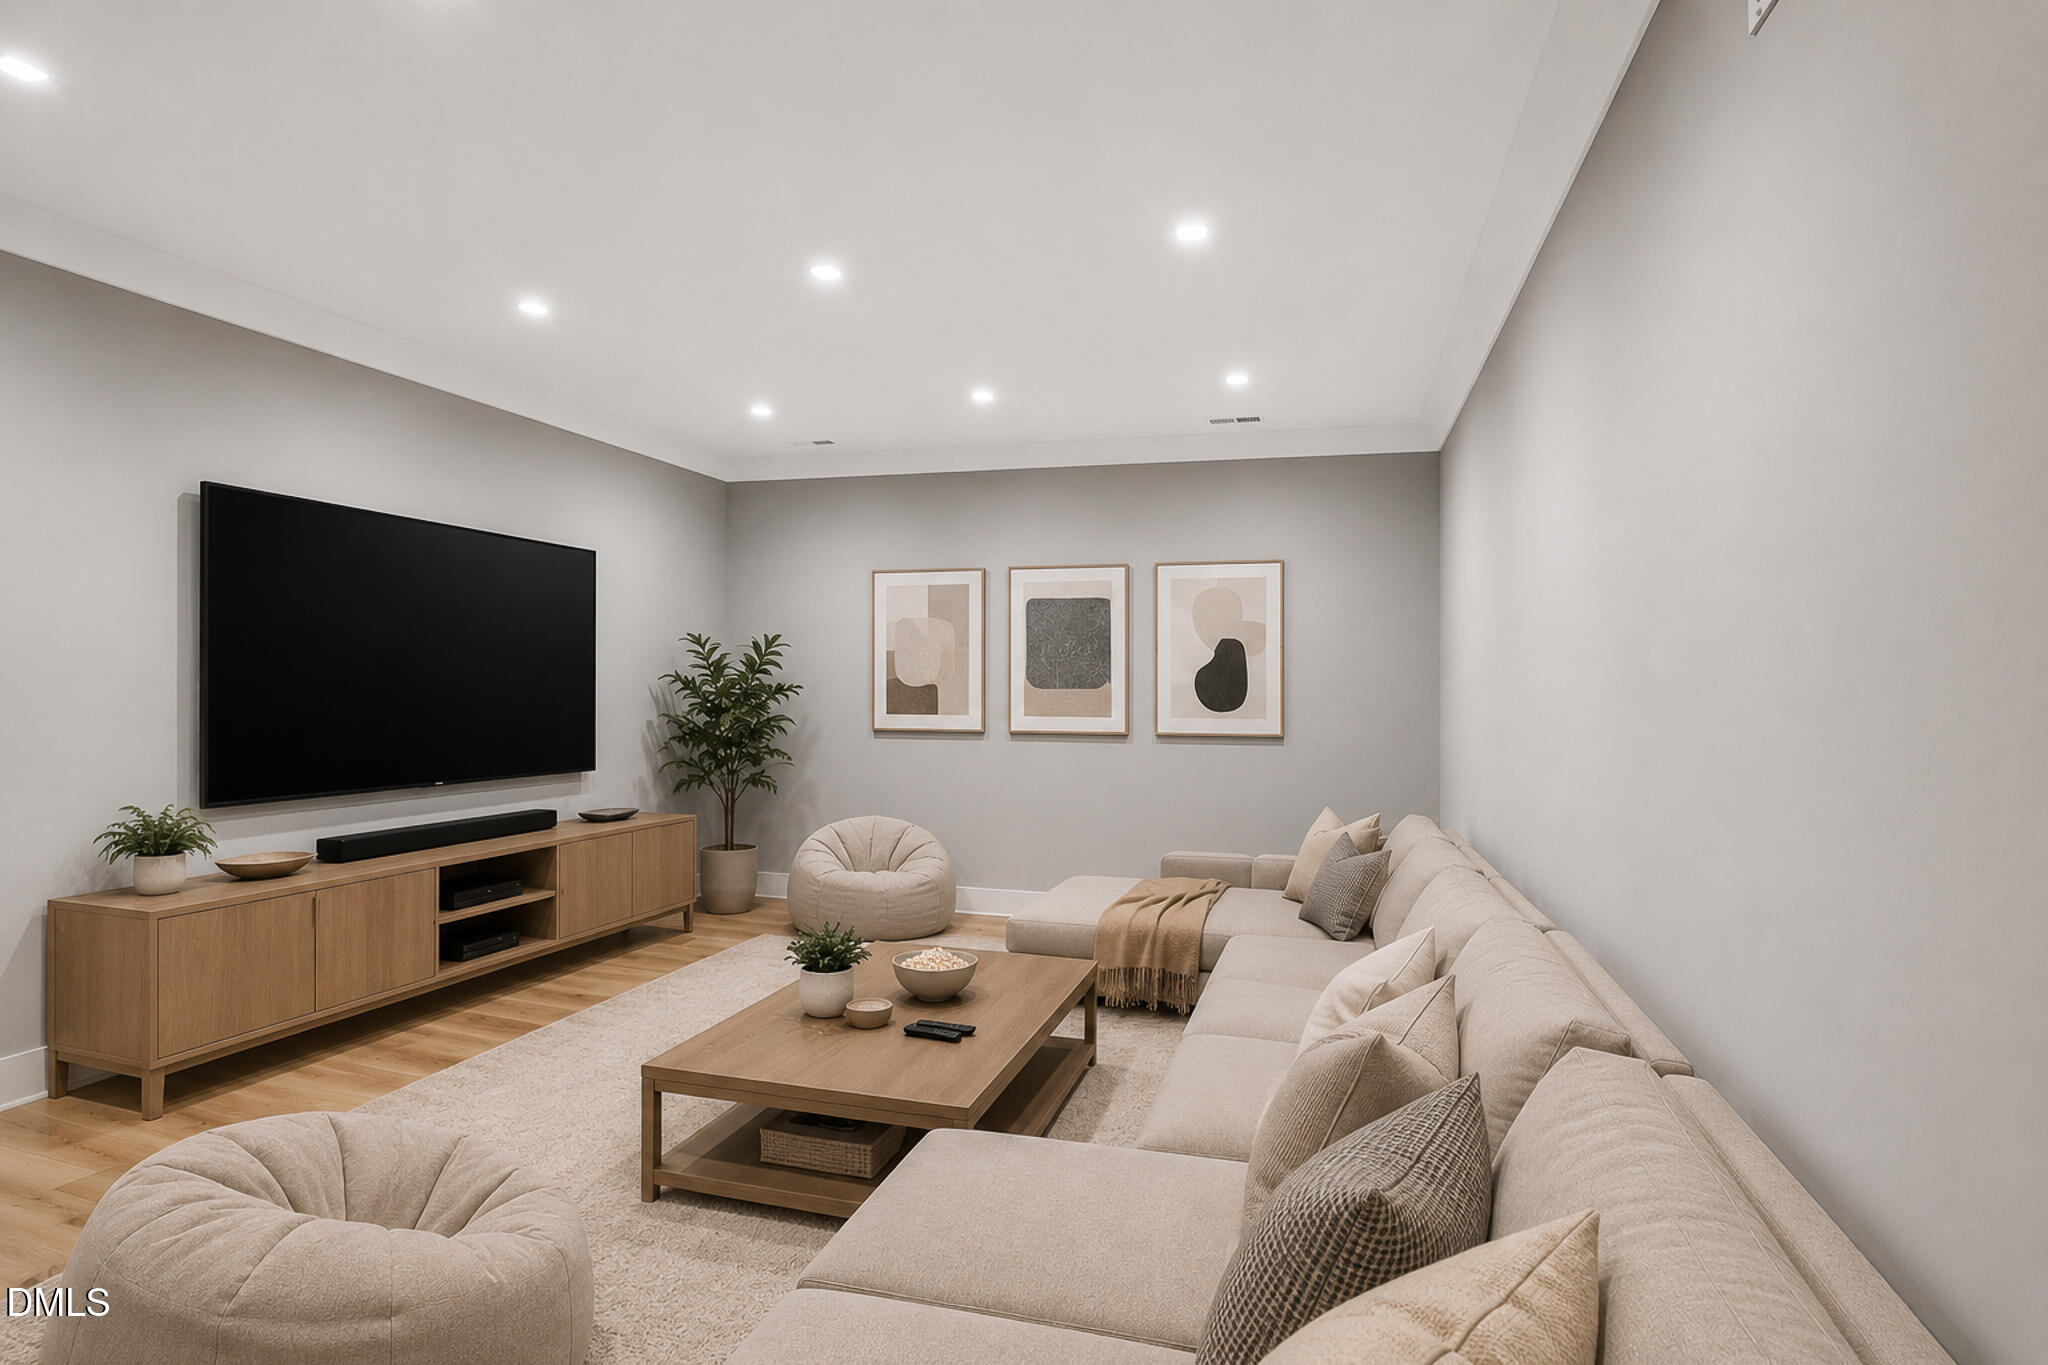
Media room with a large wall-mounted TV, cream sectional, and light wood furnishings.
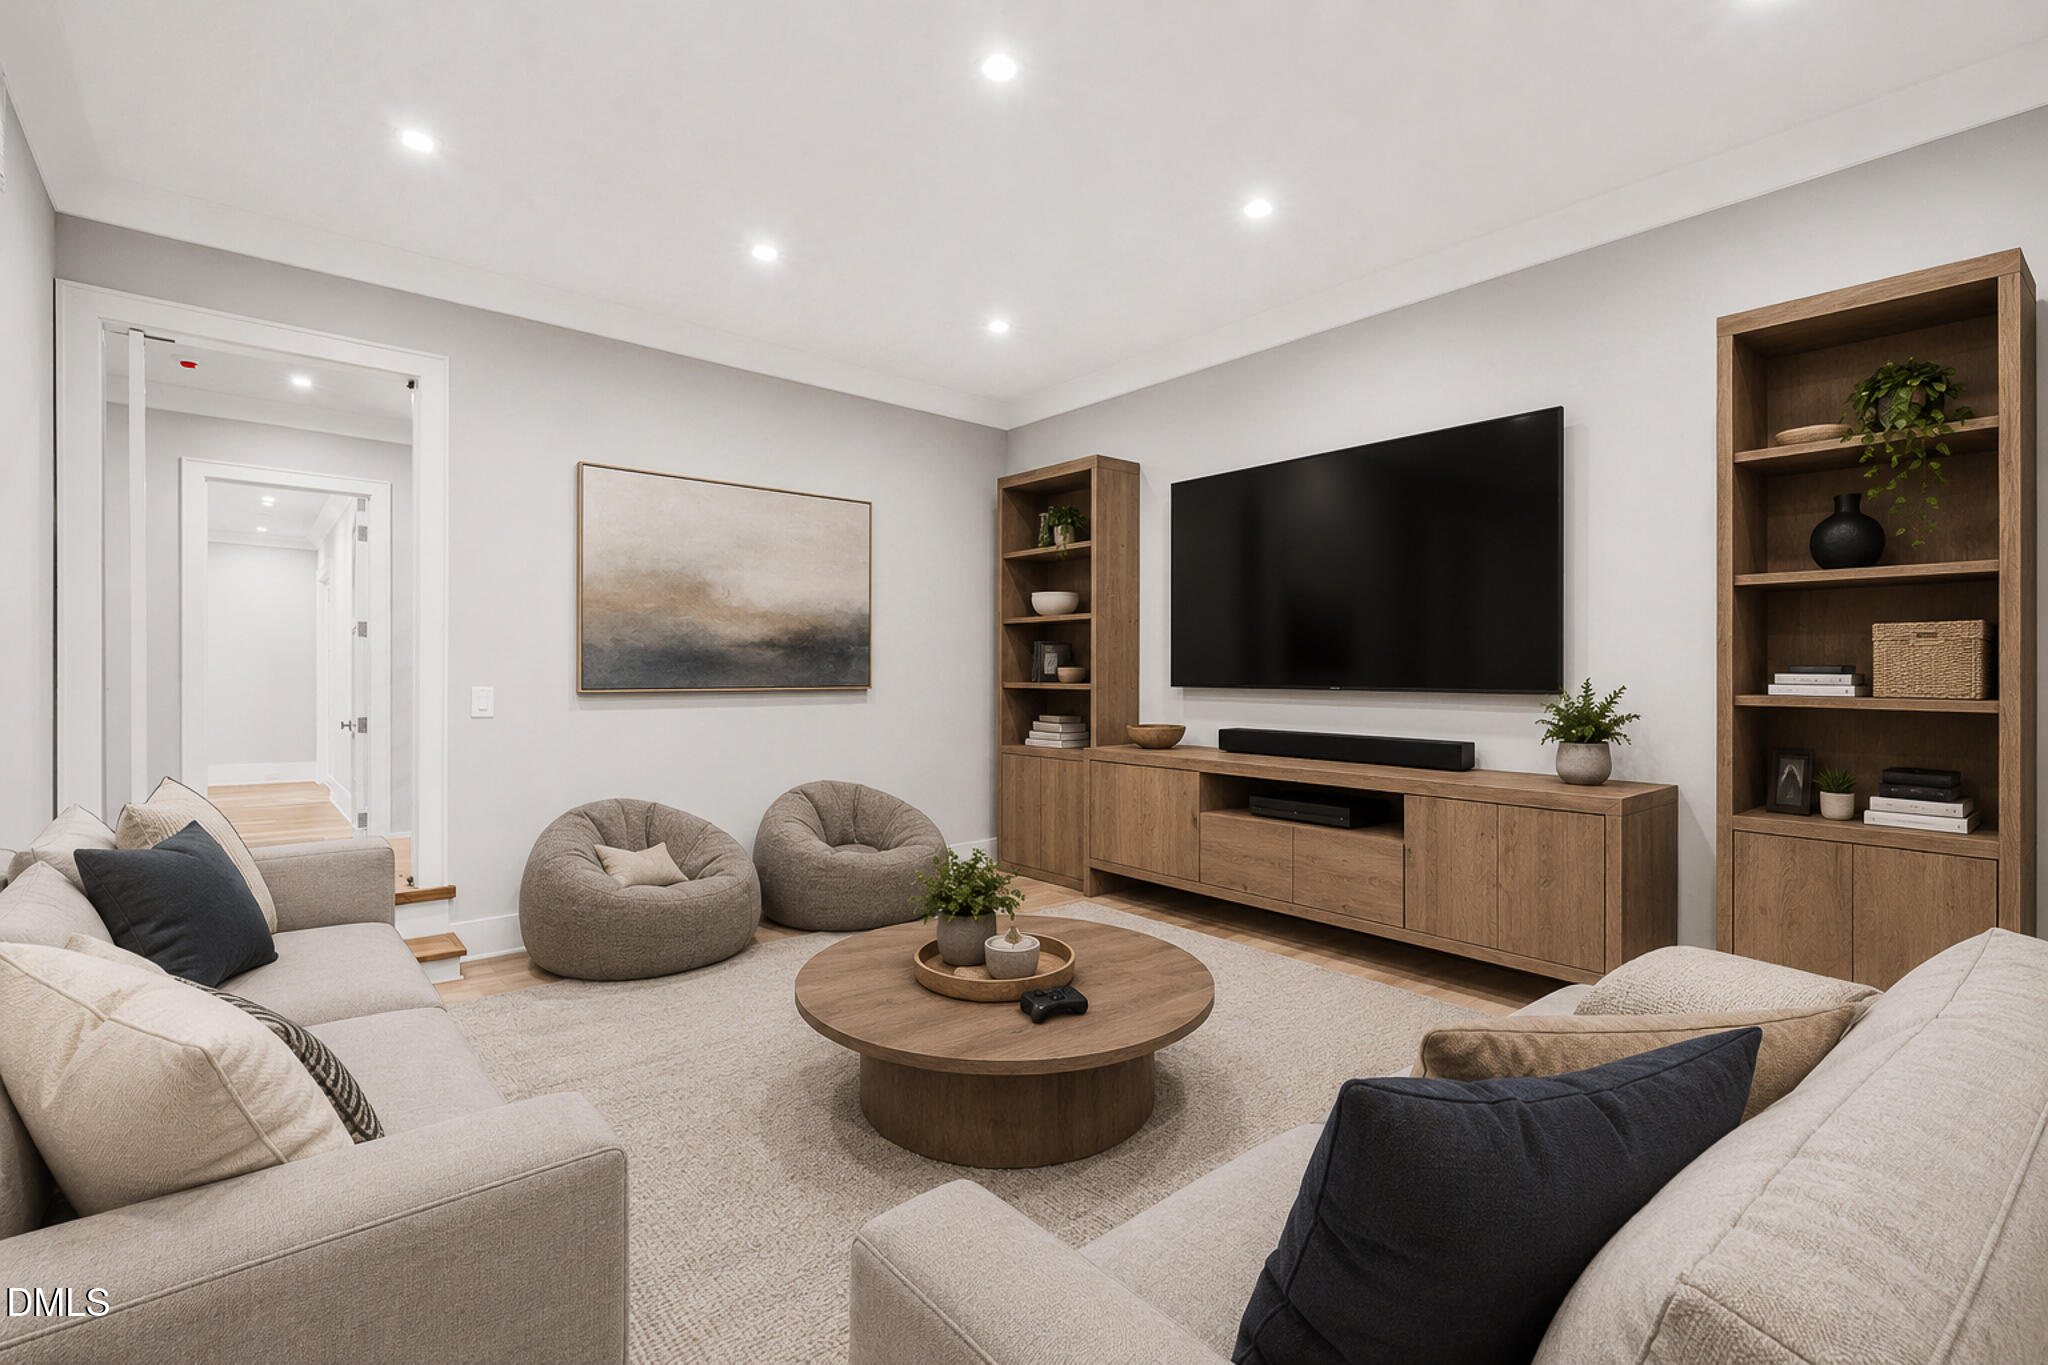
Furnished living room with a large wall-mounted television, wood shelving, and a round coffee table.
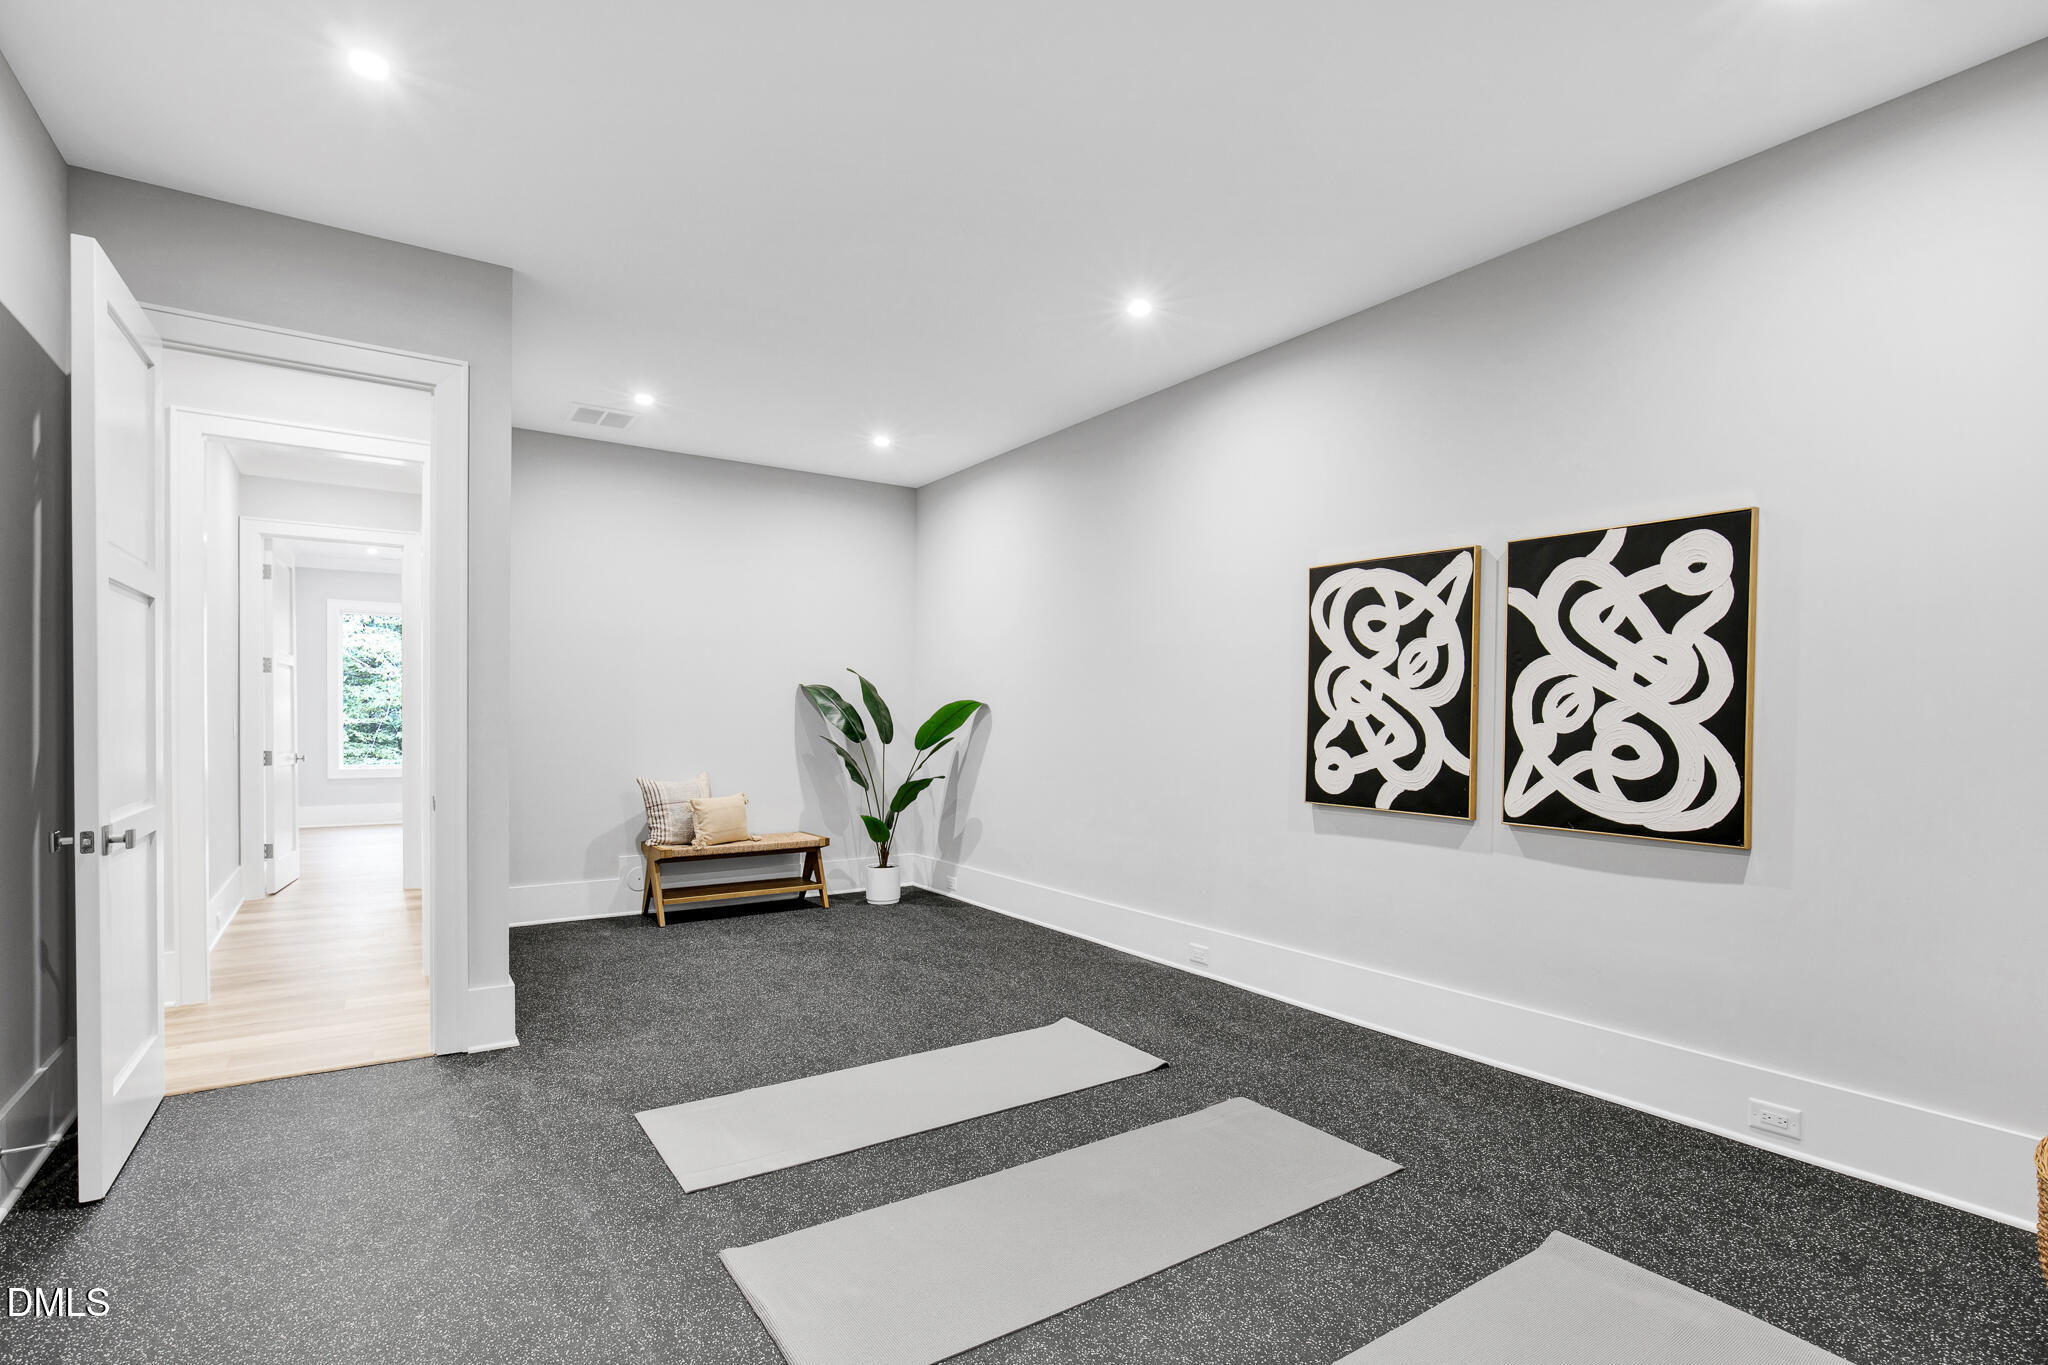
Exercise room with yoga mats, abstract wall art, and a small bench beside an open doorway.
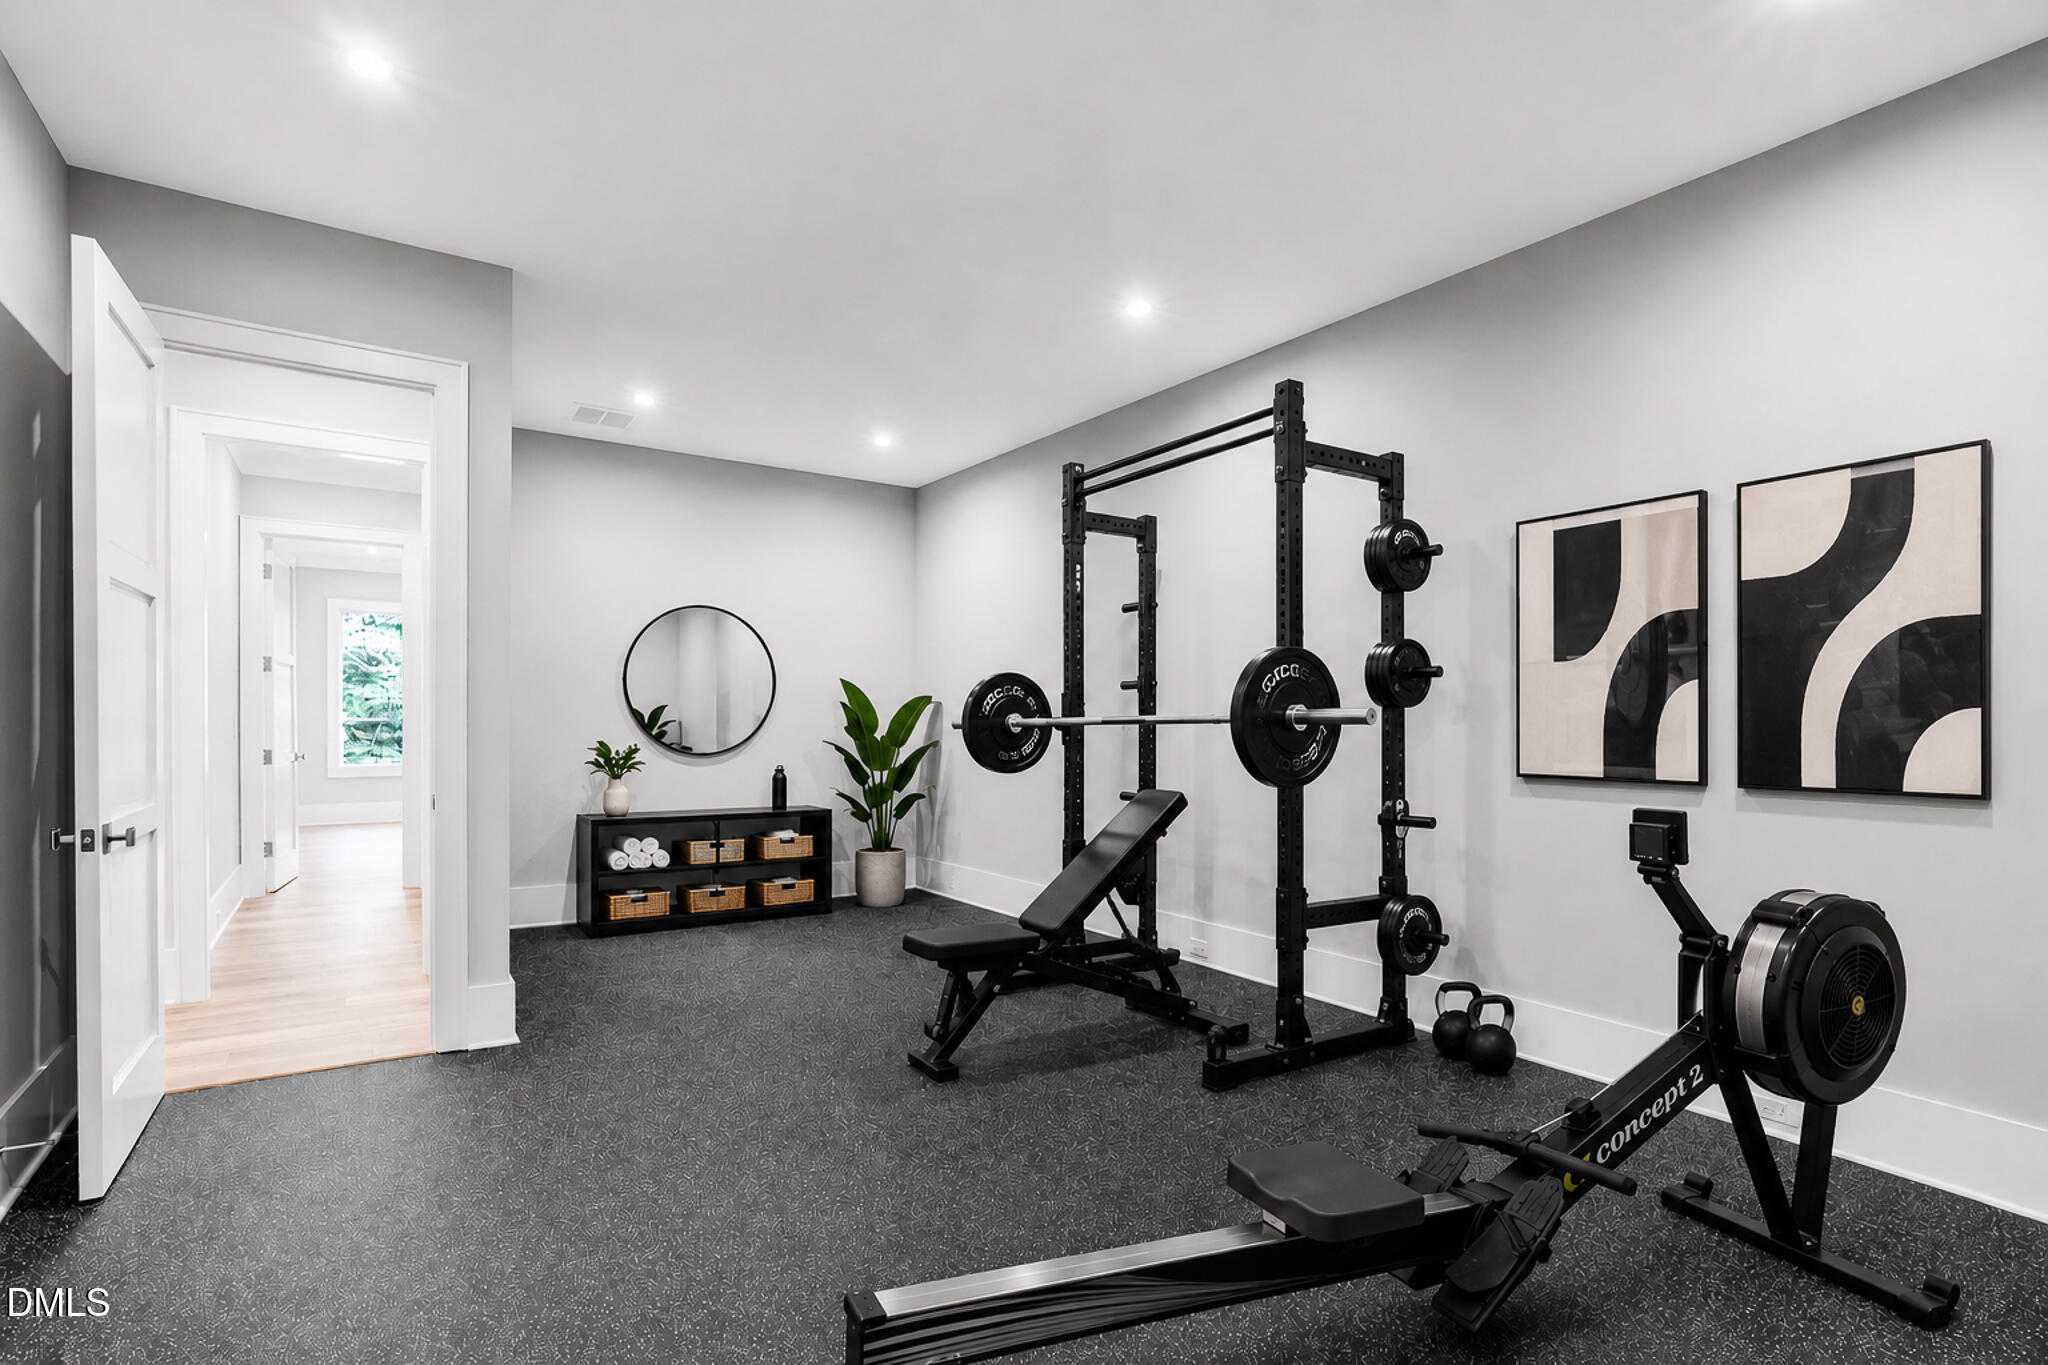
Home gym with a squat rack, weight bench, and rowing machine.
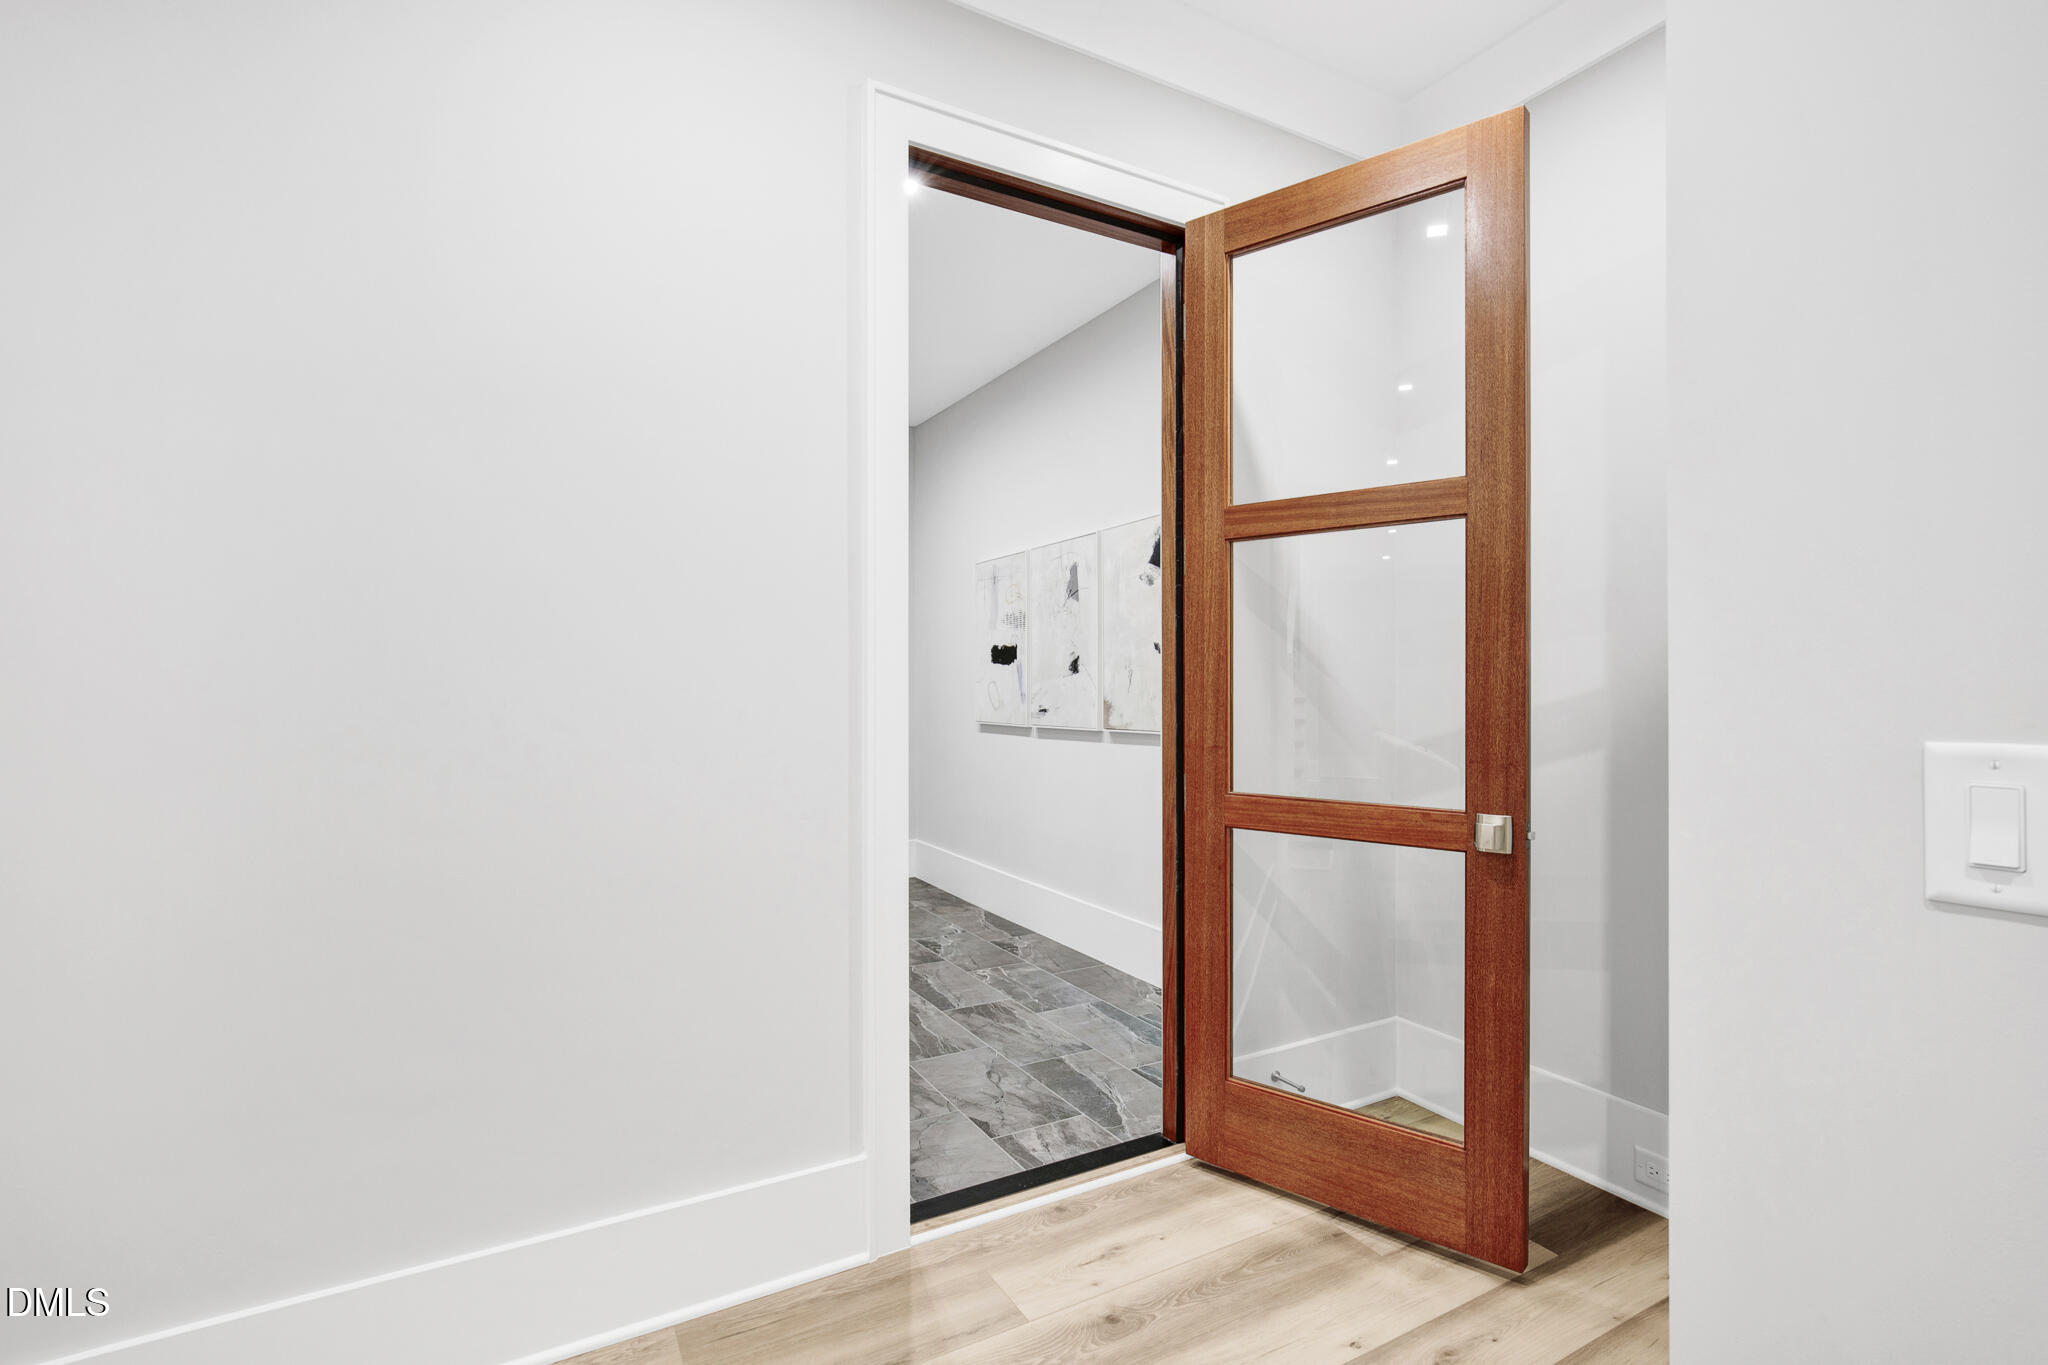
Interior doorway with a warm wood-framed glass door and gray stone tile beyond.
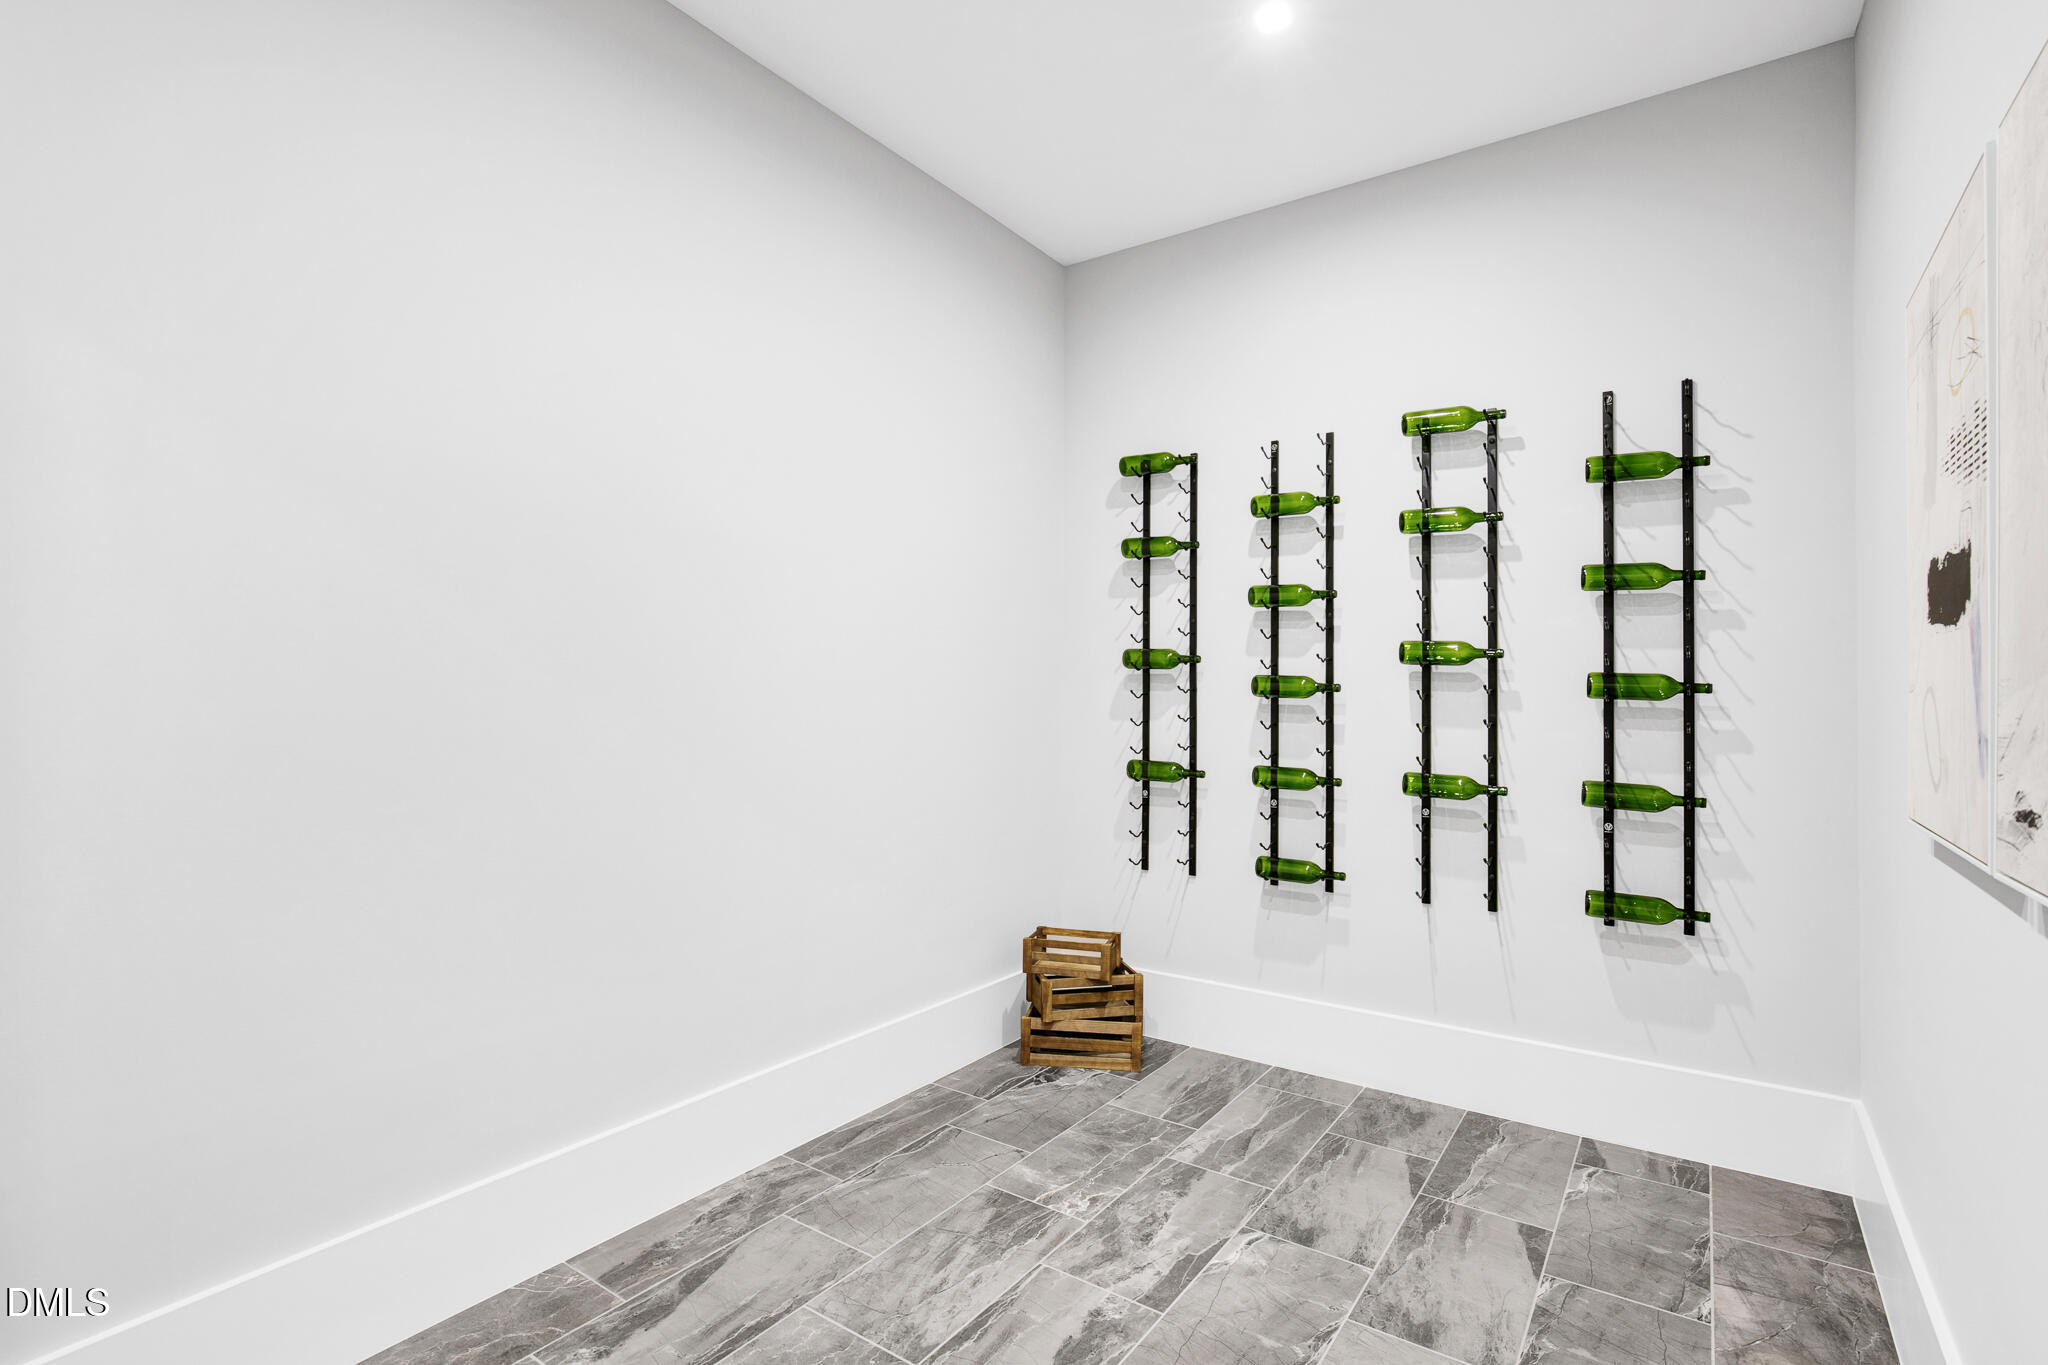
Wine cellar with wall-mounted green bottle racks and gray tile flooring.
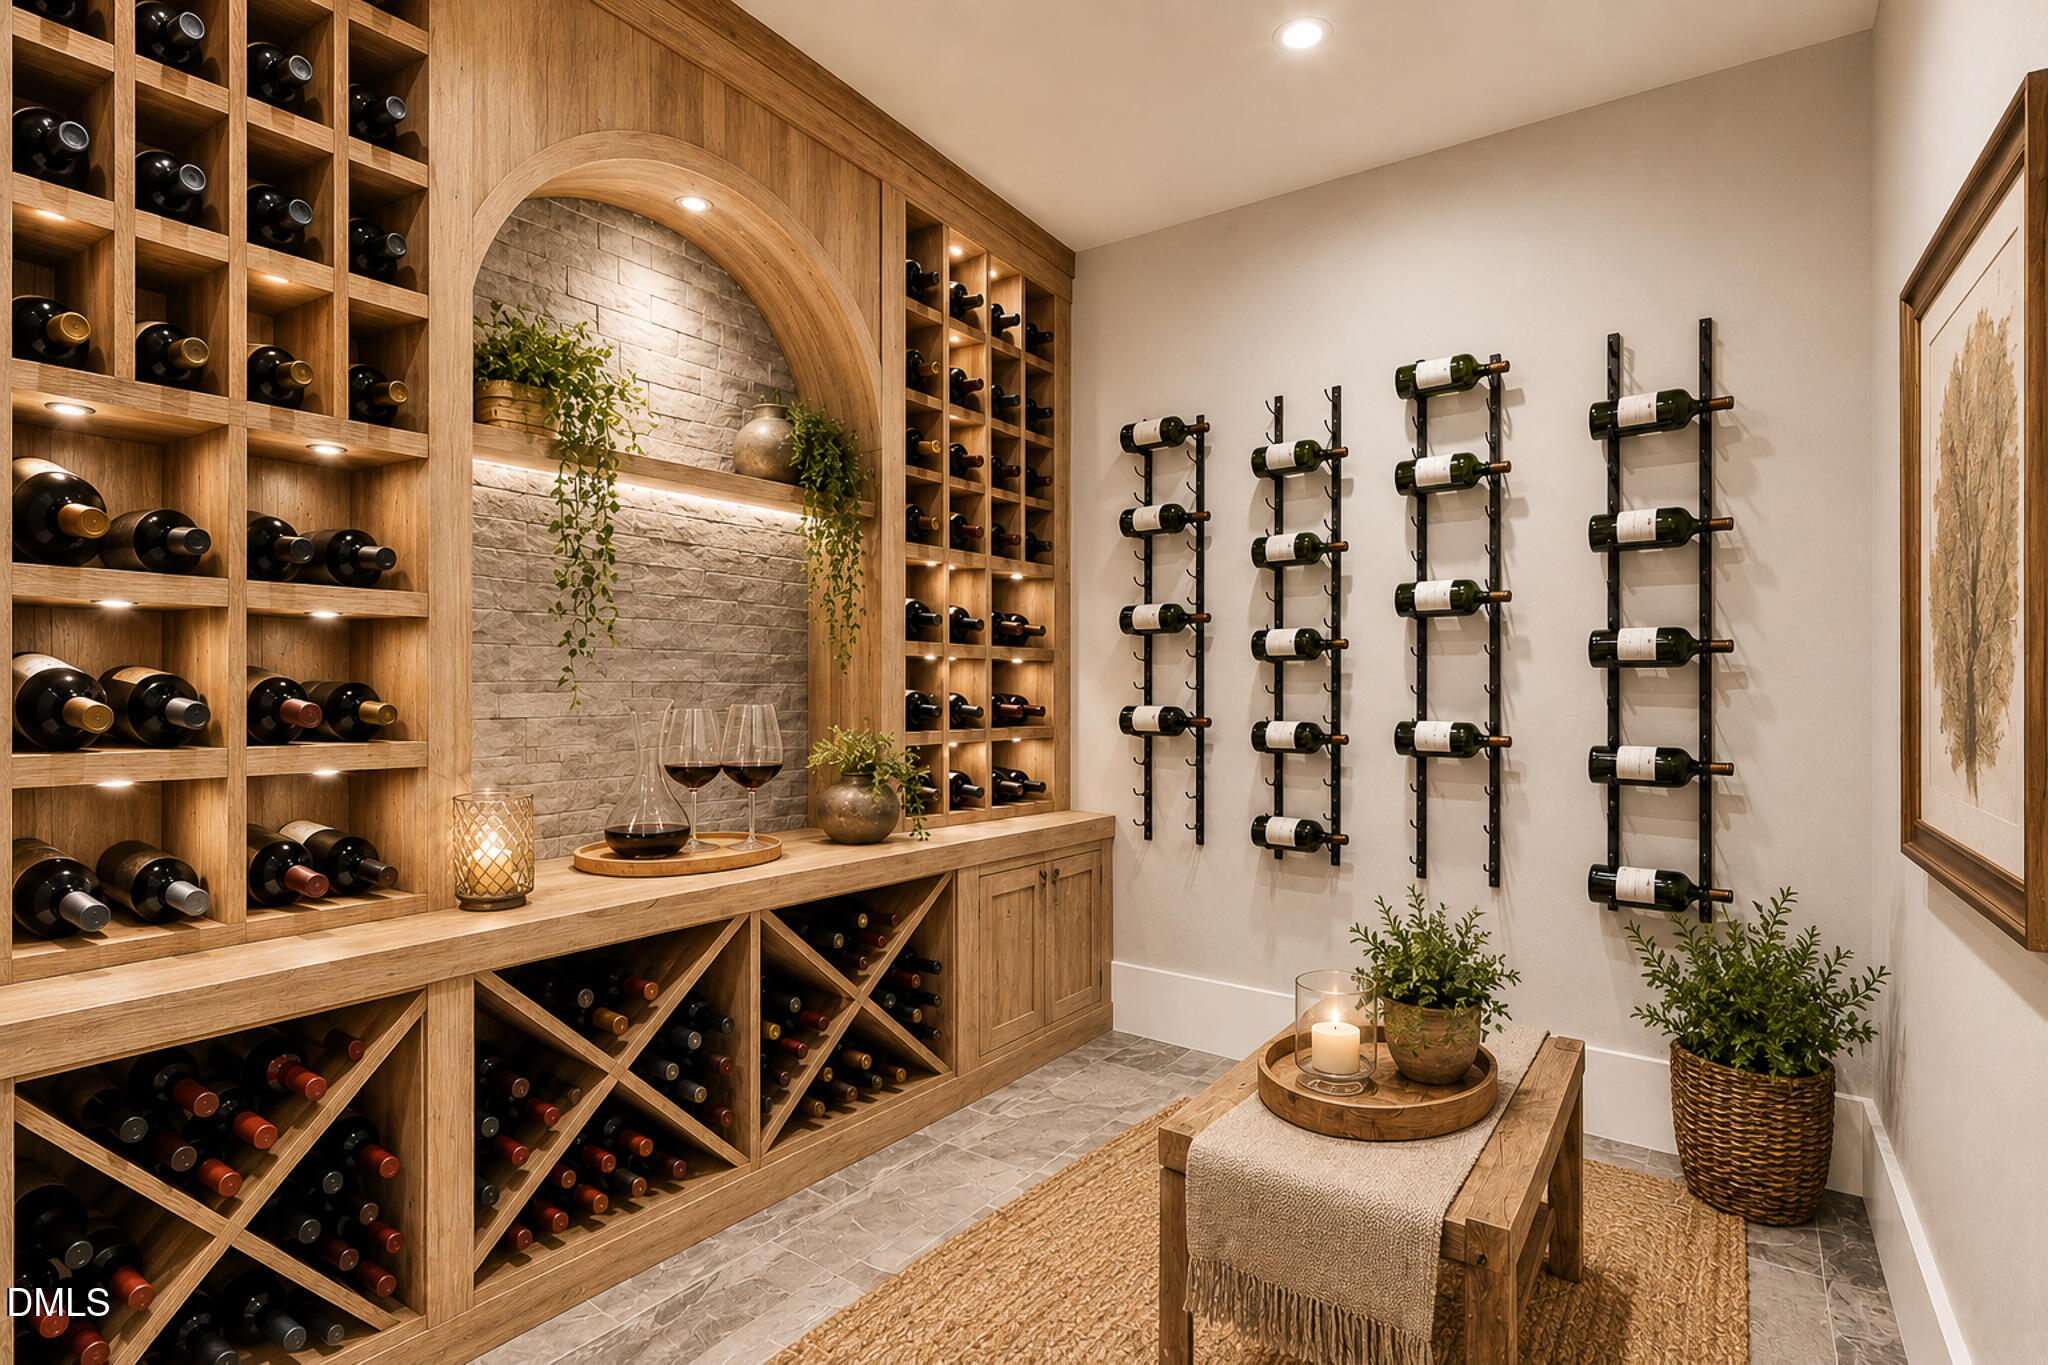
Wine cellar with built-in wooden bottle shelves, wall-mounted racks, and a stone alcove.
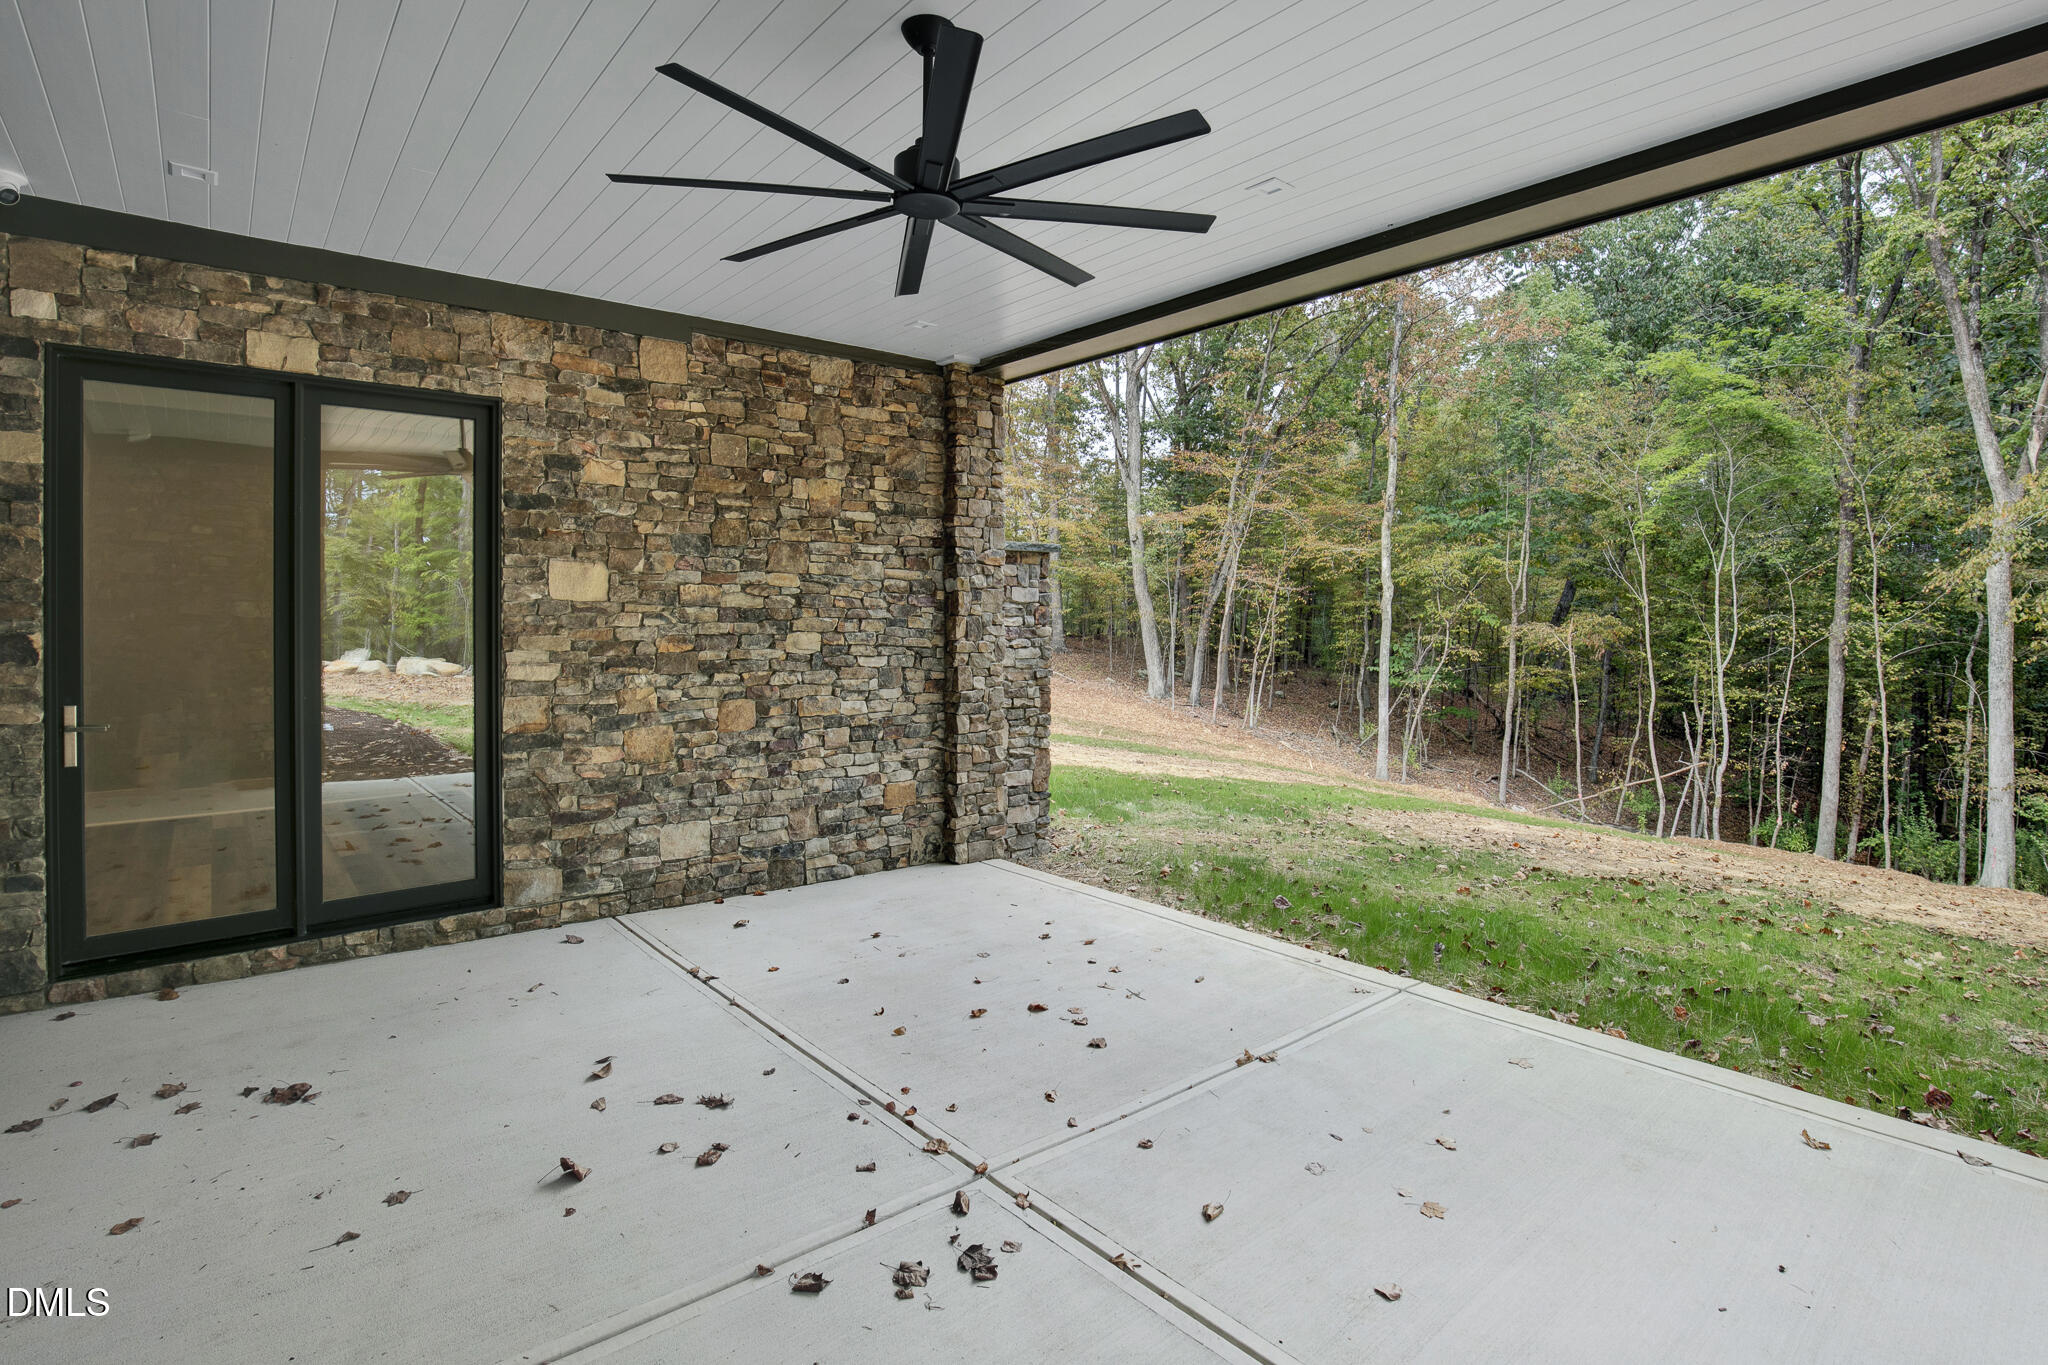
Covered stone patio with a black ceiling fan overlooking a wooded yard.
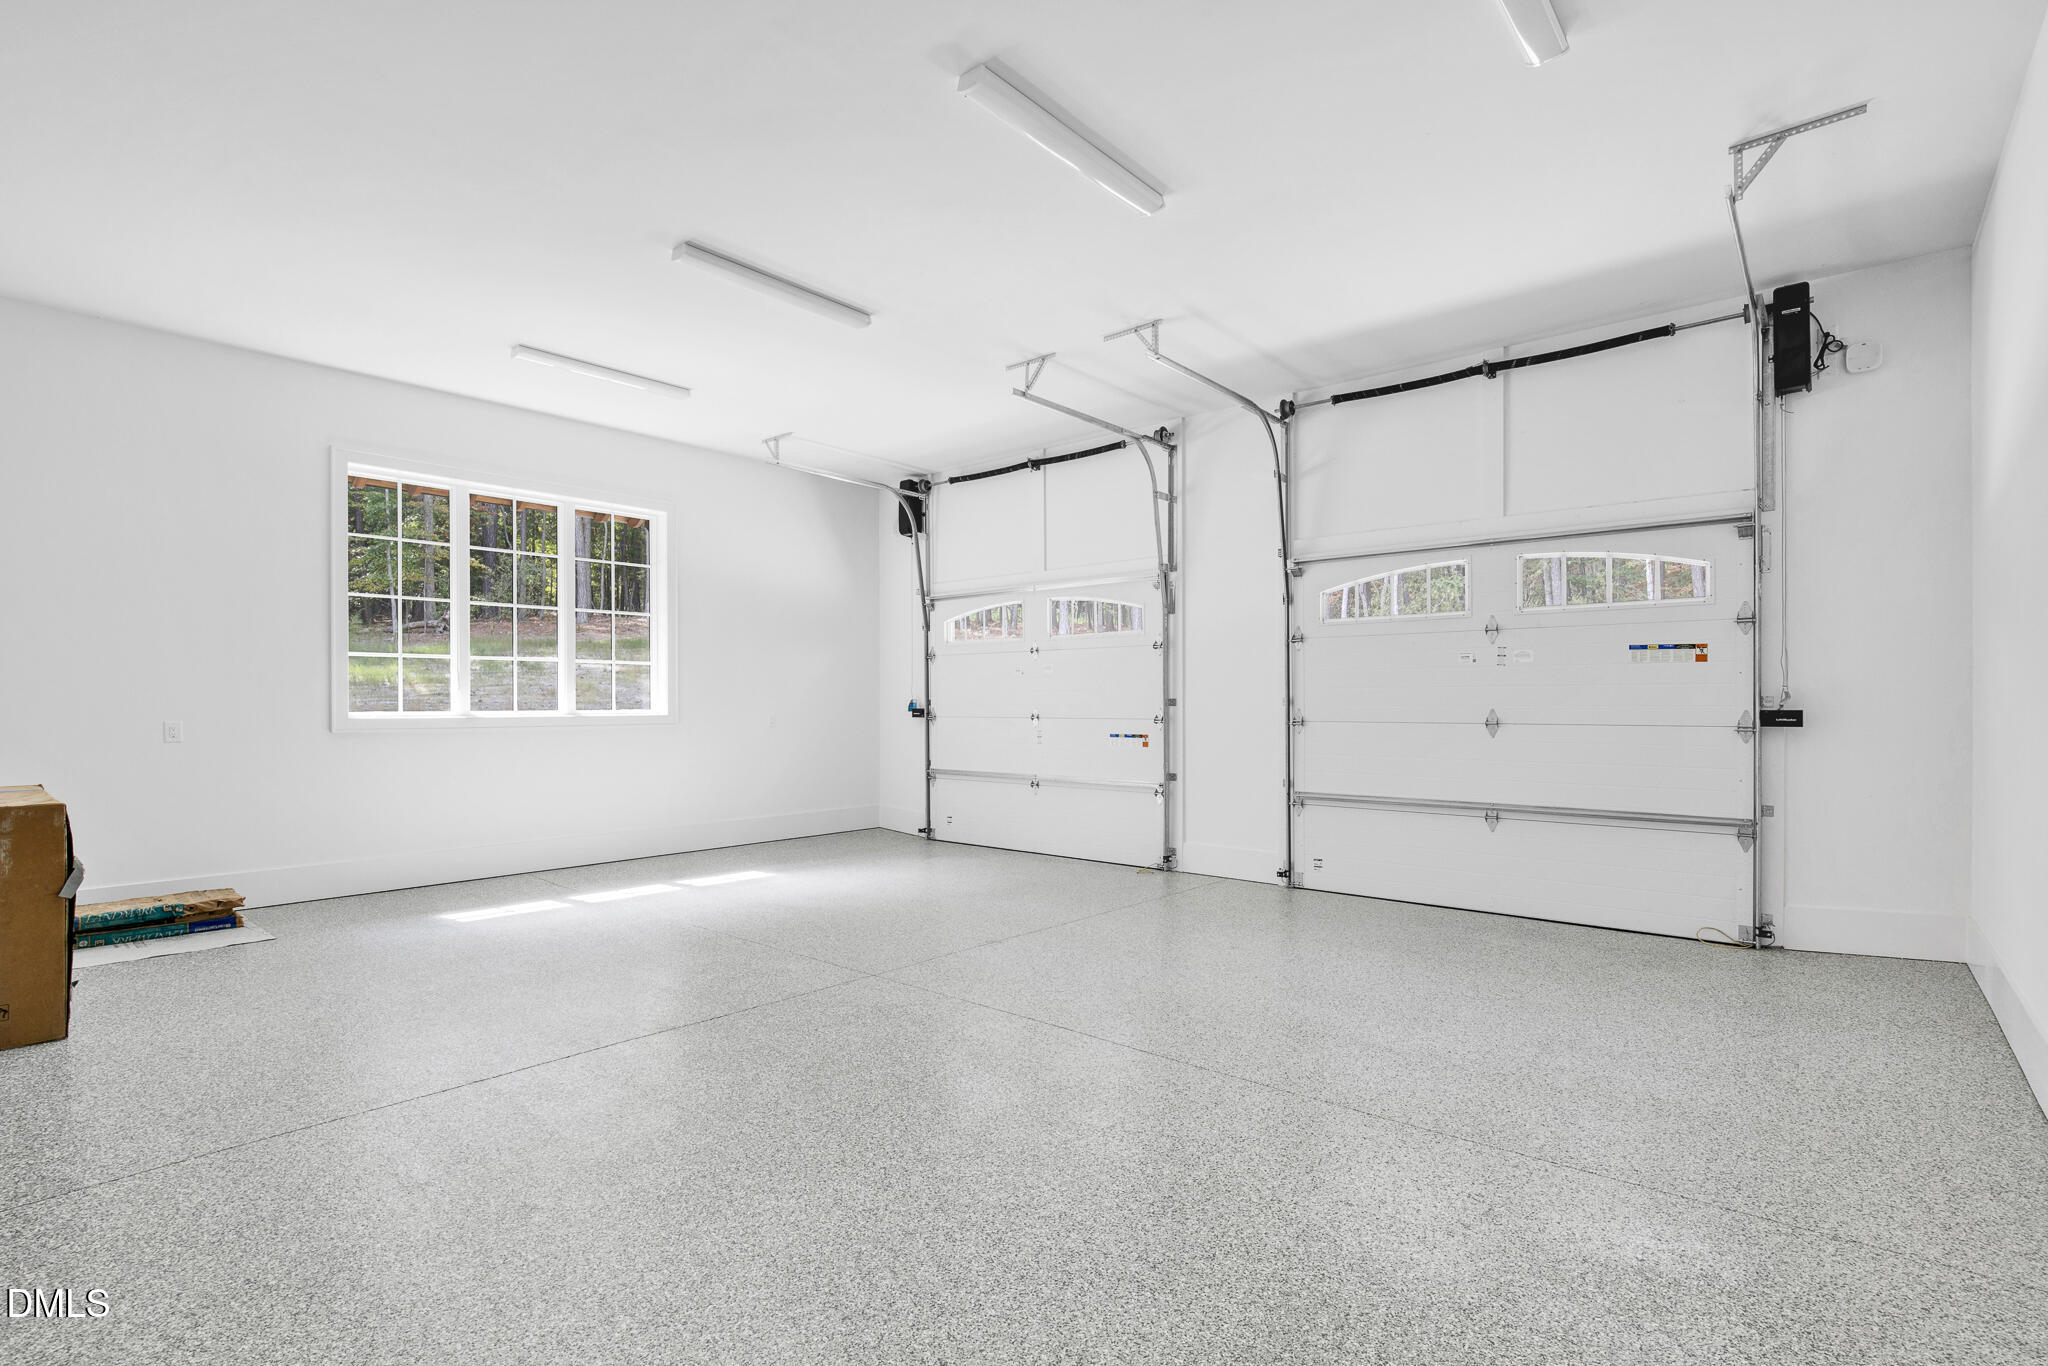
Bright, empty two-car garage with speckled flooring, two overhead doors, and a window overlooking trees.
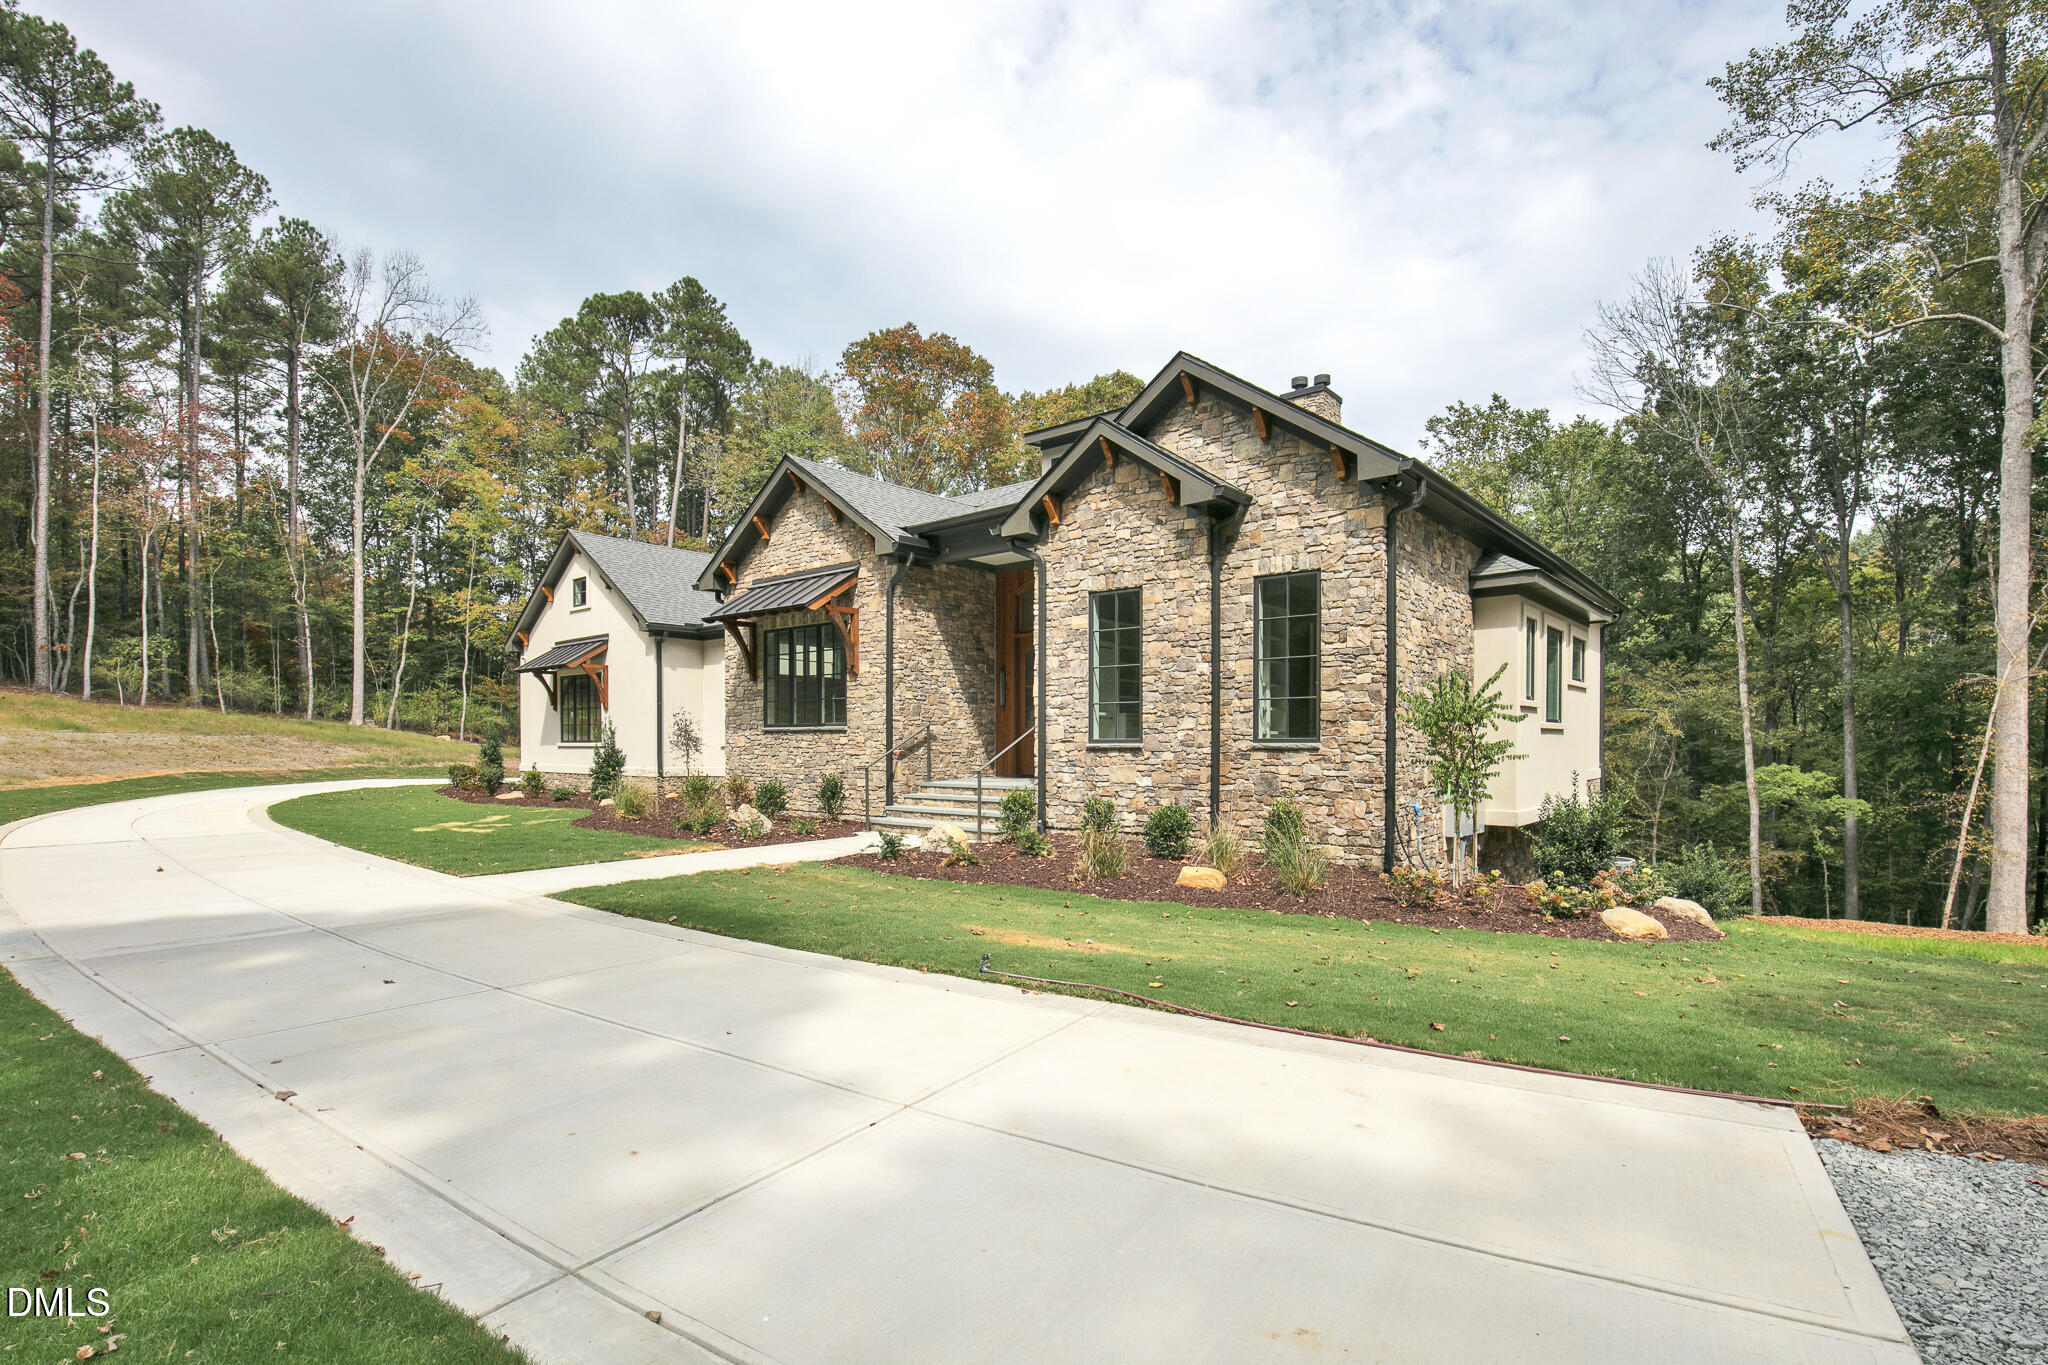
Stone-and-stucco home with a gabled roof, curved driveway, and wooded surroundings.
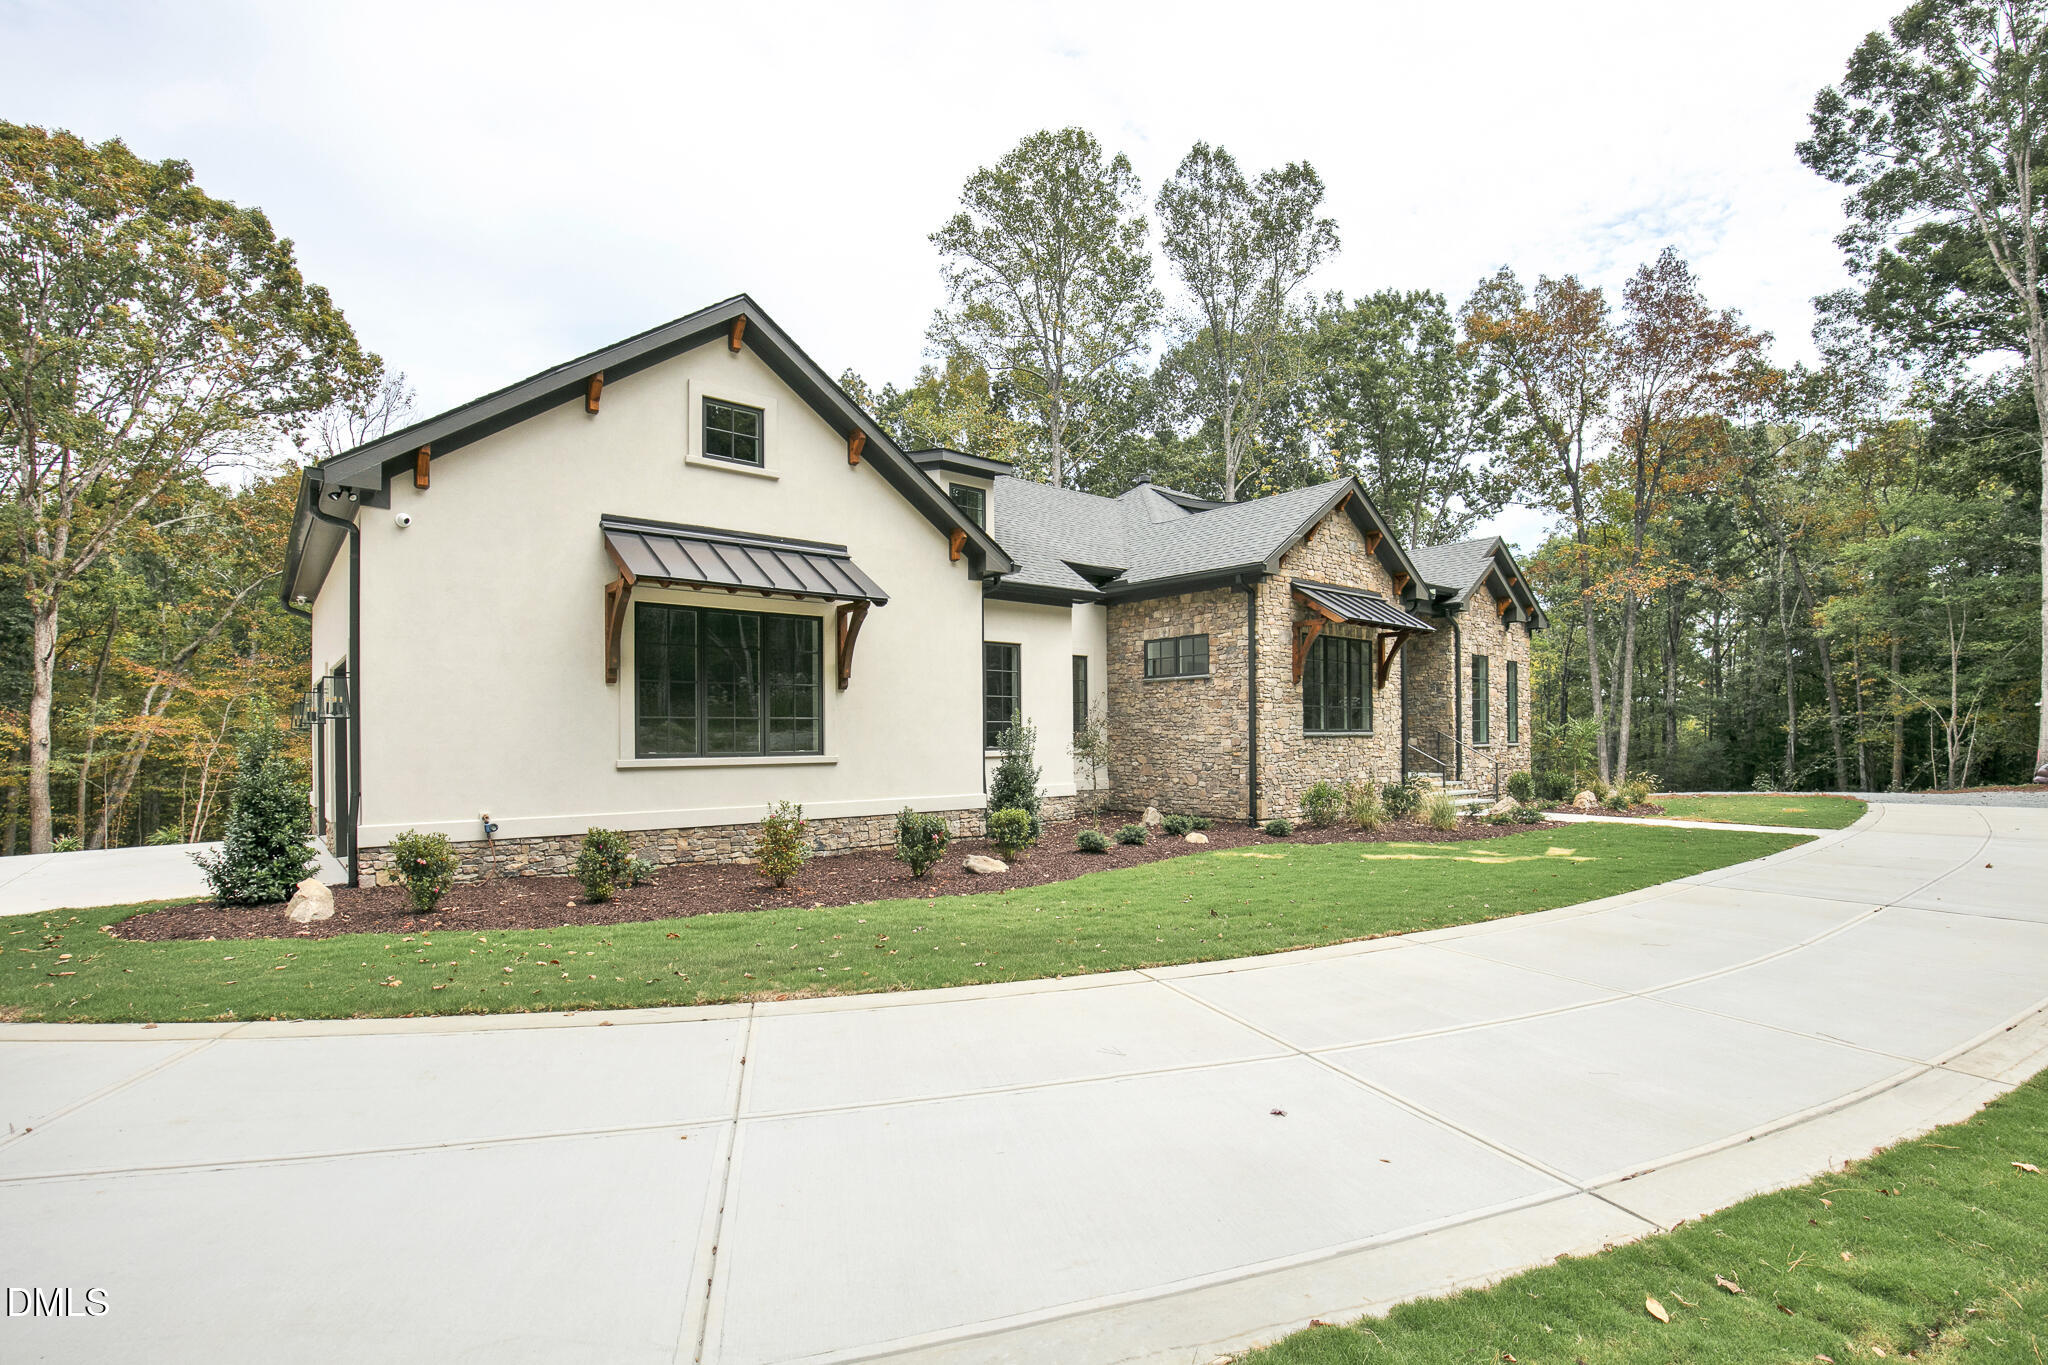
Modern stone-and-stucco home with a landscaped lawn and curved concrete driveway.
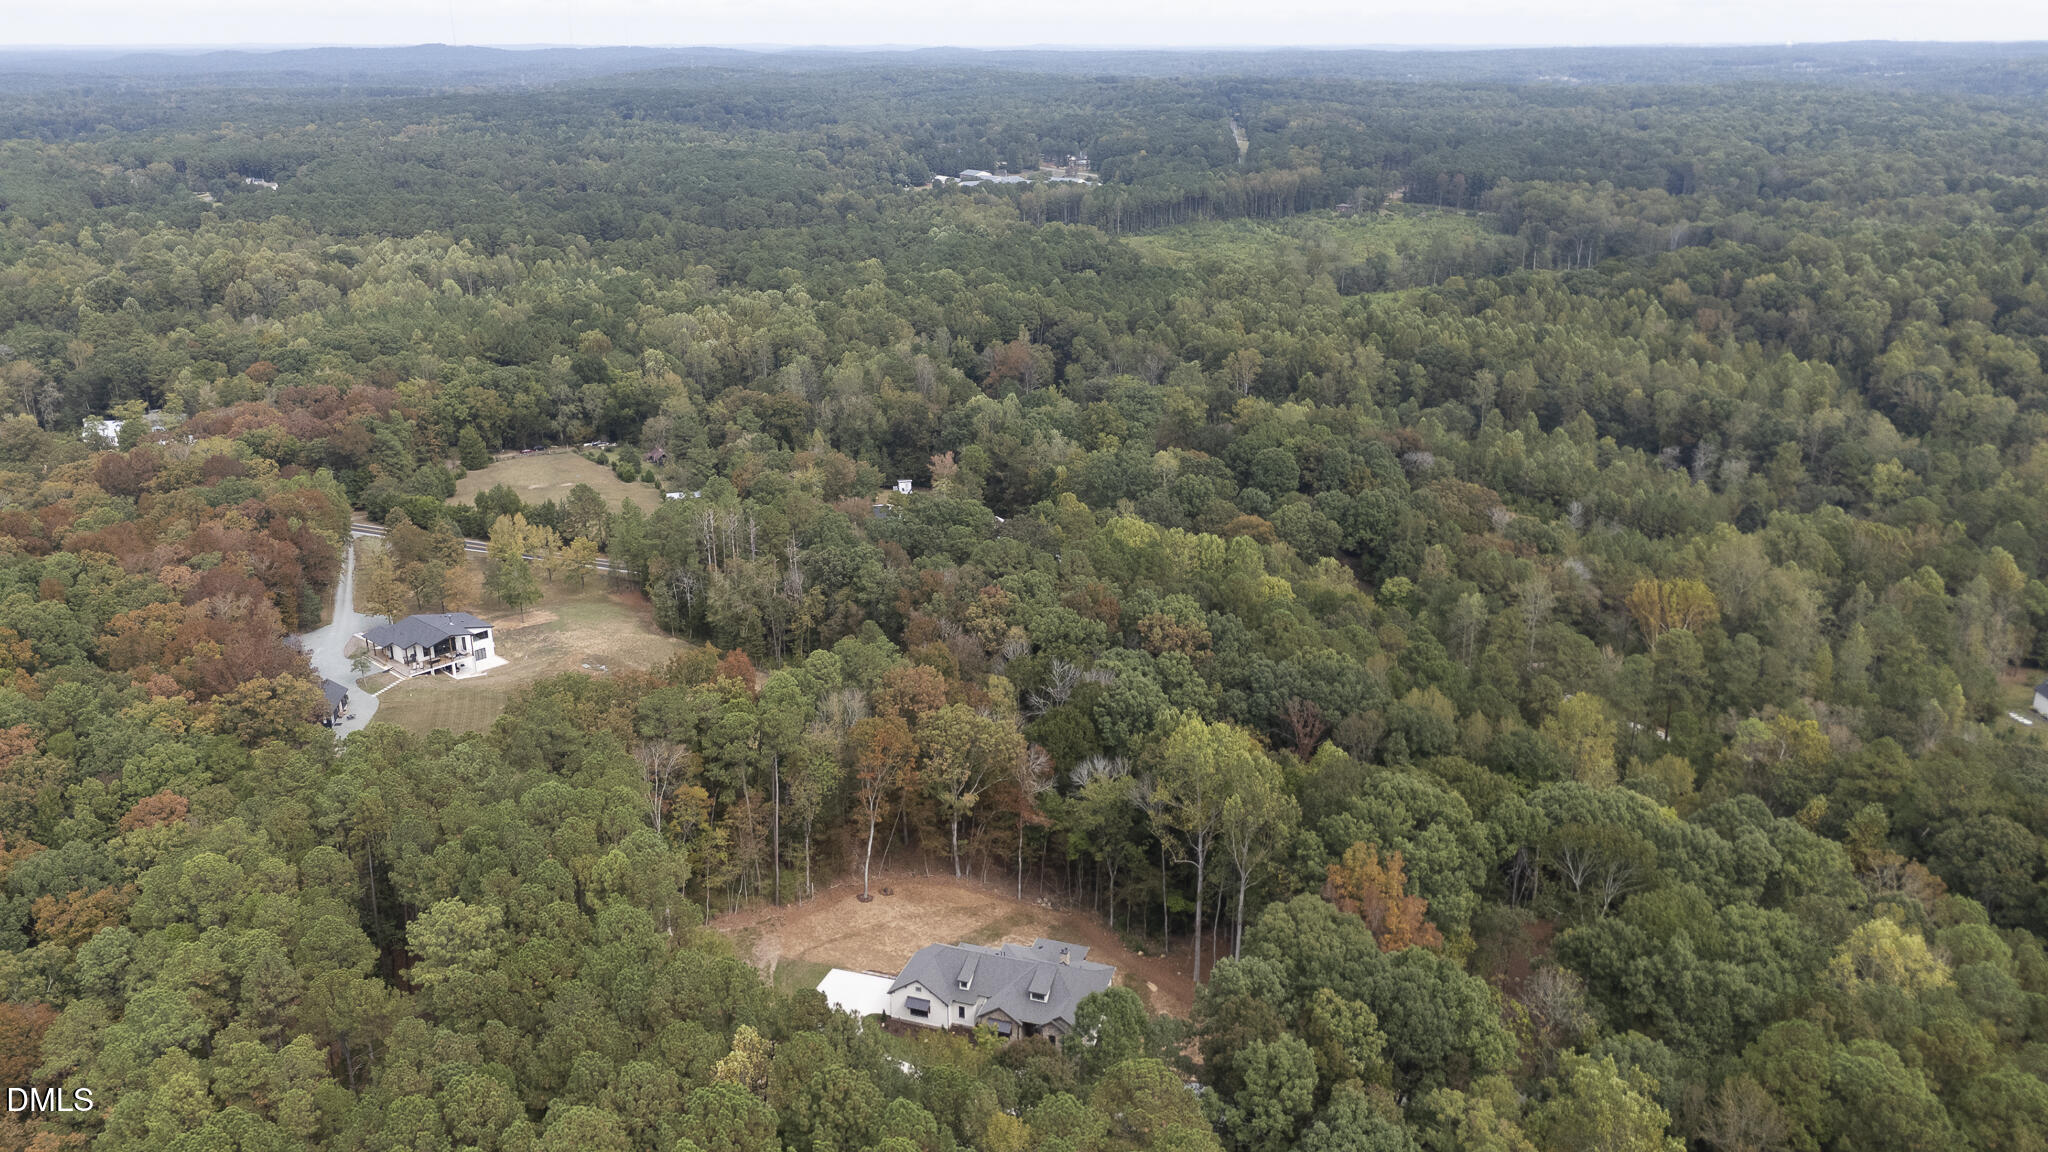
Aerial view of a home amid extensive woodland and scattered autumn foliage.
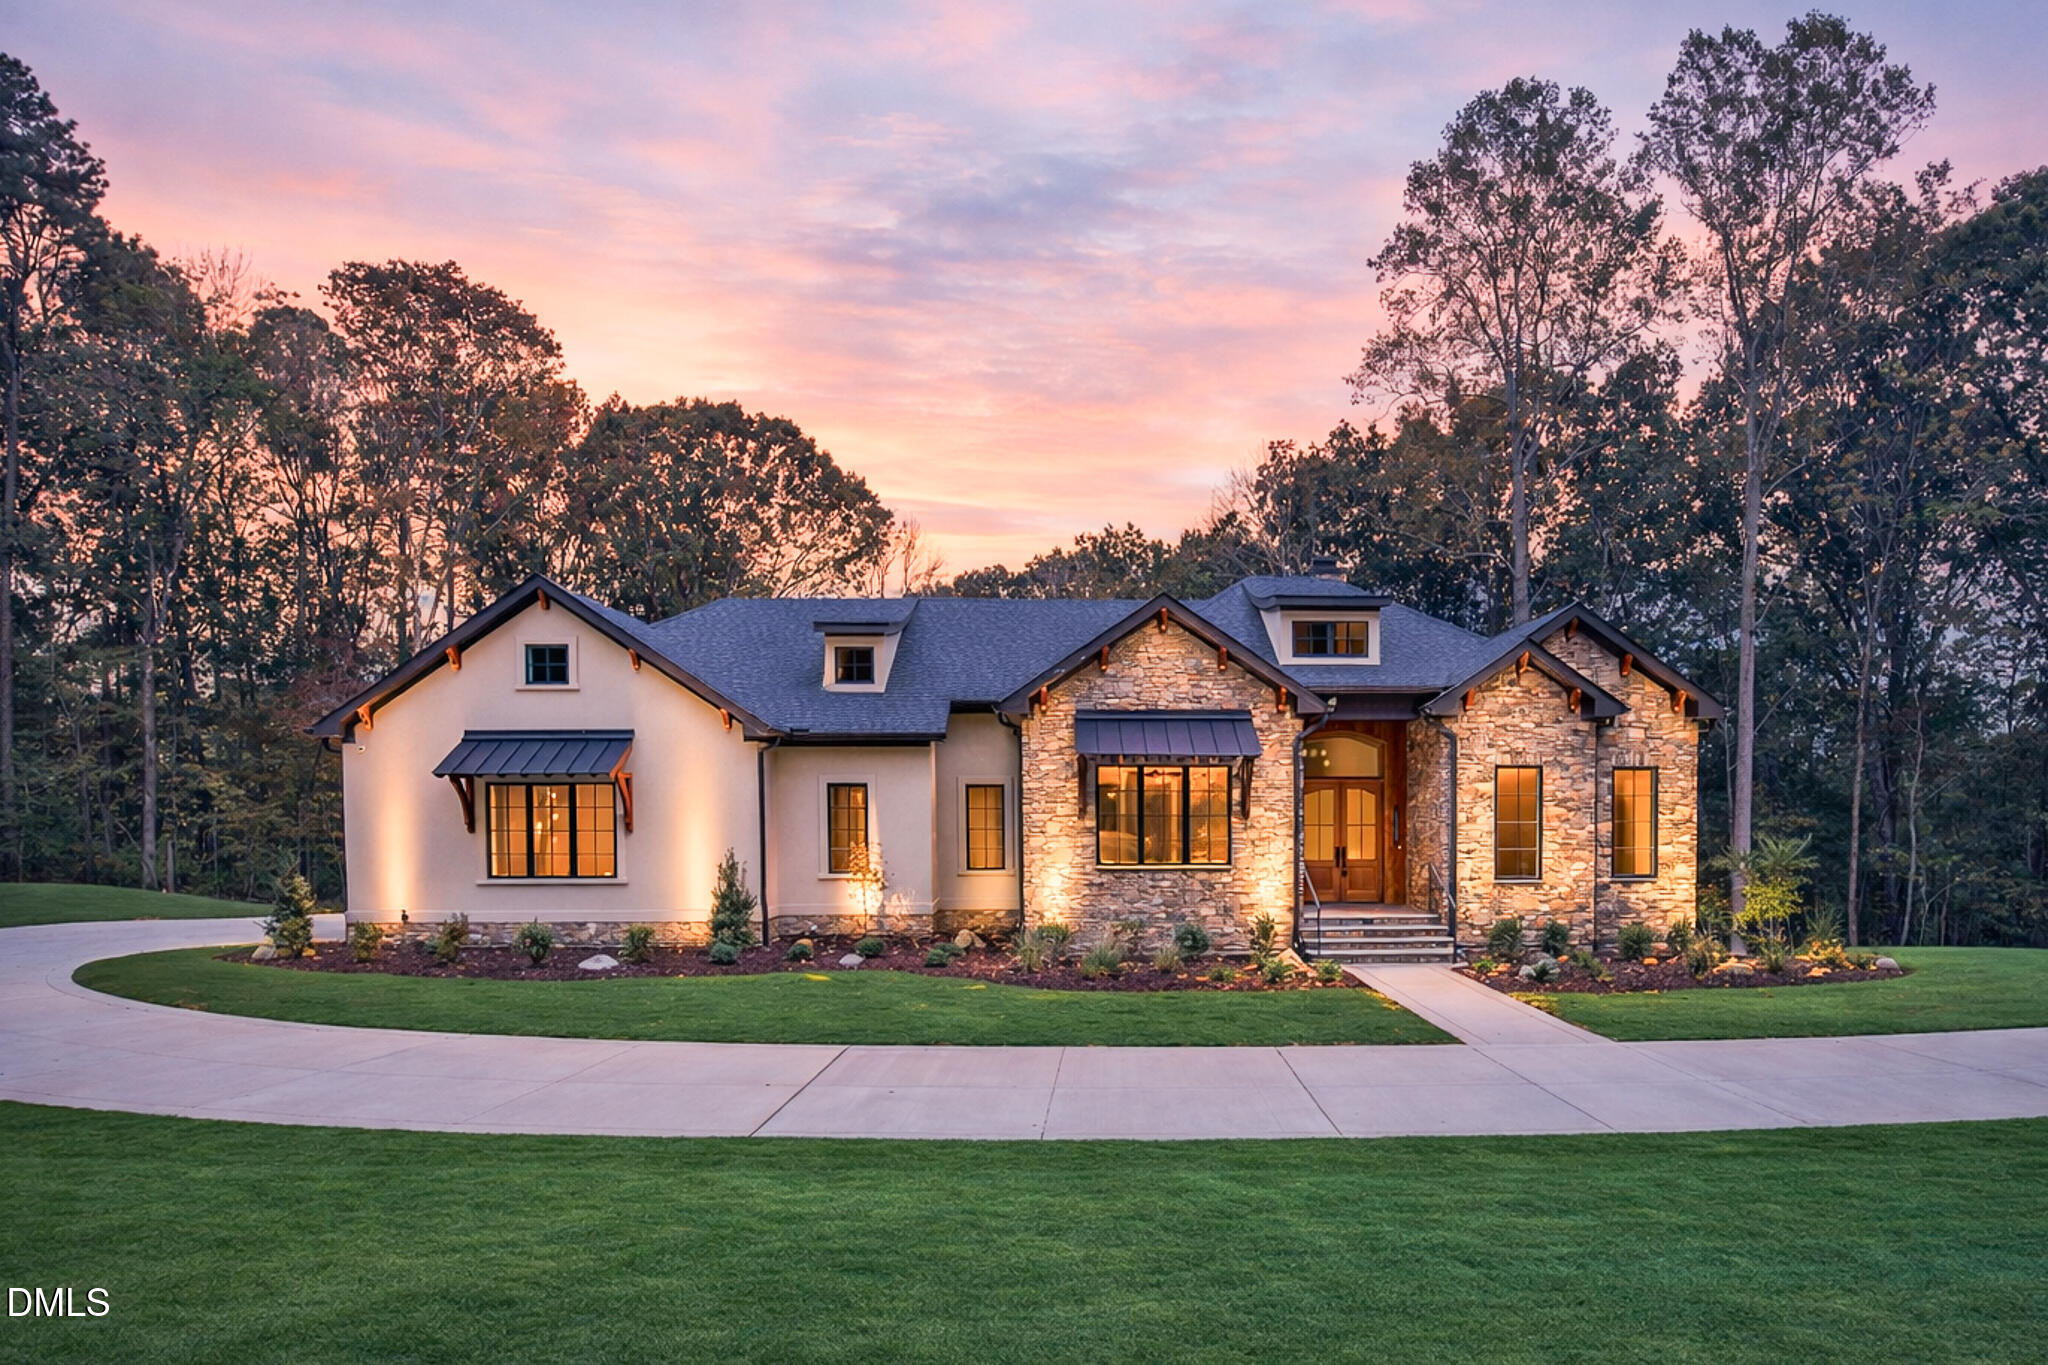
Front exterior of a stone-and-stucco home with a landscaped lawn at dusk.
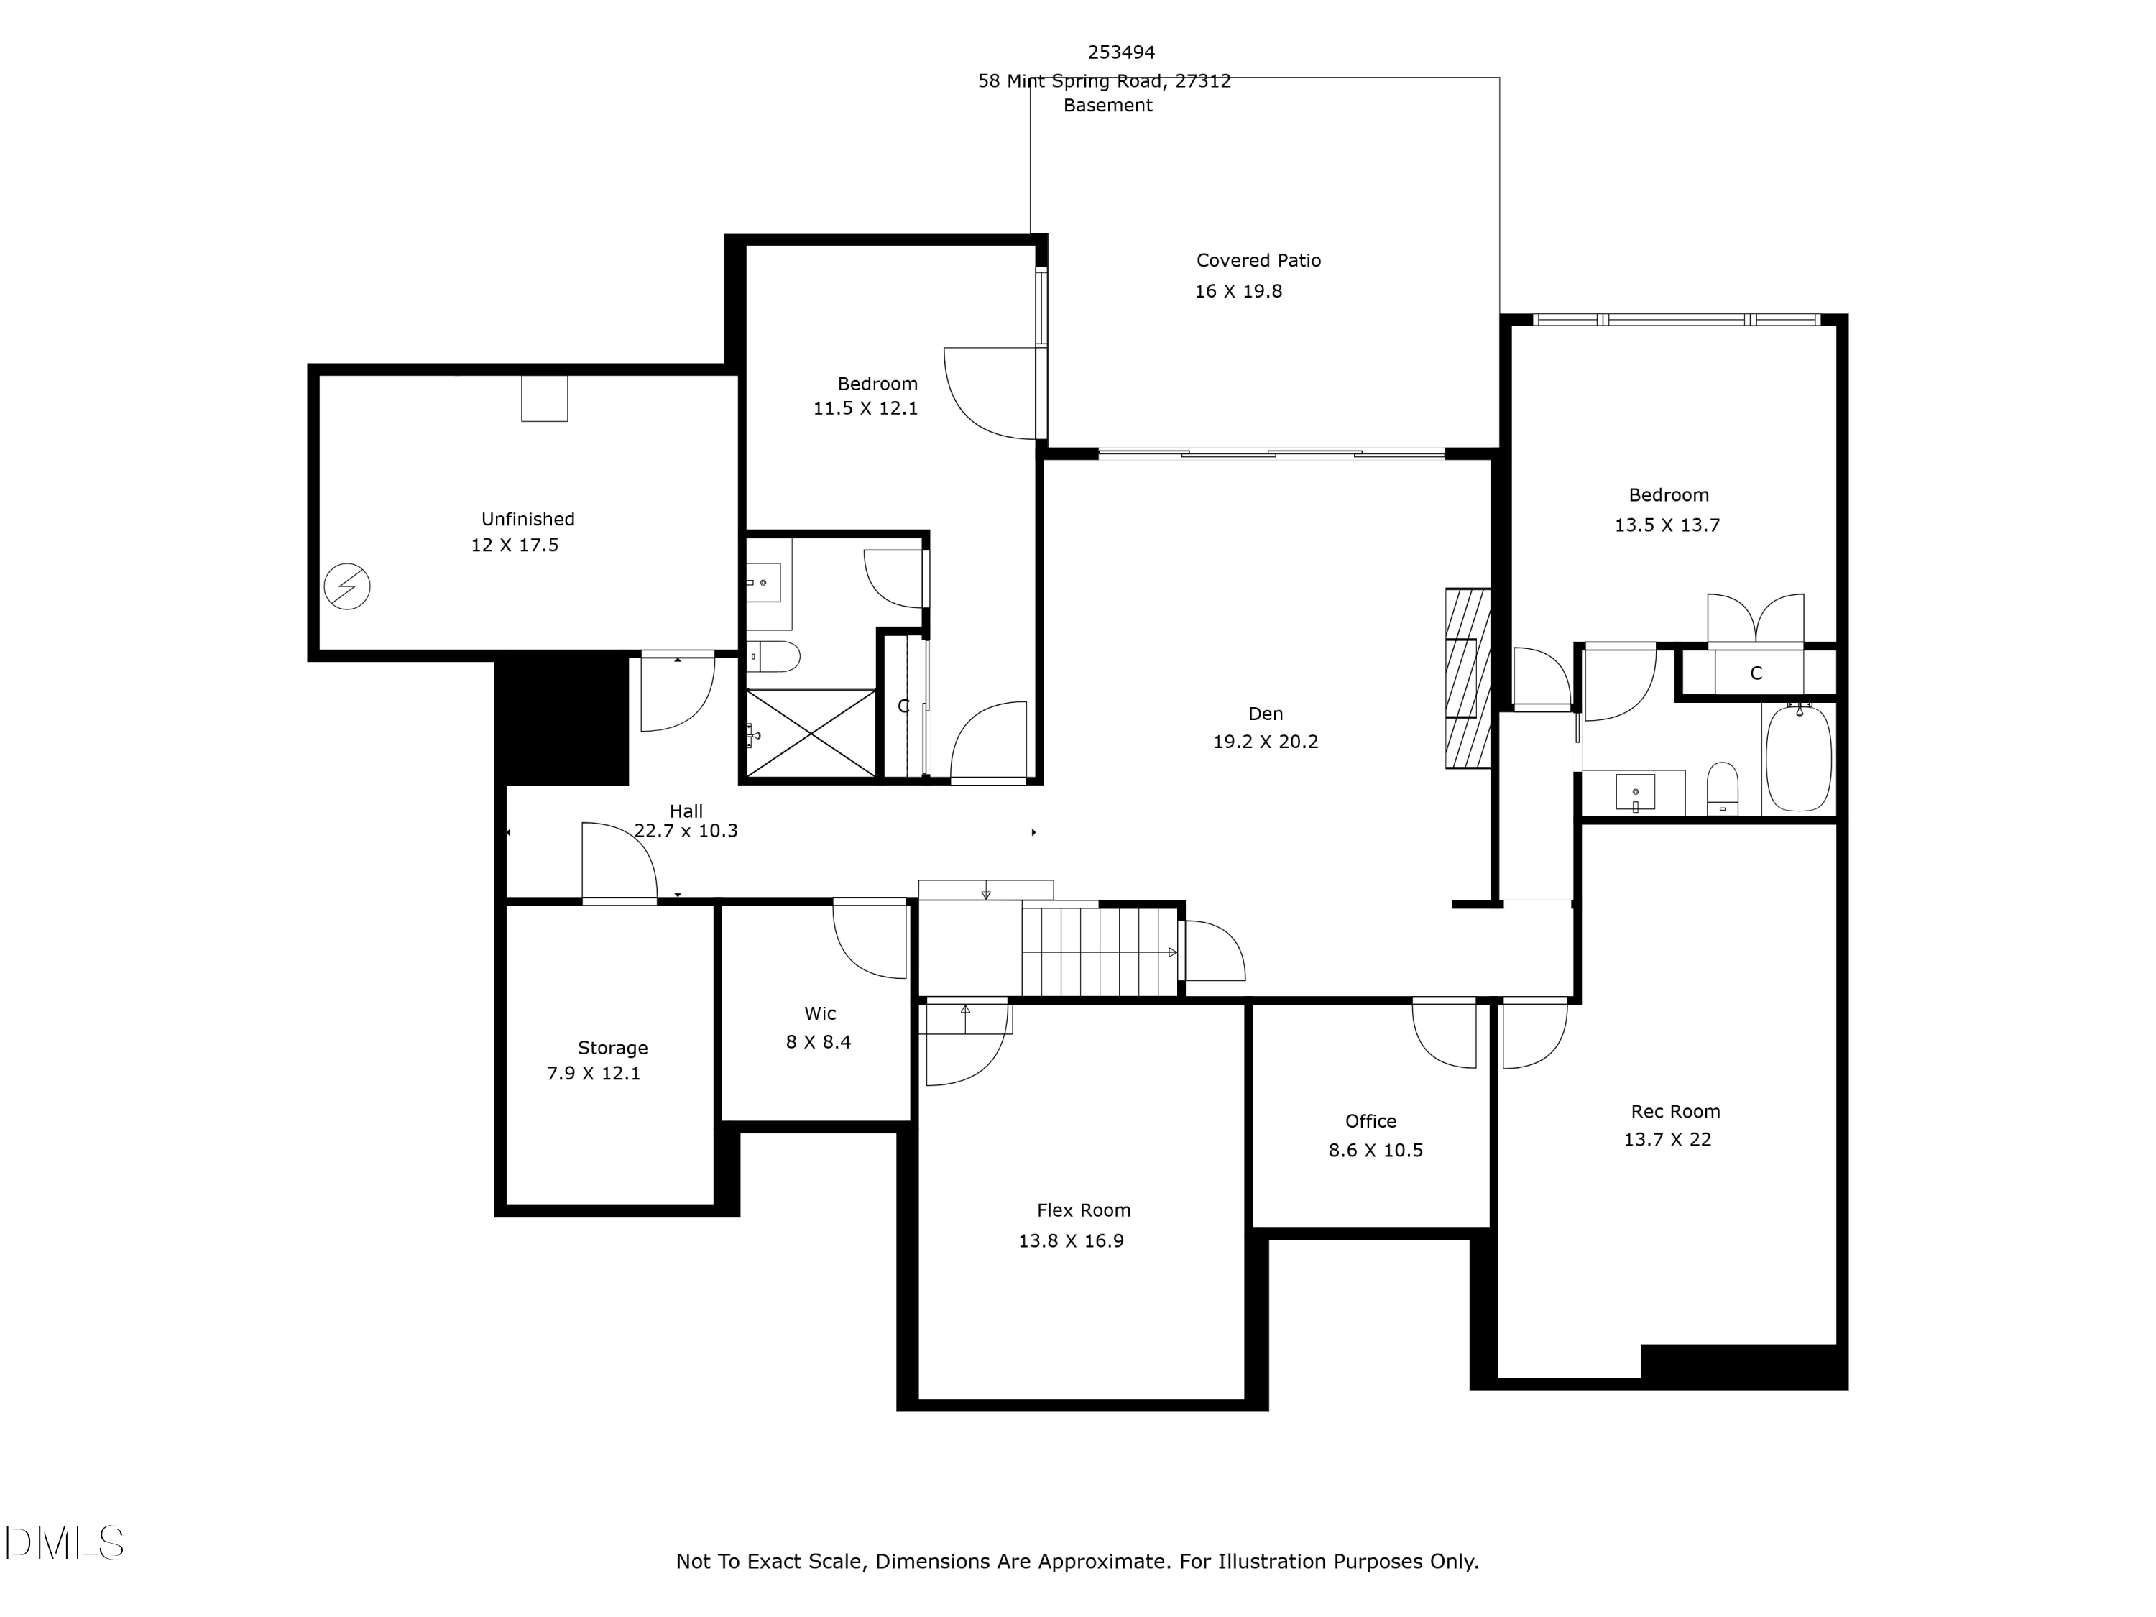
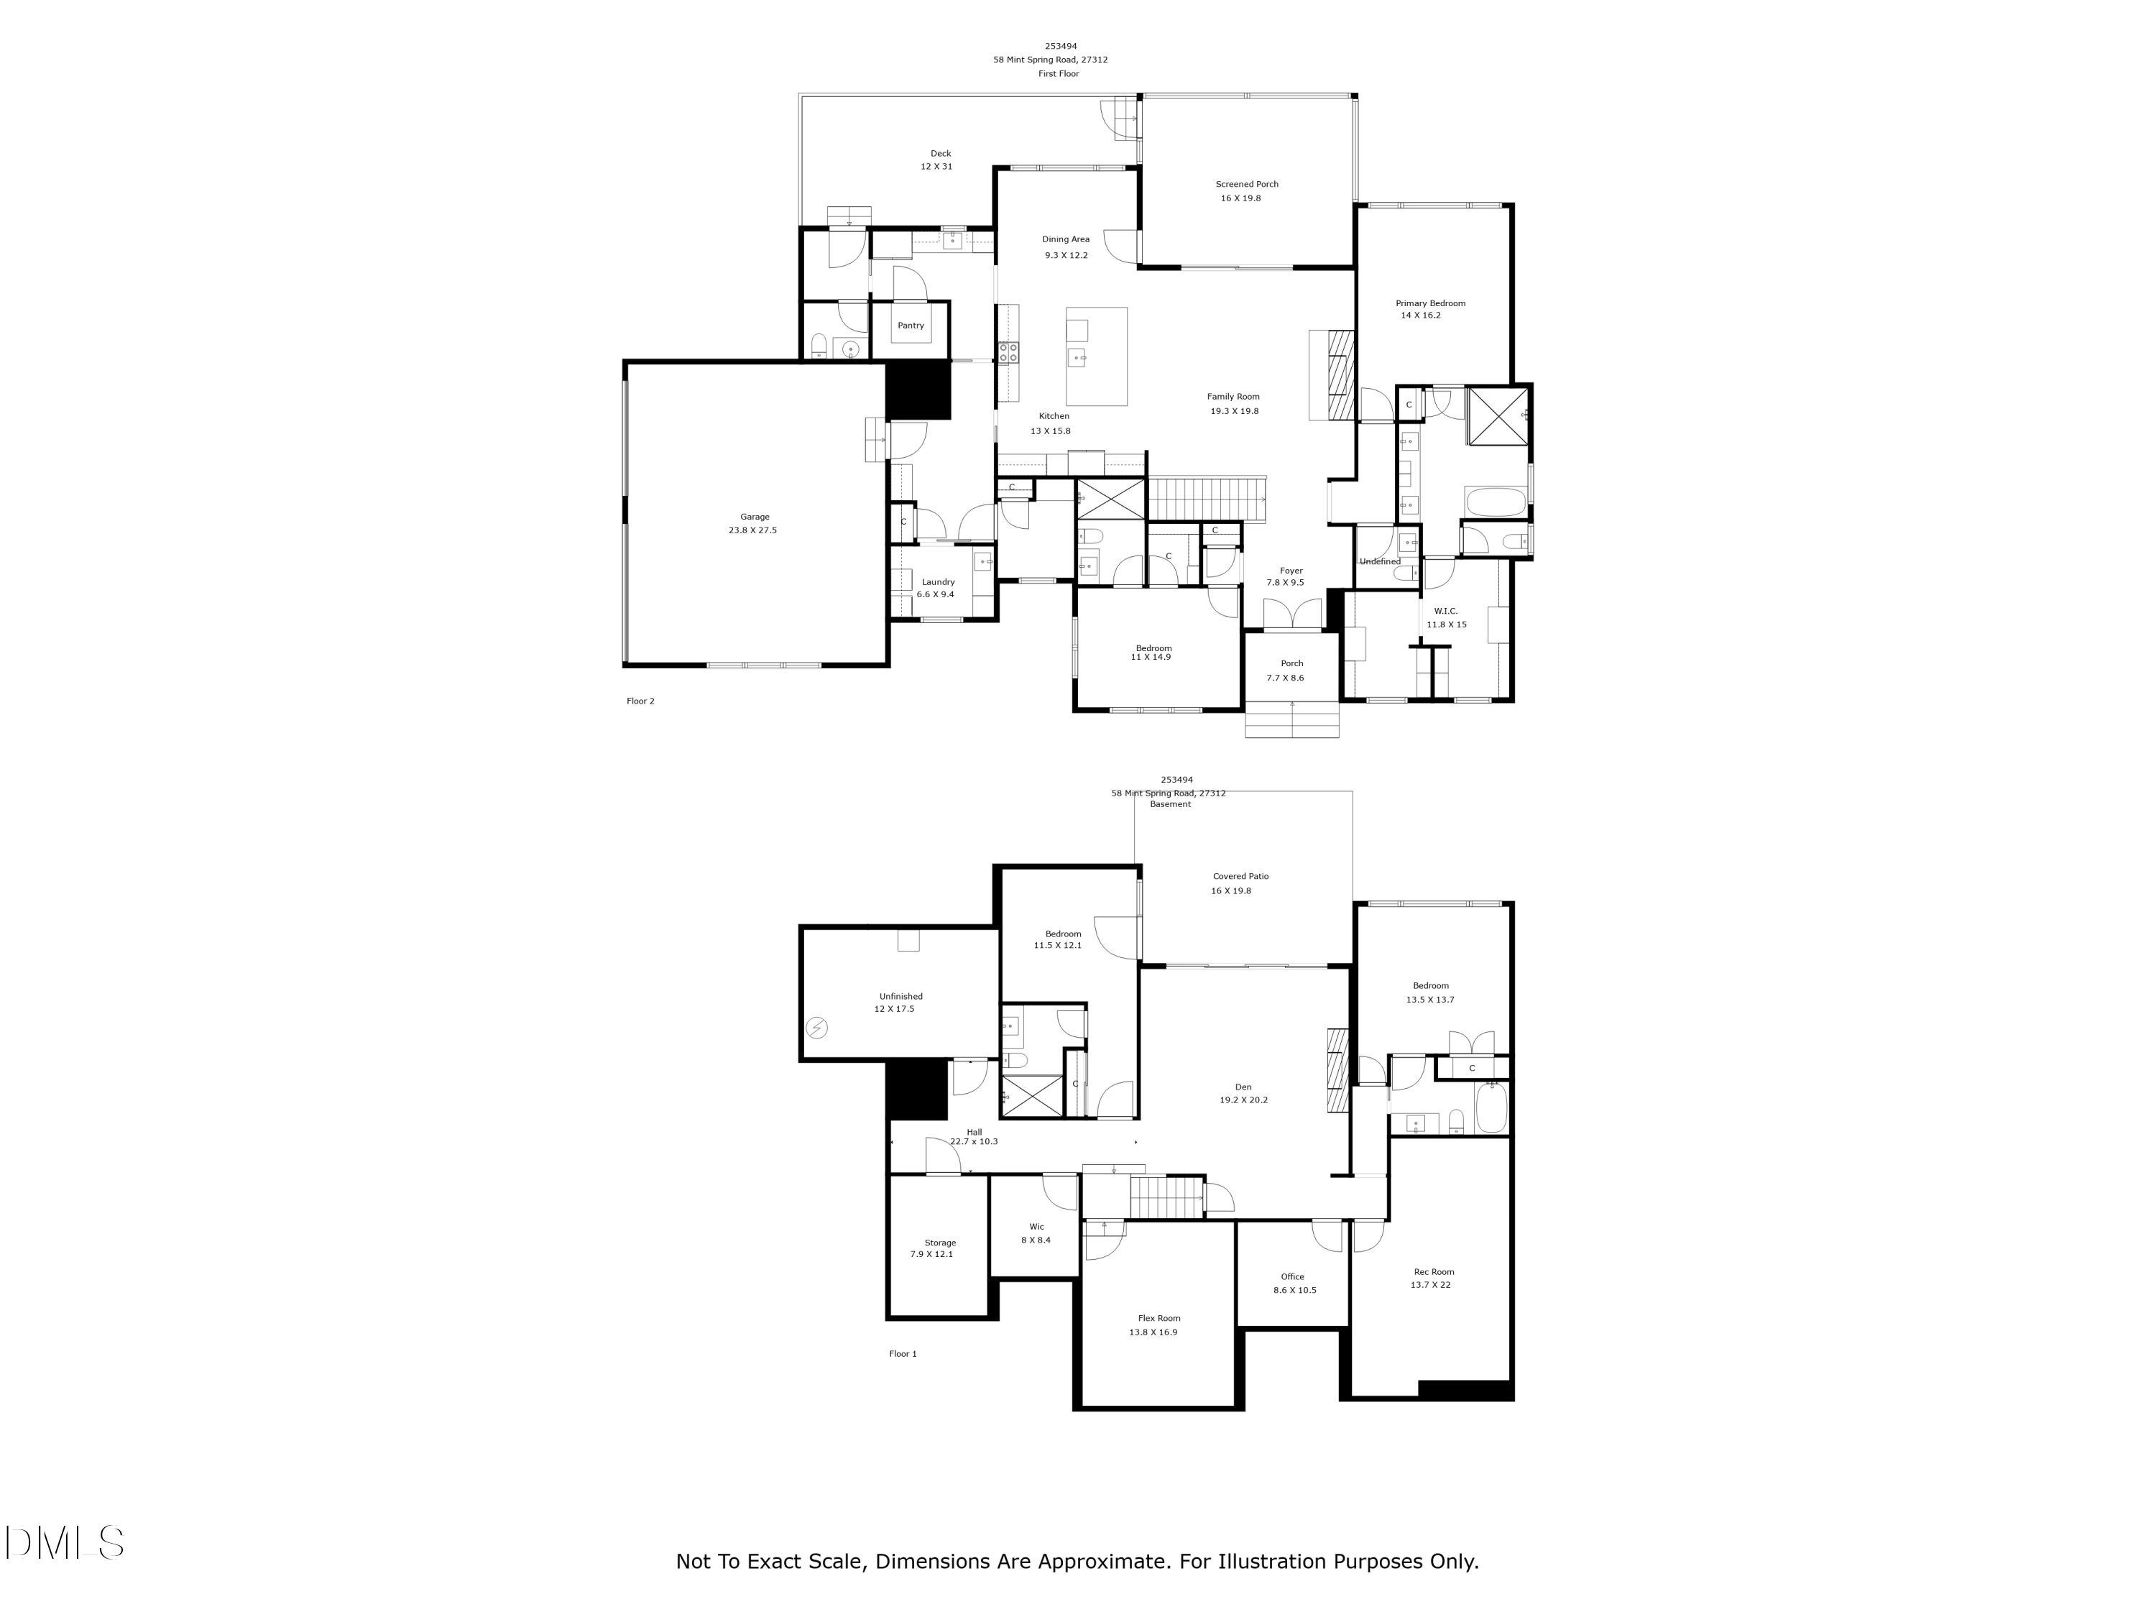
58 Mint Springs Road floor plan
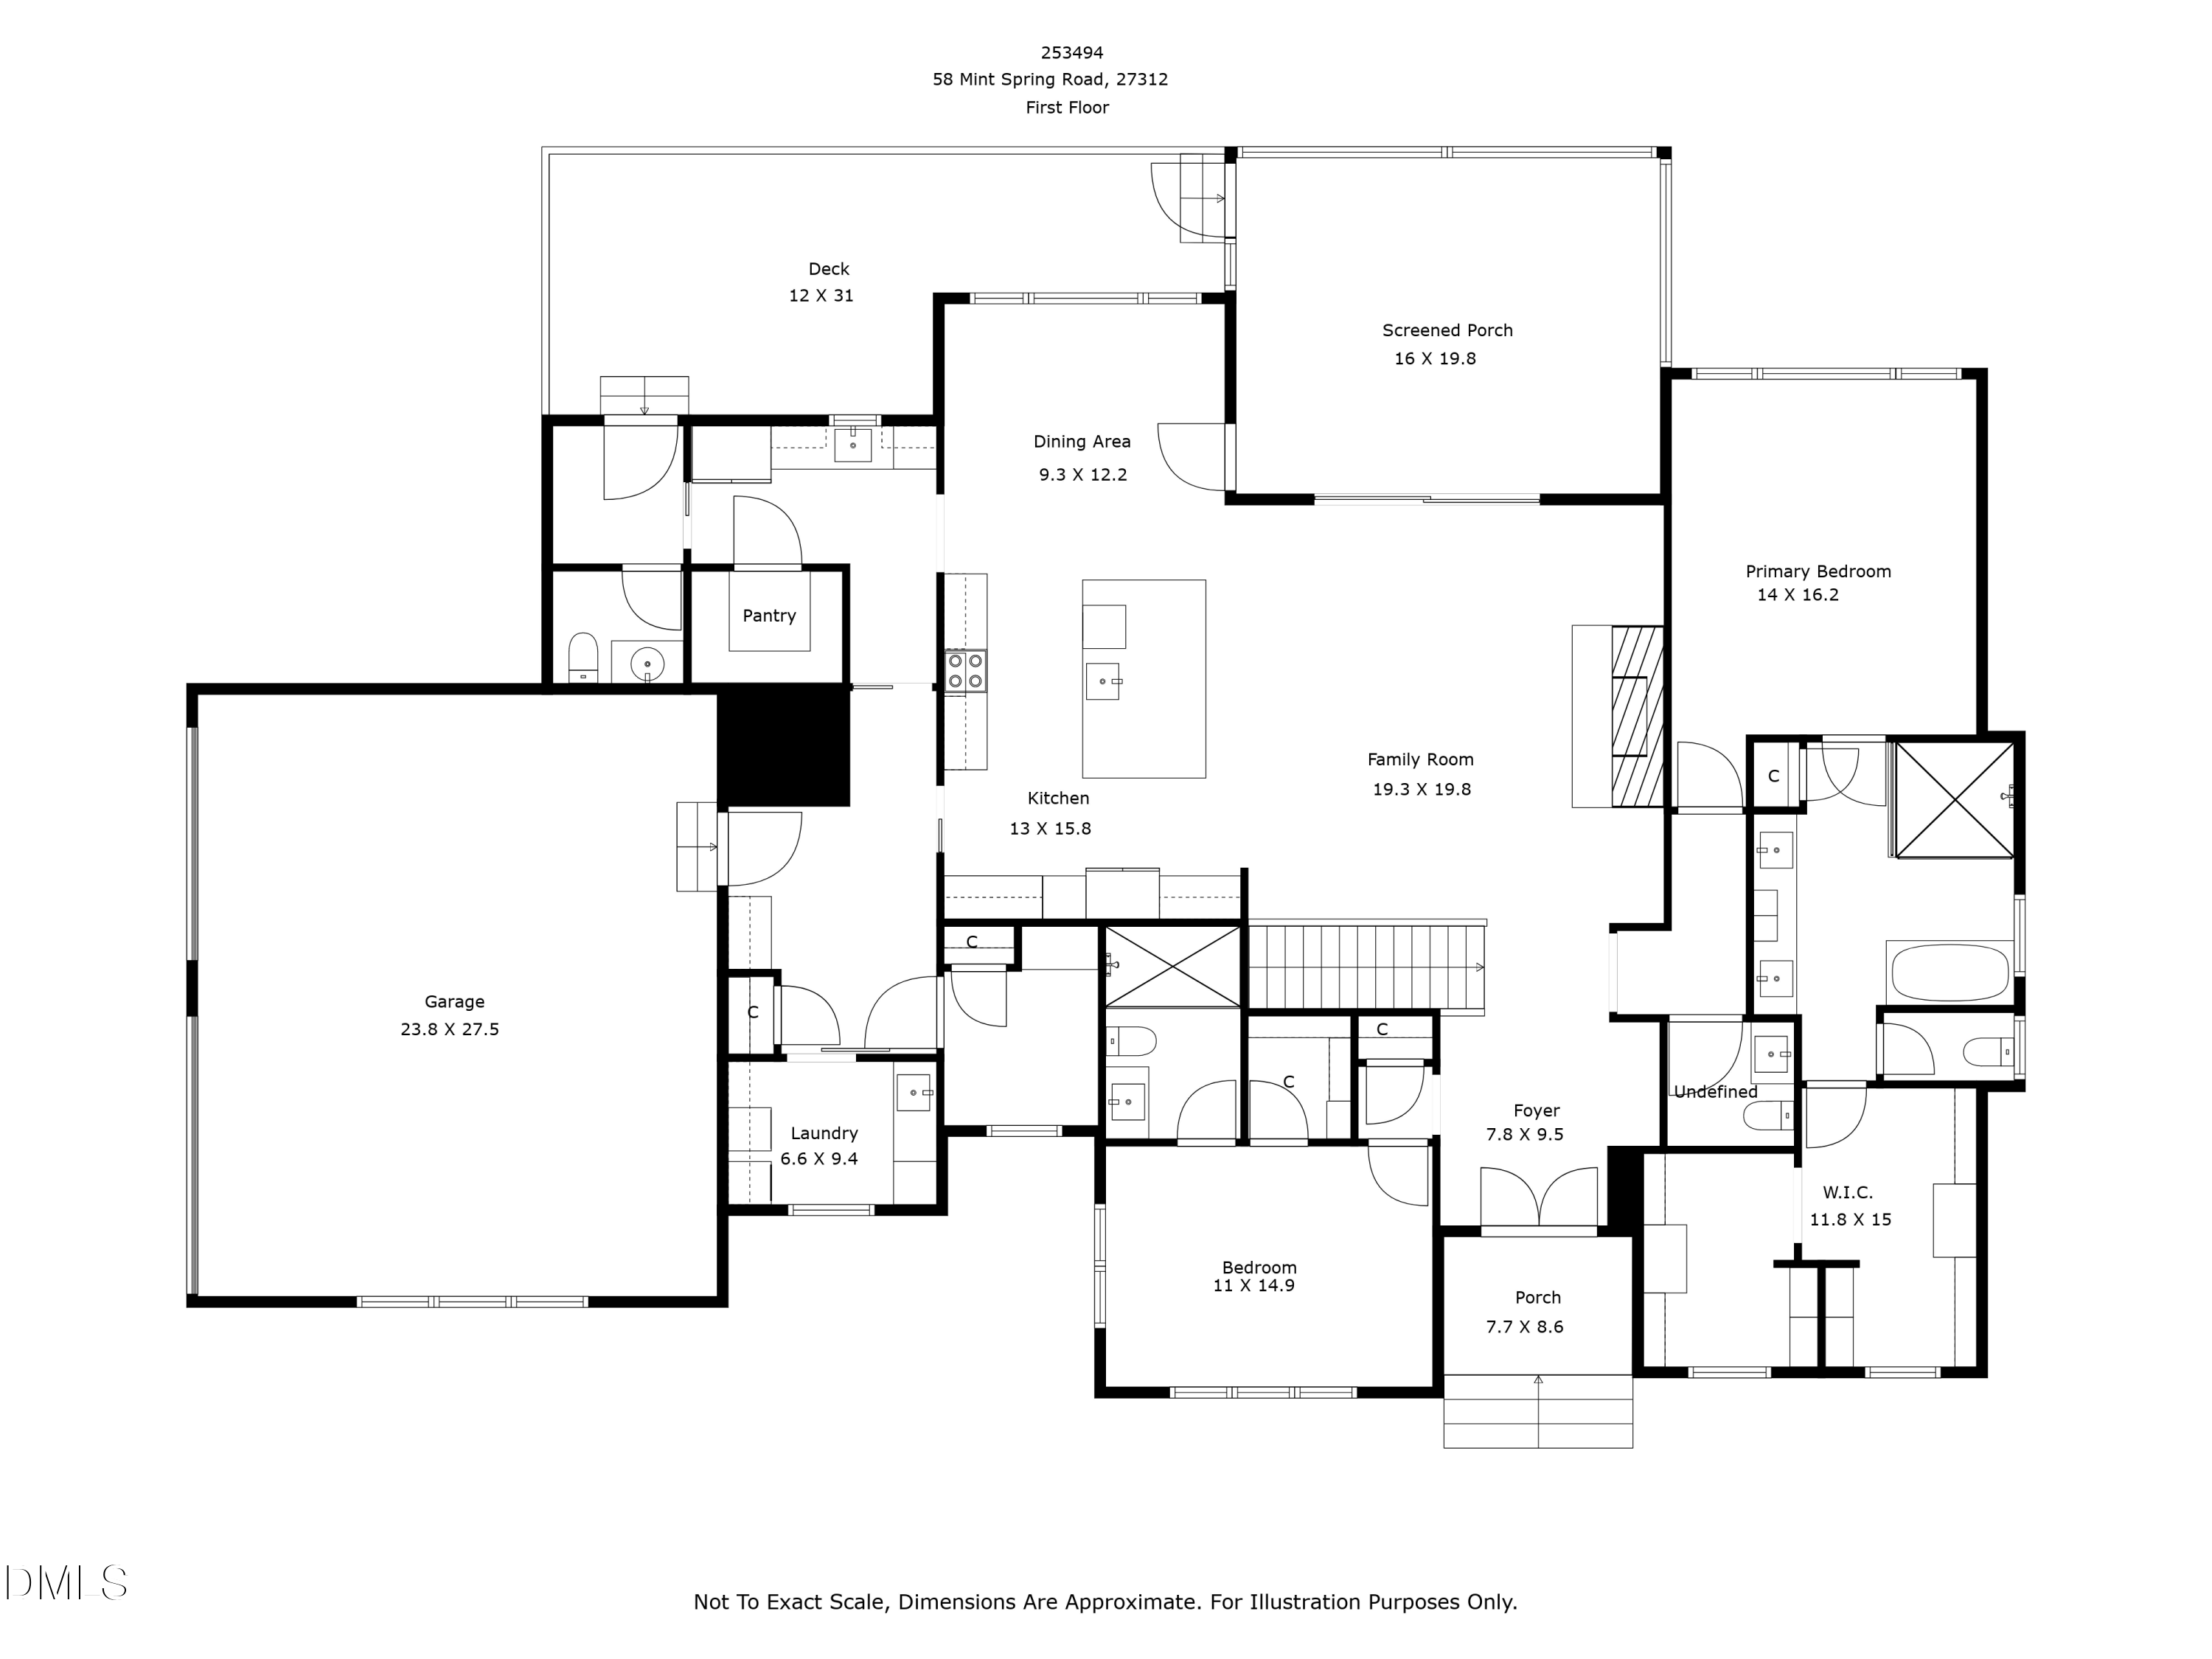
First-floor plan for 58 Mint Springs Road
Floor plan showing the home’s first floor and basement.
SEE ALL PHOTOS
Stone-and-timber home exterior with a covered entry, wooden double doors, and landscaped grounds.
Stone-and-stucco home with a covered entrance, dark-trimmed windows, and landscaped lawn.
Bright foyer with arched wood-and-glass double doors, a statement chandelier, and a console table.
Bright entry hall with wood floors, console table, round mirror, and view of fireplace.
Open-plan living room with a coffered ceiling, fireplace, kitchen, and glass doors overlooking trees.
Furnished living room with vaulted ceiling, open kitchen, and floor-to-ceiling windows overlooking trees.
Bright living room with a stone-tiled fireplace, white sofas, and a high beamed ceiling.
Living room with a tiled fireplace, wood mantel, and neutral seating beneath a beamed ceiling.
Staged living room and open kitchen with a vaulted ceiling, wood entry doors, and white furnishings.
Open-plan living room and kitchen with a coffered ceiling, pale furnishings, and a dark kitchen island.
Open kitchen and dining area with a dark island, white cabinets, and a wood dining table.
Dining room with a wood table, black chairs, modern pendant light, and large windows overlooking trees.
Bright kitchen with a large navy island, marble counters, stainless appliances, and an adjoining living room.
Bright kitchen with a large island, woven barstools, stainless appliances, and pendant lights.
Bright kitchen with a dark island, leather bar stools, and pendant lights beside wide windows.
Bright white kitchen with a veined stone island, glass pendant lights, and a dark range hood.
Kitchen with white cabinetry, marble island, and a large dark range hood.
Bright white kitchen with a large stainless-steel range and custom dark range hood.
Kitchen with sage green cabinets, a farmhouse sink, stainless appliances, and a window overlooking trees.
Bright white kitchen with a marble island, stainless refrigerator and double ovens, and a built-in window seat.
Kitchen with sage-green cabinets, a farmhouse sink, stainless refrigerator, and wood floors.
Built-in sage-green cabinetry and sink beside a large window overlooking trees.
Mudroom bench with cushions beside a sliding barn door opening to a laundry room.
Laundry room with front-loading washer and dryer beside a large window.
Staged bedroom with a wood headboard, white bedding, and a large window overlooking trees.
Staged bedroom with a white bed, wood headboard, tray ceiling, and doorway to adjoining rooms.
Staged bedroom with a white bed, woven-front dresser, and ensuite bathroom doorway.
Staged bedroom with a white bed, woven wood cabinet, and broad windows overlooking trees.
Walk-in closet with white built-in shelving and drawers, light wood floors, and a large window overlooking trees.
Bathroom with a freestanding tub, marble-look tile, and a large window overlooking woods.
Bathroom with a glass-enclosed green-tile shower, wood vanity, and freestanding tub beside a wooded view.
Bathroom with a marble-patterned floor, wood vanity cabinetry, and a tall cabinet beside the mirror.
Bathroom with a double-sink wood vanity, tall central cabinet, and framed mirrors.
Empty bedroom with wood flooring, ceiling fan, walk-in closet, and adjoining bathroom.
Bathroom with a white vanity, oval mirror, toilet, and glass shower with pale green tile.
Bathroom with a navy vanity, veined white countertop, framed art, and high horizontal window.
Sunroom with wicker seating, a large ceiling fan, and glass doors opening to a wooded deck.
Covered patio with wicker seating, a large ceiling fan, and views of surrounding woods.
Screened porch with wicker seating, a ceiling fan, and views of wooded surroundings.
Furnished sunroom with wicker chairs, a gray sofa, and expansive windows overlooking trees.
Exterior deck with gray boards and metal railing overlooking a wooded yard.
Raised deck with gray railings overlooking a wooded yard.
Modern home's gray deck beside wooded yard, with black railings and stone foundation.
Empty bedroom with light hardwood floors, a dark ceiling fan, and doors to a bathroom and closet.
Open stairway overlooking a bright living room and kitchen, with white railings and warm wood floors.
Modern staircase with wood treads, black metal railings, and abstract wall art.
Entry hall with a wood-tread staircase, black railings, and a sitting area beyond.
Living room with cream sofas, a wood coffee table, and sliding glass doors opening to a wooded view.
Bright staged living room with cream seating, wood floors, and sliding glass doors.
Living room with a floor-to-ceiling tiled fireplace, cream seating, and wide windows overlooking trees.
Living room with a floor-to-ceiling tiled fireplace, cream sectional sofas, and large sliding glass doors.
Bright hallway with light wood flooring and a staircase with wood treads.
Bedroom with a wood bed frame, wide windows overlooking trees, and a ceiling fan.
Staged bedroom with a neutral upholstered bed, light wood furniture, and an ensuite bathroom doorway.
Bright nursery with a cream play tent, toy storage cubbies, and light wood flooring.
Staged bedroom with a neutral upholstered bed, bedside tables, and an open doorway to the bathroom.
Home office with a wood desk, black-framed shelving, and a large potted plant.
Media room with a large wall-mounted TV, cream sectional, and light wood furnishings.
Furnished living room with a large wall-mounted television, wood shelving, and a round coffee table.
Exercise room with yoga mats, abstract wall art, and a small bench beside an open doorway.
Home gym with a squat rack, weight bench, and rowing machine.
Interior doorway with a warm wood-framed glass door and gray stone tile beyond.
Wine cellar with wall-mounted green bottle racks and gray tile flooring.
Wine cellar with built-in wooden bottle shelves, wall-mounted racks, and a stone alcove.
Covered stone patio with a black ceiling fan overlooking a wooded yard.
Bright, empty two-car garage with speckled flooring, two overhead doors, and a window overlooking trees.
Stone-and-stucco home with a gabled roof, curved driveway, and wooded surroundings.
Modern stone-and-stucco home with a landscaped lawn and curved concrete driveway.
Aerial view of a home amid extensive woodland and scattered autumn foliage.
Front exterior of a stone-and-stucco home with a landscaped lawn at dusk.
58 Mint Springs Road floor plan
First-floor plan for 58 Mint Springs Road
Floor plan showing the home’s first floor and basement.
Listing courtesy of Hodge&KittrellSothebysIntlRlty
For Sale

58 Mint Springs Road

58 Mint Springs Road, Pittsboro, NC 27312

$1,795,000
Now offered at an incredible new price, this exceptional newly constructed residence, framed by more than five acres of rolling countryside, offers a rare sanctuary of space, privacy, and calm. Here, light, landscape, and thoughtful design come together in perfect harmony. Crafted by award-winning Bost Custom Homes, this four-bedroom, six-bath estate was designed to be far more than a house, it is a retreat. Every architectural line, carefully selected finish, and considered detail reflects understated luxury and intentional design, creating a home that feels both expansive and deeply personal. Sunlight pours through generous windows, illuminating refined yet welcoming living spaces designed equally for vibrant gatherings and quiet moments. The main level offers the ease of first-floor living, anchored by a serene primary suite that feels like a private haven. A secondary ensuite bedroom provides elegant accommodations for guests or extended family and lends itself beautifully to multigenerational living. At the heart of the home, the chef's kitchen showcases Wolf appliances, bespoke cabinetry, and a layout designed for gathering. Two spacious living areas provide wonderful flexibility for entertaining, while a hidden room adds an unexpected element of discovery and delight. The lower level unfolds into a world of curated leisure, with two additional bedrooms, a collector-worthy wine cellar, private fitness studio, and flexible spaces ready to become a cinema lounge, executive office, or creative retreat. A pre-planned elevator shaft provides the opportunity for future accessibility, making the home as forward-thinking as it is timeless. Outside, the landscape becomes an extension of the living space. Sweeping views unfold from the expansive porch, where mornings invite a quiet cup of tea and evenings end beneath the Carolina sky. With ample room for a future pool, the property offers the opportunity to create a truly private resort surrounded by more than five acres of peace and privacy. Yet this remarkable setting never feels removed. Downtown Pittsboro, Chatham Park, Chapel Hill, Briar Chapel, Perry Harrison Elementary, shopping, dining, and everyday conveniences are all within easy reach. A private countryside retreat without sacrificing connection, newly built, beautifully considered, and now offered at an exceptional new price.

4
beds

6
baths

4,884.3 Sq.Ft. LIVING AREA

5.4 Acres lot

Claire Pope

Claire Pope

Features & Amenities

Interior

  • total bedrooms4
  • Total bathrooms6
  • full bathrooms4
  • half bathrooms2
  • Laundry room Lower Level
  • Flooring Luxury Vinyl, Tile, Wood
  • APPLIANCES Dryer, Dishwasher, Gas Cooktop, Microwave, Refrigerator, Washer, Washer/Dryer
  • other interior Features Ceiling Fan(s), Walk-in Closet(s), Kitchen/Dining Room Combination, Living/Dining Room Combination, Butlers Pantry, Walk-in Shower, Quartz Counters

Area & Lot

  • Status For Sale
  • Living Area4,884.3 Sq.Ft.
  • Total Area4,884.3 Sq.Ft.
  • Lot Area5.4 Acres
  • MLS® ID10149158
  • TypeResidential
  • YEAR BUILT2025
  • Architecture StylesTraditional, Transitional
  • View DescriptionTrees/Woods
  • Elementary SchoolChatham - Perry W Harrison Elementary
  • Middle SchoolChatham - Margaret B Pollard Middle School
  • High SchoolChatham - Northwood High

Exterior

  • STORIES2
  • Garage Space2.0
  • water SourcePrivate, Well
  • roofShingle
  • lot featuresCorner Lot, Private, Secluded, Wooded, Hardwood Trees
  • parkingAttached, Driveway
  • HEAT TYPEHeat Pump, Propane
  • AIR CONDITIONINGGas, Zoned
  • sewerSeptic Tank
  • SubstructureSlab, Crawlspace
  • Disability FeaturesNo

Financial

  • Sales Price$1,795,000
View Virtual Tour
Stone-and-stucco home with a covered entrance, dark-trimmed windows, and landscaped lawn.

Schedule a Showing

I would love to show you this beautiful property. Please select your preferred date and time below. I will be in touch shortly to confirm your appointment.

Schedule a Showing

I would love to show you this beautiful property. Please select your preferred date and time below. I will be in touch shortly to confirm your appointment.

Thank you for your interest in 58 Mint Springs Road, Pittsboro, NC 27312. We are reviewing your request and will be in touch shortly!

Mortgage Calculator

Estimate your monthly mortgage payment, including the principal and interest, property taxes, and HOA. Adjust the values to generate a more accurate rate.

All estimates are provided for informational purposes only. Actual amounts may vary.
$0,000 Your Payment 20 15 65
$0,000 Your Payment

Work With Claire

Are you looking for your dream home and lifestyle here in North Carolina? You’re absolutely in the right place. You can contact me via phone, email, or by filling out the form here. I’ll get back to you as soon as possible.

Follow Me on Instagram