Leave a Message

Thank you for your message. We will be in touch with you shortly.

60148 Davie
60148 Davie
60148 Davie
60148 Davie
60148 Davie
60148 Davie
60148 Davie
60148 Davie
60148 Davie
60148 Davie
60148 Davie
60148 Davie
60148 Davie
60148 Davie
60148 Davie
60148 Davie
60148 Davie
60148 Davie
60148 Davie
60148 Davie
60148 Davie
60148 Davie
60148 Davie
60148 Davie
60148 Davie
60148 Davie
60148 Davie
60148 Davie
60148 Davie
60148 Davie
60148 Davie
60148 Davie
60148 Davie
60148 Davie
60148 Davie
60148 Davie
60148 Davie
60148 Davie
60148 Davie
60148 Davie
60148 Davie
60148 Davie
60148 Davie
60148 Davie
60148 Davie
60148 Davie
60148 Davie
60148 Davie
60148 Davie
60148 Davie
60148 Davie
60148 Davie
60148 Davie
60148 Davie
60148 Davie
60148 Davie
60148 Davie
60148 Davie
60148 Davie
60148 Davie
60148 Davie
60148 Davie
60148 Davie
60148 Davie
60148 Davie
60148 Davie
SEE ALL PHOTOS
60148 Davie
60148 Davie
60148 Davie
60148 Davie
60148 Davie
60148 Davie
60148 Davie
60148 Davie
60148 Davie
60148 Davie
60148 Davie
60148 Davie
60148 Davie
60148 Davie
60148 Davie
60148 Davie
60148 Davie
60148 Davie
60148 Davie
60148 Davie
60148 Davie
60148 Davie
60148 Davie
60148 Davie
60148 Davie
60148 Davie
60148 Davie
60148 Davie
60148 Davie
60148 Davie
60148 Davie
60148 Davie
60148 Davie
60148 Davie
60148 Davie
60148 Davie
60148 Davie
60148 Davie
60148 Davie
60148 Davie
60148 Davie
60148 Davie
60148 Davie
60148 Davie
60148 Davie
60148 Davie
60148 Davie
60148 Davie
60148 Davie
60148 Davie
60148 Davie
60148 Davie
60148 Davie
60148 Davie
60148 Davie
60148 Davie
60148 Davie
60148 Davie
60148 Davie
60148 Davie
60148 Davie
60148 Davie
60148 Davie
60148 Davie
60148 Davie
60148 Davie
Listing courtesy of Hodge&KittrellSothebysIntlRlty
Pending

60148 Davie

60148 Davie, Chapel Hill, NC 27517

$1,100,000
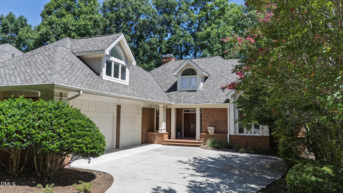
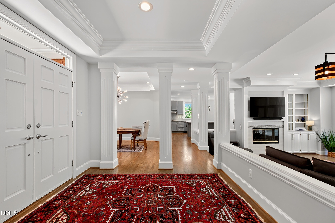
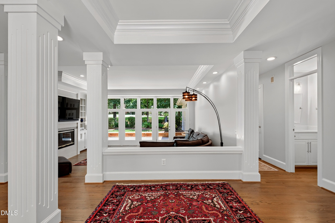
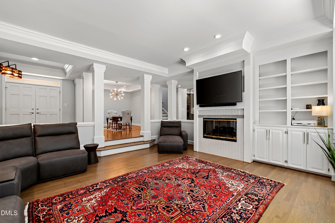
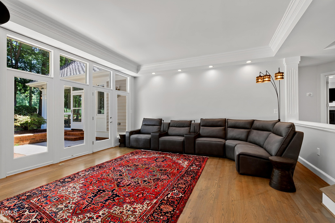
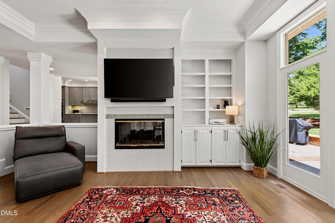
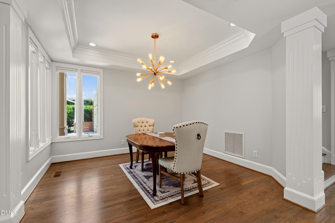
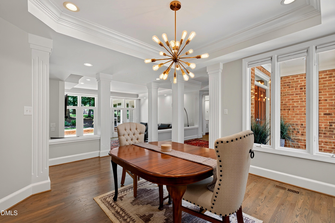
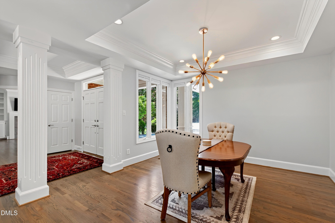
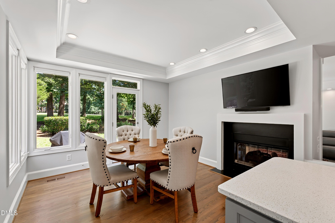
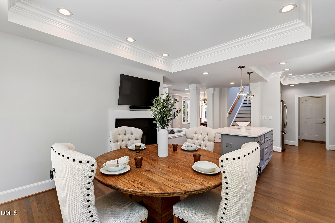
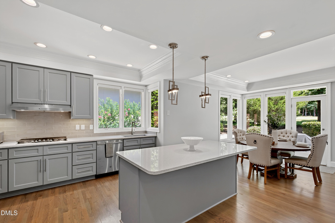
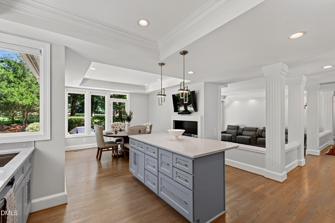
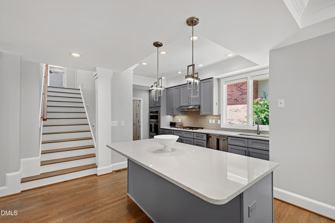
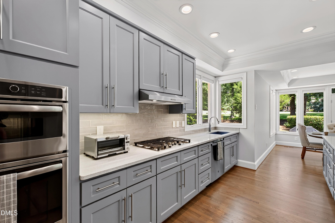
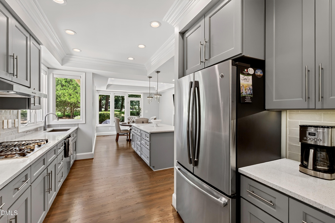
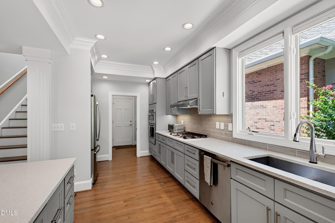
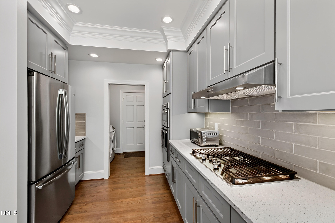
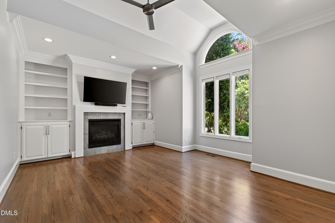
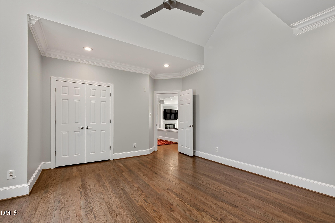
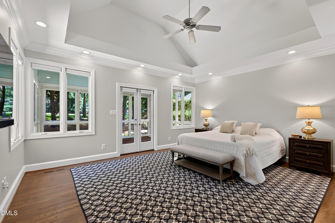
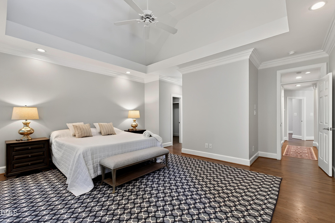
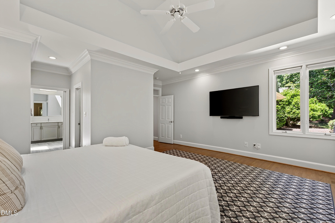
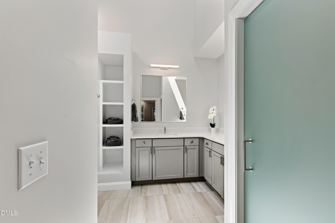
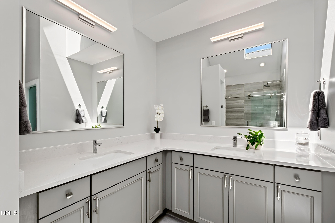
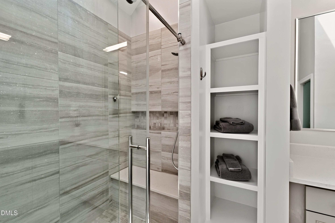
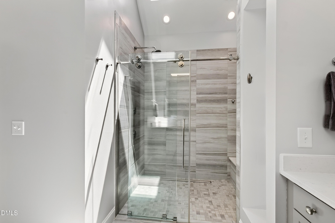
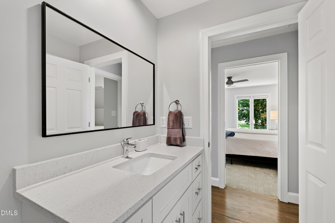
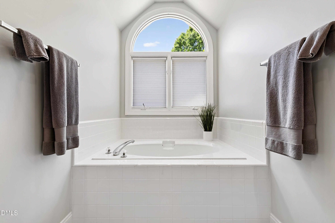
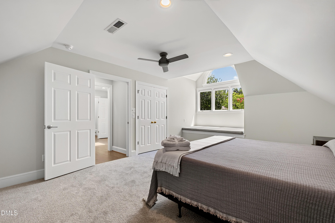
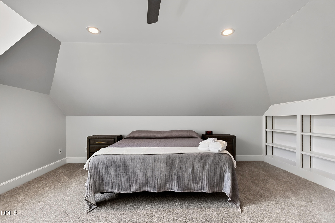
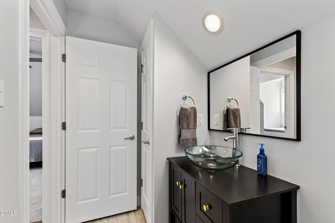
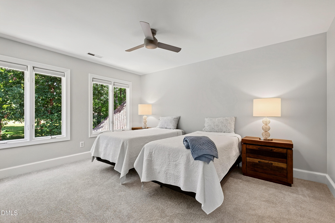
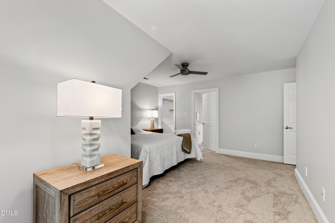
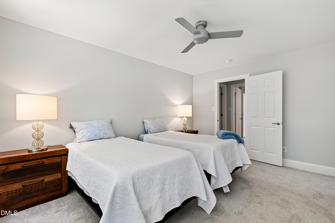
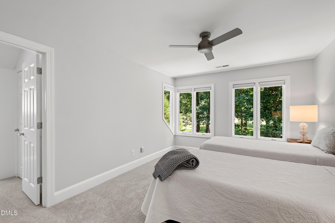
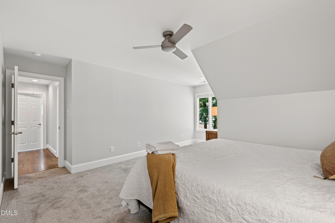
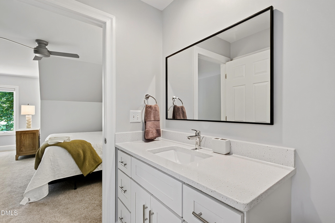
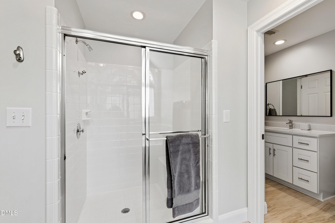
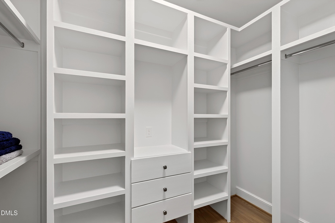
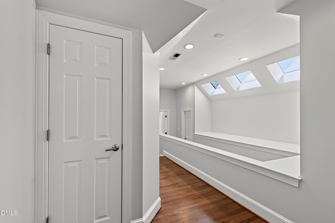
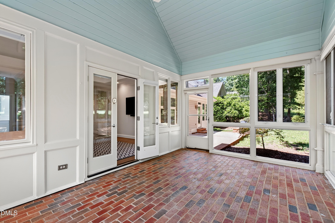
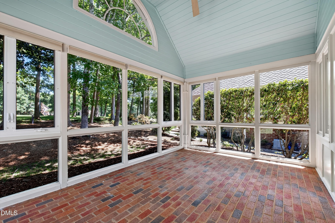
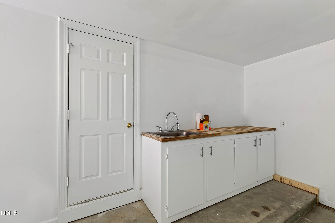
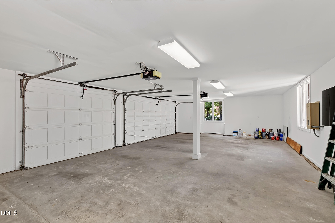
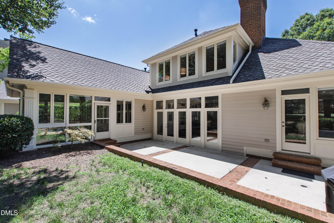
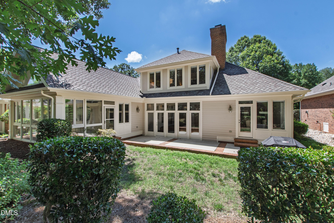
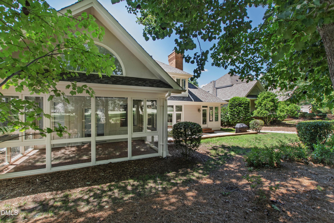
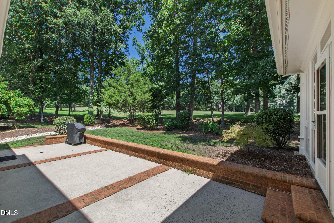
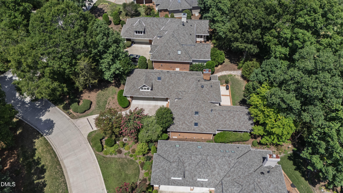
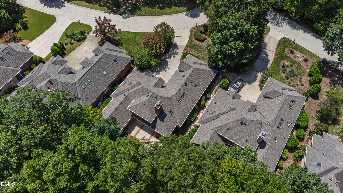
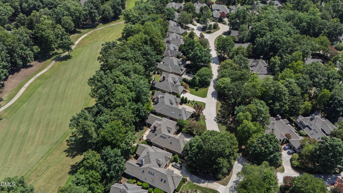
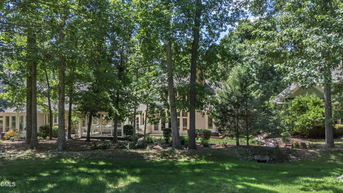
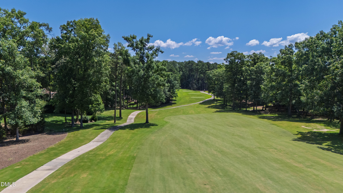
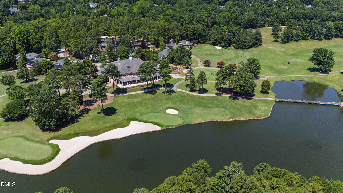
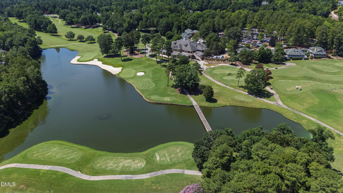
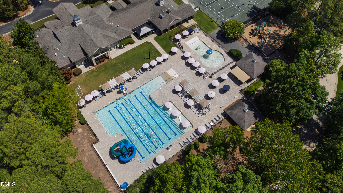
An exceptional golf course residence in the prestigious gated community of Governors Club. Perfectly positioned within the coveted Governors Square enclave, this beautifully reimagined home captures sweeping views of the acclaimed GC golf course, offering a lifestyle defined by elegance, comfort, and effortless sophistication. Designed for seamless main-level living, the interiors are filled with natural light, creating an inviting ambiance throughout. Thoughtfully curated updates blend timeless design with contemporary refinement, including a beautifully renovated kitchen and baths with thoughtful designer finishes. The main-level primary suite is a tranquil retreat, opening to a private screened porch where peaceful mornings and golden sunsets are enjoyed against the backdrop of rolling fairways. A rare three-car garage enhances both convenience and versatility. Set on a level homesite in one of Governors Club's most desirable neighborhoods, the residence is moments from sidewalks, community amenities, and the club's exceptional lifestyle. Ideally located just minutes from the University of North Carolina, Duke University, Jordan Lake, RDU International Airport, and premier healthcare, this distinguished property offers an extraordinary opportunity to experience one of Chapel Hill's most sought-after communities.

4
beds

4
baths

3,689 Sq.Ft. LIVING AREA

0.26 Acres lot

Claire Pope

Claire Pope

Features & Amenities

Interior

  • total bedrooms4
  • Total bathrooms4
  • full bathrooms3
  • half bathroom1
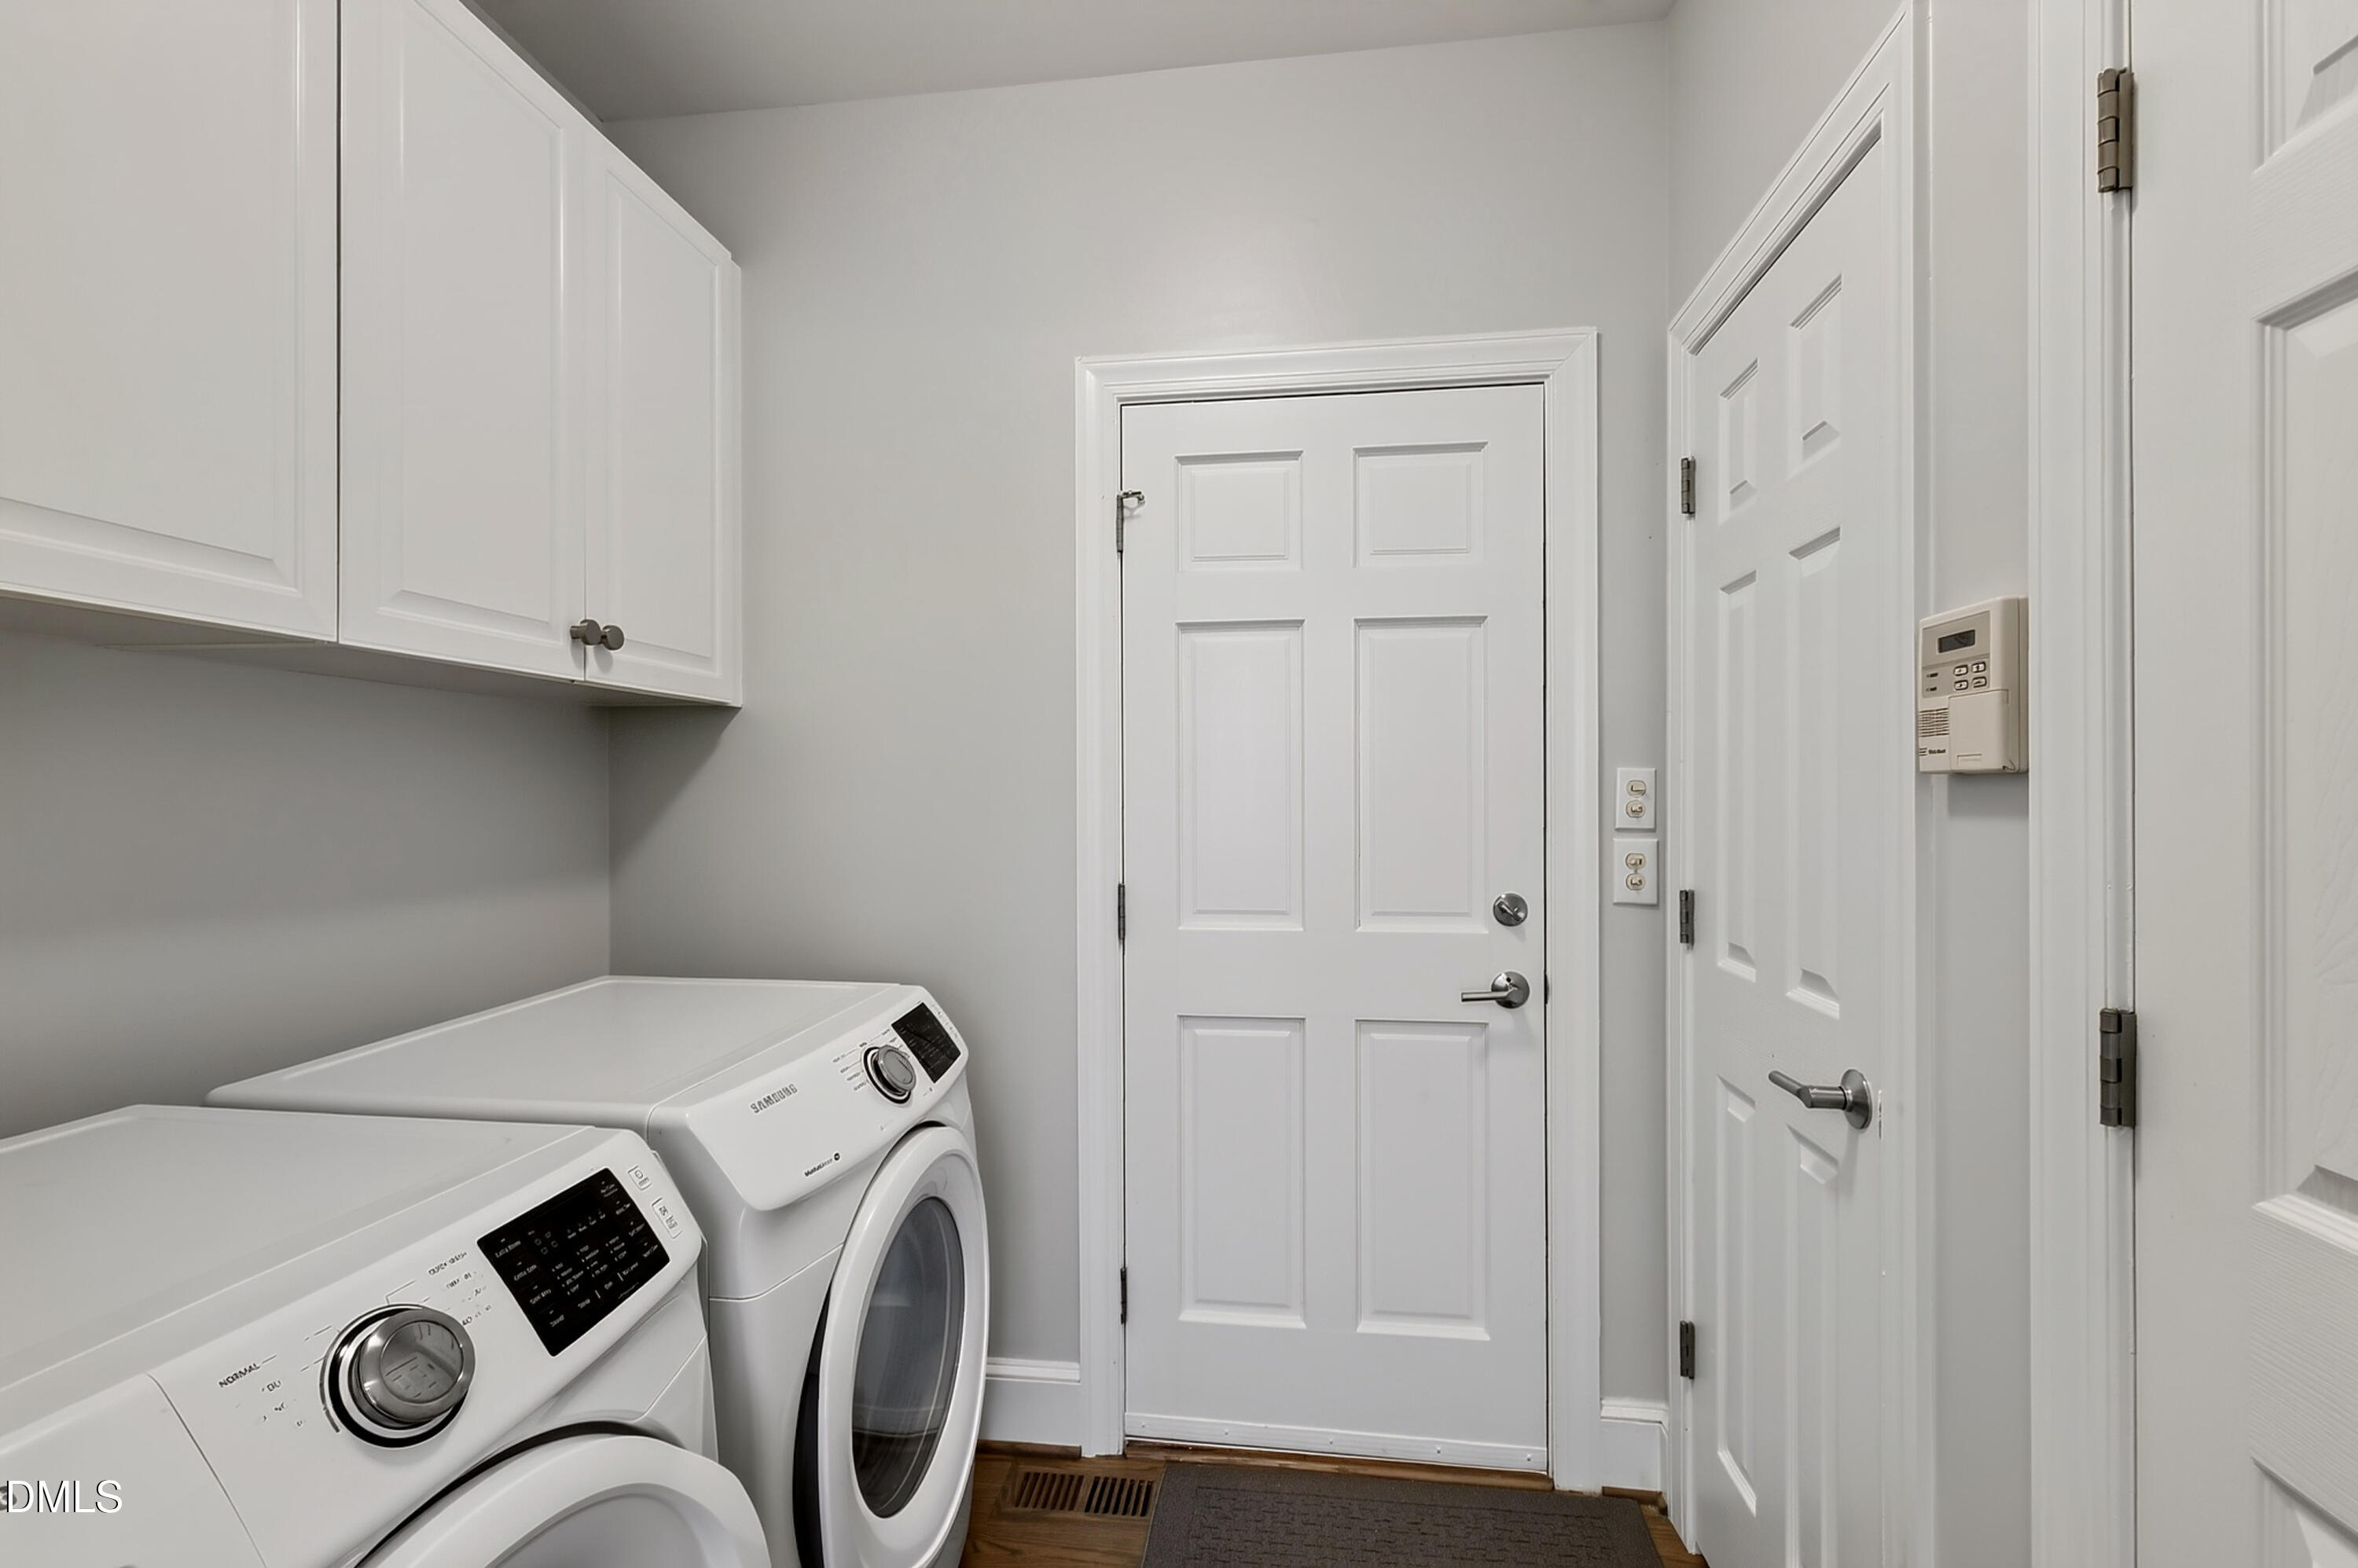
  • Laundry room Inside, Laundry Room, Main Level
  • Flooring Carpet, Ceramic Tile, Combination, Wood
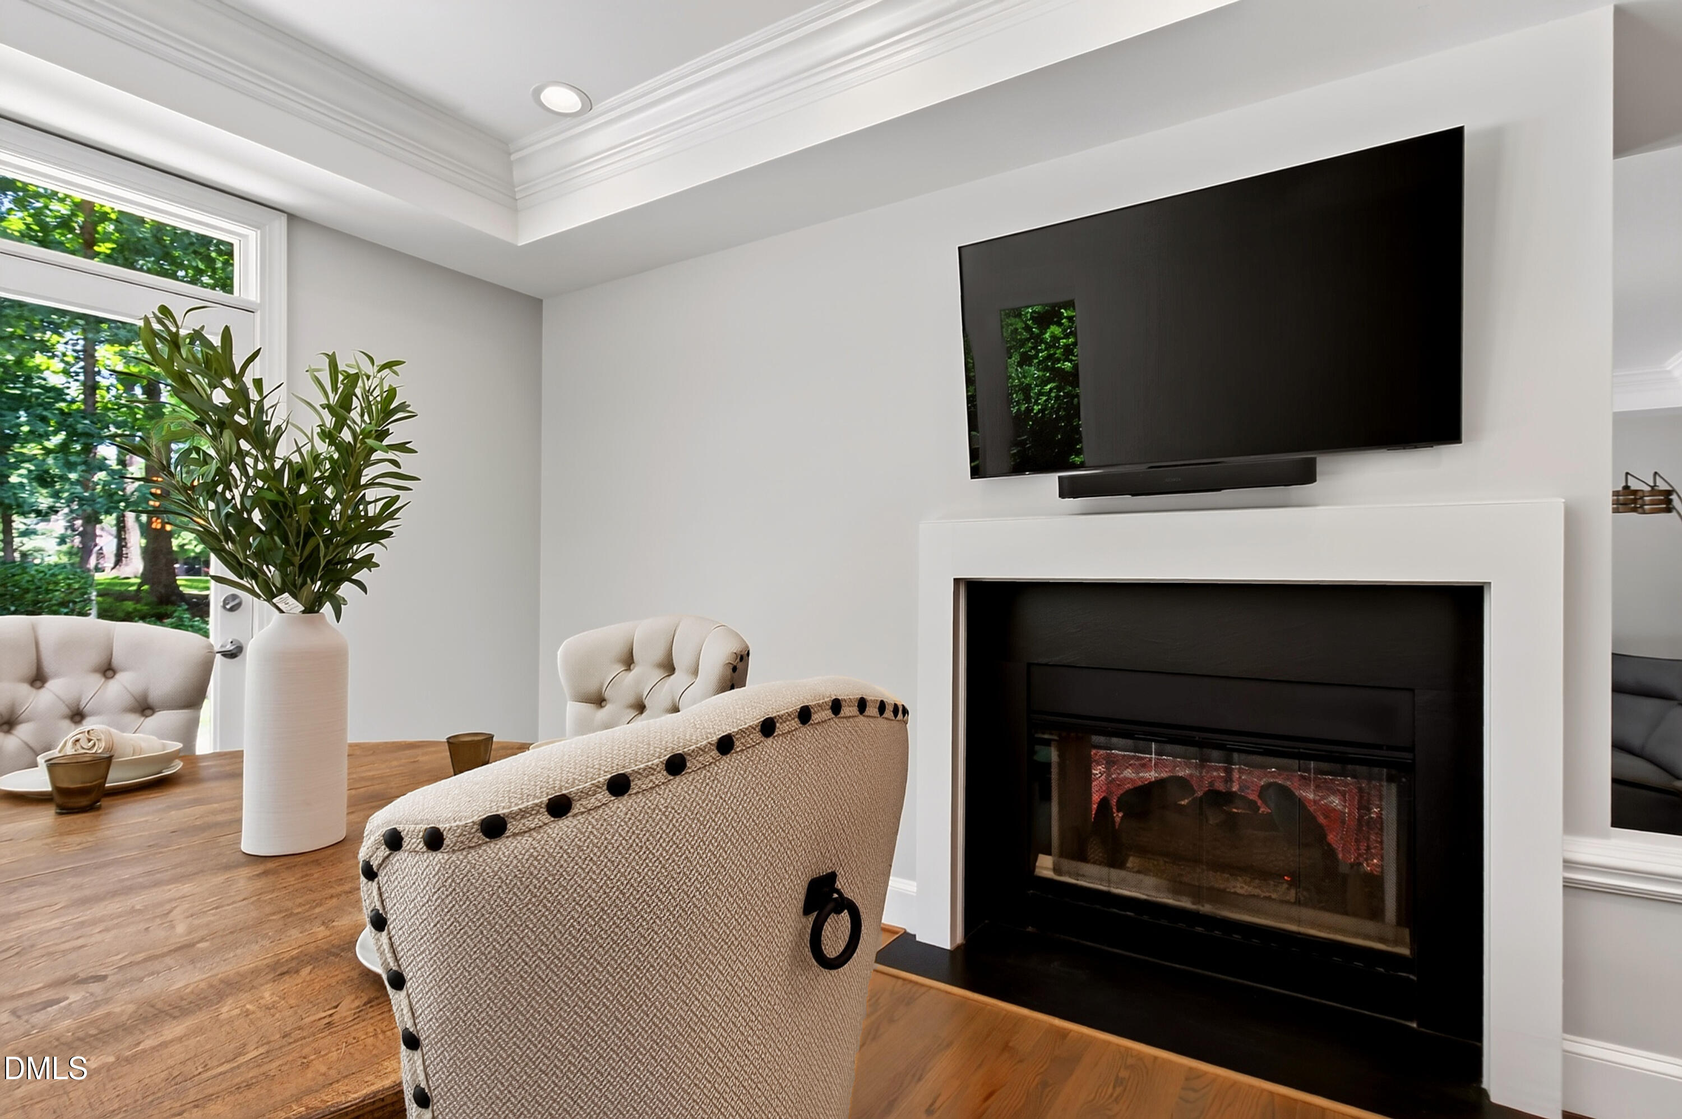
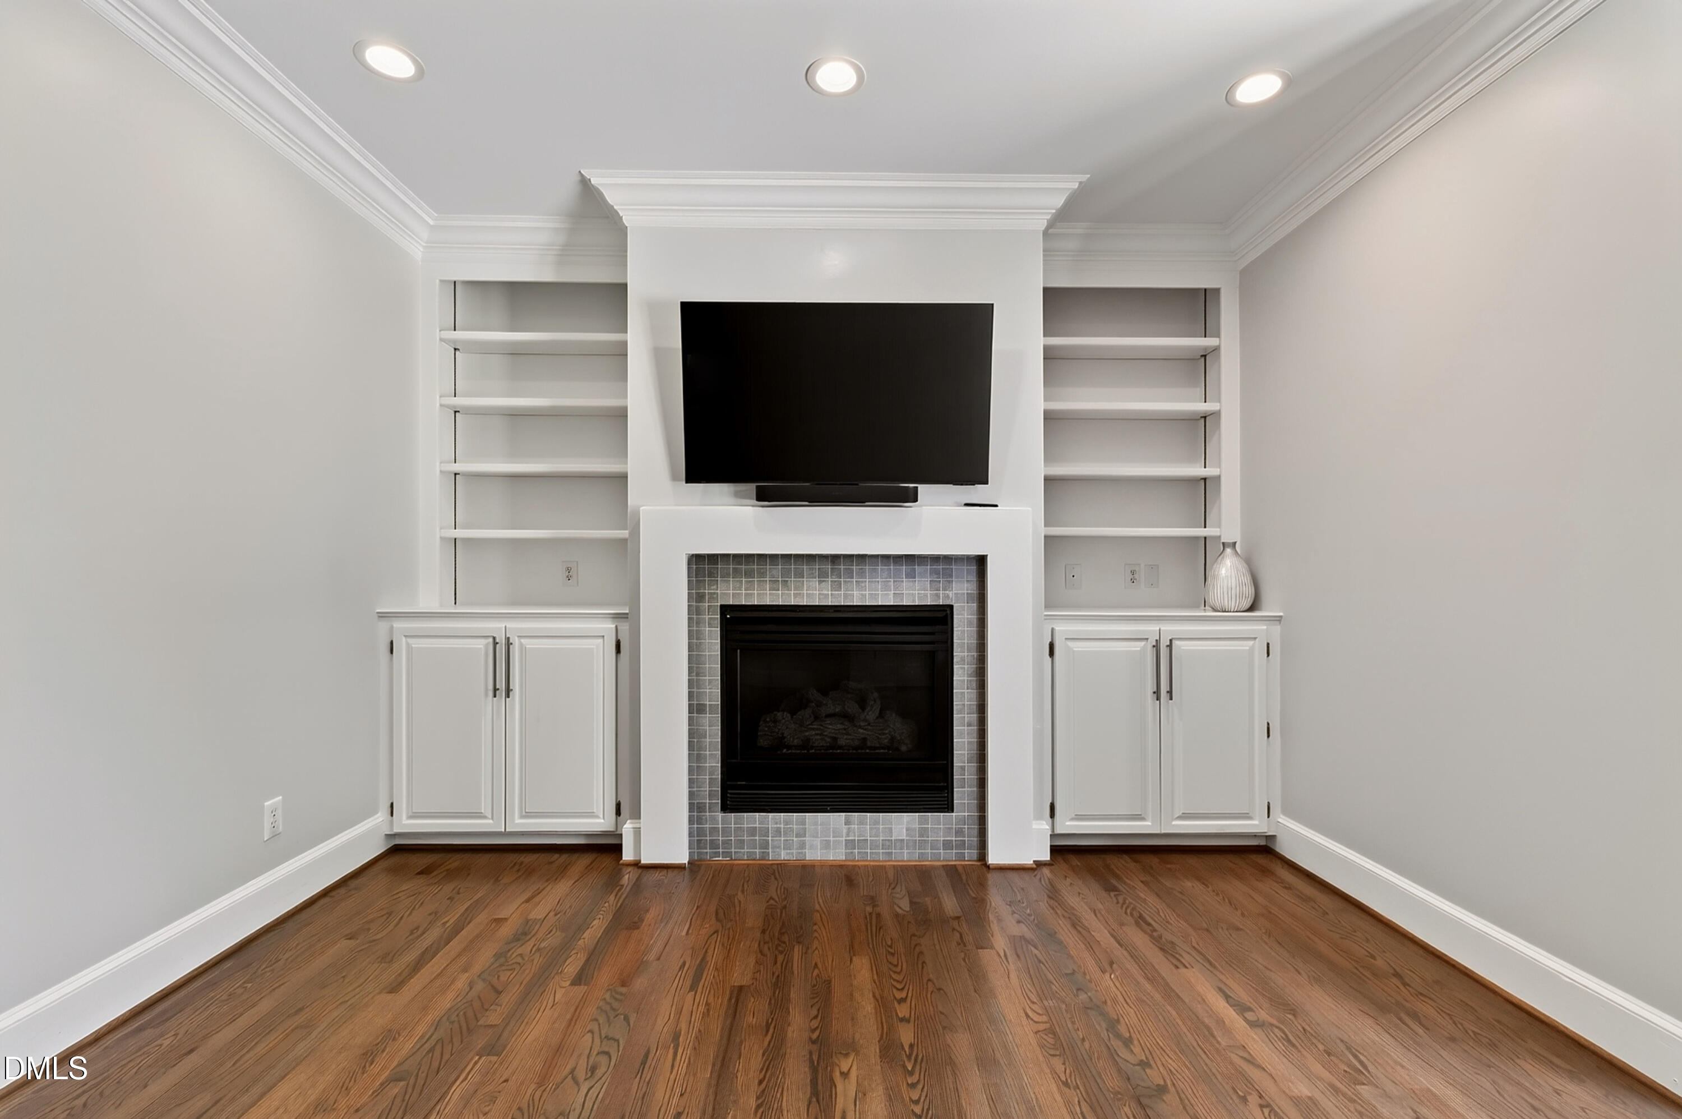
  • Fireplace Den, Gas Log
  • APPLIANCES Built-In Electric Range, Built-In Freezer, Built-In Refrigerator, Cooktop, Dishwasher, Dryer, Gas Cooktop, Gas Water Heater, Microwave, Tankless Water Heater, Vented Exhaust Fan, Oven, Washer/Dryer, Water Purifier
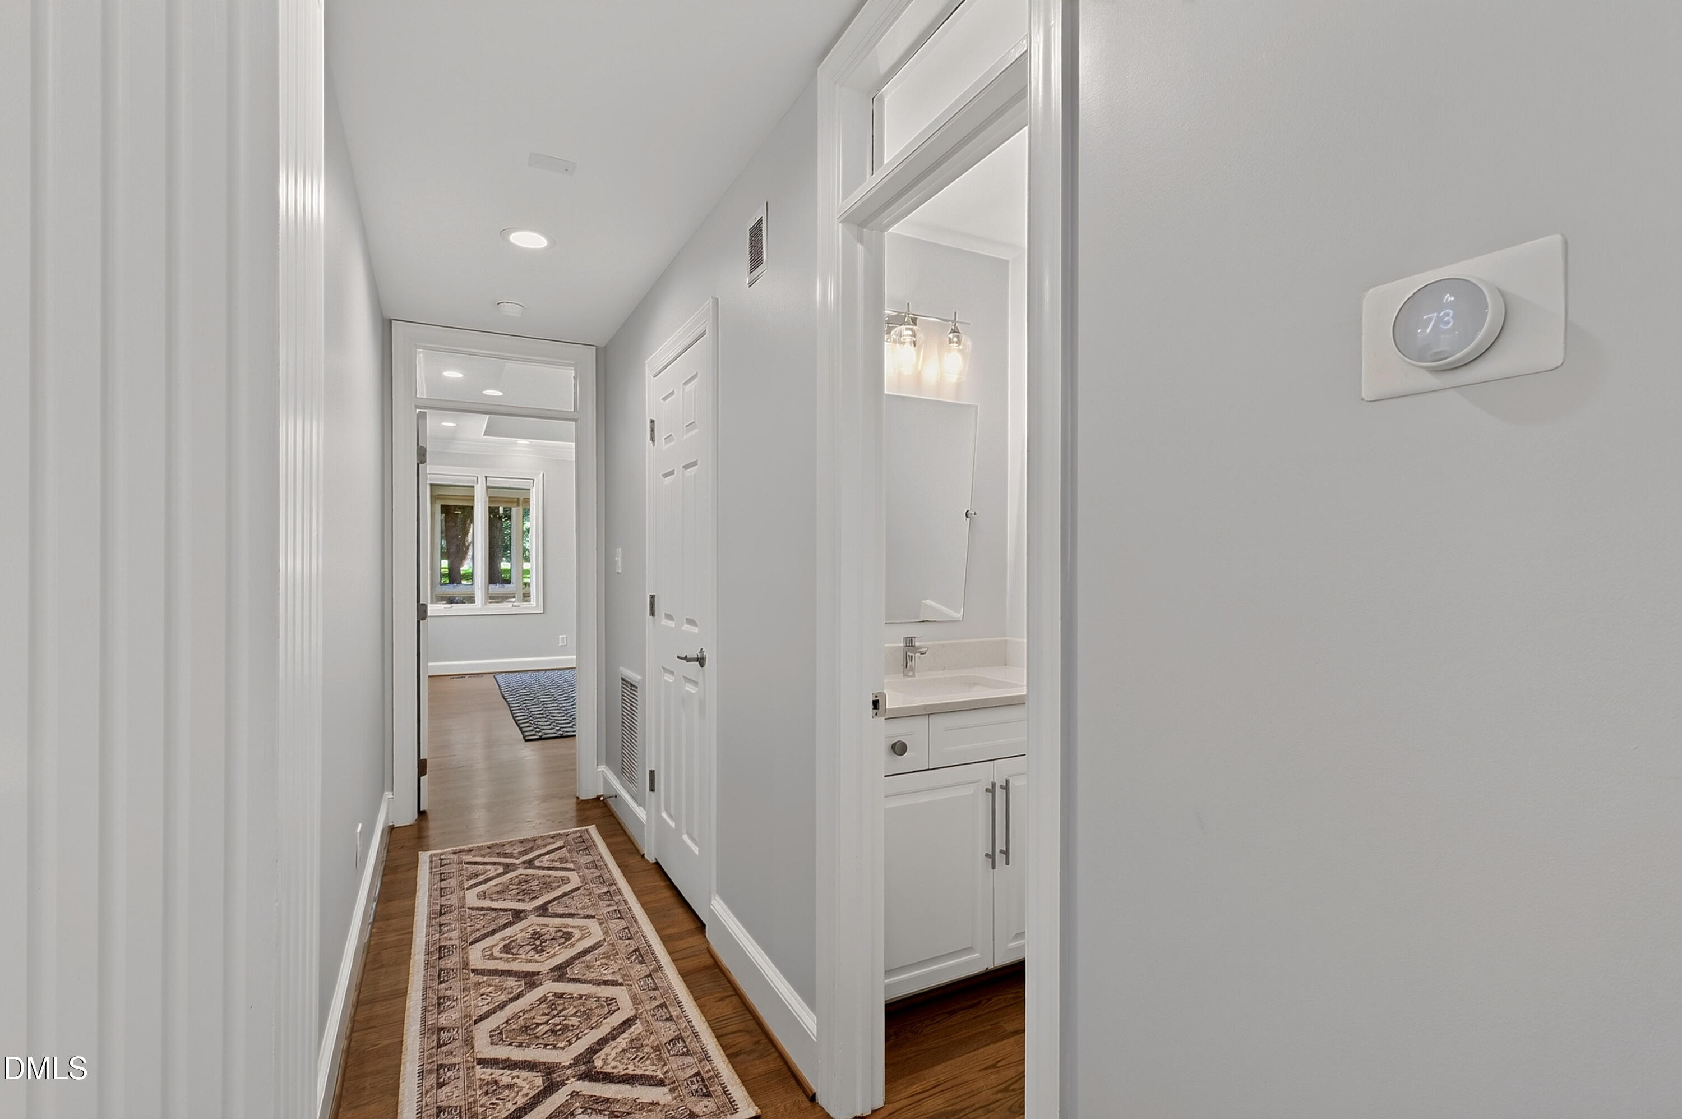
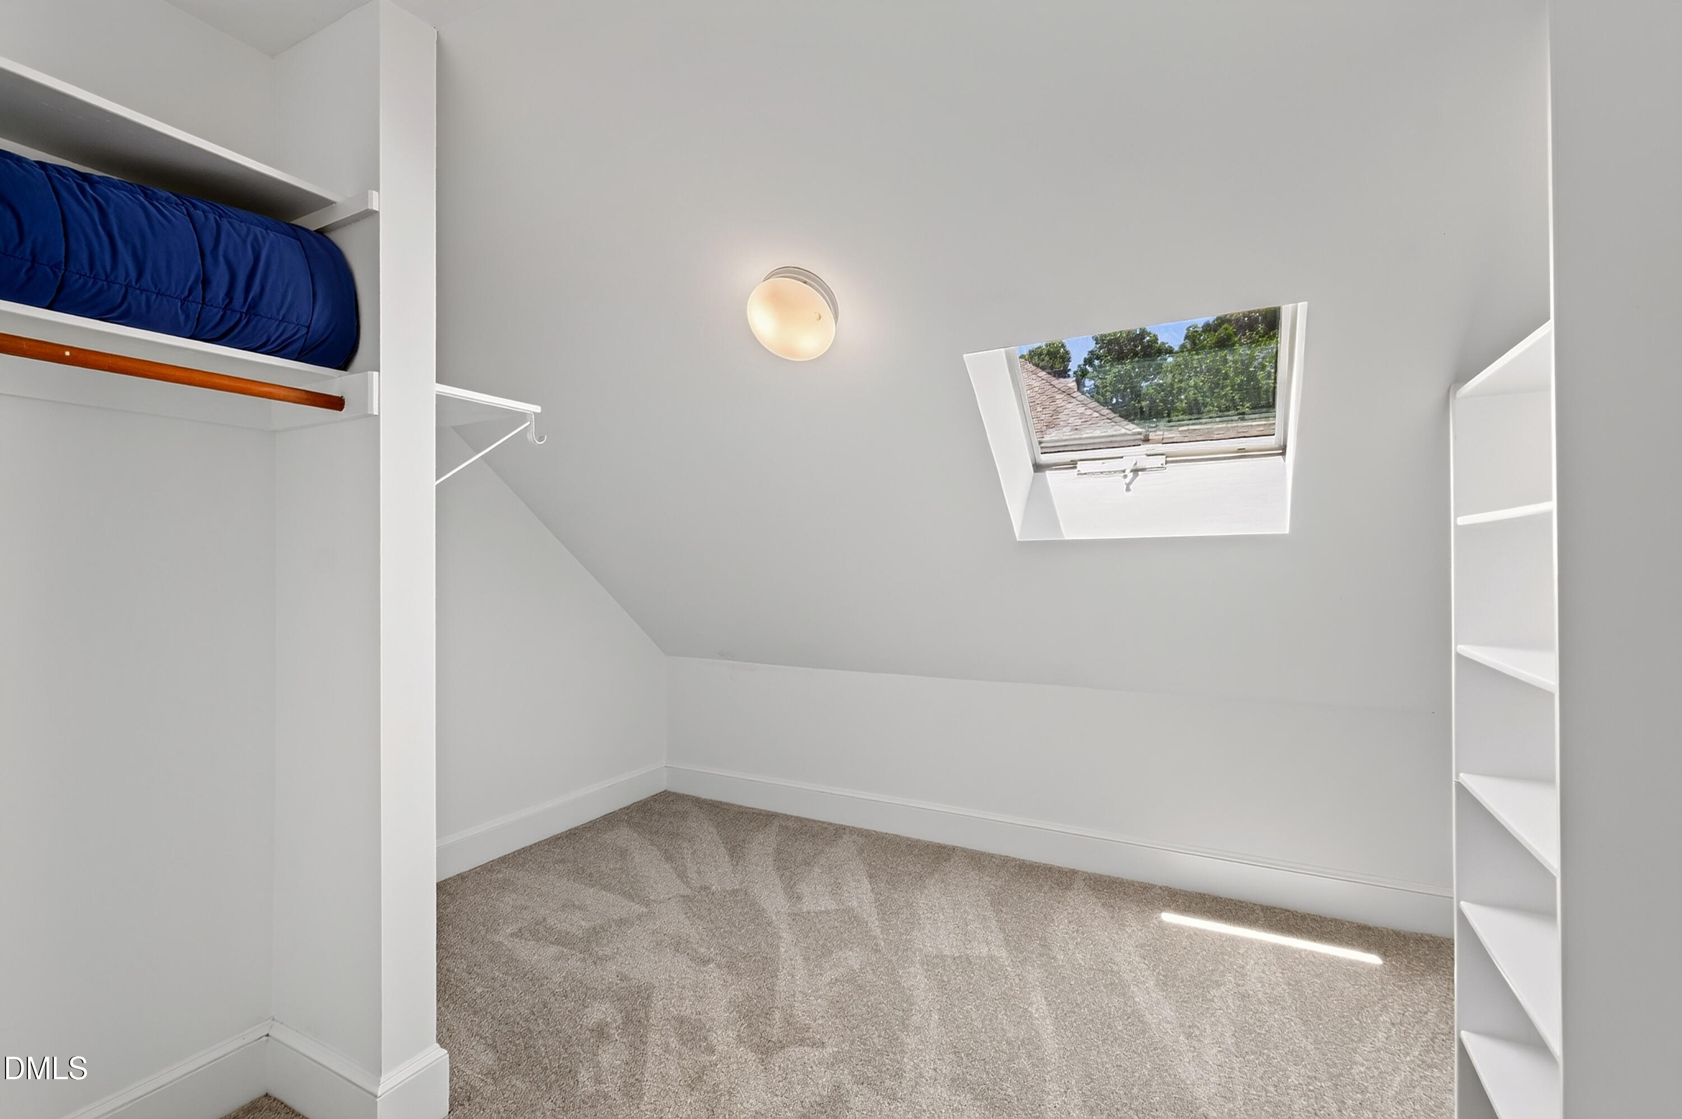
  • other interior Features Bookcases, Breakfast Bar, Cedar Closet(s), Ceiling Fan(s), Chandelier, Double Vanity, Dual Closets, Eat-in Kitchen, Entrance Foyer, High Speed Internet, Kitchen Island, Master Downstairs, Room Over Garage, Smart Thermostat, Smooth Ceilings, Soaking Tub, Storage, Walk-In Closet(s), Walk-In Shower

Area & Lot

  • Status Pending
  • Living Area3,689 Sq.Ft.
  • Total Area3,689 Sq.Ft.
  • Lot Area0.26 Acres
  • MLS® ID10184991
  • TypeResidential
  • YEAR BUILT1994
  • Architecture StylesTransitional
  • View DescriptionGolf Course
  • Elementary SchoolChatham - North Chatham Elementary
  • Middle SchoolChatham - Margaret B Pollard Middle School
  • High SchoolChatham - Seaforth High School

Exterior

  • STORIES2
  • Garage Space3.0
  • water SourcePublic
  • utilitiesCable Connected, Electricity Connected, Natural Gas Connected, Sewer Connected, Water Connected, Underground Utilities
  • roofShingle
  • lot featuresHardwood Trees, Landscaped, Level, On Golf Course, Sprinklers In Front, Sprinklers In Rear
  • parkingAttached, Driveway, Garage, Garage Faces Side, Inside Entrance, Kitchen Level, Side By Side
  • HEAT TYPEElectric, Fireplace(s), Forced Air, Heat Pump, Natural Gas, None
  • AIR CONDITIONINGCeiling Fan(s), Central Air, Heat Pump
  • sewerPublic Sewer
  • SubstructureBlock
  • HOA AmenitiesMaintenance Grounds, Road Maintenance, Security
  • other exterior FeaturesRain Gutters

Financial

  • Sales Price$1,100,000
  • Real Estate Tax $6,988/yr
  • HOA $3,895/yr
  • Zoning R-1
View Virtual Tour
image

Schedule a Showing

I would love to show you this beautiful property. Please select your preferred date and time below. I will be in touch shortly to confirm your appointment.

Schedule a Showing

I would love to show you this beautiful property. Please select your preferred date and time below. I will be in touch shortly to confirm your appointment.

Thank you for your interest in 60148 Davie, Chapel Hill, NC 27517. We are reviewing your request and will be in touch shortly!

Mortgage Calculator

Estimate your monthly mortgage payment, including the principal and interest, property taxes, and HOA. Adjust the values to generate a more accurate rate.

All estimates are provided for informational purposes only. Actual amounts may vary.
$0,000 Your Payment 20 15 65
$0,000 Your Payment

Work With Claire

Are you looking for your dream home and lifestyle here in North Carolina? You’re absolutely in the right place. You can contact me via phone, email, or by filling out the form here. I’ll get back to you as soon as possible.

Follow Me on Instagram